















Biembach im Emmental - Properties for sale

We recommend expanding your search criteria to get similar results. The current filters didn’t return any matches.

If you don’t want to change your current search criteria, we recommend creating a search alert, so you’ll be notified when matching offers become available.

More objects in your automatically expanded search area
54 results - Radius: + 10km
New building
1 / 11
3.5 rooms, 115m², CHF 1,050,000.–
Premium
Dorfstrasse 23, 3323 Bäriswil

B3 | New 3.5-room apartment, 2nd floor / gallery

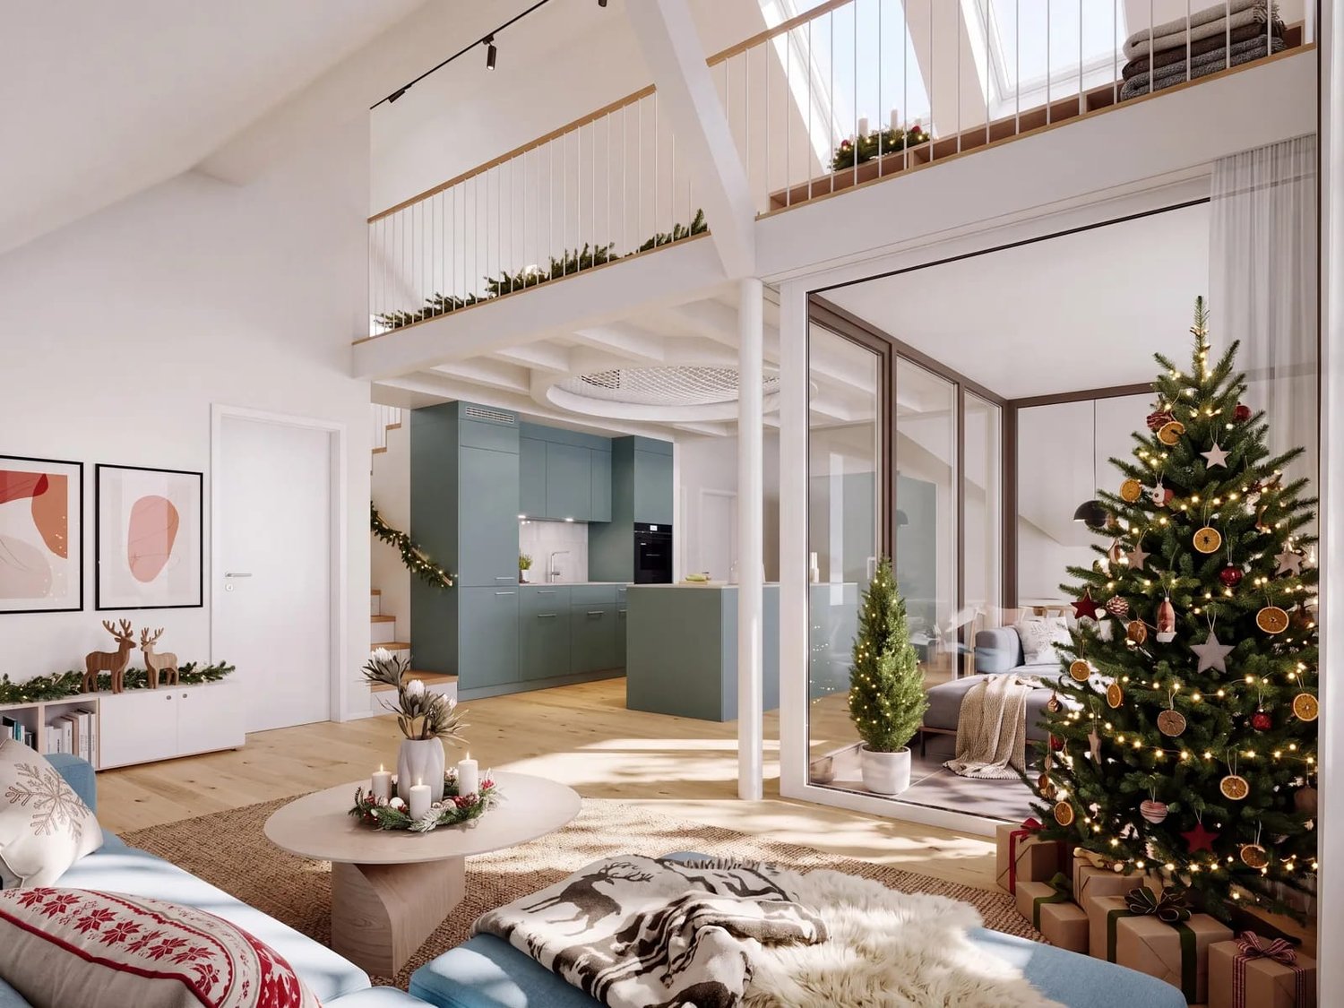
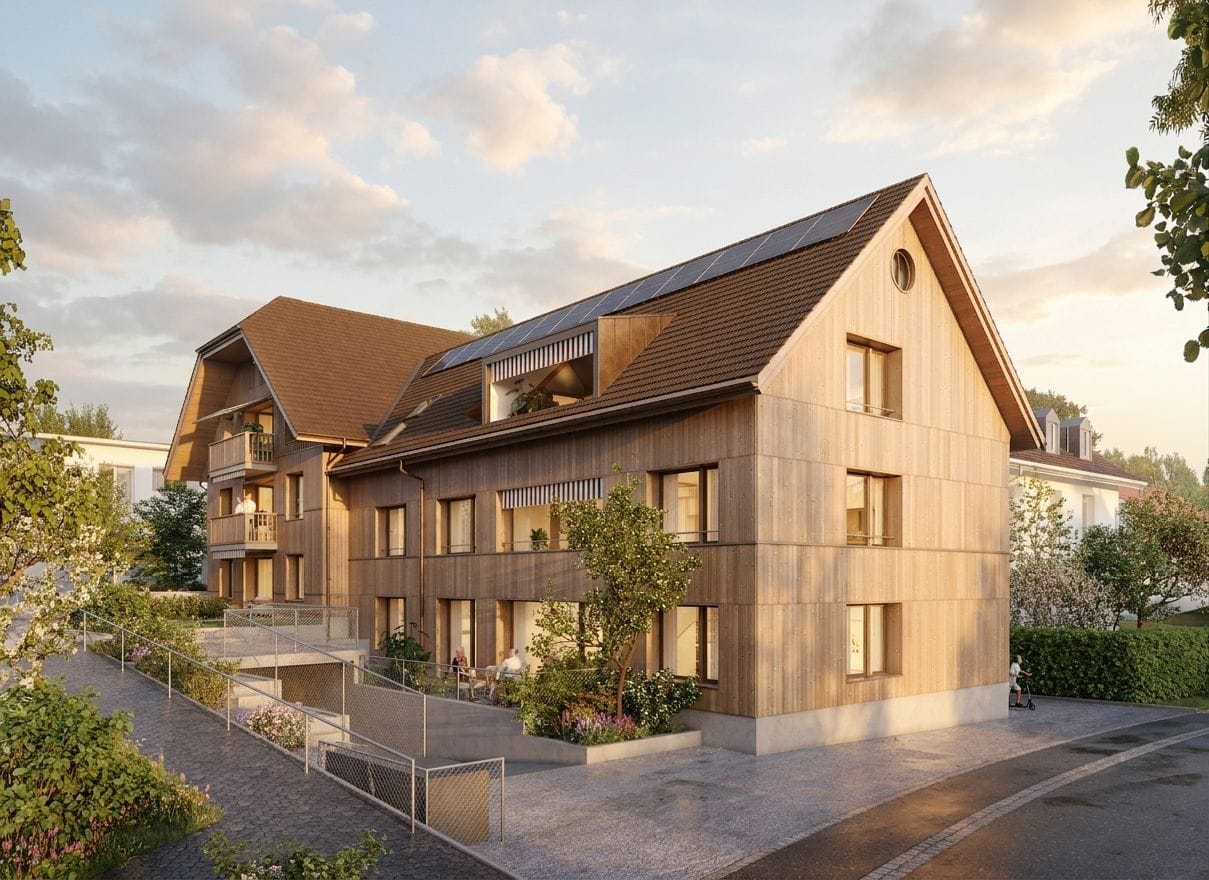
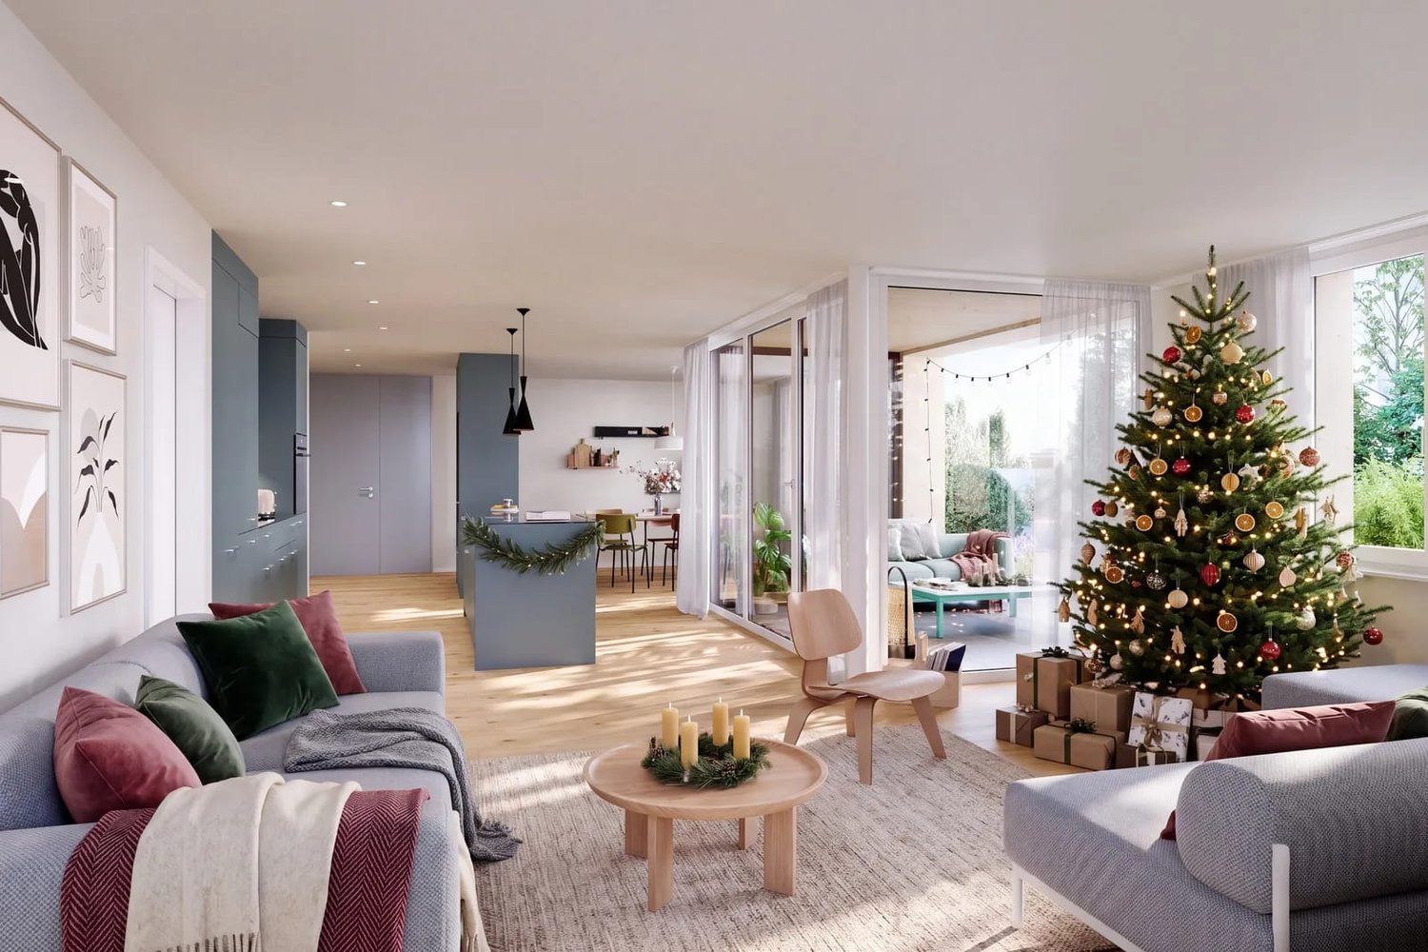
At Dorfstrasse 23 in Bäriswil, a modern new building with a total of six condominiums and a parking garage is being built. All apartments have a private outdoor area in the form of a terrace, a garden seat or a balcony. The attic apartments also have a gallery.For more information about the project, the complete apartment offer including floor plans, please visit the project website directly (www.neubau-bäriswil.ch). The building permit has been granted, and completion or move-in is planned for autumn 2028.The new building project scores with the following highlights: • General garden and play areas • Functional and bright floor plans • Determine the interior design • Lift access to all floors • Parking garage with direct apartment access and bicycle parking spaces • Option for E-charging station • Own electricity production via solar panels • Basement compartment with approx. 9 to 10 m² • Own washing tower in the basement The new building includes the following apartment offer: • A1 / 4.5-room apartment, ground floor • A2 / 4.5-room apartment, 1st floor • A3 / 4.5-room apartment, 2nd floor / gallery • B1 / 3.5-room apartment, ground floor • B2 / 3.5-room apartment, 1st floor • B3 / 3.5-room apartment, 2nd floor / gallery A parking space in the parking garage can be purchased for CHF 35,000.Have we sparked your interest? We look forward to your inquiry.

Travel time
-
New building
1 / 9
3.5 rooms, 92m², CHF 750,000.–
Premium
Dorfstrasse 23, 3323 Bäriswil

B2 | New 3.5-room apartment, 1st floor

At Dorfstrasse 23 in Bäriswil, a modern new building with a total of six condominiums and a parking garage is being constructed. All apartments have a private outdoor area in the form of a terrace, a garden seat or a balcony. The attic apartments also have a gallery.For more information about the project, the complete apartment offer including floor plans, please visit the project website directly (www.neubau-bäriswil.ch). The building permit has been granted, and completion or move-in is planned for autumn 2028.The new building project scores with the following highlights: • General garden and play areas • Functional and bright floor plans • Participate in interior design • Lift access to all floors • Parking garage with direct apartment access and bike storage • Option for E-charging station • Own electricity production via solar panels • Basement compartment with approx. 9 to 10 m² • Own washing tower in the basement The new building includes the following apartment offer: • A1 / 4.5-room apartment, ground floor • A2 / 4.5-room apartment, 1st floor • A3 / 4.5-room apartment, 2nd floor / gallery • B1 / 3.5-room apartment, ground floor • B2 / 3.5-room apartment, 1st floor • B3 / 3.5-room apartment, 2nd floor / gallery A parking garage space can be purchased for CHF 35,000.-.Have we sparked your interest? We look forward to your inquiry.

Travel time
-
New building
1 / 9
3.5 rooms, 92m², CHF 790,000.–
Premium
Dorfstrasse 23, 3323 Bäriswil

B1 | New 3.5-room apartment, ground floor

At Dorfstrasse 23 in Bäriswil, a modern new building with a total of six condominiums and a parking garage is being constructed. All apartments have a private outdoor area in the form of a terrace, a garden seating area, or a balcony. The attic apartments also have a gallery.For more information about the project, the complete apartment offer including floor plans, please visit the project website directly (www.neubau-bäriswil.ch). The building permit has been granted, and completion or move-in is planned for autumn 2028.The new building project scores with the following highlights: • General garden and play areas • Functional and bright floor plans • Participate in interior design • Lift access to all floors • Parking garage with direct apartment access and bicycle parking spaces • Option for E-charging station • Own electricity production via solar panels • Basement compartment with approx. 9 to 10 m² • Own laundry room in the basement The new building includes the following apartment offer: • A1 / 4.5-room apartment, ground floor • A2 / 4.5-room apartment, 1st upper floor • A3 / 4.5-room apartment, 2nd upper floor / gallery • B1 / 3.5-room apartment, ground floor • B2 / 3.5-room apartment, 1st upper floor • B3 / 3.5-room apartment, 2nd upper floor / gallery A parking garage space can be purchased for CHF 35,000.Have we sparked your interest? We look forward to your inquiry.

Travel time
-
Antonella Lüscher

Antonella Lüscher

1 / 13
Antonella Lüscher

Antonella Lüscher

3.5 rooms, 128m², CHF 1,275,000.–
Top
3324 Hindelbank

Garden Apartment like a Single-Family Home

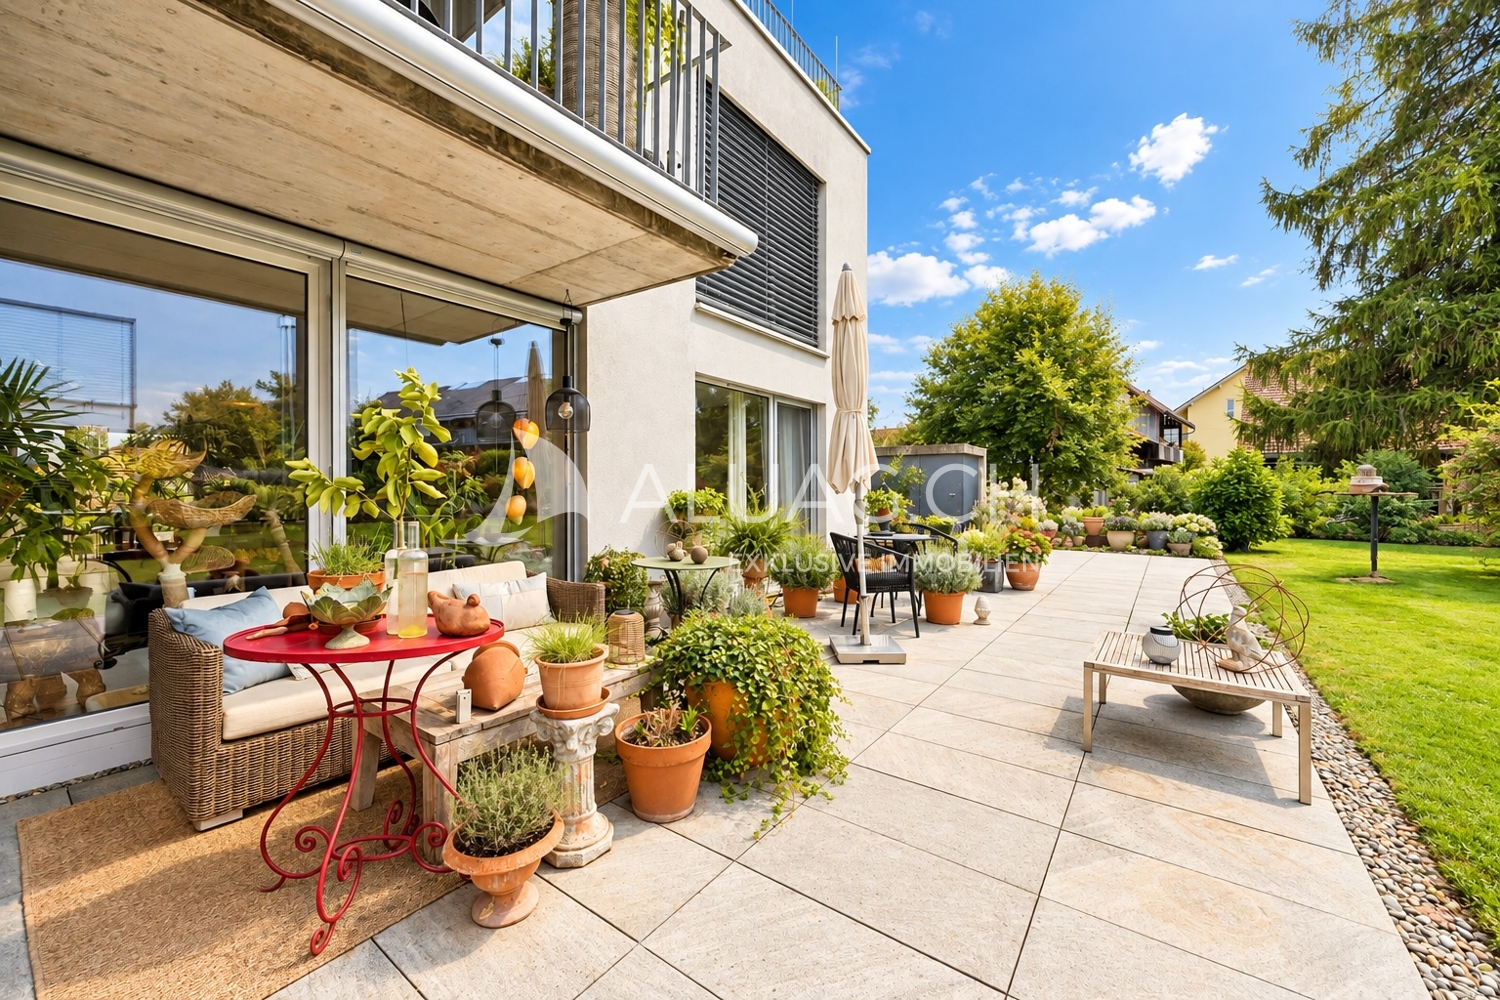
Garden Apartment like a Single-Family Home In a modern and well-maintained building, you can expect a stylish home that impresses with high-quality materials, spacious rooms, and great attention to detail. The harmonious combination of contemporary living comfort, elegant architecture, and a lovingly designed outdoor area creates a living ambiance that invites you to feel good. The highlights at a glance: * Modern and well-maintained building with a high standard of living * High-quality materials and stylish color concept * Noble wooden floors for a warm and elegant living atmosphere * Spacious, bright living rooms * Modern kitchen with a spacious cooking island and high-quality appliances * Stylishly equipped bathrooms * Lovingly designed garden with sole usage rights to the surrounding area * Spacious garden seating areas on the south and north sides for sunny hours at any time of day * Glazed loggia as a cozy retreat and protected place for plants * Spacious hobby room in the basement with noble cast floor for various purposes * Flexible room design with potential for a 4.5-room apartment * Two comfortable parking spaces This special home combines stylish living with high quality of life and offers space for individual living dreams. Let yourself be impressed by the unique atmosphere and the numerous advantages of this property during a personal viewing. Your real estate agency ALUAG.CH is your specialist for wonderful properties in the best locations. We are pleased to accompany you on your way to your dream.

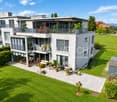
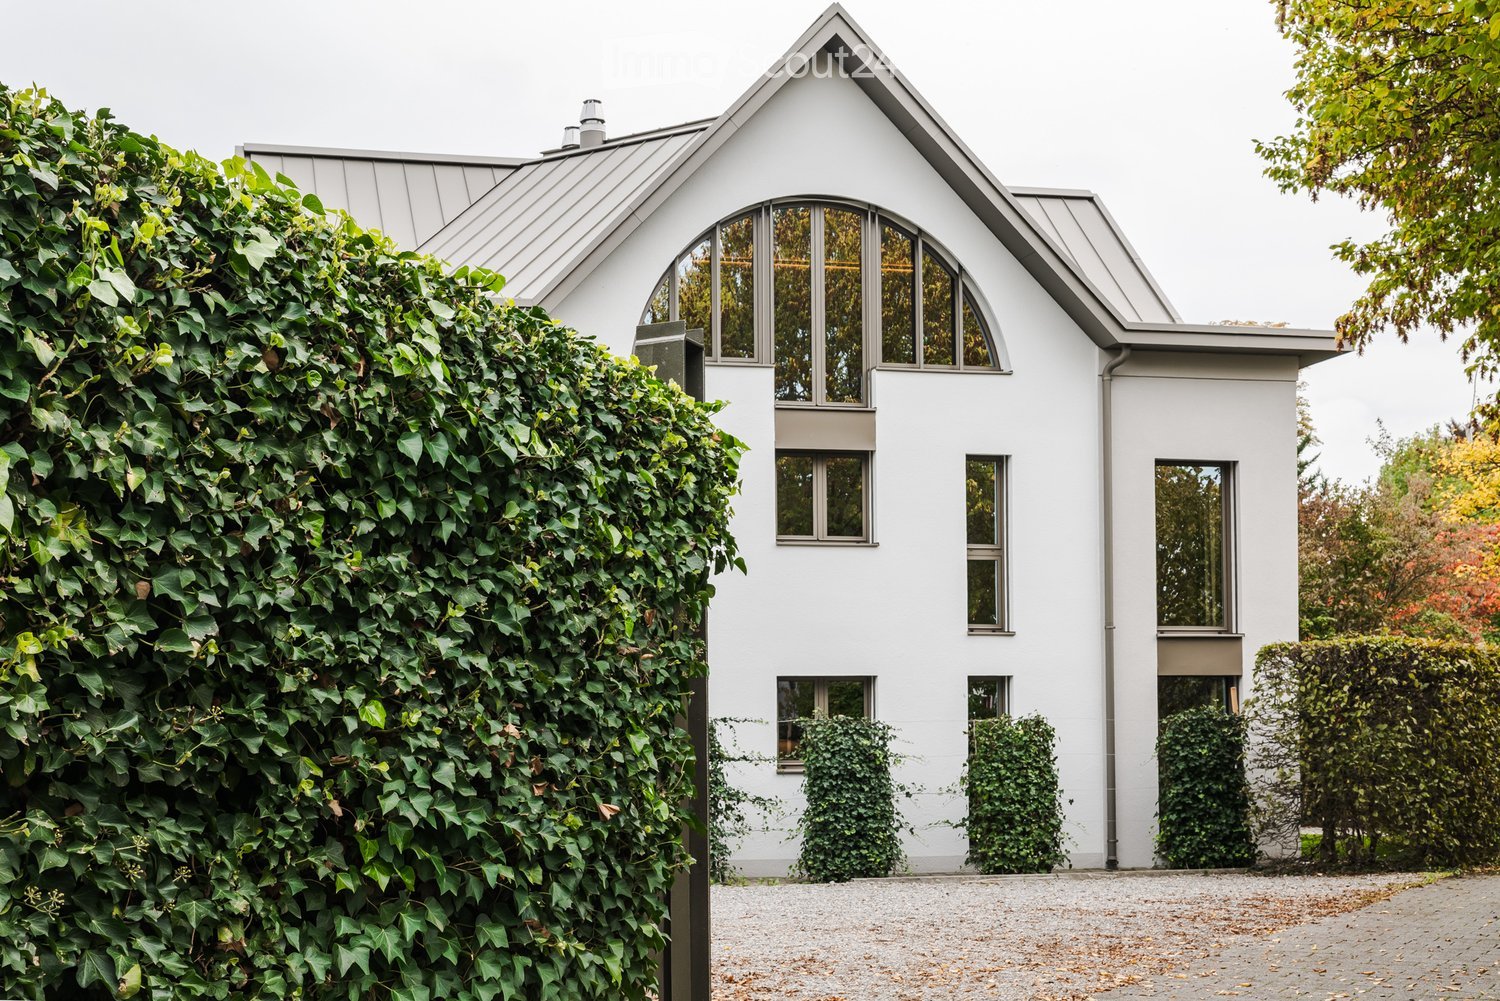
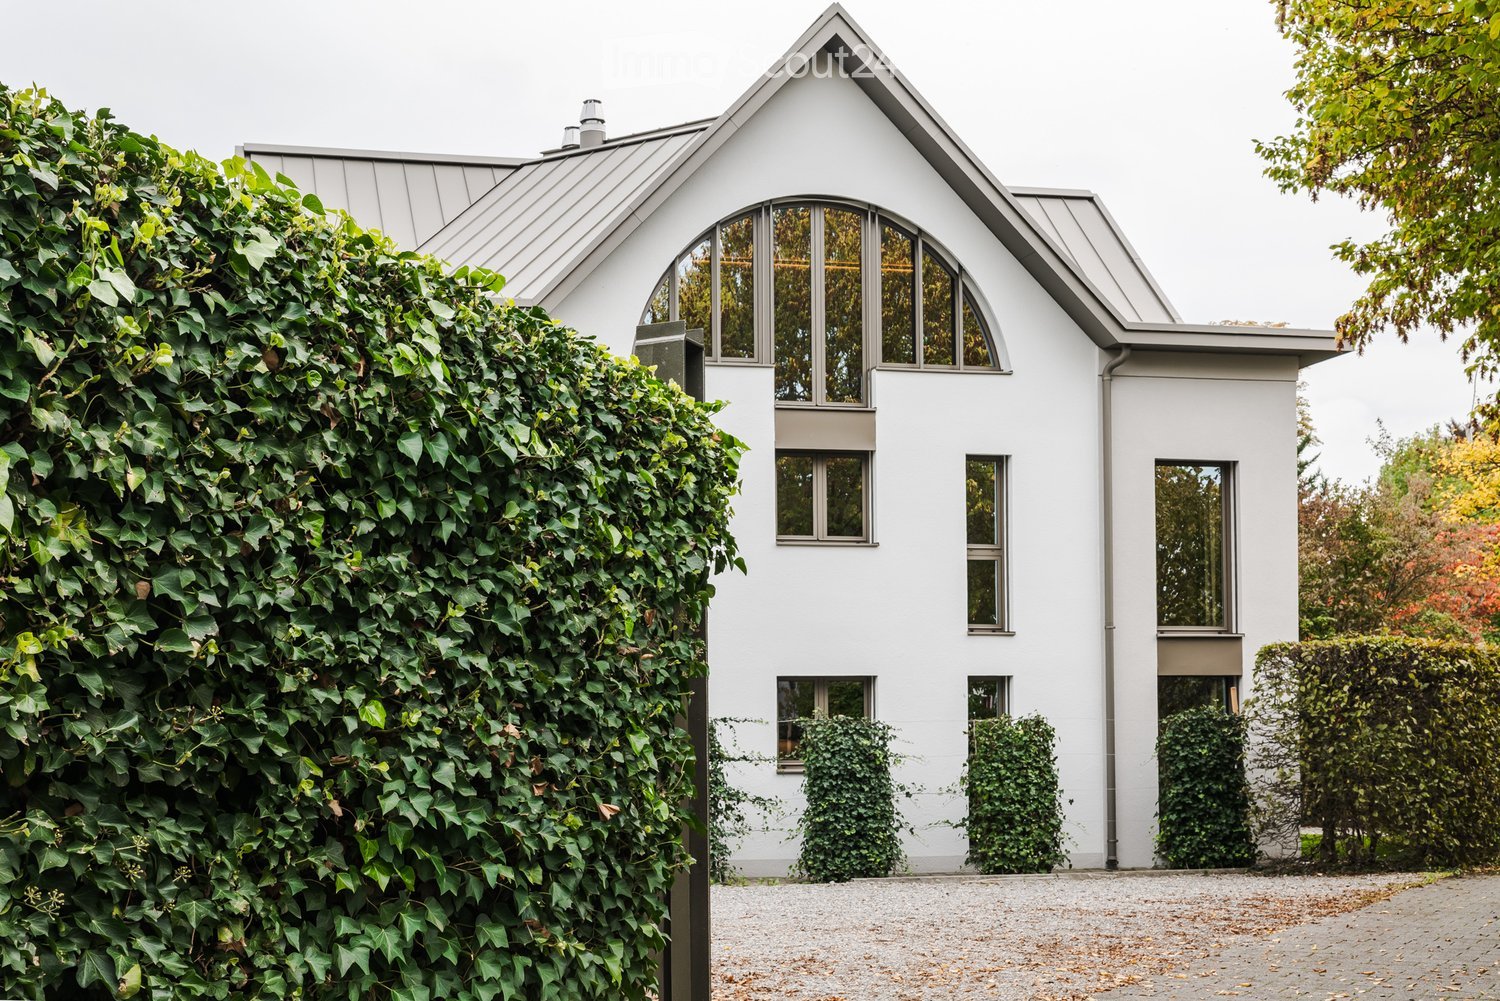
  • Modern white house with a steeply pitched roof, large arched windows, and a well-maintained hedge on one side.
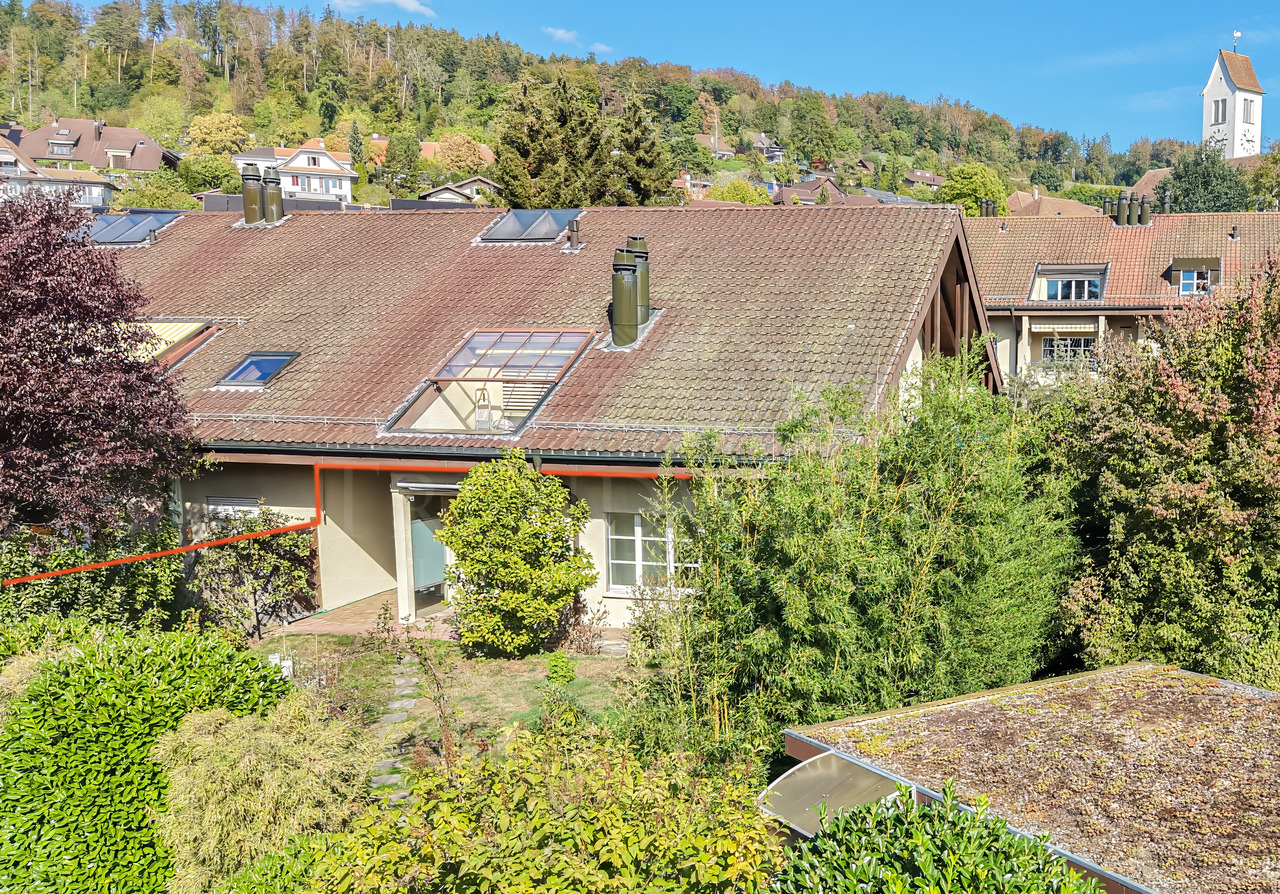
  • Modern two-story house with white exterior, large windows, and a covered entrance area. The house features a sloped roof and is surrounded by greenery and a paved driveway.
  • Modern two-story house with white exterior, large windows, and a metal balcony on the upper level.
  • Modern outdoor area with glass doors, textured columns, and neatly trimmed evergreen shrubs.
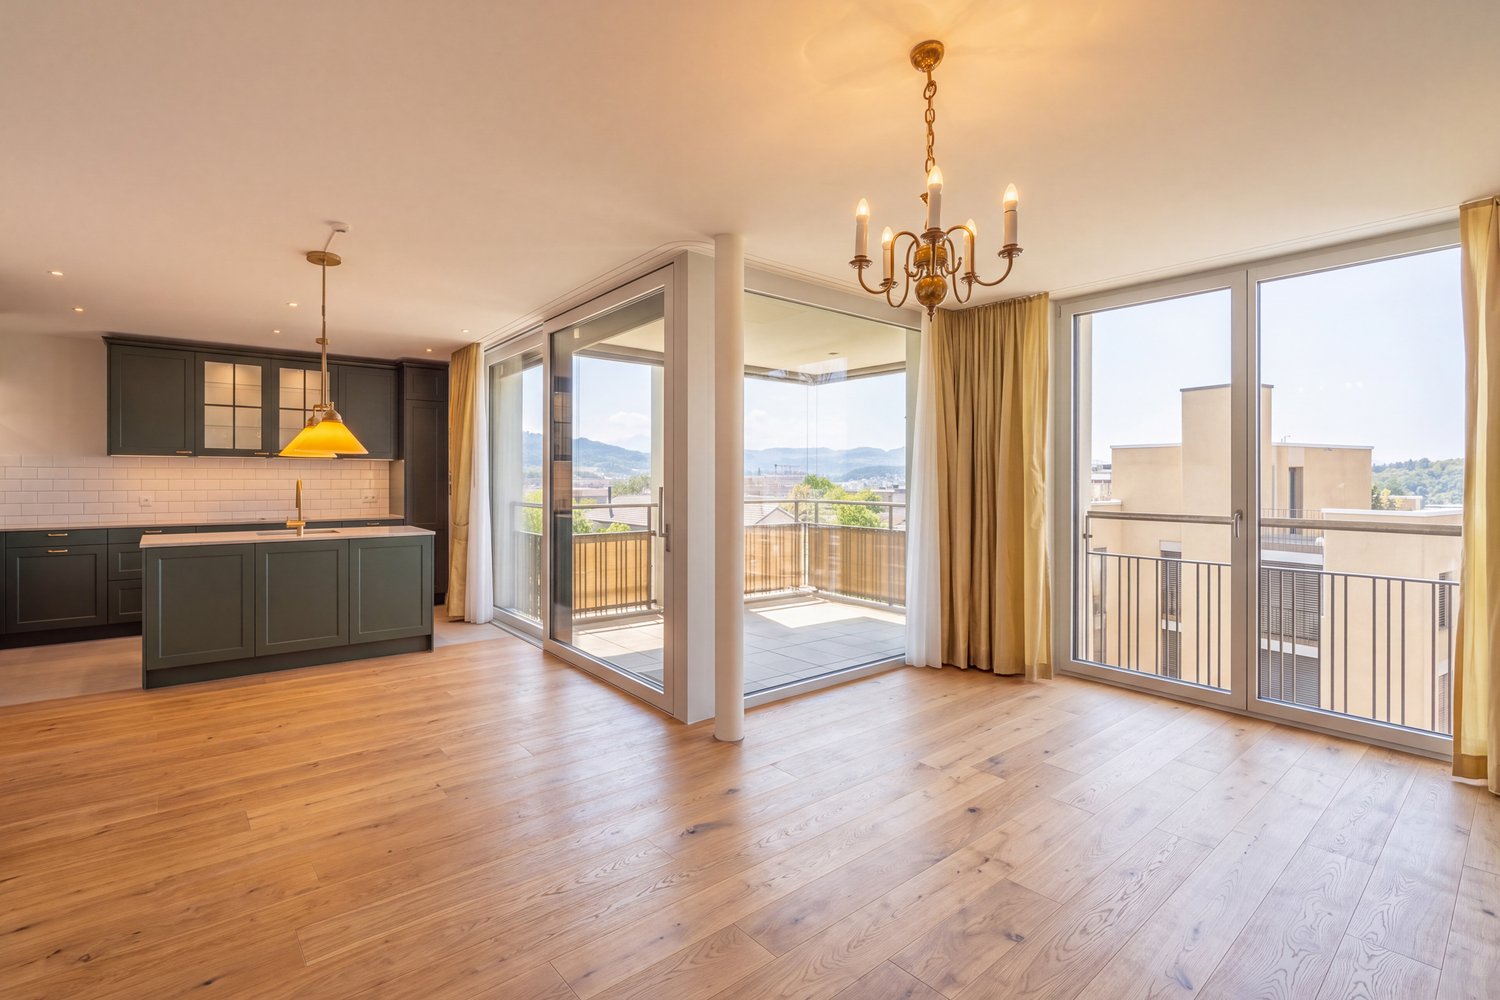
  • Empty room with light wooden flooring and large sliding glass doors leading to a balcony or outdoor area. The space is well-lit with recessed ceiling lights.
  • Balcony with modern metal railing, overlooking a residential area with trees and houses in the background.
  • Modern kitchen with light-colored cabinets, a central island, and large sliding glass doors leading to an outdoor area.
  • Modern, minimalist kitchen with light wood flooring, cream-colored cabinets, and a stone countertop. Features large glass sliding doors leading to an outdoor space.
  • Empty room with light wooden flooring, white walls, large glass sliding doors, and windows showing greenery outside.
  • Empty room with light wooden flooring, white walls, and large glass sliding doors leading to an outdoor area.
  • Empty room with light wooden flooring, white walls, and large glass doors leading to an outdoor area.
  • Modern kitchen with white cabinets, marble countertop, stainless steel sink, and a sleek faucet. A window with a view of greenery is visible above the sink.
  • Modern kitchen with light-colored cabinets, a double sink, a sleek faucet, and a built-in oven. The space features wooden flooring and recessed lighting.
  • Modern kitchen with white cabinets, a central island, and a large window overlooking a balcony. The space features a sleek, minimalist design with a wooden floor and a marble countertop.
  • Modern bathroom shower area with a sleek, gold-colored control panel and a large, square showerhead mounted on marble walls.
  • Modern bathroom with marble tiled walls, a white toilet, a sleek sink cabinet, and a large mirror with integrated lighting.
  • Modern bathroom with a white sink, sleek chrome faucet, and marble-textured walls. Large windows offer a view of greenery outside.
  • Modern bathroom with a bathtub, sleek faucet, illuminated mirror, and marble tiles.
  • Modern bathroom with a white sink, gold faucet, white toilet, and a sleek glass shower enclosure. The walls are tiled in a marble-like pattern, and there is a window providing natural light.
  • Modern bathroom with a white countertop sink, gold faucet, and a sleek, transparent glass shower enclosure.
  • Empty room with light wooden flooring and white walls, featuring a sliding door that opens to another room.
  • Empty room with light-colored wooden flooring, white walls, and a large sliding glass door leading to a garden area.
  • Empty hallway with light-colored walls, wooden flooring, and large windows on both sides, allowing natural light to fill the space.
  • Modern bathroom sink with a sleek, chrome faucet and controls, placed near a large window with a view of greenery.
  • Modern hallway with wooden flooring, white walls, and recessed lighting. Features a large window at the end and a closed door on the right side.
  • Close-up of modern roller blinds on a window, with a textured wall visible to the left.
  • Empty room with white brick walls, wooden flooring, a single sink with exposed pipes, and a round ceiling light fixture.
  • A clean, modern hallway with white brick walls, recessed lighting, and a smooth concrete floor. The hallway features several closed doors and a coat rack with hooks on the left wall.
1 / 28
3.5 rooms, 115m², CHF 1,400,000.–
Top
Kräyigenweg 2, 3074 Muri bei Bern

Newly renovated apartment

Kräyigenweg 2 – stylishly renovated living space with high-end finishesThe building with three condominiums was completely renovated and designed with great attention to detail. The apartment on the first floor features an open living and dining area with kitchen, two bedrooms, two bathrooms with bathtub and shower, and a spacious balcony. In the basement is the accompanying 30m2 large cellar room with laundry room. All floors of the house, including the basement, are accessible by elevator. Covered parking spaces are available for the building, which can be purchased separately.The kitchen and bathroom equipment leave nothing to be desired. High-quality Hans Grohe fittings and a Quooker in the kitchen round off the offer.The apartment has an 18m2 large covered balcony.Muri near Bern is located directly in front of the gates of the federal capital: excellent infrastructure, plenty of green spaces, peace and quiet, and short distances.The municipality has attractive residential areas, a wide range of shopping and service options, a broad educational offer, and an excellent sports and leisure infrastructure. The Aare, extensive green spaces, and the nearby Dentenberg ensure a high recreational value. Muri is also one of the most attractive municipalities in the canton in terms of taxes.The Kräyigenweg is located in a grown residential area. Shopping, schools, public transport, restaurants, and a café in the old rectory are within walking distance. Most living rooms are oriented south and west, away from the Thunstrasse; a noise barrier and car shelters provide additional shielding.For more information on the 3 available apartments, please visit: www.3074living.ch

Travel time
-
  • Modern white house with a steeply pitched roof, large arched windows, and a well-maintained hedge on one side.
  • Modern two-story house with white exterior, large windows, and a covered entrance area. The house features a sloped roof and is surrounded by greenery and a paved driveway.
  • Modern two-story house with white exterior, large windows, and a metal balcony on the upper level.
  • Modern outdoor area with glass doors, textured columns, and neatly trimmed evergreen shrubs.
  • Modern kitchen with a sleek, minimalist design, featuring a stainless steel sink, a polished faucet, and a light-colored countertop. Large windows offer a view of a lush garden.
  • Modern kitchen with white cabinets, marble countertops, a stainless steel sink, and a sleek faucet. Features large windows and a built-in shelf.
  • Modern kitchen with white walls, light-colored countertops, a stainless steel sink, a modern faucet, and a built-in oven. A large window with a brown frame offers a view of greenery outside.
  • Close-up of a sleek black induction cooktop with a circular burner, integrated into a modern kitchen with marble countertops and white cabinetry.
  • Modern building exterior with large glass window and sleek design, featuring a small outdoor area with wooden flooring and a modern faucet.
  • Modern bathroom shower area with a sleek, gold-colored control panel and a large, square showerhead mounted on marble walls.
  • Modern bathroom with beige marble tiles, a white bathtub with brass fixtures, a white toilet, and a white cabinet.
  • Modern bathroom with a white toilet, sink, and a glass shower enclosure with a frosted glass door. The walls are covered in marble tiles, and the floor is light-colored.
  • Modern bathroom with a large illuminated mirror, a sleek bathtub, and a stylish brass faucet.
  • Bright, minimalist hallway with light wooden flooring, white walls, and large windows allowing natural light. Features modern glass doors and sleek black door handles.
  • A modern hallway with light-colored walls, a sleek white cabinet, and a small built-in shelf with a mirror. The floor is light wood.
  • Empty hallway with light wooden flooring, white walls, and large glass doors leading to a garden.
  • Open, minimalist room with light wooden flooring, white walls, and a built-in fireplace. The space is empty, with no furniture or furnishings visible.
  • Modern white building with large glass doors leading to a patio area featuring a built-in fireplace and wooden flooring.
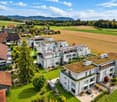
  • Modern white building with large glass windows and a balcony, surrounded by a well-maintained lawn and a small tree.
  • Modern kitchen with light-colored cabinets, a countertop, and large glass sliding doors leading to a patio area with wooden flooring.
  • Empty room with light-colored wooden flooring and white walls, featuring two large sliding glass doors with brown frames that open to a green outdoor area.
  • Empty room with light wooden flooring, white walls, and large sliding glass doors leading to a garden area.
  • Empty room with light-colored walls and wooden flooring, featuring a large sliding glass door leading to an outdoor area.
  • Empty room with white walls, a single window with a brown frame, and a smooth concrete floor.
  • Close-up of modern roller blinds on a window, with a textured wall visible to the left.
1 / 25
3.5 rooms, 115m², CHF 1,550,000.–
Top
Kräyigenweg 2, 3074 Muri bei Bern

Newly renovated garden apartment with studio

Kräyigenweg 2 – stylishly renovated living space with high-end finishes The building with three condominiums has been completely renovated and designed with great attention to detail. The ground-floor apartment features an open living and dining area with a fireplace and kitchen, as well as two bedrooms, two bathrooms with a bathtub and shower, and a studio room in the basement, which is directly connected to the apartment. In the basement, there is a private laundry room and a large storage room. The studio room and the basement rooms are 43m2 in size. All floors of the house, including the basement, are accessible by elevator. Covered parking spaces are available for the building, which can be purchased separately. The apartment has a 115m2 large, low-maintenance private garden with an outdoor seating area and an 18m2 large covered seating area. The kitchen and bathroom equipment leave nothing to be desired. High-quality Hans Grohe fittings and a Quooker in the kitchen round off the offer. Muri near Bern is located directly in front of the gates of the federal capital: excellent infrastructure, plenty of green spaces, peace, and short distances. The municipality has attractive residential areas, a wide range of shopping and service options, a broad educational offer, and an excellent sports and leisure infrastructure. The Aare, extensive green spaces, and the nearby Dentenberg provide a high recreational value. Muri is also one of the most attractive municipalities in the canton in terms of taxes. The Kräyigenweg is located in a grown residential area. Shopping, schools, public transport, restaurants, and a café in the old rectory are within walking distance. Most living rooms are oriented south and west, away from the Thunstrasse; a noise protection wall and car shelters provide additional shielding. For more information about the 3 available apartments, please visit: www.3074living.ch

Travel time
-
1 / 11
3.5 rooms, 87m², CHF 720,000.–
Top
Flugbrunnenstrasse 18A, 3065 Bolligen

Luxurious living on a high level

This attractive 3.5-room apartment, priced at CHF 720,000, combines modern living comfort, high-quality materials, and an excellent location. Here, you benefit from an excellent connection and at the same time enjoy the peace of a well-maintained residential area.The building, constructed in 2022, was built under a building rights contract and meets the highest demands for energy efficiency and sustainability thanks to its MINERGIE certification. Spacious window fronts provide bright rooms. Noble parquet floors, tasteful wall designs, and the open room layout create a stylish and at the same time cozy living feeling. The heart of the apartment is the open living, dining, and kitchen area. The elegant kitchen impresses with high-quality appliances, plenty of storage space, and an aesthetic cooking island that is both functional and visually appealing. Here, everyday life and social gatherings can be perfectly combined. The main bedroom has its own en-suite bathroom with a modern walk-in shower, offering a high level of privacy and comfort.The second bathroom is currently equipped with a washing tower. Thanks to the already existing connections, an additional shower can be easily installed if needed.The covered balcony extends the living space outdoors. Enjoy relaxed hours here with a view of the surrounding mountain landscape and leave your daily worries behind. The apartment includes a private basement compartment and a parking space in the underground garage. The direct lift access is particularly comfortable, taking you conveniently from your living floor to your parking space. Are you curious? Simply request the exposé using the contact form.

Travel time
-
Nicolas Riesen

Nicolas Riesen

1 / 31
Nicolas Riesen

Nicolas Riesen

  • Balcony / Terrace
  • Garage
  • View
  • +2
3.5 rooms, 110m², CHF 1,110,000.–
Asylstrasse 61, 3063 Ittigen

Attic duplex with winter garden and panoramic terrace

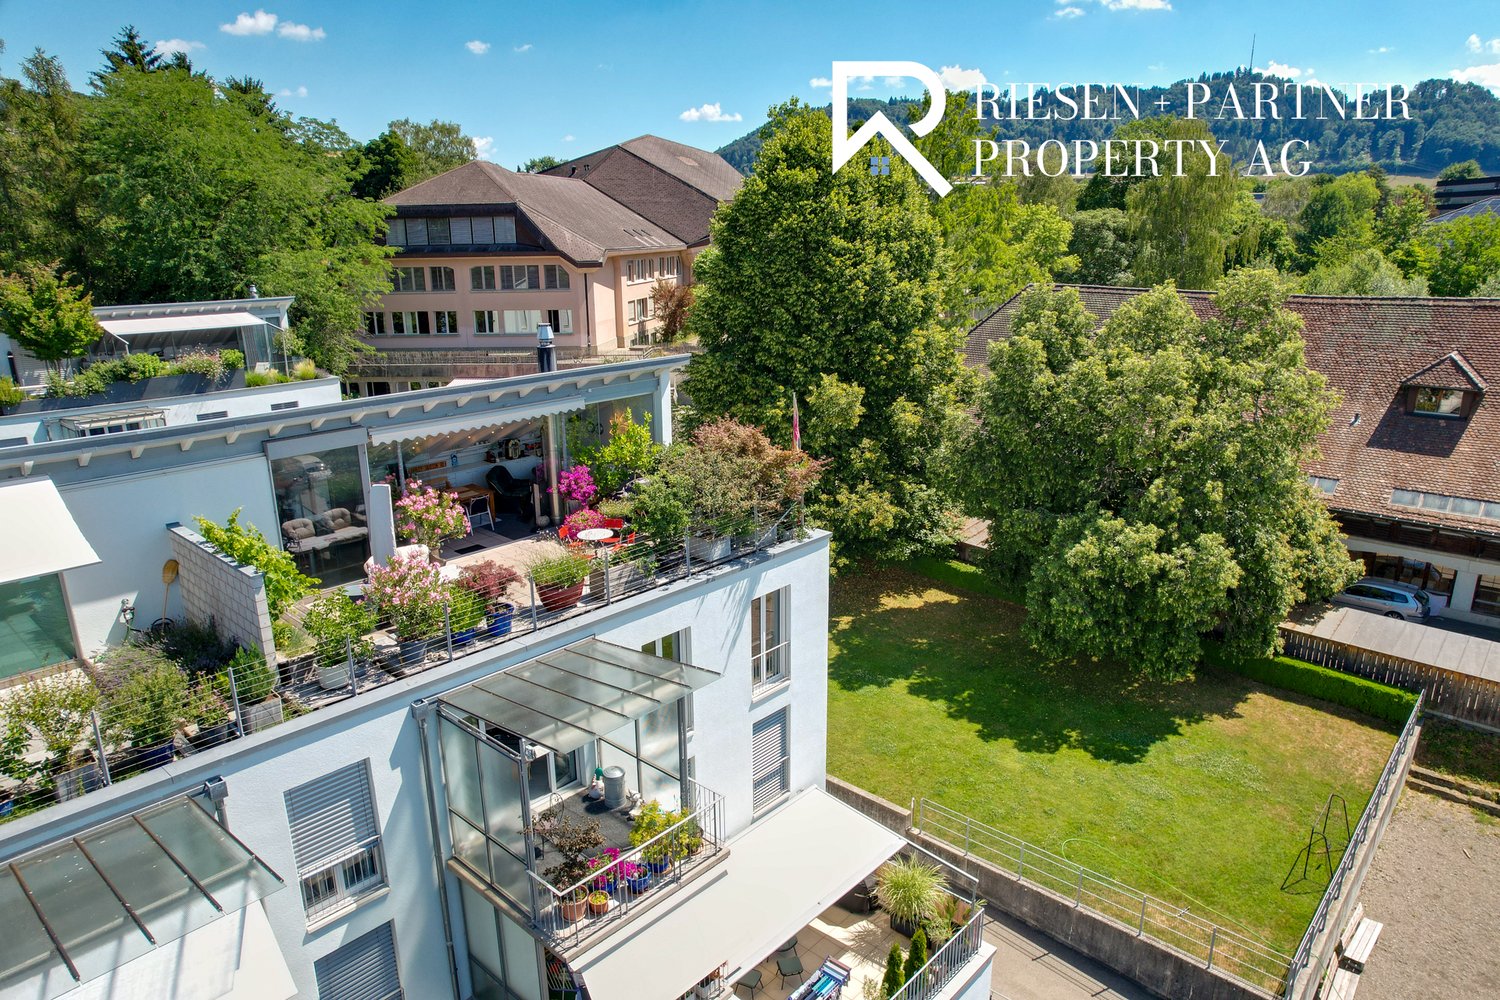
There are apartments that are well-cut. And there are apartments that give you a second world on the top floor. This 3.5-room attic duplex apartment belongs to the second category: downstairs a spacious living floor, upstairs an attic floor with an open winter garden and extensive roof terrace – connected by an elegant spiral staircase.THE ATTIC FLOOR – WINTER GARDEN & TERRACEThe brightly lit winter garden under the beautiful roof slope is heated with its own Swedish stove and can be used all year round thanks to the glass sliding door – a room between indoors and outdoors, as you rarely find.It is followed by the roof terrace: approximately 10 x 5 meters over the entire length, statically reinforced and designed for a whirlpool – the hot and cold water pipes are already laid. The view sweeps over Bern and Ostermundigen to the chain of the Bernese Alps and the Jura.THE LIVING FLOORThe large, bright living room is the center of the apartment – its heart is the elaborately built-in tile/storage stove with a bench. In addition:– Spacious, impeccably maintained kitchen– Quiet bedroom and separate study– Bathroom with shower and double sink– Individually designed guest toilet with an artistic touch– Balcony, protected with milk glass on the side– Elevator up to the apartment doorYOUR HIGHLIGHTS✓ Open winter garden with roof slope – heated with its own Swedish stove✓ Roof terrace over the entire length (approx. 10 x 5 m) – whirlpool possible✓ Panoramic view over Bern to the Bernese Alps and the Jura✓ Tile/storage stove with bench in the large living room✓ Elevator to the living floor✓ Parking space in the garage including basic installation for a charging station (additional purchase CHF 35,000.–)✓ Very quiet location in the second row – popular residential area✓ Tax-friendly municipality, just a few minutes from the city of BernNUMBERS & FACTS– 3.5 rooms on two floors (attic duplex, floor ownership)– 110 m² net living area, usable area approx. 143 m²– Interior volume approx. 350 m³– Built in 1996, well-maintained multi-family house– Available by arrangementPARKING & STORAGEThe apartment includes a basement compartment and a parking space in the garage with basic installation for a charging station – this is acquired for CHF 35,000.– in addition to the purchase price (obligatory purchase). A second, rented parking space can be taken over on request. The building also has a communal room and a bicycle room; the playground is currently being renovated.THE LOCATIONIttigen combines what many are looking for: the RBS station can be reached in about 8 minutes on foot, the S7 takes you to Bern main station in just over 10 minutes at 15-minute intervals. Schools and the Talgut center are located in the village, the Wankdorf (A1/A6) motorway access is just a few minutes' drive away – and the Worblental invites you to recreation right in front of the door. Ittigen has also been one of the most tax-friendly municipalities in the canton of Bern for years.VIEWING & DOCUMENTSVirtual 360° tour, video tour, and detailed sales documentation available – we look forward to your contact.Riesen + Partner Property AGNicolas Riesen079 516 55 33 | info@riesenproperty.ch | riesenproperty.ch

  • Balcony / Terrace
  • Garage
  • View
  • +2
Travel time
-
Remo Wyss

Remo Wyss

1 / 13
Remo Wyss

Remo Wyss

  • Balcony / Terrace
  • Elevator
  • Washing machine
  • +1
3.5 rooms, 74m², Price on request
Wankdorffeldstrasse 73, 3014 Bern

Modern 3.5 room apartment in a sought-after location in Bern's Wankdorf

Living above the roofs of the Bern Wankdorf quarter This attractive 3.5 room owner-occupied apartment is located on the 4th floor of a multi-family house from 1968. The elevated location, the two balconies, and the communal rooftop terrace give the apartment a special character. On approximately 74 m² of net living space, you can expect a practical room program with well-utilizable rooms and diverse design possibilities.Already when entering the apartment, the practical division becomes apparent. The centrally located entrance area connects the various living rooms on short paths and creates a clear structure between the communal living area and the private retreat rooms.The heart of the apartment is the openly designed living, dining, and kitchen area. The kitchen blends harmoniously into the living room and enables a communicative atmosphere. Cooking, eating, and living are connected here in a pleasant way. At the same time, the room offers enough space for a cozy living area and a dining table.In 2022, the apartment was completely renovated. The kitchen was particularly renewed to a high standard and now features an induction stove with a steam extraction system. The floors are made of parquet, and the entrance and kitchen areas have ceramic floor tiles. Thus, the apartment presents itself in a well-maintained and modern condition.The spacious bedroom creates pleasant conditions for a private retreat. Another room can be flexibly used as an office, children's room, guest room, or dressing room. This makes the apartment suitable for single people and couples as well as for a small household with individual space requirements.The bathroom and a practical storage area complete the room offer. The apartment is heated by radiators. The elevator enables convenient access to the 4th floor and increases daily living comfort. The apartment also includes a basement compartment in the 2nd basement floor and an attic compartment in the 8th floor.A special added value is the two balconies. They extend the living space outdoors and offer various possibilities for a cozy seating area, plants, or a small breakfast spot. Through the two separate outdoor areas, different times of day and needs can be optimally utilized.Additionally, a communal rooftop terrace with a beautiful view over the city of Bern is available to residents. It offers space for relaxed hours, social gatherings, or a short break above the roofs of the quarter. Furthermore, two larger communal rooms on the 8th floor can be reserved. These are ideal for private parties, communal events, or other gatherings.The apartment is located in a central location in the lively Wankdorf quarter. Shopping opportunities, restaurants, schools, childcare, services, and various leisure activities are located in the surrounding area.The Bern Wankdorf train station and public transportation enable a good connection to the Bern city center and the surrounding municipalities; the city center can be reached by S-Bahn, tram, or bus in 4 to 11 minutes. The good accessibility by car and the nearby connection to the regional road network make the location also interesting for working people and commuters. At the same time, workplaces in Wankdorf and the Bern city center benefit from short distances.The property is located in a building rights area. The building rights run until 2054, and the current annual building rights rent is CHF 2,060. The long-term remaining term provides a clear temporal basis for the use and financing of the apartment.This owner-occupied apartment is aimed at people who appreciate a central location, an open living area, well-utilizable rooms, two private outdoor areas, and an additional communal rooftop terrace. It combines urban living with practical comfort and a well-maintained, modernized condition.

  • Balcony / Terrace
  • Elevator
  • Washing machine
  • +1
Travel time
-
New building
Raffael Boss

Raffael Boss

1 / 11
Raffael Boss

Raffael Boss

  • Parking space
  • Balcony / Terrace
  • Garage
  • +3
3.5 rooms, 119m², CHF 929,000.–
Eichholzstrasse 30, 3415 Hasle bei Burgdorf

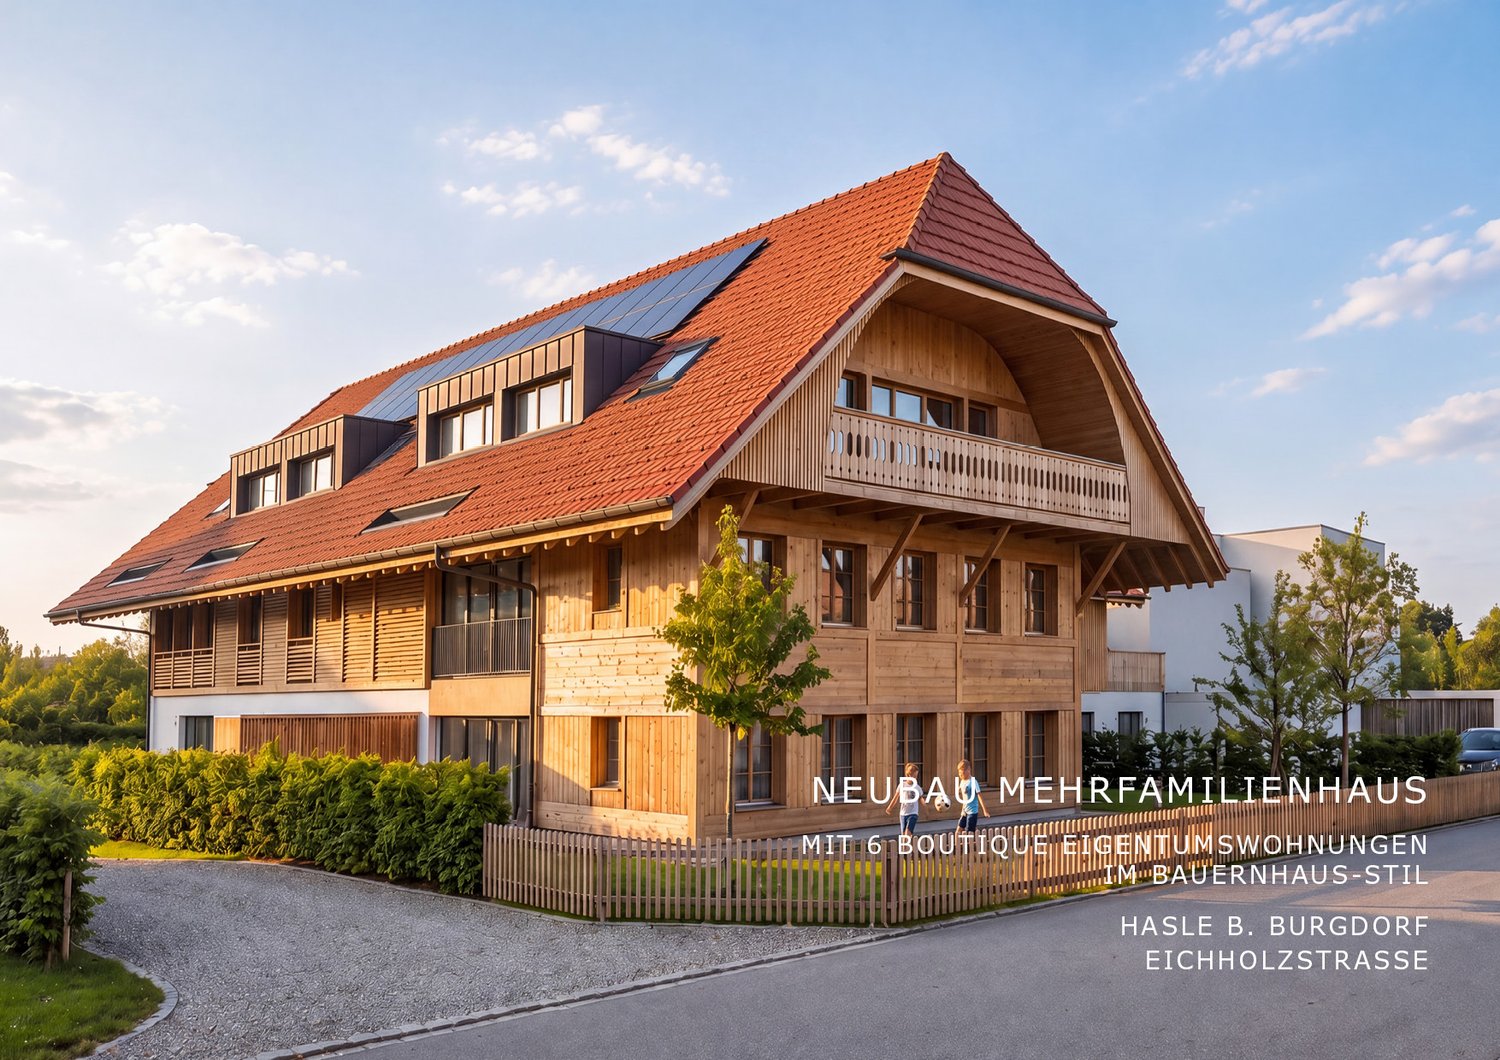
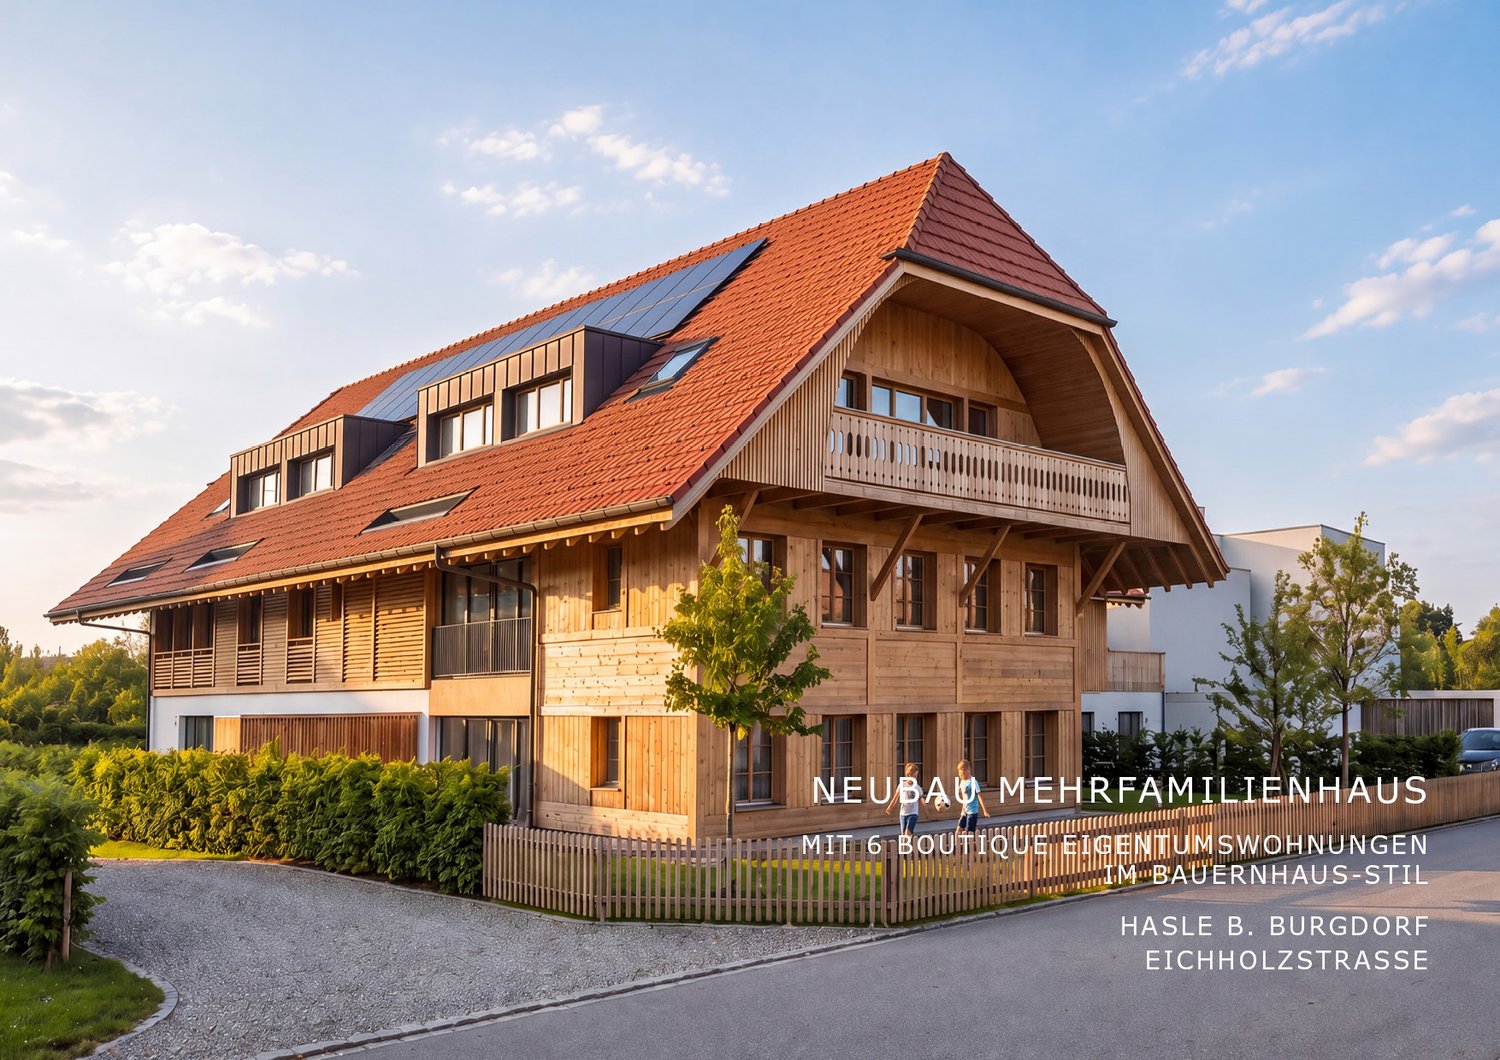
3.5-Room Boutique Owner-Occupied Apartment with Gallery in Farmhouse Style - Hasle b.Burgdorf

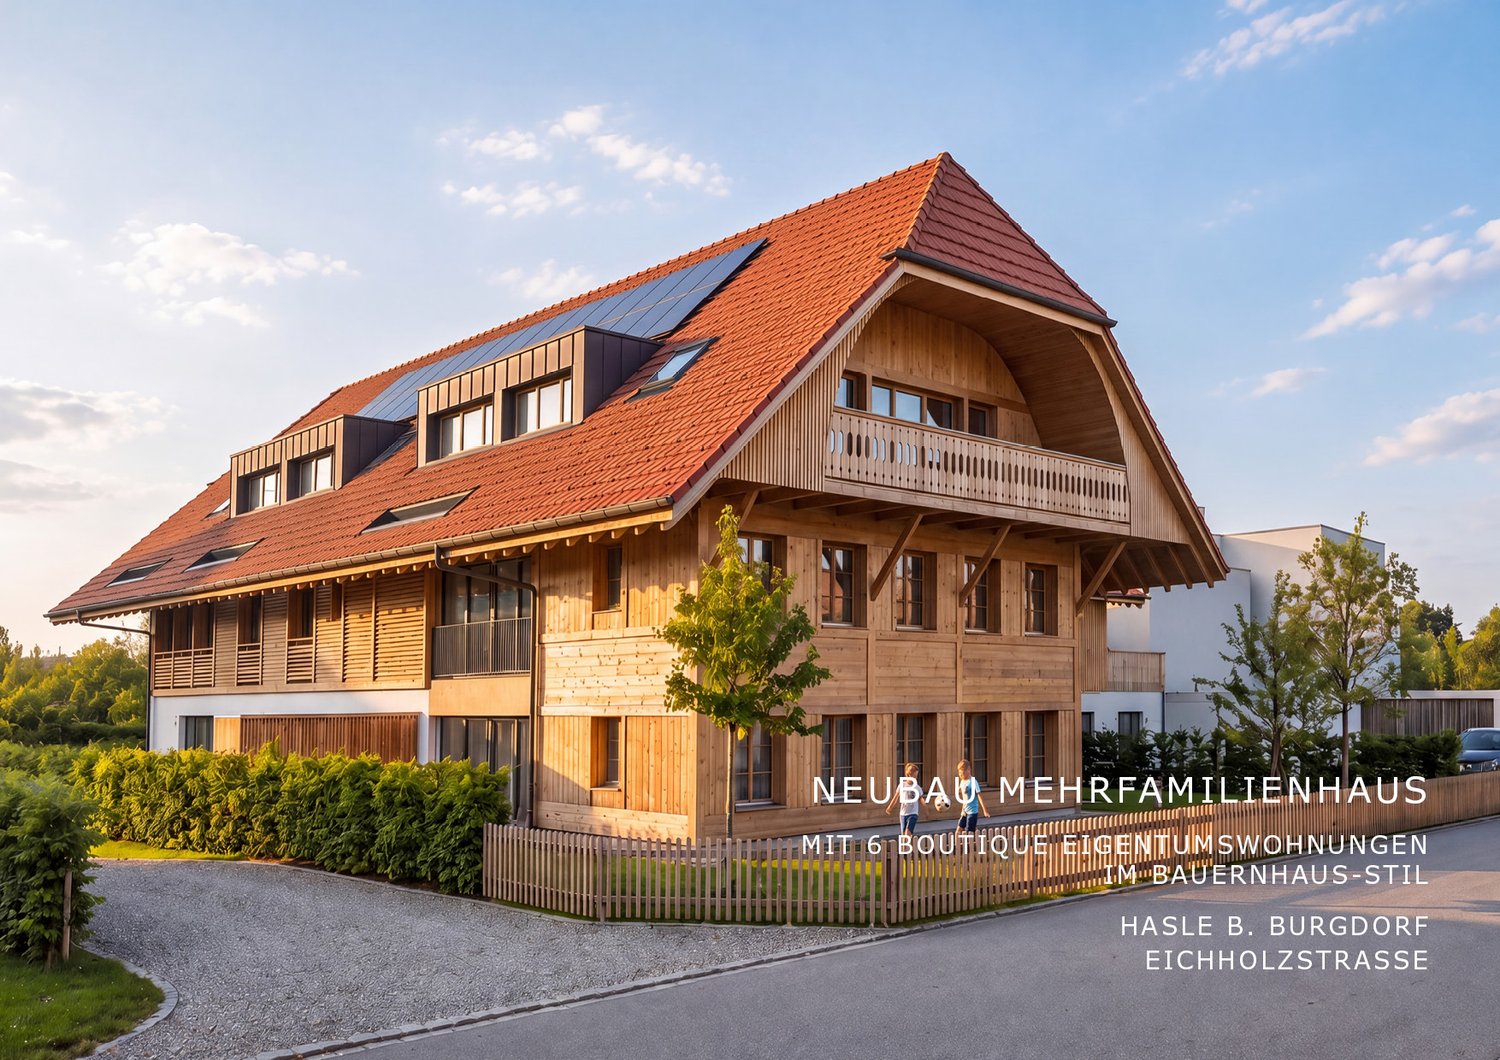
THE PROJECT The existing/old farmhouse will be completely dismantled. The new multi-family house consists of 6 apartments, an outdoor parking lot, and three visitor parking spaces. The visitor parking spaces are shared with the Weidli development (north). The multi-family house is connected to the basement with the parking garage of the development. The parking spaces in the parking garage can be purchased. The new building will be completely built in an ecological, modern wood construction method. THE APARTMENTS Each owner-occupied apartment has an individual floor plan. All apartments are wheelchair accessible (except for the gallery) and can be reached via elevator and stairs. Only two apartments are built per floor, which means they are all three-sided and well-lit. The apartments are designed to provide maximum privacy. The high-quality interior design and the unique appearance of the building round off the offer. The 3.5-room apartment on the south attic floor has an open-plan kitchen, dining, and living area with access to a spacious, south-facing balcony. The apartment has two rooms, a reduction, and two wet cells (including washing machine/tumbler). A spiral staircase leads to the spacious gallery in the attic, which offers additional space. The open floor plan of the apartment and the balcony on the south side provide a bright and spacious living feeling. FURTHER INFORMATION All apartments benefit from the shared access with the Weidli development and a green area with a playground (north). PROVISIONAL TIMETABLE Dismantling/backbuilding: 1st quarter 2027 New building: 2nd quarter 2027-2nd quarter 2028 Planned handover: 3rd/4th quarter 2028

  • Parking space
  • Balcony / Terrace
  • Garage
  • +3
Travel time
-
New building
Raffael Boss

Raffael Boss

1 / 11
Raffael Boss

Raffael Boss

  • Parking space
  • Balcony / Terrace
  • Garage
  • +4
3.5 rooms, 116m², CHF 899,000.–
Eichholzstrasse 30, 3415 Hasle bei Burgdorf

Newly built 3.5-room boutique ownership apartment with a very large terrace

THE PROJECT The existing/old farmhouse will be completely dismantled. The new multi-family house consists of 6 apartments, an outdoor parking lot, and three visitor parking spaces. The visitor parking spaces are shared with the Weidli overbuilding (north). The multi-family house is connected to the overbuilding via the basement with the parking garage. The parking spaces in the parking garage can be purchased. The new building will be completely built in an ecological, modern wooden construction method. THE APARTMENTS Each ownership apartment has an individual floor plan. All apartments are wheelchair accessible (except gallery) and can be reached via elevator and stairs. Only two apartments are built per floor, which means they are all three-sided and brightly lit. The apartments are designed to create maximum privacy. The high-quality interior design and the unique appearance of the building round off the offer. The 3.5-room apartment on the south upper floor has a spacious, open living, cooking, and dining area with access to the terrace. The apartment is complemented by two bedrooms, two bathrooms (including washing machine/tumbler). The outdoor area includes a spacious, partially covered terrace on the east side with approximately 69 m², which offers plenty of space for an outdoor dining and seating area. FURTHER INFORMATION All apartments benefit from the shared access with the Weidli overbuilding as well as a green area with a playground (north). PROVISIONAL TIMETABLE Demolition/backbuilding: 1st quarter 2027 New building: 2nd quarter 2027-2nd quarter 2028 Planned handover: 3rd/4th quarter 2028

  • Parking space
  • Balcony / Terrace
  • Garage
  • +4
Travel time
-
New building
Raffael Boss

Raffael Boss

1 / 11
Raffael Boss

Raffael Boss

  • Parking space
  • Balcony / Terrace
  • Garage
  • +4
3.5 rooms, 116m², CHF 899,000.–
Eichholzstrasse 30, 3415 Hasle bei Burgdorf

Newly built 3.5-room apartment on the ground floor

THE PROJECT The existing/old farmhouse will be completely demolished. The new multi-family house consists of 6 apartments, an outdoor parking lot, and three visitor parking spaces. The visitor parking spaces are shared with the Weidli development (north). The multi-family house is connected to the basement with the parking garage of the development. The parking spaces in the parking garage can be purchased. The new building will be completely built in an ecological, modern wooden construction method. THE APARTMENTS Each condominium has an individual floor plan. All apartments are wheelchair accessible (except gallery) and can be reached via elevator and stairs. Only two apartments are built per floor, which means they are all three-sided and brightly lit. The apartments are designed to provide maximum privacy. The high-quality interior design and the unique appearance of the building round off the offer. The 3.5-room apartment on the south ground floor has an open living, cooking, and dining area with direct access to the outdoor spaces, the guest bathroom (including washing machine/tumble dryer), and the Reduit. Another bathroom is directly connected to the bedroom. The apartment also has a second room and its own cellar. The outdoor area includes a large, covered terrace on the east side and an open seating area on the west side. On the south side, there is a private lawn area of around 200m², which connects the two other outdoor areas. FURTHER INFORMATION All apartments benefit from the shared access with the Weidli development and a green area with a playground (north). Provisional Timeline Demolition/backfilling: 1st quarter 2027 New building: 2nd quarter 2027-2nd quarter 2028 Planned handover: 3rd/4th quarter 2028

  • Parking space
  • Balcony / Terrace
  • Garage
  • +4
Travel time
-
Beat Niggli

Beat Niggli

1 / 13
Beat Niggli

Beat Niggli

  • Child-friendly
3 rooms, 85m², CHF 790,000.–
Mattenstrasse 29b, 3073 Gümligen

3-Zimmer-Gartenwohnung an zentraler Lage in Gümligen

Diese charmante Gartenwohnung an der Mattenstrasse in Gümligen verbindet naturnahes Wohnen mit kurzen Wegen und hohem Wohnkomfort. Die 1988 erbaute und 2010 sanierte Liegenschaft befindet sich in einem gewachsenen, grünen Wohnquartier. Die Erdgeschosswohnung überzeugt mit ihrem direkten Zugang zum eigenen Garten, der zum Entspannen und Verweilen einlädt. Auf 85 m² Nettowohnfläche verteilen sich 3 Zimmer, die Platz für gemeinsames Beisammensein und individuelle Rückzugsmöglichkeiten bieten. Das Herzstück der Wohnung bildet das lichtdurchflutete Wohnzimmer mit grossen Sprossenfenstern und einem Cheminée, das an kühleren Tagen für eine gemütliche Atmosphäre sorgt. Die moderne Wohnküche lädt zum gemeinsamen Kochen und Geniessen ein. Durch die verglaste Gartentür gelangen Sie direkt auf den gedeckten Sitzplatz und in den Garten. Zwei Badezimmer sorgen für zusätzlichen Komfort im Alltag. Ein grosszügiger Keller und ein separater Bastelraum schaffen wertvollen Stauraum und bieten vielseitige Nutzungsmöglichkeiten für Hobbys und kreative Tätigkeiten. Der private Garten ist ein besonderes Highlight dieser Wohnung. Hier können Sie gemütliche Sommerabende unter der Markise verbringen, frische Kräuter ziehen oder einfach entspannte Stunden im Grünen geniessen. Ein praktischer Schopf bietet zusätzlichen Platz für Gartengeräte und Utensilien. Zwei überdachte Parkplätze gehören ebenfalls zur Wohnung und sorgen für zusätzlichen Komfort im Alltag.Eckdaten zur Liegenschaft: • 3-Zimmer mit 85 m² Nettowohnfläche • 2010 Saniert • Wohnküche mit Gartenzugang • Cheminée • 2 Badezimmer, eines mit Badewanne und eines mit Dusche • Grosszügiger Keller • Separater Bastelraum • Eigener Garten mit Schopf • 2 überdachte Parkplätze Die Liegenschaft wird in einem einstufigen Bieterverfahren verkauft.Haben wir Sie neugierig gemacht? Dann zögern Sie nicht, einen unverbindlichen Besichtigungstermin telefonisch 058 510 84 00 oder per Mail info@trendwerk.ch zu vereinbaren.Ce charmant appartement avec jardin situé dans la Mattenstrasse à Gümligen allie un cadre de vie proche de la nature à des déplacements courts et à un grand confort de vie. Ce bien immobilier, construit en 1988 et rénové en 2010, est situé dans un quartier résidentiel verdoyant et bien établi. L'appartement du rez-de-chaussée séduit par son accès direct à son propre jardin, qui invite à la détente et à la flânerie. Sur 85 m² de surface habitable nette, 3 pièces offrent un espace propice aux moments de convivialité et aux moments d'intimité. Le coeur de l'appartement est constitué du salon baigné de lumière, doté de grandes fenêtres à croisillons et d'une cheminée, qui crée une atmosphère chaleureuse lors des journées plus fraîches. La cuisine ouverte moderne invite à cuisiner et à savourer des repas en famille. La porte-fenêtre vitrée donne directement sur la terrasse couverte et le jardin. Deux salles de bains apportent un confort supplémentaire au quotidien. Une cave spacieuse et un atelier séparé offrent un espace de rangement précieux et de multiples possibilités d'utilisation pour les loisirs et les activités créatives. Le jardin privé est l'un des atouts majeurs de cet appartement. Vous pourrez y passer d'agréables soirées d'été sous l'auvent, cultiver des herbes aromatiques ou simplement profiter d'heures de détente au vert. Une remise pratique offre un espace supplémentaire pour les outils de jardinage et les ustensiles. Deux places de parking couvertes font également partie de l'appartement et apportent un confort supplémentaire au quotidien....

  • Child-friendly
Travel time
-
1 / 17
  • Balcony / Terrace
  • Garage
  • View
  • +4
3.5 rooms, 88m², CHF 525,000.–
Rütiweg 81, 3072 Ostermundigen

Attractive 3.5-room apartment in Ostermundigen

As of January 1, 2027, or by agreement, this well-maintained 3.5-room apartment on the 3rd floor of a well-maintained multi-family house in Ostermundigen is looking for a new owner. The 1976 building has been continuously maintained and presents itself in good condition. The building envelope and roof were renewed in 2012. The heating system will be replaced soon and the Rüti superstructure will be connected to a district heating network. In 2017, the elevator was replaced. Thus, there are currently no major investments to be made.The apartment has also been continuously renovated and offers the following highlights: • Parking space: An additional parking space with direct access to the house can be purchased for CHF 35,000.–. The parking garage was recently completely renovated. • Bright living and dining room: Modern living and dining area with large window and direct access to the balcony – ideal for relaxation and enjoyment. • Balcony with a view: The balcony with a plate floor offers a beautiful view over the residential area with trees and a lot of green space. • Modern kitchen: Well-equipped kitchen with white cabinets and dark stone countertops. • Spacious rooms: With beautiful wooden floors and versatile furnishing possibilities. • Bathroom: With bathtub and bright wall tiles – practical and functional. • Corridor: Wide corridor with many built-in closets, which offer a lot of storage space. • Reduit: Additional useful storage space for supplies directly in the apartment. • Basement: A spacious basement room completes the overall offer. Outdoor area: The multi-family house is surrounded by a spacious green area with a playground, benches, and a beautiful view. On the west-facing balconies, beautiful sunsets can be enjoyed.Location & surroundings: The apartment is located in a quiet residential area with a nearby recreational area. With bus number 10, you can reach the main train station in Bern in just a few minutes with a direct connection. Shopping facilities, restaurants, and schools are also within walking distance.Have we piqued your interest? Then don't hesitate to contact us for a non-binding viewing. We look forward to seeing you!

  • Balcony / Terrace
  • Garage
  • View
  • +4
Travel time
-
Marc Leuenberger

Marc Leuenberger

1 / 13
Marc Leuenberger

Marc Leuenberger

  • Parking space
  • Balcony / Terrace
3.5 rooms, 85m², CHF 605,000.–
Bernstrasse 76, 3066 Stettlen

Charming 3.5-room condominium with attic room and garden

For sale is this charming 3.5-room condominium on the 1st floor of a 1938-built two-family house with 85 m² of net living space and an additional heated attic room.Freshly painted walls, beautiful wooden floors, and cozy wooden ceilings with sloping roofs give the rooms a warm, cozy atmosphere.The apartment includes a spacious entrance area with space for a dining table, a living area with direct access to the balcony and a beautiful view of the mountains, a separate kitchen, two rooms, and a bathroom/WC.An additional heated attic room with approximately 13 m² offers versatile usage possibilities.A garden with a seating area, lawn, and small pond invites you to linger outdoors and is available to the apartment for exclusive use.Two basement rooms, an attic, and an outdoor parking space complete the offer.The apartment presents itself in a very well-maintained condition. Lovingly designed rooms with cozy wooden elements give it a special character. It is ideal for singles or couples who appreciate a cozy home and value good accessibility to the city of Bern.The central location in Stettlen with a train station, shopping opportunities, and schools in the immediate vicinity rounds off this attractive residential offer.The proximity to the city of Bern and the attractive recreational areas make Stettlen a popular municipality with a high quality of living and residence.Target price: CHF 605,000, including parking spaceThe apartment would be available immediately.Have I sparked your interest?Would you like to learn more about this property?Then don't hesitate to contact me...I would be happy to send you the detailed documentation and show you the property during a personal viewing.More photos can be found on our REMAX website or with the attached linkhttps://www.remax.ch/de/119621005-344

  • Parking space
  • Balcony / Terrace
Travel time
-
1 / 13
  • Balcony / Terrace
  • Pets allowed
  • View
  • +6
3.5 rooms, 70m², CHF 360,000.–
Auf Anfrage 1, 3400 Burgdorf

Über den Dächern von Burgdorf - 3.5 Zimmer mit Aussicht zum Verlieben

Über den Dächern von Burgdorf - 3.5 Zimmer mit Aussicht zum Verlieben Willkommen in Ihrem neuen Zuhause über den Dächern von Burgdorf. Diese stilvolle 3.5-Zimmer-Wohnung verbindet modernes Wohnen, eine ruhige Lage und einen schönen Weitblick zu einem Wohnangebot mit hoher Lebensqualität.Die Wohnung befindet sich im 6. Obergeschoss eines gepflegten Mehrfamilienhauses mit lediglich 16 Wohneinheiten und überzeugt durch ihre helle Wohnatmosphäre, eine durchdachte Raumaufteilung sowie viel Privatsphäre. Dank der erhöhten Lage profitieren Sie von ganztägigem Tageslicht und einer angenehmen Aussicht über die Umgebung.Im Jahr 2022 wurde die Wohnung umfassend renoviert und präsentiert sich heute in einem sehr gepflegten Zustand. Dadurch können Sie ohne grössere Investitionen direkt einziehen und sich wohlfühlen.Der helle Wohn- und Essbereich bildet das Herzstück der Wohnung und schafft eine angenehme Atmosphäre für den Alltag. Grosse Fensterflächen sorgen für viel Licht und verleihen den Räumen eine freundliche und offene Wirkung.Ein besonderes Highlight ist der sonnige Balkon, auf dem Sie entspannte Stunden verbringen und den Weitblick geniessen können. Ob Morgenkaffee oder Feierabend - hier lässt sich die Ruhe des Quartiers besonders angenehm erleben.Auch in Sachen Komfort überzeugt die Wohnung. Ein Lift bringt Sie bequem bis zur Wohnung, die rollstuhlgängige Bauweise sorgt für zusätzlichen Wohnkomfort und die vorhandene Waschmaschine sowie der Tumbler erleichtern den Alltag. Haustiere sind ebenfalls willkommen. Highlights auf einen Blick • 3.5-Zimmer-Wohnung • Ca. 70 m² Nettowohnfläche • Renovation im Jahr 2022 • Helle Wohnräume mit angenehmer Atmosphäre • Sonniger Balkon mit Weitblick • • Obergeschoss • Lift vorhanden • Rollstuhlgängiger Zugang • Waschmaschine und Tumbler vorhanden • Haustiere erlaubt • Ruhige und kinderfreundliche Wohnlage • Gepflegtes Mehrfamilienhaus mit 16 Wohneinheiten • Erneuerungsfonds von CHF 330'000.- (Stand 01.01.2023) Gepflegte Liegenschaft mit vorausschauender WerterhaltungAuch die gemeinschaftliche Verwaltung der Liegenschaft präsentiert sich in einem sehr gepflegten Zustand. Gemäss Beschluss der Stockwerkeigentümerversammlung vom 05. November 2025 wird die jährliche Einlage in den Erneuerungsfonds weiterhin bei CHF 30'000.- belassen. In den vergangenen drei Jahren wurden keine Sanierungsarbeiten über den Erneuerungsfonds abgerechnet. Aktuell sind gemäss Stockwerkeigentümerversammlung keine grösseren Sanierungs- oder Unterhaltsarbeiten in den nächsten 10 bis 15 Jahren geplant. Ein entsprechender Unterhalts- und Renovationsplan liegt vor (siehe Protokoll der Stockwerkeigentümerversammlung vom 05. November 2025). Für die Liegenschaft besteht zudem keine spezielle Hausordnung.Die Lage überzeugt durch ihre ideale Kombination aus Ruhe und guter Erreichbarkeit. Einkaufsmöglichkeiten, Schulen, öffentliche Verkehrsmittel sowie Freizeit- und Naherholungsgebiete befinden sich in kurzer Distanz. Damit eignet sich die Wohnung sowohl für Eigennutzer als auch für Kapitalanleger.Wohnungen in dieser Lage, mit dieser Aussicht und in einem derart gepflegten Zustand sind in Burgdorf sehr gefragt.Nutzen Sie die Gelegenheit und überzeugen Sie sich selbst von den Vorzügen dieser attraktiven Wohnung. Gerne zeigen wir Ihnen die Liegenschaft bei einer persönlichen Besichtigung und beantworten Ihre Fragen vor Ort.Kontaktieren Sie uns noch heute für die vollständige Verkaufsdokumentation oder zur Vereinbarung eines Besichtigungstermins. Wir freuen uns darauf, Ihnen dieses attraktive Zuhause persönlich präsentieren zu dürfen.

  • Balcony / Terrace
  • Pets allowed
  • View
  • +6
Travel time
-
1 / 10
  • Balcony / Terrace
  • Pets allowed
  • View
  • +4
3.5 rooms, 70m², CHF 360,000.–
Auf Anfrage 1, 3400 Burgdorf

Wohnen mit Weitblick - charmante 3.5-Zimmer-Wohnung zum Wohlfühlen

Wohnen mit Weitblick - charmante 3.5-Zimmer-Wohnung zum Wohlfühlen Über den Dächern von Burgdorf erwartet Sie diese helle und gepflegte 3.5-Zimmer-Wohnung mit schönem Weitblick, sonnigem Balkon und einer angenehmen Wohnatmosphäre.Die Wohnung befindet sich im 5. Obergeschoss eines gepflegten Mehrfamilienhauses mit lediglich 16 Wohneinheiten und bietet rund 70 m² Wohnfläche mit einer praktischen Raumaufteilung. Dank der erhöhten Lage profitieren Sie von viel natürlichem Tageslicht, angenehmer Privatsphäre und einer schönen Aussicht über die Umgebung.Die Wohnung wurde 2022 renoviert und präsentiert sich heute in einem gepflegten Zustand. Damit bietet sie attraktive Voraussetzungen sowohl für Eigennutzer als auch für Käufer, die eine Immobilie als Kapitalanlage suchen. Helles Wohnen mit sonnigem Balkon Der helle Wohn- und Essbereich bildet den Mittelpunkt der Wohnung und schafft eine angenehme Atmosphäre für den Alltag.Von hier aus gelangen Sie direkt auf den sonnigen Balkon mit Weitblick, der den Wohnraum nach draussen erweitert und zu entspannten Stunden im Freien einlädt.Waschmaschine und Tumbler sind vorhanden und sorgen für zusätzlichen Komfort. Ein Lift sowie der rollstuhlgängige Zugang erleichtern die Erreichbarkeit der Wohnung. Die Highlights auf einen Blick • 3.5-Zimmer-Wohnung • ca. 70 m² Wohnfläche • Renovation im Jahr 2022 • Obergeschoss mit Lift • sonniger Balkon mit Weitblick • helle und angenehme Wohnräume • Waschmaschine und Tumbler vorhanden • rollstuhlgängiger Zugang • ruhige und kinderfreundliche Lage • gepflegtes Mehrfamilienhaus mit nur 16 Wohneinheiten • Haustiere erlaubt • interessant für Eigennutzer und Anleger Lage und Umgebung Die Wohnung befindet sich in Burgdorf und verbindet eine ruhige Wohnlage mit einer guten Erreichbarkeit und praktischen Infrastruktur.Öffentliche Verkehrsmittel, Einkaufsmöglichkeiten und Schulen befinden sich in kurzer Distanz. Auch der Bahnhof Burgdorf ist gut erreichbar und bietet attraktive Verbindungen in die umliegenden Städte und Gemeinden.Die Kombination aus ruhigem Wohnen, guter Infrastruktur und der erhöhten Lage macht die Wohnung sowohl für Eigennutzer als auch für Anleger interessant. Haben wir Ihr Interesse geweckt? Diese gepflegte 3.5-Zimmer-Wohnung verbindet eine angenehme Wohnatmosphäre, einen sonnigen Balkon mit Weitblick und eine attraktive Lage in Burgdorf.Gerne senden wir Ihnen die vollständige Verkaufsdokumentation zu und stehen Ihnen für weitere Informationen oder die Vereinbarung eines persönlichen Besichtigungstermins zur Verfügung.Kontaktieren Sie uns noch heute - wir freuen uns darauf, Ihnen diese attraktive Wohnung in Burgdorf persönlich zu präsentieren.Suisse Homes - persönlich. professionell. erfolgreich.

  • Balcony / Terrace
  • Pets allowed
  • View
  • +4
Travel time
-
1 / 25
  • Parking space
  • Balcony / Terrace
  • Garage
  • +5
3 rooms, 172m², CHF 1,780,000.–
Niesenweg 7a, 3063 Ittigen

Exclusive loft apartment with sunny outdoor spaces, unobstructable views, XXL garage, and covered outdoor parking

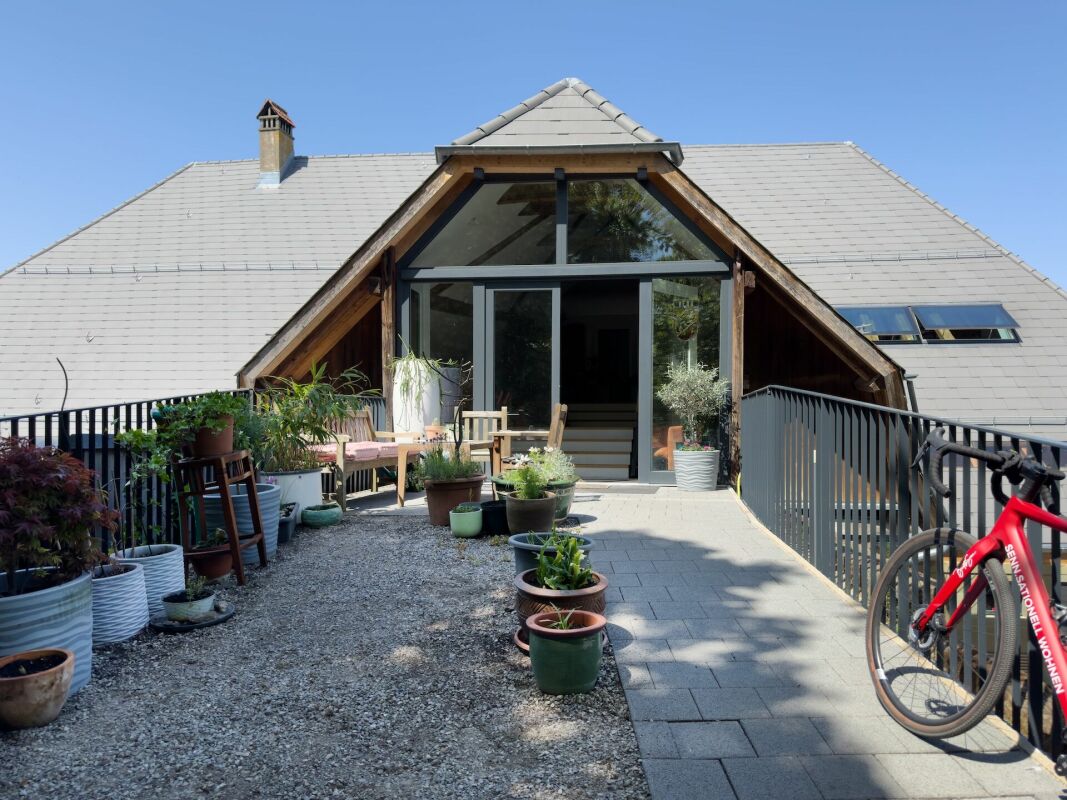
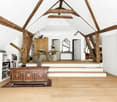
Historic architecture with modern comfort on the south slope The 172.5 m² large apartment impresses from the moment you enter with its exceptional generosity. High rooms, bright surfaces, warm wood, and plenty of daylight create a special width and underline the high-quality living character.The impressive room volume gives the home a special presence, while the carefully selected furnishings blend harmoniously into the historic building substance. Thanks to the optimal sunlight, the home is pleasantly bright at any time of day; in the evening, impressive sunsets create a particularly beautiful atmosphere. The former farmhouse remains visible in its history - with beams, ridge lines, and an impressive wooden truss that gives the rooms depth, structure, and their unmistakable rhythm.Some of the many advantages at a glance: • Representative living with loft character on around 172.5 m² of net living space • Beautifully integrated FlexStep V2 stairlift (wheelchair lift) as a special comfort element and safety in everyday life • Historic building substance in harmonious interplay with modern comfort • Open room design with visible wooden truss • Flexible room structure with very good furnishing possibilities and individually designable living areas • Exceptionally beautiful room heights and impressive room volume • High-quality, stylish interior design • Noble living kitchen, quietly and elegantly integrated into the main area, with a workstation at wheelchair height • Two comfortable wet areas, one of which is designed as an IV-WC/shower • Practical retreat with its own washing tower • Sunny seating area/forecourt of around 50 m² • Balcony of around 6.8 m² with beautiful views and impressive sunsets • Generous storage space: attic with around 140 m² • Comfortable double garage with daylight • Privileged residential location on the sunny south slope • Excellent connection to Bern, public transport, and highway • Ittigen - one of the most tax-friendly municipalities in the canton of Bern Sales target priceLoft apartment CHF 1,780,000.-Carport and double garage: CHF 75,000.-Have we sparked your interest and would you like to visit this exceptional apartment? Please fill out the contact form - you will receive the detailed dossier shortly.Let yourself be impressed by this unique home on the occasion of a visit.We look forward to your contact at 031 320 10 40 or info@brigittesenn.immo.

  • Parking space
  • Balcony / Terrace
  • Garage
  • +5
Travel time
-
1 / 20
  • Parking space
  • Balcony / Terrace
  • Tumble dryer
  • +3
3.5 rooms, 96m², CHF 690,000.–
3400 Burgdorf

Hochwertig kernsanierte 3.5-Zimmer-Wohnung mit Privatgarten in Burgdorf

Hochwertig kernsanierte 3.5-Zimmer-Wohnung mit Privatgarten in Burgdorf Willkommen in Ihrem neuen Zuhause: Diese hochwertig kernsanierte 3.5-Zimmer-Eigentumswohnung im beliebten Steinhofquartier in Burgdorf verbindet zeitloses Design, moderne Gebäudetechnik und einen privaten Aussenbereich mit einer ruhigen und gut erschlossenen Wohnlage.Die Wohnung bietet rund 96 m² Wohnfläche und wurde im Rahmen einer umfassenden Totalsanierung in den Jahren 2024/2025 mit viel Liebe zum Detail erneuert. Hochwertige Materialien, moderne Technik und eine durchdachte Raumgestaltung sorgen für ein stilvolles und komfortables Wohnambiente. Hochwertiges Wohnen mit modernem Design Das Herzstück der Wohnung bildet der offen gestaltete Wohn- und Essbereich. Grosszügige Fensterflächen sorgen für viel natürliches Licht und schaffen eine helle und freundliche Atmosphäre.Der hochwertige Echtholz-Eichenparkett und edle Marmorfliessen verleihen den Räumen einen eleganten und zeitlosen Charakter.Die moderne Einbauküche fügt sich harmonisch in den offenen Wohnbereich ein und bietet ideale Voraussetzungen für den Alltag sowie gemeinsame Abende mit Familie und Freunden.Zwei vollständig erneuerte Badezimmer ergänzen das hochwertige Wohnkonzept und sorgen für zusätzlichen Komfort. Die Highlights auf einen Blick • 3.5-Zimmer-Eigentumswohnung • ca. 96 m² Wohnfläche • umfassende Totalsanierung 2024/2025 • offener und heller Wohn- und Essbereich • hochwertige Einbauküche • Echtholz-Eichenparkett und edle Marmorfliessen • zwei vollständig erneuerte Badezimmer • Smart-Home-System von Feller Wiser • ca. 23 m² privater Garten • ca. 13 m² grosse Terrasse • dreifach verglaste Fenster • Fussbodenheizung mit Fernwärme • eigener Aussenparkplatz • ruhige Lage im beliebten Steinhofquartier • sehr gute Anbindung an den öffentlichen Verkehr Smart Home und moderne Gebäudetechnik Auch technisch wurde die Wohnung umfassend modernisiert.Das integrierte Smart-Home-System von Feller Wiser ermöglicht die komfortable Steuerung von Beleuchtung, elektrischen Storen und Fussbodenheizung per Smartphone.Die Elektroinstallation wurde vollständig erneuert und durch dimmbare LED-Spots ergänzt. Neue dreifach verglaste Fenster sorgen zusätzlich für zeitgemässen Wohnkomfort.Die Wärmeversorgung erfolgt über Fernwärme in Kombination mit einer neuen Fussbodenheizung. Privater Garten und Terrasse Ein besonderes Highlight ist der private Aussenbereich.Der rund 23 m² grosse Garten und die ca. 13 m² grosse Terrasse erweitern den Wohnraum nach draussen und schaffen einen persönlichen Rückzugsort für entspannte Stunden im Freien.Ob gemütliche Sommerabende, gemeinsames Essen mit Freunden oder einfach etwas Ruhe im eigenen Garten - hier entsteht zusätzliche Lebensqualität direkt vor der eigenen Wohnung.Die bereits angeschafften Materialien für die Gestaltung der Aussenanlage sind ebenfalls Bestandteil des Angebots.Eine eigene Waschmaschine in der Wohnung, eine gemeinschaftliche Waschküche mit Tumbler sowie ein Veloraum ergänzen das Raum- und Komfortangebot. Lage und Umgebung Die Wohnung befindet sich im beliebten Steinhofquartier in Burgdorf in einer ruhigen Tempo-20-Begegnungszone.Einkaufsmöglichkeiten, Schulen, das Spital Emmental und öffentliche Verkehrsmittel befinden sich in kurzer Gehdistanz und sorgen für komfortable Wege im Alltag.Der Bahnhof Burgdorf Steinhof liegt rund 350 Meter entfernt, die nächste Bushaltestelle befindet sich in ca. 200 Metern Entfernung. Auch Denner, Coop und weitere Einrichtungen des täglichen Bedarfs sind bequem erreichbar.Die Kombination aus ruhigem Wohnumfeld und guter Infrastruktur macht die Lage sowohl für Paare und kleine Familien als auch für Einzelpersonen attraktiv. Haben wir Ihr Interesse geweckt? Diese 3.5-Zimmer-Eigentumswohnung verbindet hochwertige Totalsanierung, moderne Smart-Home-Technologie und einen privaten Garten mit Terrasse zu einem besonderen Wohnangebot im Steinhofquartier.Gerne senden wir Ihnen die vollständige Verkaufsdokumentation zu und stehen Ihnen für weitere Informationen oder die Vereinbarung eines persönlichen Besichtigungstermins zur Verfügung.Kontaktieren Sie uns noch heute - wir freuen uns darauf, Ihnen diese besondere Eigentumswohnung in Burgdorf persönlich zu präsentieren.Suisse Homes - persönlich. professionell. erfolgreich.

  • Parking space
  • Balcony / Terrace
  • Tumble dryer
  • +3

Other interesting objects