Quick Filters for your search

Quick-filters

We show you quick-filters based on the most used filters by location.

By using these, you can enhance your search experience by finding new and interesting properties to your likings.

1 result - Buy a new build apartment: Biberstein

1 / 13
3.5 rooms123m²CHF 1,695,000.–
5023 Biberstein

Apartment for sale, attic apartment, 5023 Biberstein, Ref. 6087093

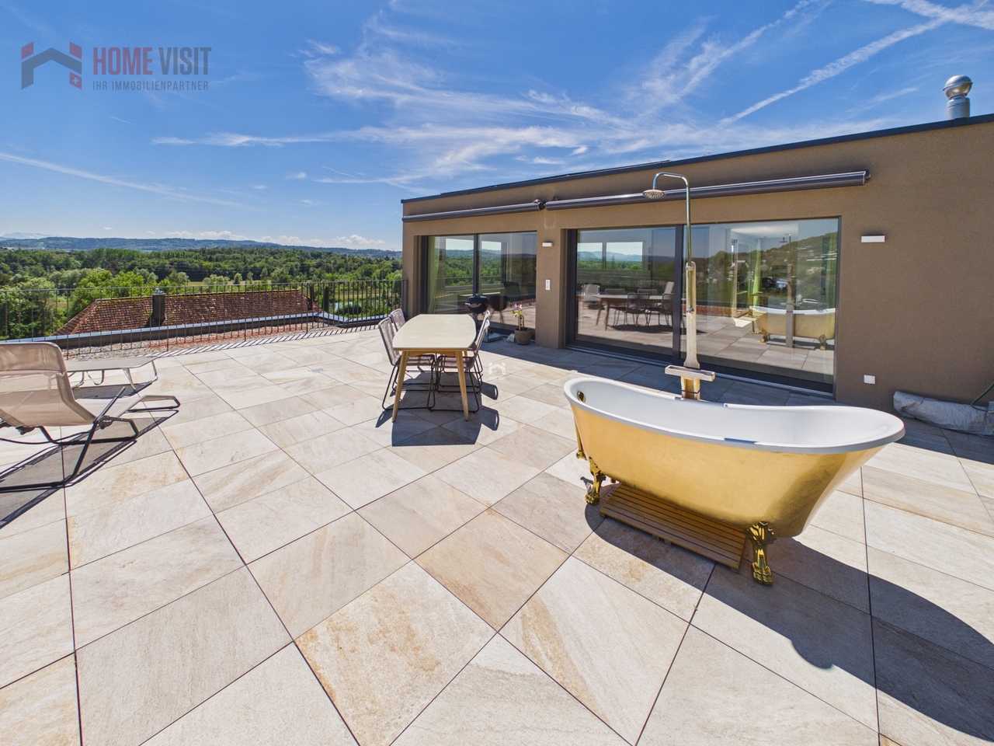
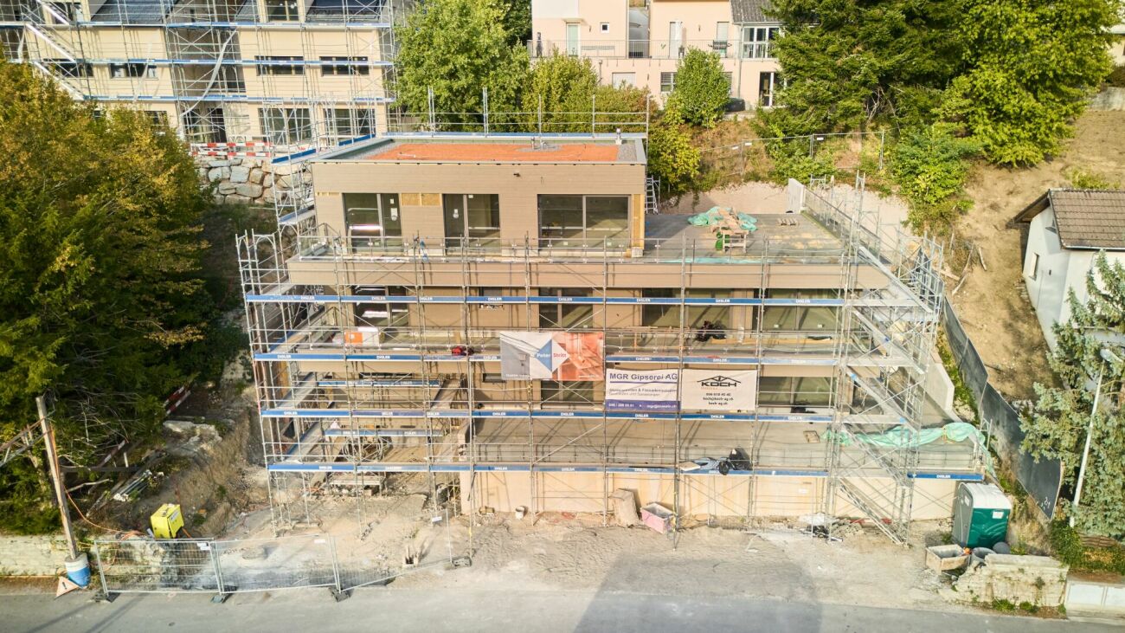
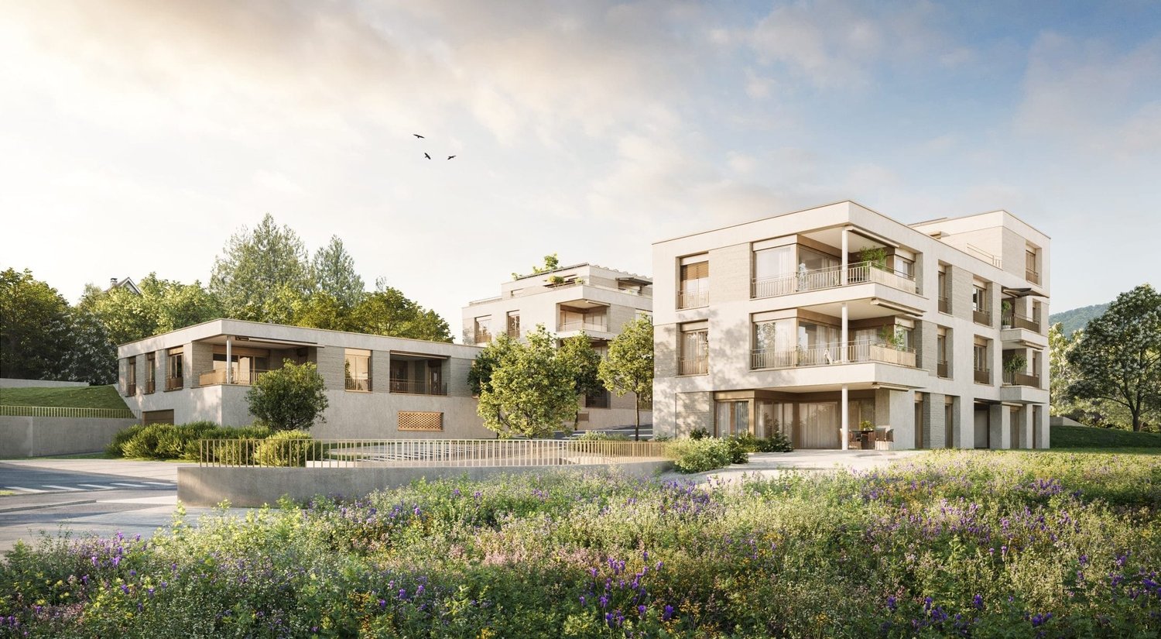
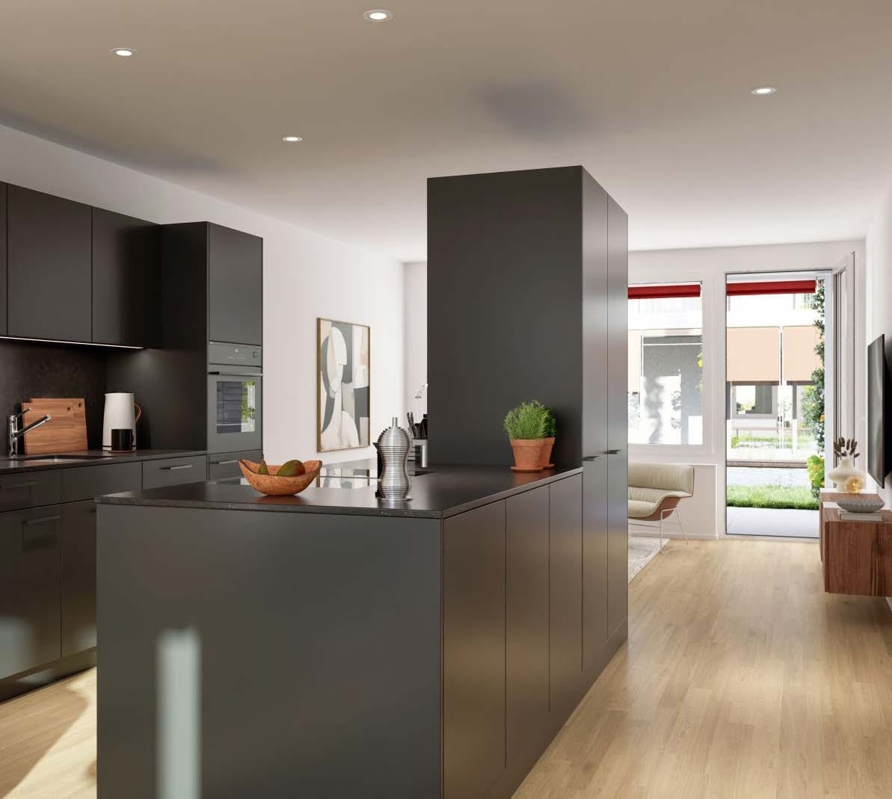
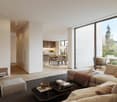
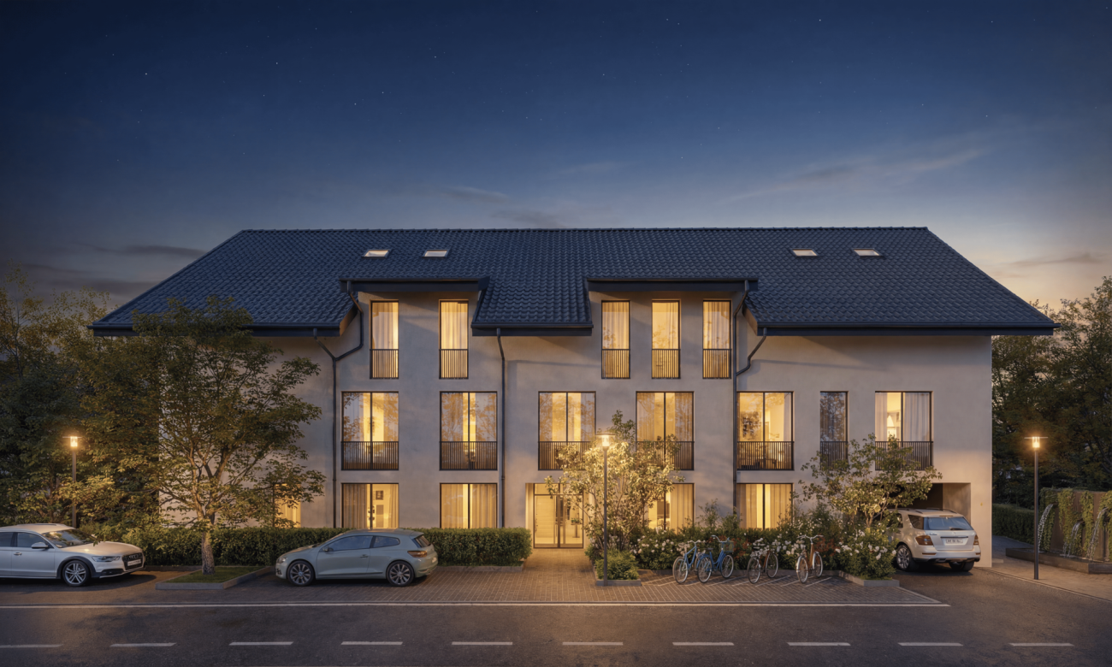
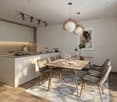
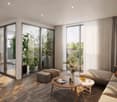
EXCLUSIVE ATTIC MAISONETTE WITH PANORAMIC TERRACES & UNOBSTRUCTED VIEWS IN BIBERSTEINLIVING ABOVE THE ROOFS OF BIBERSTEIN - STYLISH, QUIET AND UNIQUEIn a privileged location in Biberstein, an exceptional attic maisonette apartment awaits you, combining modern design, high-quality living and impressive natural scenery in a unique way.From the first moment you enter, you will experience a sense of living that you would otherwise only know from exclusive penthouse apartments - bright rooms, impressive views and a high level of privacy.This exclusive 3.5-room attic apartment spans two levels and offers a sense of living that is otherwise only found in luxurious single-family homes. Spacious window fronts, bright rooms, high-quality materials and two spectacular terraces create an atmosphere of freedom, tranquility and elegance.From the moment you enter, you can feel it: this property is something special.THE HIGHLIGHTS AT A GLANCEo 123 m² of stylish net living space on two levelso Two impressive sun terraces with a total of approximately 100 m² of spaceo Unobstructed panoramic views of the Aare, forests and the Alpso All-day sunshine and maximum privacyo Lift with direct access to the apartmento First occupancy 2024 - absolutely new conditiono Tax-friendly residential community with high quality of life near Aarauo Exclusive design kitchen with V-ZUG & BORA applianceso Spacious living and dining area with direct access to the terraceo High-quality oak parquet flooring throughout the apartmento Elegant bathroom with Dornbracht fittings and rain showero Geothermal heating with cooling systemo Photovoltaic system & sustainable building technologyo Smart Home system "Wiser by Feller"o Only 3 parties in the entire buildingo 2 parking spaces in the underground garage, including preparation for e-mobility, at CHF 40,000.- each, must be purchased separately.Another exclusive highlight is the private underground garage with only six parking spaces and direct lift access to the apartment. The high-quality execution of the garage with non-slip epoxy flooring underlines the exclusive character of this property.A LIVING EXPERIENCE OF THE SPECIAL KINDThe two spacious roof terraces are undoubtedly the heart of this exceptional property. With a total of approximately 100 m² of terrace space, the living space expands in the summer months to almost the size of a single-family home.Whether it's breakfast at sunrise, relaxed summer evenings with friends or a glass of wine with a view into the distance - here you will experience an unparalleled sense of living every day. The unobstructed view of the surrounding nature, the Aare landscape and the gentle hills conveys tranquility, expansiveness and exclusivity.The spacious main terrace offers a nearly penthouse-like feeling and opens up versatile possibilities for lounge, dining or wellness areas.A property for people who are looking for something special.ARCHITECTURE & DESIGNThe modern architecture convinces with clear lines, timeless elegance and a harmonious interplay of light, space and nature.The openly designed living and dining area forms the center of the apartment. The large window areas bring the view directly into the interior and create an impressive living atmosphere.The high-quality kitchen was designed with a great sense of style and meets the highest standards:o V-ZUG CombiSteamer V6000o V-ZUG cooling systemo BORA Pure cooktop extractoro Noble fronts and high-quality materialso Perfect integration into the living areaHere, design meets functionality.

More objects in your automatically expanded search area
20 results - Radius: + 10km
New building
1 / 15
  • Balcony / Terrace
  • Garage
  • Pets allowed
  • +6
4.5 rooms108m²CHF 820,000.–
Premium
Schmittengässli 4, 5604 Hendschiken

NEW BUILDING. NATURE. QUALITY OF LIFE.

This apartment convinces not only with its high-quality, energy-efficient construction and equipment standard, but also with an ideal, light-filled floor plan concept that creates space for conscious and healthy living.From the modern living and dining area with light courtyard loggia and open kitchen, to the "all-in" master bedroom and the spacious children's rooms, to the stylish bathroom and the practical retreat - here, sustainability and living quality combine to form a harmonious whole.This LIVING ESTATES offer scores with the following facts: • Future-oriented, sustainable construction with solar system • Lift access to all floors • Interior design according to customer wishes • Elegant floor plan concept with light courtyard loggia • Master bedroom with "en suite" bathroom and open dressing room • Private, closed cellar compartment • and other advantages that make life more pleasant In the basement, you have access to your own, closed cellar compartment, as well as a room for bicycles. Additionally, two parking spaces in the underground garage can be purchased for CHF 35,000 each.Take contact with us as soon as possible and secure this opportunity. We look forward to you! OFFER OVERVIEW WH 1001 | EG | 5.5 rooms | RESERVEDWH 1002 | EG | 3.5 rooms | NWF 108 m² | outdoor area 145 m² | CHF 895,000.-WH 1011 | 1st floor | 4.5 rooms | NWF 108 m² | balcony 8 m² | CHF 820,000.-WH 1012 | 1st floor | 3.5 rooms | RESERVEDWH 1013 | 1st floor | 4.5 rooms | NWF 110 m² | balcony 10 m² | CHF 835,000.-WH 1021 | 2nd floor | 4.5 rooms | NWF 108 m² | balcony 8 m² | CHF 845,000.-WH 1022 | 2nd floor | 3.5 rooms | RESERVEDWH 1023 | 2nd floor | 4.5 rooms | NWF 110 m² | balcony 10 m² | CHF 855,000.-WH 1031 | 3rd floor | 4.5 rooms | RESERVED

  • Balcony / Terrace
  • Garage
  • Pets allowed
  • +6
Philipp Schlatter

Philipp Schlatter

Zert. Immobilienmakler

Travel time
-
New building
1 / 13
  • Garage
  • Pets allowed
  • Elevator
  • +5
3.5 rooms108m²CHF 895,000.–
Premium
Schmittengässli 4, 5604 Hendschiken

GARDEN AND LIVING COMFORT UNITE

Already when entering the apartment, an elegant, light-flooded entrance area unfolds, offering a representative start. The open living and dining area with modern kitchen forms the heart and convinces with generosity, clarity, and an ambiance that makes living a pleasure.The master bedroom with walk-in closet, the versatile usable study or bedroom, and two stylishly equipped bathrooms underline the high demand for living comfort and timeless elegance.This LIVING ESTATES offer scores with the following facts: • Lift and comfortable access • Privileged residential location • Exclusive and spacious room concept • Master bedroom with walk-in closet • Two individual bathrooms • Large garden share with impressive seating area • and many other advantages that make it special The large outdoor area is simply dreamy - a 38 m² large seating area and 109 m² garden share invite you to enjoy, linger, and relax - and at the same time open up space for your very personal design. In the basement, an optionally purchasable parking space and a private, spacious cellar compartment complement this exclusive offer.This beautiful apartment can soon be your new home. It's best to contact us immediately and secure your personal object presentation. We look forward to you! OFFER OVERVIEW WH 1001 | EG | 5.5 rooms | RESERVEDWH 1002 | EG | 3.5 rooms | NWF 108 m² | outdoor area 145 m² | CHF 895,000.-WH 1011 | 1st floor | 4.5 rooms | NWF 108 m² | balcony 8 m² | CHF 820,000.-WH 1012 | 1st floor | 3.5 rooms | RESERVEDWH 1013 | 1st floor | 4.5 rooms | NWF 110 m² | balcony 10 m² | CHF 835,000.-WH 1021 | 2nd floor | 4.5 rooms | NWF 108 m² | balcony 8 m² | CHF 845,000.-WH 1022 | 2nd floor | 3.5 rooms | RESERVEDWH 1023 | 2nd floor | 4.5 rooms | NWF 110 m² | balcony 10 m² | CHF 855,000.-WH 1031 | 3rd floor | 4.5 rooms | RESERVED

  • Garage
  • Pets allowed
  • Elevator
  • +5
Philipp Schlatter

Philipp Schlatter

Zert. Immobilienmakler

Travel time
-
New building
1 / 14
  • Balcony / Terrace
  • Garage
  • Pets allowed
  • +6
4.5 rooms108m²CHF 845,000.–
Premium
Schmittengässli 4, 5604 Hendschiken

RUSTIC CHARM. TIMELESS ELEGANCE.

This apartment is more than just a place to live - it's a statement. Those who value exclusivity, style, and quality will find a refuge here that convinces on every level. Light-filled rooms, an elegant room concept, and selected materials create an atmosphere in which everyday life and indulgence seamlessly blend together.The spacious living and dining area with open kitchen opens up to the light courtyard loggia and becomes a meeting point for family and guests. The master area with en-suite bathroom and open dressing room promises privacy at the highest level, while the bright rooms for children, guests, or home office offer versatile usage possibilities. Details such as the practical Reduit or the stylishly equipped wet cell provide that certain extra.This LIVING ESTATES offer scores with the following facts: • Elevator on every floor • High-quality construction and equipment standard with solar system • Exclusive light courtyard loggia • Large and customized kitchen • Master bedroom with suite character • and other highlights The basement rounds off the exclusive offer: A closed cellar compartment, a stylishly designed bicycle room, and two reserved underground parking spaces, which can be purchased optionally for CHF 35,000 each.Best to contact us immediately and secure this opportunity. We look forward to you! OFFER OVERVIEW WH 1001 | EG | 5.5 rooms | RESERVEDWH 1002 | EG | 3.5 rooms | NWF 108 m² | outdoor area 145 m² | CHF 895,000.-WH 1011 | 1st floor | 4.5 rooms | NWF 108 m² | balcony 8 m² | CHF 820,000.-WH 1012 | 1st floor | 3.5 rooms | RESERVEDWH 1013 | 1st floor | 4.5 rooms | NWF 110 m² | balcony 10 m² | CHF 835,000.-WH 1021 | 2nd floor | 4.5 rooms | NWF 108 m² | balcony 8 m² | CHF 845,000.-WH 1022 | 2nd floor | 3.5 rooms | RESERVEDWH 1023 | 2nd floor | 4.5 rooms | NWF 110 m² | balcony 10 m² | CHF 855,000.-WH 1031 | 3rd floor | 4.5 rooms | RESERVED

  • Balcony / Terrace
  • Garage
  • Pets allowed
  • +6
Philipp Schlatter

Philipp Schlatter

Zert. Immobilienmakler

Travel time
-
New building
1 / 13
  • Balcony / Terrace
  • Garage
  • Pets allowed
  • +6
4.5 rooms110m²CHF 855,000.–
Premium
Schmittengässli 4, 5604 Hendschiken

STYLISH. MODERN. PRACTICAL.

This apartment offers everything a family could wish for: plenty of space, thoughtful room layout, and an atmosphere where everyone feels at home immediately.Already when entering, the entrance area with practical built-in closet provides order - jackets, shoes, and bags find their fixed place here. The parent area with master bedroom and private "en suite" bathroom offers a quiet retreat, while the spacious children's rooms with separate bathroom are ideally tailored to the needs of the little ones. Family life takes place in the open living and dining area with modern kitchen. Here, cooking, laughing, and relaxing are done together - with direct access to the sunny balcony, which offers additional space for cozy family evenings. A functional storage room provides additional storage space in everyday life.This LIVING ESTATES offer scores with the following facts: • Building permit already available • Spacious and bright rooms for the whole family • Modern interior design and high-quality construction • Family-friendly floor plan concept with clear room separation • Sunny balcony as an extension of the living space • Sustainable, value-retaining architecture with solar system • as well as many other details that make everyday life easier In the basement, a private cellar compartment, a practical bicycle room, and two underground parking spaces are available, which can be purchased optionally for CHF 35,000 each.This beautiful apartment can soon be your new home. It's best to contact us directly and secure your personal object presentation. We look forward to you! OFFER OVERVIEW WH 1001 | EG | 5.5 rooms | RESERVEDWH 1002 | EG | 3.5 rooms | NWF 108 m² | outdoor area 145 m² | CHF 895,000.-WH 1011 | 1st floor | 4.5 rooms | NWF 108 m² | balcony 8 m² | CHF 820,000.-WH 1012 | 1st floor | 3.5 rooms | RESERVEDWH 1013 | 1st floor | 4.5 rooms | NWF 110 m² | balcony 10 m² | CHF 835,000.-WH 1021 | 2nd floor | 4.5 rooms | NWF 108 m² | balcony 8 m² | CHF 845,000.-WH 1022 | 2nd floor | 3.5 rooms | RESERVEDWH 1023 | 2nd floor | 4.5 rooms | NWF 110 m² | balcony 10 m² | CHF 855,000.-WH 1031 | 3rd floor | 4.5 rooms | RESERVED



  • Balcony / Terrace
  • Garage
  • Pets allowed
  • +6
Philipp Schlatter

Philipp Schlatter

Zert. Immobilienmakler

Travel time
-
New building
1 / 14
  • Balcony / Terrace
  • Garage
  • Pets allowed
  • +6
4.5 rooms110m²CHF 835,000.–
Premium
Schmittengässli 4, 5604 Hendschiken

Your Tailor-Made Home

In this beautiful apartment, comfort and practicality are the focus.Already when entering, the entrance area with practical built-in closet welcomes you - ideal for order and storage space. Directly adjacent is the master bedroom with its own bathroom, which forms a private retreat. The spacious children's rooms with modern bathroom are spatially separated and thus create a high level of living comfort. The heart of the apartment is the extensive living and dining area with modern kitchen and access to the balcony - a place to enjoy, relax and be together. The offer is rounded off by a functional reduction, which offers additional storage space.This LIVING ESTATES offer scores with the following facts: • Building permit available • Modern interior design • High-quality and sustainable construction with solar system • Spacious and light-flooded rooms • Practical floor plan concept with plenty of space for your ideas • Cozy, sun-kissed balcony • and many other highlights In the basement, a private cellar compartment for additional storage space, a practical bicycle room, and two underground parking spaces await you, which can be purchased optionally for CHF 35,000 each.This beautiful apartment can soon be your new home. It's best to contact us directly and secure your personal object presentation. We look forward to you! OFFER OVERVIEW WH 1001 | EG | 5.5 rooms | RESERVEDWH 1002 | EG | 3.5 rooms | NWF 108 m² | outdoor area 145 m² | CHF 895,000.-WH 1011 | 1st floor | 4.5 rooms | NWF 108 m² | balcony 8 m² | CHF 820,000.-WH 1012 | 1st floor | 3.5 rooms | RESERVEDWH 1013 | 1st floor | 4.5 rooms | NWF 110 m² | balcony 10 m² | CHF 835,000.-WH 1021 | 2nd floor | 4.5 rooms | NWF 108 m² | balcony 8 m² | CHF 845,000.-WH 1022 | 2nd floor | 3.5 rooms | RESERVEDWH 1023 | 2nd floor | 4.5 rooms | NWF 110 m² | balcony 10 m² | CHF 855,000.-WH 1031 | 3rd floor | 4.5 rooms | RESERVED

  • Balcony / Terrace
  • Garage
  • Pets allowed
  • +6
Philipp Schlatter

Philipp Schlatter

Zert. Immobilienmakler

Travel time
-
1 / 12
  • Parking space
  • Balcony / Terrace
  • Garage
7.5 rooms260m²CHF 2,990,000.–
Premium
Suhr, 5034 Suhr

Luxurious 7.5-room house with outdoor pool - Exclusive living in Suhr

Welcome to a home that perfectly combines modern technology, exclusive living comfort, and timeless architecture. This 7.5-room single-family house, built in 2025, impresses with a living area of around 260m², uncompromisingly high-quality materials, and technical equipment that meets the highest standards. As soon as you enter the house, it becomes clear that attention has been paid to quality and design down to the smallest detail. The spacious living and dining area with open design kitchen forms the heart of the house and creates a bright, light-flooded ambiance thanks to large window fronts. Noble materials, high-quality appliances, and stylish surfaces give the kitchen an exclusive character and make it the ideal meeting point for family and guests. The three luxuriously equipped bathrooms convince with first-class materials, modern fittings, and elegant design. All rooms have been planned with great attention to detail and offer the highest living comfort. A special highlight is the well-thought-out smart home technology. All house technical functions can be controlled and monitored comfortably. On each floor, there is a fixed iPad, via which lighting, shading, heating, alarm system, security cameras, and other functions can be operated intuitively. The heart of the entire house technology is a central server that reliably connects all systems and enables future-oriented building automation. The central vacuum cleaner has connections on each floor. This property also sets new standards in terms of security. A modern alarm system and a comprehensive camera system provide a reassuring sense of security at all times. In the basement, there is a heated hobby room with daylight, in addition to the laundry room, which can be ideally used as a fitness room, home office, playroom, or studio. On the attic floor, there are two spacious rooms, both of which have direct access to the extensive terrace. This creates bright retreats with a seamless transition between indoors and outdoors and a very special sense of living. The outdoor area presents itself as a private wellness oasis. The spacious outdoor area with heated outdoor pool invites you to relax, enjoy, and linger. Whether cozy summer evenings with friends or relaxed hours with the family - here, exclusive living and holiday feeling blend perfectly. This exceptional offer is rounded off by an energy-efficient air-water heat pump, two garage parking spaces, and up to three additional outdoor parking spaces. The Aarau cantonal hospital is located just around 1,400 meters from the property and can be easily reached. The combination of modern technology, luxurious equipment, and well-thought-out architecture makes this property a home that rarely comes onto the market in this form. You have to experience this exclusive single-family house to fully grasp its quality and exceptional living comfort. I would be happy to present this unique property to you in person during a non-binding viewing. I look forward to your contact.Exact address available after registration on neho.ch.INTERESTED IN A VIEWING? PLEASE REGISTER: https://neho.ch/b/5034-26-2

  • Parking space
  • Balcony / Terrace
  • Garage
Lukas Müller

Lukas Müller

Immobilienmakler

New building
  • a housing development, featuring a variety of building styles and solar panels, including houses, parking garages, and green spaces with trees and grass
  • Bedroom with bed, desk, mirror, white walls, wooden floor, rug, lamps, nightstand, and decorative items
  • Open plan living and dining area with modern, white cabinetry and wooden floors. The kitchen includes a modern stove and oven. Living area with a gray sofa and round coffee table. The dining area has a table and chairs.
  • Room: bed, desk, chair, monitor, lamp, bookshelf, rug, sneakers, backpack
  • Modern bathroom with beige tiles, white sink, toilet, bathtub, and windows with views
  • Modern residential building with a gray roof, featuring beige wooden siding, multiple windows, car parked outside, greenery, and a clear blue sky.
  • 3-story house, wooden exterior, solar panels, garden, terrace with grill, chairs and table, child's play equipment
1 / 7
Bedroom with bed, desk, mirror, white walls, wooden floor, rug, lamps, nightstand, and decorative items
Open plan living and dining area with modern, white cabinetry and wooden floors. The kitchen includes a modern stove and oven. Living area with a gray sofa and round coffee table. The dining area has a table and chairs.
Room: bed, desk, chair, monitor, lamp, bookshelf, rug, sneakers, backpack
  • Parking space
  • Balcony / Terrace
  • View
  • +4
4.5 rooms130m²CHF 1,075,000.–
Premium
5702 Niederlenz

Your new living space in Niederlenz

In the heart of the canton of Aargau, the modern residential project Bölli Süd is being created: a home that offers you space for your dreams.Nestled in an idyllic environment and at the same time well connected to larger cities, the 22 semi-detached houses offer everything you could wish for a happy and fulfilling life. Here, surrounded by greenery and modern architecture, your new home could soon stand.House E1 – Your new home at a glance • Living area: 130 m² on three floors, including open, thoughtful room design for individual living needs and 41 m² for laundry and basement rooms on the lower floor. • Rooms: 4.5 rooms, optionally expandable to 5.5 rooms. • Outdoor area: Seating area of 17.5 m² with private garden. • Parking spaces: Exclusively for CHF 27'500.-, a parking space at the house and a covered carport are included. • Construction start: Construction has started, moving in at the end of 2026. • Exciting options: Extended kitchen counter, covered garden seating area, divisible attic, etc. The Bölli Süd project – sustainable, family-friendly, close to nature • Sustainable living: With modern architecture, photovoltaic systems and energy-efficient systems, the project focuses on future viability and environmental friendliness. • Family-friendly environment: A central playground offers a safe space for children to play, while adults can exchange ideas in a relaxed atmosphere. • Green and close to nature: In just a few minutes, you can reach recreational areas such as the Länzertweiher or the Bünz-Auen. • Optimal infrastructure: Shopping facilities, schools and leisure activities are nearby. Lenzburg, Aarau and Zurich are quickly accessible – perfect for work, shopping and culture. Discover more in Bölli SüdHouse E1 is just one of many attractive single-family homes in this project. You can find more information about the available houses and details about the project on our website.Have we sparked your interest? We look forward to hearing from you!

  • Parking space
  • Balcony / Terrace
  • View
  • +4
New building
  • 3 story house, beige facade, car parked, shrubs and trees in front, street
  • white walls, wooden floor, white bed, desk, round mirror, lamp, vase with flowers
  • The living room has a large sofa, a wooden coffee table, a small side table, a rug, wooden chairs, and a dining table. The kitchen area has cabinets, a wooden countertop, a potted plant, a sink, a stove, and a refrigerator. The wall has a poster, a pictur
  • Modern bathroom with white sink, green shower curtain, white bathtub, tile flooring, white toilet, mirrors on wall, and potted plants on windowsill
1 / 7
3 story house, beige facade, car parked, shrubs and trees in front, street
white walls, wooden floor, white bed, desk, round mirror, lamp, vase with flowers
The living room has a large sofa, a wooden coffee table, a small side table, a rug, wooden chairs, and a dining table. The kitchen area has cabinets, a wooden countertop, a potted plant, a sink, a stove, and a refrigerator. The wall has a poster, a pictur
  • Parking space
  • Balcony / Terrace
  • View
  • +4
4.5 rooms130m²CHF 1,085,000.–
Premium
5702 Niederlenz

Feeling good in Niederlenz – modern semi-detached house with charm

In the heart of the canton of Aargau, the modern residential project Bölli Süd is being created: a home that offers you space for your dreams. Nestled in an idyllic environment and at the same time well connected to larger cities, the 22 semi-detached houses offer everything you could wish for a happy and fulfilling life. Here, surrounded by greenery and modern architecture, your new home could soon stand. House D1 – Your new home at a glance • Living area: 130 m² on three floors, including open, thoughtful room design for individual living needs, as well as 41 m² for laundry and cellar rooms in the basement. • Rooms: 4.5 rooms, optionally expandable to 5.5 rooms. • Outdoor area: Seating area à 17.5 m² with private garden. • Parking spaces: Excl. for CHF 27'500.-, a parking space belonging to the house and a covered carport are included. • Construction start: Construction started, move-in at the end of 2026. • Exciting options: Extended kitchen counter, covered garden seating area, divisible attic, etc. The Bölli Süd project – sustainable, family-friendly, close to nature • Sustainable living: With modern architecture, photovoltaic systems, and energy-efficient systems, the project focuses on future viability and environmental friendliness. • Family-friendly environment: A central playground offers a safe space for children to play, while adults can exchange ideas in a relaxed atmosphere. • Green and close to nature: In just a few minutes, you can reach recreational areas such as the Länzerweiher or the Bünz-Auen. • Optimal infrastructure: Shopping opportunities, schools, and leisure activities are nearby. Lenzburg, Aarau, and Zurich are quickly accessible – perfect for work, shopping, and culture. Discover more in Bölli Süd House D1 is just one of many attractive single-family homes in this project. You can find more information about the available houses and details about the project on our website. Have we sparked your interest? We look forward to hearing from you!

  • Parking space
  • Balcony / Terrace
  • View
  • +4
New building
  • contemporary style, open kitchen, dining table with chairs, round coffee table, grey sofa, neutral-colored carpet, white walls, ceiling lamps, picture frame
  • Spacious bedroom with white walls, wooden floor, king-sized bed, mirrored wardrobe, and contemporary decor
  • modern minimalist design, bed, desk, office chair, computer monitor, bookshelf, rug, wooden floor, pendant light
  • Bathroom with white tiles, bathtub, shower, sink, toilet, two windows, curtain, floor mat, plants
  • new development housing, solar panels on rooftops, central green space, parking areas, modern architecture
  • Apartment building with wooden exterior, beige walls, modern design, large windows, car park, garden with flowers, greenery, and plants.
  • Two story house, brown wooden exterior, solar panels on the roof, fenced garden, outdoor seating area with tables and chairs, barbecue, children playing
1 / 7
Spacious bedroom with white walls, wooden floor, king-sized bed, mirrored wardrobe, and contemporary decor
modern minimalist design, bed, desk, office chair, computer monitor, bookshelf, rug, wooden floor, pendant light
Bathroom with white tiles, bathtub, shower, sink, toilet, two windows, curtain, floor mat, plants
  • Parking space
  • Balcony / Terrace
  • View
  • +4
4.5 rooms130m²CHF 1,090,000.–
Premium
5702 Niederlenz

Your new living space in Niederlenz

In the heart of the canton of Aargau, the modern residential project Bölli Süd is being created: A home that offers you space for your dreams.Nestled in an idyllic environment and at the same time well connected to larger cities, the 22 semi-detached houses offer everything you could wish for a happy and fulfilling life. Here, surrounded by greenery and modern architecture, your new home could soon stand.House I1 – Your new home at a glance • Living area: 130 m² on three floors, including open, thoughtful room design for individual living needs, as well as 41 m² for laundry and basement rooms on the lower floor. • Rooms: 4.5 rooms, optionally expandable to 5.5 rooms. • Outdoor area: Seating area à 17.5 m² with private garden. • Parking spaces: Exclusively for CHF 27'500.-, a parking space belonging to the house and a covered carport are included. • Construction start: Construction has started, moving in at the end of 2026. • Exciting options: Extended kitchen counter, covered garden seating area, divisible attic, etc. The Bölli Süd project – sustainable, family-friendly, close to nature • Sustainable living: With modern architecture, photovoltaic systems, and energy-efficient systems, the project focuses on future viability and environmental friendliness. • Family-friendly environment: A central playground offers a safe space for children to play, while adults can exchange ideas in a relaxed atmosphere. • Green and close to nature: In just a few minutes, you can reach recreational areas such as the Länzertweiher or the Bünz-Auen. • Optimal infrastructure: Shopping facilities, schools, and leisure activities are nearby. Lenzburg, Aarau, and Zurich are quickly accessible – perfect for work, shopping, and culture. Discover more in Bölli SüdHouse C1 is just one of many attractive single-family homes in this project. You can find more information about the available houses and details about the project on our website.Your interest has been piqued? We look forward to hearing from you!

  • Parking space
  • Balcony / Terrace
  • View
  • +4
New building
1 / 10
  • Balcony / Terrace
  • Garage
  • View
  • +3
4.5 rooms128m²CHF 1,080,000.–
Premium
Zilstrasse 42, 5722 Gränichen

Exclusive garden apartment with 98 m2 surroundings

In a central and sunny location in Gränichen, a high-quality new building project with eight condominiums is being built. The modern architecture, well-thought-out floor plans, and ecological overall concept offer a living environment with comfort, quality, and sustainability. The property can be occupied from the end of 2027.Highlights: • Sustainable construction: Geothermal heating with underfloor heating and photovoltaic system for energy-efficient living • High-quality interior design: Spacious apartments with modern kitchens, elegant bathrooms, oiled parquet or ceramic tiles, and electric shutters • Living comfort: Large, partially covered balconies or terraces, private laundry rooms in the basement, direct access to the underground garage with elevator • Individual design options: Personal interior design wishes can be taken into account • Underground garage: Two parking spaces per apartment, prepared for electric mobility • Central location: Just a few minutes' walk from Gränichen train station with direct connection to Aarau, schools and shopping facilities within walking distance • Attractive surroundings: Quiet residential area with proximity to nature, playgrounds, fitness trails, and cultural offerings Apartment mix: 2x 3.5 room apartments with 92 m2 net living space (ground floor and 1st floor)6x 4.5 room apartment from 98 m2 net living space (ground floor, 1st floor, and attic) Two parking spaces in the underground garage can be purchased for each residential unit for CHF 40,000.- each. This development combines rural tranquility with urban proximity - an ideal living environment for families, couples, and all those who value quality, sustainability, and good accessibility.

  • Balcony / Terrace
  • Garage
  • View
  • +3
Dominic Lüscher

Dominic Lüscher

Immobilienbewerter & Projektmitarbeiter Vermarktung

Travel time
-
  • Modern apartment building with balconies, concrete driveway, landscaped area
  • balcony with wooden floor, black railing, white wicker chairs, wooden coffee table, white cushions, black screen
  • Modern apartment building with multiple floors, balconies, and a grassy area in front
  • modern building, white tiled floor, white marble staircase, concrete walls, wooden handrail, ceiling lights
  • modern building, concrete walls, white tiled floor, metal handrails, balconies
  • Dining room with wooden table, four chairs, modern pendant light, kitchen with appliances and mirror, wooden floor
  • Living room with a couch, coffee table, TV, wooden floor, white walls, white curtains, and a wooden table with a chair
  • modern kitchen with white cabinets, wooden floor, black countertops, stainless steel sink, faucet, oven, refrigerator, and a dining table with chairs
  • modern bathroom with gray tiles, white vanity, shower with glass door, towel rack, and a toilet
  • Entrance, living room, kitchen, dining room, bedroom, bathroom, balcony
1 / 10
balcony with wooden floor, black railing, white wicker chairs, wooden coffee table, white cushions, black screen
Modern apartment building with multiple floors, balconies, and a grassy area in front
modern building, white tiled floor, white marble staircase, concrete walls, wooden handrail, ceiling lights
2.5 rooms62m²CHF 570,000.–
Premium
Dorfrain 3B, 5702 Niederlenz

2.5-Room New Build Apartment on 1st Floor / Niederlenz

The apartment is located in an attractive location in the center of Niederlenz, a charming municipality in the heart of the canton of Aargau, which is seamlessly connected to the city of Lenzburg.Lenzburg train station, from which trains run to Zurich HB at half-hourly intervals, is just a 10-minute walk away. A bus stop is only 50 meters from the house, and the A1 motorway junction is only 2 kilometers away. Thanks to the renovation of the access roads in 2021, this can be reached quickly and easily. Shopping opportunities are just 7 minutes' walk away.The newly built, quiet and bright apartment impresses with a dreamy view of the Aabach and a relaxing view of the greenery. Look forward to a state-of-the-art apartment with high-quality interior design, a well-thought-out floor plan, and a spacious loggia.Highlights of the apartment: • Bright and quiet living area with floor-to-ceiling windows that provide pleasant lighting • High-quality floor coverings throughout the apartment, creating a modern and stylish ambiance • Modern Minergie standard, which guarantees energy-efficient and sustainable living • Heat and cold generation via geothermal probes and a brine/water heat pump • Cooling possibility through Free-Cooling • Electric roller shutters in all rooms • Open kitchen with modern kitchen appliances • Laundry room with washing tower (V-Zug brand) • Loggia (11.6 m²) with electric vertical awnings • Photovoltaic system on the roof • Elevator for barrier-free access An underground parking space, which is already prepared for an electric car charging station, can be purchased for CHF 30,000.This apartment combines modern design, sustainable construction, and a top-class location – ideal for all those who value comfort, tranquility, and good connections.Available for occupancy: immediatelyBroker contacts unwanted!

Travel time
-
1 / 4
3.5 rooms100m²CHF 813,000.–
Premium
Uerkenweg 39, 5036 Oberentfelden

Last 3.5-room apartments with large private gardens in the "Hirsch-Park", Uerkenweg 37 & 39

Located on the idyllic Uerke and the zoning border, 2 three-story multi-family houses with 10 condominiums each are being built. The property is located at Uerkenweg 37/39, in a quiet neighborhood on the western edge of Oberentfelden Aargau. The walk to the village center with the town hall, shopping opportunities, school, and the SBB train station and the Wynental-Suhrentalbahn WSB stop takes only 5-10 minutes on foot.The residential complex consists of 2 multi-family houses with a shared garage and park. The following apartments will be created per MFH:3.5-room ground-floor apartment with a garden share of 158-167 m2. (all apartments on the upper floor sold) Living area 99 m2, covered seating areas from 16 m24.5-room apartment on the upper floor (all apartments sold), living area 124 m2, 2 covered balconies from 8.1 m2 and 15.7 m23.5-room attic apartment on the 2nd floor (all apartments sold)Modern architecture with bright, light-filled rooms. The spacious floor plans are optimized from an interior design perspective and offer many possibilities for individual design. The sunny seating areas, balconies, and terraces are all oriented towards southeast or southwest.The focus is on high living and working comfort for building users. This comfort is made possible by a high-quality insulated building envelope, systematic air renewal, a heating system with groundwater use, and a photovoltaic system for a high proportion of self-consumption.You choose your materials and colors for the interior design. We emphasize high-quality construction.Construction starts / moving in summer 2027For more information about the project, the location of the respective apartment, and the marketing status, please visit the project website at www.hirsch-park.ch or our homepage at www.harkohomes.chWe look forward to your contact.

Travel time
-
1 / 4
5.5 rooms171m²CHF 1,446,000.–
Premium
Küttigerstrasse 22, 5018 Erlinsbach

Last, unique attic apartment on one floor with direct elevator access "at Gerenbach"

The Project:The residential building located in the idyllic "Gerenbach" area, consists of 3 multi-family houses with a shared garage and park, in a quiet neighborhood on the northeastern edge of the Erlinsbach Aargau municipality. The village center with the town hall, shopping facilities, and school can be reached on foot in just five minutes.In each multi-family house, the following 4 apartments will be created: • 4.5 room duplex apartment on the ground floor/upper floor, with a garden share, covered seating area on the ground floor, and an additional balcony on the upper floor (all apartments sold) • 4.5 room apartment on the ground floor with a garden share and covered seating area (all apartments sold) • 4.5 room apartment on the upper floor with a covered balcony (all apartments sold) • 5.5 room attic apartment with direct elevator access, terrace, and covered seating area Modern architecture with bright, light-filled rooms. The spacious floor plans are optimized from an interior design perspective and offer many possibilities for individual design. The sunny seating areas, balconies, and terraces are all oriented towards the south or west.High living comfort through MINERGIE buildings: The MINERGIE standard designates and qualifies low-energy buildings. The focus is on the living and working comfort of building users. This comfort is made possible by a high-quality insulated building shell and systematic air renewal. MINERGIE buildings are also characterized by low energy requirements and a high proportion of renewable energies.You have the choice of materials and colors for the interior design. We consider high-quality construction to be very important.The Properties: • Apartments with living areas of 123 to 171 m² • Covered seating areas, balconies, and terrace shares • Spacious garden areas of 60 to 165 m² • Certified, sustainable energy concept according to the MINERGIE® standard with a photovoltaic system • Well-thought-out floor plan design with bright, light-filled rooms • Open living, dining, and kitchen areas • Parent's bedroom with "en suite" bathroom • Washing machine/tumbler in the apartment • Comprehensive interior design for modern and comfortable living and much more... The completion of the sold apartments is scheduled for July 2026, and the move-in date for the attic apartment for sale can be within 4 to 6 months.Has our living concept sparked your interest?Detailed information about the apartments is available on our website at www.harkohomes.ch.Feel free to contact us for a presentation of the project.We will be happy to advise you comprehensively and competently in all matters.We look forward to your contact.

Travel time
-
1 / 27
  • Parking space
  • Balcony / Terrace
  • Garage
  • +7
4.5 rooms187m²CHF 1,750,000.–
Top
Auf Anfrage 1, 5222 Umiken

First occupancy in Umiken (Brugg AG) - Terrace house with resort feeling

First occupancy in Umiken - exclusive terrace house with spacious terrace and resort feeling At Chilhaldenweg 2 in Umiken, a popular district of Brugg AG, you will find an exceptional 4.5-room terrace house in its first occupancy. The property impresses with modern architecture, spacious areas, high-quality materials, and a living atmosphere that ideally combines privacy, comfort, and openness.The terrace house is located in a newly built development and offers approximately 187 m² of living space, approximately 341 m² of total area, and an impressive terrace of approximately 130 m², providing a space offer that far exceeds the usual standard. The clear architectural line, the large window areas, and the high-quality execution create a modern home for people who value quality, generosity, and a special living ambiance.Upon entering the apartment, the well-thought-out floor plan is already apparent. The open living and dining area forms the heart of the house and offers plenty of space for everyday life, family, guests, and representative living. Thanks to large window fronts, a bright and airy room feeling is created with a direct connection to the terrace. The interior and exterior areas blend harmoniously into each other, giving the home a special width.The modern kitchen fits elegantly into the living area and impresses with high-quality equipment, granite countertops, and modern appliances. It offers ideal conditions for enjoyable cooking, social gatherings, and stylish living. The materialization is timeless, high-quality, and tailored to a modern living concept.The special highlight of this property is the spacious terrace with approximately 130 m² of space. It extends the living area in an impressive way and offers numerous design possibilities: a spacious lounge, an outdoor dining area, sun loungers, planting concepts, or a private wellness area can be optimally realized here. The existing water connection on the terrace provides additional flexibility for the use of the outdoor area.Even in the private living area, the terrace house impresses with high comfort. Two bathrooms, a separate guest toilet, a walk-in closet, and a private laundry room with washing machine and dryer ensure practical and pleasant everyday organization. Additionally, a hobby room is located directly next to the house, which can be ideally used as additional storage space, workshop, fitness area, or for creative hobbies.The high-quality interior design underlines the exclusive character of the property. Natural stone floors, spacious window areas, modern wet cells, electric shading, and a clear, elegant formal language characterize the living atmosphere. The rooms appear bright, open, and at the same time pleasantly private.Technically, the property is also state-of-the-art. The Minergie-P standard, triple glazing, underfloor heating, and controlled apartment ventilation with heat recovery ensure an energy-efficient and comfortable living climate. The development is also equipped with photovoltaics and is therefore oriented towards modern, sustainable living.An additional advantage of the development lies in the communal additional offers. The residents have access to a fitness room and a cinema room. These offers provide additional comfort and give the property an exclusive character that goes beyond classic living.The access is comfortable and suitable for everyday use. A lift and the wheelchair-accessible design enable convenient access. Two indoor parking spaces round off the offer and are included in the total price of CHF 1'850'000.-.The location in Umiken combines quiet living with good accessibility. Schools, shopping facilities, and public transportation are located in the surrounding area. At the same time, you benefit from the proximity to Brugg, the Aare, and various recreational areas. The environment offers an attractive combination of tranquility, nature, infrastructure, and urban proximity.This terrace house is ideal for buyers looking for a new, high-quality home with plenty of space, privacy, and a special outdoor area. The combination of first occupancy, large terrace, modern architecture, high-quality construction, and energy-efficient building makes this property a rare opportunity in the Brugg region. Highlights at a glance • 4.5-room terrace house in its first occupancy • Year of construction 2025 • Approximately 187 m² of living space • Approximately 341 m² of total area • Approximately 130 m² of spacious terrace • Water connection on the terrace • Open, bright living and dining area • High-quality kitchen with granite countertops • Modern appliance equipment • 2 bathrooms plus separate guest toilet • Walk-in closet • Private laundry room with washing machine and dryer • Hobby room directly next to the house • Natural stone floors and high-quality interior design • Minergie-P standard • Triple glazing • Underfloor heating • Controlled apartment ventilation with heat recovery • Electric shading • Lift and wheelchair-accessible access • Fitness room and cinema room in the development • Quiet, sunny location with a view • 2 indoor parking spaces included in the total price Price The sales price for the apartment is CHF 1'750'000.- excluding indoor parking spaces.The total price including 2 indoor parking spaces is CHF 1'850'000.-. Viewing We would be happy to show you this exclusive terrace house personally on site. Let yourself be convinced by the spacious room effect, the high-quality equipment, and the impressive terrace. We look forward to your contact.

  • Parking space
  • Balcony / Terrace
  • Garage
  • +7
Travel time
-

Suggested properties for you based on search results

Other interesting objects