Bévilard - Properties for sale

We recommend expanding your search criteria to get similar results. The current filters didn’t return any matches.

If you don’t want to change your current search criteria, we recommend creating a search alert, so you’ll be notified when matching offers become available.

More objects in your automatically expanded search area
54 results - Radius: + 10km
New building
1 / 14
3.5 rooms83m²CHF 650,000.–
Premium
Alpenblick 7, 2543 Lengnau BE

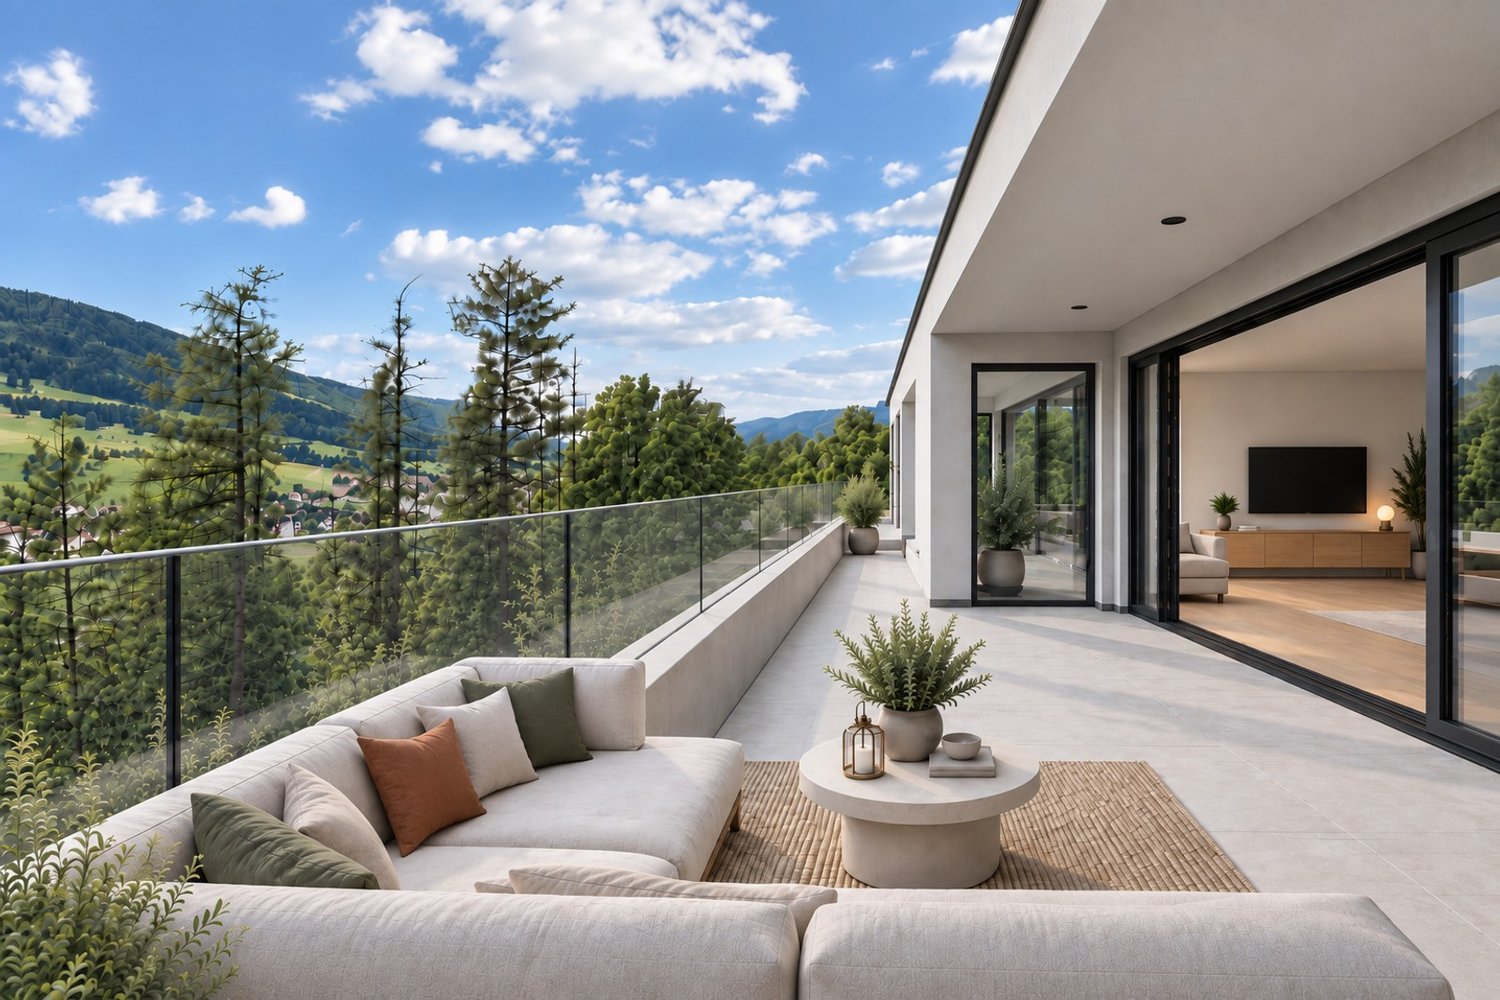
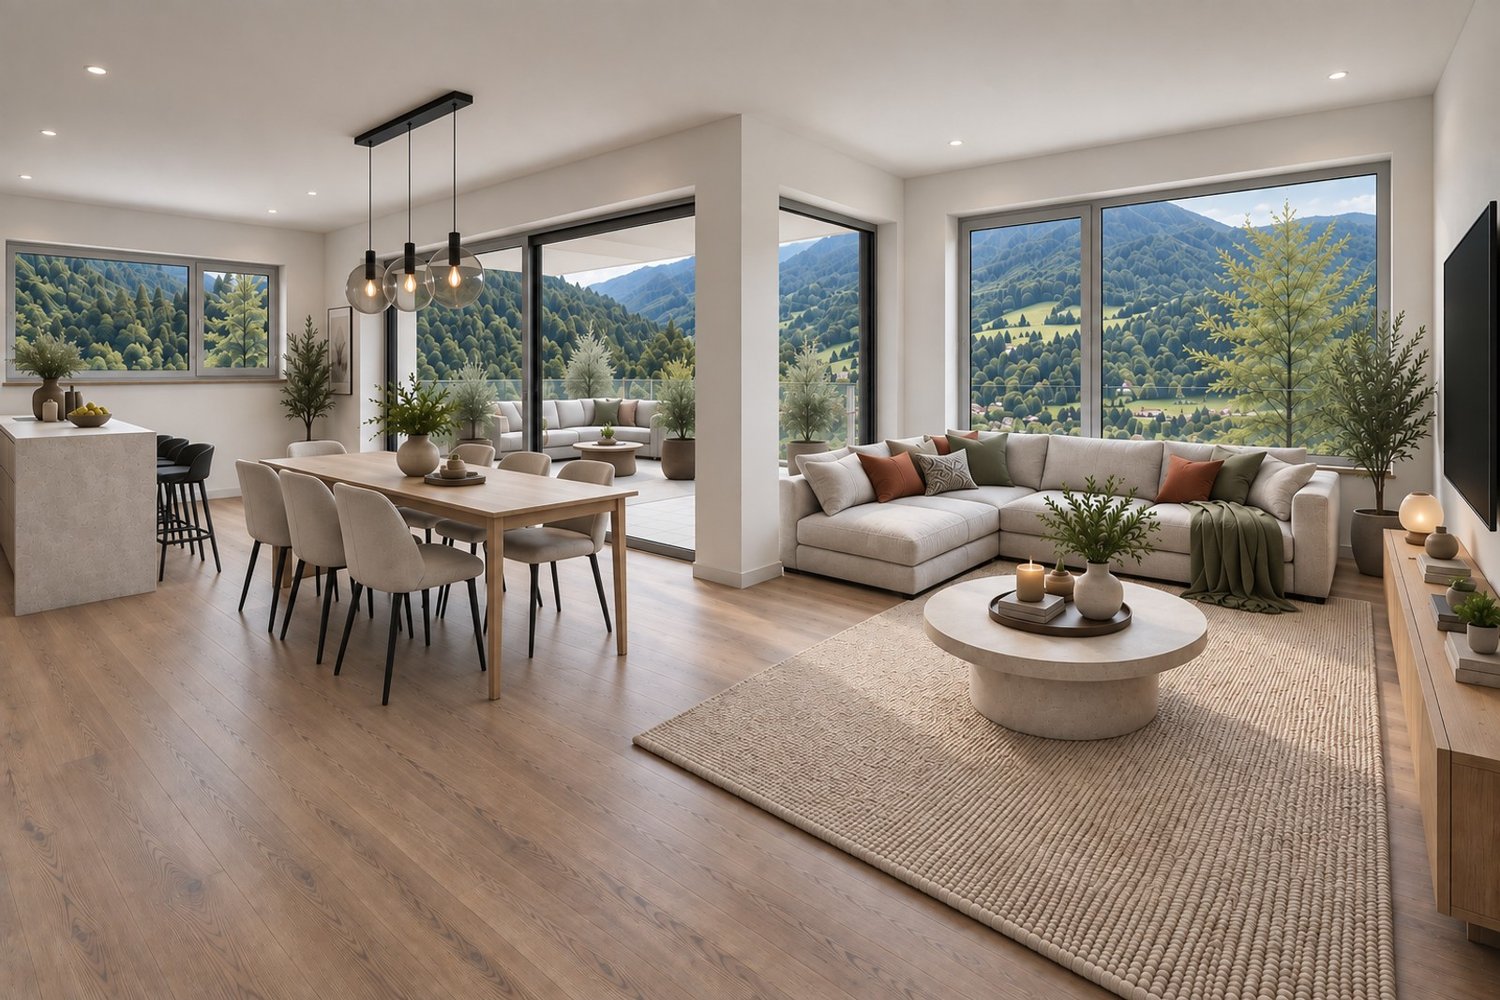
Newly built 3.5-room apartment with a distant view

Living on the sunny slope of Lengnau On Alpenblickstrasse 7, 7a, and 7c in Lengnau BE, a modern multi-family house with five stylish condominiums is being built - four 3.5-room apartments and one spacious 4.5-room apartment. The construction start is planned for 2026 and the move-in date for the newly built apartments in autumn 2027.The 3.5-room apartment on the 1st floor (WHG A11) offers every comfort of modern living on approximately 83m2 of net living space. With a spacious living-dining area of 40m2, two bedrooms, a bathroom, and a separate toilet, as well as a practical storage room, the apartment leaves nothing to be desired. The outdoor area with a total of 43.5m2 of terrace space, of which around 21m2 is covered, is also perfect for living outdoors.Nestled in a quiet residential area with a rural charm, the project offers a rare combination of natural and urban living. The unobstructable view of the Alps gives each apartment a touch of exclusivity. Light-filled rooms, spacious floor plans, and high-quality furnishings, combined with a room height of 2.6 to 2.9 meters, which conveys a special feeling of luxury and generosity, ensure a harmonious living experience that combines functionality and design. The architecture convinces with clear lines, an open design, and well-thought-out details that enrich everyday life.The apartments offer a variety of possibilities for individual design - perfect for all those who want to realize their personal dream home. The quiet location in close proximity to recreational areas, schools, and shopping facilities creates ideal conditions for families, couples, or professionals. Whether you're having breakfast with a view of the mountains or a cozy evening on your own balcony - you can enjoy every moment to the fullest here. The well-thought-out orientation and the natural surroundings make this new building a real gem in Lengnau - modern, comfortable, and with a touch of vacation feeling, day after day.The pictures shown serve as inspiration for the various available apartments. For a more detailed overview, please visit the virtual tour in this online ad or the project website at https://alpenblick-lengnau.ch/

Travel time
-
New building
1 / 7
3.5 rooms99m²CHF 650,000.–
Premium
Bielstrasse 69, 2540 Grenchen

3.5-Room Attic - Penthouse + Guest House. Option: Multi-Generation House

Note: the Google Streetview is no longer up-to-date. Please see the video above.In a modernized and well-insulated 3-family property with character, living quality & bright spacious rooms, consisting of: • Penthouse attic (2nd floor) – 99.1 m² (equivalent to 3.5 rooms): CHF 650,000.- Open Space, spectacular view, glass balcony, modern kitchen, Jacuzzi, new window fronts & expanded attic with internal lift • 4.5-room garden apartment (ground floor) – 110 m² : CHF 625,000.- Very large living room (45 m²), direct access to the garden (freely divisible), own garden seating area, family-friendly living atmosphere • 2.5-room apartment (1st floor)– 88.5 m² : CHF 515,000.- Very large and quiet south terrace (49 m²) with a view (bright rooms, spacious kitchen & bathroom • Wellness area with sauna (basement): available for all 3 apartments • spacious garden with barbecue area, playground, swing, etc.: available for all 3 apartments, but freely divisible • separate Tiny House / guest house (home office, business studio, guests, partying): optional, separately purchasable. • Floor plans, detailed descriptions, photos, videos, and documentation of all apartments, the Tiny House, and the garden are at your disposal. You can also find a good overview on our private website furchner.ch. FURTHER HIGHLIGHTS OF THE PROPERTY• Access to the house from the south (via Gibelstrasse 72): short quiet footpath, see photo, connected with 4 parking spaces + visitor parking.• Access from the north: Bielstrasse, main entrance, parking strip "blue zone", bus stop 50 m in front of the house: 3 minutes to Grenchen-Nord and Grenchen-Süd train stations, with Regio and IC: Bern, Basel, Zurich, in 40-60 minutes.• Building rights for an additional double garage on Bielstrasse, registered in the land register• Quiet living location (south-facing), with a lot of privacy• Bicycle storage & e-bike charging station• Schools & training places, shopping centers within walking distance, or 3 minutes by bus• City park directly opposite, diverse leisure and recreation areas, e.g. Bielersee & Seeland, Aare area, Baroque city of Solothurn...• Ideal property also as a rental object (4.4%), multi-generation house, combination of living & home office, further uses

Travel time
-
  • Open-plan living and dining area with a modern kitchen, white cabinets, a round wooden dining table with six chairs, a cream-colored sofa, a coffee table, a fireplace, and a chandelier.
  • A gravel pathway leads to a small seating area with a table and two chairs, surrounded by lush greenery and a white building with green shutters.
  • Modern hallway with wooden flooring, white walls, and a black metal shelf unit on the left side.
  • Bright living room with white walls, wooden flooring, large windows with white curtains, a white sectional sofa, a small wooden coffee table, a dining area with a table and chairs, and two chandeliers.
  • Modern kitchen with white cabinets, stainless steel appliances, and a central island with an induction cooktop. Includes a sink, faucet, decorative vases, and a bowl of fruit on the counter.
  • Balcony with wooden decking, black metal railing, small wooden table, two black wicker chairs, and a grill.
  • Modern office space with a wooden desk, ergonomic chair, white cabinet, floor lamp, framed artwork, and potted plants.
  • A modern bedroom with a large bed, green duvet, nightstand, television mounted on the wall, and a small potted plant on the floor.
  • Modern bathroom with dark tiles, wooden vanity, round sink, sleek faucet, and built-in lighting. Features a decorative tile pattern on the floor and a large oval window in the shower area.
1 / 9
3.5 rooms100m²CHF 890,000.–
Top
Freiestrasse 37, 2502 Biel

Unique 3.5-room old building apartment in a central location in Biel

Discover this beautiful 3.5-room apartment on the ground floor of a lovingly renovated old building from 1913 on Freiestrasse 37 in Biel. The apartment was completely renovated in 2025 and combines historic charm with modern living comfort on 100 m² of living space.The bright, open living and dining area (43 m²) is the heart of the apartment: oiled oak parquet, crystal chandelier, and a freestanding fireplace create a unique atmosphere. The modern kitchen (13 m²) is equipped with Miele appliances, including an induction field and steam cooking function. The luxurious bathroom impresses with a floor-level shower, Terrazzo natural stone plates, and custom-made wooden cabinet elements.Two further rooms (11 m² and 15 m²) can be flexibly used as bedrooms, offices, or guest rooms. Additionally, there is a covered, private balcony (9 m²), an additional communal terrace with a grill, as well as a cellar compartment and bicycle room. The building and parking spaces are fenced. The apartment can be expanded to 4.5 rooms if needed.The room height of 3.5 meters and the large old building windows with modern triple glazing give the apartment an exceptionally open character.Location: In the immediate vicinity of the old town and just a few minutes' walk from the city park. Shops, cafes, and restaurants around the Neumarktplatz, as well as the Biel/Bienne train station, are quickly accessible on foot or by bus (lines 1 and 4). At the same time, the apartment is located in a very quiet neighborhood, away from through traffic.Highlights: • Renovated old building • 3.5 m room height • Bulthaup kitchen with Miele appliances • Covered balcony • Terrazzo bathroom with floor-level shower • Central and quiet location Price: CHF 890,000.– (plus optional outdoor parking space CHF 20,000.–)This exceptional old building apartment combines character, comfort, and a prime location in Biel. A rare opportunity for discerning buyers looking for something special. Contact me for more information or to schedule a viewing!

Travel time
-
1 / 10
  • Balcony / Terrace
3.5 rooms72m²CHF 560,000.–
Top
2543 Lengnau BE

Modern Ownership Apartment with Winter Garden

Modern apartment with winter garden This bright and modern 3.5-room apartment is located in a well-maintained building in a central location in Lengnau BE, directly next to the school, within walking distance to shopping facilities and optimally connected to public transport. Ideal for couples, small families or professionals who value living quality and comfort. A special highlight is the large, glazed loggia, ideal as an extended living space, protected and usable in any weather. Highlights at a glance: - 3.5 rooms with optimal floor plan - Spacious living/dining area with plenty of daylight - Modern open kitchen with granite countertops - Two bright bedrooms with parquet flooring - Bathroom with bathtub and double sink - Separate guest toilet - Glazed, weather-protected loggia - Elevator in the house - Quiet, well-maintained environment with green space - Basement compartment available - Parking space optional Top connections with public transport: Lengnau train station can be reached on foot in a few minutes - Direct train connections to: - Biel approx. 10 minutes - Grenchen approx. 6 minutes - Solothurn approx. 20 minutes Quick access to the highway Move in and feel at home - here you live modern, central and yet quiet. ALUAG, your real estate agency, is your specialist for wonderful properties in the best locations. We are pleased to accompany you on your way to your dream.

  • Balcony / Terrace
Antonella Lüscher

Antonella Lüscher

Marketing / Sales Assistant

1 / 13
  • Parking space
  • Quiet neighborhood
3.5 rooms108m²CHF 315,000.–
Rue de la Faverge 24, 2853 Courfaivre

Courfaivre - Peaceful apartment with parking space and garden

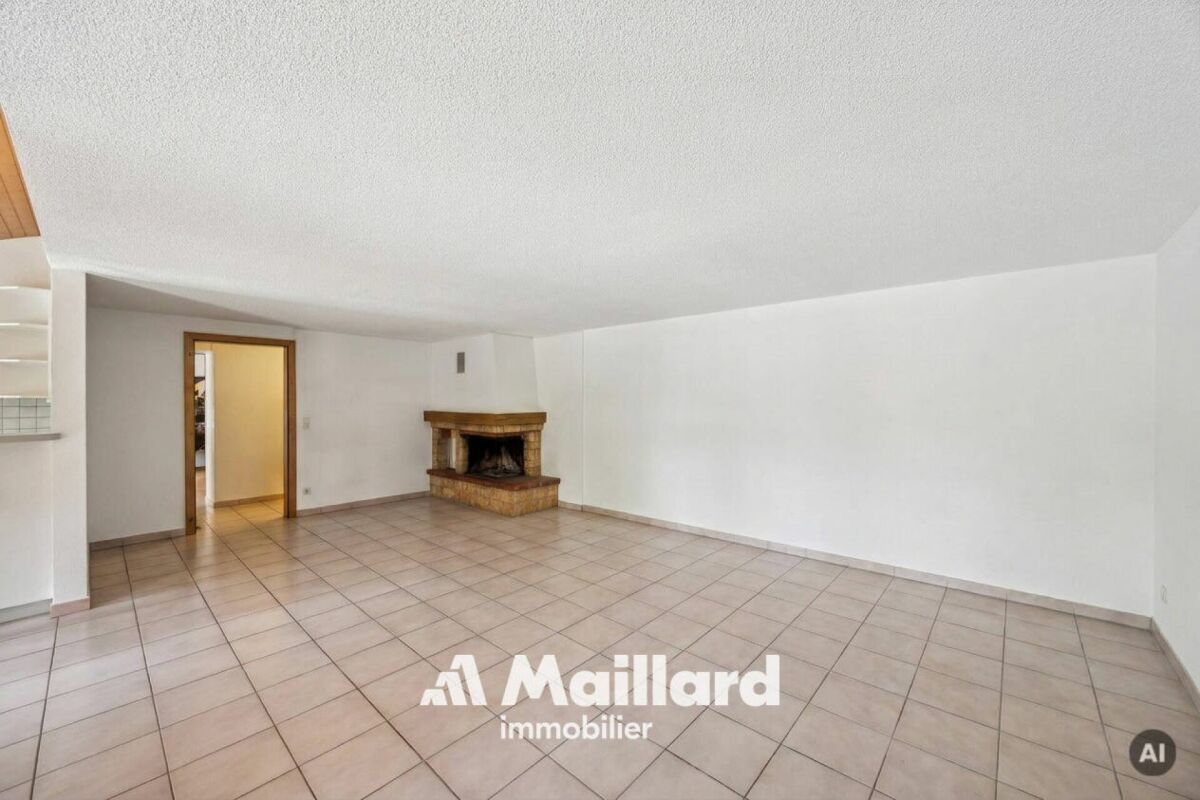
3.5-room apartment in a character house with garden access Located in a calm and pleasant environment, this 3.5-room apartment of approximately 97 m² is situated within a 1999 farm-style house. Well-maintained and recently refreshed (paintwork), it offers a warm living space combining character and comfort. Living areaThe apartment proposes beautiful volumes with a bright living room, enhanced by a fireplace bringing charm and conviviality. The kitchen, equipped with recent appliances, integrates harmoniously into the living area and offers functionality. Night area and sanitary facilitiesTwo comfortable bedrooms complete the property, ideal for a family, a couple, or the arrangement of an office. The bathroom is maintained and functional. Exterior and annexesThe co-owners benefit from a communal garden at their disposal, perfect for enjoying the beautiful days in a green setting. A cellar as well as a woodshed, used as an external storage space, complete this property. An external parking space is also available in front of the house. IN BRIEFLocation: Courfaivre (Haute-Sorne)Type: 3-room apartmentSurface: approx. 108 m²Exterior: Communal garden in the PPEAnnexes: Cellar, storage shed, parking spaceMain advantage: Charm, fireplace, volumes, and proximity to amenities

  • Parking space
  • Quiet neighborhood
Stéphane Langlois

Stéphane Langlois

Courtier

Travel time
-
1 / 13
3.5 rooms87m²CHF 500,000.–
Bischofkänelweg 1, 2504 Biel

Bel appartement avec balcon dans un quartier calme

Situé dans un quartier résidentiel paisible et recherché, cet appartement parfaitement entretenu dispose d'une belle luminosité et d'un balcon. Vous profiterez d'un cadre de vie agréable, alliant tranquillité et proximité de toutes les commodités. Les écoles, les commerces ainsi que les transports publics sont accessibles en quelques minutes.Les espaces sont répartis comme suit:- Hall d'entrée avec armoire intégrée- Salon / salle à manger avec cheminée et accès au balcon - Cuisine ouverte entièrement équipée et refaite à neuf- Deux chambres à coucher- Salle d'eau avec douche, baignoire et WCL'appartement dispose de d'une cave et une buanderie individuelle est à disposition de chaque appartement.Bon à savoir:- Il est possible de louer une place de parc intérieure pour CHF 130.00 par mois.Deutsche Version:Schöne Wohnung mit Balkon in einer ruhigen GegendDiese perfekt gepflegte Wohnung liegt in einem ruhigen und begehrten Wohnviertel und besticht durch viel Tageslicht und einen Balkon. Sie profitieren von einem angenehmen Wohnumfeld, das Ruhe mit der Nähe zu allen Annehmlichkeiten verbindet. Schulen, Geschäfte sowie öffentliche Verkehrsmittel sind in wenigen Minuten erreichbar.Die Räume sind wie folgt aufgeteilt:- Eingangsbereich mit Einbauschrank- Wohn-/Esszimmer mit Kamin und Zugang zum Balkon- Offene, voll ausgestattete und renovierte Küche- Zwei Schlafzimmer- Badezimmer mit Dusche, Badewanne und WCZur Wohnung gehört ein Keller, und jeder Wohnung steht ein eigener Waschraum zur Verfügung.Gut zu wissen:- Es besteht die Möglichkeit, einen Innenparkplatz für CHF 130.00 pro Monat zu mieten.

Silvio Izzo

Silvio Izzo

Courtier Jura/Jura bernois

Travel time
-
New building
1 / 12
3.5 rooms108m²CHF 835,000.–
Allmendstrasse 80, 2540 Grenchen

Move-in June 2026! Living in the beautiful new terrace apartments in Grenchen

New construction: Living in the beautiful terrace apartmentsMove-in: June 2026. Images 9 to 12 are current photos (as of Dec. 2025).We present: The A2026 construction project. A stands for Allmendstrasse, where the project is located, and 2026 for your move-in to the most beautiful apartments at the Jura south foot with a view of the Alps.In Grenchen, on the sunny Jura south foot, not far from the forest edge, 14 new condominiums are being built for you. The project includes apartments between 2.5 and 5.5 rooms. The three buildings are located at the intersection of Allmendstrasse and Rebgasse. The location and floor plans differ depending on the building. In addition to the well-thought-out floor plans and high construction standard, the beautiful view of the Alps is also convincing.The residential quarter on Allmendstrasse, or as we like to call it Quartier A2026, offers you a neighborhood with a high owner-occupancy rate and above-average living quality.So that you can already get a realistic picture of it today, the visualizations and building representations are modeled with real views. Additionally, you can already see how the buildings will fit into the surroundings.Visualizations and floor plans show you our beautiful project at the Jura south foot with exclusive Alpine views. Are you interested?Mood pictures and real material samples make it easier for you to choose. If you have questions about the interior design, our architect is happy to advise you. Or would you like to have the entire project presented to you in our showroom?Let's get started - arrange a non-binding and personal appointment today. By the way, on our directly linked project website, you will find all digital tours including real views and more information about project A2026.This advertisement is for the apartment Terrace house TRH_01 EG

Travel time
-
1 / 13
3.5 rooms87m²CHF 505,000.–
Mattenweg 8, 2542 Pieterlen

Living from 50: High-quality, modern 3.5-room apartment including carport

The foundation stone and idea for the construction of the multi-family house with a total of 23 units were already developed some time ago. After extensive and flawless planning, the apartments were completed in 2010 and ready for occupancy.The goal of the development was (and still is) to create attractive, centrally located living space for people over 50 years old in Pieterlen, combined with high-quality ecological and economic aspects. All apartments are, for example, barrier-free and have open floor plans.The apartment for sale, which is vacant, is a 3.5-room apartment located on the second floor, on the western side of the building (corner apartment). The apartment is accessible via the external, covered staircase or the elevator. The floor covering has also been provided with an anti-slip coating to increase safety.The entrance area of the beautiful, freshly painted apartment is generously designed and very bright thanks to the lateral, north-facing window door. It is already apparent here that quality was a priority, as the area is very inviting. Both a beautiful wardrobe and a practical built-in closet, as well as an intercom system and an electronic door lock, round off the entrance.From the entrance, access is available to the northern bedroom/guest room. The room, with approximately 12m2, is laid out with beautiful, freshly sealed parquet flooring. The practical and very spacious guest toilet is also accessible from the entrance.The heart of the apartment is the open kitchen, living, and dining area. The kitchen impresses with an ergonomically designed, very user-friendly form and is equipped with high-quality V-Zug appliances (refrigerator, freezer, dishwasher, and Combi-Steamer). The living and dining area is approximately 38m2 in size.From the living room, you can access the spacious, covered balcony (approximately 15m2) without any obstacles. The south-west facing, sun-intensive balcony can be shaded with a sunblind. You have a wide view into the greenery and plenty of peace and quiet. The balcony also features a practical storage room.From the living area, you can enter the south-facing bedroom, which is approximately 15m2 in size. Here, too, you will find freshly sealed parquet flooring and a wonderfully bright atmosphere. This bedroom also has direct access to the balcony.The two bedrooms, or the bedroom and guest room, are connected by the large bathroom. The apartment is consistently designed to be senior-friendly and convinces with a barrier-free and obstacle-free execution, ensuring the highest level of living comfort even in old age.The large bathroom also features a laundry tower (washing machine and dryer) from the brand Miele, which is included in the sales price. Network connections are available in both rooms as well as in the living and dining area, which can be centrally connected via a modem.The kitchen and entrance area, as well as the shower/toilet, are equipped with modern tiles. The two rooms are laid out with beautiful parquet flooring. The room temperature (underfloor heating) can be individually adjusted in each room.Via the stairs or elevator, you can reach the basement. Here, you will find the covered storage space for bicycles. The apartment includes a separate cellar with approximately 9m2 of floor space.All residents can use the community room, equipped with a kitchen and toilet, free of charge for parties or larger invitations. The drying room with Secomat, which is particularly practical in cooler temperatures, is also available for shared use.The entire technology is also located in the basement. The electrical system and boiler are installed in the technical room. The heat transfer station and fiber optic connection are also located here. The exemplary heat generation (district heating with wood chip heating) impresses with ecological and economic aspects.On the forecourt of the multi-family house, you will find the parking spaces and the carport. There are various visitor and disabled parking spaces available. The sales object includes a carport.The apartment and common areas present themselves in very good condition. The atmosphere among the residents is good and caring.

Simon Lauber

Simon Lauber

Geschäftsführer / Inhaber

Travel time
-
1 / 9
  • Balcony / Terrace
  • Garage
  • Elevator
  • +1
3.5 rooms86m²CHF 725,000.–
Alexander-Moser-Strasse 92, 2503 Biel/Bienne

3.5-Room Ground-Floor Apartment - Modern Living with 62.3m² Private Garden Area

I am the new construction project at Alexander-Moser-Strasse 92 in Biel - approved and ready for my sales launch! I will feature modern 2.5- to 4.5-room apartments in an attractive location with high-quality living and thoughtful architecture.Detailed information about the project, all apartments, and the current sales status can be found on the project website: https://neubau-biel.chResidential Highlights of this Apartment:o 62.3m² garden area in special use rights (including 25.8m² covered seating area)o Spacious living and dining area with plenty of daylighto Modern open kitchen with high-quality appliances and natural stone countertopso Two bright and cozy bedroomso Exclusive bathroom with showero Practical réduit with its own washing tower (washing machine & dryer)o Built-in closet in the entrance areao Thoughtful room layout with optimal space utilizationo Individual design options for the interior constructionIndividual Design Options:o Floor coverings can be freely chosen: parquet, vinyl, or ceramic tileso Individual selection options for kitchens, sanitary facilities, and materialso Interior construction can be adapted to individual offersModern Living with Design FlexibilityI combine modern living comfort with diverse design options. Thanks to my generous window areas, bright, friendly living rooms with a pleasant living atmosphere are created. My open living and dining areas create a contemporary living feel and invite you to linger.My future owners will benefit from flexible options for the interior construction. Defined budgets are available for floor coverings, allowing materials like parquet, vinyl, or ceramic tiles to be chosen individually.Thoughtful Architecture & Sustainabilityo Bright and spacious floor plans with optimal room utilizationo Ground-floor apartments with large seating areas and private garden areas in special use rightso Balconies and loggias for the other apartmentso Additional loggias for the penthouse apartmentso Photovoltaic system with ZEVo Air-water heat pumpo Modern solid constructiono Plastic-aluminum windows with 3-fold insulation glazingo High-quality and energy-efficient materialso Electric roller shutterso High-quality fire protection technologyo Floor heatingo Multimedia network availableo Modern kitchens and high-quality sanitary facilitieso Basement rooms availableo Parking spaces available in the garageBuilding in General:o Wooden views of the roof, rafters, and eaveso Refined and modern façade designo High-quality environmental designo Modern building technology and energy-efficient constructiono Focus on high living quality and pleasant living atmosphereo High-quality and affordable living spaceLocation & EnvironmentI am located in an attractive residential area in Biel - a city that combines urban life with high quality of life and diverse leisure activities. Shopping facilities, schools, public transportation, and various leisure and sports activities are within comfortable walking distance. The Biel city center, Lake Biel, and various recreational areas are also easily accessible, making my location particularly attractive for families, couples, and professionals.Construction Start & Move-in DateMy building permit is already available. My construction start is planned for August 2026. The apartments will be ready for occupancy in...

  • Balcony / Terrace
  • Garage
  • Elevator
  • +1
Stefan Burkhard

Stefan Burkhard

Immobilienmakler

Travel time
-
1 / 9
  • Balcony / Terrace
  • Garage
  • Elevator
  • +1
3.5 rooms86m²CHF 695,000.–
Alexander-Moser-Strasse 92, 2503 Biel/Bienne

Modern 4.5-room apartment with timeless architecture and high quality

I am the new construction project at Alexander-Moser-Strasse 92 in Biel - approved and ready for my sales launch! In me, modern 2.5 to 4.5 room owner-occupied apartments are being built at an attractive location with high living quality and well-thought-out architecture.Detailed information about the project, all apartments, and the current sales status can be found on the project website: https://neubau-biel.chLiving highlights of this apartment:o Spacious living and dining area with plenty of daylighto Modern open kitchen with high-quality appliances and natural stone countertopso Two bright and cozy bedroomso Exclusive bathroom with showero Practical réduit with its own washing tower (washing machine & dryer)o Built-in closet in the entrance areao Lovely balcony with pleasant living ambianceo Well-thought-out room layout with optimal use of spaceo Individual design options for the interior constructionIndividual design options:o Floor coverings can be chosen freely: parquet, vinyl, or ceramic tileso Individual selection options for kitchens, sanitary facilities, and materialso Interior construction can be adapted to individual offersModern living with design flexibilityI combine modern living comfort with diverse design options. Thanks to my generous window areas, bright, friendly living rooms with a pleasant living atmosphere are created. My open living and dining areas create a contemporary living feeling and invite you to linger.My future owners benefit from flexible options for the interior construction. Defined budgets are available for floor coverings, allowing materials like parquet, vinyl, or ceramic tiles to be chosen individually.Well-thought-out architecture & sustainabilityo Bright and spacious floor plans with optimal use of spaceo Ground-floor apartments with large seating areas o Balconies and loggias for the other apartmentso Additional loggias for the attic apartmentso Photovoltaic system with ZEVo Air-water heat pumpo Modern solid constructiono Plastic-aluminum windows with 3-fold insulation glazingo High-quality and energy-efficient materialso Electric roller shutterso High-quality fire protection technologyo Floor heatingo Multimedia network availableo Modern kitchens and high-quality sanitary facilitieso Cellar rooms availableo Parking spaces available in the buildingBuilding in general:o Wooden views of the roof, rafters, and gable boardso Refined and modern façade designo High-quality environmental designo Modern building technology and energy-efficient constructiono Focus on high living quality and pleasant living atmosphereo High-quality and affordable living spaceLocation & surroundingsI am located in an attractive residential area in Biel - a city that combines urban life with high quality of life and diverse leisure opportunities. Shopping facilities, schools, public transport, and various leisure and sports facilities are within easy reach. The Biel city center, Lake Biel, and various recreational areas are also easily accessible, making my location particularly attractive for families, couples, and working professionals.Construction start & occupancy dateMy building permit is already available. My construction start is planned for August 2026. The apartments are expected to have a construction period of 14 to 16 months.Parking options & purchase pricesFor each apartment, at least one...

  • Balcony / Terrace
  • Garage
  • Elevator
  • +1
Stefan Burkhard

Stefan Burkhard

Immobilienmakler

Travel time
-
1 / 13
3.5 rooms96m²CHF 660,000.–
Hauptstrasse 48, 2554 Meinisberg

Timeless elegance meets living comfort - 3.5-room apartment in Meinisberg

Welcome to your new home! This attractive 3.5-room apartment on Hauptstrasse 48 in Meinisberg combines modern design, high-quality materials, and an idyllic living location. The 2021-built multi-family house offers a contemporary living concept with plenty of comfort and a magnificent view of the surrounding landscape.Modern living ambiance with a well-thought-out floor planThe apartment is located on the 2nd floor of a modern multi-family house with a lift and has a living area of approximately 96 m².The openly designed living and dining area forms the heart of the apartment. Spacious window fronts provide a light-flooded ambiance and create a harmonious transition to the sunny balcony. The modern kitchen impresses with elegant anthracite-colored fronts, plenty of storage space, and high-quality built-in appliances.The apartment has two spacious bedrooms. The second room is ideal as a children's room, guest room, or home office.For additional comfort, there are two modern bathrooms: one with a bathtub and one with a shower.Noble feinsteinzeug plates in wood look give the living and dining area, the kitchen, the bathrooms, and the retreat a warm and elegant atmosphere. The bedrooms are equipped with high-quality parquet flooring and provide additional living comfort. Thanks to the barrier-free construction, the apartment is also wheelchair accessible and comfortably accessible.Spacious balcony with a dreamy viewThe approximately 20m² large balcony extends the living space outdoors and invites you to relax. Whether during breakfast, a relaxed evening, or social hours with family and friends - here you can enjoy a beautiful view of the green surroundings and the Alps.Attractive living locationMeinisberg offers a high quality of life in a quiet and family-friendly environment. Shopping facilities, schools, public transportation, and the most important traffic axes are within easy reach. The attractive location offers the perfect combination of peace, relaxation, and a good connection to the surrounding cities.Arrange a viewing appointment todayThis stylish apartment combines modern living, high-quality materials, and an attractive location in a perfect way. Let yourself be convinced of its charm during a viewing.Arrange a viewing appointment today - we look forward to presenting this special home to you in person.
Travel time
-
1 / 13
  • Parking space
3.5 rooms95m²CHF 290,000.–
Route de Pierre Pertuis 32, 2710 Tavannes

Gemütliche Gartenwohnung mit Cheminée und privater Terrasse

FRL'immeuble collectif situé à la Rue de Pierre-Pertuis 32 se distingue par son emplacement facilement accessible à la sortie sud du village de Tavannes. La propriété comprend au total six logements indépendants. Cinq d'entre eux sont mis en vente et séduisent par une structure du bâtiment bien entretenue, un concept d'aménagement fonctionnel ainsi qu'un potentiel d'utilisation attractif.L'appartement avec jardin se caractérise par un plan clair et fonctionnel. Le séjour avec espace repas et accès direct à la terrasse constitue le coeur du logement. La cuisine, dotée d'un plan de travail en bois, dégage une atmosphère chaleureuse et conviviale. Deux chambres ainsi qu'une salle de bains compacte complètent l'espace intérieur. La part de jardin offre un espace extérieur supplémentaire invitant à la détente.Chacune des cinq unités (à l'exception de l'appartement du rez-de-chaussée) dispose de sa propre cheminée, apportant une chaleur agréable et une atmosphère cosy aux espaces de vie. Chaque logement bénéficie également d'une cave privative ainsi que d'une place de parc extérieure, offrant confort supplémentaire et espace de rangement.L'immeuble collectif convainc par sa construction solide, ses plans soigneusement conçus et sa bonne accessibilité au sein de Tavannes. Avec ses appartements aux caractères variés, la propriété réunit qualité d'habitation, durabilité et perspectives d'utilisation attractives. Un lieu de vie polyvalent ou un investissement pérenne au coeur du Jura bernois.Demandez notre documentation de vente complète pour obtenir plus d'informations intéressantes.Vous n'avez pas encore trouvé ce qu'il vous faut ? L'équipe d'IMMOSEEKER se tient volontiers à votre disposition. DEDas Mehrfamilienhaus an der Rue de Pierre Pertuis 32 zeichnet sich durch seine gut erreichbare Lage am südlichen Dorfausgang von Tavannes aus. Die Liegenschaft umfasst insgesamt sechs eigenständige Wohnungen. Fünf davon stehen zum Verkauf und überzeugen durch eine gepflegte Bausubstanz, ein funktionales Raumkonzept sowie ein attraktives Nutzungspotenzial.Die Gartenwohnung zeichnet sich durch ihren klaren, funktionalen Grundriss aus. Der Wohn- und Essbereich mit direktem Zugang zur Terrasse bildet das Herzstück des Zuhauses. Die Küche wirkt dank Holzabdeckung warm und wohnlich. Zwei Schlafzimmer und ein kompaktes Bad ergänzen den Innenbereich. Der Gartenanteil schafft zusätzlichen Freiraum und lädt zum Verweilen ein.Jede der fünf Einheiten (bis auf die Erdgeschosswohnung) verfügt über ein eigenes Cheminée, das den Wohnräumen eine angenehme Wärme und gemütliche Atmosphäre verleiht. Zu jeder gehören ausserdem ein Kellerabteil sowie ein Aussenparkplatz, die zusätzlichen Komfort und Stauraum schaffen.Das Mehrfamilienhaus überzeugt durch seine solide Substanz, die sorgfältig gestalteten Grundrisse und die gute Erreichbarkeit innerhalb von Tavannes. Mit seinen individuellen Wohnungen vereint die Liegenschaft Wohnqualität, Beständigkeit und attraktive Nutzungsperspektiven. Ein vielseitiges Zuhause oder eine wertbeständige Investition im Herzen des Berner Juras.Verlangen Sie unsere ausführliche Verkaufsdokumentation für weitere interessante Informationen.Noch nicht das Richtige gefunden? Das Team von IMMOSEEKER steht Ihnen gerne zur Seite.

  • Parking space
Lukas Bart

Lukas Bart

Immobilienvermarktung

Travel time
-
1 / 13
  • Balcony / Terrace
  • Elevator
  • Mountain view
  • +2
3.5 rooms80m²CHF 315,000.–
Rue du Perset 15, 2603 Péry

Duplexwohnung mit Sicht ins Grüne

DEDiese 3.5-Zimmer-Duplexwohnung überzeugt durch ihre Aufteilung über zwei Etagen sowie eine angenehme, naturnahe Umgebung. Die Wohnung bietet rund 80 m² Nettowohnfläche. Im unteren Geschoss empfängt Sie ein Eingangsbereich mit Platz für eine Garderobe. Auf dieser Ebene befinden sich zwei gut geschnittene Zimmer, wovon eines über praktische Einbauschränke verfügt. Beide Räume bieten direkten Zugang zum Balkon. Ergänzt wird diese Etage durch ein Badezimmer mit Badewanne. Das obere Geschoss bildet der helle Wohn- und Essbereich mit Zugang zum zweiten Balkon. Die offene Raumgestaltung sowie die im Jahr 2016 ersetzten Fenster sorgen für eine angenehme Wohnatmosphäre und gute Lichtverhältnisse. Die Küche präsentiert sich funktional ausgestattet und verfügt über eine integrierte Waschmaschine. Ein Kellerabteil sowie ein gemeinschaftlicher Waschraum im Untergeschoss runden dieses Angebot ab. Die Wohnung bietet zudem Potenzial für eine individuelle Modernisierung.Weitere Highlights der Wohnung • Duplexwohnung auf zwei Etagen • Zwei Balkone • Heller Wohn- und Essbereich • Einbauschränke • Fensterersatz im Jahr 2016 • Funktionale Küche mit Waschmaschine • Kellerabteil • Gemeinsamer Waschraum • Potenzial zur individuellen Gestaltung Verlangen Sie unsere ausführliche Verkaufsdokumentation für weitere interessante Informationen.Noch nicht das Richtige gefunden? Das Team von IMMOSEEKER steht Ihnen gerne zur Seite. FRCe duplex de 3,5 pièces séduit par sa répartition sur deux niveaux ainsi que par son environnement agréable et proche de la nature. L'appartement offre une surface habitable nette d'environ 80 m². Au niveau inférieur, vous êtes accueilli par une entrée avec espace pour une garde-robe. À cet étage se trouvent deux chambres bien proportionnées, dont l'une dispose d'armoires encastrées pratiques. Les deux pièces bénéficient d'un accès direct au balcon. Cette partie est complétée par une salle de bains avec baignoire. À l'étage supérieur, vous découvrirez un séjour et une salle à manger lumineux avec accès au deuxième balcon. L'agencement ouvert ainsi que les fenêtres remplacées en 2016 assurent une atmosphère de vie agréable et une bonne luminosité. La cuisine se présente de manière fonctionnelle et est équipée d'un lave-linge intégré. Une cave ainsi qu'une buanderie commune au sous-sol complètent ce bien. L'appartement offre également un potentiel intéressant pour une rénovation selon vos envies.Points forts du bien • Duplex sur deux niveaux • Deux balcons • Séjour et salle à manger lumineux • Armoires encastrées • Fenêtres remplacées en 2016 • Cuisine fonctionnelle avec lave-linge • Cave • Buanderie commune • Potentiel d'aménagement personnalisé Demandez notre documentation de vente détaillée pour plus d'informations intéressantes.Vous n'avez pas encore trouvé votre bonheur ? L'équipe d'IMMOSEEKER se fera un plaisir de vous aider.

  • Balcony / Terrace
  • Elevator
  • Mountain view
  • +2
Lisa Kälin

Lisa Kälin

Immobilienvermarktung

Travel time
-
1 / 13
3.5 rooms72m²CHF 460,000.–
Ackerweg 2, 2502 Biel/Bienne

3.5 Zimmerwohnung | Appartement de 3.5 pièces

3.5 Zimmerwohnung / Appartement de 3.5 pièces DEUTSCHDie Liegenschaft am Ackerweg 2 umfasst insgesamt acht Wohnungen und befindet sich in einem ruhigen Wohnumfeld. Die Heizanlage des Gebäudes wurde im Jahr 2022 vollständig erneuert. In der Wohnung selbst wurden im Jahr 2021 hochwertige Parkettböden in den Zimmern neu verlegt, was den Wohnräumen eine warme und gepflegte Ausstrahlung verleiht.Die Wohnung überzeugt durch eine funktionale Raumaufteilung und eine angenehme Wohnatmosphäre. Der zentrale Bereich besteht aus einer offenen Küche, die direkt mit einem grosszügigen und hellen Essbereich verbunden ist. Dieser ist mit dem Eingangsbereich verbunden und bildet den Mittelpunkt der Wohnung.Grosse Fenster sorgen im Wohnzimmer sowie in den beiden Schlafzimmern für viel Tageslicht und eine angenehme Wohnatmosphäre. Im Schlafzimmer befindet sich zudem ein praktischer, grosszügiger Einbauschrank, der viel Stauraum bietet und eine platzsparende Aufbewahrung ermöglicht.Vom Wohnzimmer aus ist der gedeckte Balkon zugänglich, der nach Südwesten ausgerichtet ist. Er bietet viele Sonnenstunden sowie einen schönen Blick auf die umliegenden Grünflächen und grosszügigen Rasenflächen.Das Badezimmer ist hell und funktional ausgestattet mit Badewanne, Lavabo und Toilette. Die sanitären Einrichtungen befinden sich in einem gepflegten Zustand.Die Wohnung verfügt zudem über eine eigene Waschmaschine. Im Untergeschoss stehen mehrere gemeinschaftlich genutzte Räume zur Verfügung, darunter ein sauberer Waschraum mit separatem Trockenbereich. Zusätzlich gibt es einen grossen Veloraum, der von aussen bequem erreichbar ist. Ein eigenes Kellerabteil bietet zusätzlichen Stauraum und eignet sich gut zur Lagerung von Vorräten oder Wein.Die Wohnung liegt in einem ruhigen Wohnquartier. Einkaufsmöglichkeiten sowie eine Bushaltestelle befinden sich in unmittelbarer Nähe. Das Zentrum von Biel ist mit dem Bus in wenigen Minuten erreichbar.********************************************************************************************************FRANCAISL'immeuble situé au Chemin des Labours 2 comprend au total huit appartements et se trouve dans un quartier résidentiel calme. Le système de chauffage du bâtiment a été entièrement remplacé en 2022. Dans l'appartement, des parquets de haute qualité ont été posés dans les chambres en 2021, apportant une atmosphère chaleureuse et soignée aux espaces de vie.L'appartement se distingue par une distribution des pièces fonctionnelle et une atmosphère agréable. Un espace central est composée d'une cuisine ouverte directement reliée à un espace salle à manger spacieux et lumineux. Celui-ci est connecté à l'entrée et constitue le coeur de l'appartement.De grandes fenêtres apportent beaucoup de lumière naturelle dans le séjour ainsi que dans les deux chambres, créant une ambiance lumineuse et agréable. La chambre principale dispose également d'une grande armoire murale pratique offrant un espace de rangement généreux.Depuis le séjour, l'accès se fait à un balcon couvert orienté sud-ouest. Celui-ci bénéficie d'un bon ensoleillement et offre une belle vue sur les espaces verts environnants.La salle de bain est lumineuse et équipée d'une baignoire, d'un lavabo et de toilettes. L'appartement dispose de sa propre machine à laver, offrant un confort supplémentaire au quotidien. Les installations sanitaires sont en bon état.Au sous-sol, plusieurs espaces communs sont à disposition, dont une buanderie avec un espace de séchage séparé. Un grand local à vélos, facilement accessible depuis l'extérieur, est également disponible. Une cave privative complète l'offre et convient parfaitement pour le stockage de provisions ou de vin.L'appartement est situé dans un quartier résidentiel calme. Les commerces ainsi qu'un arrêt de bus se trouvent à proximité immédiate. Le centre de Bienne est accessible en quelques minutes en transports publics.

Travel time
-
1 / 12
3.5 rooms65m²CHF 185,000.–
Rue du Vieux-Moulin 32, 2854 Bassecourt

Apartment with 3.5 rooms to renovate

Apartment with 3.5 rooms to renovate - Small residential complex in the heart of BassecourtLocated on the 2nd floor in an attic-like position in a small complex of 4 units, this apartment benefits from a particularly pleasant living environment in the center of Bassecourt, just a stone's throw from all amenities. Shops, schools, transportation, and services are accessible within minutes, while enjoying a calm residential environment.One of the great advantages of this property lies in its human-scale condominium, mainly inhabited by its owners, offering a convivial atmosphere. The building also benefits from a beautiful, grassy outdoor area, creating a green and pleasant setting around the building.Interior layoutBuilt in 1978, this approximately 65 m² apartment constitutes an excellent opportunity for a customized renovation project. It consists of a hall, a closed kitchen, a living room, two bedrooms, and a bathroom. Its attic-like position provides more tranquility and a pleasant feeling of independence.Annexes and amenitiesIn the basement, a private cellar and a shared laundry room are available. An outdoor parking space is included in the offer.Condition and potentialThe apartment requires renovation, allowing the future buyer to rethink the spaces and finishes according to their desires. It thus represents a great opportunity to create a home in their image.Technical characteristicsThe building is heated with oil, with distribution through thermostatic valves.Contact us today to organize a visit and discover the full potential of this ideally located apartment in Bassecourt.

Travel time
-

Other interesting objects