34 results - Properties for sale: Bassecourt

Didier Receveur

Didier Receveur

1 / 11
Didier Receveur

Didier Receveur

6.5 rooms, 160m², CHF 795,000.–
2854 Bassecourt

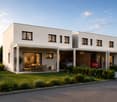
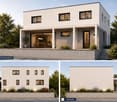
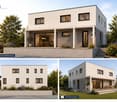
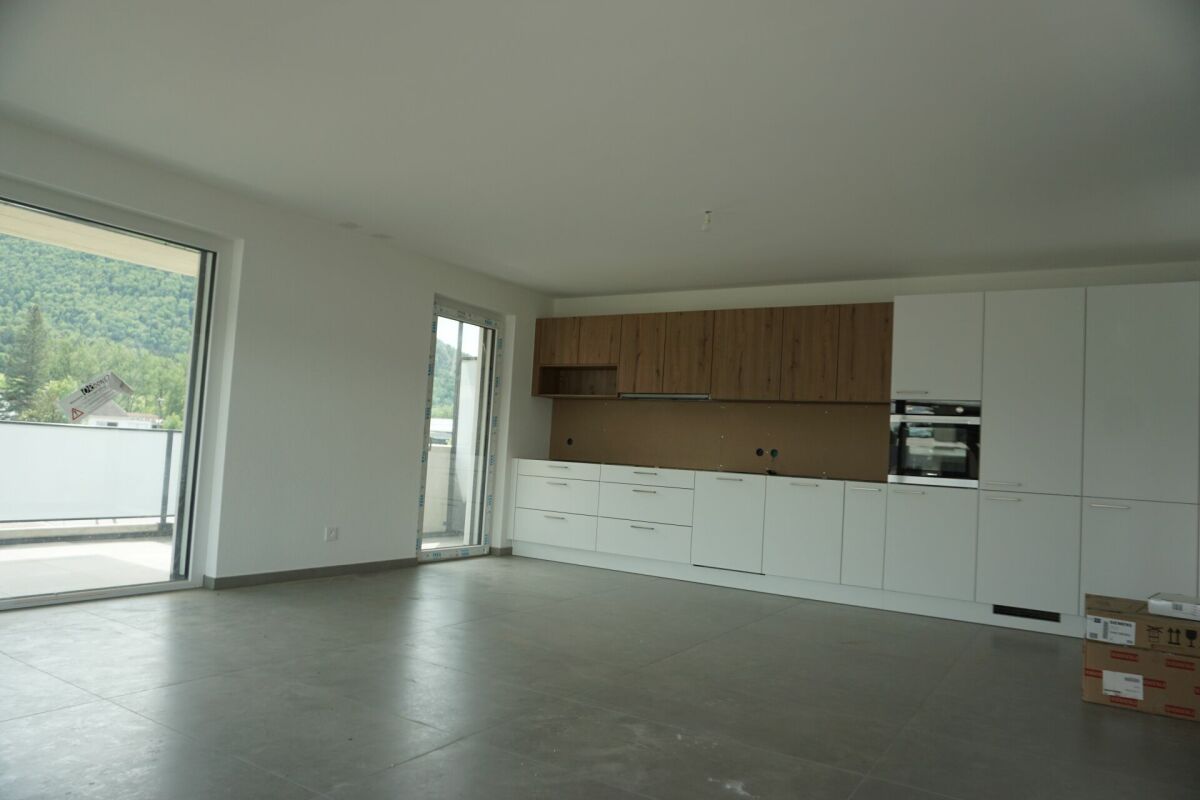
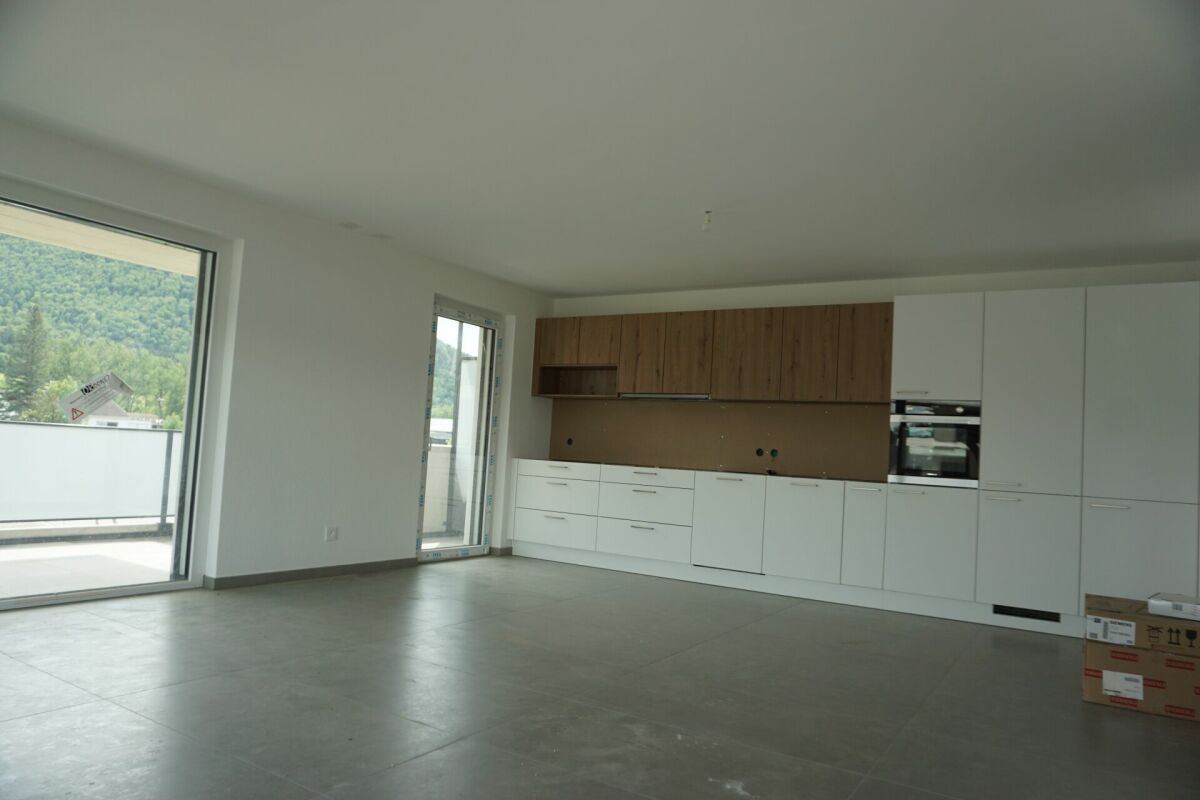
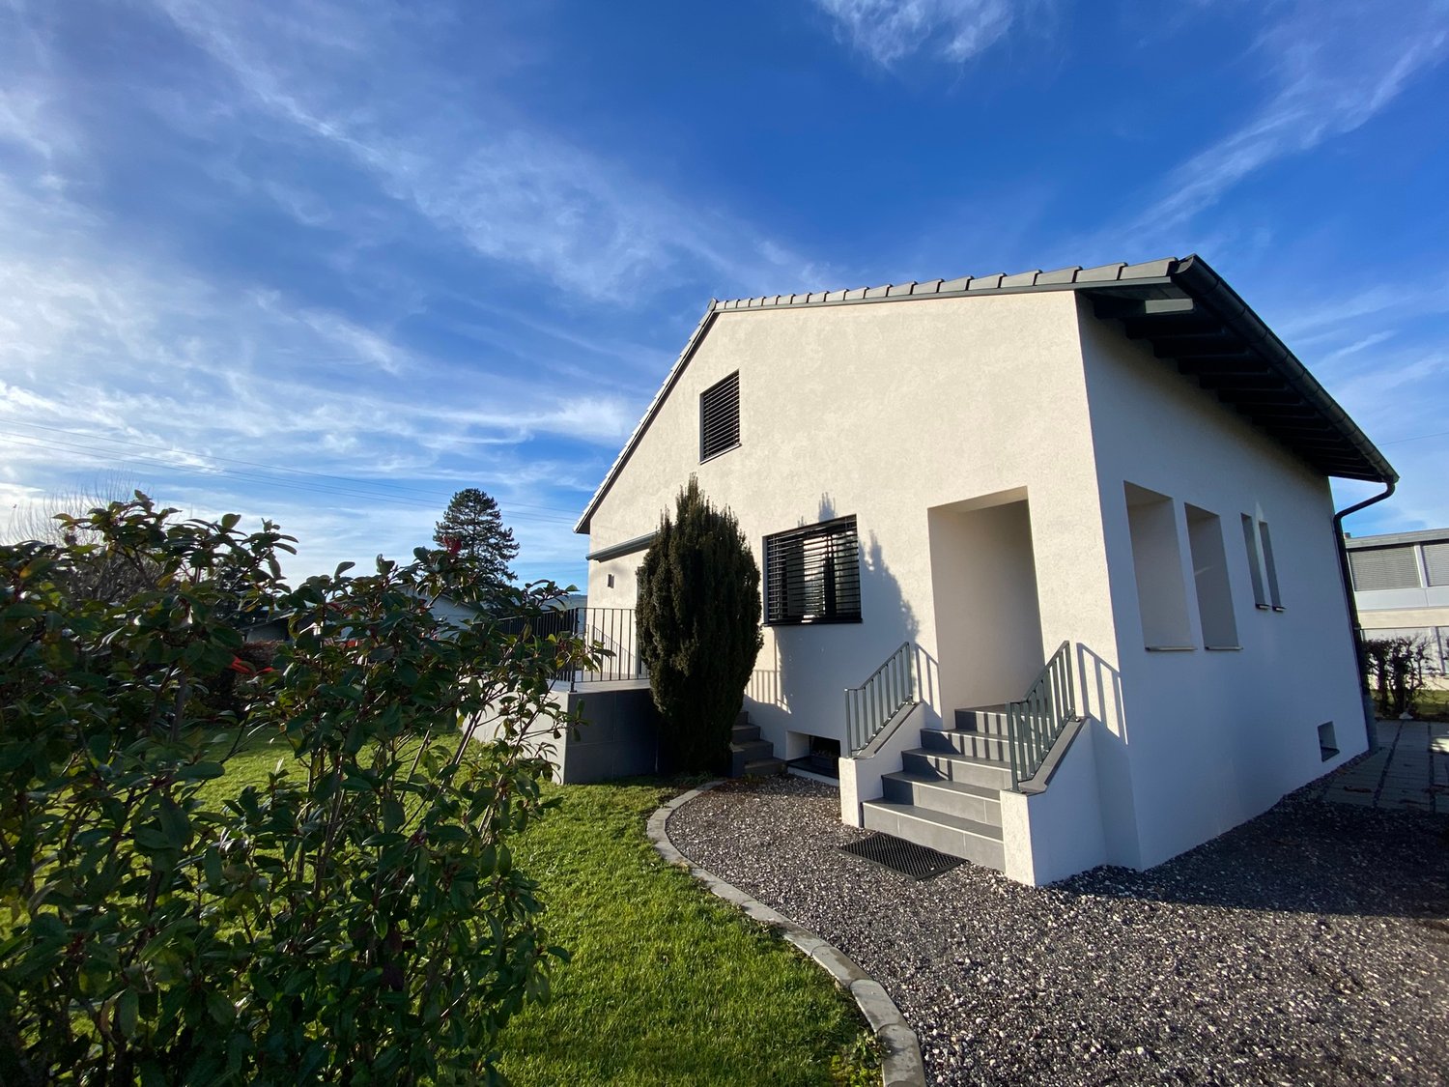
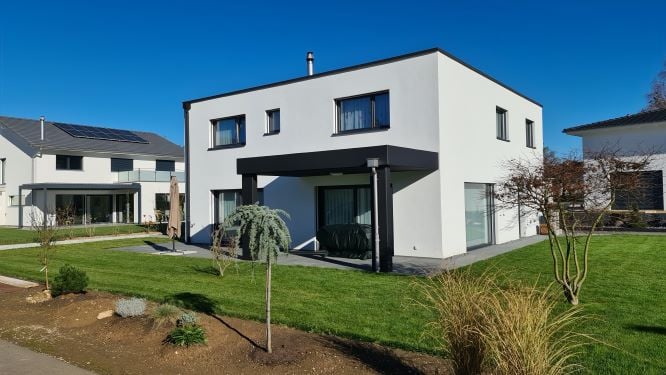
Bassecourt ? New 6.5-room villa with 5 bedrooms and 3 bathrooms

Space for the whole family !In Bassecourt, Rue de l'Avenir, discover this project of contemporary villas offering a particularly generous configuration: 160 m² of living space, 6.5 rooms, 5 bedrooms and 3 bathrooms.Offered at the price of CHF 795'000.-, this new villa has been designed to meet the needs of a family looking for space, comfort and functionality.With five real bedrooms, each person can have their own space. A bedroom can also be easily used as an office, guest room or home office. The three bathrooms are a real asset in everyday life, especially for a large family.The living areas extend to a paved terrace and a private garden, allowing you to fully enjoy the beautiful days.The traditional construction combines reinforced concrete and masonry with external insulation. Comfort is ensured by an air/water heat pump, individually adjustable underfloor heating in each room, triple glazing and electric shutters.The villa also benefits from modern equipment with standard home automation, recessed LED spots and hot water production by solar panels.Depending on the progress of the construction site, buyers also have the possibility of personalizing the kitchen, floor coverings and sanitary facilities within the budgets provided for in the construction description.In summary:- CHF 795'000.-- 160 m² of living space- 6.5 rooms- 5 bedrooms- 3 bathrooms- Terrace and private garden- Air/water heat pump- Underfloor heating- Triple glazing- Electric shutters- Home automation- New construction- Personalization possibilities depending on the progress of the construction siteA contemporary family villa offering a lot of space at a particularly interesting price, in the heart of Haute-Sorne.Plans, construction description and additional information available upon request.

1 / 12
4.5 rooms, 100m², CHF 500,000.–
Rue des Primevères, 2854 Bassecourt

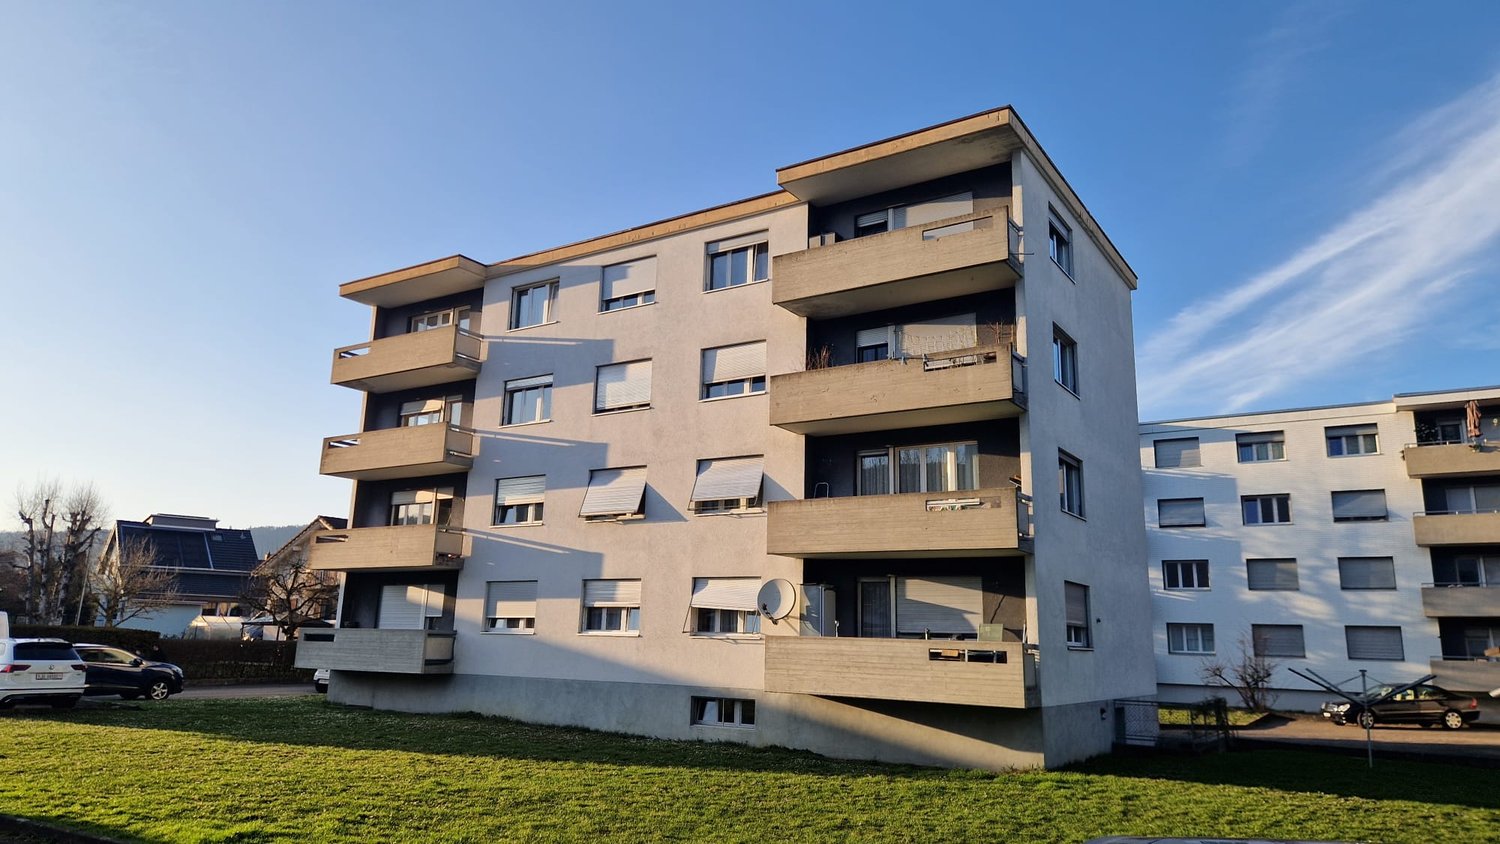
Apartment with 4.5 rooms - Net area of 100 m2 - Terrace of 45 m2 - South-South/East facing

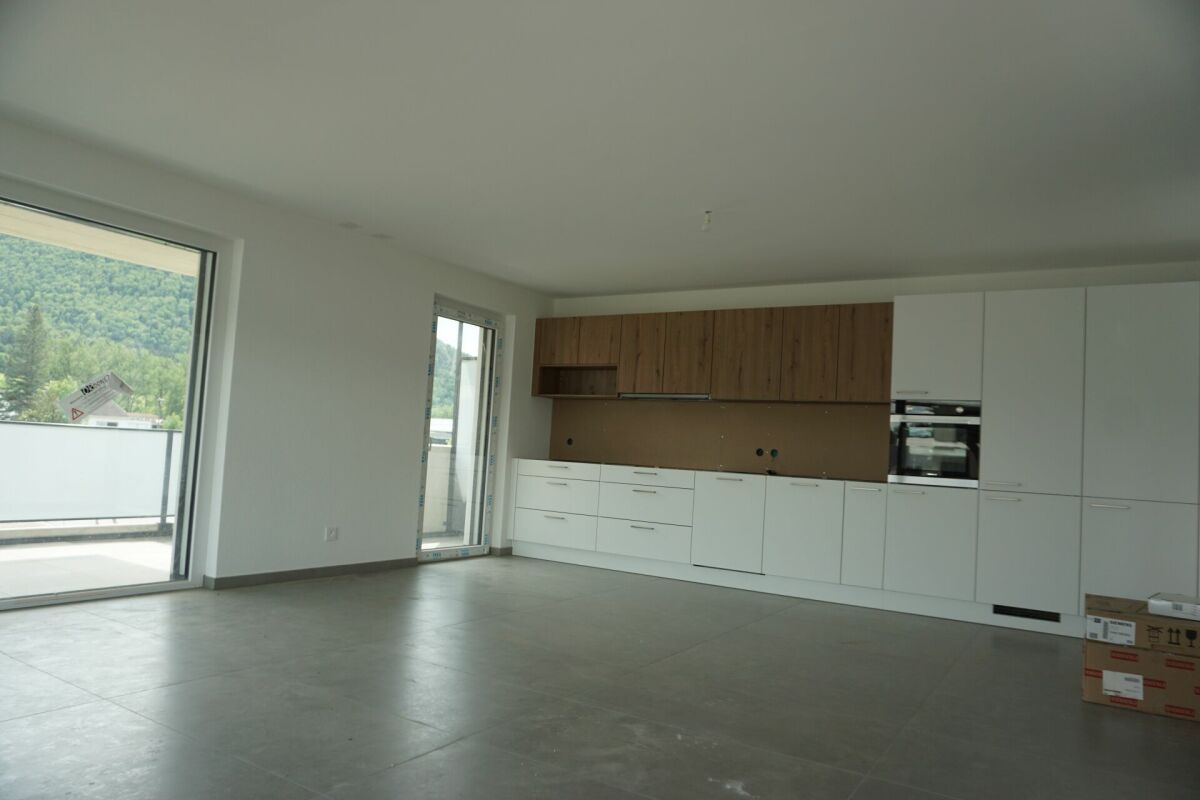
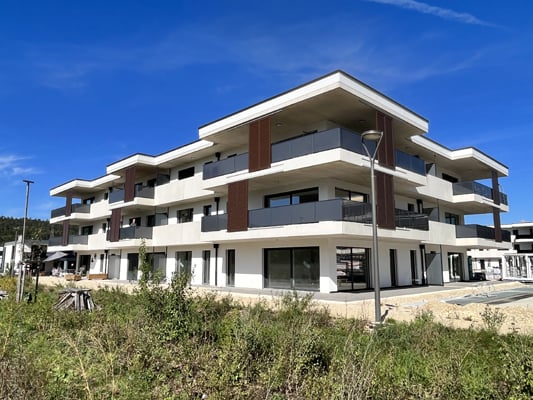
Apartment with 4.5 rooms South-South/East facing - 1st floor - Building C • Net living area 100 m2; • Entrance hall 13 m2; • Living room 34 m2 with access to the terrace; • 1 bathroom with WC and Italian shower 4 m2; • 1 bathroom with WC, bathtub and washing machine/dryer column 7 m2; • 1 bedroom 18 m2; • 2 bedrooms 12 m2; • 1 large South-South/East facing terrace 45 m2; • 1 basement in the basement 8 m2; • 1 parking space in the underground garage. Photos of a similar apartment. Kitchen, sanitary and flooring may vary. Apartment is currently rented. Interesting rental yield (on request). Equipment Structural work and insulation The 3 buildings are constructed according to SIA standards, following the civil engineer's guidelines • • Masonry and reinforced concrete, • Reinforced concrete slabs, • Base plate, • Loading-bearing walls in reinforced concrete, • Other walls in fired bricks, • Perimeter insulation of facades according to Minergie standards, • Plaster and fine plaster in white. Heating and hot water production Heat production by air-water heat pump - 1 heat pump per building • • Underfloor heating - independent thermostats in each room, • Individual heating cost allocators per apartment, • Individual water meters per apartment, • Hot water production by photovoltaic solar panels. Electricity • • Each apartment has its own electrical panel, • Electric shutters on each window or glass front, • TV via Bluewin system or similar, • Recessed spots in the slabs, • Video intercom, • Standard domotics, • 3 power outlets per room, • Central vacuum cleaner. Lift • • Installation of a lift per building for 8 people, maximum load 625 kg. Roof • • Flat roof according to the execution plan. Glazing and shutters • • PVC windows, triple-glazed, interior white and exterior anthracite, • Electric shutters, • Window sills in aluminum exterior and white wood interior. Carpentry • • Interior doors in wood, • Entrance door fire-resistant, PVC type, with 3-point security lock. Locksmithing • • Group of mailboxes, thermally insulated, • Stair railings in metal/or stainless steel/or glass, • Protective railings for balconies/terraces, thermally insulated and glass. Underground garage • • Automatic door, • 1 parking space in the underground garage is included in the sale price of an apartment, • 2 parking spaces in the underground garage are included in the sale price of a 5.5-room apartment, • Option to purchase an additional parking space in the underground garage at a price of CHF 20'000.--. • Several outdoor parking spaces for visitors. Basement and common areas • • 1 basement in the basement is included in the sale price of an apartment, • 1 common room for bicycles, • 1 technical room with fire-resistant doors. Outdoor area • • Paving or asphalt on the access roads, • Paving around the buildings, • Lawn on the rest of the plot.

Travel time
-
1 / 12
4.5 rooms, 105m², CHF 510,000.–
Rue des Primevères, 2854 Bassecourt

Apartment with 4.5 rooms - Net floor area of 105 m2 - Terrace of 47 m2 - West-North/West facing

Apartment with 4.5 rooms, West-North/West facing - 1st floor - Building C • Net living area of 105 m2; • Entrance hall of 15 m2; • Living room of 36 m2 with access to the terrace; • 1 bathroom with WC and Italian shower of 5 m2; • 1 bathroom with WC, bathtub and washing machine/dryer connection of 9 m2; • 1 bedroom of 16 m2; • 2 bedrooms of 12 m2; • 1 large terrace, West-North/West facing, of 47 m2; • 1 basement in the basement of 9 m2; • 1 parking space in the underground garage. Photos of a similar apartment. Kitchen, sanitary and flooring may vary. Apartment is currently rented. Interesting rental yield (upon request). Equipment Structural work and insulation The 3 buildings are constructed according to SIA standards and the civil engineer's guidelines • • masonry and reinforced concrete, • reinforced concrete slabs, • base plate, • load-bearing walls in reinforced concrete, • other walls in fired bricks, • peripheral facade insulation according to Minergie standards, • plaster and fine, white finish. Heating and hot water supply Heat supply by air-water heat pump - 1 heat pump per building • • floor heating - independent thermostats in each room, • individual heating meters per apartment, • individual water meters per apartment, • hot water supply by photovoltaic solar panels. Electricity • • each apartment has its own electrical distribution system, • electric roller shutters on each window or glass front, • TV via Bluewin or similar system, • recessed spotlights in the slabs, • video intercom, • standard domotics, • 3 power outlets per bedroom, • central vacuum system. Lift • • installation of a lift per building for 8 people, maximum load 625 kg. Roof • • flat roof according to execution plan. Windows and shutters • • PVC windows, insulating triple glazing, white inside and anthracite outside, • electric roller shutters, • window sills in aluminium outside and white wood inside. Carpentry • • internal doors in veneered wood, • entrance door fire-resistant, PVC type, with 3-point security lock. Locksmithing • • group of thermolacquered mailboxes, • stair railings in metal/or stainless steel/or glass, • protective railings for balconies/terraces, thermolacquered and glass. Underground garage • • automatic door, • 1 parking space in the underground garage is included in the sales price of an apartment, • 2 parking spaces in the underground garage are included in the sales price of a 5.5-room apartment, • possibility to acquire an additional parking space in the underground garage at a price of CHF 20'000.--. • several outdoor parking spaces for visitors. Basement and common areas • • 1 basement in the basement is included in the sales price of an apartment, • 1 common room for bicycles, • 1 technical room with fire-resistant door. Outdoor area • • paving or asphalt on the access roads, • paving around the buildings, • lawn on the remaining plot.

Travel time
-
1 / 12
4.5 rooms, 105m², CHF 500,000.–
Rue des Primevères, 2854 Bassecourt

Apartment with 4.5 rooms - Net floor area of 105 m2 - Terrace of 40 m2 - West-North/West facing

Apartment with 4.5 rooms, West-North/West facing - Ground floor - Building C • Net living area of 105 m2; • Entrance hall of 15 m2; • Living room of 36 m2 with access to the terrace; • 1 bathroom with WC and Italian shower of 5 m2; • 1 bathroom with WC, bathtub and washing machine/dryer connection of 9 m2; • 1 bedroom of 16 m2; • 2 bedrooms of 12 m2; • 1 large terrace, West-North/West facing, of 40 m2; • 1 basement in the basement of 8 m2; • 1 parking space in the underground garage. Photos of a similar apartment. Kitchen, sanitary area and flooring may vary. Apartment is currently rented. Interesting rental yield (on request). Equipment Construction and insulation The 3 buildings are constructed according to SIA standards and the civil engineer's guidelines • • Masonry and reinforced concrete, • Reinforced concrete slabs, • Base plate, • • Other walls in fired clay bricks, • Peripherally insulated facades according to Minergie standards, • Plaster and fine finish with white color. Heating and hot water production Heat production by air/water heat pump - 1 heat pump per building • • Floor heating - independent thermostat in each room, • Individual heating meter per apartment, • Individual water meter per apartment, • Hot water production by photovoltaic solar panels. Electricity • • Each apartment has its own electrical distribution board, • Electric shutters on each window or glass door, • TV via Bluewin system or similar, • Recessed lights in the slabs, • Video intercom, • Standard home automation, • 3 power outlets per bedroom, • Central vacuum cleaner. Elevator • • Installation of an elevator per building for 8 people, maximum load of 625 kg. Roof • • Flat roof according to the execution plan. Windows and shutters • • PVC windows, triple-glazed insulating glass, white interior and anthracite exterior, • Electric shutters, • Window sills in aluminum exterior and white wood interior. Carpentry • • Interior doors in veneered wood, • Entrance door fire-resistant, PVC type, with 3-point security lock. Locksmithing • • Group of thermally coated mailboxes, • Stair railings in metal/stainless steel/glass, • Protective railings for balconies/terraces, thermally coated and glass. Underground garage • • Automatic door, • 1 parking space in the underground garage is included in the sale price of an apartment, • 2 parking spaces in the underground garage are included in the sale price of a 5.5-room apartment, • Option to purchase an additional parking space in the underground garage for CHF 20'000.--, • Several outdoor parking spaces for visitors. Basement and common areas • • 1 basement in the basement is included in the sale price of an apartment, • 1 common room for bicycles, • 1 technical room with fire-resistant door. Outdoor facilities • • Paving or asphalt on the access roads, • Paving around the buildings, • Lawn on the remaining plot.

Travel time
-
1 / 12
4.5 rooms, 105m², CHF 520,000.–
Rue des Primevères, 2854 Bassecourt

Apartment with 4.5 rooms - Net floor area of 105 m2 - Terrace of 47 m2 - West-North/West facing

Apartment with 4.5 rooms, West-North/West facing - 1st floor - Building B • Net living area of 105 m2; • Entrance hall of 15 m2; • Living room of 36 m2 with access to the terrace; • 1 bathroom with WC and Italian shower of 5 m2; • 1 bathroom with WC, bathtub and washing machine/dryer of 9 m2; • 1 bedroom of 16 m2; • 2 bedrooms of 12 m2; • 1 large terrace, West-North/West facing, of 47 m2; • 1 basement in the basement of 8 m2; • 1 parking space in the underground garage. Photos of a similar apartment. Kitchen, sanitary facilities and flooring may vary. Apartment is currently rented. Interesting rental yield (on request). Equipment Major work and insulation The 3 buildings are constructed according to SIA standards, according to the civil engineer's guidelines • • masonry and reinforced concrete, • reinforced concrete slabs, • subfloor, • load-bearing walls in reinforced concrete, • other walls in fired bricks, • peripheral facade insulation according to Minergie standards, • plaster and fine joint in white. Heating and hot water supply Heat generation by air-water heat pump - 1 heat pump per building • • floor heating - independent thermostats in each room, • individual heating cost allocators per apartment, • individual water meters per apartment, • hot water supply by photovoltaic solar panels. Electricity • • each apartment has its own electrical panel, • electric blinds on each window or glass door, • TV via Bluewin system or similar, • recessed spots in the slabs, • video intercom, • standard domotics, • 3 power outlets per bedroom, • central vacuum cleaner. Elevator • • installation of an elevator per building for 8 people, max. load 625 kg. Roof • • flat roof according to execution plan. Windows and blinds • • PVC windows, triple-glazed, insulating, white inside and anthracite outside, • electric blinds, • window sills in aluminum outside and white wood inside. Carpentry • • internal doors in veneered wood, • entrance door fireproof, PVC type, with 3-point security lock. Locksmithing • • group of mailboxes, thermolacquered, • stair railings in metal/or stainless steel/or glass, • protection barriers for balconies/terraces, thermolacquered and glass. Underground garage • • automatic door, • 1 parking space in the underground garage is included in the sale price of an apartment, • 2 parking spaces in the underground garage are included in the sale price of a 5.5-room apartment, • possibility to acquire an additional parking space in the underground garage at a price of CHF 20'000.--. • several parking spaces outside for visitors. Basements and common rooms in the basement • • 1 basement in the basement is included in the sale price of an apartment, • 1 common room for bicycles, • 1 technical room with fireproof door. Outdoor facilities • • paving or asphalt on the accesses, • slabs around the buildings, • lawn on the remaining plot.


Travel time
-
1 / 12
4.5 rooms, 105m², CHF 505,000.–
Rue des Primevères, 2854 Bassecourt

Apartment with 4.5 rooms - Net floor area of 105 m2 - Terrace of 47 m2 - Northeast facing

Apartment with 4.5 rooms, northeast facing - 1st floor - Building B • Net living area of 105 m2; • Entrance hall of 15 m2; • Living room of 36 m2 with access to the terrace; • 1 bathroom with WC and Italian shower of 5 m2; • 1 bathroom with WC, bathtub and washing machine/dryer connection of 9 m2; • 1 bedroom of 16 m2; • 2 bedrooms of 12 m2; • 1 large terrace with northeast facing of 47 m2; • 1 basement in the basement of 11 m2; • 1 parking space in the basement in the underground garage. Photos of a similar apartment. Kitchen, sanitary facilities and flooring may vary. Apartment is currently rented. Interesting rental yield (on request). Equipment Major construction and insulation The 3 buildings are built according to SIA standards and the civil engineer's guidelines • • masonry and reinforced concrete, • reinforced concrete slabs, • base plate, • load-bearing walls in reinforced concrete, • other walls in fired bricks, • peripheral facade insulation according to Minergie standards, • plaster and fine, white finish. Heating and hot water supply Heat supply by air-water heat pump - 1 heat pump per building • • floor heating - separate thermostat in each room, • individual heating cost allocators per apartment, • individual water meters per apartment, • hot water supply by photovoltaic solar panels. Electricity • • each apartment has its own electrical distribution panel, • electric blinds on each window or glass front, • TV via Bluewin or similar system, • recessed spots in the slabs, • video intercom, • standard domotics, • 3 power outlets per bedroom, • central vacuum cleaner. Elevator • • installation of an elevator per building for 8 people, max. 625 kg. Roof • • flat roof according to the execution plan. Windows and blinds • • PVC windows, triple-glazed, interior white and exterior anthracite, • electric blinds, • window sills in aluminum exterior and white wood interior. Carpentry • • internal doors in veneered wood, • fireproof door, PVC type, with 3-point security lock. Locksmithing • • group of mailboxes, thermally insulated, • stair railings in metal/or stainless steel/or glass, • protection barriers for balconies/terraces, thermally insulated and glass. Underground garage • • automatic door, • 1 parking space in the underground garage is included in the sales price of an apartment, • 2 parking spaces in the underground garage are included in the sales price of a 5.5-room apartment, • possibility to acquire an additional parking space in the underground garage for CHF 20'000.--, • several outdoor parking spaces for visitors. Basements and common areas in the basement • • 1 basement in the basement is included in the sales price of an apartment, • 1 common room for bicycles, • 1 technical room with fire-resistant door. Outdoor area • • paving or asphalt on the access roads, • slabs around the buildings, • lawn on the remaining plot.
Travel time
-
1 / 13
CHF 799,000.–
2854 "Bassecourt "

House, Bassecourt - 799000

DescriptionCharming House with a beautiful terrace and a complete basement. AM3368Construction: 1953 Numerous renovations in 2024: roof, peripheral insulation, facade, PVC windows, heat pump, floors, paints, sanitary, electric shutters, etc.Pretty house located in a sought-after neighborhood. Perfectly maintained. You put your furniture, ideal for a beautiful family Guaranteed a crush!FOR MORE PHOTOS: www. avendre. ch- Authentic photos - For more information Please contact me Marie Ventura Tel: 079 747 22 30 m. ventura@avendre. ch. SituationThe plot has an area of 593 m2 located in a residential area, quiet sector. Optimal sunshine. 700 meters from schools, shops and train station. 1,500 meters from the A16 highway junction. 10 minutes from Delémont - 15 minutes from Porrentruy. Basement1 distribution hall gives access to 1 heated room of 14 m2, 1 heating room with a heat pump (2024), 1 laundry room with space for a washing machine, 1 workshop/bike room, 1 cellar and 1 garage/workshop. Ground floor1 entrance hall with cloakroom leads to a large entrance hall, 1 beautiful fitted kitchen with central island open to 1 living/dining room, all 35.5 m2, with patio door giving access to a beautiful elevated terrace with an unobstructed view of the garden, 1 room of 13.3 m2. 1 bathroom with shower, WC and double sink. 1st floor1 distribution hall leads to 1 room of 11.8 m2, 1 parental bedroom of 15.5 m2 with built-in wardrobe and 1 dressing room/walk-in closet, 1 bathroom with bathtub and sink, 1 WC-sink with skylight. Outdoor facilitiesEnough parking spaces in front of the house. The plot is fenced and nicely planted, it has a beautiful terrace with an electric sunshade, you will enjoy it for moments of serenity and tranquility. - This document has no contractual value -.

1 / 11
5.5 rooms, CHF 395,000.–
2854 Bassecourt

House, Bassecourt - 395000

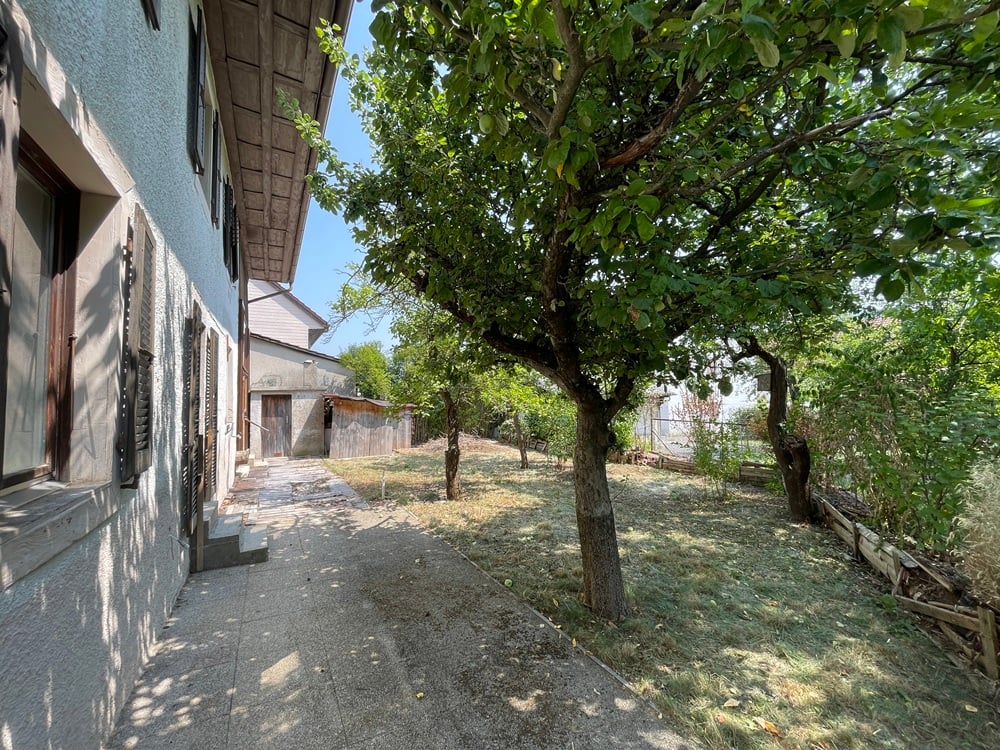
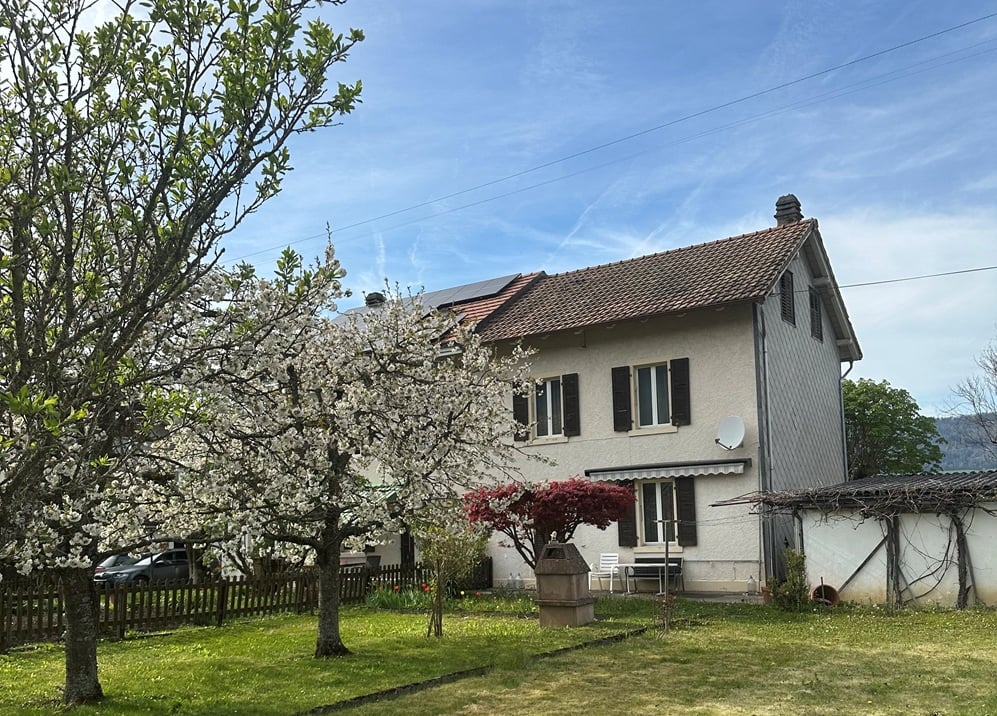
DescriptionSemi-detached house with 5½ roomsto be renovated. Construction: 1895. Some maintenance work over the years. Electric heating. Possibility of a beautiful renovation for this property located in a pretty little alley and which has a serious asset with its large orchard. FOR MORE PHOTOS: www. avendre. ch- Authentic photos -. SituationThe plot has an area of 690 m2 and is located in a quiet neighborhood. 200 meters from the bus stop. 800 meters from schools, train station, and amenities. 2'500 meters from the A16 highway junction. 45 minutes from Biel and 1 hour from Basel. Basement1 hall provides access to 1 workshop of 8.8 m2 and 1 cellar of 9 m2. Ground floor1 entrance hall provides access to 1 living kitchen of 8.9 m2, 1 living room-dining room of 25.4 m2 with stove and patio door that provides access to the terrace equipped with a sunshade, 1 WC of 1.4 m2. 1st floor1 distribution hall provides access to 1 bedroom of 10.9 m2, 1 bathroom-laundry room of 9.4 m2 with bathtub and sink and provides access to 1 adjacent bedroom of 14.9 m2, 1 WC of 1.5 m2. 2nd floor1 distribution hall of 14.9 m2 provides access to 2 bedrooms of 12.1 m2 and 11.9 m2, 1 storage room of 5 m2, and 1 attic. Outdoor amenities2 garages and 2 parking spaces in front of the house. 1 terrace with barbecue chimney. Nice, fenced orchard with fruit trees. Nice, tree-lined surroundings. - This document has no contractual value -.

1 / 6
  • Parking space
  • Garage
  • Wheelchair access
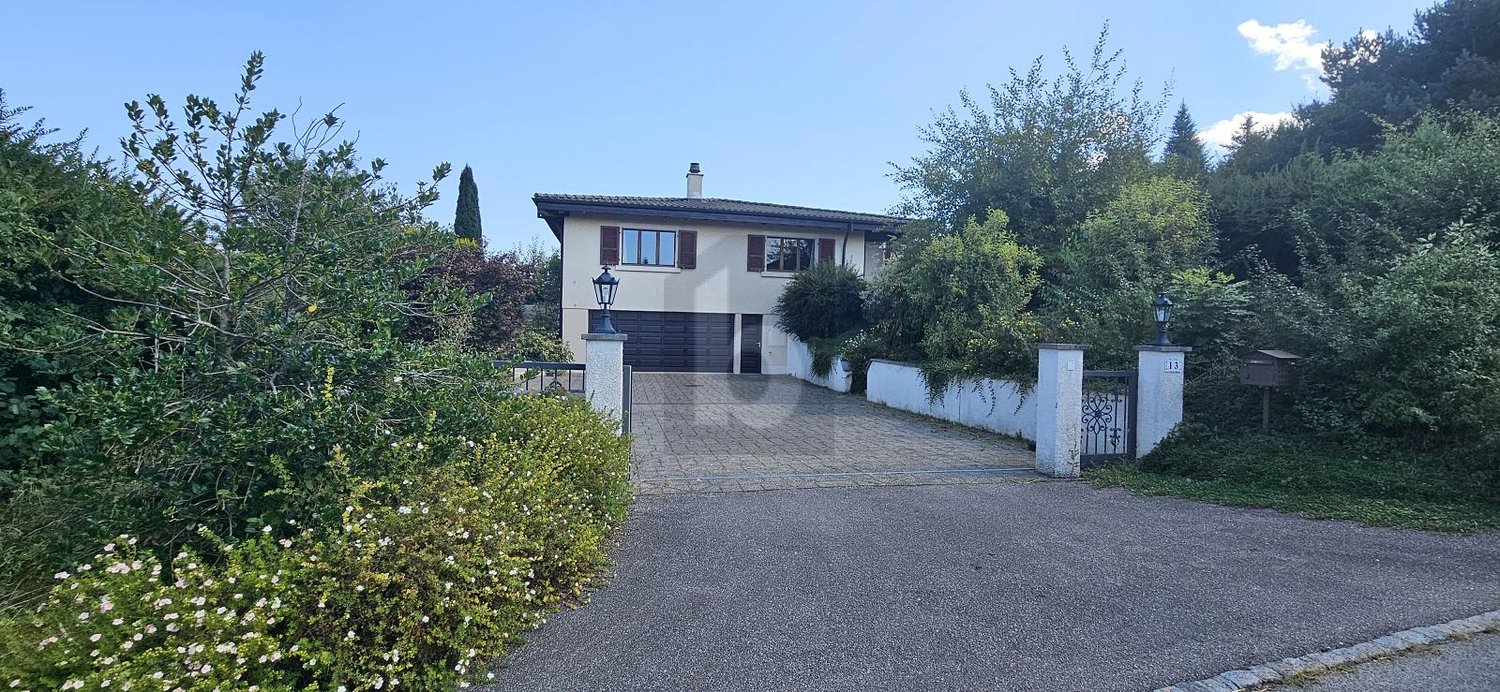
7.5 rooms, 311m², Price on request
2854 Bassecourt

An Exceptional Residence

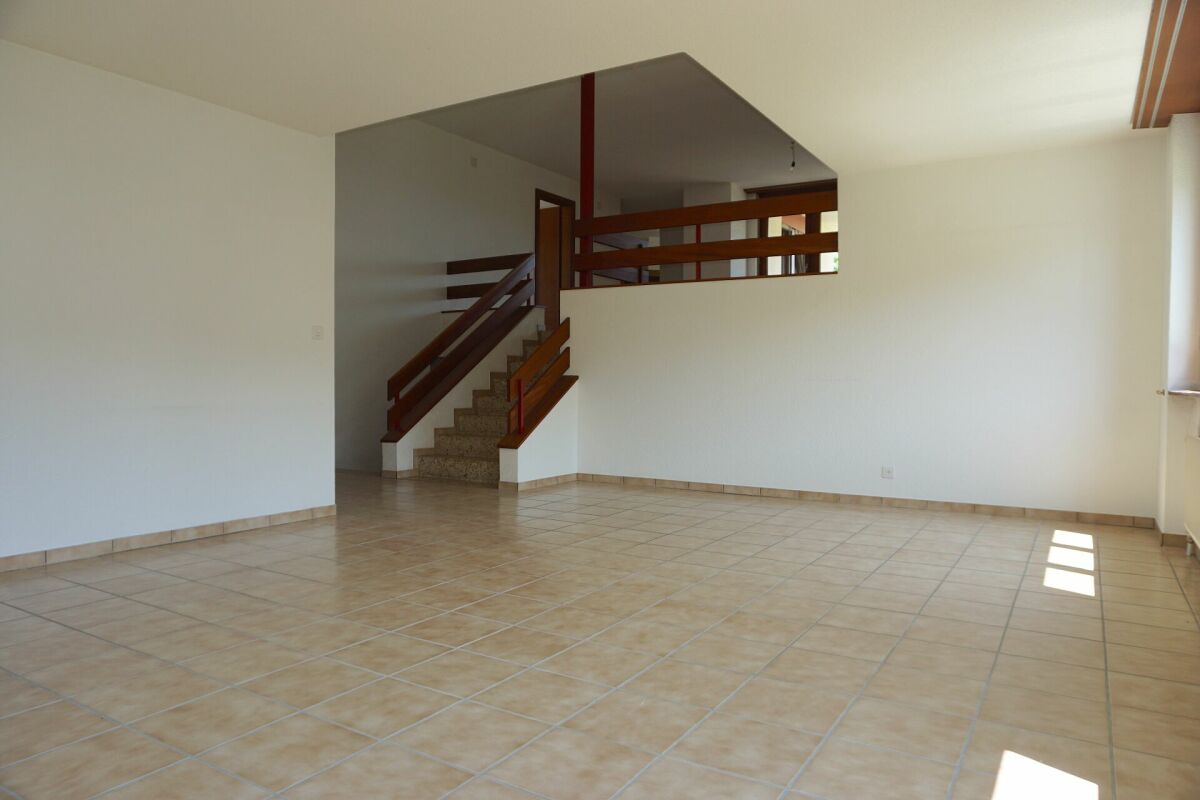
Welcome to this beautiful individual house located in Bassecourt, a true haven of peace for you and your family. With its 7.5 rooms, this spacious residence offers unparalleled comfort. The living area of over 300 m² will allow you to live every moment in complete serenity. You will also enjoy a large plot of 1200 m², perfect for relaxation in the open air. You will be seduced by its winter garden, its sauna and its carnotzet in the basement, ideal for sharing convivial moments. Additionally, the large double garage will offer you additional storage space. This BETTERHOMES offer is characterized by the following advantages: - spacious- bright- large plot of 1200 m²- winter garden- sauna and carnotzet in the basement- large double garage- quiet- etc., etc., etc. ...Interested? Contact us for a non-binding visit - online visit also possible!Nothing that matches your expectations? You will find over 2,000 other objects on: www.betterhomes.ch - The Swiss specialist in real estate transactions.Do you have a property to market?Take advantage of our expertise: https://www.betterhomes.ch/en/benefitDo you want to know the value of your property?Discover its value now with our free, non-binding and immediate estimate!https://www.betterhomes.ch/en/knowledge/estimationMore detailsLocation: quietBuilding condition: goodBathrooms: 2 (1 x shower / WC / sink, 1 x shower / bathtub / WC / sink)Heating system: Heat pumpPublic transport: bus, 150 mSchool: primary school / secondary school, 500 mShops: Coop / Migros, 500 m

  • Parking space
  • Garage
  • Wheelchair access

Suggested properties for you based on search results

Other interesting objects