13 results - Properties for sale: Bassecourt

Adnan Alimi

Adnan Alimi

1 / 12
Adnan Alimi

Adnan Alimi

  • Parking space
  • Garage
5.5 rooms, 129m², CHF 895,000.–
Bassecourt, 2854 Bassecourt

Contemporary 5.5-room villa in Bassecourt

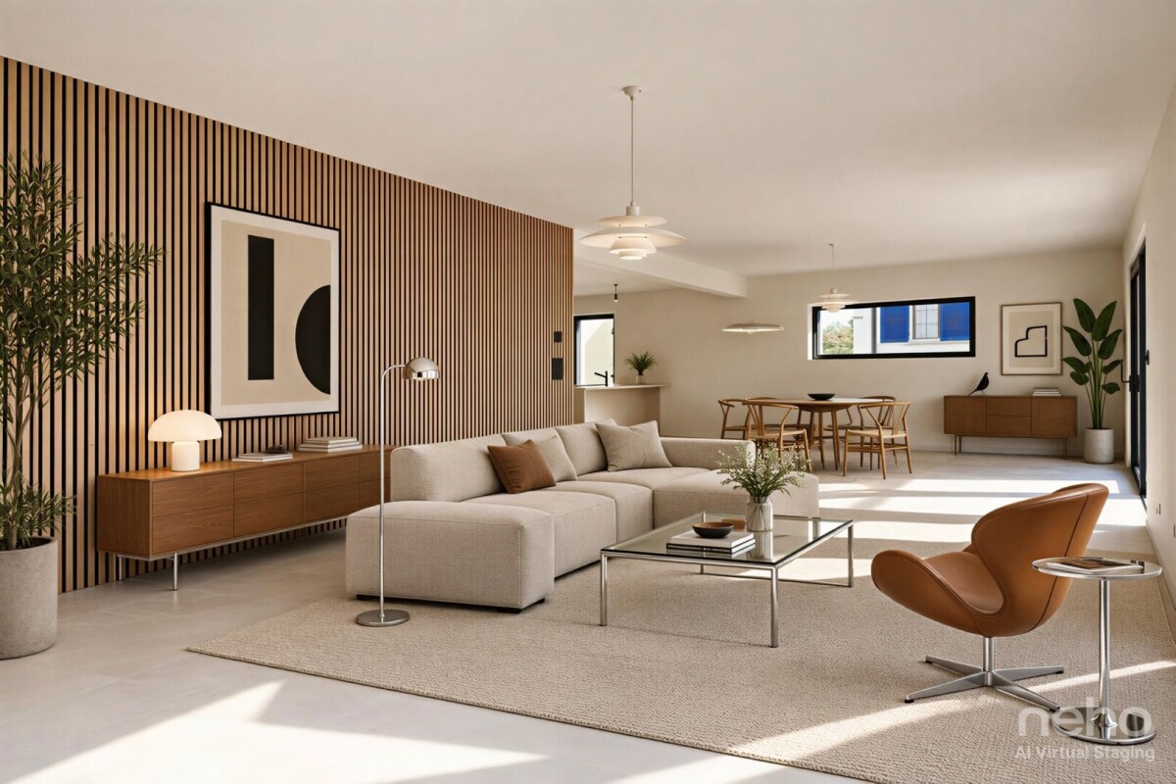
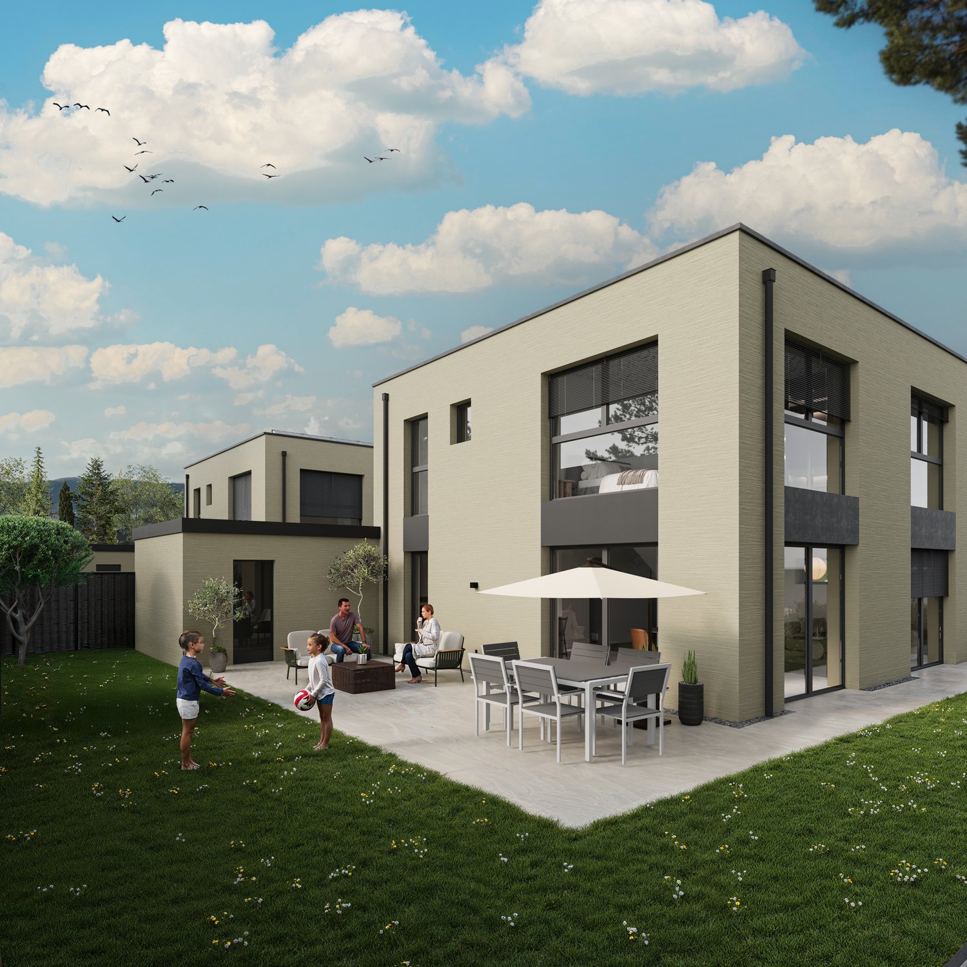
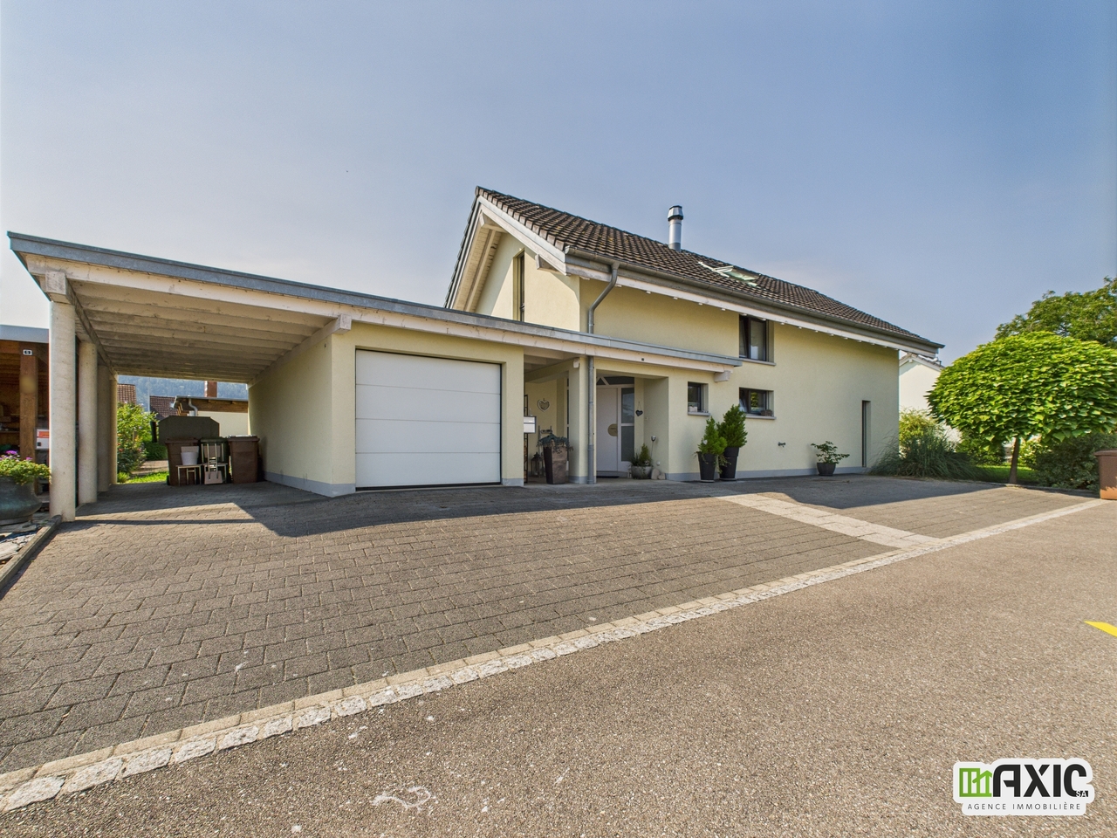
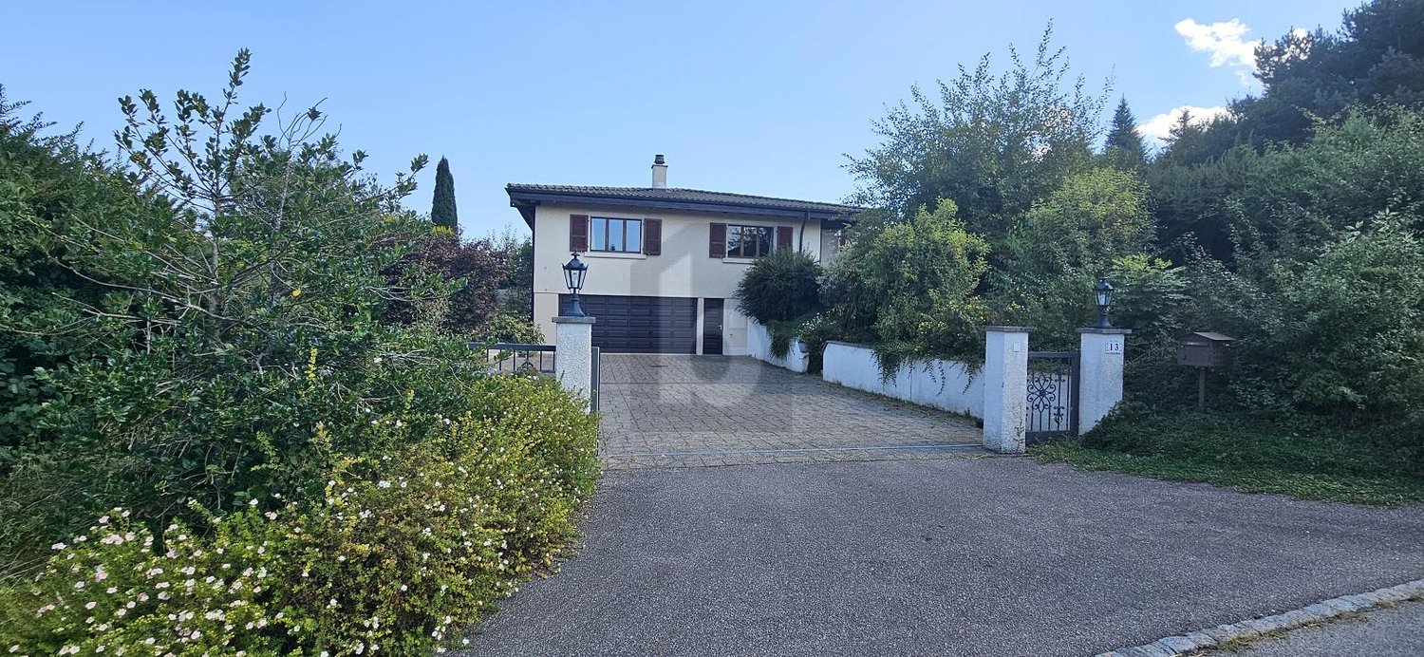
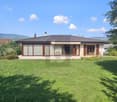
Located in a peaceful neighborhood of Bassecourt, this villa offers a comfortable, functional, and ideal living environment for a family. With a living area of 128.5m², it also features a garage and a technical room totaling 34.3 m². A functional distribution: Ground floor • Distribution hall • Living room with open kitchen and direct access to the terrace • Shower room with toilet • Laundry room and cellar • Large garage with direct access to the house • Technical room with external access 1st floor • Distribution hall • Four bedrooms • Bathroom The villa offers an ideal organization, with a convivial living space on the ground floor and four bedrooms on the first floor. Advantages • Villa with 5.5 rooms • Living area of 128.5 m² • Garage and technical room of 34.3 m² • Terrace • Heating by heat pump • 8 photovoltaic panels • Individual plot • Quiet and residential neighborhood LocationBassecourt benefits from a practical location: • 5 minutes from the highway and Delémont • 20 minutes from Moutier • 30 minutes from Biel • 45 minutes from Basel An ideal property for a family seeking comfort, tranquility, and energy efficiency in a pleasant environment.Exact address available after registration on neho.ch.DO YOU WANT TO VISIT? PLEASE REGISTER FIRST: https://neho.ch/b/2854-26-1

  • Parking space
  • Garage
1 / 13
5.5 rooms, 186m², Price on request
Espa. industriel 25, 2854 Bassecourt

Living and Working in Bassecourt

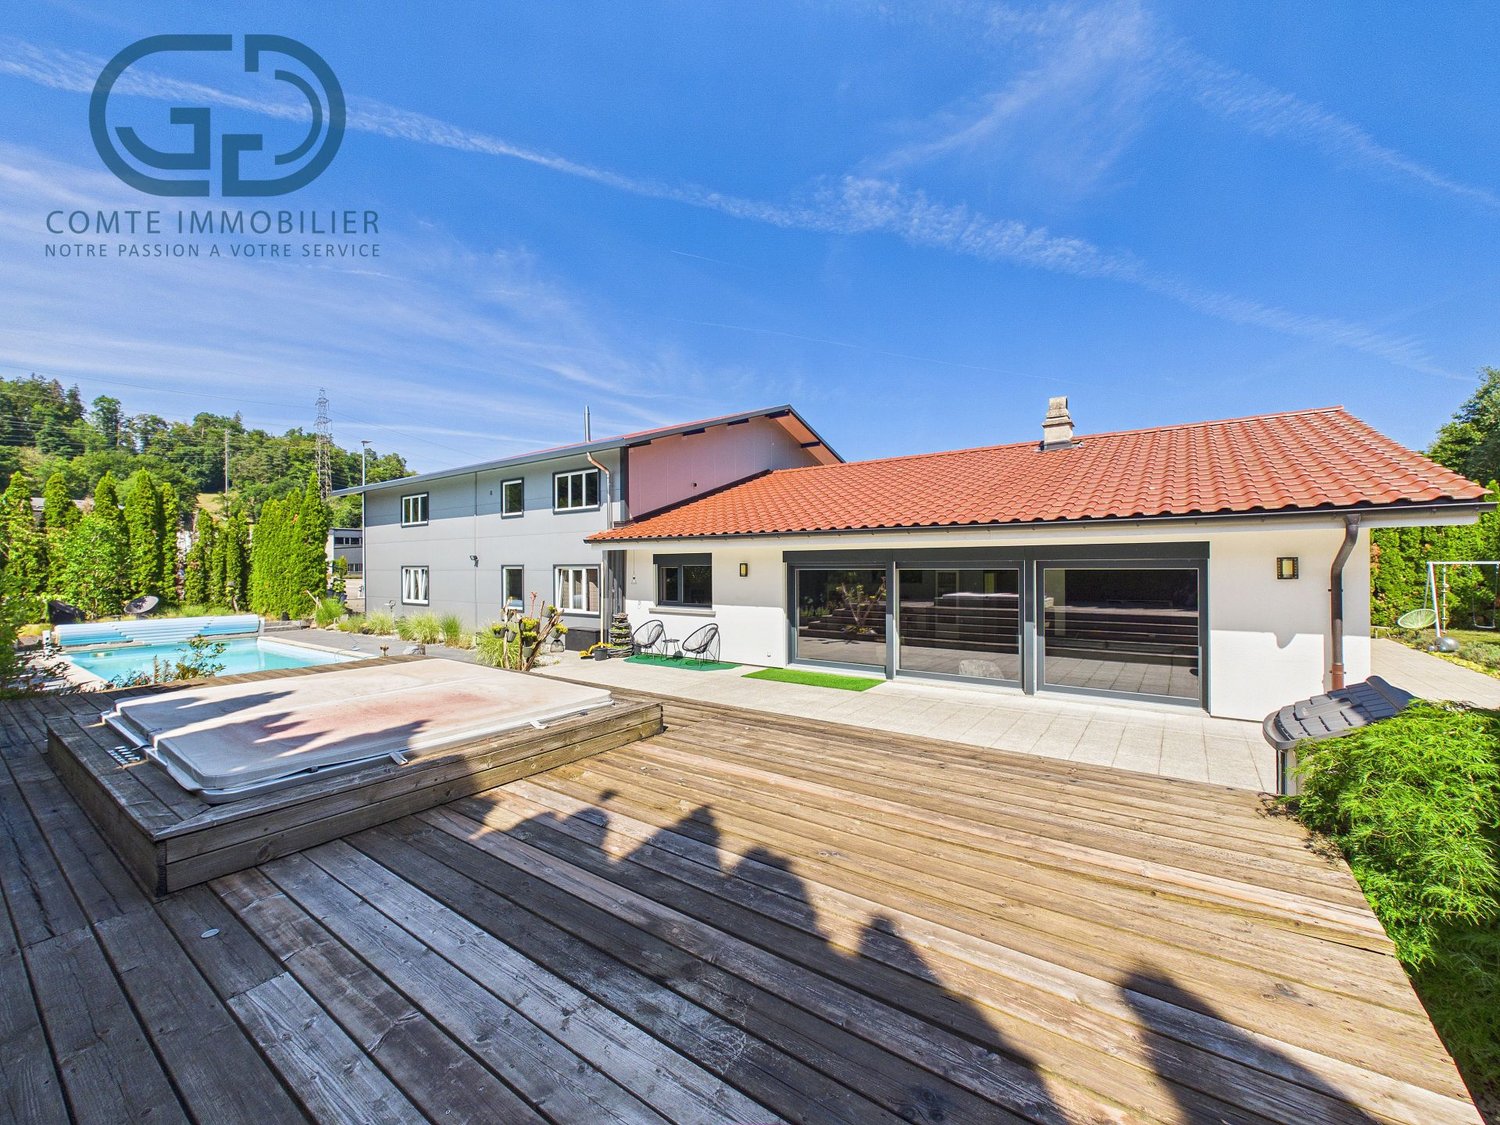
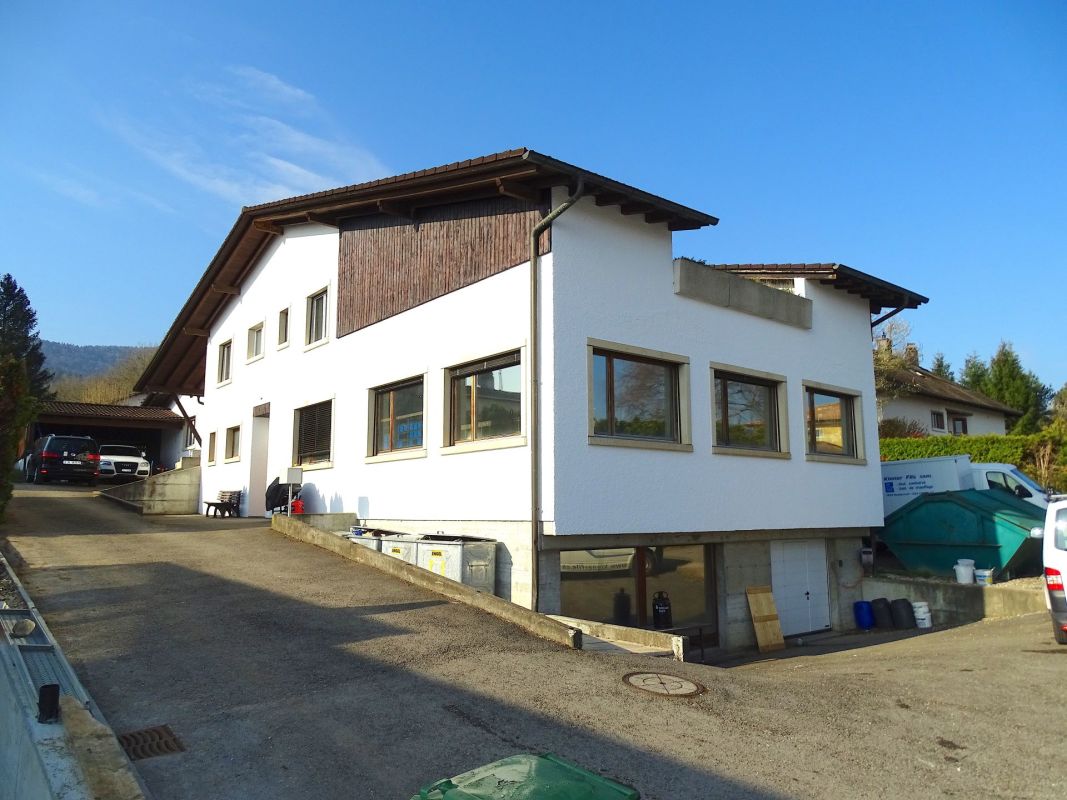
Located on a 1'330 m² plot in Bassecourt, this property built in 2004 offers a particularly interesting configuration for artisans or entrepreneurs wishing to combine their professional activity and place of residence on the same site.Realized in traditional construction with quality materials and carefully maintained over the years, it consists of two distinct and complementary parts: a family house of approximately 186 m² and an adjacent professional premises of approximately 214 m².The property is situated in the A industrial zone (AA zone). According to Article 141 of the communal building regulations, industrial and artisanal activities are authorized. Housing can be admitted exceptionally when continuous presence is essential for the proper functioning of an industrial or artisanal activity. The buyer will thus have to exercise an activity compatible with the zoning and satisfy the conditions required by the competent authority for the use of the housing.A spacious and bright dwellingThe residential part develops approximately 186 m² and proposes generous spaces particularly adapted to family life.The entrance hall leads to a beautiful equipped and fitted kitchen, open to the dining room and the living room. Large windows bring generous natural light to the entire living area, while a French fireplace contributes to its warm atmosphere.The living room extends directly to a beautiful furnished terrace, designed as a real outdoor living space. A barbecue area with a covered area for grilling, a jacuzzi, a swimming pool, and a garden shed equipped with electricity allow you to fully enjoy the beautiful days and receive family and friends in a convivial setting.To the south of the property, a pleasant garden and a shed complete the outdoor amenities of the residential part.The sleeping area includes four spacious bedrooms and a bathroom. An independent toilet, a storage room, and a large laundry room provide additional surfaces particularly appreciable in everyday life.A professional premises of 214 m² with generous volumesDirectly adjacent to the dwelling, the professional part develops a surface of approximately 214 m². Built in a metal structure, it offers particularly interesting characteristics for artisanal or industrial activities.The hall benefits from an interior height of approximately 5.5 meters, providing a significant workspace and allowing for various possibilities of exploitation or storage. A large sectional door facilitates access to the premises for vehicles, machines, and professional equipment.An office allows for a separate administrative space from the hall. An independent toilet, a mezzanine, and the technical rooms complete the professional facilities.Four outdoor parking spaces are also available in the immediate vicinity of the premises.Proven technical equipmentThe heating of the property is ensured by an oil-fired system.Built in 2004, the property has benefited from careful maintenance over the years. The quality of its construction and the care devoted to its maintenance allow today to offer an immediately exploitable real estate ensemble, both for its residential and professional parts.A rare configuration for artisans or entrepreneursWith a 1'330 m² plot, approximately 186 m² of living space, and 214 m² of professional space, this property combines on a single site a real family home, generous outdoor amenities, and a work tool offering significant volumes.The separation between the private and professional spaces allows for preserving the quality of family life while benefiting from the advantages of an activity exercised directly on site.This property is particularly aimed at artisans and entrepreneurs whose activity is compatible with the zoning regulations and for whom the presence on the site meets the regulatory conditions allowing housing.Contact us to obtain more information about the property, the conditions of use, or to organize a visit.

Travel time
-
1 / 13
6.5 rooms, 205m², CHF 980,000.–
Rue des Neufs-Champs 5, 2854 Bassecourt

Splendid individual house

Located in a residential area of Bassecourt, this individual house built in 1987 seduces with its charm, its generous volumes, and its quiet environment, just a stone's throw from amenities. Situated on a wooded plot of 675 m², it offers a pleasant living space.Built with noble materials and maintained with great care over the years, this property offers a net living area of approximately 205 m² and a total useful area of 300 m², spread over 4 levels. With its 6.5 rooms, modular spaces, and numerous annexes, it is perfectly suited for a family.Interior layoutBasementThe basement has two garages, a workshop, an office, a distribution hall, a cistern room, technical rooms with a laundry room, and a cellar. This level offers numerous possibilities for storage, DIY, or additional layout according to your needs.Ground floorThe ground floor includes a distribution hall, an independent WC, and a parental suite with an adjacent shower, allowing for a bedroom on the ground floor.The main living area consists of a cozy living room with a French fireplace, an open kitchen, and a bright veranda, creating a convivial and pleasant living space all year round.1st floorThe floor includes three bedrooms, a distribution hall, and a bathroom, offering a comfortable and well-arranged sleeping area for the whole family.2nd floorThe attic offers additional volume that can be used as storage space or be the subject of future development according to the owner's needs.EquipmentThe house is equipped with an oil heating system with floor distribution, ensuring homogeneous thermal comfort. The triple-glazed windows and installed mosquito nets provide additional comfort in everyday life and contribute to the high quality of insulation of the property.ExteriorOutside, the house benefits from a beautiful wooded plot, carefully maintained, creating an intimate atmosphere. A pergola and a large shed complete the amenities and provide appreciable comfort to fully enjoy the outdoor spaces.A house full of charmThanks to its excellent maintenance condition, its generous volumes, high-quality materials, and privileged location, this house represents a rare opportunity in a particularly appreciated sector of Bassecourt.Contact us today to organize a visit and discover the full potential of this beautiful property.

Travel time
-
1 / 18
5.5 rooms, CHF 875,000.–
Rue du Pommier, 2854 Haute-Sorne

Charming single-family house with 5.5 rooms in Bassecourt

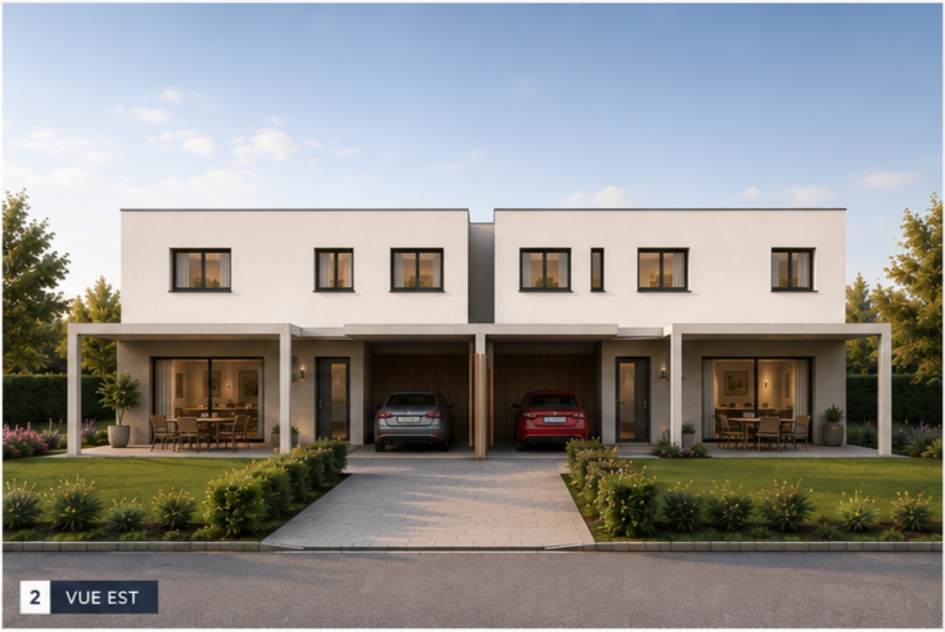
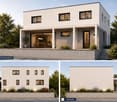
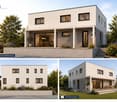
Discover these two magnificent single-family houses located in the peaceful village of Bassecourt, offering an ideal living environment for families. With each having 163 m² of total living area spread over 2 floors, this property combines modern comfort and tranquility while being close to amenities.This house will seduce you with : • Spacious areas : 5.5 bright rooms offering multiple possibilities for layout • Optimal comfort : 2 bathrooms for the well-being of the whole family • Pleasant outdoor areas : Terrace to enjoy the sunny days • Practical parking : Garage and parking spaces Ground floor : ceiling height 2.55m An entrance hall, an open-plan living room with access to the terrace. A bathroom with shower. A laundry room and cellar.A large covered parking space with direct access to the house. A technical room. 1st floor : ceiling height 2.47m An entrance hall4 bedrooms and 1 bathroom with shower, double sink and toilet (possibility of installing a bathtub instead of the shower)Privileged situation : Amenities are easily accessible with Bassecourt train station just a 5-minute walk away, a Denner Partner supermarket 6 minutes on foot, and a school and pharmacy less than 10 minutes away.Perfect for a family seeking serenity while maintaining practical access to public transport and essential services, this house represents a rare opportunity in this popular region. The sunny exposure in summer will allow you to fully enjoy your outdoor spaces.(non-contractual photos)

Travel time
-
1 / 22
8.5 rooms, CHF 1,150,000.–
Rue Clos-Girard 115, 2854 Bassecourt

ARI-140 - Mixed building consisting of a large 8.5-room house with offices and workshops

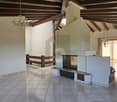
Large 8.5-room house with offices and workshop-garage On a plot of 1'551 m2, this large individual house with 8.5 rooms, built in 1979 and renovated in 2018, will charm you.With its garden and southwest-facing terrace, you enjoy optimal sunlight all day.A few minutes' walk from green spaces and forests; the center and its shops as well as the CFF station. Mixed accommodation - 8.5-room apartment and commercial space The accommodation has a modern, open kitchen with central island and a living room with a large French fireplace and dining room; the exposed beams bring style and warmth to this 8.5-room accommodation for a living space of over 300 m2. The commercial space is no less attractive with over 280 m2 for offices and workshops, as well as a garage.The apartment is currently rented for CHF 2'500.00 per month, including charges.The offices and workshops are also rented for CHF 1'500.00 per month, including charges. Accommodation AccommodationGround floor • Entrance hall-vestibule of 18.70 m2, • Large room 1 of 19.90 m2, • Open kitchen on the living room of 18 m2, • Living room of 46.80 m2, • Separate WC of 2.10 m2 (vestibule), • Open, south-facing terrace of 31.80 m2. Mezzanine • Distribution to the 4 rooms of 12 m2, • Room 2 of 14.20 m2, • Room 3 of 17.20 m2 and dressing room of 3.70 m2, • Room 4 of 12.20 m2 and dressing room of 3.70 m2, • Room 5 of 8.90 m2, • Bathroom with bathtub of 5.60 m2, Bathroom with shower of 2.90 m2, • North-facing terrace under the roof of 14.40 m2. On the upper floor • Gallery-mezzanine of 15.50 m2, • Room 1 on the upper floor of 34.50 m2 and storage room of 3.90 m2, • Room 2 on the upper floor of 21.90 m2, • WC-shower of 7.80 m2. For a living area of approximately 300 m2Basement • Shelter of 10.60 m2, • Laundry room with machine column of 24 m2, • Room 1 of 9.50 m2, • Room 2 of 11.70 m2 (heating room), • Room 3 of 15.50 m2, • Distribution 20 m2. Commercial space Offices - workshops - storage • Workshop 1 of 56.70 m2, • Workshop 2 of 32.10 m2, • Storage 1 of 35 m2, • Storage 2 of 25.80 m2, • Offices of 16.90 m2, • Break room of 16.80 m2, • Dressing room and double WC of 10.40 m2. For a living area of approximately 285 m2Total living area of 585 m2

Travel time
-
1 / 13
6.5 rooms, 180m², CHF 1,150,000.–
Rue des Longs Champs 11, 2854 Bassecourt

Baisse de prix ! Villa moderne avec grand jardin et espaces lumineux.

Villa moderne et spacieuse avec jardin arboré et prestations de qualité.Laissez-vous séduire par cette superbe villa contemporaine, alliant modernité, confort et fonctionnalité. Située dans un environnement paisible, elle offre de généreux volumes et une luminosité exceptionnelle, idéale pour une vie de famille épanouie.Caractéristiques principales :- 4 chambres confortables, offrant à chacun son espace privé- Une pièce polyvalente à aménager selon vos envies : bureau, salle de jeux ou atelier créatif- Cuisine ouverte entièrement équipée, avec coin repas convivial et accès direct à un cellier pratique pour le rangement- Séjour et salle à manger spacieux et lumineux, ouverts sur l'extérieur grâce à de grandes baies vitrées menant à la terrasse- Salle d'eau au rez : douche et WC- Salle de bain à l'étage avec baignoire, double vasque et espace fonctionnel- Espace de distribution ouvert à l'étage, baigné de lumière, qui relie harmonieusement les piècesExtérieurs soignés :- Jardin arboré et joliment aménagé, parfait pour profiter de la nature en toute intimité- Pergola accueillante, idéale pour les repas en extérieur ou moments de détente- Bûcher spacieux, parfait pour stocker bois et matériel de jardin- Espace vert et surface dallée prête à être aménagée selon vos projets (coin barbecue, piscine, etc.)Stationnement généreux :- Deux garages fermés pour trois places de parc intérieures- Une place couverte- Nombreuses places de parc visiteursCette villa est une opportunité rare, alliant espace, qualité de vie et prestations modernes dans un cadre agréable. Idéale pour une famille recherchant confort, tranquillité et proximité des commodités. Contactez-nous dès aujourd'hui pour organiser une visite !Moderne und geräumige Villa mit Garten mit Bäumen und hochwertigen Leistungen.Lassen Sie sich von dieser wunderschönen zeitgenössischen Villa verführen, die Modernität, Komfort und Funktionalität vereint. Sie befindet sich in einer friedlichen Umgebung und bietet großzügige Räume und eine außergewöhnliche Helligkeit, ideal für ein erfülltes Familienleben.Hauptmerkmale :- 4 komfortable Zimmer, die jedem seinen privaten Bereich bieten.- Ein Mehrzweckraum, der nach Ihren Wünschen eingerichtet werden kann: Büro, Spielzimmer oder Kreativwerkstatt.- Offene, voll ausgestattete Küche mit geselligem Essbereich und direktem Zugang zu einem praktischen Abstellraum.- Geräumiges und helles Wohn- und Esszimmer, das dank großer Fensterfronten, die zur Terrasse führen, nach außen hin offen ist.- Badezimmer im Erdgeschoss: Dusche und WC- Badezimmer im Obergeschoss mit Badewanne, Doppelwaschbecken und Funktionsbereich.- Offener, lichtdurchfluteter Verteilerbereich im Obergeschoss, der die Räume harmonisch miteinander verbindetGepflegte Außenanlagen :- Schön angelegter Garten mit Bäumen, perfekt, um die Natur ungestört zu genießen.- Einladende Pergola, ideal für Mahlzeiten im Freien oder Momente der Entspannung.- Geräumiger Holzschuppen, perfekt zum Lagern von Holz und Gartengeräten.- Grünfläche und gepflasterte Fläche, die nach Ihren Plänen gestaltet werden kann (Grillecke, Pool, etc.).Großzügige Parkplätze :- Zwei geschlossene Garagen für drei Innenparkplätze.- Ein überdachter Platz- Zahlreiche BesucherparkplätzeDiese Villa ist eine seltene Gelegenheit, die Raum, Lebensqualität und moderne Leistungen in einer angenehmen Umgebung vereint. Ideal für eine Familie, die Komfort, Ruhe und die Nähe zu den Annehmlichkeiten sucht. Kontaktieren Sie uns noch heute, um eine Besichtigung zu vereinbaren!Modern, spacious villa with wooded garden and quality amenities.Let yourself be seduced by this superb contemporary villa, combining modernity, comfort and functionality. Situated in a peaceful environment, it offers generous volumes and exceptional luminosity, ideal for a fulfilling family life.Main features :- 4 comfortable bedrooms, each with its own private space- A multi-purpose room that can be...


Travel time
-
Didier Receveur

Didier Receveur

1 / 11
Didier Receveur

Didier Receveur

6.5 rooms, 160m², CHF 795,000.–
2854 Bassecourt

Bassecourt ? New 6.5-room villa with 5 bedrooms and 3 bathrooms

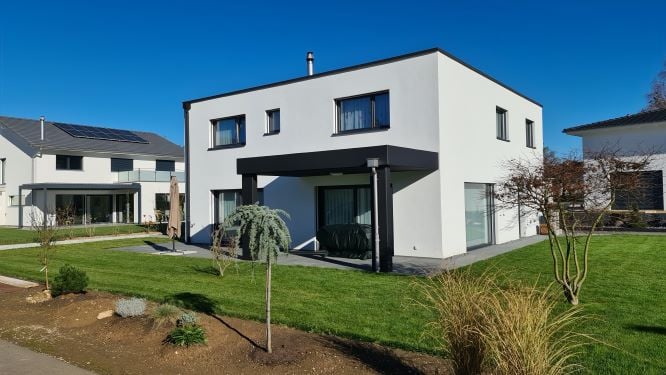
Space for the whole family !In Bassecourt, Rue de l'Avenir, discover this project of contemporary villas offering a particularly generous configuration: 160 m² of living space, 6.5 rooms, 5 bedrooms and 3 bathrooms.Offered at the price of CHF 795'000.-, this new villa has been designed to meet the needs of a family looking for space, comfort and functionality.With five real bedrooms, each person can have their own space. A bedroom can also be easily used as an office, guest room or home office. The three bathrooms are a real asset in everyday life, especially for a large family.The living areas extend to a paved terrace and a private garden, allowing you to fully enjoy the beautiful days.The traditional construction combines reinforced concrete and masonry with external insulation. Comfort is ensured by an air/water heat pump, individually adjustable underfloor heating in each room, triple glazing and electric shutters.The villa also benefits from modern equipment with standard home automation, recessed LED spots and hot water production by solar panels.Depending on the progress of the construction site, buyers also have the possibility of personalizing the kitchen, floor coverings and sanitary facilities within the budgets provided for in the construction description.In summary:- CHF 795'000.-- 160 m² of living space- 6.5 rooms- 5 bedrooms- 3 bathrooms- Terrace and private garden- Air/water heat pump- Underfloor heating- Triple glazing- Electric shutters- Home automation- New construction- Personalization possibilities depending on the progress of the construction siteA contemporary family villa offering a lot of space at a particularly interesting price, in the heart of Haute-Sorne.Plans, construction description and additional information available upon request.
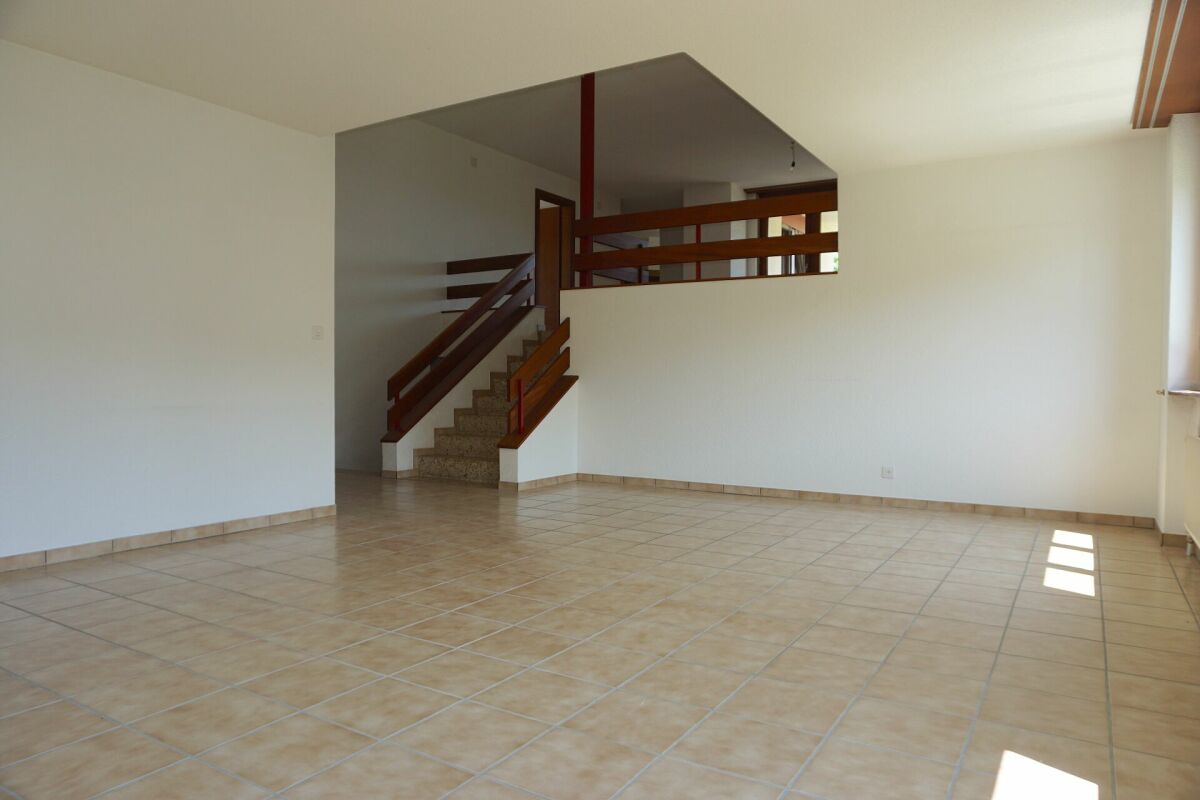
1 / 11
5.5 rooms, CHF 395,000.–
2854 Bassecourt

House, Bassecourt - 395000

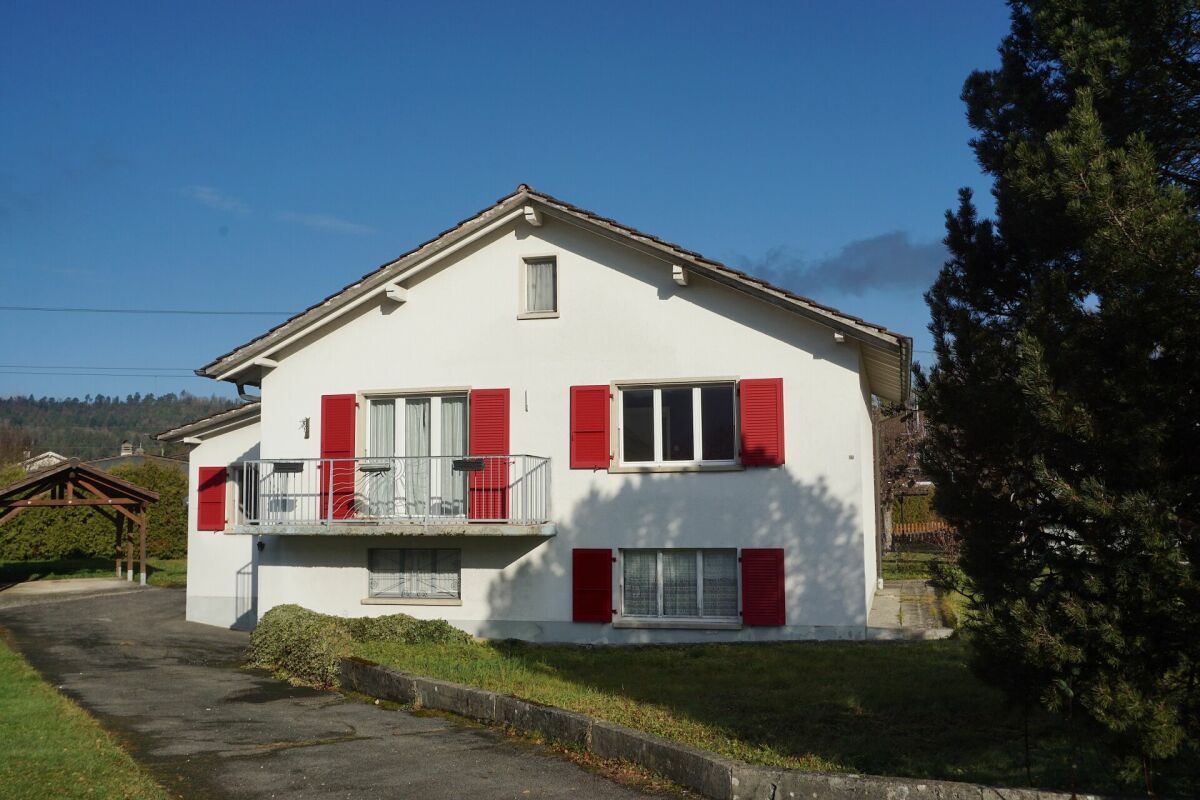
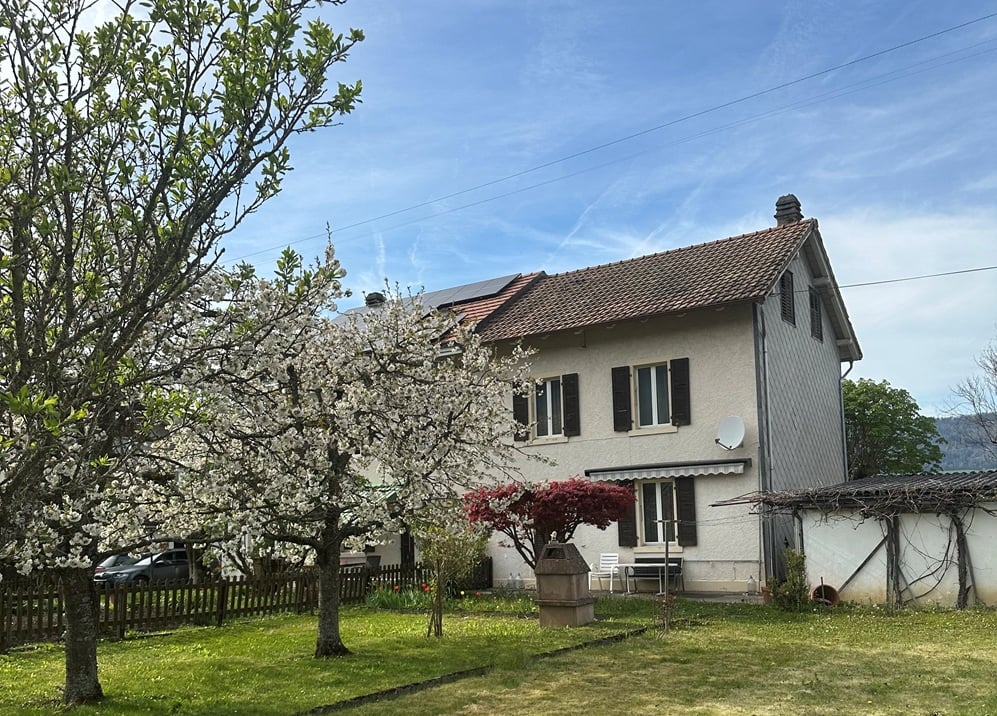
DescriptionSemi-detached house with 5½ roomsto be renovated. Construction: 1895. Some maintenance work over the years. Electric heating. Possibility of a beautiful renovation for this property located in a pretty little alley and which has a serious asset with its large orchard. FOR MORE PHOTOS: www. avendre. ch- Authentic photos -. SituationThe plot has an area of 690 m2 and is located in a quiet neighborhood. 200 meters from the bus stop. 800 meters from schools, train station, and amenities. 2'500 meters from the A16 highway junction. 45 minutes from Biel and 1 hour from Basel. Basement1 hall provides access to 1 workshop of 8.8 m2 and 1 cellar of 9 m2. Ground floor1 entrance hall provides access to 1 living kitchen of 8.9 m2, 1 living room-dining room of 25.4 m2 with stove and patio door that provides access to the terrace equipped with a sunshade, 1 WC of 1.4 m2. 1st floor1 distribution hall provides access to 1 bedroom of 10.9 m2, 1 bathroom-laundry room of 9.4 m2 with bathtub and sink and provides access to 1 adjacent bedroom of 14.9 m2, 1 WC of 1.5 m2. 2nd floor1 distribution hall of 14.9 m2 provides access to 2 bedrooms of 12.1 m2 and 11.9 m2, 1 storage room of 5 m2, and 1 attic. Outdoor amenities2 garages and 2 parking spaces in front of the house. 1 terrace with barbecue chimney. Nice, fenced orchard with fruit trees. Nice, tree-lined surroundings. - This document has no contractual value -.

1 / 6
  • Parking space
  • Garage
  • Wheelchair access
7.5 rooms, 311m², Price on request
2854 Bassecourt

An Exceptional Residence

Welcome to this beautiful individual house located in Bassecourt, a true haven of peace for you and your family. With its 7.5 rooms, this spacious residence offers unparalleled comfort. The living area of over 300 m² will allow you to live every moment in complete serenity. You will also enjoy a large plot of 1200 m², perfect for relaxation in the open air. You will be seduced by its winter garden, its sauna and its carnotzet in the basement, ideal for sharing convivial moments. Additionally, the large double garage will offer you additional storage space. This BETTERHOMES offer is characterized by the following advantages: - spacious- bright- large plot of 1200 m²- winter garden- sauna and carnotzet in the basement- large double garage- quiet- etc., etc., etc. ...Interested? Contact us for a non-binding visit - online visit also possible!Nothing that matches your expectations? You will find over 2,000 other objects on: www.betterhomes.ch - The Swiss specialist in real estate transactions.Do you have a property to market?Take advantage of our expertise: https://www.betterhomes.ch/en/benefitDo you want to know the value of your property?Discover its value now with our free, non-binding and immediate estimate!https://www.betterhomes.ch/en/knowledge/estimationMore detailsLocation: quietBuilding condition: goodBathrooms: 2 (1 x shower / WC / sink, 1 x shower / bathtub / WC / sink)Heating system: Heat pumpPublic transport: bus, 150 mSchool: primary school / secondary school, 500 mShops: Coop / Migros, 500 m

  • Parking space
  • Garage
  • Wheelchair access

Suggested properties for you based on search results

Other interesting objects