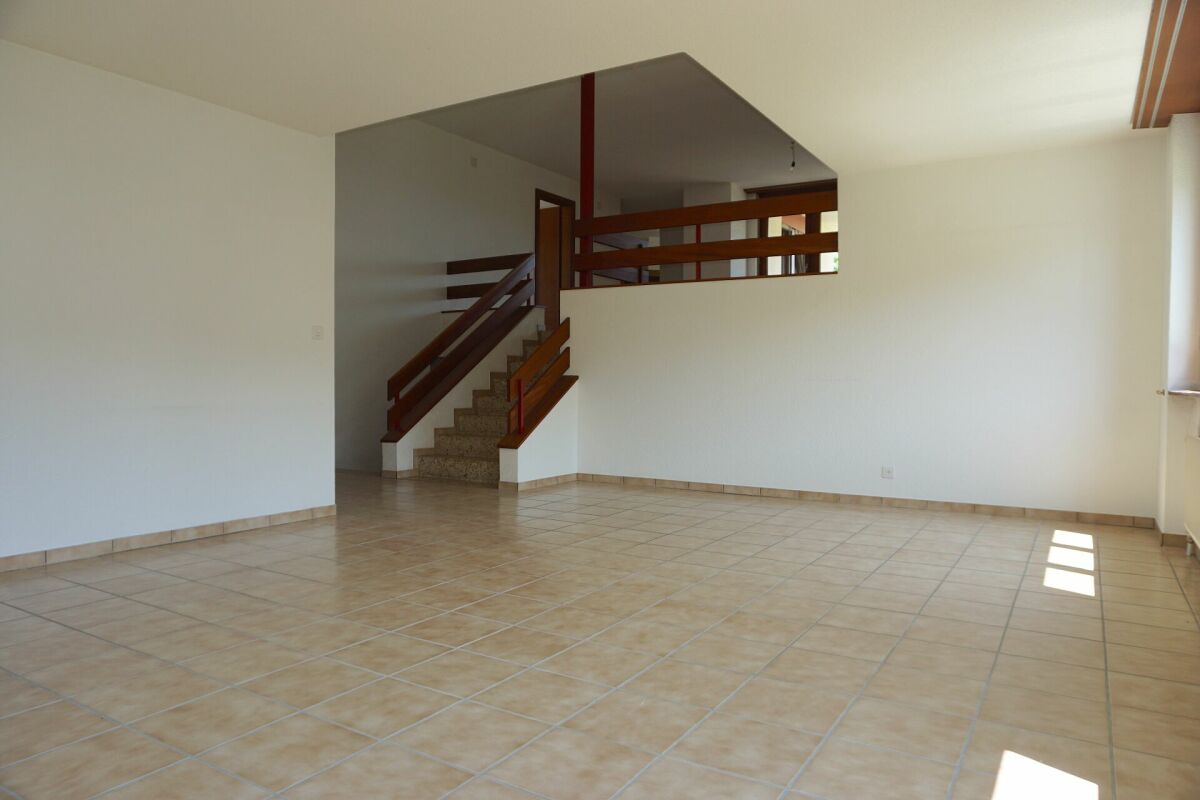
22 results - Properties for sale with Balcony / Terrace: Bassecourt

1 / 13
5.5 rooms, 186m², Price on request
Espa. industriel 25, 2854 Bassecourt

Living and Working in Bassecourt

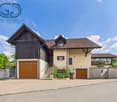
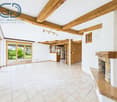
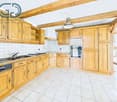
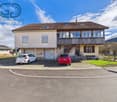
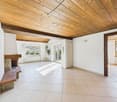
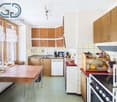
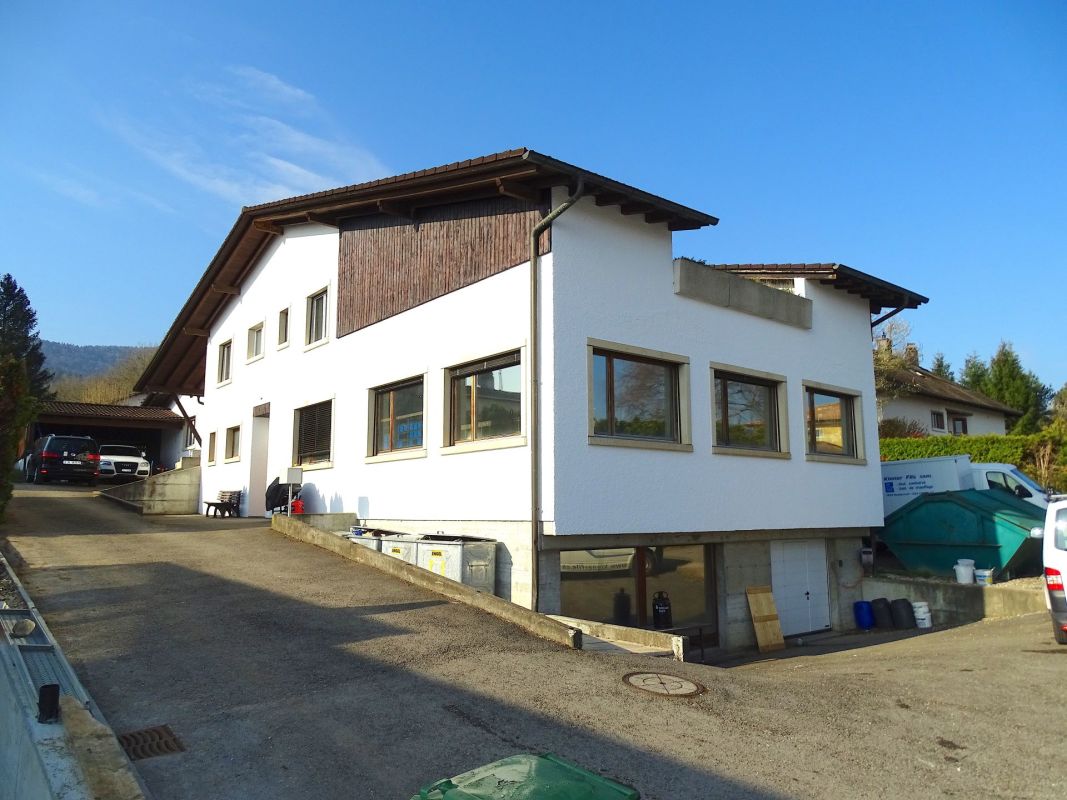
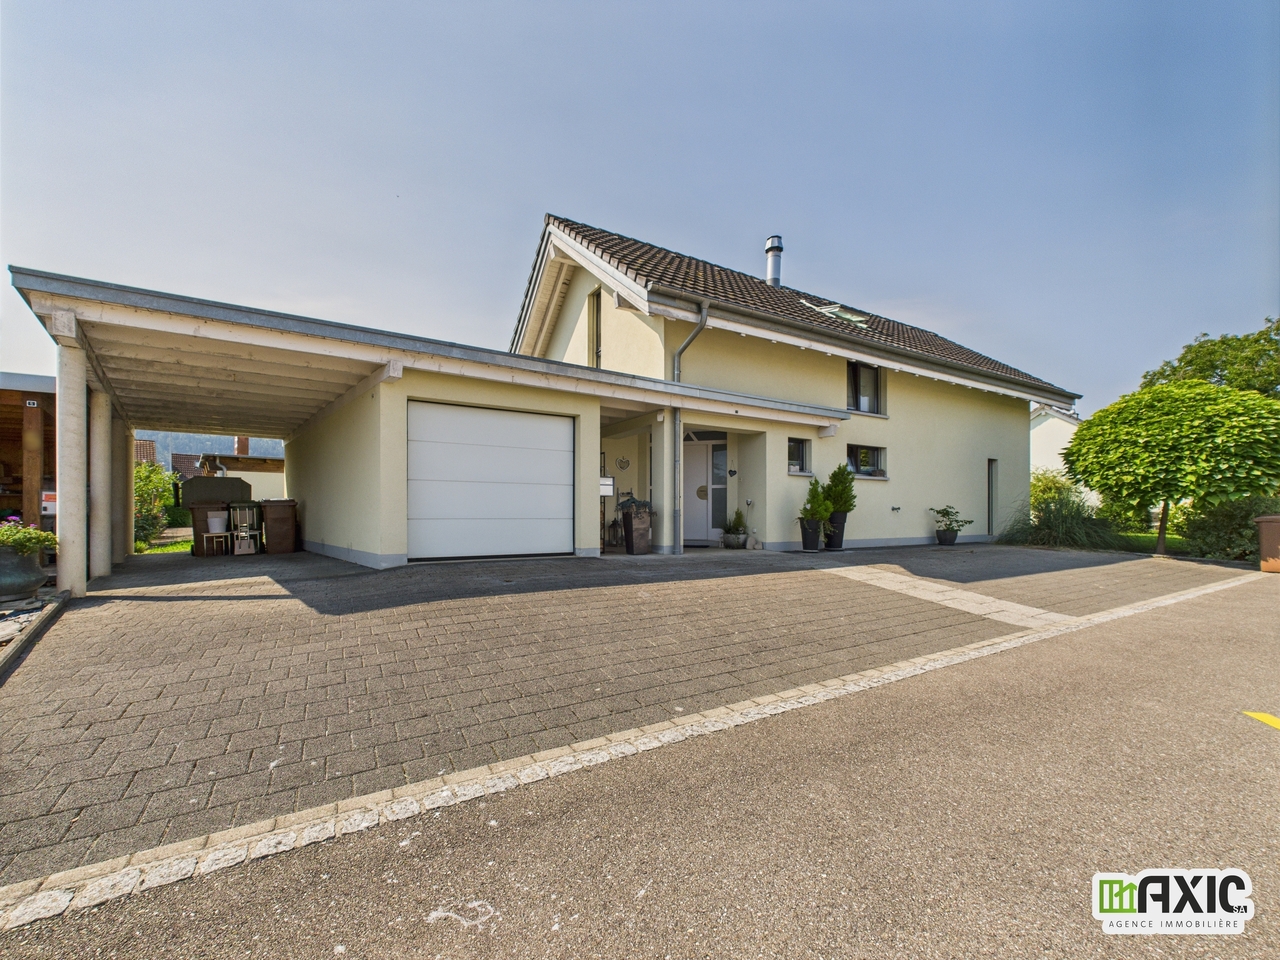
Located on a 1'330 m² plot in Bassecourt, this property built in 2004 offers a particularly interesting configuration for artisans or entrepreneurs wishing to combine their professional activity and place of residence on the same site.Realized in traditional construction with quality materials and carefully maintained over the years, it consists of two distinct and complementary parts: a family house of approximately 186 m² and an adjacent professional premises of approximately 214 m².The property is situated in the A industrial zone (AA zone). According to Article 141 of the communal building regulations, industrial and artisanal activities are authorized. Housing can be admitted exceptionally when continuous presence is essential for the proper functioning of an industrial or artisanal activity. The buyer will thus have to exercise an activity compatible with the zoning and satisfy the conditions required by the competent authority for the use of the housing.A spacious and bright dwellingThe residential part develops approximately 186 m² and proposes generous spaces particularly adapted to family life.The entrance hall leads to a beautiful equipped and fitted kitchen, open to the dining room and the living room. Large windows bring generous natural light to the entire living area, while a French fireplace contributes to its warm atmosphere.The living room extends directly to a beautiful furnished terrace, designed as a real outdoor living space. A barbecue area with a covered area for grilling, a jacuzzi, a swimming pool, and a garden shed equipped with electricity allow you to fully enjoy the beautiful days and receive family and friends in a convivial setting.To the south of the property, a pleasant garden and a shed complete the outdoor amenities of the residential part.The sleeping area includes four spacious bedrooms and a bathroom. An independent toilet, a storage room, and a large laundry room provide additional surfaces particularly appreciable in everyday life.A professional premises of 214 m² with generous volumesDirectly adjacent to the dwelling, the professional part develops a surface of approximately 214 m². Built in a metal structure, it offers particularly interesting characteristics for artisanal or industrial activities.The hall benefits from an interior height of approximately 5.5 meters, providing a significant workspace and allowing for various possibilities of exploitation or storage. A large sectional door facilitates access to the premises for vehicles, machines, and professional equipment.An office allows for a separate administrative space from the hall. An independent toilet, a mezzanine, and the technical rooms complete the professional facilities.Four outdoor parking spaces are also available in the immediate vicinity of the premises.Proven technical equipmentThe heating of the property is ensured by an oil-fired system.Built in 2004, the property has benefited from careful maintenance over the years. The quality of its construction and the care devoted to its maintenance allow today to offer an immediately exploitable real estate ensemble, both for its residential and professional parts.A rare configuration for artisans or entrepreneursWith a 1'330 m² plot, approximately 186 m² of living space, and 214 m² of professional space, this property combines on a single site a real family home, generous outdoor amenities, and a work tool offering significant volumes.The separation between the private and professional spaces allows for preserving the quality of family life while benefiting from the advantages of an activity exercised directly on site.This property is particularly aimed at artisans and entrepreneurs whose activity is compatible with the zoning regulations and for whom the presence on the site meets the regulatory conditions allowing housing.Contact us to obtain more information about the property, the conditions of use, or to organize a visit.

Travel time
-
1 / 13
3.5 rooms, 97m², CHF 460,000.–
Rue des Longs-Champs 30, 2854 Bassecourt

Splendid 3.5-room apartment on the 2nd floor

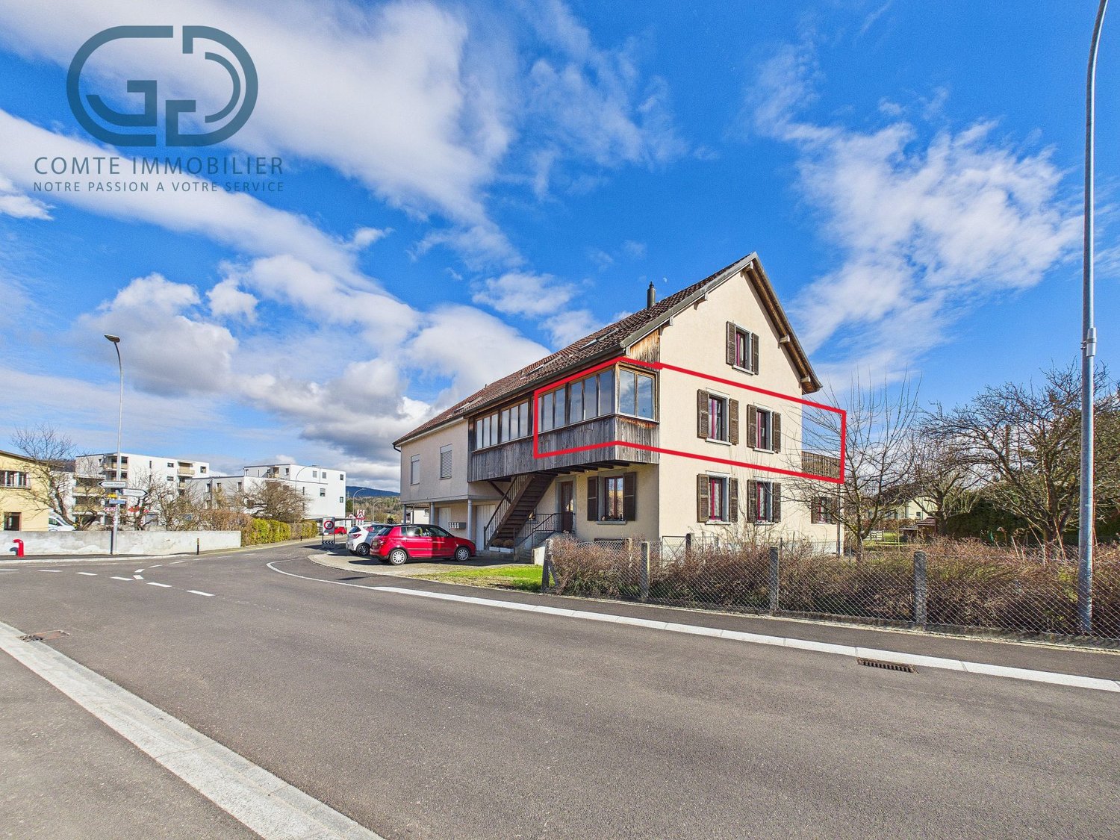
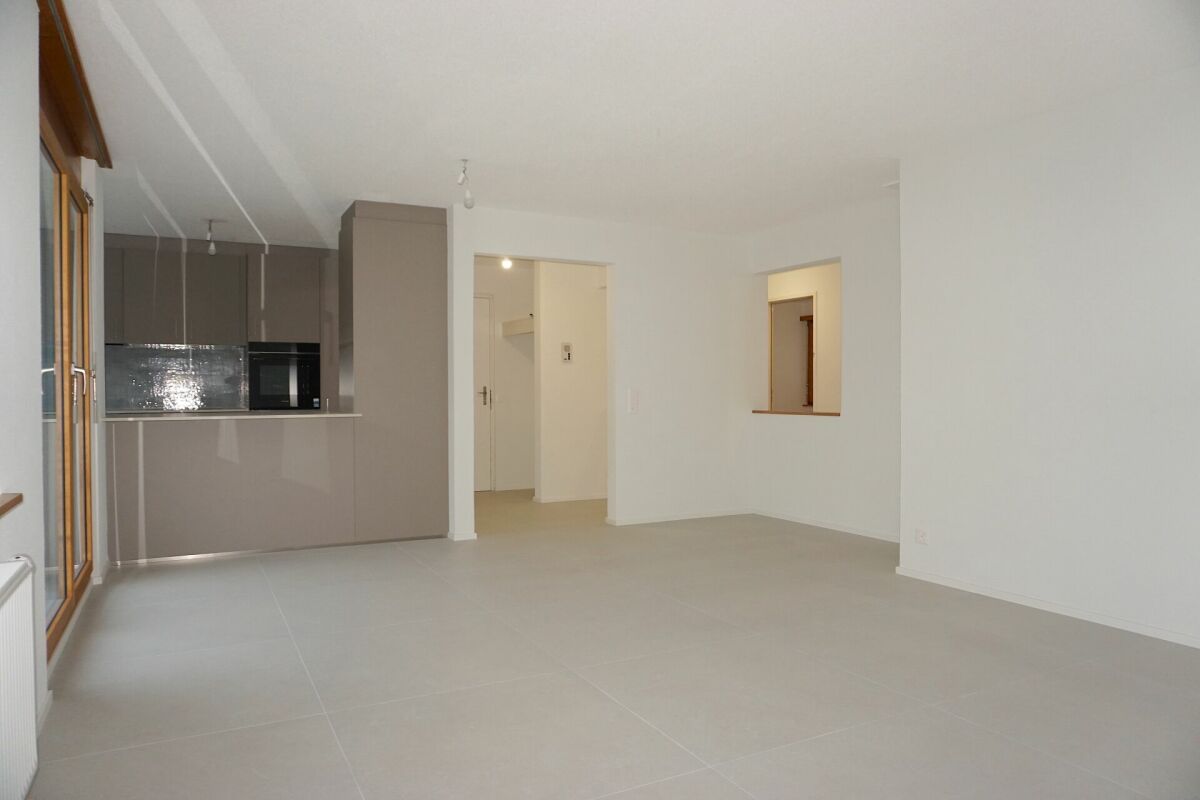
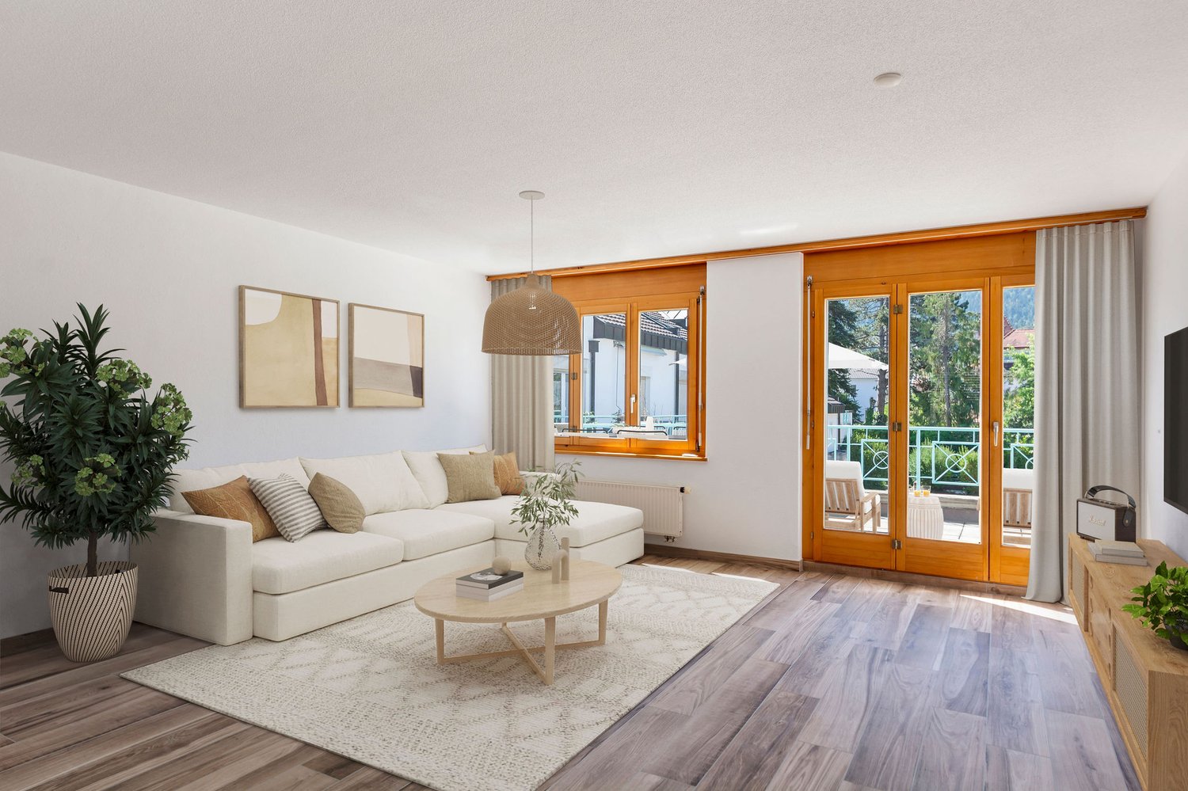
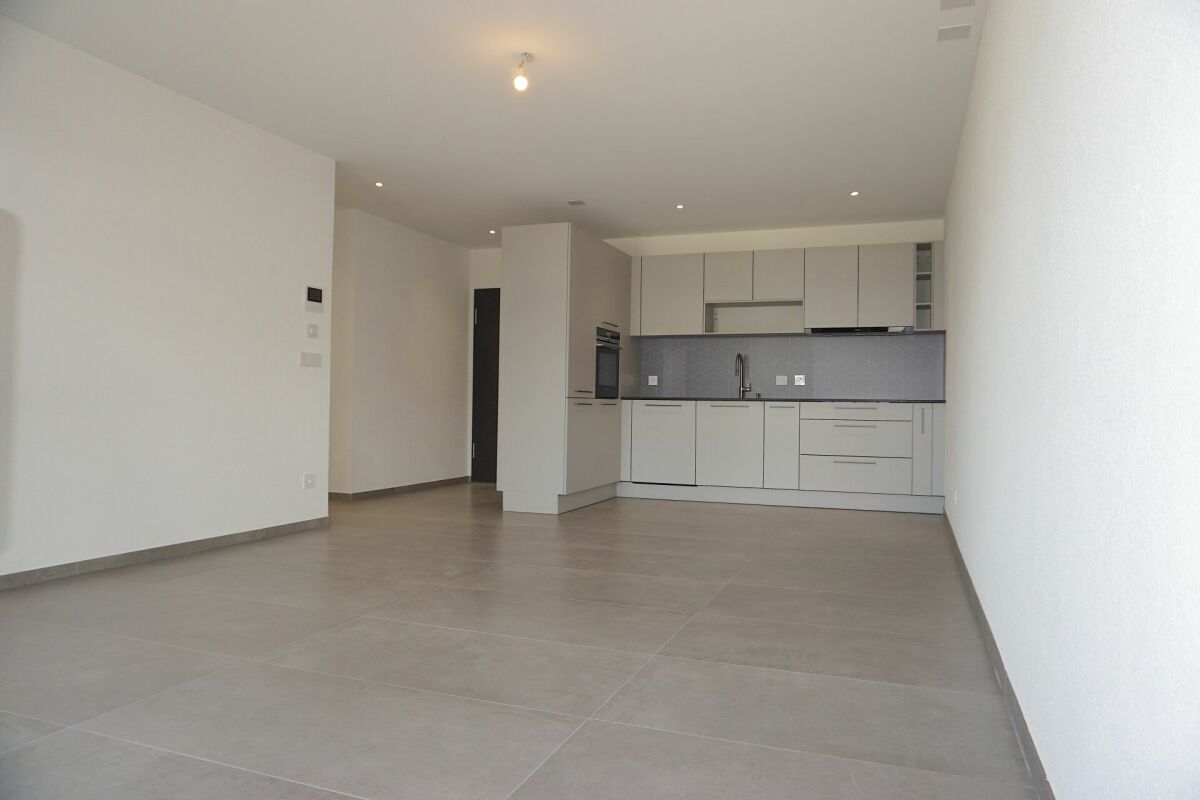
Located on the 2nd floor of a perfectly maintained Minergie residence, this elegant 3.5-room apartment benefits from a privileged environment in Bassecourt. Embedded in a quiet neighborhood while remaining in immediate proximity to shops, schools, and main services, it offers a pleasant living environment where comfort and quality of life harmoniously combine. Its excellent orientation allows it to enjoy beautiful sunlight throughout the day as well as an unobstructed view of the surroundings.From the entrance, a hall equipped with wall cabinets offers numerous storage spaces. The fully equipped and fitted kitchen, complete with a pantry, opens onto a spacious living room and dining room bathed in natural light. This convivial living space extends directly onto a large covered terrace, ideal for sharing meals or simply enjoying the surrounding calm.The sleeping area consists of two bedrooms, each offering beautiful surfaces. A spacious bathroom equipped with both a bathtub and a shower perfectly meets the needs of daily life, while an independent toilet provides additional comfort. The apartment also has a private laundry room, a particularly appreciated equipment for its practical aspect.Built according to the Minergie standard, the residence guarantees an excellent level of thermal and acoustic insulation as well as controlled energy consumption. The occupants thus benefit from reduced charges while enjoying optimal living comfort throughout the year.A parking space in the basement completes this offer advantageously and allows you to reach the apartment in complete simplicity.Available from September 1st, 2026, this apartment represents an excellent opportunity for anyone looking for modern, economical, and ideally located housing.Contact us today to organize a visit and discover all the comfort that this beautiful apartment in Bassecourt has to offer.

Travel time
-
1 / 13
6.5 rooms, 205m², CHF 980,000.–
Rue des Neufs-Champs 5, 2854 Bassecourt

Splendid individual house

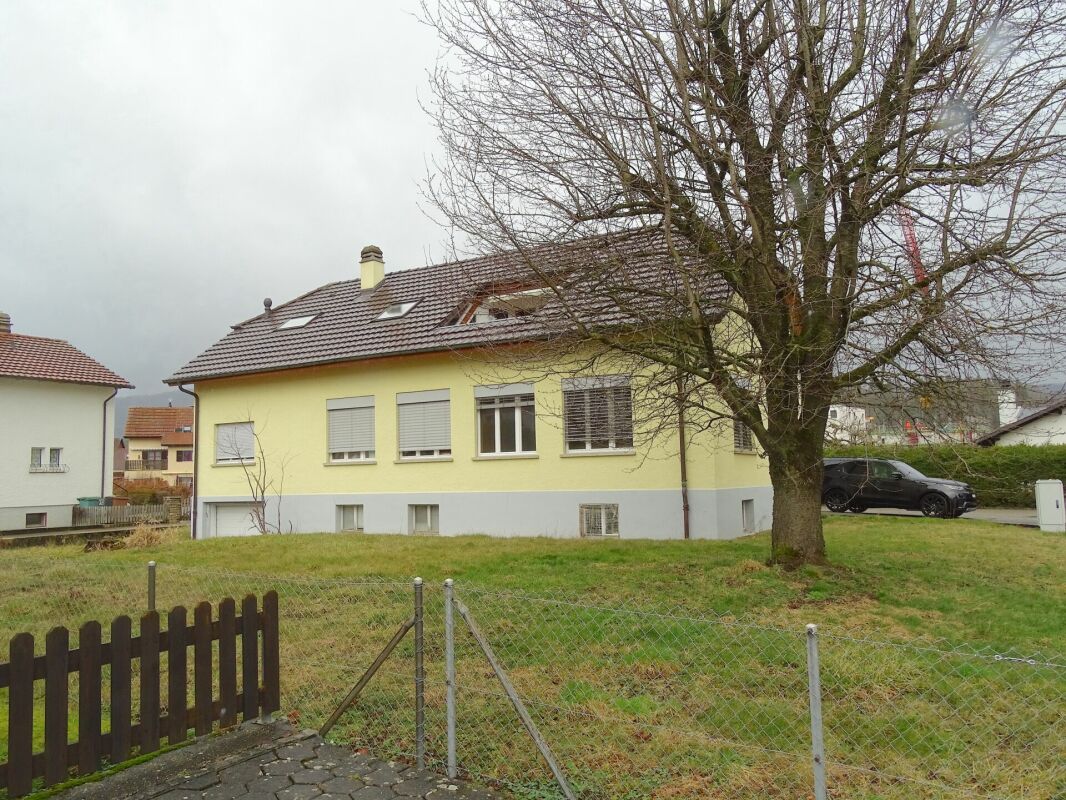
Located in a residential area of Bassecourt, this individual house built in 1987 seduces with its charm, its generous volumes, and its quiet environment, just a stone's throw from amenities. Situated on a wooded plot of 675 m², it offers a pleasant living space.Built with noble materials and maintained with great care over the years, this property offers a net living area of approximately 205 m² and a total useful area of 300 m², spread over 4 levels. With its 6.5 rooms, modular spaces, and numerous annexes, it is perfectly suited for a family.Interior layoutBasementThe basement has two garages, a workshop, an office, a distribution hall, a cistern room, technical rooms with a laundry room, and a cellar. This level offers numerous possibilities for storage, DIY, or additional layout according to your needs.Ground floorThe ground floor includes a distribution hall, an independent WC, and a parental suite with an adjacent shower, allowing for a bedroom on the ground floor.The main living area consists of a cozy living room with a French fireplace, an open kitchen, and a bright veranda, creating a convivial and pleasant living space all year round.1st floorThe floor includes three bedrooms, a distribution hall, and a bathroom, offering a comfortable and well-arranged sleeping area for the whole family.2nd floorThe attic offers additional volume that can be used as storage space or be the subject of future development according to the owner's needs.EquipmentThe house is equipped with an oil heating system with floor distribution, ensuring homogeneous thermal comfort. The triple-glazed windows and installed mosquito nets provide additional comfort in everyday life and contribute to the high quality of insulation of the property.ExteriorOutside, the house benefits from a beautiful wooded plot, carefully maintained, creating an intimate atmosphere. A pergola and a large shed complete the amenities and provide appreciable comfort to fully enjoy the outdoor spaces.A house full of charmThanks to its excellent maintenance condition, its generous volumes, high-quality materials, and privileged location, this house represents a rare opportunity in a particularly appreciated sector of Bassecourt.Contact us today to organize a visit and discover the full potential of this beautiful property.

Travel time
-
New building
1 / 6
3.5 rooms, 67m², CHF 400,000.–
Rue du Colonel-Hoffmeyer 17, 2854 Bassecourt

Modern 3.5-room new building apartment on the ground floor in Bassecourt

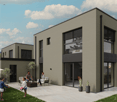
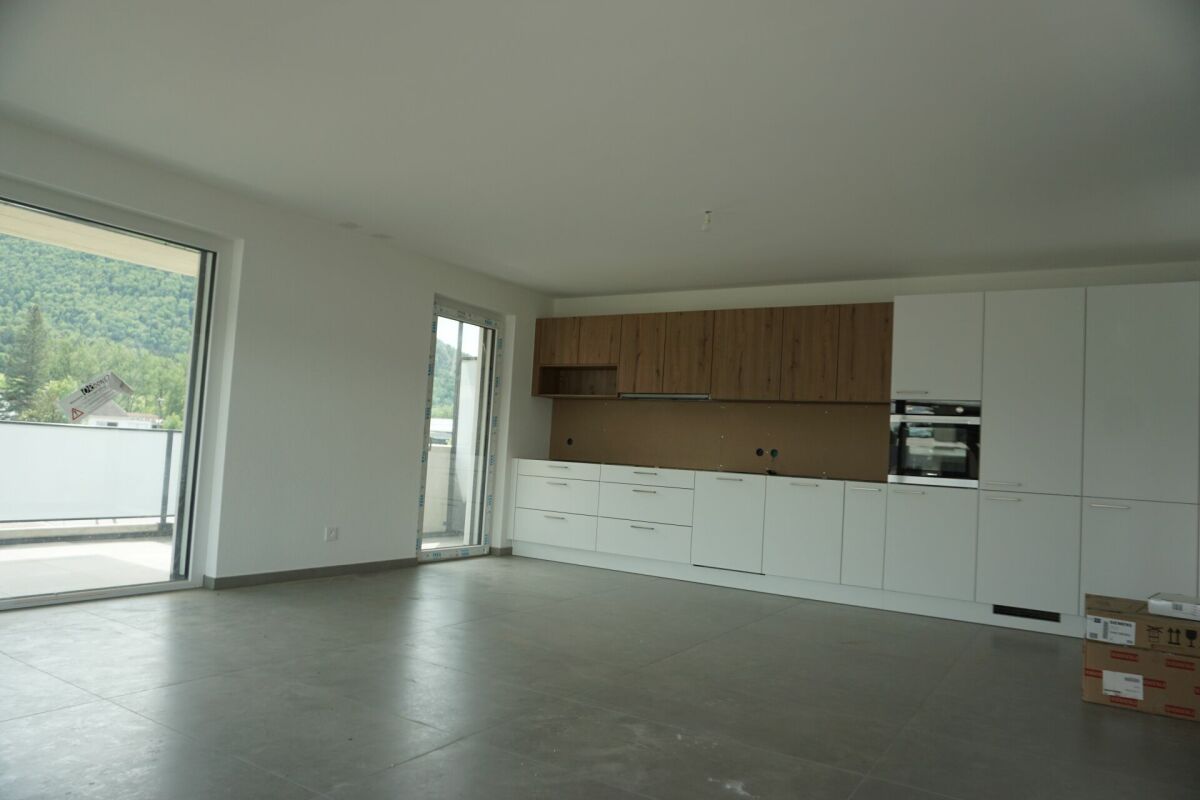
Welcome to this modern new building at Rue du Colonel-Hoffmeyer 17 in Bassecourt! This attractive 3.5-room apartment on the ground floor convinces with contemporary design, high-quality equipment, and a quiet location – ideal for families, couples, or people with limited mobility.The modern, three-story residential building impresses with its white facade, dark shutters, several balconies, and solar panels on the roof – a clear sign of sustainable and forward-thinking construction. Completion is planned for 2027.The apartment offers the following highlights: • Living area: 67 m² of living space on a total area of 110.3 m² • Balcony: Cozy outdoor area for relaxed hours in the fresh air • Garage & parking: Comfortable parking for your vehicle directly at the building • Elevator: Convenient access to all floors • Wheelchair accessible: Barrier-free and ideal for people with limited mobility • Dishwasher: Practical kitchen equipment for everyday life • Beautiful view: Pleasant view from the apartment • Child-friendly: Perfectly suited for families with children Location & surroundings: The apartment is located in a quiet environment and yet offers excellent connections. In the summer, the location benefits from plenty of sunshine. Bassecourt train station is just a 7-minute walk away, and the Combe bus stop is only 3 minutes away. For daily needs, the Denner Partenaire is available within an 8-minute walk. The Apotheke Voirol is just a 1-minute walk away, and the school on Rue de l'Abbé Monnin is also only 7 minutes away on foot – ideal for families with school-age children.This new building apartment combines modern living, sustainability, and comfortable infrastructure. Secure your dream apartment in Bassecourt now!

Travel time
-
1 / 10
3.5 rooms, 80m², CHF 315,000.–
Rue du Vieux-Moulin 32, 2854 Bassecourt

3.5 room apartment in the village center

Ideally located in the center of the village of Bassecourt, just a few steps from all amenities, this apartment benefits from a central location, allowing you to fully enjoy the shops, schools, public transport, and daily services.Located on the 1st floor without an elevator in a small PPE of only 4 units, built in 1978, this property offers a pleasant living environment within a human-scale condominium, appreciated for its calm and convivial atmosphere.Interior layoutWith a living area of approximately 80 m², this apartment consists of a distribution hall, a closed kitchen, a bright living-dining room giving access to a beautiful south-facing terrace, two bedrooms, and a bathroom.Its current configuration allows for a refresh according to your tastes, offering the possibility of modernizing the spaces while retaining a healthy and well-thought-out base.Annexes and amenitiesIn the basement, a private cellar and a shared laundry room are available. An outdoor parking space is also included in the offer.Condition and potentialThe apartment mainly requires a refresh, which represents an excellent opportunity for buyers wishing to personalize their future home without undertaking a heavy renovation. Whether for a main residence, a first purchase, or a project, this property offers an interesting balance.Contact us today to organize a visit and discover the full potential of this apartment in the heart of Bassecourt.

Travel time
-
1 / 18
5.5 rooms, CHF 875,000.–
Rue du Pommier, 2854 Haute-Sorne

Charming single-family house with 5.5 rooms in Bassecourt

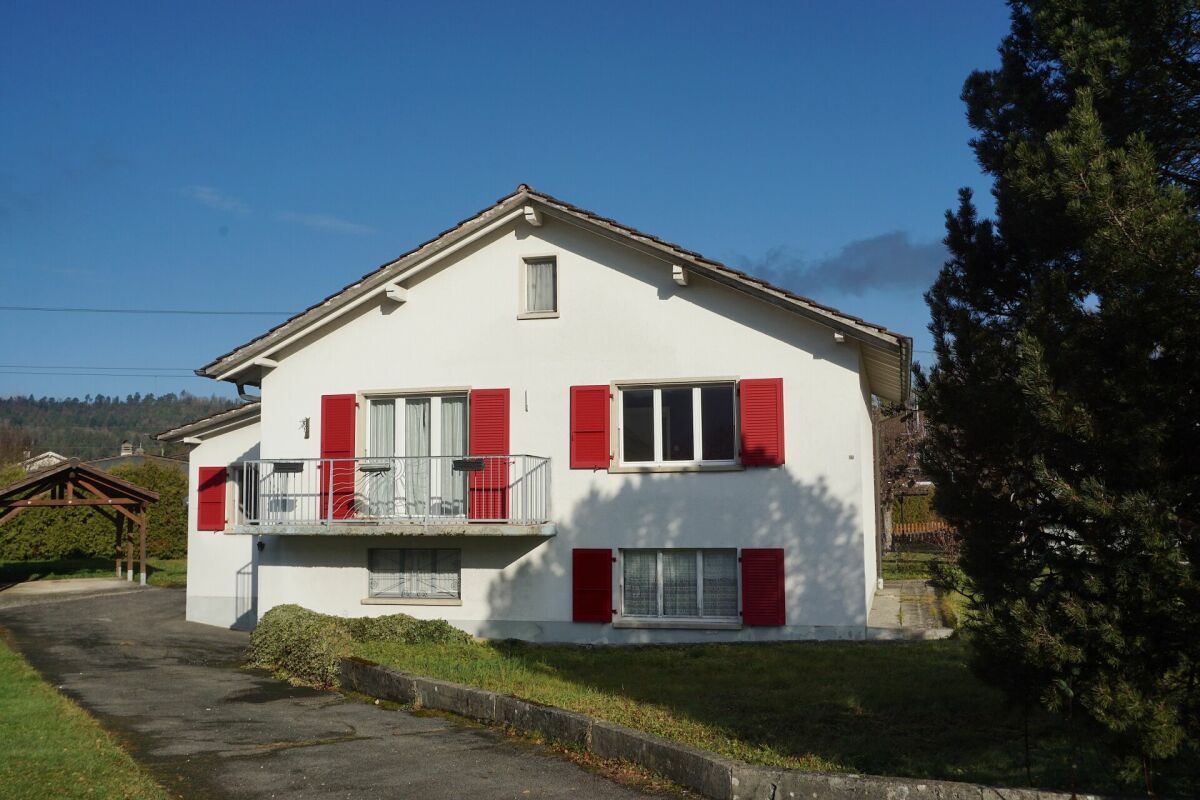
Discover these two magnificent single-family houses located in the peaceful village of Bassecourt, offering an ideal living environment for families. With each having 163 m² of total living area spread over 2 floors, this property combines modern comfort and tranquility while being close to amenities.This house will seduce you with : • Spacious areas : 5.5 bright rooms offering multiple possibilities for layout • Optimal comfort : 2 bathrooms for the well-being of the whole family • Pleasant outdoor areas : Terrace to enjoy the sunny days • Practical parking : Garage and parking spaces Ground floor : ceiling height 2.55m An entrance hall, an open-plan living room with access to the terrace. A bathroom with shower. A laundry room and cellar.A large covered parking space with direct access to the house. A technical room. 1st floor : ceiling height 2.47m An entrance hall4 bedrooms and 1 bathroom with shower, double sink and toilet (possibility of installing a bathtub instead of the shower)Privileged situation : Amenities are easily accessible with Bassecourt train station just a 5-minute walk away, a Denner Partner supermarket 6 minutes on foot, and a school and pharmacy less than 10 minutes away.Perfect for a family seeking serenity while maintaining practical access to public transport and essential services, this house represents a rare opportunity in this popular region. The sunny exposure in summer will allow you to fully enjoy your outdoor spaces.(non-contractual photos)

Travel time
-
1 / 17
4.5 rooms, 90m², CHF 450,000.–
Rue du Vieux-Moulin 20, 2854 Bassecourt

ARI-249 Magnificent renovated 4.5-room apartment with parking

Completely renovated Discover this superb 4.5-room apartment offering 90 m2 of net living space, ideally located on the 1st floor of a building on Rue du Vieux-Moulin 20 in the town center of Bassecourt. This property combines modernity, comfort, and serenity. Completely renovated with high-quality materials, it is nestled in a quiet neighborhood in immediate proximity to all amenities. The highlights of this property • Modern living space : A brand new, fully equipped kitchen with new appliances, opening onto a bright living room. The floor of the kitchen, living room, and distribution areas is dressed in new, contemporary tiling. • Cozy bedroom : Three beautiful bedrooms with real wood parquet for maximum comfort and authenticity. • Contemporary bathroom : A new bathroom designed in the current style, equipped with a beautiful Italian shower. • Privileged outdoor areas : A terrace with new tiling, west-facing for optimal sunlight in the late afternoon and benefiting from a large clearance. • Included amenities : A private parking space in the secure underground parking and a large private cellar. Technical characteristics • Surface : 90 m2 net living space • Floor : 1st floor • Number of rooms : 4.5 rooms (3 bedrooms with real parquet) • Condition : Completely renovated (first occupation after renovation) • Location : Rue du Vieux-Moulin 20, Bassecourt (quiet and central neighborhood) This property is ideal for demanding buyers looking for the comfort of a new build without the construction delays. Net dimensions of the rooms • Entrance hall/vestibule and distribution of 14 m2; • Kitchen of 8 m2; • Living room-dining area of 26 m2; • Separate toilet of 2 m2; • Bathroom with toilet and Italian shower of 4 m2; • Bedroom of 14 m2; • Bedroom 2 of 12 m2; • Bedroom 3 of 10 m2; • West-facing terrace of 13 m2. Common areas • Private parking space in the underground parking; • Private cellar; • Shared laundry room with washing machines and dryers, area for drying clothes; • Available space in the basement for bicycles and strollers; • Inner courtyard offering a beautiful play and relaxation area.

Travel time
-
1 / 13
4.5 rooms, 90m², CHF 448,000.–
Rue du Vieux-Moulin 20, 2854 Bassecourt

Comfortable 4.5-room apartment in Bassecourt

Bright 4.5-room apartment on the 1st floor, with elevator, in a PPE of 16 units.Located in the center of Bassecourt, close to all amenities and the train station, this apartment of approximately 90.09 m2 includes: • 1 entrance hall of approximately 4.99 m2 with vestibule • 1 living room of approximately 26.71 m2 with access to a large balcony with sunshade and benefiting from an unobstructed view • 1 kitchen of approximately 6.75 m2 open to the dining area • 1 dining area of approximately 12.25 m2 • 1 parental bedroom of approximately 15.69 m2 • 1 bedroom of approximately 9.07 m2 • 1 bedroom of approximately 8.81 m2 • 1 separate toilet of approximately 1.44 m2 with sink • 1 bathroom of approximately 4.40 m2 with shower and sink • 1 cellar of approximately 8.88 m2 Completed by the following amenities: • common laundry room • common bicycle room • parking space in the underground garage • common green space Municipality of Bassecourt (www.haute-sorne.ch)Ideally located in the center of the canton of Jura, the village of Bassecourt is part of the municipality of Haute-Sorne, composed of 4 other villages. Its approximately 3,500 inhabitants benefit from all the amenities offered by an expanding municipality for daily comfort.The nearby highway entrance will allow you to easily reach Delémont, the cantonal capital, as well as Porrentruy. Additionally, the easily accessible train station will allow you to easily reach the cities of Basel, Biel, or Bern.Bassecourt offers a rich and active association life due to its large number of local companies. For nature lovers, the Doubs regional nature park, stretching from the banks of St-Ursanne to the vast spaces of the Franches-Montagnes, is about 20 minutes from the village.

Travel time
-
1 / 22
8.5 rooms, CHF 1,150,000.–
Rue Clos-Girard 115, 2854 Bassecourt

ARI-140 - Mixed building consisting of a large 8.5-room house with offices and workshops

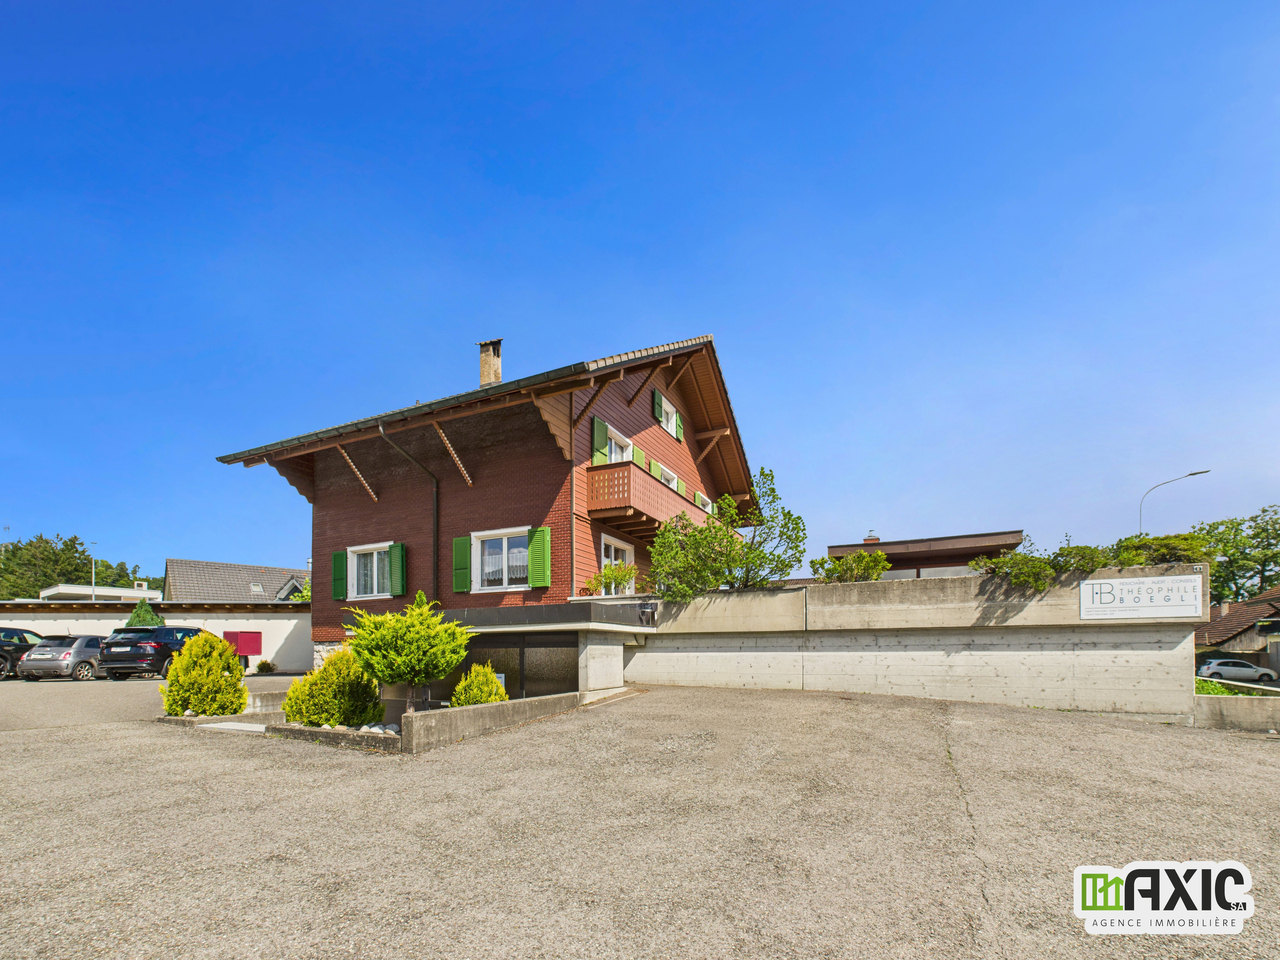
Large 8.5-room house with offices and workshop-garage On a plot of 1'551 m2, this large individual house with 8.5 rooms, built in 1979 and renovated in 2018, will charm you.With its garden and southwest-facing terrace, you enjoy optimal sunlight all day.A few minutes' walk from green spaces and forests; the center and its shops as well as the CFF station. Mixed accommodation - 8.5-room apartment and commercial space The accommodation has a modern, open kitchen with central island and a living room with a large French fireplace and dining room; the exposed beams bring style and warmth to this 8.5-room accommodation for a living space of over 300 m2. The commercial space is no less attractive with over 280 m2 for offices and workshops, as well as a garage.The apartment is currently rented for CHF 2'500.00 per month, including charges.The offices and workshops are also rented for CHF 1'500.00 per month, including charges. Accommodation AccommodationGround floor • Entrance hall-vestibule of 18.70 m2, • Large room 1 of 19.90 m2, • Open kitchen on the living room of 18 m2, • Living room of 46.80 m2, • Separate WC of 2.10 m2 (vestibule), • Open, south-facing terrace of 31.80 m2. Mezzanine • Distribution to the 4 rooms of 12 m2, • Room 2 of 14.20 m2, • Room 3 of 17.20 m2 and dressing room of 3.70 m2, • Room 4 of 12.20 m2 and dressing room of 3.70 m2, • Room 5 of 8.90 m2, • Bathroom with bathtub of 5.60 m2, Bathroom with shower of 2.90 m2, • North-facing terrace under the roof of 14.40 m2. On the upper floor • Gallery-mezzanine of 15.50 m2, • Room 1 on the upper floor of 34.50 m2 and storage room of 3.90 m2, • Room 2 on the upper floor of 21.90 m2, • WC-shower of 7.80 m2. For a living area of approximately 300 m2Basement • Shelter of 10.60 m2, • Laundry room with machine column of 24 m2, • Room 1 of 9.50 m2, • Room 2 of 11.70 m2 (heating room), • Room 3 of 15.50 m2, • Distribution 20 m2. Commercial space Offices - workshops - storage • Workshop 1 of 56.70 m2, • Workshop 2 of 32.10 m2, • Storage 1 of 35 m2, • Storage 2 of 25.80 m2, • Offices of 16.90 m2, • Break room of 16.80 m2, • Dressing room and double WC of 10.40 m2. For a living area of approximately 285 m2Total living area of 585 m2

Travel time
-
1 / 22
250m², CHF 780,000.–
Rue du Champ Hulay 10, 2854 Bassecourt

ARI-212 - Mixed-use building of 250 m2 on a plot of 723 m2 in Bassecourt

Modular building This property offers a very interesting development potential, thanks to its volume of 1'260 m3, the partially excavated basements on the entire building surface (152 m2) and the beautiful, large outdoor area south of the building.Building was completely renovated in 2008. Ground floor (ceiling height of 3.40 m) Commercial space (currently wellness institute) that can be converted into an apartment • Reception hall of 31.30 m2; • Living/bedroom of 28.30 m2; • Living/bedroom of 15.30 m2; • Living/bedroom of 10.80 m2; • Office of 8.20 m2; • Storage room of 7.20 m2; • Storage room of 8.50 m2; • Sanitary room of 6.20 m2. On the upper floor 3.5-room apartment under the roof • Living/dining room of 28.10 m2; • Open kitchen of 15.80 m2; • Bedroom 1 of 13 m2; • Bedroom 2 of 11.30 m2; • Balcony of 13 m2. Note that this apartment is currently rented for CHF 1'350.00 per month, including utilities. Partially excavated basement (ceiling height of 2.50 m) • Distribution of 12.60 m2; • Fitness room of 21.80 m2; • Handicraft room of 15.80 m2; • Laundry/storage room of 25.10 m2; • Garage of 20.70 m2; • Storage room with oil tank of 7.60 m2; • Storage room under the stairs (electrical distribution) of 6.40 m2. Outdoor area • Beautiful plot of land south of the building; • Parking spaces available north of the building; • Access to the basement on the south side of the building.

Travel time
-
1 / 13
CHF 680,000.–
Rue des Vielles Forges 9, 2854 Bassecourt

BAISSE DE PRIX !!! - Bâtiment mixte - Fort potentiel d'investissement

SUPER OPPORTUNITÉ - BAISSE DE PRIX !À vendre à Bassecourt (JU), bâtiment mixte offrant un fort potentiel. Idéal pour investisseurs ou indépendants, il permet de combiner activité professionnelle et habitation. Le bien comprend de vastes locaux commerciaux, un appartement de 4.5 pièces avec grande terrasse et carnotzet, ainsi que des combles aménageables. Possibilité de transformation en logements et nombreuses places de stationnement. Situation calme, proche de toutes commodités.SUPER GELEGENHEIT - PREISSENKUNG!Zu verkaufen in Bassecourt (JU), gemischtes Gebäude mit großem Potenzial. Es ist ideal für Investoren oder Selbstständige und ermöglicht die Kombination von beruflicher Tätigkeit und Wohnen. Die Immobilie umfasst grosszügige Geschäftsräume, eine 4.5-Zimmer-Wohnung mit grosser Terrasse und Carnotzet sowie ein ausbaubares Dachgeschoss. Möglichkeit zur Umwandlung in Wohnungen und zahlreiche Parkplätze. Ruhige Lage, in der Nähe aller AnnehmlichkeitenSUPER OPPORTUNITY - PRICE REDUCTION!For sale in Bassecourt (JU), mixed-use building with great potential. Ideal for investors or self-employed people, it can be used to combine a professional activity with living space. The property comprises extensive commercial premises, a 4.5-room apartment with large terrace and carnotzet, plus attic space for conversion. Possibility of converting into residential accommodation and numerous parking spaces. Quiet location, close to all amenities

Travel time
-
1 / 13
6.5 rooms, 180m², CHF 1,150,000.–
Rue des Longs Champs 11, 2854 Bassecourt

Baisse de prix ! Villa moderne avec grand jardin et espaces lumineux.

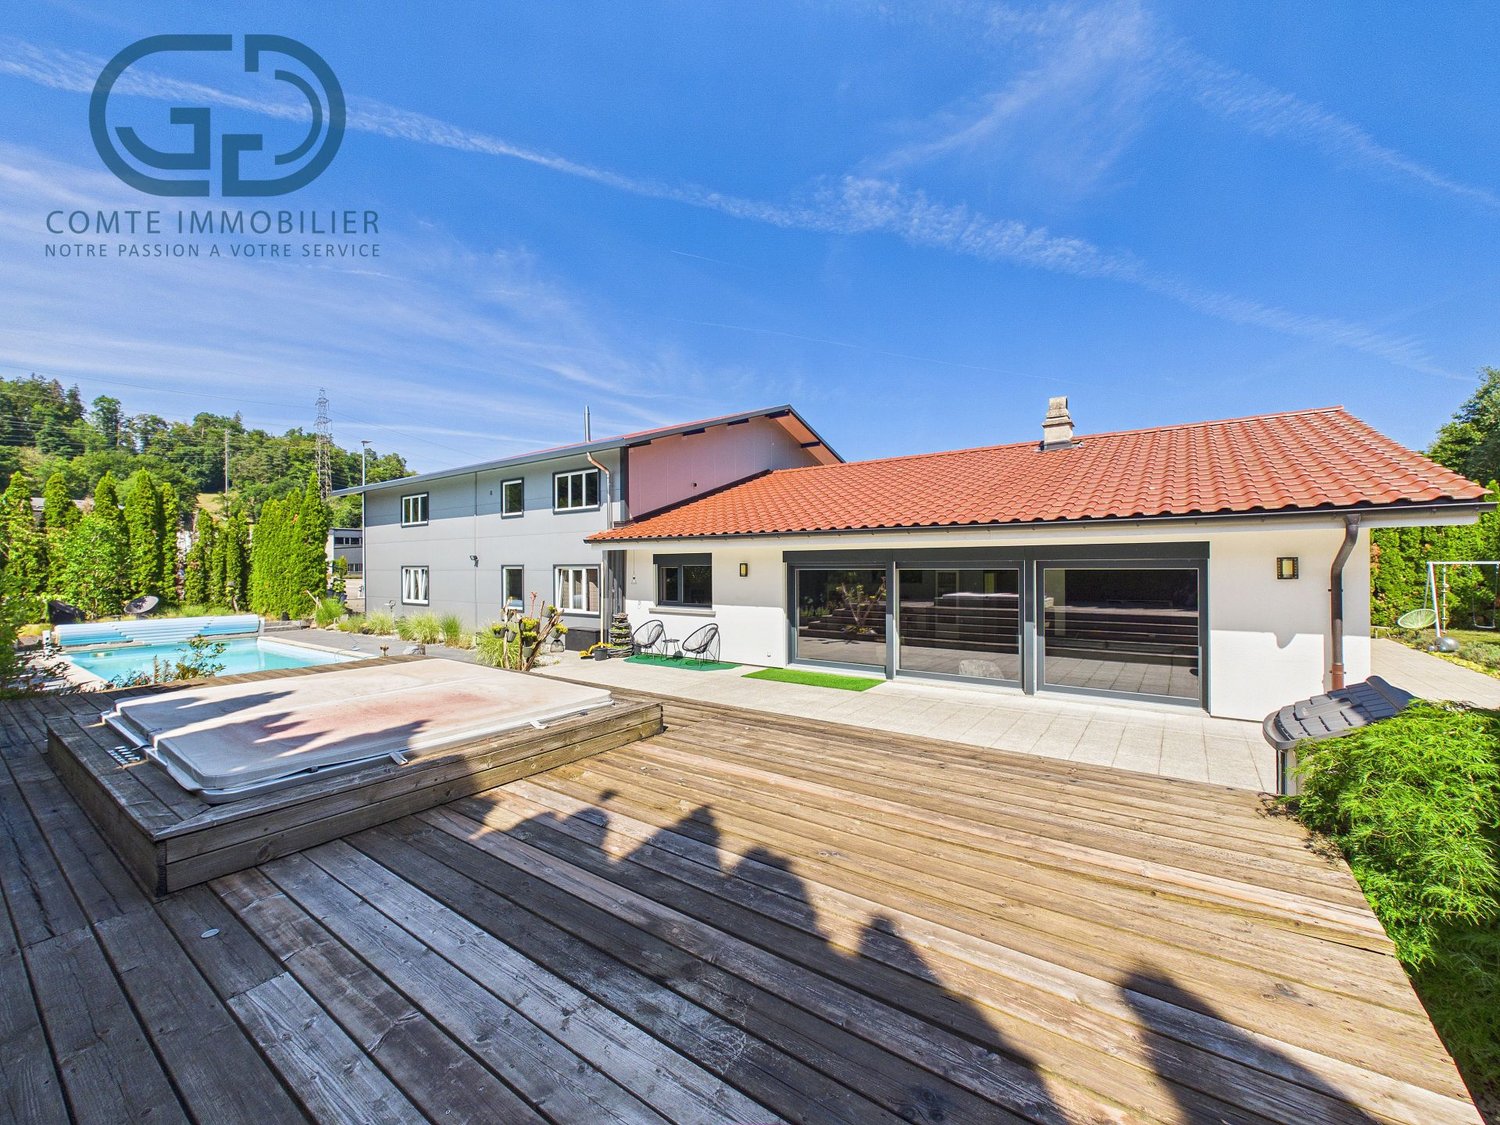
Villa moderne et spacieuse avec jardin arboré et prestations de qualité.Laissez-vous séduire par cette superbe villa contemporaine, alliant modernité, confort et fonctionnalité. Située dans un environnement paisible, elle offre de généreux volumes et une luminosité exceptionnelle, idéale pour une vie de famille épanouie.Caractéristiques principales :- 4 chambres confortables, offrant à chacun son espace privé- Une pièce polyvalente à aménager selon vos envies : bureau, salle de jeux ou atelier créatif- Cuisine ouverte entièrement équipée, avec coin repas convivial et accès direct à un cellier pratique pour le rangement- Séjour et salle à manger spacieux et lumineux, ouverts sur l'extérieur grâce à de grandes baies vitrées menant à la terrasse- Salle d'eau au rez : douche et WC- Salle de bain à l'étage avec baignoire, double vasque et espace fonctionnel- Espace de distribution ouvert à l'étage, baigné de lumière, qui relie harmonieusement les piècesExtérieurs soignés :- Jardin arboré et joliment aménagé, parfait pour profiter de la nature en toute intimité- Pergola accueillante, idéale pour les repas en extérieur ou moments de détente- Bûcher spacieux, parfait pour stocker bois et matériel de jardin- Espace vert et surface dallée prête à être aménagée selon vos projets (coin barbecue, piscine, etc.)Stationnement généreux :- Deux garages fermés pour trois places de parc intérieures- Une place couverte- Nombreuses places de parc visiteursCette villa est une opportunité rare, alliant espace, qualité de vie et prestations modernes dans un cadre agréable. Idéale pour une famille recherchant confort, tranquillité et proximité des commodités. Contactez-nous dès aujourd'hui pour organiser une visite !Moderne und geräumige Villa mit Garten mit Bäumen und hochwertigen Leistungen.Lassen Sie sich von dieser wunderschönen zeitgenössischen Villa verführen, die Modernität, Komfort und Funktionalität vereint. Sie befindet sich in einer friedlichen Umgebung und bietet großzügige Räume und eine außergewöhnliche Helligkeit, ideal für ein erfülltes Familienleben.Hauptmerkmale :- 4 komfortable Zimmer, die jedem seinen privaten Bereich bieten.- Ein Mehrzweckraum, der nach Ihren Wünschen eingerichtet werden kann: Büro, Spielzimmer oder Kreativwerkstatt.- Offene, voll ausgestattete Küche mit geselligem Essbereich und direktem Zugang zu einem praktischen Abstellraum.- Geräumiges und helles Wohn- und Esszimmer, das dank großer Fensterfronten, die zur Terrasse führen, nach außen hin offen ist.- Badezimmer im Erdgeschoss: Dusche und WC- Badezimmer im Obergeschoss mit Badewanne, Doppelwaschbecken und Funktionsbereich.- Offener, lichtdurchfluteter Verteilerbereich im Obergeschoss, der die Räume harmonisch miteinander verbindetGepflegte Außenanlagen :- Schön angelegter Garten mit Bäumen, perfekt, um die Natur ungestört zu genießen.- Einladende Pergola, ideal für Mahlzeiten im Freien oder Momente der Entspannung.- Geräumiger Holzschuppen, perfekt zum Lagern von Holz und Gartengeräten.- Grünfläche und gepflasterte Fläche, die nach Ihren Plänen gestaltet werden kann (Grillecke, Pool, etc.).Großzügige Parkplätze :- Zwei geschlossene Garagen für drei Innenparkplätze.- Ein überdachter Platz- Zahlreiche BesucherparkplätzeDiese Villa ist eine seltene Gelegenheit, die Raum, Lebensqualität und moderne Leistungen in einer angenehmen Umgebung vereint. Ideal für eine Familie, die Komfort, Ruhe und die Nähe zu den Annehmlichkeiten sucht. Kontaktieren Sie uns noch heute, um eine Besichtigung zu vereinbaren!Modern, spacious villa with wooded garden and quality amenities.Let yourself be seduced by this superb contemporary villa, combining modernity, comfort and functionality. Situated in a peaceful environment, it offers generous volumes and exceptional luminosity, ideal for a fulfilling family life.Main features :- 4 comfortable bedrooms, each with its own private space- A multi-purpose room that can be...
Travel time
-
1 / 13
3.5 rooms, 74m², CHF 400,000.–
Rue des Primevères, 2854 Bassecourt

Apartment with 3.5 rooms - Net area of 74 m2 - Terrace of 19 m2 - West-facing

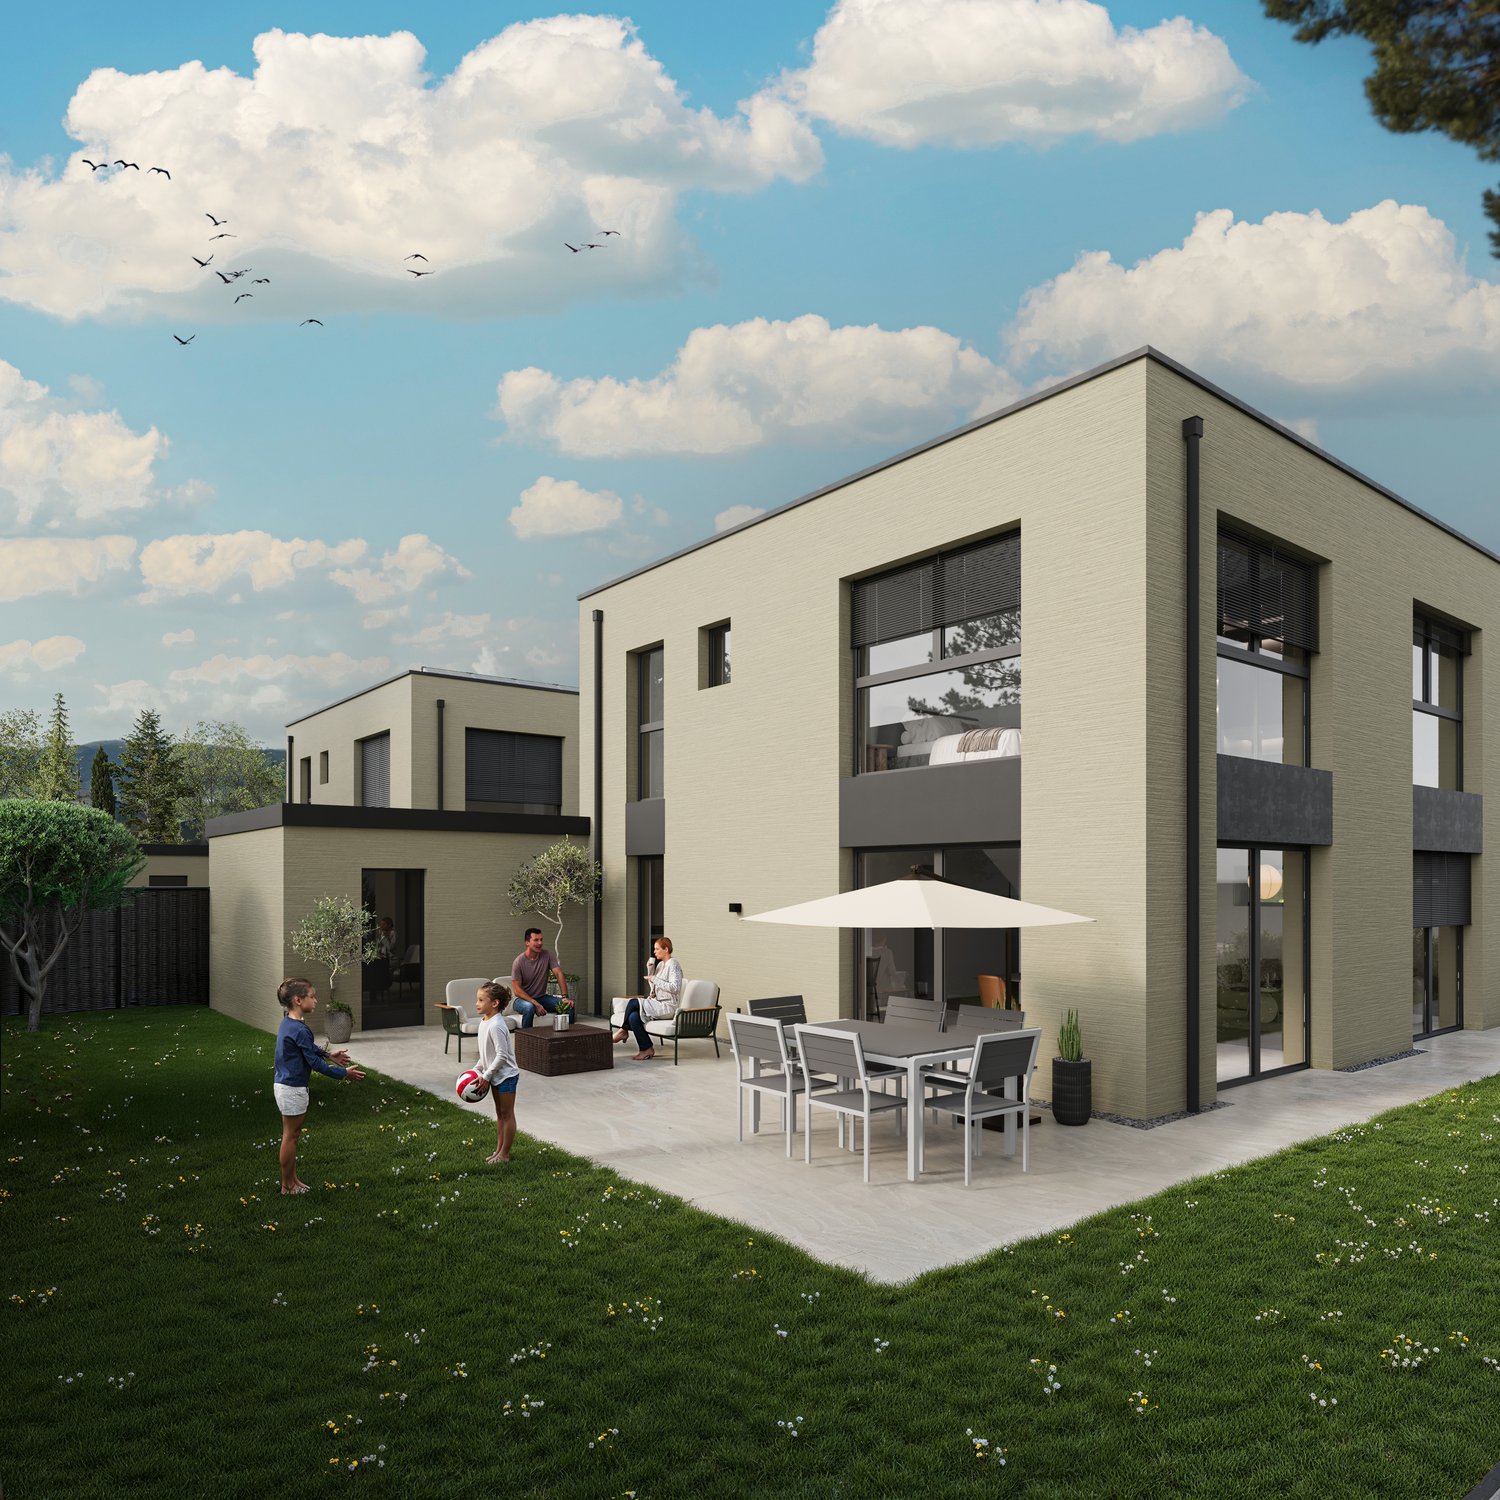
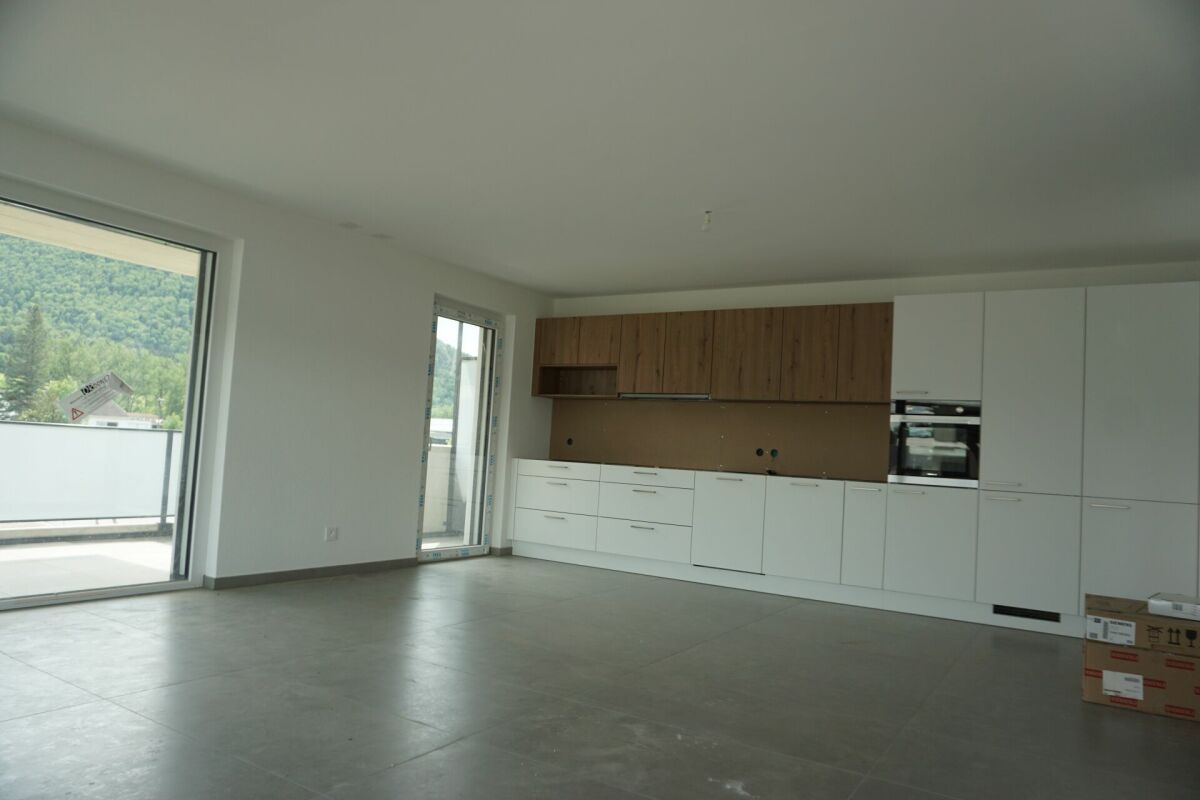
Apartment with 3.5 rooms, west-facing - Ground floor - Building B • Net living area of 74 m2; • Entrance hall of 9 m2; • Living room of 28 m2 with access to the terrace; • 1 bathroom with WC and Italian shower of 4 m2; • 1 bathroom with WC, bathtub and washing machine/dryer column of 6 m2; • 1 bedroom of 15 m2; • 1 bedroom of 12 m2; • 1 large west-facing terrace of 19 m2; • 1 basement in the basement of 6 m2; • 1 parking space in the underground garage. Photos of a similar apartment. Kitchen, sanitary and flooring may vary. Apartment is currently rented. Interesting rental yield (on request). Equipment Structural work and insulation The 3 buildings are constructed according to SIA standards and the civil engineer's guidelines • • masonry and reinforced concrete, • reinforced concrete slabs, • base plate, • load-bearing walls in reinforced concrete, • other walls in fired bricks, • peripheral facade insulation according to Minergie standards, • plaster and fine plaster in white. Heating and hot water production Heat production by air-water heat pump - 1 heat pump per building • • floor heating - independent thermostats in each room, • individual heating meters per apartment, • individual water meters per apartment, • hot water production by photovoltaic solar panels. Electricity • • each apartment has its own electrical distribution board, • electric blinds on each window or glass front, • TV via Bluewin or similar system, • built-in spots in the slabs, • video intercom, • standard domotics, • 3 power outlets per bedroom, • central vacuum cleaner. Lift • • installation of a lift per building for 8 people, maximum load 625 kg. Roof • • flat roof according to the execution plan. Windows and blinds • • PVC windows, triple-glazed insulating glass, interior white and exterior anthracite, • electric blinds, • window sills in aluminium exterior and white wood interior. Carpentry • • internal doors in veneered wood, • entrance door in PVC, fire-resistant, with 3-point security lock. Locksmithing • • group of mailboxes, thermolacquered, • stair railings in metal/stainless steel/glass, • protection barriers for balconies/terraces, thermolacquered and glass. Underground garage • • automatic door, • 1 parking space in the underground garage is included in the sales price of an apartment, • 2 parking spaces in the underground garage are included in the sales price of a 5.5-room apartment, • possibility to acquire an additional parking space in the underground garage for CHF 20'000.--, • several outdoor parking spaces for visitors. Basement and common areas in the basement • • 1 basement in the basement is included in the sales price of an apartment, • 1 common room for bicycles, • 1 technical room with fire-resistant door. Outdoor facilities • • paving or asphalt on the access roads, • paving around the buildings, • lawn on the remaining plot.
Travel time
-
1 / 12
4.5 rooms, 100m², CHF 500,000.–
Rue des Primevères, 2854 Bassecourt

Apartment with 4.5 rooms - Net area of 100 m2 - Terrace of 45 m2 - South-South/East facing

Apartment with 4.5 rooms South-South/East facing - 1st floor - Building C • Net living area 100 m2; • Entrance hall 13 m2; • Living room 34 m2 with access to the terrace; • 1 bathroom with WC and Italian shower 4 m2; • 1 bathroom with WC, bathtub and washing machine/dryer column 7 m2; • 1 bedroom 18 m2; • 2 bedrooms 12 m2; • 1 large South-South/East facing terrace 45 m2; • 1 basement in the basement 8 m2; • 1 parking space in the underground garage. Photos of a similar apartment. Kitchen, sanitary and flooring may vary. Apartment is currently rented. Interesting rental yield (on request). Equipment Structural work and insulation The 3 buildings are constructed according to SIA standards, following the civil engineer's guidelines • • Masonry and reinforced concrete, • Reinforced concrete slabs, • Base plate, • Loading-bearing walls in reinforced concrete, • Other walls in fired bricks, • Perimeter insulation of facades according to Minergie standards, • Plaster and fine plaster in white. Heating and hot water production Heat production by air-water heat pump - 1 heat pump per building • • Underfloor heating - independent thermostats in each room, • Individual heating cost allocators per apartment, • Individual water meters per apartment, • Hot water production by photovoltaic solar panels. Electricity • • Each apartment has its own electrical panel, • Electric shutters on each window or glass front, • TV via Bluewin system or similar, • Recessed spots in the slabs, • Video intercom, • Standard domotics, • 3 power outlets per room, • Central vacuum cleaner. Lift • • Installation of a lift per building for 8 people, maximum load 625 kg. Roof • • Flat roof according to the execution plan. Glazing and shutters • • PVC windows, triple-glazed, interior white and exterior anthracite, • Electric shutters, • Window sills in aluminum exterior and white wood interior. Carpentry • • Interior doors in wood, • Entrance door fire-resistant, PVC type, with 3-point security lock. Locksmithing • • Group of mailboxes, thermally insulated, • Stair railings in metal/or stainless steel/or glass, • Protective railings for balconies/terraces, thermally insulated and glass. Underground garage • • Automatic door, • 1 parking space in the underground garage is included in the sale price of an apartment, • 2 parking spaces in the underground garage are included in the sale price of a 5.5-room apartment, • Option to purchase an additional parking space in the underground garage at a price of CHF 20'000.--. • Several outdoor parking spaces for visitors. Basement and common areas • • 1 basement in the basement is included in the sale price of an apartment, • 1 common room for bicycles, • 1 technical room with fire-resistant doors. Outdoor area • • Paving or asphalt on the access roads, • Paving around the buildings, • Lawn on the rest of the plot.

Travel time
-
1 / 12
4.5 rooms, 105m², CHF 510,000.–
Rue des Primevères, 2854 Bassecourt

Apartment with 4.5 rooms - Net floor area of 105 m2 - Terrace of 47 m2 - West-North/West facing

Apartment with 4.5 rooms, West-North/West facing - 1st floor - Building C • Net living area of 105 m2; • Entrance hall of 15 m2; • Living room of 36 m2 with access to the terrace; • 1 bathroom with WC and Italian shower of 5 m2; • 1 bathroom with WC, bathtub and washing machine/dryer connection of 9 m2; • 1 bedroom of 16 m2; • 2 bedrooms of 12 m2; • 1 large terrace, West-North/West facing, of 47 m2; • 1 basement in the basement of 9 m2; • 1 parking space in the underground garage. Photos of a similar apartment. Kitchen, sanitary and flooring may vary. Apartment is currently rented. Interesting rental yield (upon request). Equipment Structural work and insulation The 3 buildings are constructed according to SIA standards and the civil engineer's guidelines • • masonry and reinforced concrete, • reinforced concrete slabs, • base plate, • load-bearing walls in reinforced concrete, • other walls in fired bricks, • peripheral facade insulation according to Minergie standards, • plaster and fine, white finish. Heating and hot water supply Heat supply by air-water heat pump - 1 heat pump per building • • floor heating - independent thermostats in each room, • individual heating meters per apartment, • individual water meters per apartment, • hot water supply by photovoltaic solar panels. Electricity • • each apartment has its own electrical distribution system, • electric roller shutters on each window or glass front, • TV via Bluewin or similar system, • recessed spotlights in the slabs, • video intercom, • standard domotics, • 3 power outlets per bedroom, • central vacuum system. Lift • • installation of a lift per building for 8 people, maximum load 625 kg. Roof • • flat roof according to execution plan. Windows and shutters • • PVC windows, insulating triple glazing, white inside and anthracite outside, • electric roller shutters, • window sills in aluminium outside and white wood inside. Carpentry • • internal doors in veneered wood, • entrance door fire-resistant, PVC type, with 3-point security lock. Locksmithing • • group of thermolacquered mailboxes, • stair railings in metal/or stainless steel/or glass, • protective railings for balconies/terraces, thermolacquered and glass. Underground garage • • automatic door, • 1 parking space in the underground garage is included in the sales price of an apartment, • 2 parking spaces in the underground garage are included in the sales price of a 5.5-room apartment, • possibility to acquire an additional parking space in the underground garage at a price of CHF 20'000.--. • several outdoor parking spaces for visitors. Basement and common areas • • 1 basement in the basement is included in the sales price of an apartment, • 1 common room for bicycles, • 1 technical room with fire-resistant door. Outdoor area • • paving or asphalt on the access roads, • paving around the buildings, • lawn on the remaining plot.

Travel time
-
1 / 12
4.5 rooms, 105m², CHF 500,000.–
Rue des Primevères, 2854 Bassecourt

Apartment with 4.5 rooms - Net floor area of 105 m2 - Terrace of 40 m2 - West-North/West facing

Apartment with 4.5 rooms, West-North/West facing - Ground floor - Building C • Net living area of 105 m2; • Entrance hall of 15 m2; • Living room of 36 m2 with access to the terrace; • 1 bathroom with WC and Italian shower of 5 m2; • 1 bathroom with WC, bathtub and washing machine/dryer connection of 9 m2; • 1 bedroom of 16 m2; • 2 bedrooms of 12 m2; • 1 large terrace, West-North/West facing, of 40 m2; • 1 basement in the basement of 8 m2; • 1 parking space in the underground garage. Photos of a similar apartment. Kitchen, sanitary area and flooring may vary. Apartment is currently rented. Interesting rental yield (on request). Equipment Construction and insulation The 3 buildings are constructed according to SIA standards and the civil engineer's guidelines • • Masonry and reinforced concrete, • Reinforced concrete slabs, • Base plate, • • Other walls in fired clay bricks, • Peripherally insulated facades according to Minergie standards, • Plaster and fine finish with white color. Heating and hot water production Heat production by air/water heat pump - 1 heat pump per building • • Floor heating - independent thermostat in each room, • Individual heating meter per apartment, • Individual water meter per apartment, • Hot water production by photovoltaic solar panels. Electricity • • Each apartment has its own electrical distribution board, • Electric shutters on each window or glass door, • TV via Bluewin system or similar, • Recessed lights in the slabs, • Video intercom, • Standard home automation, • 3 power outlets per bedroom, • Central vacuum cleaner. Elevator • • Installation of an elevator per building for 8 people, maximum load of 625 kg. Roof • • Flat roof according to the execution plan. Windows and shutters • • PVC windows, triple-glazed insulating glass, white interior and anthracite exterior, • Electric shutters, • Window sills in aluminum exterior and white wood interior. Carpentry • • Interior doors in veneered wood, • Entrance door fire-resistant, PVC type, with 3-point security lock. Locksmithing • • Group of thermally coated mailboxes, • Stair railings in metal/stainless steel/glass, • Protective railings for balconies/terraces, thermally coated and glass. Underground garage • • Automatic door, • 1 parking space in the underground garage is included in the sale price of an apartment, • 2 parking spaces in the underground garage are included in the sale price of a 5.5-room apartment, • Option to purchase an additional parking space in the underground garage for CHF 20'000.--, • Several outdoor parking spaces for visitors. Basement and common areas • • 1 basement in the basement is included in the sale price of an apartment, • 1 common room for bicycles, • 1 technical room with fire-resistant door. Outdoor facilities • • Paving or asphalt on the access roads, • Paving around the buildings, • Lawn on the remaining plot.

Travel time
-
1 / 12
4.5 rooms, 105m², CHF 520,000.–
Rue des Primevères, 2854 Bassecourt

Apartment with 4.5 rooms - Net floor area of 105 m2 - Terrace of 47 m2 - West-North/West facing

Apartment with 4.5 rooms, West-North/West facing - 1st floor - Building B • Net living area of 105 m2; • Entrance hall of 15 m2; • Living room of 36 m2 with access to the terrace; • 1 bathroom with WC and Italian shower of 5 m2; • 1 bathroom with WC, bathtub and washing machine/dryer of 9 m2; • 1 bedroom of 16 m2; • 2 bedrooms of 12 m2; • 1 large terrace, West-North/West facing, of 47 m2; • 1 basement in the basement of 8 m2; • 1 parking space in the underground garage. Photos of a similar apartment. Kitchen, sanitary facilities and flooring may vary. Apartment is currently rented. Interesting rental yield (on request). Equipment Major work and insulation The 3 buildings are constructed according to SIA standards, according to the civil engineer's guidelines • • masonry and reinforced concrete, • reinforced concrete slabs, • subfloor, • load-bearing walls in reinforced concrete, • other walls in fired bricks, • peripheral facade insulation according to Minergie standards, • plaster and fine joint in white. Heating and hot water supply Heat generation by air-water heat pump - 1 heat pump per building • • floor heating - independent thermostats in each room, • individual heating cost allocators per apartment, • individual water meters per apartment, • hot water supply by photovoltaic solar panels. Electricity • • each apartment has its own electrical panel, • electric blinds on each window or glass door, • TV via Bluewin system or similar, • recessed spots in the slabs, • video intercom, • standard domotics, • 3 power outlets per bedroom, • central vacuum cleaner. Elevator • • installation of an elevator per building for 8 people, max. load 625 kg. Roof • • flat roof according to execution plan. Windows and blinds • • PVC windows, triple-glazed, insulating, white inside and anthracite outside, • electric blinds, • window sills in aluminum outside and white wood inside. Carpentry • • internal doors in veneered wood, • entrance door fireproof, PVC type, with 3-point security lock. Locksmithing • • group of mailboxes, thermolacquered, • stair railings in metal/or stainless steel/or glass, • protection barriers for balconies/terraces, thermolacquered and glass. Underground garage • • automatic door, • 1 parking space in the underground garage is included in the sale price of an apartment, • 2 parking spaces in the underground garage are included in the sale price of a 5.5-room apartment, • possibility to acquire an additional parking space in the underground garage at a price of CHF 20'000.--. • several parking spaces outside for visitors. Basements and common rooms in the basement • • 1 basement in the basement is included in the sale price of an apartment, • 1 common room for bicycles, • 1 technical room with fireproof door. Outdoor facilities • • paving or asphalt on the accesses, • slabs around the buildings, • lawn on the remaining plot.

Travel time
-
1 / 12
4.5 rooms, 105m², CHF 505,000.–
Rue des Primevères, 2854 Bassecourt

Apartment with 4.5 rooms - Net floor area of 105 m2 - Terrace of 47 m2 - Northeast facing

Apartment with 4.5 rooms, northeast facing - 1st floor - Building B • Net living area of 105 m2; • Entrance hall of 15 m2; • Living room of 36 m2 with access to the terrace; • 1 bathroom with WC and Italian shower of 5 m2; • 1 bathroom with WC, bathtub and washing machine/dryer connection of 9 m2; • 1 bedroom of 16 m2; • 2 bedrooms of 12 m2; • 1 large terrace with northeast facing of 47 m2; • 1 basement in the basement of 11 m2; • 1 parking space in the basement in the underground garage. Photos of a similar apartment. Kitchen, sanitary facilities and flooring may vary. Apartment is currently rented. Interesting rental yield (on request). Equipment Major construction and insulation The 3 buildings are built according to SIA standards and the civil engineer's guidelines • • masonry and reinforced concrete, • reinforced concrete slabs, • base plate, • load-bearing walls in reinforced concrete, • other walls in fired bricks, • peripheral facade insulation according to Minergie standards, • plaster and fine, white finish. Heating and hot water supply Heat supply by air-water heat pump - 1 heat pump per building • • floor heating - separate thermostat in each room, • individual heating cost allocators per apartment, • individual water meters per apartment, • hot water supply by photovoltaic solar panels. Electricity • • each apartment has its own electrical distribution panel, • electric blinds on each window or glass front, • TV via Bluewin or similar system, • recessed spots in the slabs, • video intercom, • standard domotics, • 3 power outlets per bedroom, • central vacuum cleaner. Elevator • • installation of an elevator per building for 8 people, max. 625 kg. Roof • • flat roof according to the execution plan. Windows and blinds • • PVC windows, triple-glazed, interior white and exterior anthracite, • electric blinds, • window sills in aluminum exterior and white wood interior. Carpentry • • internal doors in veneered wood, • fireproof door, PVC type, with 3-point security lock. Locksmithing • • group of mailboxes, thermally insulated, • stair railings in metal/or stainless steel/or glass, • protection barriers for balconies/terraces, thermally insulated and glass. Underground garage • • automatic door, • 1 parking space in the underground garage is included in the sales price of an apartment, • 2 parking spaces in the underground garage are included in the sales price of a 5.5-room apartment, • possibility to acquire an additional parking space in the underground garage for CHF 20'000.--, • several outdoor parking spaces for visitors. Basements and common areas in the basement • • 1 basement in the basement is included in the sales price of an apartment, • 1 common room for bicycles, • 1 technical room with fire-resistant door. Outdoor area • • paving or asphalt on the access roads, • slabs around the buildings, • lawn on the remaining plot.

Travel time
-

Suggested properties for you based on search results

Other interesting objects