Ballens - Properties for sale with Balcony / Terrace, New building

We recommend expanding your search criteria to get similar results. The current filters didn’t return any matches.

If you don’t want to change your current search criteria, we recommend creating a search alert, so you’ll be notified when matching offers become available.

More objects in your automatically expanded search area
54 results - Radius: + 10km
New building
Christopher Aubert

Christopher Aubert

1 / 13
Christopher Aubert

Christopher Aubert

  • Parking space
  • Balcony / Terrace
  • Swimming pool
  • +1
6.5 rooms, 144m², CHF 2,450,000.–
Premium
1180 Rolle

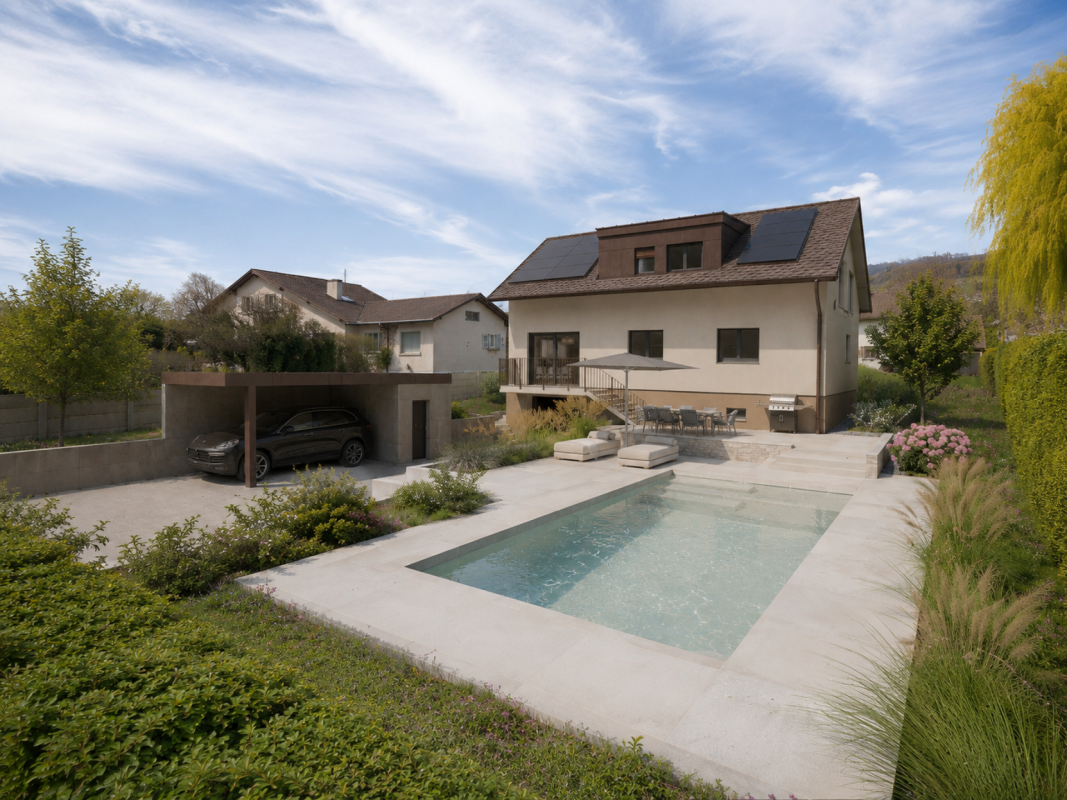
Magnificent individual villa with pool in a privileged setting

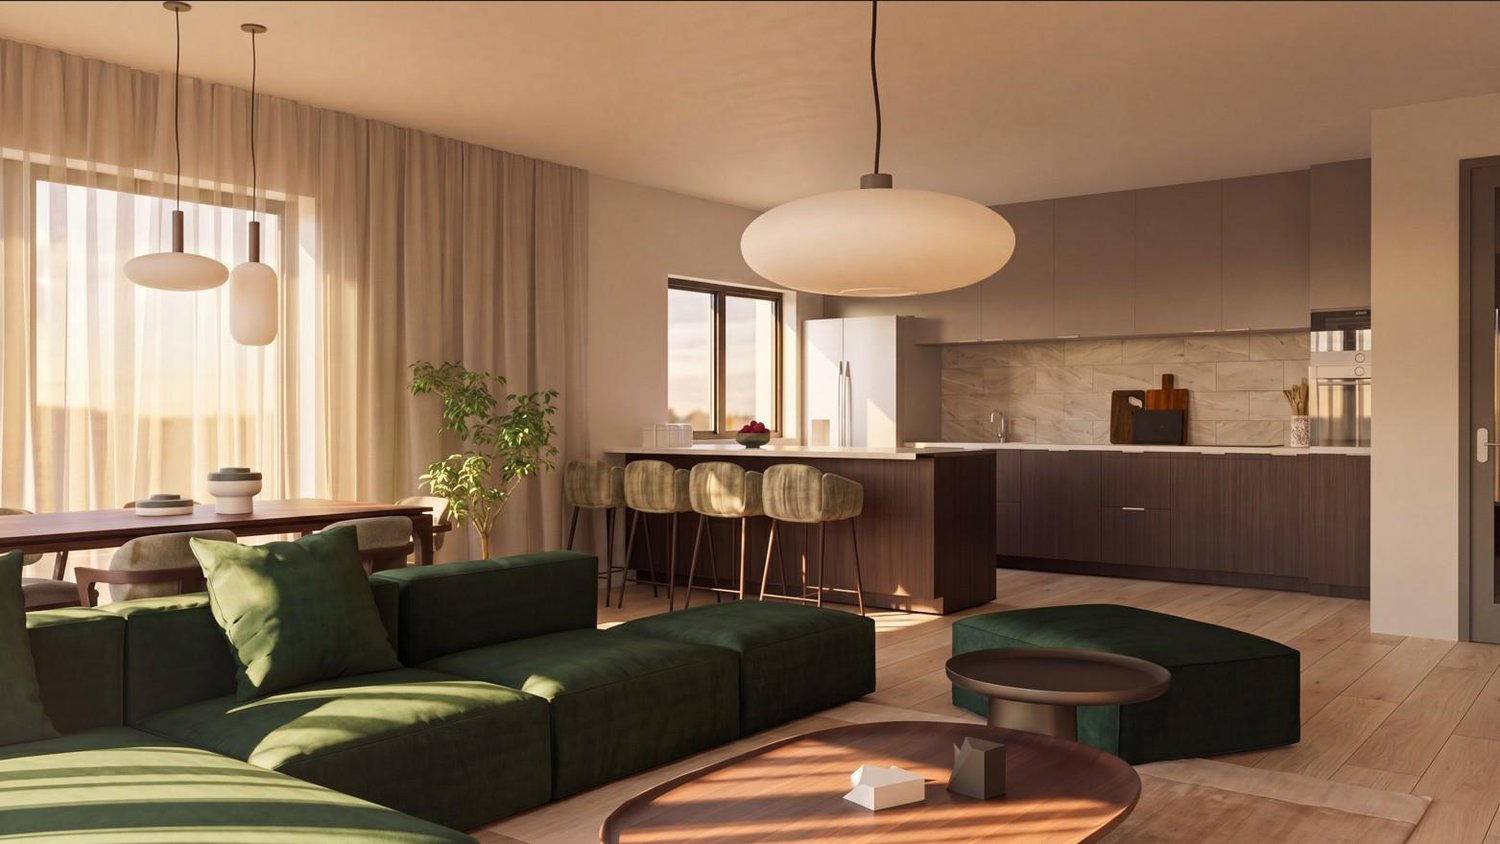
New promotion marketed by Groupe Maillard.Discover this superb individual villa in transformation with elevation, ideally located in the south of Mont-sur-Rolle, 10 minutes on foot from Rolle station, in a calm and sought-after residential environment in the heart of La Côte.Built on a plot of 729 m², this future property will combine contemporary elegance, high-end comfort, and energy performance.It will offer a living area of 144.5 m² (223.4 m² usable), with beautiful bright spaces including 4 bedrooms, a study/library, as well as a vast living room with open kitchen and dining room.Outside, enjoy a truly privileged living environment with a large terrace of over 60 m², a private garden of around 360 m², and a magnificent pool of 37 m².Designed according to current standards, the villa will be equipped with an air/water heat pump, low-temperature underfloor heating, photovoltaic panels, and triple-glazed windows.Located just a few minutes from Rolle, the CFF station, schools, and amenities, this property represents a rare opportunity in the region.Selling price: CHF 2'450'000.-Expected delivery: early 2028An exclusive project ideal for families seeking quality of life, modernity, and premium location.For all information or visits:Christopher Aubert - +41 78 327 55 35

  • Parking space
  • Balcony / Terrace
  • Swimming pool
  • +1
New building
1 / 13
4.5 rooms, 127m², CHF 1,690,000.–
Premium
1110 Morges

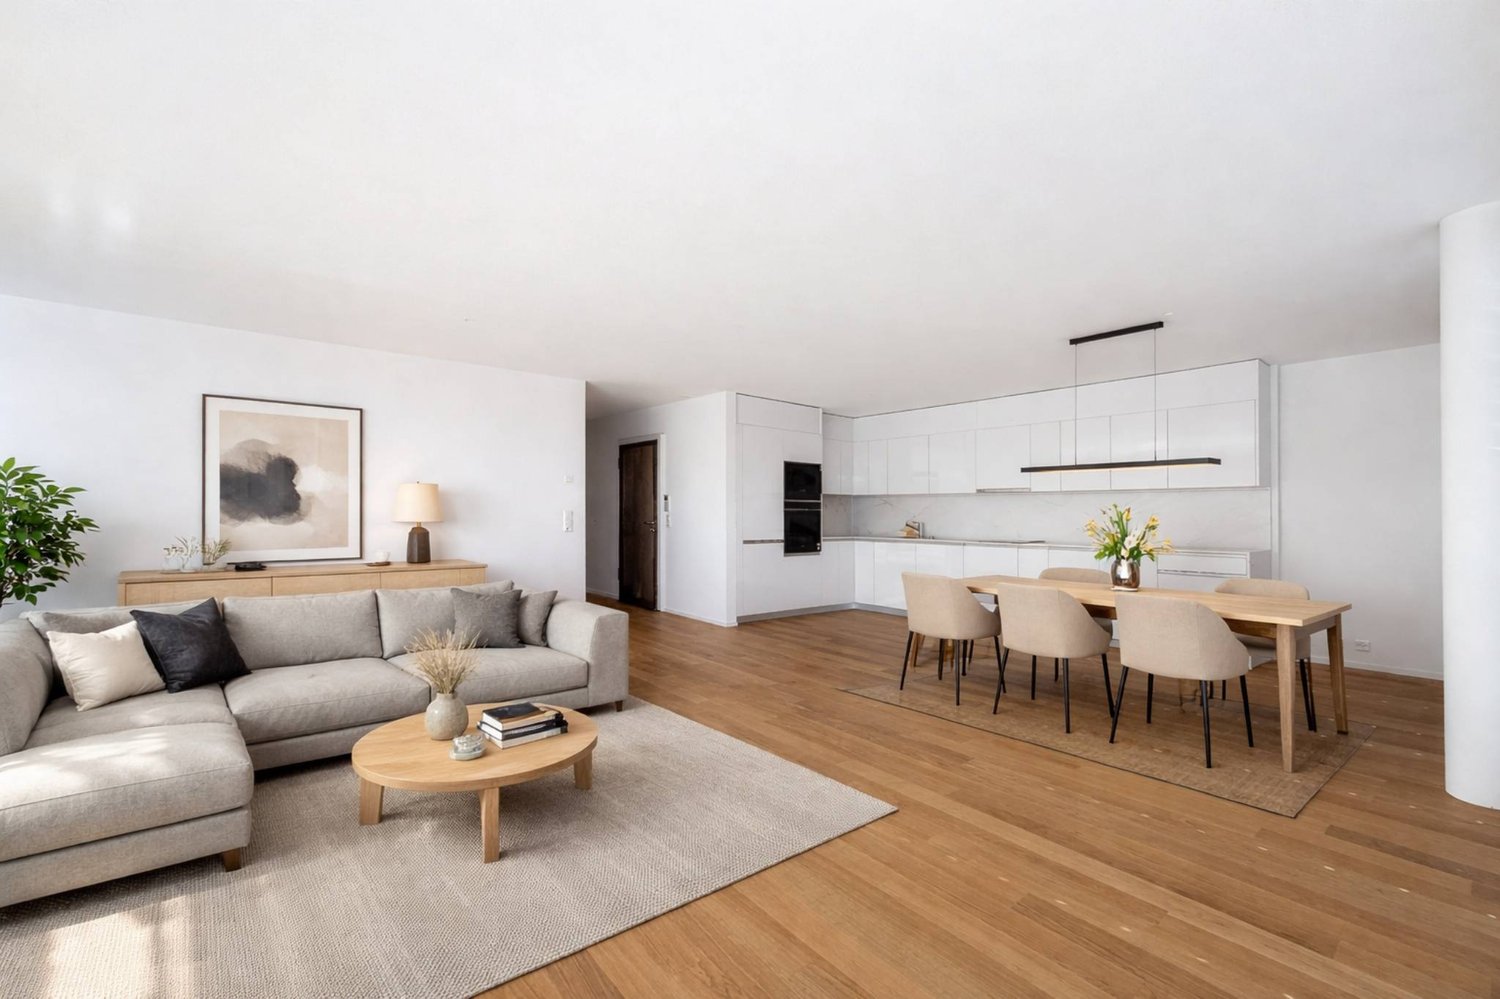
Résidence du Cèdre Lot 3: 4.5 rooms of high standard with 2 balconies

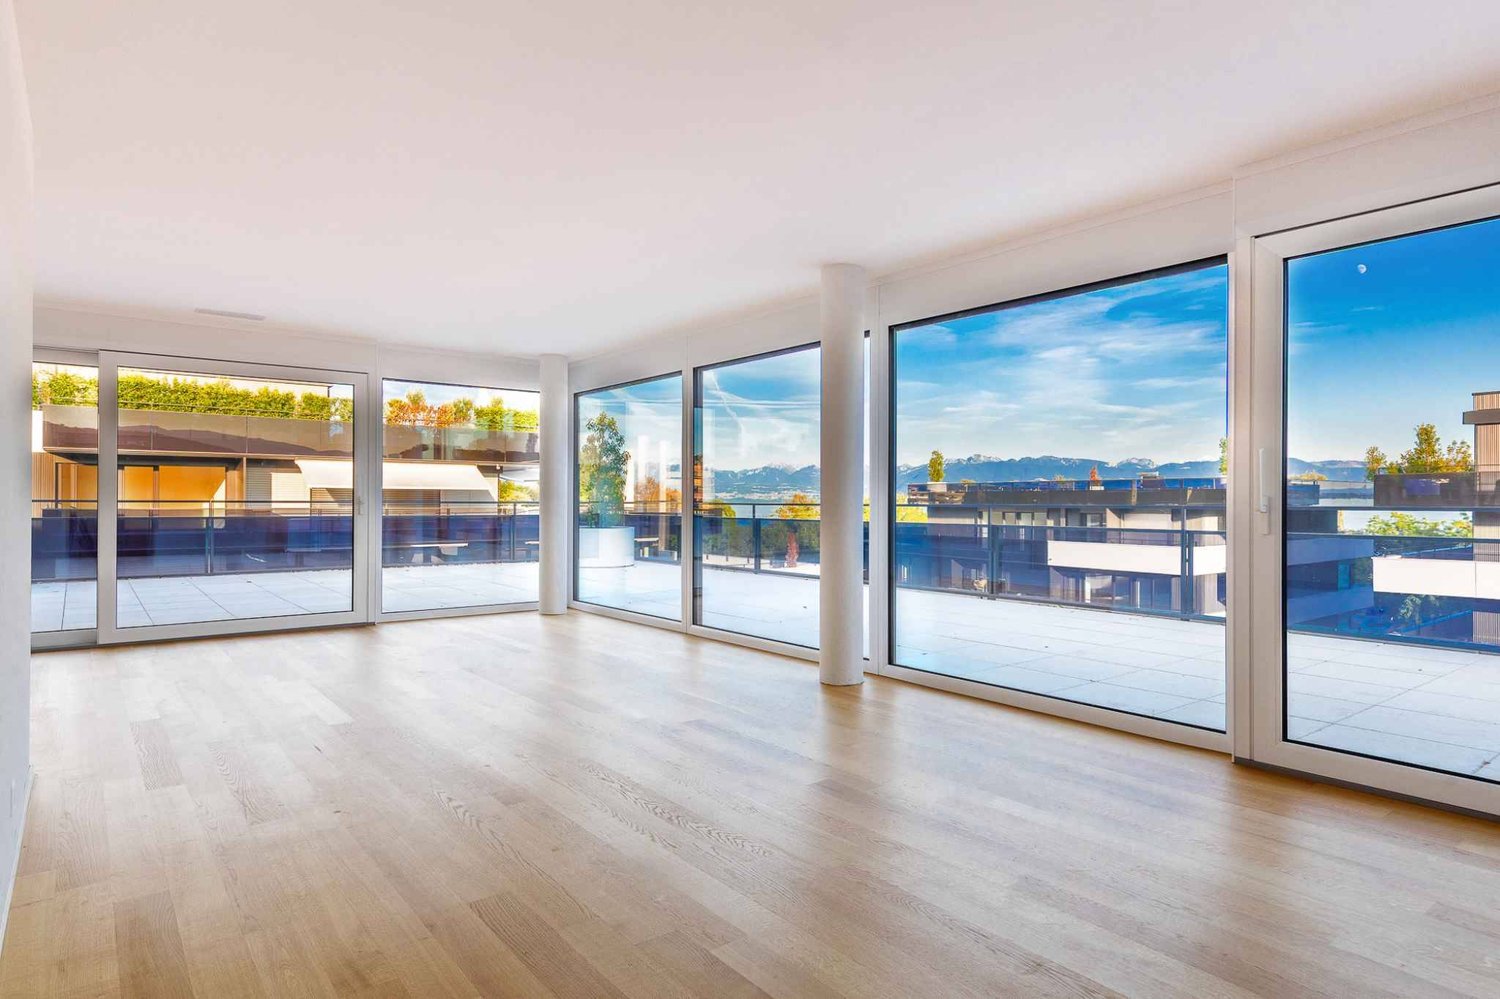
New high-standard project in Morges: https://residenceducedre.ch/Building permit granted -> Construction in progress (planned completion March/April 2028).Composed of only 5 apartments in PPE, this residence offers a selection of high-end housing in an intimate setting:LOT 3 - Located on the 1st floor and occupying the entire level, this 4.5-room apartment with 127.15 m² (including 113.55 m² of living space) benefits from a beautiful, light-filled southwest and east orientation with 2 balconies allowing for double exposure. Notably, a large, covered corner balcony of 18.85 m² directly accessible from the living room and kitchen, as well as a balcony of 8.35 m² accessible from one of the bedrooms.The layout is premium, with a budget for the kitchen of CHF 41'000.-. Furthermore, the arrangement offers multiple possibilities, with 3 bedrooms or 2 and an office for home office, for example. In terms of dimensions, the living room (living room - dining room - kitchen) totals approximately 52 m², and the main bedroom with en-suite shower and toilet is generously sized with 14.63 + 4 m².This unit has a cellar of 6.50 m² as well as an XL parking space (3.50 m wide) in the underground parking n1. It is an apartment particularly suited to a single person, a couple, or a buyer looking for a single-level apartment with a private outdoor area.Just a few breaths away from the lake and the Morges life (notably with its bi-weekly market on the Grand Rue), the Résidence du Cèdre offers this rare combination: a new Minergie project with PAC and solar panels, a carefully designed architecture, generous outdoor spaces, and a confidential residential scale.For history: The project takes its name from a magnificent Lebanese cedar tree, over 70 years old, a true botanical landmark of the parcel. It gives the residence a unique identity, almost patrimonial, like a reassuring presence around which the architecture is inscribed with sobriety. The Résidence du Cèdre is not just a simple new building: it is an address designed for those who seek modern comfort without giving up the charm of a tree-lined setting. Everything is accessible on foot, by bike, or by car.A technical and visual advantage of this project: A car elevator that affirms the high-end will of this building. Many bicycle parking spaces are also planned, particularly in the basement and in the outdoor areas according to the plans. A visitor parking space outdoors completes the PPE.Apartment price: CHF 1'690'000Parking price: CHF 60'000Total price: CHF 1'750'000Lot still available!


1 / 13
  • Balcony / Terrace
  • View
  • Minergie certified
2.5 rooms, 50m², CHF 690,000.–
Chemin de Rosemont 15, 1110 Morges

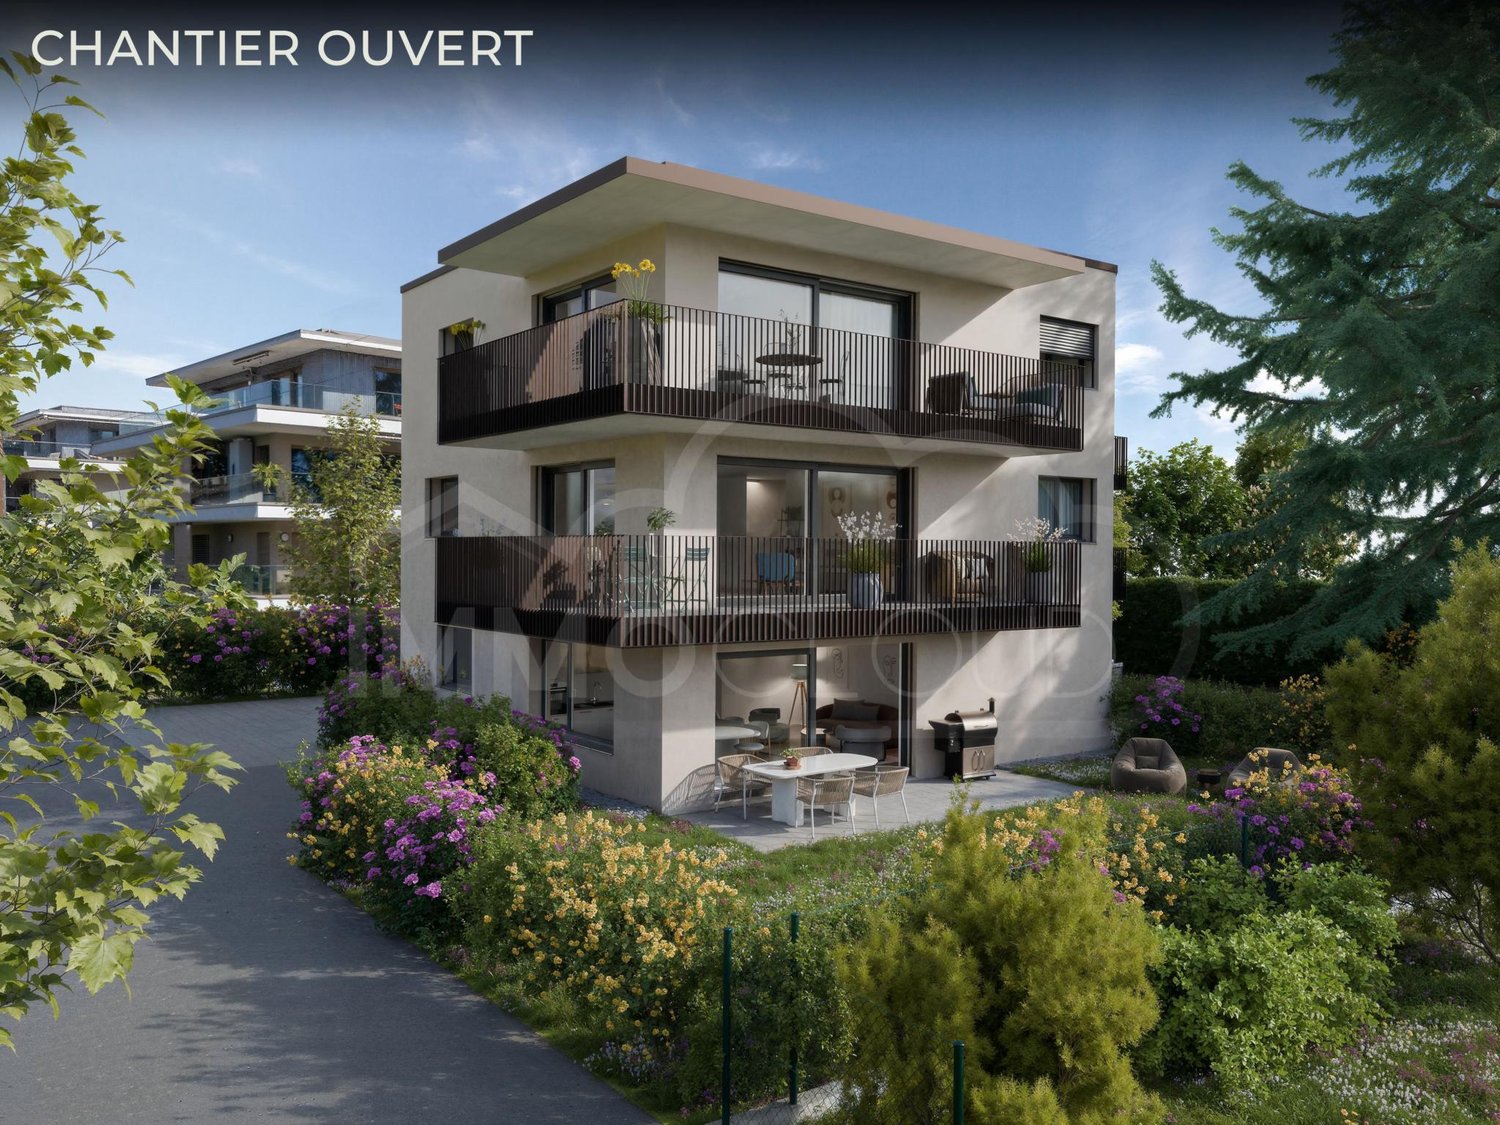
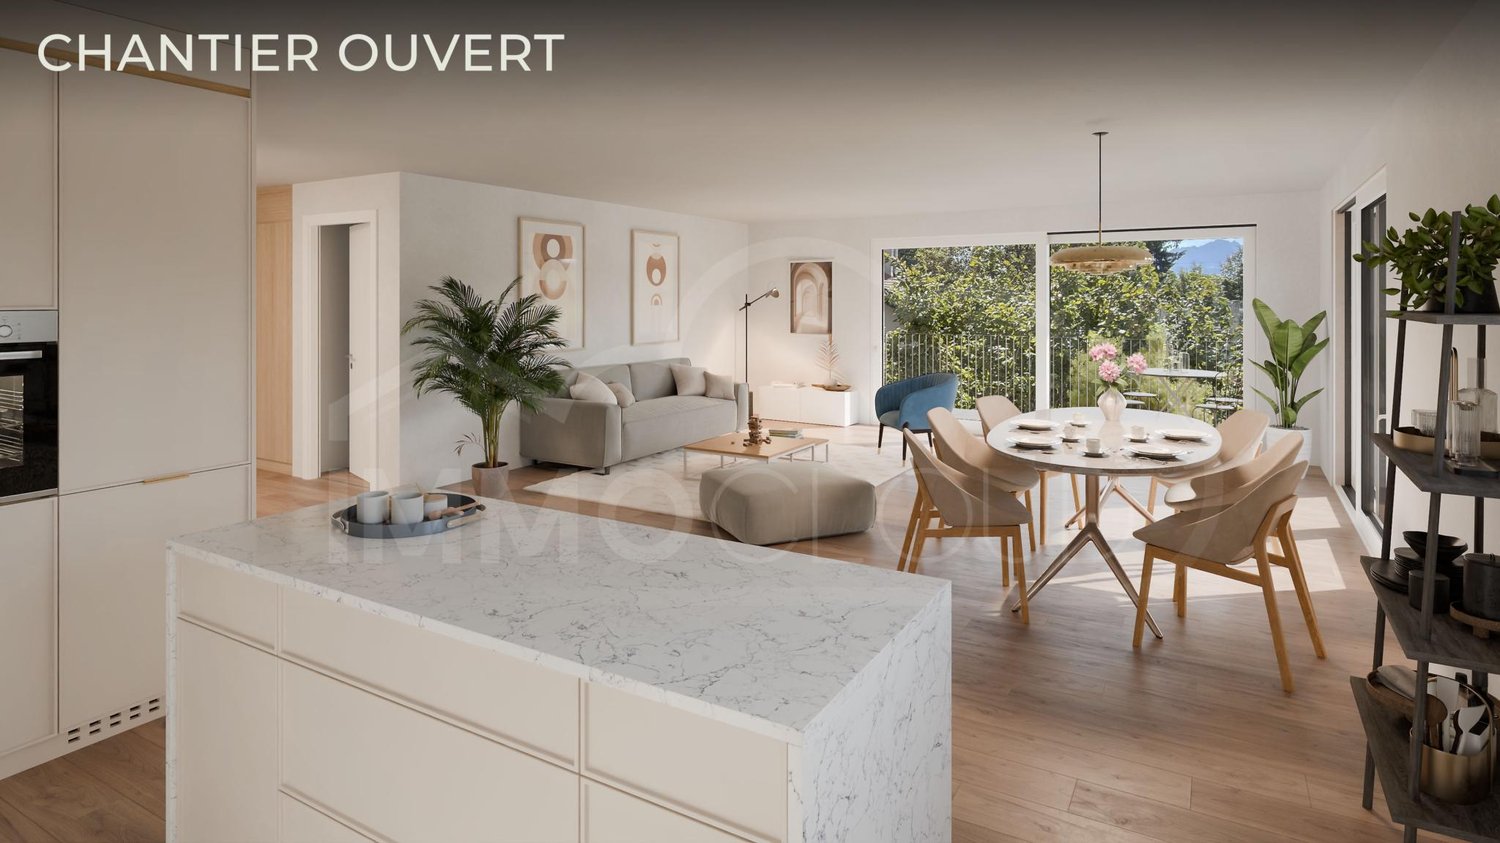
Promotion Résidence du Cèdre - The construction site is open!
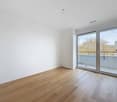
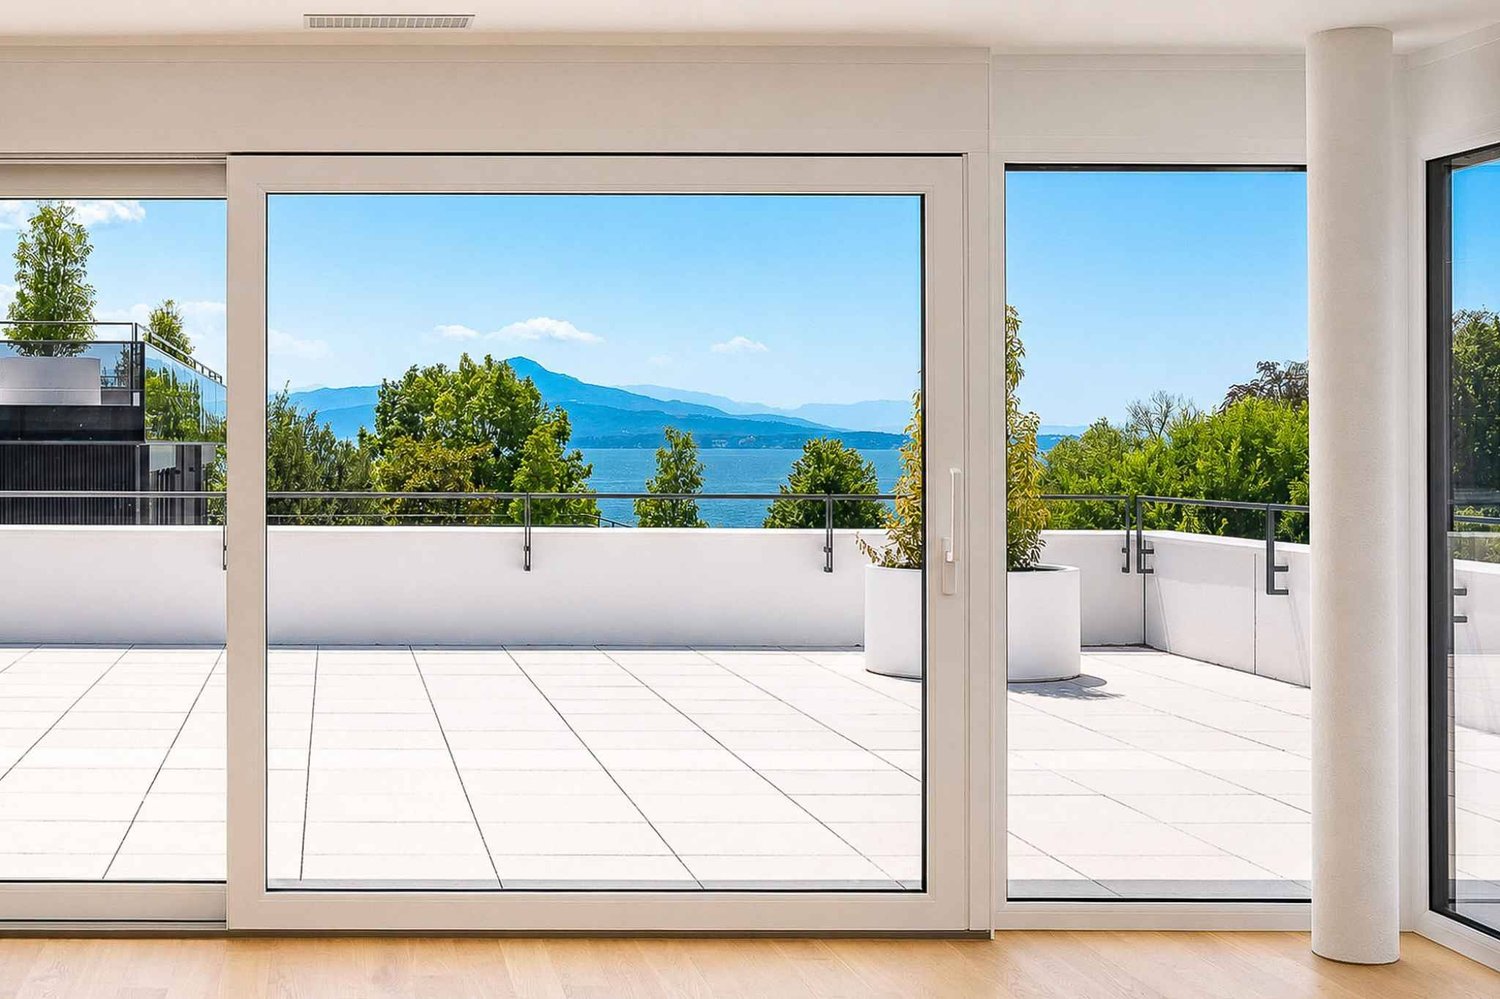
On the second and last floor of the Résidence du Cèdre, this 2.5-room apartment has the particularity of having its balcony almost at the height of the treetop. Oriented east, it offers an unobstructed view and a view of the centenary Lebanese cedar that watches over the plot and gives its name to the residence. This is a viewpoint that no one else has in the building, and it is enough to create an atmosphere: bucolic in the morning, intimate in the evening, with the calm of a last floor without neighbors above. Lot 1 - 2.5 rooms - available Lot 2 - 2.5 rooms - available Lot 3 - 4.5 rooms - available Lot 4 - 4.5 rooms - reserved Lot 5 - 2.5 rooms - available The construction site is open and delivery is planned for autumn 2027! The apartment has a living area of 46 m², to which 8 m² of balcony are added. The plan is clear, without lost corridors: an open living room with kitchen and a bedroom of almost 15 m², which is particularly large for this surface, which says a lot about the quality of the design. A bathroom with an Italian shower, a full-height tile, a parquet floor in the bedroom, and a ceiling height of 2.45 m. A private cellar of 4.80 m² completes the lot. Access is via the stairs or elevator. This apartment is not associated with a parking space, and it is precisely this that makes it a rational choice. The Morges train station is 500 meters away, Lausanne in ten minutes, Geneva in half an hour, the city center and the Grand-Rue pedestrian street in seven minutes on foot, the lakeshore in eight minutes, and the Théâtre de Beausobre in four minutes. The residence has indoor and outdoor bicycle parking spaces, and everything is within walking distance. For those who live without a car or have only one, it is several tens of thousands of francs that are not immobilized in a garage. The rest is the construction quality of the project, which is identical for the five apartments: new, Minergie labeled, air-water heat pump, low-temperature underfloor heating with individual meter, triple glazing, motorized blinds, photovoltaic panels, and a green roof. The charges are contained, no maintenance is expected, and a fully equipped kitchen that you can still choose yourself, as the delivery is planned for autumn 2027. With a price of CHF 690,000, without supplement, this is the ideal format for a first purchase, a small apartment on Lake Geneva, or an investment in a city where the demand for small, new, and well-located objects does not weaken. For any requests or questions, I am at your entire disposal: Mathis Fuchs Co-founder Federal diploma in real estate management 078/814 96 86 Mathis.fuchs@immocloudsarl.ch Immocloudsarl.ch

  • Balcony / Terrace
  • View
  • Minergie certified
Travel time
-
1 / 13
  • Balcony / Terrace
  • View
  • Minergie certified
4.5 rooms, 128m², CHF 1,690,000.–
Chemin de Rosemont 15, 1110 Morges

4.5 in the Résidence du Cèdre - construction site open!

A 4.5-room apartment of 113.55 m² occupying the entire first floor. No shared landing, no neighbor on the same level, no shared wall – a distribution that is usually only found in small character buildings and that changes everything in everyday life. Lot 1 - 2.5 rooms - available Lot 2 - 2.5 rooms - available Lot 1 and 2 in 4.5 rooms - available Lot 3 - 4.5 rooms - available Lot 4 - 4.5 rooms - reserved Lot 5 - 2.5 rooms - available The construction site is open and delivery is planned for early 2028! The first effect of this configuration is the light. The apartment opens to the West, South, and East, which gives it sunlight from morning to evening and a different reading depending on the time of day. The living area, more than 50 m² in one piece between kitchen, dining room, and living room, extends to a southwest corner balcony of about 19 m² – ideal for a large table and chairs without compromise. A second balcony, oriented to the East and about 8 m² in size, offers the contrast: that of quiet breakfasts, turned towards the centenary Lebanese cedar that gives the residence its name. The plan was designed for a family. Three bedrooms, including a parental suite of more than 18 m² with its own bathroom, and two bathrooms in total – one with a bathtub, the other with a shower – which definitively settles the question of busy mornings. The bedrooms have oak parquet, the bathrooms have full-height tiling, and the ceiling height of 2.45 m gives the whole a real amplitude. In terms of the kitchen, a budget of CHF 41,000.– is allocated, including appliances: here we are talking about a high-end fit-out, entirely chosen by the buyer. A private cellar of 6.50 m² and a particularly generous parking space – 3.50 m wide, the widest in the project, served by the residence's car elevator – complete the offer. From a technical point of view, the residence is a new building labeled Minergie: air-water heat pump, low-temperature underfloor heating that can be regulated room by room, individual meters, triple glazing, motorized blinds, photovoltaic panels, and a green flat roof. The parking space is prepared for an electric vehicle charging station. In other words, a new, energy-efficient building without renovation work or surprises for the next twenty years. The address remains, which is not the least of the arguments. The Chemin de Rosemont is a quiet, established residential area in Morges, 350 meters from the Théâtre de Beausobre, 500 meters from the Collège de Chanel and the train station, 650 meters from the shores of Lake Geneva, and seven minutes' walk from the Grand-Rue pedestrian zone. For a family, this means that schools, shops, and the lake are accessible without a car – and when you need it, the A1 to Lausanne is 700 meters away and to Geneva is one and a half kilometers away. The apartment is offered for CHF 1,690,000.–, the parking space for CHF 60,000.–, for a total of CHF 1,750,000.–. Delivery is planned for autumn 2027, and the choice of finishes is still open. Of the five apartments in the residence, only one is this size. For all inquiries or questions, the undersigned is at your disposal: Mathis Fuchs Co-founder Federal diploma as a real estate administrator 078/814 96 86 Mathis.fuchs@immocloudsarl.ch Immocloudsarl.ch

  • Balcony / Terrace
  • View
  • Minergie certified
Travel time
-
1 / 19
  • Parking space
  • Balcony / Terrace
  • View
  • +3
5.5 rooms, 129m², CHF 1,495,000.–
1145 Bière

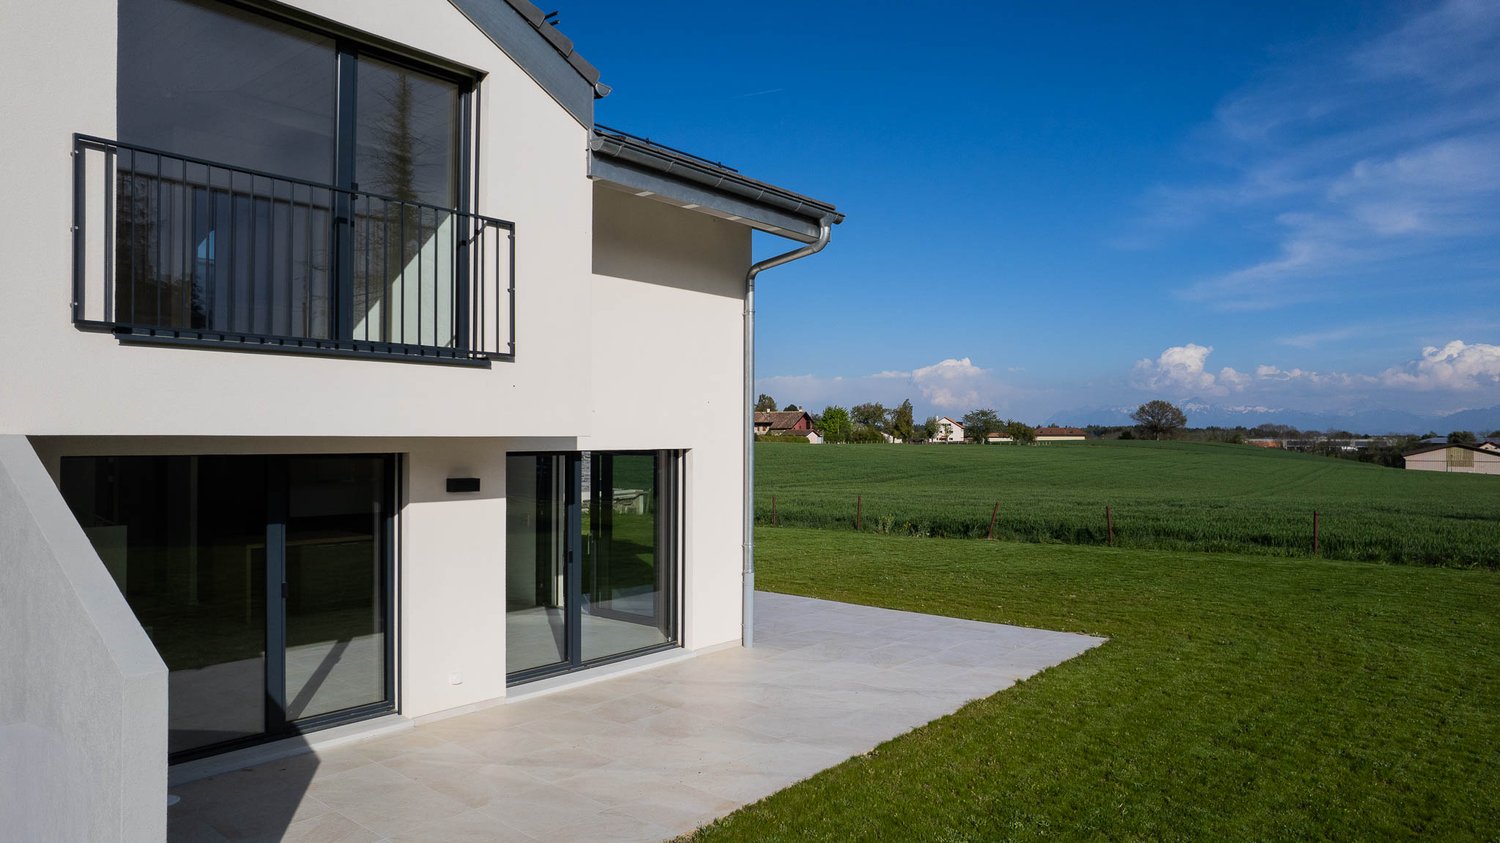
Semi-detached house with 4 bedrooms, magnificent view of the fields and the Alps

Semi-detached house new near the center of Bière. • Bright spaces : large sliding windows with triple glazing and electric shutters. • Unobstructed view : magnificent view of the surrounding meadows and the Alps. • 3 bathrooms : optimal comfort for the whole family (1 WC bath, 1 WC shower and a guest toilet). • Basement : two large cellars to develop according to your wishes. • Energy efficiency : villa insulated according to the latest standards, photovoltaic panels, heat pump with underfloor heating. • Large plot : private plot of 800 m2 on the edge of an undevelopable agricultural field • Sun : southeast / southwest orientation, allowing you to enjoy the morning and evening sun. • Surfaces :Living area = 129 m² (interior without basement)+Balcony = 13 m²Terrace = 30 m²Cellars = 52 m² Privileged situation : This house benefits from a calm and sunny environment. Bière train station is just an 8-minute walk away, offering excellent transport connections. Daily amenities are easily accessible with a Migros supermarket within a 6-minute walk, as well as a nearby pharmacy. The Collège de Bière is a 10-minute walk away, ideal for families with children.This property represents a unique opportunity to live in a preserved natural setting while enjoying all modern amenities. Perfect for a family wanting to combine quality of life and practicality in the heart of the Vaudois countryside.

  • Parking space
  • Balcony / Terrace
  • View
  • +3

Other interesting objects