Quick Filters for your search

Quick-filters

We show you quick-filters based on the most used filters by location.

By using these, you can enhance your search experience by finding new and interesting properties to your likings.

3 results - Properties for sale: 1144 (Ballens)

1 / 8
  • Parking space
  • Garage
6.5 rooms141m²CHF 1,150,000.–
., 1144 Ballens

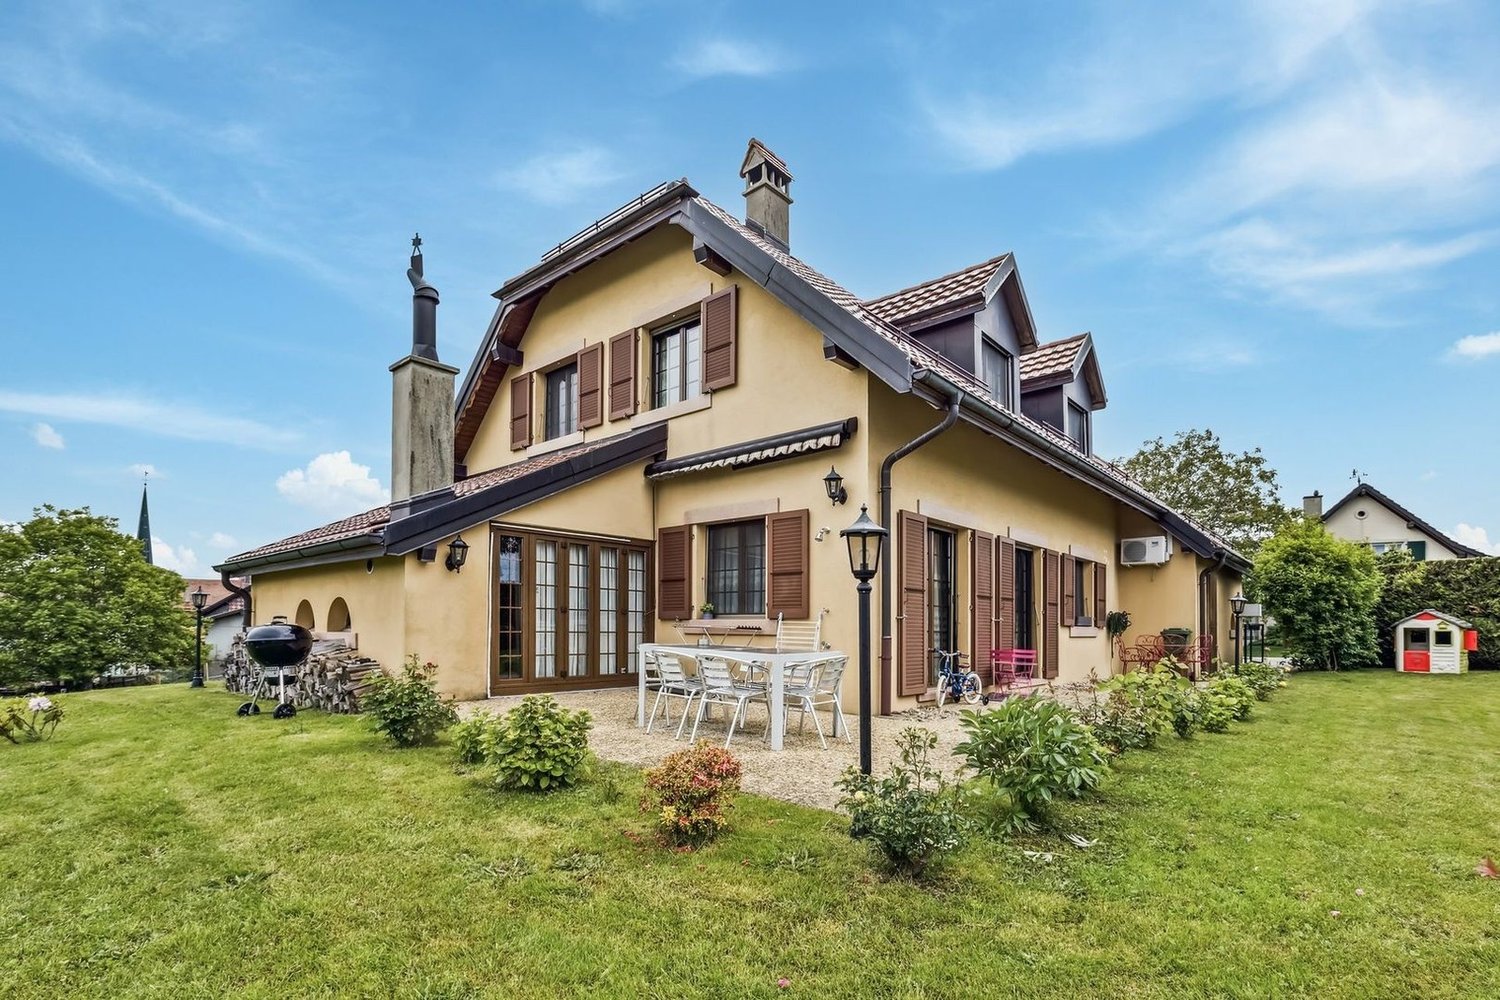
Family House in a Quiet Location with Large Garden

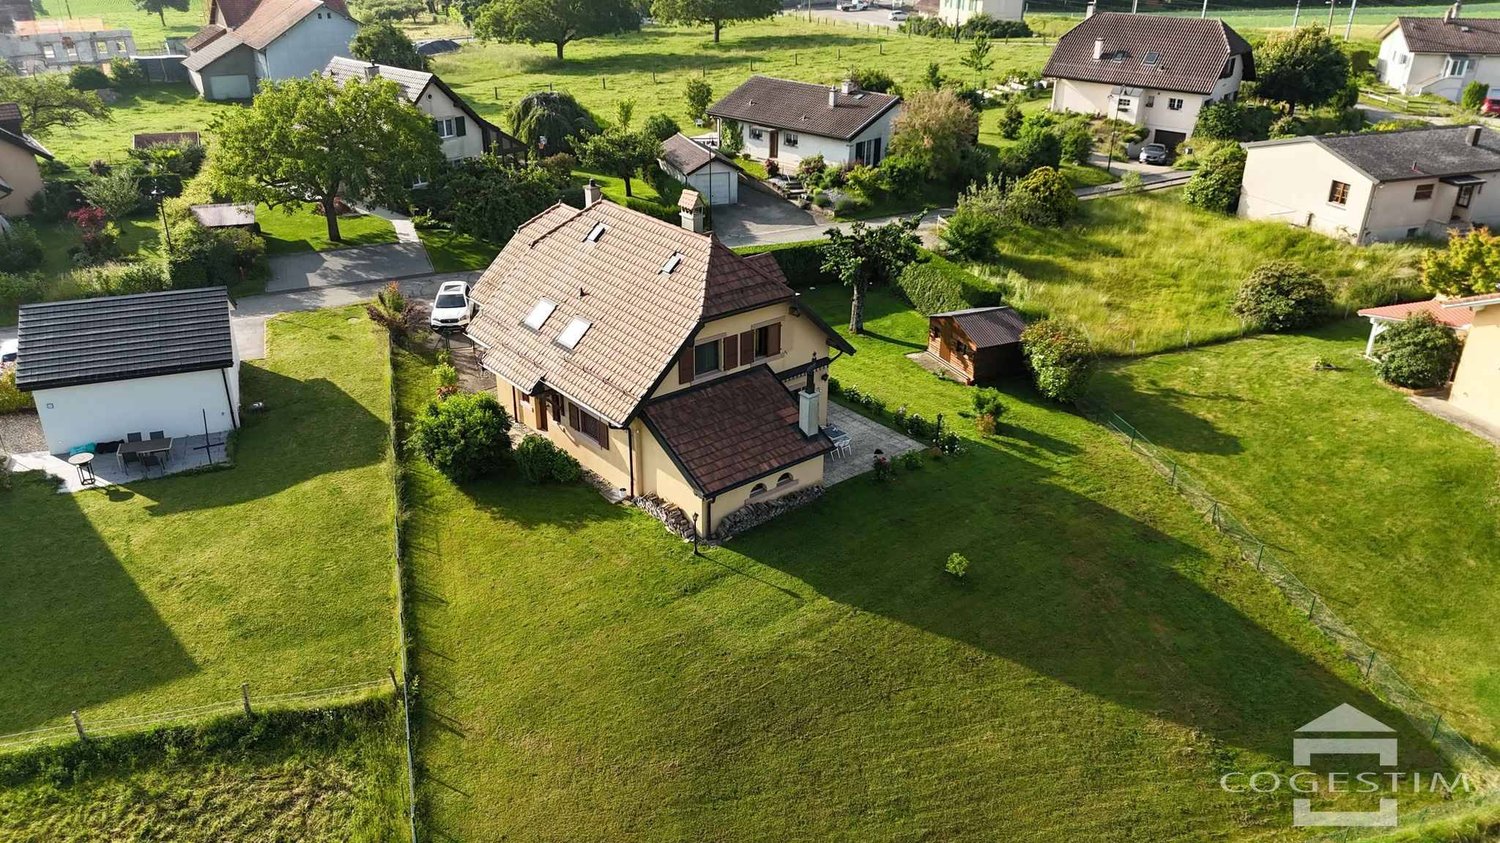
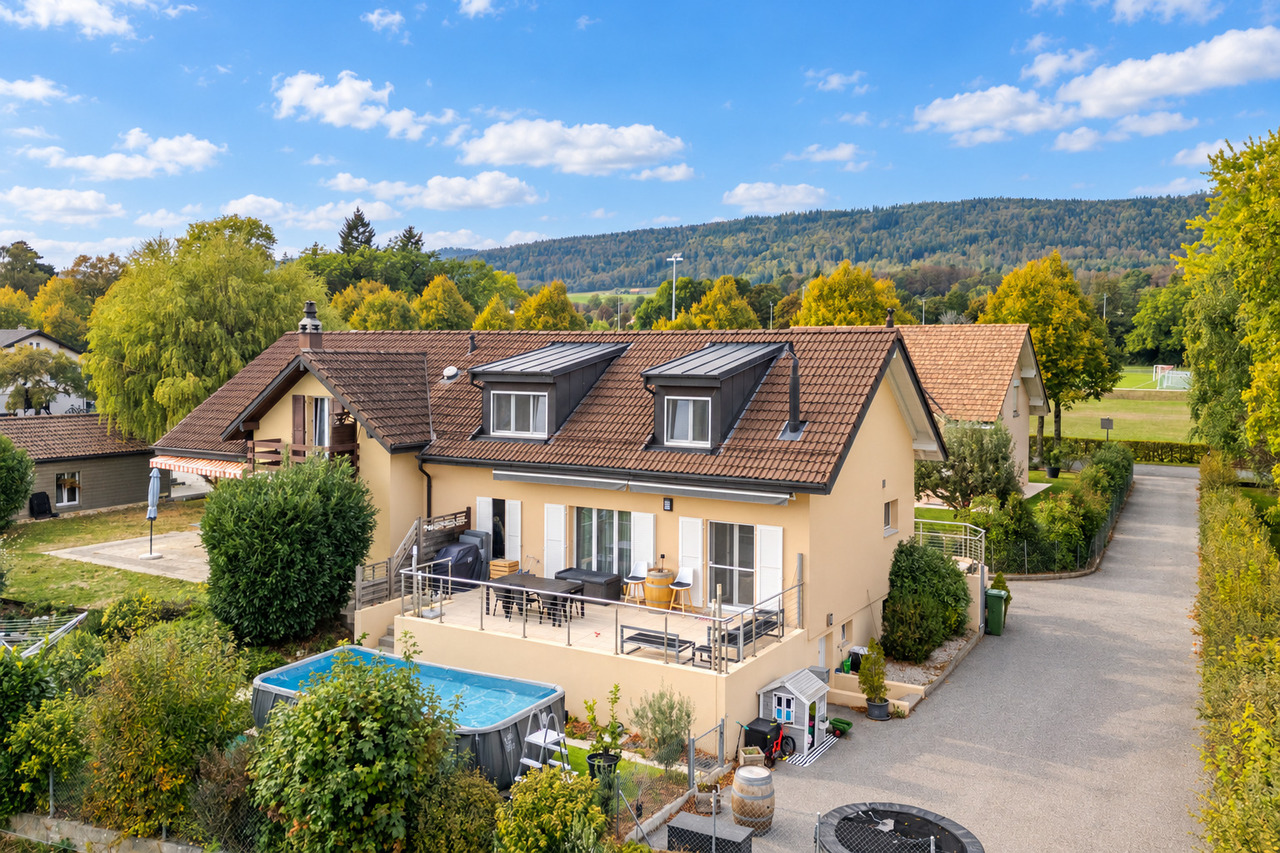
Located in a peaceful and green residential area, this charming semi-detached house will seduce you with its pleasant living environment, its well-distributed volumes, and its beautiful private garden.Completely renovated in 2012, the house benefits from modern equipment and excellent daily comfort. It is equipped with underfloor heating powered by a heat pump, as well as solar panels for hot water production, and also has a wood stove.The house is spread over several levels and offers bright and functional living spaces, perfectly adapted to family life.The exterior is a real asset with a garden of approximately 300 m², equipped with a terrace and water supply, ideal for enjoying the beautiful days in a calm and private setting.The property also has several parking options with a garage, a parking space in front of the garage, and several external parking spaces.The BAM Ballens - Froideville train station is only 4 minutes away on foot, offering excellent accessibility to public transportation.DistributionGround floor • Entrance hall with storage and guest toilet • Direct access to the garage • Open kitchen • Bright dining room and living room with wood stove • Direct access to the terrace and garden First floor • Three bedrooms • One bedroom with private bathroom (shower and toilet) • Bathroom with bathtub and toilet Attic • Two bedrooms • Kitchen • Bathroom Basement • Cellar and storage spaces Assets of the property • Completely renovated house • Underfloor heating with heat pump • Wood stove • Solar panels for hot water • Double glazing • Quiet and residential environment • Private garden of approximately 300 m² • Terrace with water supply • Garage + parking space in front of the garage • 7 external parking spaces We will be happy to organize a visit to the property at your convenience.Justin Favrodjustin@proximmo.ch079 525 17 47PROXIMMOReal Estate Agency SàrlRue de la Morâche 7CH - 1260 Nyon

  • Parking space
  • Garage
Justin Favrod

Justin Favrod

Conseiller immobilier & Ventes

  • 2 story house, concrete exterior, large windows, several cars parked in front, garage entrance, wooden posts, some clutter in the front
  • Buildings with garages in the background, parking area in front of the building, street with cars parked
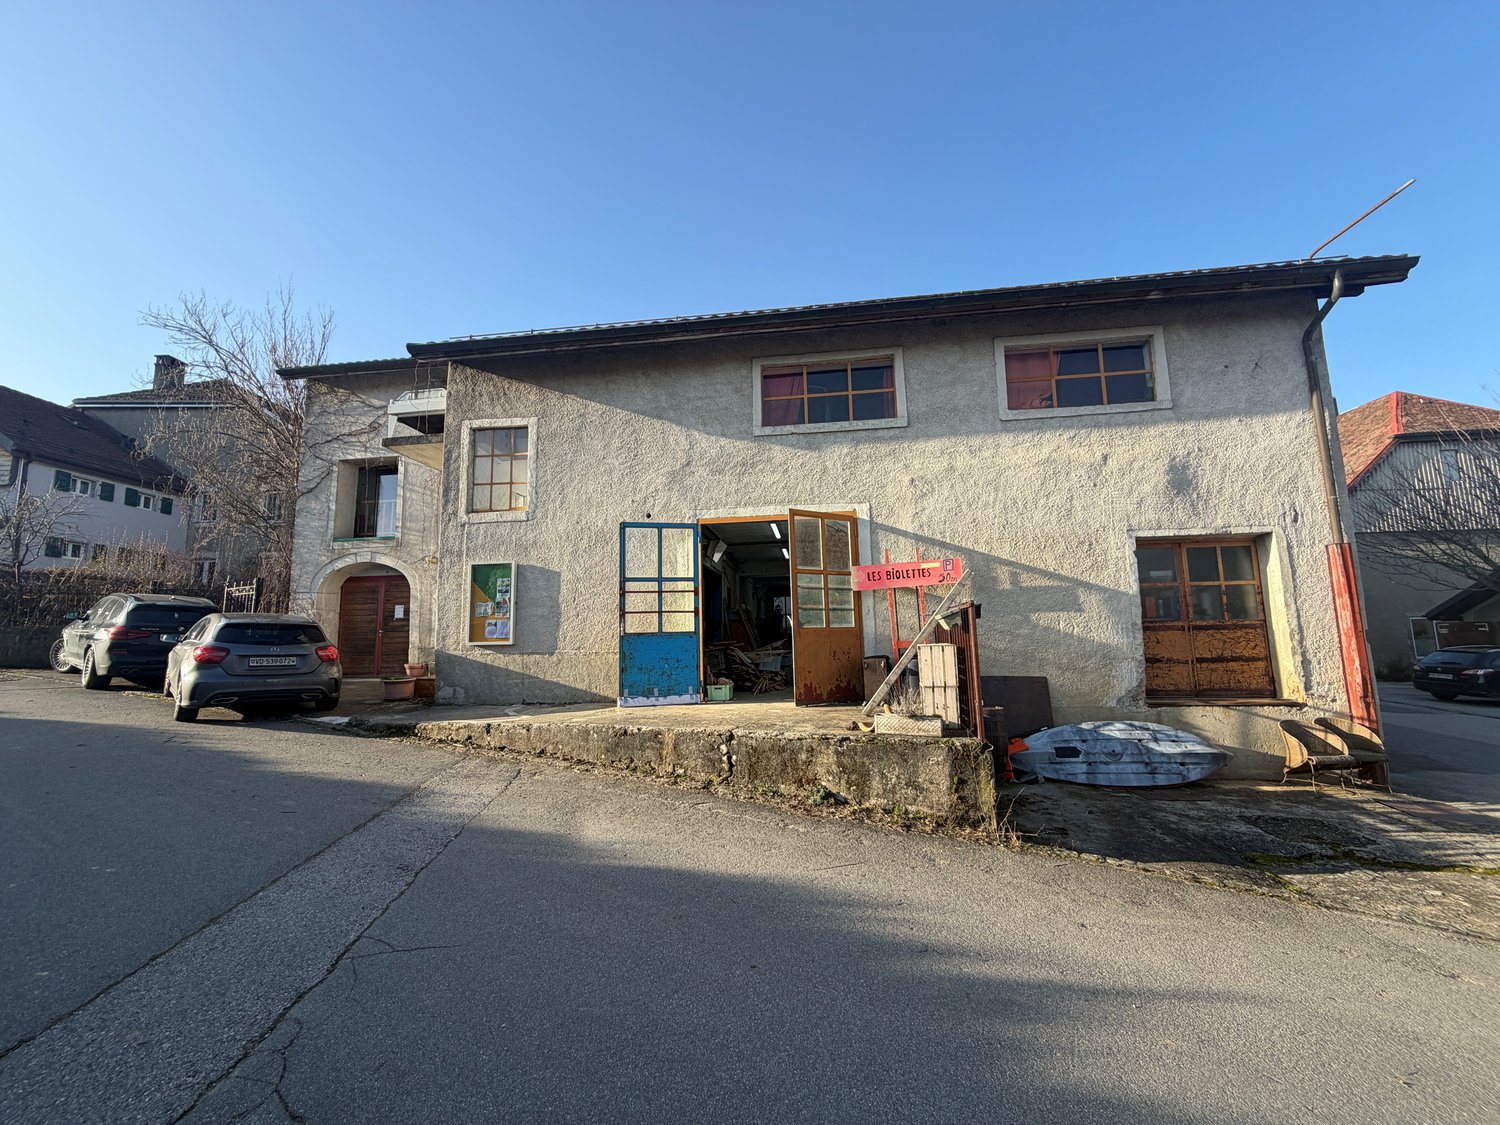
  • exterior view, cement wall, open garage, bulletin board, shadow
  • an empty room with wooden table, chairs, a couch, wooden cabinets, and other objects
  • large workshop room with multiple wooden workbenches, equipment, metal shelves, and tools
  • spacious room, white floor, large windows, red curtains, table, chairs, shelves, floor lamp, rug, clothing racks, curtains on rod
  • Empty room with wooden table, chairs, and stage, white walls, black piano and drums, ceiling with lights and fan, storage boxes, curtains, and couch.
  • empty room, white walls, silver walls, white floor, windows, chairs, carpets, lights
  • workshop with wooden tables, cabinets, shelves, and various tools and materials
  • a corridor with lots of boxes, wheelchair, lamps on the ceiling, storage lockers
  • small bathroom with washing machine, sink and mirror
  • white toilet, silver toilet roll holder, wooden walls, small stool, ceiling light, wooden door
  • empty warehouse, various boxes and crates, concrete floor, large windows
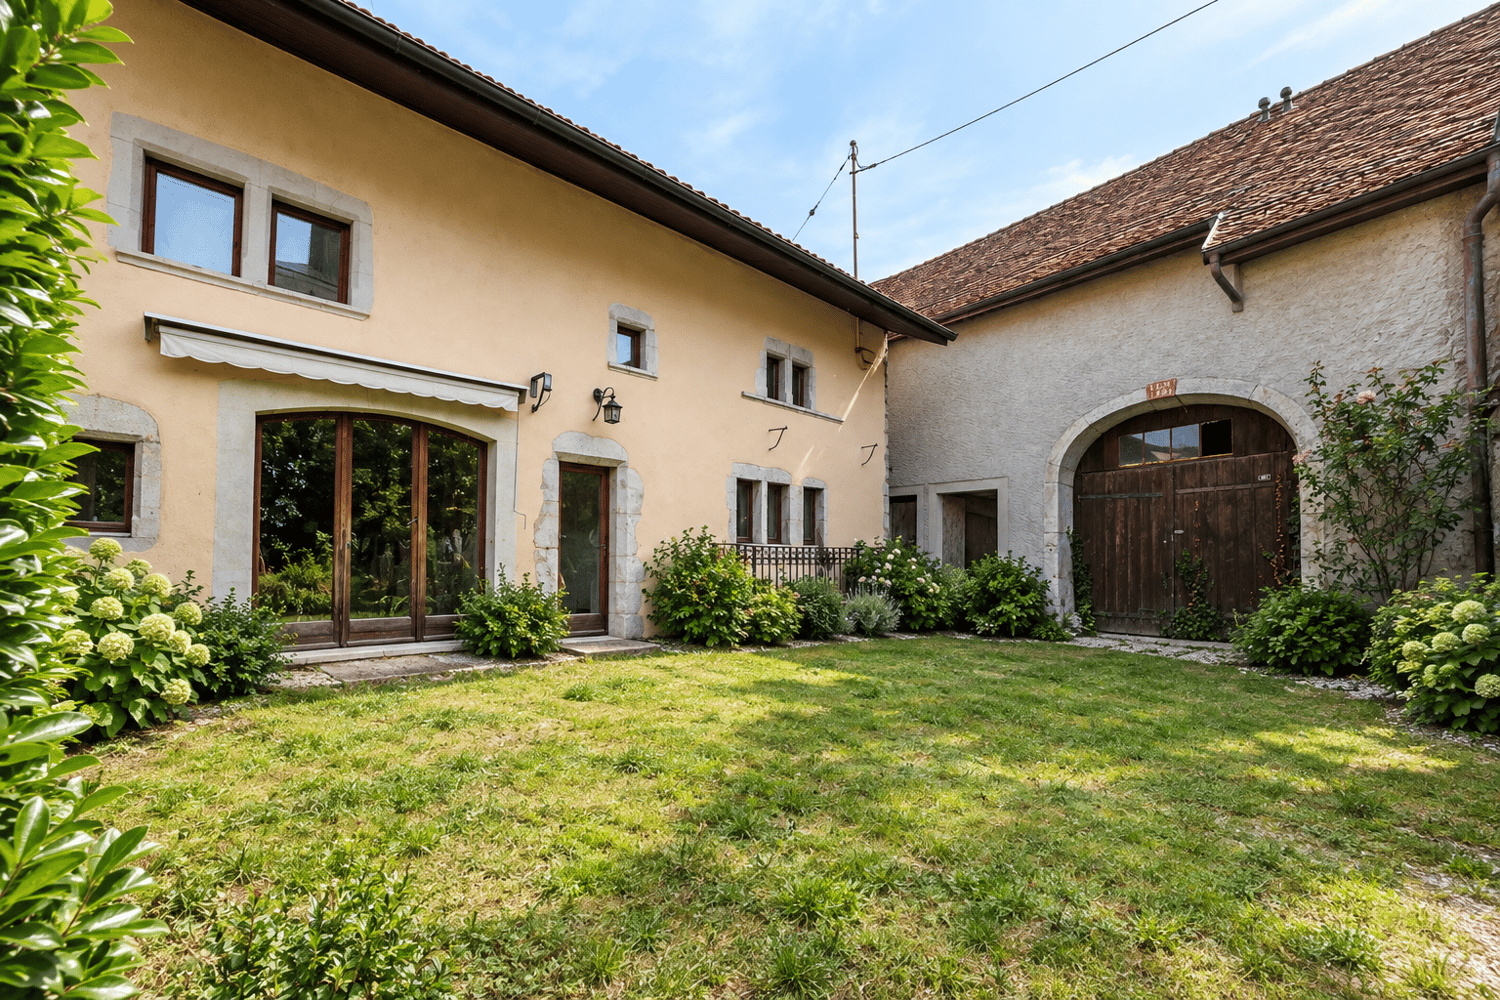
  • stone house with wooden roof, brick wall, two wooden doors, open garage
  • Large building with multiple windows, concrete wall, brown roof, empty street in front
1 / 15
5 rooms1,200m²CHF 1,500,000.–
1144 Ballens

Rarely for sale – Artisanal building with potential for loft conversion

Old vegetable hall to be renovated and convertible into a loft 15 minutes from MorgesLocated in a neighborhood with great potential, this former individual vegetable hall, once used for endive production, dates back to 1820 and retains all its historical charm while offering large volumes and high potential for renovation.Surface and volumes :Net usable surface: approximately 260 m² per level, on two main levelsECV volume: 2’645 m³Description :The ground floor has several storage areas, accessible by several ground-level entrances and a loading dock on the northeast side. The upper floor was partially converted into a large art gallery in 2011, offering a bright and open main area.Construction and condition :Structure made of historic masonry and concrete, with a slab between the levelsRoof with two pitches, covered with mechanical, terracotta tilesFacades mainly plastered, with partial wood cladding on the southeast facadeExternal windows and doors need to be modernized or repaintedGas heating with infrared radiatorsStrong current, according to standards (last OIBT check 2017)Equipment :Lift on the upper floorOut-of-service cold storage roomRainwater collection on the upper floorNew double toilet on the ground floorParking :The entire ground floor could be used for indoor parking (work to be done if you want to create parking spaces).Potential and use :This historic hall is ideal for commercial, artistic or mixed use, or for a spacious loft/studio project. The upper floor can be converted into offices, a gallery or a living space.Planned work :Renovation of facades and windowsModernization or replacement of glazingPossible adjustments for compliance with standards depending on useLocation and accessibility :15 minutes from Morges, 30 minutes from Lausanne and 50 minutes from GenevaThe regional train stop Morges–Apples–Bière is accessible on foot in 5 minutesWith the regional train, Morges is accessible in less than 25 minutes

More objects in your automatically expanded search area
20 results - Radius: + 10km
New building
1 / 13
5.5 rooms165m²CHF 2,380,000.–
Premium
1180 Rolle

Superb architect-designed villa on plan in Rolle - 2 steps from Lake Geneva

Building permit in force - Delivery expected early summer 2027. Finishes to the tenant's liking. Start of work September 2026. In a particularly quiet and sought-after residential area of Rolle, this architect-designed villa on plan offers a sought-after combination: immediate proximity to the lake and the city center, family comfort, contemporary architecture, and Minergie energy efficiency.The location is one of the project's major assets: a bright, peaceful, and green atmosphere, while being close to the shores of Lake Geneva, amenities, schools, transportation, and the center of Rolle. The individual villa benefits from a very beautiful sunshine and large openings that naturally extend the living spaces to the garden and terraces. An ideal balance between intimacy, accessibility, and lifestyle on the Côte.Designed according to the most efficient energy standards, the villa combines the sought-after equipment for a new construction with Minergie certification, heat pump, underfloor heating throughout the house, and solar panels dedicated to sanitary water. This technical choice offers regular comfort, better control of costs, and lasting consistency with the current expectations of the real estate market.Guaranteed favoriteDistribution:Ground floor:- Entrance hall- Spacious living room with open kitchen and island- Bedroom- Shower/WC for visitors- Direct access to the garden and terrace1st floor:- Master bedroom with dressing area and bathroom- 2 bedrooms- 1 bathroomBasement:- Cellar- Laundry room and technical rooms- Large multipurpose room (optional)- Heat pump, underfloor heating throughout the house- Solar panels for sanitary waterExteriors:- 3 parking spaces- Beautiful private garden- Beautiful terracesStart of work: September 2026Delivery: June 2027

New building
1 / 8
  • Parking space
  • View
  • Elevator
4.5 rooms102m²CHF 1,220,000.–
Premium
A Lavigny, 1175 Lavigny

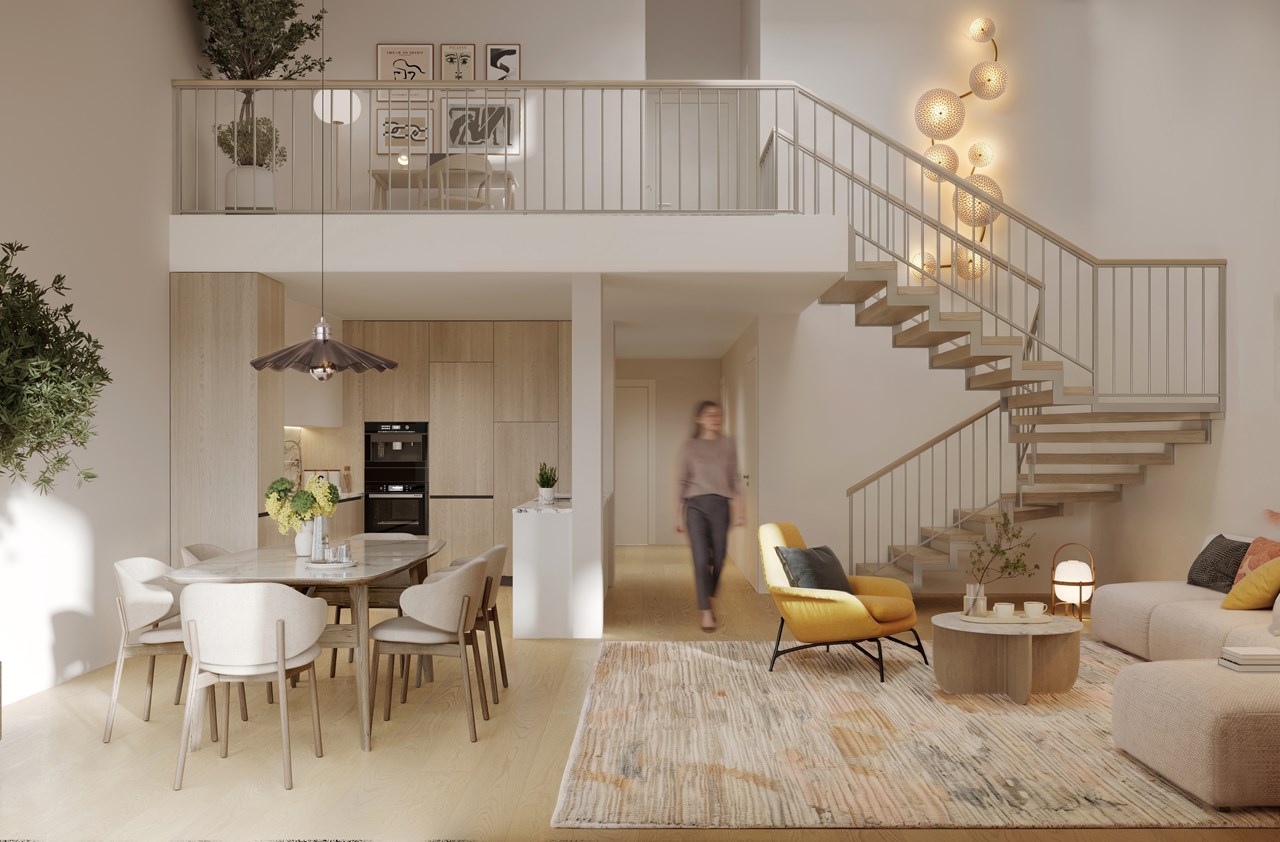
New promotion: 4.5 rooms new with large private garden and 78 m² terrace

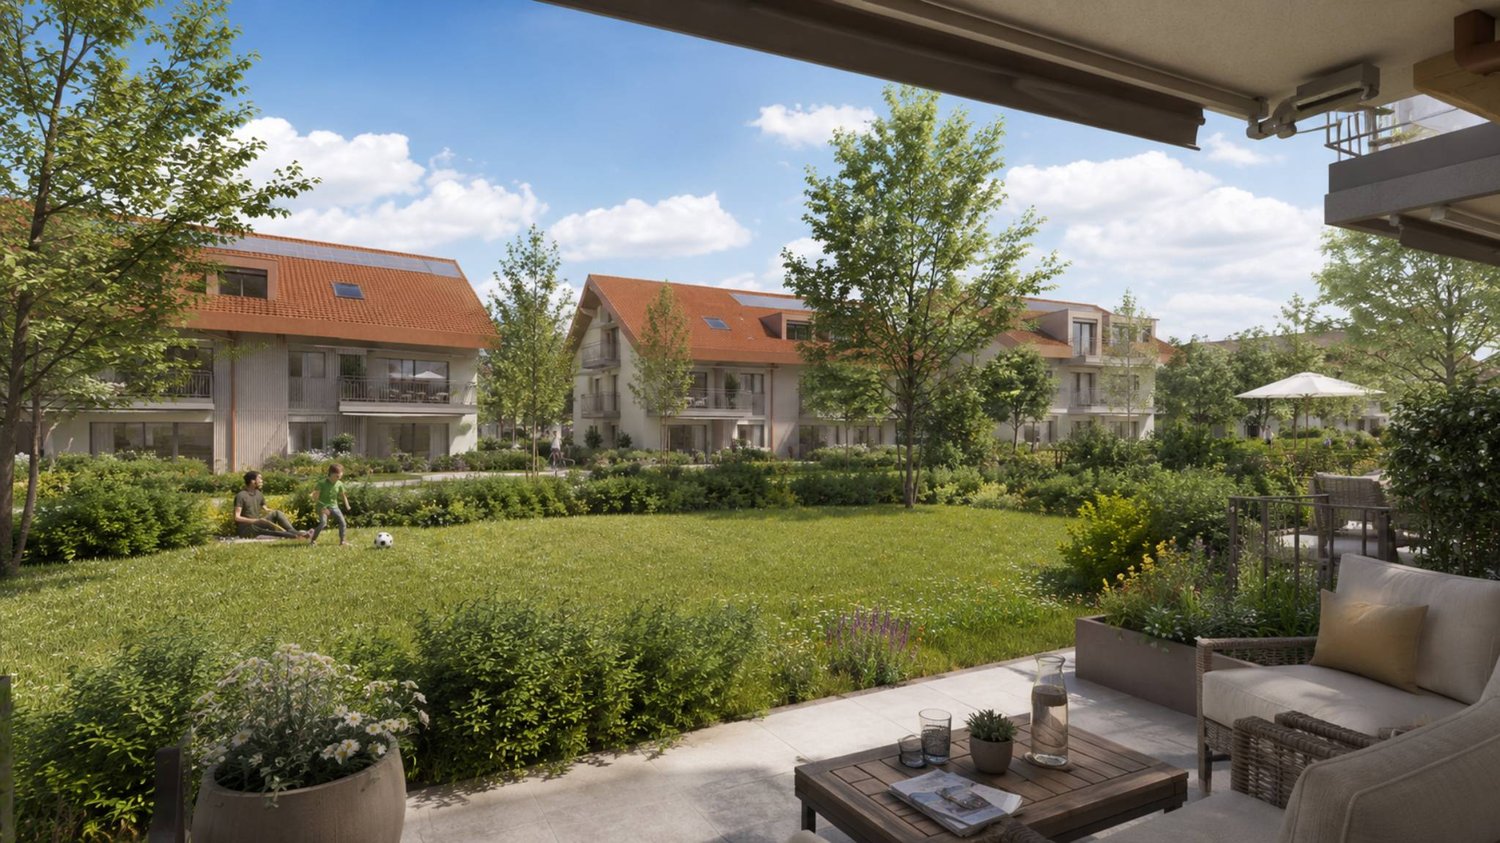
Designed to offer optimal living comfort, the residence combines tranquility, modernity, and a natural setting. Here, everything is brought together to fully enjoy every moment, whether you're a young active person, a family, or a senior seeking serenity.Clé des Champs offers a wide range of apartments, from 3.5 rooms to 5.5 rooms for families. The apartments benefit from generous volumes and beautiful lighting, promoting a high quality of life in daily life.The apartment consists of a large living room with an open kitchen of 60 m², offering a beautiful, bright, and convivial living space. A kitchen budget is provided, leaving the possibility to personalize the amenities according to your tastes.It has three comfortable bedrooms as well as two bathrooms, one equipped with a shower and the other with a bathtub.Outside, this property benefits from a magnificent private area of 78 m² including two gardens and two terraces, ideal for enjoying the beautiful days, receiving loved ones, or simply relaxing in complete tranquility.The building meets the Minergie standard, guaranteeing excellent energy performance. All windows are triple-glazed and heating is ensured by a heat pump and distributed through the floor.A cellar and two indoor parking spaces complete this property.Expected delivery: Building A: End of 2027

  • Parking space
  • View
  • Elevator
New building
1 / 6
4.5 rooms162m²CHF 2,100,000.–
Premium
Petit quartier résidentiel idéalement connecté, 1180 Rolle

Last available plot - Splendid new 4.5-room duplex

Last available plot of the Defne project:In a peaceful and ideally located neighborhood, in immediate proximity to the city center of Rolle and its train station, discover this magnificent 4.5-room duplex apartment, nestled on the 1st floor and attic of a contemporary high-end residence, signed by renowned architect Gabriele Rossi. With a generous surface area of 162.10 m² PPE, this rare property seduces with its generous volumes, careful layout, and ideal southwest exposure ensuring unparalleled natural light throughout the day.The first level consists of a living room with open kitchen, opening onto a beautiful 21.2 m² terrace, ideal for relaxation moments, and a comfortable suite with its own bathroom and private balcony. On the upper floor are 2 additional bedrooms, one with a private balcony, a shower room, and a laundry room.Comfort, quality, and high-end amenitiesConceived to meet the expectations of a demanding clientele, each buyer will benefit from personalized support by the famous interior architects Iconia.This property stands out in particular for its: • High-end materials and finishes • Minergie design • Direct access by elevator • High level of intimacy and personalization The apartment also has a private 15 m² cellar, two indoor parking spaces in the underground parking garage (CHF 100,000.- extra, in addition to the sale price) and spaces for bicycles and motorcycles.Exceptional living environment in RolleThe DEFNE residence, contemporary and intimate, consists of only 4 apartments. It is located 400 meters from Lake Geneva, Rolle Castle, and its magnificent green spaces. You benefit from a unique living environment, between lacustrine sweetness and urban amenities: • Shops, post office, pharmacy, schools, and nurseries within walking distance • Migros shopping center 200 meters away • Train station 2 minutes' walk away • Quick access to the lake shore and city center Visit the dedicated website: https://defne-rolle.ch/ and contact us without delay to receive the complete dossier!

1 / 11
5.5 rooms165m²CHF 1,331,000.–
Premium
1188 St-George

Your individual 5.5-room villa in St-George with an unobstructed view and tranquility

Construction project of 3 individual villas with 5.5 rooms in Saint-GeorgeVilla-1 tailored to Saint-George - Live the exception in the heart of nature!Discover a rare project consisting of three individual villas with 5.5 rooms, to be built on plots of approximately 413 m² to 652 m², ideally located on the edge of a building zone. Each villa offers an unobstructed view, optimal sunlight, and a preserved living environment, at the foot of the Jura Vaudois forests.An incomparable settingIn the south, the plots are entirely open, guaranteeing exceptional brightness throughout the day and total intimacy. Here, calm, greenery, and serenity come together to offer a privileged daily life, far from the hustle and bustle, but close to all the essentials.Just 30 minutes from Geneva and its airport, and 1 hour by public transport via Rolle, Saint-George is an ideal village for nature lovers who want to maintain practical access to major centers.Local amenitiesThe village has:a small shop/grocery store, a library,a garage with a gas station,a postal service.Public transport with postal bus service to Gland.A perfect environment for a peaceful life without giving up useful services.Become a property owner in Saint-George from CHF 1716/month!*Our modern and customizable villas • we offer modern, bright, and customizable villas • bright living areas thanks to large windows • open kitchen on a generous living area • complete basement, offering a large potential for development • garage or covered parking, with outdoor spacesLiving area modifiable according to your needs. • possibility to expand and adapt the architecture according to your project. Eco-friendly and economicalThe villas are equipped with a heat pump, complemented by photovoltaic solar panels.A sustainable system that fits our ECO-lomique label, synonymous with comfort, cost control, and environmental respect.Your project, your homeEach villa is entirely customizable.Our clients meet directly with our architect to design the plans for their future home: choice of volumes, organization of rooms, finishes? Everything is designed to create a unique villa, in your image.To better visualize our constructions, visit our life-size villa models in Oron-la-Ville (VD) or Aproz (VS). We are open from Monday to Saturday and look forward to welcoming you.A comprehensive serviceSince 1997, Prologis has been specialized in the construction of turnkey villas.We manage all the steps: • feasibility studyfinancing and negotiation with banks • plans and architecture • authorizations and administrative procedures • site supervision • after-sales service • The following additional costs are already included:connection fees, PC taxes, investigation costs, architect's fees, surveyor's fees, outdoor facilities, interim interest • The notary fees remain to be borne by the future buyer. We hand over the keys 6 months after the start of construction.*Rent corresponding to mortgage interest based on a SARON rate of 0,8% (01.04.2026), including bank margin. An additional amortization amount is to be considered.Texts, images, and calculations are non-contractual.

  • Outdoor terrace with a hammock, table, chairs, and a couch, overlooking a scenic view.
  • 2 story house, blue shutters, balconies, garden, parking area
  • Outdoor seating area with a table, chairs, and a hammock, surrounded by a fence, with a view of the sky and trees.
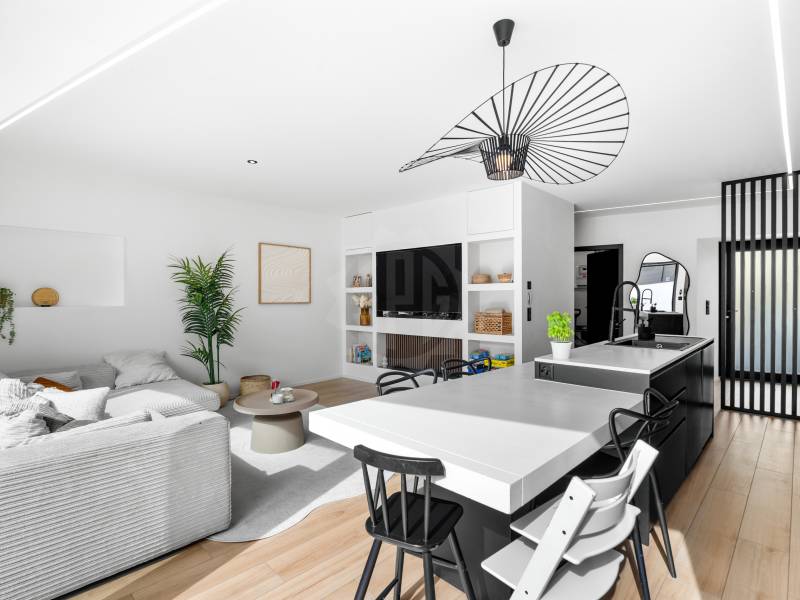
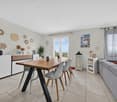
  • open floor plan, large windows, kitchen island, dining table, bar stools, couch, pillows, rug, plants, ceiling fan, lamps
  • modern living room with white walls, tile flooring, large sofa, TV, open door to balcony, white piano, decorative items
  • modern kitchen with wooden cabinets, granite countertops, built-in appliances, tiled floor, large wall mural
  • Open plan kitchen and dining area, large windows, dining table, kitchen island, TV, plants
  • tiled floor, green fence, hedge, storage boxes, clear sky
  • Bedroom with bed, desk, cabinet, and heart-shaped sculpture
  • white bed, white headboard, white bedspread, mirror, wooden floor, white walls, window with curtains, small table, lamp, shelf with books and decorative items
  • single bed, couch, bookshelf, wooden floor, white walls, window with blue curtains
  • Bedroom with bed, desk, chair, plant, window, and various items on the floor and shelves.
  • Bathroom with beige tiles, white sink, mirror, window with white curtains, basket with toilet paper, plant
  • Bathroom with shower, sink, toilet, shelves, and storage boxes
  • Bathroom with white tiles, blue floor, white sink, mirror, bathtub, blue shower curtain, towel rack
  • A beige building with blue shutters, a small garden, and a lawn mower
1 / 16
5.5 rooms156m²CHF 1,395,000.–
Top
Route des Vignerons 9, 1166 Perroy

Magnificent 5.5-room apartment in Perroy with terrace and garden

Discover this superb 5.5-room apartment of 156 m² located on the ground floor of a village building constructed in 2005 in Perroy. This spacious apartment offers an ideal living space for families, combining comfort and tranquility. The apartment includes: • Spacious living room: Modern living space with white walls, tiled floor, large bay window giving access to the balcony and terrace • Equipped kitchen: Kitchen with wooden cabinets, granite countertops, built-in appliances including dishwasher and washing machine • Comfortable bedrooms: Four bright bedrooms with parquet flooring, one with access to the private garden • Bathrooms: One bathroom and one shower room, plus a guest toilet and private laundry room in the entrance of the apartment • Terrace with view: Magnificent outdoor terrace adjacent to the living room and a large balcony adjacent to the kitchen • Private garden: Outdoor space located in a quiet area behind the building, accessible from one of the bedrooms Advantages: This apartment benefits from a sunny and calm environment, close to the lake (7 minutes walk from the beach) and the train station. An outdoor parking space and an indoor parking space are included, as well as a cellar. The property is perfectly suited for families with children. Privileged location: Ideally located in Perroy, you will enjoy easy access to amenities with the OAlentejano supermarket at 3 minutes walk, Le Prieuré school at 5 minutes and Vinicole bus stop at only 1 minute. The proximity to the lake and transportation makes this location an exceptional place to live. This unique property offers a perfect balance between modern life and serenity, ideal for a family seeking quality and practicality in a charming setting of the Léman region. Price details: Apartment: CHF 1'395'000.– Indoor parking space: CHF 35'000.– Outdoor parking space: CHF 20'000.– Total price: CHF 1'450'000.– Remarks: The apartment is currently rented. The lease has been terminated for September 30, 2026, and the property will be available as of October 1, 2026, at the earliest. The general condition of the apartment is good; however, some refreshment work is to be expected. Contact for visits: Annamaria Leonardi - LEMAN CONSEIL IMMOBILIER aleonardi@lcimmo.ch Mobile: 078 759 40 48

Travel time
-
  • Two-story house with a balcony, wooden shutters, and a stone retaining wall in front.
  • A grassy field with deciduous trees and leaf litter in the foreground, with houses in the background.
  • empty grassy field with some trees and mountains in the background
  • 2 story house, brick, brown door, driveway, stone wall, yard, balcony
  • 1 story house, brown wooden facade, white brick wall, windows with wooden shutters
  • Detached house, two stories, red roof, red shutters, surrounded by trees, open area, grassy garden, trees and bushes, distant mountain range
  • A 2-story house with brown wooden doors, beige brick, white windows, with attached garage
  • wooden walls, wooden floor, dining table, fireplace
  • large wooden desk, wooden wall, large window, wooden floor
  • wooden wall, wooden floor, window, wooden cabinet
  • Empty room with wooden walls, wooden parquet floor, large wardrobe
  • empty room with wooden walls, wooden floor, wooden desk, radiator, window
  • Empty room with wooden walls, wooden floor, large closets, open door
  • Fireplace, wooden interior, wooden table, panoramic windows, radiator, parquet floor
1 / 14
4.5 rooms100m²CHF 950,000.–
Top
1188 Gimel

House for sale with adjacent building plot

For sale, charming house dating from 1973 located on a 1029 m² plot. Including an adjacent building plot of 1011 m² with garage-box. Total 2040 m². Ideal situation in a villa district, calm and green.Ideal for two families! 2 plots: 1 plot with house + 1 building plotCalm and green environmentView on the AlpsLarge tree-lined garden with vegetable gardenResidential areaNear schoolsHabitation in chalet style, built on two levels and requiring some refreshment work. It is however habitable in its current state as regular maintenance has been carried out. The wooden interior gives a warm note and a certain charm to the whole. The living room has a wood fireplace. The attic offers appreciable storage space.Gimel is a Swiss municipality in the canton of Vaud, located in the district of Morges and has 2447 inhabitants. You can find various local shops, such as a grocery store, a flower shop, a dairy, a cheese shop that offers local products. There is also a Denner Express for basic necessities.Nursery, kindergartens: « La Souris Verte » in Gimel welcomes your child from 2 ½ years old and until they start compulsory school, from Monday to Friday from 8:00 to 11:30. « Le Cupidon » in Montherod (7 minutes from Gimel, direction Aubonne) welcomes your child from 2 months to 5 years old (not in compulsory school) from Monday to Friday, from 7:30 to 18:00. The AJEMA network offers reception services in a family environment.Compulsory school: Children in primary school attend the establishment in Gimel-Etoy, the secondary establishment is located in Aubonne.Out-of-school care (UAPE): « Marais’cré » offers a living space for your children from 1st to 6th grade with supervision by childhood professionals, before school, at lunchtime and after school. « Rest’O Chô » for pupils of the 5th and 6th grades, lunch and supervision during the lunch break. « Rest’O » for pupils of the 7th and 8th grades, lunch followed by supervision at the youth center during the lunch break.The municipality is served by public transport. Two bus lines connect Gimel to the Lausanne-Geneva line, one passing through Rolle and the other through Aubonne.A great opportunity that we invite you to seize! Agency and broker abstain.

1 / 6
  • Parking space
  • Garage
6.5 rooms170m²CHF 2,190,000.–
Top
1167 Lussy-sur-Morges

SPLENDID, SPACIOUS AND BRIGHT WITH LARGE GARDEN

Ideally located in a calm and privileged environment, this individual 6.5-room villa on 1'221 m² seduces with its generous volumes and green garden. The bright living room with fireplace opens onto the dining room and the garden. The functional and convivial kitchen offers direct access to the outside. Five comfortable bedrooms, a multipurpose space in the basement, cellar, laundry room, and technical room complete this villa. A double garage with electric door and four outdoor parking spaces perfect this property. A beautiful opportunity combining space, tranquility, and quality of life.This offer from BETTERHOMES is characterized by the following advantages: - large living room with fireplace, dining room, and access to the garden- fitted kitchen with access to the garden- 5 spacious bedrooms- 1 room in the basement that can be arranged according to your taste (office/game room...)- cellar, laundry room, technical room- beautiful green garden- double garage with electric door- 4 outdoor parking spaces- etc., etc., etc. ...Interested? Contact us for a free visit!Nothing that corresponds? You will find over 1'900 other objects on: www.betterhomes.ch - The Swiss specialist in real estate transactions.Do you have a property to market?Take advantage of our expertise: https://www.betterhomes.ch/en/take-advantageDo you want to know the value of your property?Discover its value now with our free, immediate, and non-binding estimate!https://www.betterhomes.ch/en/knowledge/estimateMore detailsLocation: in residential areaBuilding condition: requires no renovation Bathrooms: 2 (1x WC / sink, 1x WC / double sink / shower, 1x sink / shower)Heating system: OilPublic transport: Bus stop, 450 m School: UAPE, 3.5 km / School, 3.5 kmShops: Grocery store, 400 m / Coop, 4.2 km

  • Parking space
  • Garage
1 / 6
  • Parking space
  • Garage
8.5 rooms215m²CHF 1,850,000.–
Top
1162 St-Prex

Beautiful Renovated Villa with 3 Apartments and Garden

Located in the peaceful neighborhood of La Scierie, this PPE house with three independent apartments, fully renovated, seduces with its charm and versatility. Free of occupants, it adapts to all your projects: family home, investment, or mixed use. The main apartment offers generous living spaces with an open kitchen and living room, two bedrooms on the ground floor, and a suite under the eaves, complemented by a 2.5-room apartment and an independent studio. With 215 m² of living space, a garden, and three parking spaces, it offers a rare comfort, just two steps from the village and the lake. Thanks to its PPE status, management is simple, without common areas or shared costs.This BETTERHOMES offer is characterized by the following advantages: - located in a quiet and residential area- composed of 3 totally independent apartments- fully renovated with quality materials- no planned work- fully fenced garden for more intimacy- two covered parking spaces and one outdoor space- modern and elegant kitchens- just two steps from the village and the lake- attractive rental income if necessary- ideal for a family or an investor- etc., etc., etc. ...Interested? Contact us for a non-binding visit - online visit also possible!Nothing that matches your expectations? You will find over 1,900 other objects on: www.betterhomes.ch - The Swiss specialist in real estate transactions.Do you have a property to market?Take advantage of our expertise: https://www.betterhomes.ch/en/profitierenDo you want to know the value of your property?Discover its value now with our free, non-binding, and immediate evaluation!https://www.betterhomes.ch/en/knowledge/estimationMore details

  • Parking space
  • Garage
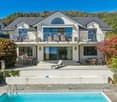
  • Modern two-story house with large glass windows, outdoor seating area, and swimming pool.
  • Modern two-story house with large windows, a spacious wooden deck, outdoor seating, and a swimming pool.
  • A scenic view of a vineyard area with rows of grapevines, a few houses, and distant mountains and a lake under a clear blue sky.
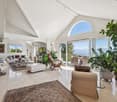
  • Modern living room with large windows, grey sofa, glass coffee table, pendant light, and a dining area with white chairs and a wooden table.
  • Bright living and dining area with large windows offering a scenic view, featuring a sofa, dining table with chairs, a flower vase, table lamp, picture frame, and potted plants.
  • Top-down view of a modern house floor plan, including living room, dining area, kitchen, bedrooms, bathrooms, and outdoor spaces with a pool and patio.
  • Layout of a modern, compact apartment featuring a living area, two bedrooms, and two bathrooms. The living area includes a bed, nightstand, and a small seating area. The bedrooms are separated by a hallway, and the bathrooms are located on the upper level
  • Floor plan of a residential property showing a main building with multiple rooms, a swimming pool, and surrounding outdoor areas.
1 / 8
5.5 rooms190m²CHF 2,450,000.–
Top
rue de l'ouriette, 1170 Aubonne

New - Contemporary 5.5-room villa to be built – Lake view & permit obtained

Imagine your future contemporary villa overlooking Lake Geneva, in one of the most sought-after neighborhoods of Aubonne.This project benefits from an obtained building permit, allowing for a quick start of construction and saving you from lengthy administrative procedures.The proposed villa offers generous living spaces bathed in light thanks to large windows open to the panorama.The project includes, among other things: • 5.5 rooms • approximately 190 m² of usable space • spacious living room with open kitchen • heated and convertible basement • swimming pool • terrace • garden • parking spaces The entire package can be personalized to create a villa that perfectly matches your lifestyle.The advantages✔ Exceptional view of Lake Geneva✔ Contemporary architecture✔ Obtained permit✔ Immediate construction✔ Customizable villa✔ Highly sought-after residential area✔ Swimming pool✔ Garden✔ Ideal location between Lausanne and GenevaBudgetThe complete project can be realized from CHF 2'450'000.–, including: • land • development work • construction of the villa • fees related to the permit • external amenities (depending on finishes and options chosen)ConclusionA rare opportunity to acquire a new villa in a privileged location, while benefiting from the freedom to personalize your future home.

Travel time
-
1 / 10
6.5 roomsCHF 2,300,000.–
Top
1110 Morges

10 minutes from Morges, semi-detached villa

10 minutes from Morges, beautiful semi-detached villa with 6.5 rooms and large private garden Located in a pleasant and residential environment, 10 minutes from Morges, this beautiful semi-detached villa impresses with its spacious rooms, brightness, and numerous leisure facilities. Spread over several levels, it offers the ideal living space for a family seeking comfort and functionality.Upon entering the house, you will discover a welcoming entrance hall with a cloakroom and large dressing room. The ground floor also includes a bedroom, a bathroom with shower, sink, and toilet, as well as a fully equipped kitchen with dining area, opening onto a spacious living room. This cozy living area benefits from direct access to the terrace and the beautiful, approximately 275 m² private garden.On the first floor, the parental suite offers a true relaxation area with dressing room, private shower room, and access to the balcony. Two additional large bedrooms and a bathroom with bathtub, sink, and toilet complete this floor.In the attic, a large, usable space is available, which can be arranged according to your wishes: office, playroom, relaxation area, or storage room.In the basement, there is a large, heated room of approximately 38.5 m², ideal for a leisure room, a workspace, or a fitness room. You will also find two cellars, a technical room for heating (with heat pump and installation of a battery for photovoltaic panels), as well as an independent laundry room.Outside, the terrace and private garden allow you to fully enjoy the beautiful days. A carport for two cars perfectly completes this property. 1112 Echichens is located in the district of Morges, in the canton of Vaud. The population in the political municipality of Echichens has varied over the last five years with an average annual increase of +1.0%, reaching 3,222 inhabitants (as of December 31, 2024). The tax rate is 13.5% (canton: 13.7%). Over the last five years, the average annual construction of housing in the municipality has been 1.0%, while the current vacancy rate is 0.7% (as of June 1, 2025). Real estate prices have varied by +20.9% over the last five years (canton: +22.2%).

1 / 25
5.5 rooms180m²CHF 1,620,000.–
Route de la Gare 7A, 1163 Etoy

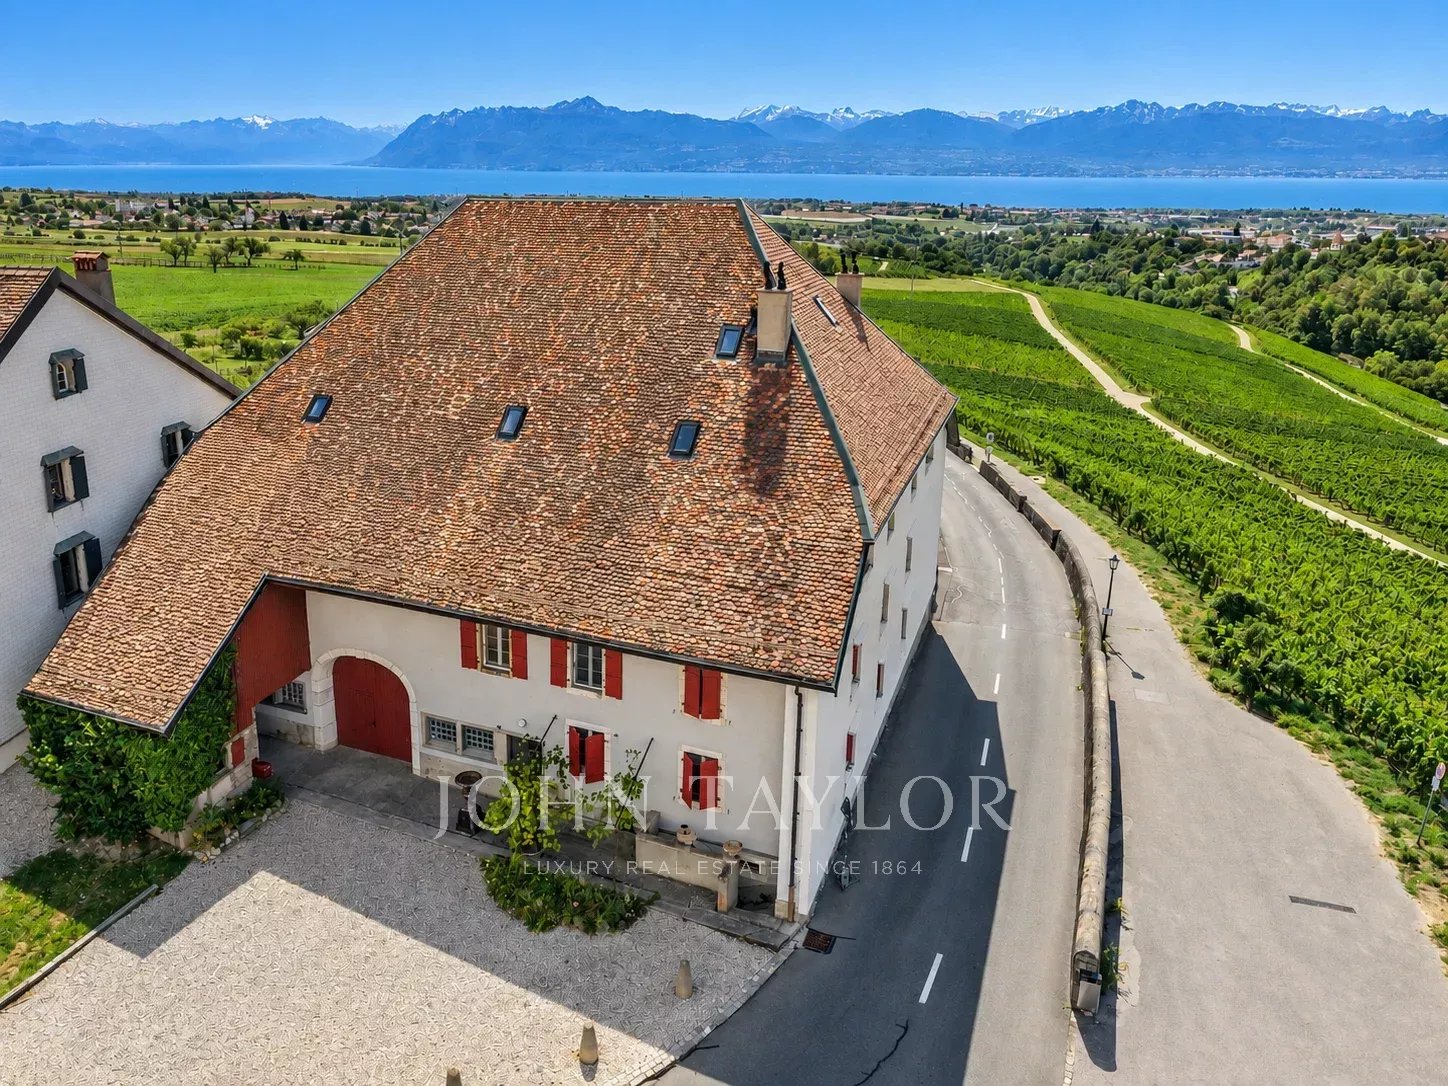
Beautiful Winemaker's House in Triplex

Beautiful Winemaker's House in Triplex More photos and plans on WWW.CURTET-IMMOBILIER.CHEtoy is a charming commune that is part of the Morges district in the canton of Vaud. You will find several local societies here, such as the women's gym, the fanfare, the youth, the football, handball, volleyball, and tennis clubs.Imagine an old winemaker's house with a press... It has been transformed into 3 independent homes. We are selling one of them!Each unit has a completely independent entrance. This townhouse has been fully renovated and is spread from the lower ground floor to the attic.This property charms with its lordly charm: old doors, parquet, exposed stones, vaulted entrance, and old press, which give it a rare authenticity.All bathrooms are made of Solnhofen stone. «The characteristic fossil inclusions in the Solnhofen limestone slabs make your floor a true work of art»!This is a house in triplex, renovated in 1987, available quickly. The unit is adjacent to the rectory and integrates harmoniously into a very beautiful village ensemble. At the back, a beautiful terrace-patio accentuates the discreet charm of the property.During the first renovation, the room where the press is located was a SPA, swimming pool, and sauna. The pool was covered with a floor. With the current owners, the press room was a pottery and sauna room.The property also has an external parking space.024 466 21 00

Travel time
-

Suggested properties for you based on search results