Augio - Buy a new build apartment

We recommend expanding your search criteria to get similar results. The current filters didn’t return any matches.

If you don’t want to change your current search criteria, we recommend creating a search alert, so you’ll be notified when matching offers become available.

More objects in your automatically expanded search area
84 results - Radius: + 10km
New building
1 / 6
3.5 rooms, 111m², Price on request
Premium
Auf Anfrage 1, 6710 Biasca

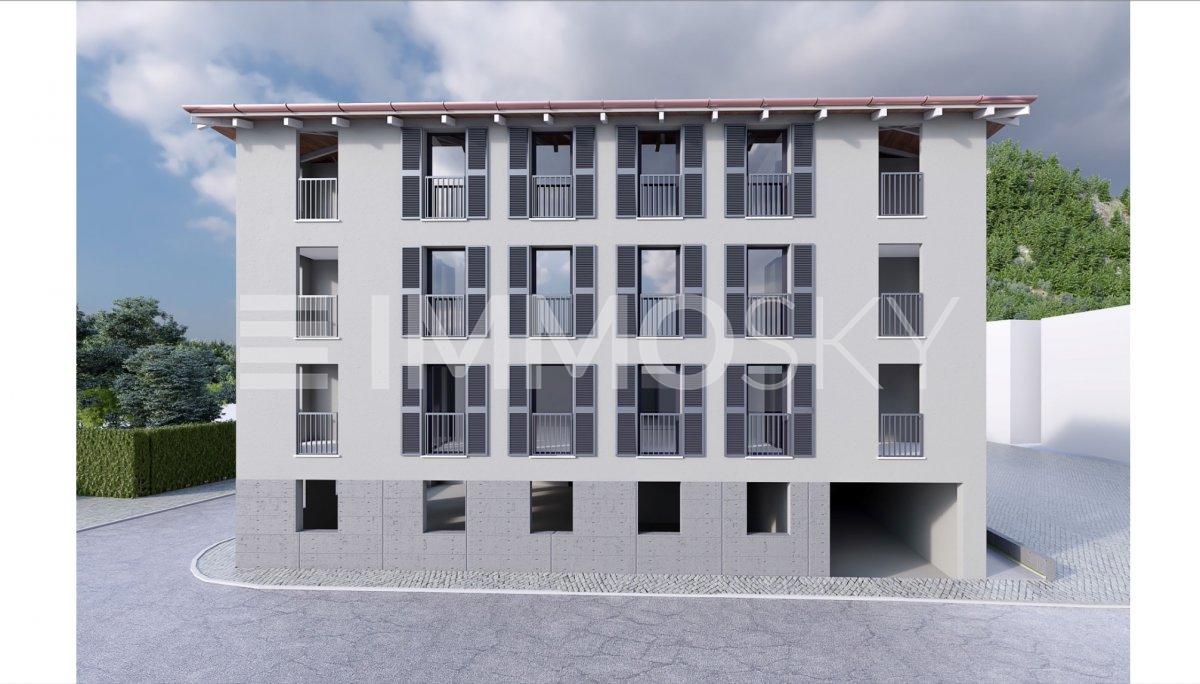
New Construction in Old Town

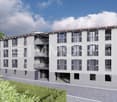
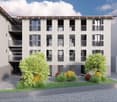
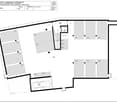
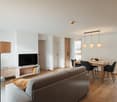
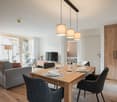
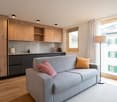
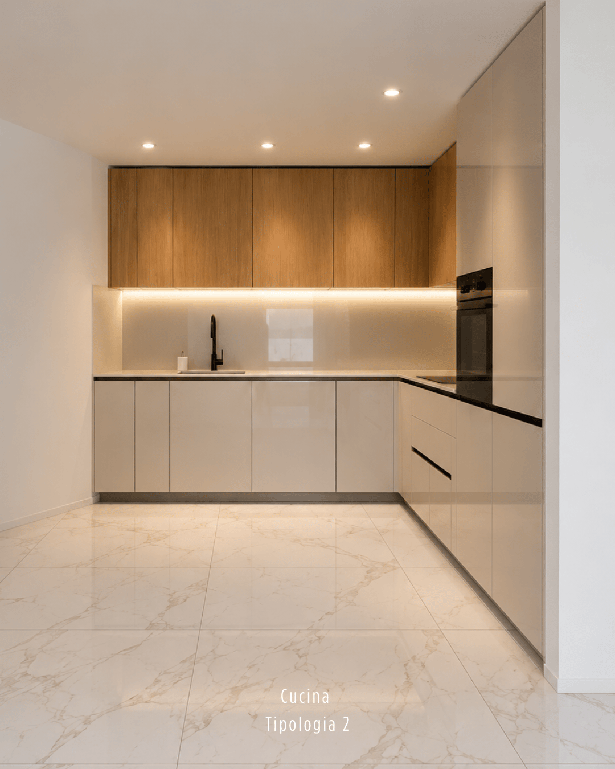
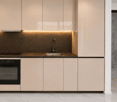
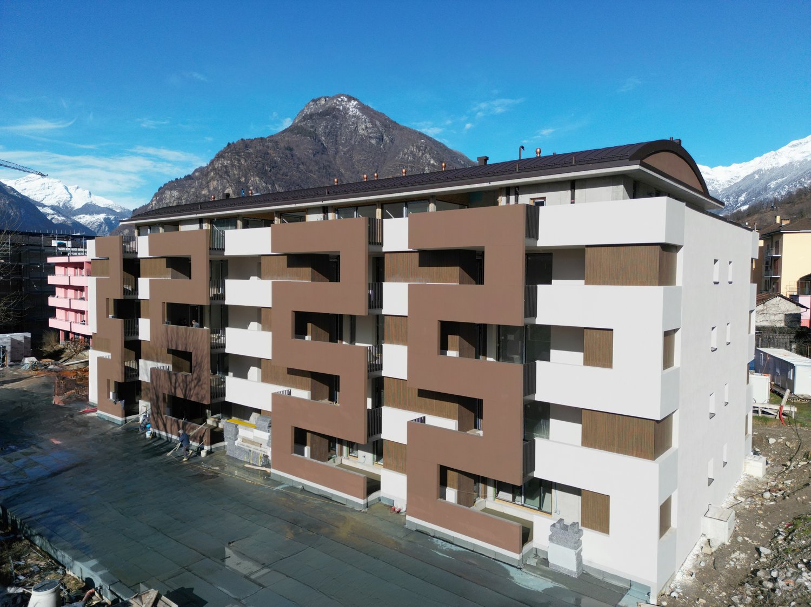
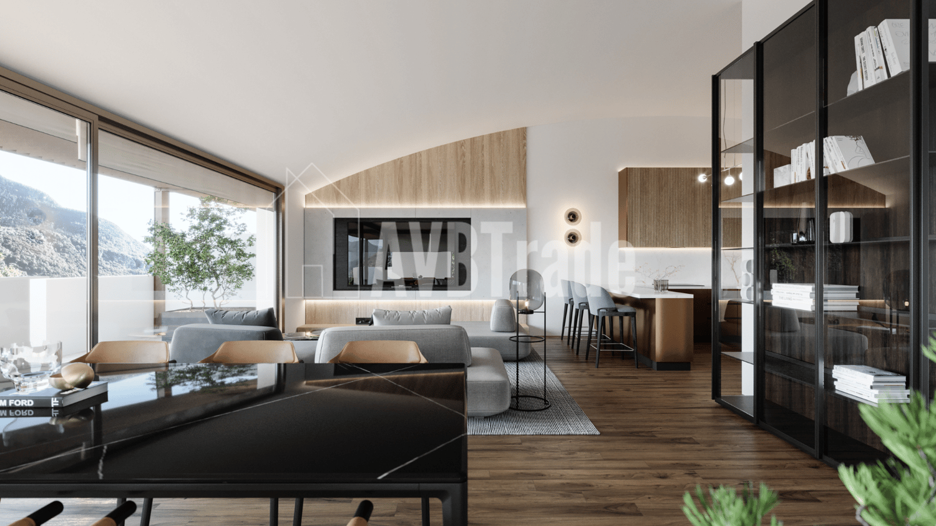
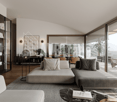
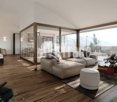
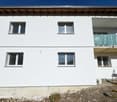
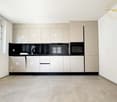
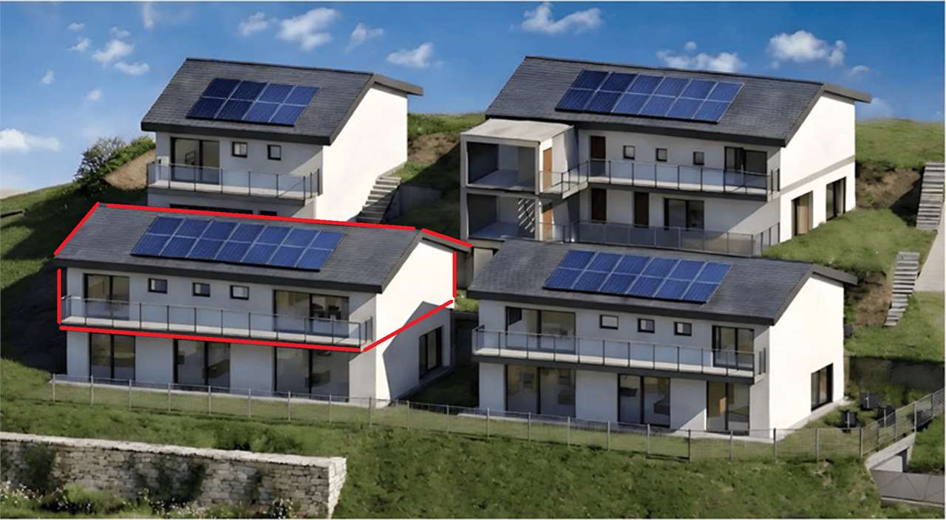
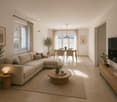
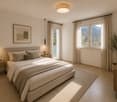
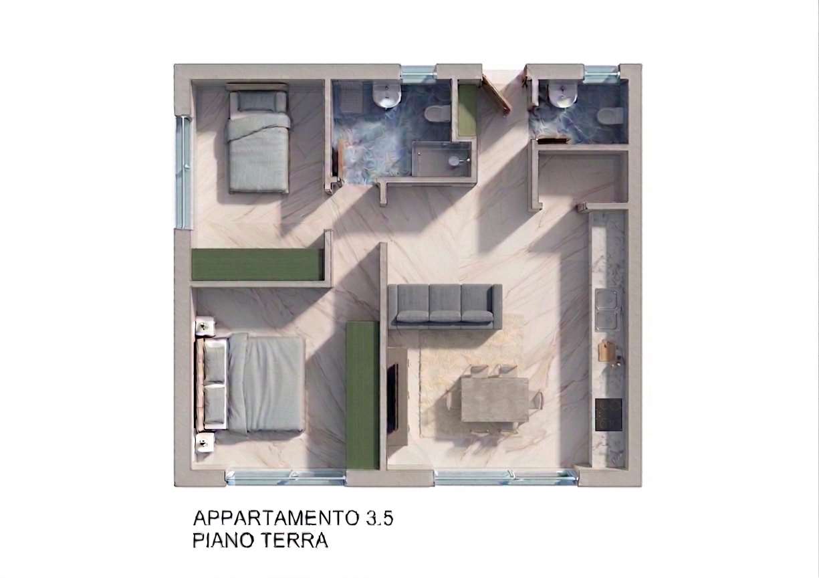
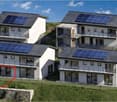
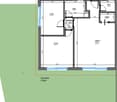
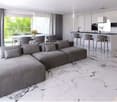
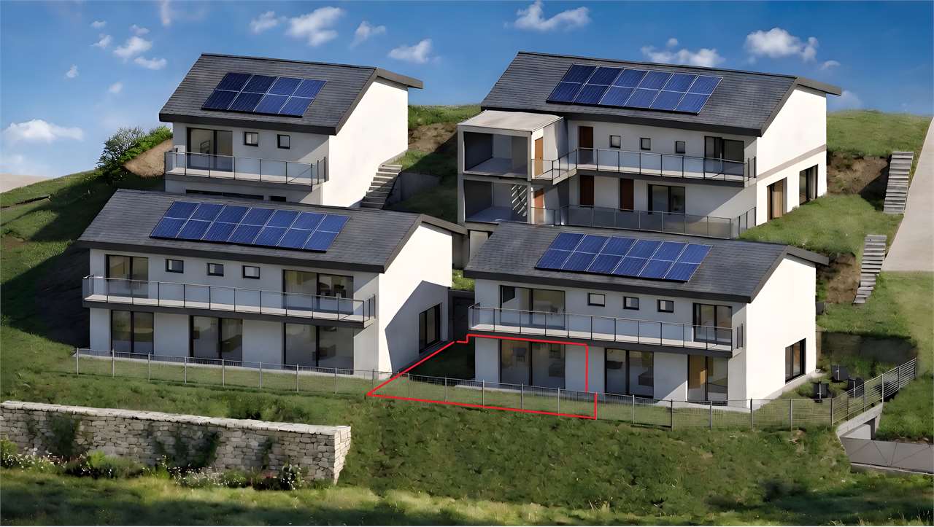
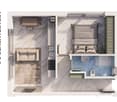
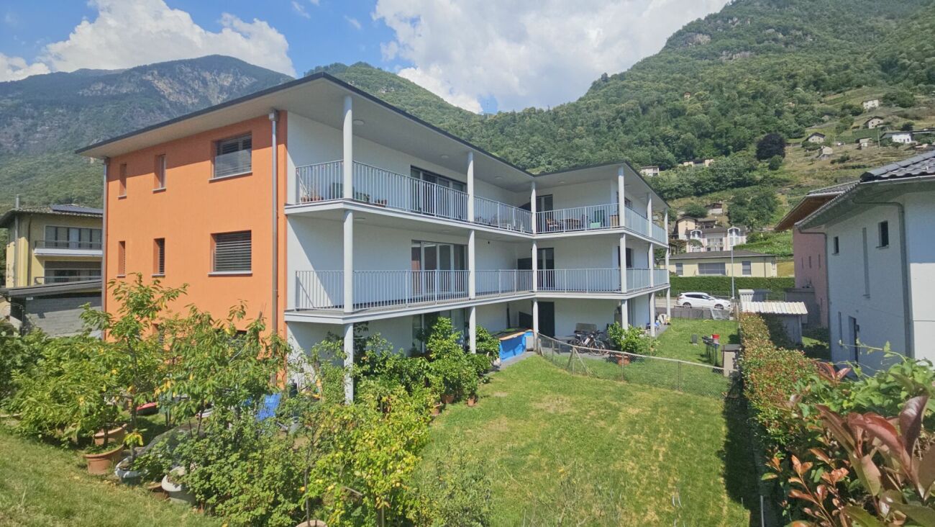
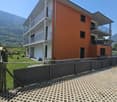
The Vecchio Borgo residence offers comfort and tranquility. The building comprises 12 apartments on 4 levels, a garage with 12 spaces, 4 external parking spaces, communal laundry rooms, a covered leisure area, and a parking area for electric bicycles. Each apartment has large covered terraces; the floors are served by an elevator and central staircase. The simple architecture recalls the historic style, and the location allows you to reach the center on foot or by bicycle, ideal for those seeking practicality and serenity.This ImmoSky offer presents the following advantages:+ 2.5 rooms - 3.5 rooms + The electrical and hydraulic system is prepared with underground connections.+ Oven and ceramic hob,+ Bora-type extractor hood, refrigerator/freezer, dishwasher.+ TV system, telephony, and fiber optics.+ Private laundry roomCommon facilities:+ Garage door: complete system with control panels, motors, and emergency phone.+ Elevator: with electrical connections, control panels, and emergency device.+ Montauto: with electrical system, connections, and emergency phone.+ Heating and cooling+ Central system with air-water heat pump and photovoltaic panels installed on the roof.+ Hot water pipe+ Preparation of a heating cable on the hot water pipe from the boiler, if necessary.Invest today to grow tomorrow: profitable property in a central location, consisting of 12 units. Ideal for secure rentals or appreciation projects.I am at your disposal for further information and invite you to schedule an appointment for a visit. It is possible to receive the complete documentation with plans, measurements, and all necessary details.

Marco Tresoldi

Marco Tresoldi

1 / 13
Marco Tresoldi

Marco Tresoldi

  • Parking space
  • Balcony / Terrace
  • Elevator
3.5 rooms, 147m², CHF 760,000.–
Via Verbano 20, 6710 Biasca

Penthouse Mansard 3.5 rooms - Direct elevator into the house

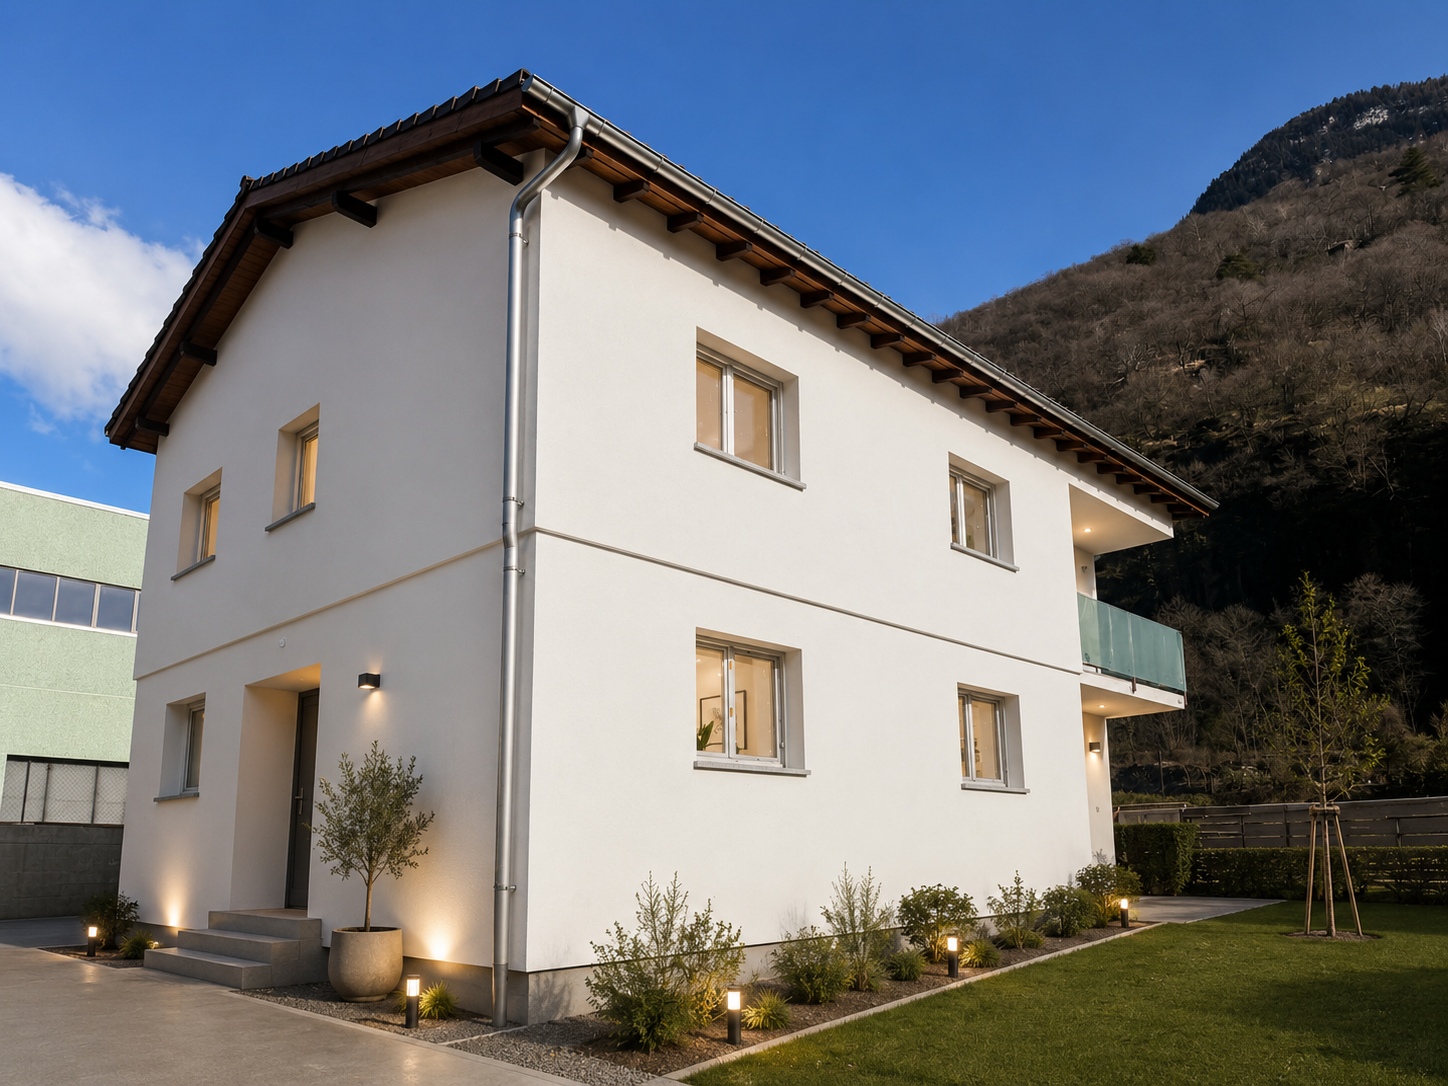
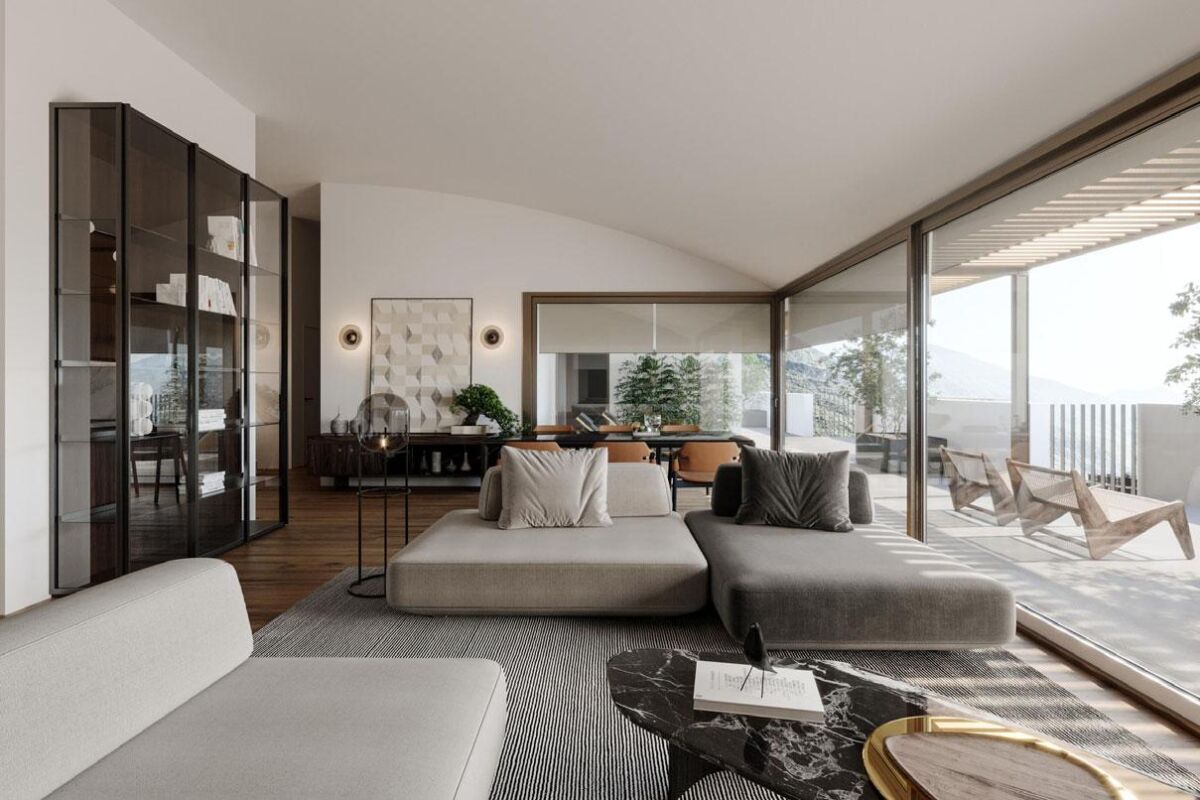
In a modern building, completed in 2024, we propose for sale an exclusive 3.5-room penthouse apartment with a commercial area of 146.58 m², designed to offer spacious rooms, contemporary finishes, and maximum brightness.The apartment, accessible via a direct elevator into the apartment, consists of:A large living room with open kitchen and direct access to the panoramic terrace, ideal for relaxation and conviviality;A master bedroom with walk-in closet and en-suite bathroom;A second double bedroom;A separate guest bathroom;A private laundry room inside the apartment;A private cellar on the ground floor.Two parking spaces in the underground garage, which can be purchased for CHF 40,000 each, complete the property.Penthouse price: CHF 760,000.2 parking spaces in the underground garage: CHF 40,000 eachTotal price: CHF 840,000.Characteristics of the buildingDelivery in 2024;Construction in solid wood of high standard;Elegant ventilated facade in natural stone;Photovoltaic system for energy production;Reversible air-water heat pump for heating and cooling;High energy efficiency, with consequent low ancillary costs.An exclusive, bright, and modern penthouse, designed for those seeking large spaces, privacy, and high-quality living in the heart of the Ticino Riviera.

  • Parking space
  • Balcony / Terrace
  • Elevator
Travel time
-
Marco Tresoldi

Marco Tresoldi

1 / 13
Marco Tresoldi

Marco Tresoldi

  • Parking space
  • Balcony / Terrace
  • Elevator
3.5 rooms, 148m², CHF 760,000.–
Via Verbano 20, 6710 Biasca

Biasca - 3.5 room penthouse, recently built, with panoramic terrace

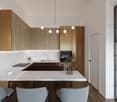
In a modern building, completed in 2024, we propose for sale an exclusive 3.5 room penthouse, with a generous commercial area of 148.17 m².A modern and refined solution, characterized by large and bright rooms, high-quality finishes, and a high level of comfort, ideal for those who desire privacy and tranquility just a few minutes from the center and main services of Biasca.The distinctive feature of the penthouse is the direct access via elevator, which leads to the private entrance hall of the apartment.The penthouse is composed of:A large and bright living room with open-plan kitchen and direct access to the panoramic terrace;A master bedroom with walk-in closet and en-suite bathroom;A second double bedroom;A separate second bathroom;A practical storage room;A private laundry room inside the apartment;A private cellar on the ground floor.The property is completed by 2 parking spaces in the garage, which can be purchased at a price of CHF 40,000 each.Price of the penthouse: CHF 760,000.2 parking spaces in the garage: CHF 80,000.Total price: CHF 840,000.Characteristics of the buildingDelivered in 2024;Construction in solid wood of high standard;Elegant ventilated facade in natural stone;Photovoltaic system for energy production;Reversible air-water heat pump for heating and cooling;High energy efficiency and consequent low ancillary costs.An exclusive, bright, and modern penthouse, designed for those seeking large spaces, privacy, and quality of life in the heart of the Ticino Riviera.

  • Parking space
  • Balcony / Terrace
  • Elevator
Travel time
-
Marco Tresoldi

Marco Tresoldi

1 / 13
Marco Tresoldi

Marco Tresoldi

  • Parking space
  • Balcony / Terrace
  • Elevator
3.5 rooms, 98m², CHF 505,000.–
Via Verbano 20, 6710 Biasca

Biasca - Modern 3.5-room apartment in new construction

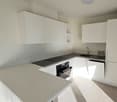
In a modern building of recent construction, completed in 2024, we propose for sale an elegant 3.5-room apartment with a commercial area of 98.41 m².A modern and functional solution, ideal for those seeking comfort, building quality, and tranquility, just a few minutes from the center and main services of Biasca.The apartment is composed of:Bright living room with open kitchen and direct access to the covered balcony;Master bedroom with en-suite bathroom featuring a modern shower cabin;Second double bedroom;Second separate bathroom;Practical storage room;Private laundry room inside the apartment;Private cellar on the ground floor.The property includes a parking space in the garage, which can be purchased for CHF 40,000..Apartment price: CHF 505,000.Parking space in the garage: CHF 40,000.Total price: CHF 545,000.Characteristics of the buildingDelivered in 2024;Construction in solid wood of high standard;Elegant ventilated facade in natural stone;Photovoltaic system for energy production;Reversible air-water heat pump for heating and cooling;Low ancillary costs thanks to high energy efficiency.A modern, efficient, and comfortable housing solution, ideal both as a primary residence and as a real estate investment, in a convenient and quiet location in the heart of the Ticino Riviera.

  • Parking space
  • Balcony / Terrace
  • Elevator
Travel time
-
1 / 10
3.5 rooms, 80m², CHF 685,000.–
Cantonál 45, 6565 S. Bernardino

Residenza Tilia

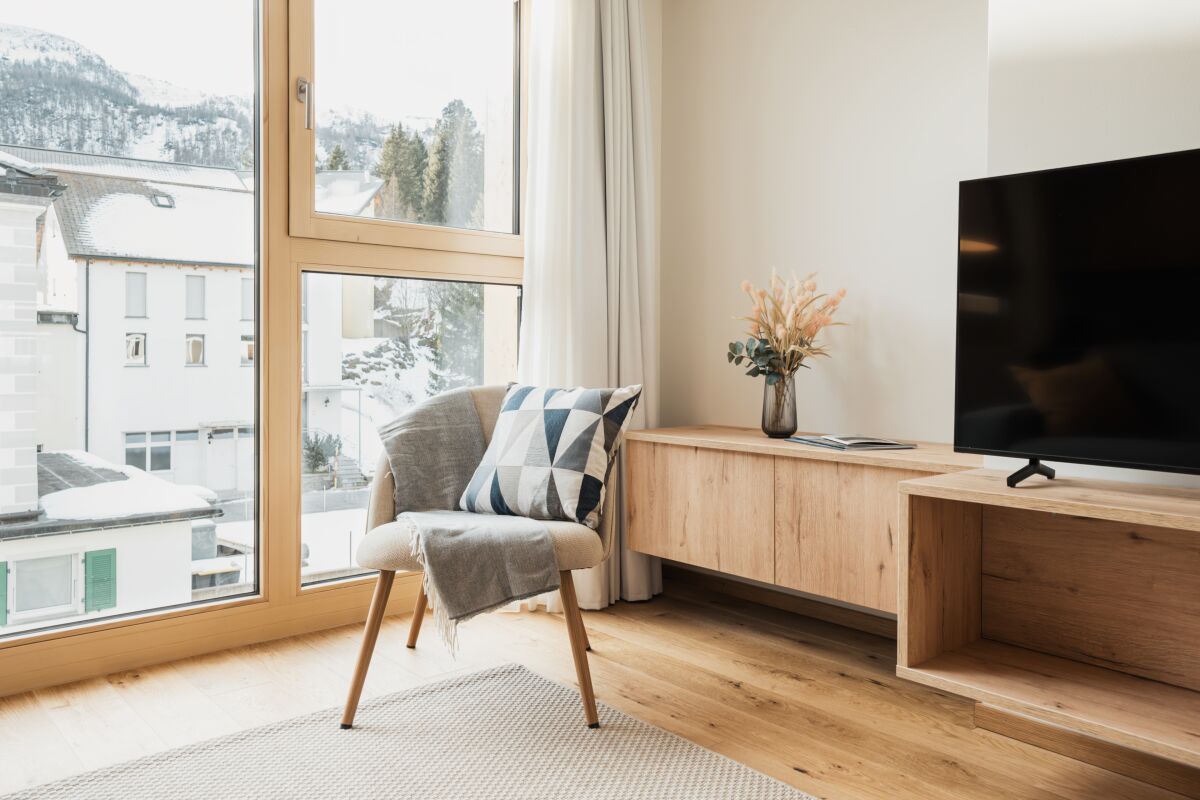
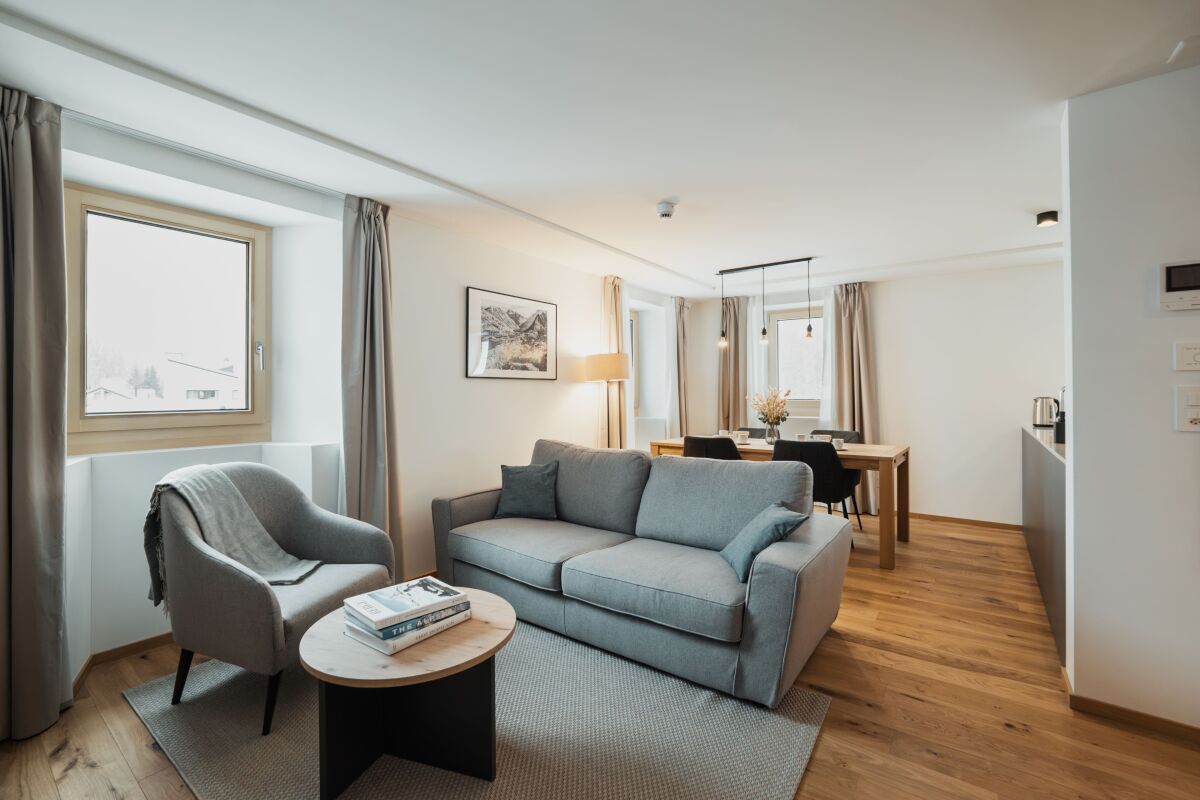
Residenza Tilia Imagine a place where the intimacy and privacy of a private apartment blend with the elegance and comforts of a hotel in San Bernardino, the pearl of Graubünden. Residenza Tilia embodies this exclusive lifestyle: an aparthotel that combines relaxation, well-being, and a worry-free investment opportunity.An aparthotel is a residential concept that combines the advantages of a private apartment with the typical services of a hotel: buyers become owners of an independent residence, yet can rely on professional centralised management that takes care of rentals, maintenance, and guest services. This way, the property can be enjoyed in every season or generate a steady income, without the owner having to manage it directly.In a mountain village full of charm and authenticity, Residenza Tilia offers the opportunity to enjoy the mountains all year round or to generate a return thanks to autonomous and professional management.The apartment for sale, a spacious and bright 3.5-room unit, impresses with the quality of its furnishings, the intelligent layout, and the welcoming atmosphere felt from the moment you step inside. The long corridor is enhanced by a practical built-in wardrobe, while the two bedrooms – one being a master bedroom with en-suite bathroom and spacious shower – offer maximum comfort and functionality. A second bathroom, also with shower, is strategically positioned near the entrance. The open-plan living area is the heart of the apartment: a spacious and refined space featuring a modern living room, a well-equipped kitchen, and a dining area perfect for relaxing moments. The apartment also includes an exclusive cellar and a convenient outdoor parking space already included in the price.But what truly makes this offer special is access to a range of services reserved for owners: the spa at the neighbouring Residenza Castanea, a fun Kids Room for the little ones, and dedicated storage spaces for skis and mountain bikes.San Bernardino is not just a tourist destination: it is an authentic retreat, a place where every detail is designed to offer well-being, tranquillity, and value. A rare opportunity for those who wish to combine the pleasure of ownership with the advantages of a secure and hassle-free investment.Key features: • Aparthotel concept with professional management • New and modern apartment • High-quality furnishings • Private cellar • Outdoor parking space included • Potential rental income

Travel time
-
1 / 17
  • Parking space
  • Balcony / Terrace
  • View
  • +3
8 rooms, CHF 1,200,000.–
6705 Cresciano

VILLA WITH TWO INDEPENDENT APARTMENTS IN CRESCIANO, NEW BUILDING

We are offering for sale in Cresciano a beautiful villa with two independent apartments, built according to high construction standards and designed to provide maximum living comfort, high energy efficiency, and high-quality spaces.The property is the result of a careful project of renovation and new construction, characterized by the use of high-quality materials, modern technological solutions, and careful attention to detail.The building is located in a quiet and reserved residential area, completely surrounded by greenery, ideal for those who want to live in a serene environment without giving up the convenience of the main services.The villa develops on two levels and hosts two distinct residential units, both designed to guarantee privacy, brightness, and functionality.- On the ground floor, there is a 3.5-room apartment with a surface area of approximately 75 sqm, consisting of a large open living area with living room and modern kitchen, two bedrooms, and a windowed bathroom with shower and washing machine connection. The unit also has a pleasant private outdoor area, ideal for relaxation moments. The rooms are designed to offer comfort and practicality in daily life, while a basement, a technical room, a garage, and common areas complete the ground floor.- On the first floor, there is a 4.5-room apartment with approximately 94 sqm, accessible via an independent external staircase or an internal staircase. The apartment has a bright open living area with a well-equipped kitchen and direct access to the terrace with an open view, three well-sized bedrooms, two windowed bathrooms with shower, a corridor, and an entrance hall. The rational distribution of spaces and large glass surfaces emphasize natural light, making the environment particularly welcoming, harmonious, and functional.Outside the building, the property has a green area, a forecourt, parking spaces, a garage, and designed spaces, all intended to offer functionality, practicality, and pleasant moments outdoors in total privacy.Both units are finished with high-quality gres floors, modern systems, and construction solutions oriented towards energy saving.The structure is equipped with advanced thermal and acoustic insulation, underfloor heating with serpentine, waterproofing according to SIA regulations, and a stratified construction designed to guarantee comfort, durability, and high efficiency over time.This villa with two apartments represents an ideal solution for two family nuclei, for parents and children, or for those who want to live in one unit and rent out the other, benefiting from a recent, modern, and highly performing construction.An exclusive proposal for those looking for an elegant, independent, and ready-to-live-in residence in one of the most peaceful and appreciated areas of Ticino.

  • Parking space
  • Balcony / Terrace
  • View
  • +3
Marco Tresoldi

Marco Tresoldi

1 / 7
Marco Tresoldi

Marco Tresoldi

  • Parking space
4.5 rooms, 138m², CHF 790,000.–
Via Camon 9, 6556 Leggia

Prestigious 4.5-room apartment with panoramic terrace and valley view

Residenza AVISTA Apartment PPP A3 with private garden and valley viewLocated in the picturesque Val Mesolcina, just a few minutes from Bellinzona, Leggia, a fraction of the municipality of Grono, represents an ideal residential reality for those seeking tranquility, nature, and quality of life.In this context, Residenza AVISTA will arise, an elegant residential complex consisting of three blocks with 9 apartments and a single-family detached house, surrounded by greenery and woods, with a splendid open view of the valley.The 4.5-room apartment, located on the first floor of Block A and named PPP A3, is composed as follows:Internal distribution:EntranceSpacious living room with open kitchen and direct access to the terraceKitchen pantryGuest bathroomNight area corridorMaster bedroom with en-suite bathroom and walk-in closetSecond bedroomThird bedroomWindowed bathroom with bathtubThe property also includes:Private garden2 parking spaces in the garageOpen view of the valleyQuiet and residential contextTechnical details:Gres floorsHeating with air-water heat pump, with a dedicated heat pump for each blockConsumption management through dedicated meters for each apartmentSolar panels for the power supply of the common areas and, if available, also of the apartmentsEnergy storage systemFloor heatingPreparation for air conditioning systemParking spaces with preparation for charging columnPVC windows with triple glazing, white inside and anthracite outsideThermal insulation with classic coatGarden with fencing in the style of AlbertolliPurchase conditions:Reservation and deposit equal to 20% of the value of the propertyFinal payment equal to 80% upon delivery of the propertyExpected timelines:Start of work: June 2026End of work: June 2028Sales price: CHF 790000.Including 2 parking spaces in the garage.

  • Parking space
1 / 11
  • Parking space
  • Balcony / Terrace
  • View
  • +3
3.5 rooms, 75m², CHF 560,000.–
6705 Cresciano

NEW 3.5-ROOM APARTMENT IN A BIFAMILIAL VILLA IN CRESCIANO – GROUND FLOOR

We are offering for sale in Cresciano a bright 3.5-room apartment on the ground floor of a newly built bifamilial villa, constructed according to high building standards and designed to offer maximum living comfort, high energy efficiency, and high-quality spaces. The property is the result of a careful renovation and new construction project, characterized by the use of high-quality materials, modern technological solutions, and carefully designed details. The apartment is located in a quiet and reserved residential area, completely surrounded by greenery, ideal for those who want to live in a serene environment without giving up the convenience of the main services.The apartment has a floor area of approximately 75 square meters and includes a large open-plan living area with living room and modern kitchen, two bedrooms, and a windowed bathroom with shower, as well as preparation for a washing machine. The apartment also has a pleasant private outdoor area, ideal for relaxation and conviviality in the open air. A cellar, a technical room, a garage, and the common areas of the villa complete the offer, designed to guarantee functionality and practicality in daily life. The solution is finished with high-quality gres floors, state-of-the-art systems, and construction solutions oriented towards energy saving. The structure is equipped with advanced thermal and acoustic insulation, floor heating with serpentine, waterproofing according to SIA regulations, and stratigraphy studied to guarantee comfort, durability, and high efficiency over time.This proposal represents an ideal solution for those who want to live in an elegant, modern, and ready-to-live-in residence, with bright, harmonious, and functional spaces, in one of the quietest and most appreciated areas of Ticino.

  • Parking space
  • Balcony / Terrace
  • View
  • +3
1 / 11
  • Parking space
  • Balcony / Terrace
  • Garage
  • +3
4.5 rooms, 118m², CHF 700,000.–
6705 Cresciano

Modern 4.5 room new construction apartment with terrace in Cresciano

We are offering for sale in Cresciano an elegant 4.5 room apartment on the first floor of a two-family house of new construction, designed according to modern building standards and oriented towards maximum living comfort, energy efficiency, and space quality.The property arises from a careful renovation and new construction, characterized by the use of selected materials, cutting-edge technologies, and carefully crafted details.Located in a quiet residential area and surrounded by greenery, it represents the ideal solution for those who want to live in a reserved and relaxing atmosphere without giving up proximity to the main services.The apartment spans an area of 118 m², well distributed, and is accessible both via an internal staircase and an independent external staircase.The entrance leads to a welcoming atrium that opens onto the bright living area with living room and modern open-plan kitchen, enhanced by large glass surfaces and direct access to the terrace. The sleeping area, well separated, includes a master bedroom of over 16 m², two spacious bedrooms, a windowed bathroom with shower and connection for a washing machine, as well as a second windowed bathroom, also with shower. A central corridor ensures a practical and functional distribution of the rooms.The property is completed by a basement, a technical room, a garage, and the common areas of the house, designed to offer comfort and practicality in daily life.The finishes include high-quality gres floors, state-of-the-art systems, and constructive solutions designed to reduce energy consumption.The building is equipped with efficient thermal and acoustic insulation, underfloor heating, and systems compliant with SIA regulations, guaranteeing living comfort, durability, and high standards over time.This proposal represents an excellent opportunity for those looking for a modern, refined, and ready-to-live-in residence with bright and well-organized spaces, enhanced by the first-floor location and the terrace, in one of the quietest and most appreciated areas of Ticino.

  • Parking space
  • Balcony / Terrace
  • Garage
  • +3
Marco Tresoldi

Marco Tresoldi

1 / 5
Marco Tresoldi

Marco Tresoldi

  • Parking space
3.5 rooms, 87m², CHF 560,000.–
Via Camon 9, 6556 Leggia

Elegant 3.5-room apartment with private garden and open view of the valley

Residence AVISTA Apartment PPP A1 with private garden and open view of the valleyLocated in the beautiful setting of the Val Mesolcina, just a few minutes from Bellinzona, Leggia (GR), a fraction of the municipality of Grono, represents an ideal residential solution for those who want to live in a quiet, green, and reserved context, without giving up the convenience of the main services.In this context, the AVISTA Residence will be born, a modern and elegant residential project consisting of three blocks with 9 apartments and a single-family house, surrounded by nature and characterized by a splendid panoramic view of the valley.The PPP A1 apartment, an elegant 3.5-room apartment on the ground floor of Block A, offers modern, bright, and well-distributed environments and is composed of:EntranceGuest bathroomLarge living room with open kitchen and direct access to the terrace and private gardenPantry for the kitchenHallway to the sleeping areaMaster bedroomSecond bedroomWindowed bathroom with bathtubCompleting the property:Private garden2 parking spaces in the garage, included in the priceOpen view of the valleyQuiet and green residential contextTechnical details and finishes:Gres floorsHeating through air-water heat pumpA dedicated heat pump for each blockAutonomous management of consumption through dedicated meters for each apartmentSolar panels for the supply of common areas and, if available, also of apartmentsEnergy storage systemFloor heatingPreparation for air conditioningParking spaces prepared for electric charging columnPVC windows with triple glazing (internal white / external anthracite)Thermal insulation with classic plasterGarden with fence in the style of AlbertolliPurchase conditions:Deposit and reservation equal to 20% of the property valueFinal payment equal to 80% upon delivery of the propertyScheduled timelines:Start of work: June 2026Expected end of work: June 2028Sales price:CHF 560,000, including 2 parking spaces in the garage

  • Parking space
Marco Tresoldi

Marco Tresoldi

1 / 5
Marco Tresoldi

Marco Tresoldi

  • Parking space
2.5 rooms, 61m², CHF 370,000.–
Via Camon 9, 6556 Leggia

Modern 2.5-room apartment with private garden, open view, and parking included

Residence B - Apartment PPP B1 with private garden and valley viewLocated in the picturesque Val Mesolcina, just a few minutes from Bellinzona, Leggia (GR), a fraction of the municipality of Grono, represents an ideal residential reality for those seeking tranquility, nature, and quality of life.In this context, Residence AVISTA will arise, an elegant residential complex consisting of three blocks with 9 apartments and a single-family house, immersed in greenery and surrounded by woods and mountains, with a splendid view of the valley.The 2.5-room apartment in Block B, located on the ground floor and named PPP B1, is composed of:Entrance with vestibuleSpacious living room with open kitchen and direct access to the terrace and private gardenWindowed bathroom with showerMaster bedroom.The property also includes:Private garden1 parking space in the garageOpen view of the valleyQuiet and residential contextTechnical details:Gres floorsHeating with air-water heat pump, with a dedicated heat pump for each blockConsumption management through dedicated meters for each apartmentSolar panels for the power supply of the common areas and, if available, also the apartmentsEnergy storage systemFloor heatingPreparation for air conditioningParking spaces with preparation for charging columnPVC windows with triple glazing, white inside and anthracite outsideThermal insulation with classic coatGarden with fence in Albertolli stylePurchase conditions:Reservation and deposit equal to 20% of the value of the propertyFinal payment equal to 80% upon delivery of the propertyExpected timeline:Start of work: June 2026Completion of work: June 2028Sales price: CHF 370,000, including 1 parking space in the garage

  • Parking space

Other interesting objects