Quick Filters for your search

Quick-filters

We show you quick-filters based on the most used filters by location.

By using these, you can enhance your search experience by finding new and interesting properties to your likings.

Augio - Properties for sale

We recommend expanding your search criteria to get similar results. The current filters didn’t return any matches.

If you don’t want to change your current search criteria, we recommend creating a search alert, so you’ll be notified when matching offers become available.

More objects in your automatically expanded search area
92 results - Radius: + 10km
1 / 29
6.5 rooms125m²CHF 750,000.–
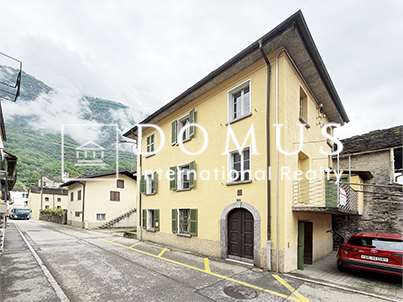
Gesüra 1, 6541 Sta. Maria in Calanca

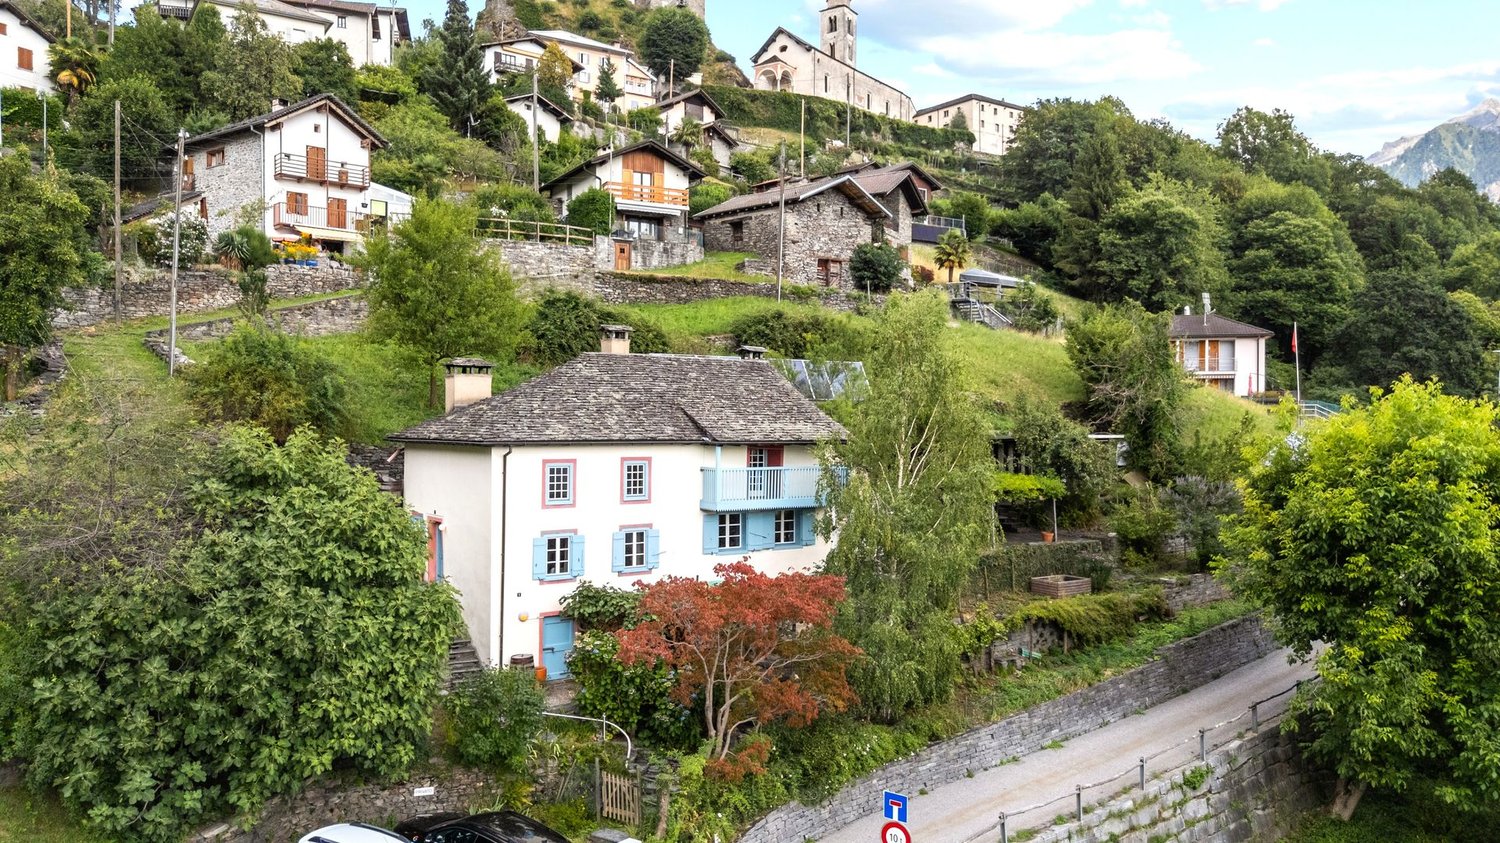
Casa Lombarda

Casa Lombarda A Historic Residence with Timeless Charm in the Heart of the Calanca ValleyNestled in the picturesque village of Santa Maria in the Calanca Valley, this remarkable historic property offers a rare opportunity to enjoy authentic Alpine living surrounded by nature, privacy and tranquillity. Dating back to around 1770, the former Lombard-style farmhouse was originally a traditional rural estate. Carefully maintained over the centuries, it has preserved its original character while offering the comfort required for modern living.The main residence, offering approximately 95 m² of living space, features 4 rooms filled with warmth and charm. The heart of the home is its inviting rustic kitchen, complete with a traditional wood-burning stove and an original bread oven, creating a unique atmosphere that reflects the property's rich history. Upstairs, two bright bedrooms and a spacious bathroom with bathtub, shower and practical storage room provide comfortable accommodation for everyday living.An additional 2.5-room apartment of approximately 30 m² complements the property. It is ideal for welcoming family and friends, generating rental income or serving as independent guest accommodation. If desired, both units can easily be connected to create one larger residence.The beautifully landscaped garden is a true highlight, featuring fruit trees, ornamental plants, colourful flowers and a vegetable garden. A charming pergola creates the perfect setting for outdoor dining, entertaining or simply relaxing with family and friends during the warmer months. A delightful garden house completes the outdoor space and can be used as a reading room, studio or peaceful retreat.Although immersed in the tranquillity of the Calanca Valley, the property enjoys an excellent location. Bellinzona is only a 20-minute drive away, while the valley benefits from reliable public transport connections. Whether as a primary residence, a holiday retreat or a charming second home, this exceptional property combines history, authenticity and quality of life in one of the most enchanting areas of the Canton of Graubünden.Highlights: • Photovoltaic system • Three-storey semi-detached house • Spacious garden with pergola • 1 Private outdoor parking space • Primary and secondary residence

Travel time
-
1 / 49
7.5 roomsPrice on request
Cozz de Fora 16, 6563 Mesocco

Chalet Betulla

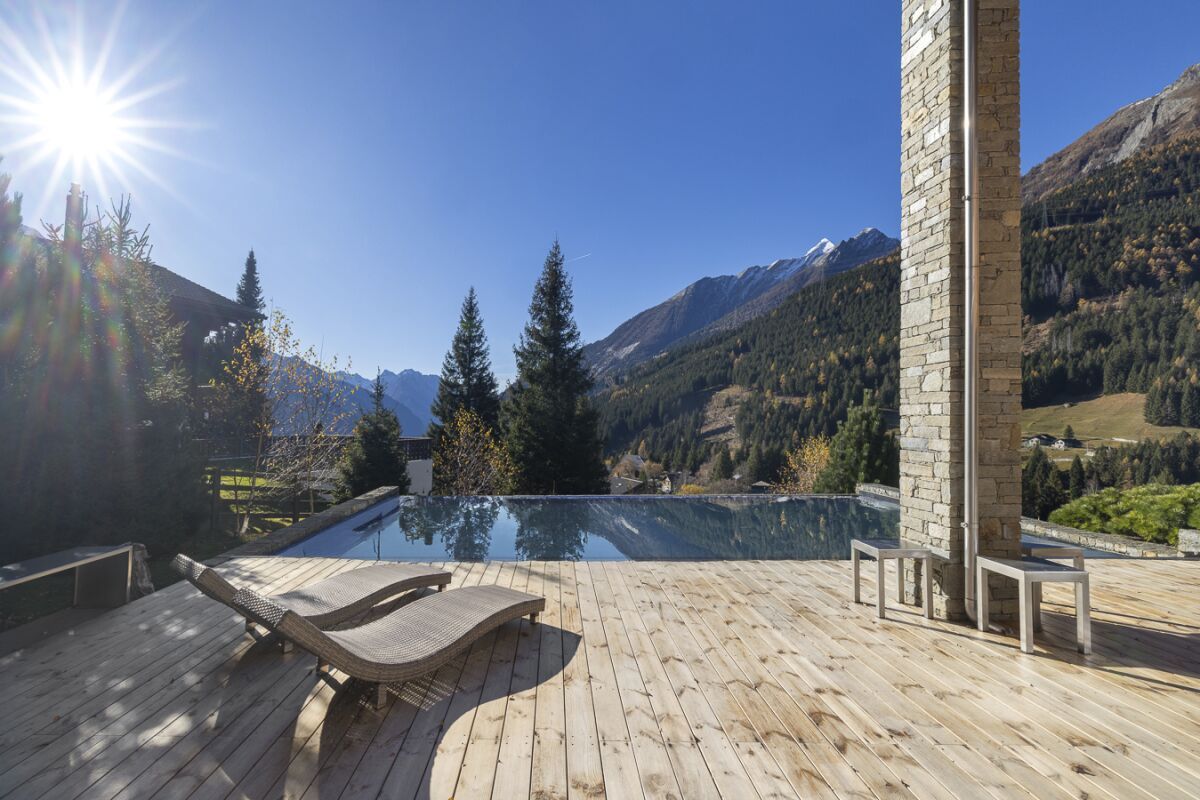
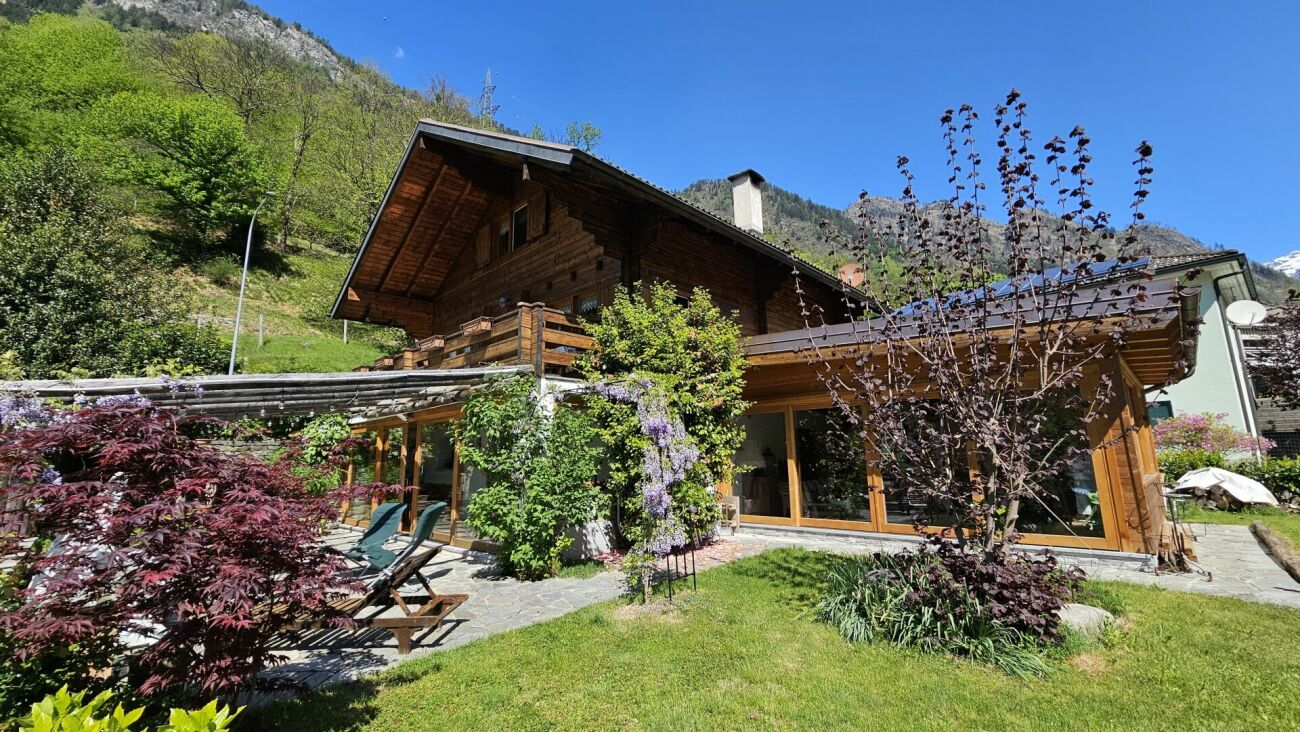
Chalet Betulla In Pian San Giacomo, in a peaceful location surrounded by nature, we offer this exclusive detached chalet featuring a swimming pool, a large plot of land, and stunning views over the Mesolcina Valley. The property is situated at the edge of the forest, in a sunny and easily accessible residential area – ideal for those seeking privacy and comfort just a few minutes from essential services.Built in 2014 and meticulously maintained (with exterior wood treatment carried out in 2025), the chalet offers a living area of approximately 265 m² spread over two floors, with bright rooms and ceiling heights ranging from 2.5 to 6 metres, giving the interiors a sense of space and character.The property includes 816 m² of land plus an additional 5,613 m² of forest, ensuring an exclusive atmosphere and direct contact with nature.The interiors stand out for their high-quality finishes, modern kitchen with stainless-steel worktop, parquet flooring, and granite bathrooms. Heating is provided by a heat pump, and there is also a cosy wood-burning fireplace.Outside, you will find a beautiful heated swimming pool with its own technical room – perfect for enjoying the summer season.The property is completed by a triple garage and two outdoor parking spaces.The chalet is located just a 10-minute walk from the Pian San Giacomo bus stop, with shops conveniently nearby in the village, Mesocco, and San Bernardino. A rare property, ideal as a primary residence or holiday home, designed for those who wish to enjoy the mountains without sacrificing comfort.Highlights: • Exclusive chalet • Private pool with sun terrace • Large plot of land • 3 garage- and 2 external parking spaces • Primary and secondary residence
Travel time
-
1 / 17
  • Parking space
  • Balcony / Terrace
  • View
  • +3
8 roomsCHF 1,200,000.–
6705 Cresciano

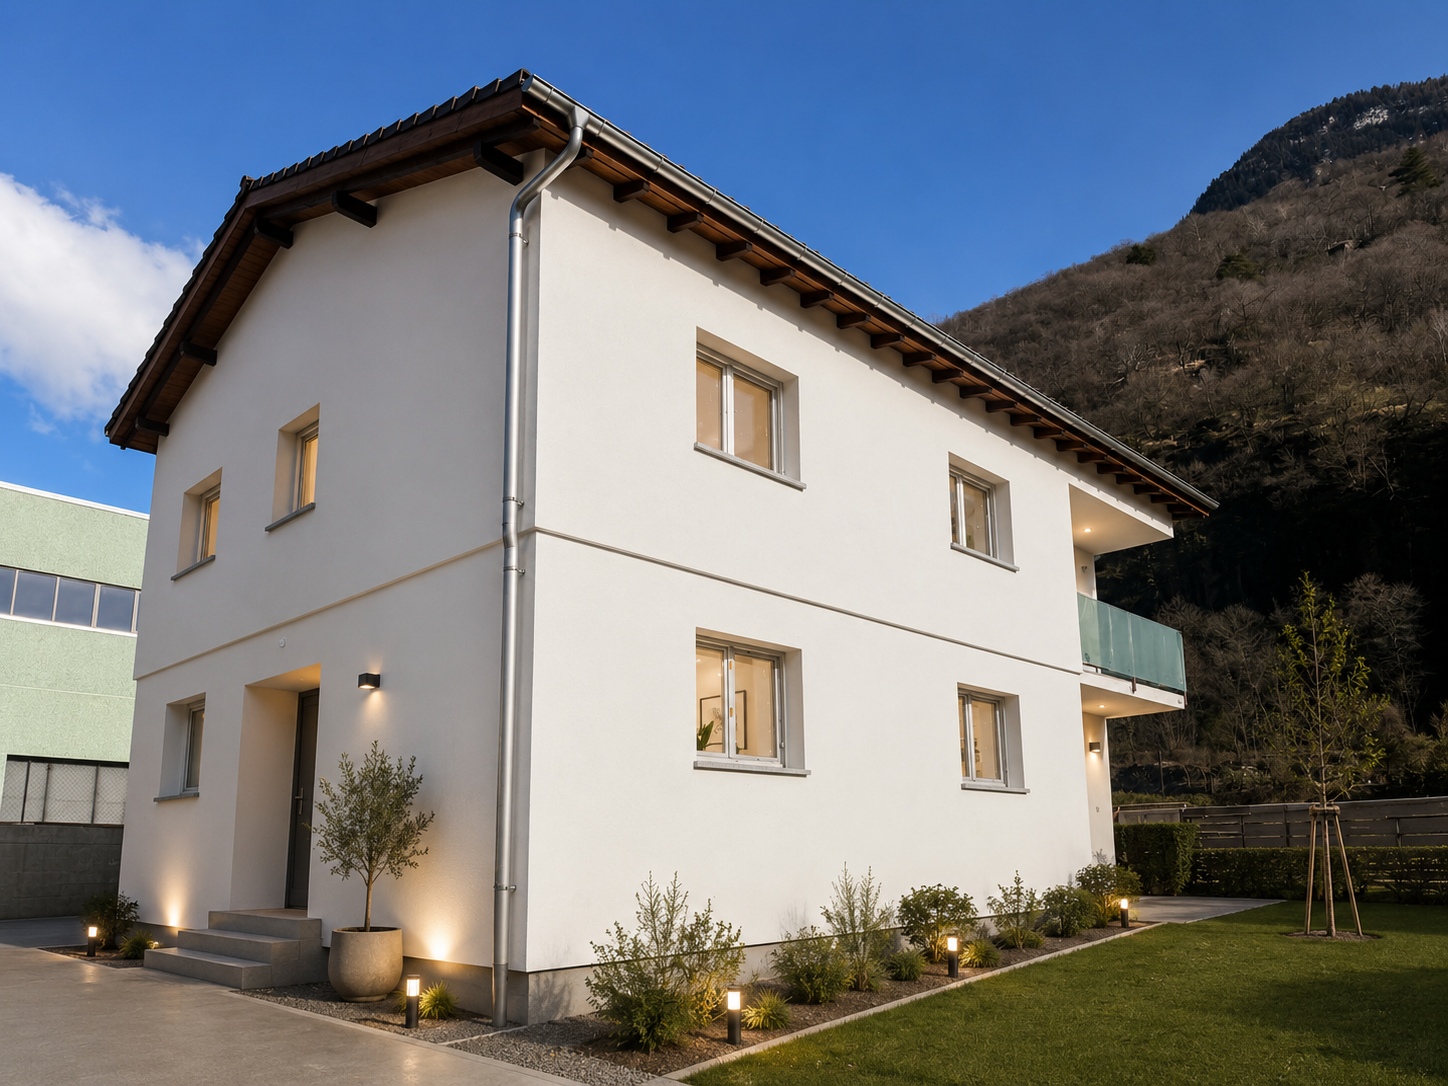
Detached villa with two independent apartments in Cresciano

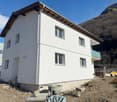
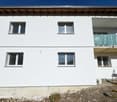
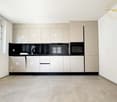
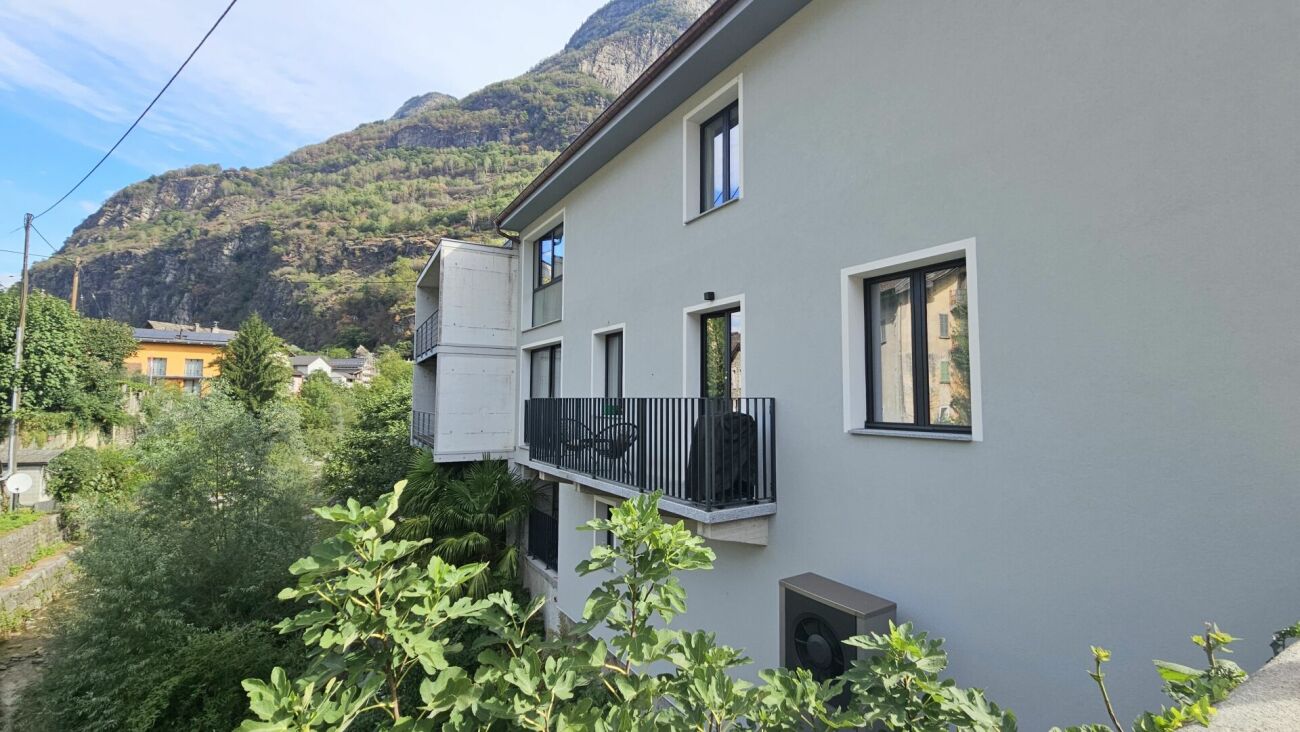
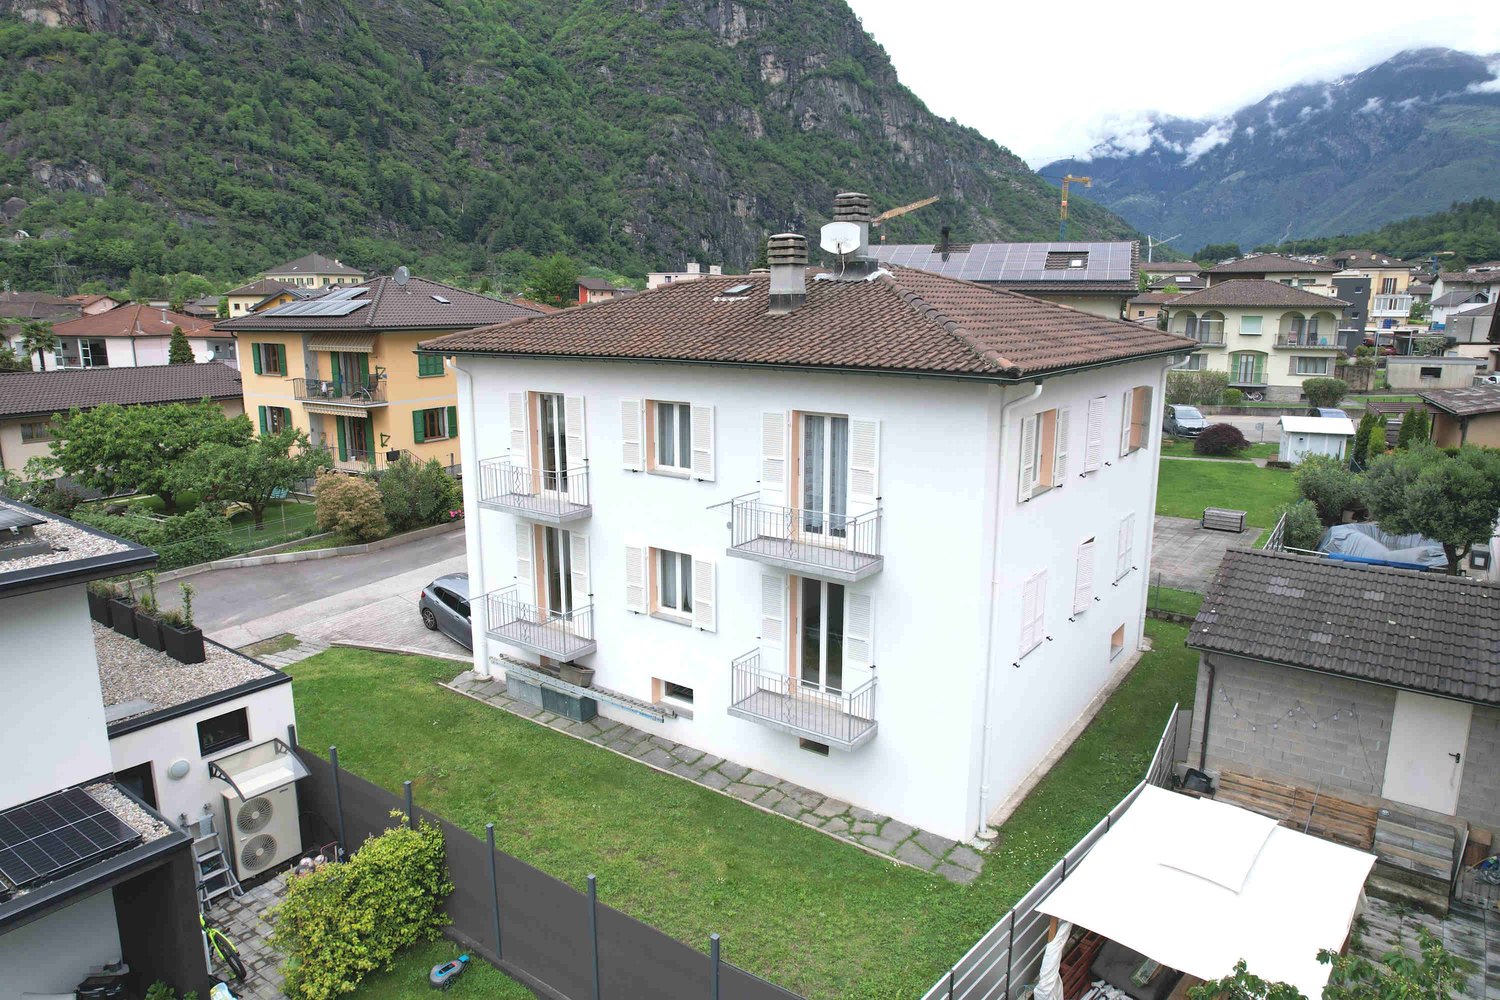
We are offering for sale in Cresciano a stunning detached villa with two independent apartments, built according to high construction standards and designed to provide maximum living comfort, high energy efficiency, and high-quality spaces.The property is the result of a careful renovation and new construction project, characterized by the use of high-quality materials, modern technological solutions, and carefully designed details.The building is located in a quiet and reserved residential area, completely surrounded by greenery, ideal for those who want to live in a serene environment without giving up the convenience of the main services.The villa spans two levels and hosts two well-defined residential units, both designed to guarantee privacy, brightness, and functionality.- On the ground floor, there is a 3.5-room apartment with a surface area of approximately 75 sqm, consisting of a large open-plan living area with living room and modern kitchen, two bedrooms, and a windowed bathroom with shower and washing machine connection. The unit also has a pleasant private outdoor area, ideal for relaxation moments. The rooms are designed to offer comfort and practicality in daily life, while a basement, a technical room, a garage, and common areas complete the ground floor.- On the first floor, there is a 4.5-room apartment with approximately 94 sqm, accessible via an independent external staircase or an internal staircase. The apartment features a bright open-plan living area with a well-equipped kitchen and direct access to the terrace with an open view, three well-sized bedrooms, two windowed bathrooms with shower, corridor, and entrance hall. The rational distribution of spaces and large glass surfaces enhance the natural light, making the environment particularly welcoming, harmonious, and functional.Outside the building, the property has a green area, a forecourt, parking spaces, garages, and designed areas, all thought out to offer functionality, practicality, and pleasant moments in the open air in total privacy.Both units are finished with high-quality gres floors, modern systems, and construction solutions oriented towards energy saving.The building is equipped with advanced thermal and acoustic insulation, underfloor heating with serpentine, waterproofing according to SIA regulations, and stratified constructions designed to guarantee comfort, durability, and high efficiency over time.This detached villa with two independent apartments represents an ideal solution for two family nuclei, for parents and children, or for those who want to live in one unit and rent out the other, benefiting from a recent, modern, and highly performing construction.An exclusive proposal for those looking for an elegant, independent, and ready-to-live-in residence in one of the most tranquil and appreciated areas of Ticino.

  • Parking space
  • Balcony / Terrace
  • View
  • +3
1 / 19
  • Parking space
  • Balcony / Terrace
  • Garage
  • +3
6.5 rooms160m²CHF 850,000.–
6705 Cresciano

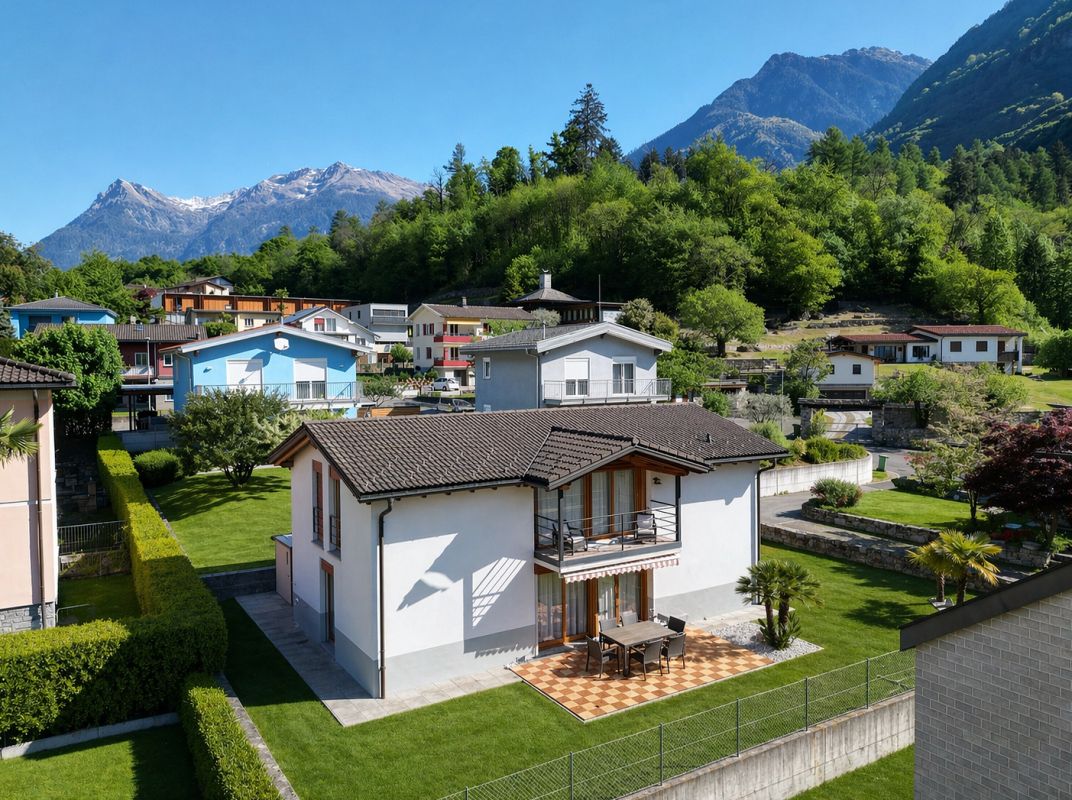
Detached house with garden and pool in Cresciano

We are offering for sale a beautiful detached house with a garden and an in-ground pool, located in the municipality of Cresciano. The house is immersed in a green residential area, ideal for those seeking privacy and serenity.The residence, developed on three levels, consists of 6.5 rooms and offers a living area of 160 square meters. The property is characterized by spacious and comfortable spaces, designed to guarantee maximum comfort and functionality.On the ground floor, a large entrance hall leads to a bright living room embellished with a thermal fireplace connected to the heating system for water and radiators. The spacious kitchen is fully equipped with all appliances and opens onto the dining area, which overlooks the veranda/winter garden, currently used as a gym. On the same floor, there is a master bedroom, a bathroom with a shower and whirlpool tub, and a small room or study.The first floor hosts 3 bedrooms with exposed wooden beams, a bathroom with a shower, and an attic used as a storage room.The semi-basement includes a large laundry room with a boiler room.Externally, the property offers an in-ground pool of 26 square meters, perfect for relaxation during the summer season, a large garden with a relaxation area and a stone table. The automatic irrigation system simplifies the care of the green spaces.The house also has a spacious garage that can accommodate a car and three outdoor parking spaces.The house is also equipped with solar panels for hot water production.Don't miss the opportunity to live in a house immersed in a quiet area, with all services within reach and perfectly accessible.

  • Parking space
  • Balcony / Terrace
  • Garage
  • +3
1 / 19
7 rooms100m²CHF 950,000.–
Via Morinon 5, 6710 Biasca

Two-family house with large buildable land in residential area

The property is located in a quiet residential area and is easily accessible, both on foot and by car, thanks to the neighborhood street used mainly by the residents. The exact address is: Via Morinon 5, not far from the highway junction, the city center, and its comfortable services. The property presents itself with the large house positioned on the north side of the plot, which favors, without penalizing, an interesting future development. The building parameters, the land area, the shape of the land, and the typology of the area allow for great flexibility and potential for use: Semi-intensive residential area R3 Land area 1526.00 sqm Exploitation index 0.6 (915.60 sqm) Maximum building height 10.50 m Distance from boundaries 4.00 m Currently, the existing building enjoys a gross floor area (SUL) of 189 sqm. Various possibilities and building solutions are easily applicable, given the surplus of indices available, equivalent to a gross floor area (SUL) of 726 sqm. • Improvements to the existing house to make it current with today's living parameters • Construction on the southern part of the plot of new buildings, such as villas, apartments, or a large single-family house. It is also possible to consider new construction on the property, foreseeing the demolition of the existing building, even if the house presents itself very well thanks to the improvement works carried out and the regular and meticulous maintenance.

Travel time
-
1 / 13
8 rooms211m²CHF 985,000.–
Via Quinta 44, 6710 Biasca

Two-family house with R4 land in the center

The property for sale is located in the center of Biasca, in a quiet and sunny residential area, perfect for families who want to live in a peaceful context but well served. The FFS station and the public transport stop are within a few minutes' walk; shops and services are nearby, the highway exit is 5 minutes by car and Bellinzona can be reached in about 15 minutes, thanks to the excellent road and rail connections.The property, a two-family house with the possibility of expansion, thanks to the beautiful flat land R4, which allows the construction of two additional floors. Currently, it consists of two apartments with a beautiful flat garden and is composed as follows; Ground floor, 3.5-room apartment, comfortable living area, open kitchen to the living room and a WC with shower, two double bedrooms. Separate from the apartment, we have the technical room, cellar, grotto and a garage. First floor, 4.5-room apartment, entrance with wall cabinets, large living room very bright thanks to the many windows that give onto the large terrace. Separate kitchen and guest WC. In the sleeping area, we find two spacious rooms and a double bedroom with a WC and shower. Heating by oil-fired boiler with heat distribution through serpents and wall radiators. The property is completed by the large garage and two external parking spaces.An ideal solution for those looking for a large property for their family, with the possibility of transformation and expansion for a long-term investment.An ideal solution for those looking for a large property for their family, with the possibility of transformation and expansion. This real estate proposal may be suitable for you. I will be happy to present it to you. I look forward to your call!

Travel time
-
1 / 13
9 rooms370m²CHF 690,000.–
Strada Brugaio 97, 6713 Malvaglia

Charmantes Mehrfamilienhaus mit 2 Wohnungen in Malvaglia nahe Biasca und Lukmanierpass zu verkaufen

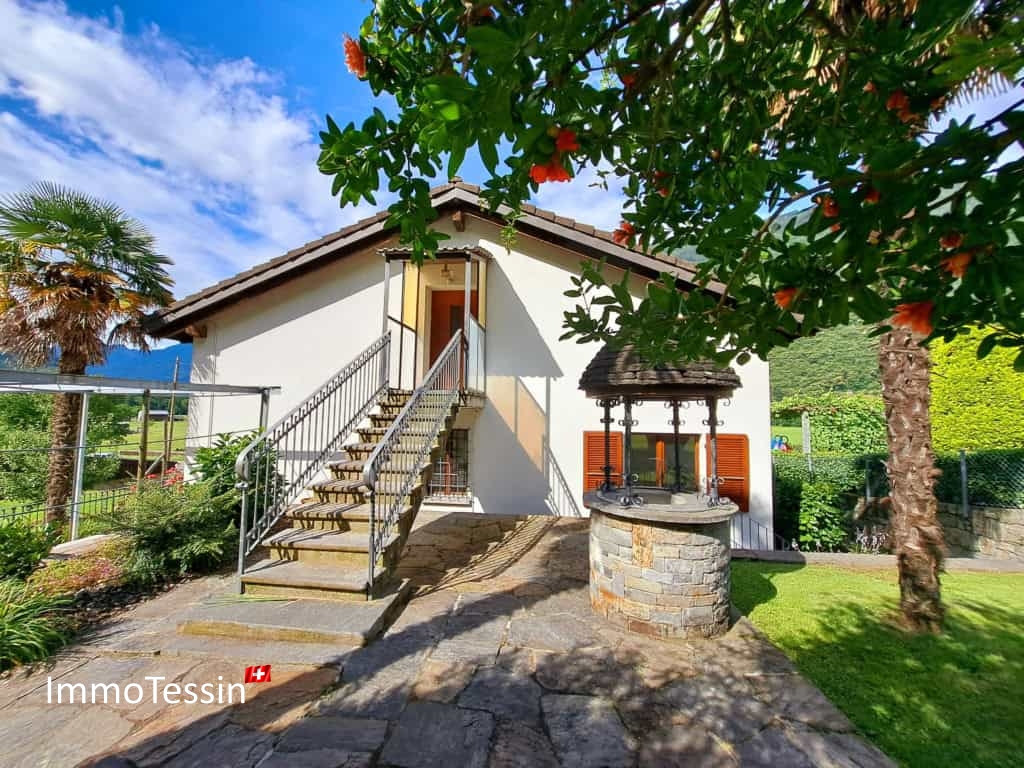
ImmoTessin.ch - Ihr Makler für Immobilien im Tessin. Am Ende der Beschreibung finden Sie einen Direktlink zur online Dokumentation mit vielen weiteren Informationen, Fotos und einem exklusiven Immobilienvideo dieser Immobilie.Dieses wunderschöne Haus in Malvaglia, nahe Biasca und den Skipisten des Lukmanierpasses, bietet eine hervorragende Gelegenheit für Familien oder Investoren. Das Anwesen besteht aus zwei grosszügigen Wohnungen mit unabhängigen Eingängen und zahlreichen besonderen Merkmalen.Wohnung 1: Die erste Wohnung im Dachgeschoss verfügt über 4,5 Zimmer und beeindruckt durch ihre grosszügige Raumhöhe mit sichtbaren Holzbalken. Die grossen Schlafzimmer und das geräumige Badezimmer bieten viel Komfort und Charme. Mit einer Wohnfläche von 170 m² bietet diese Wohnung ausreichend Platz für eine grosse Familie.Wohnung 2: Die zweite Wohnung im Erdgeschoss umfasst 5,5 Zimmer, eine separate Küche und ein gemütliches Wohnzimmer mit Kamin. Die grossen Schlafzimmer und die geräumige Terrasse machen diese 170 m² grosse Wohnung ideal für eine zweite Familie oder als Mietobjekt. Die doppelt verglasten Fenster sorgen für eine ausgezeichnete Isolierung und ein angenehmes Wohnklima.Besondere Highlights dieser Immobilie ist das Grotto mit Küche im Untergeschoss, das perfekt für Feste und Familienfeiern geeignet ist. Das Grotto ist zudem mit einem traditionellen Pizzaofen und Kamin ausgestattet.Der grosse, ebene Garten bietet einen atemberaubenden Blick auf die umliegenden Berge und Weinberge und lädt mit einem Steintisch zu gemütlichen Stunden im Freien ein. Das Haus ist mit einer Ölzentralheizung bedient.Zusätzlich verfügt das Haus über einen Schutzraum (PC-Raum) und einen Keller, die zusätzlichen Stauraum und Sicherheit bieten. Die Nähe zu allen wichtigen Annehmlichkeiten, die Garage und mehrere Parkplätze runden das Angebot ab. Diese Immobilie ist ideal als Wohnsitz für zwei Familien oder als Investitionsobjekt mit attraktiver Mietrendite.LINK ZUR ONLINE DOKUMENTATION & IMMOBILIENVIDEO:Unter folgendem Link gelangen Sie direkt zur online Dokumentation mit vielen weiteren Informationen, Fotos und einem exklusiven Immobilienvideo dieser Immobilie: ... anche in italiano

Travel time
-
1 / 10
  • Balcony / Terrace
  • Child-friendly
8 roomsCHF 480,000.–
6703 Osogna

Detached house in a wonderful location in Osogna

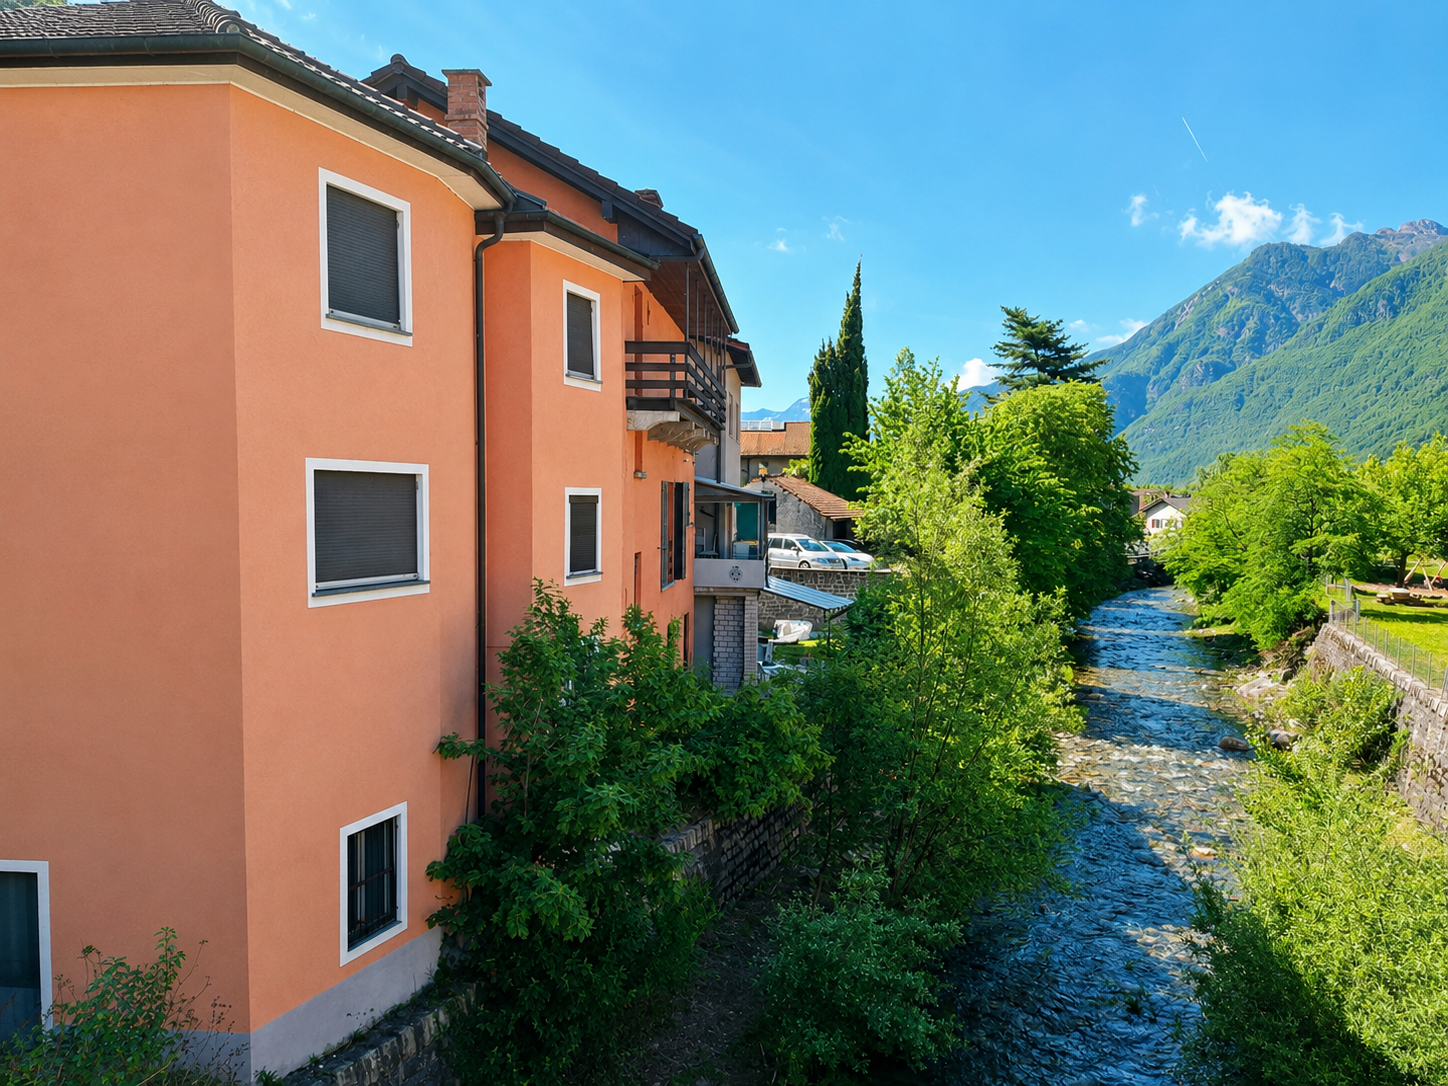
In the heart of Osogna, a charming location on the Ticino Riviera, we propose a 8-room property rich in potential for sale.The house offers spacious and bright environments that lend themselves to multiple solutions. The internal distribution indeed allows, with the appropriate interventions, to create two independent apartments, making the property particularly interesting also for those who want to obtain a rental income or create a housing solution for two family nuclei.An additional value is represented by the independent commercial space located on the ground floor, complete with a service bathroom. This space is perfectly suited to accommodate a professional studio, an office, a workshop, a shop or a craft activity, offering the possibility of combining housing and work in the same building, a solution increasingly appreciated by professionals and entrepreneurs.The property also enjoys a splendid view of the Nala river, which gives an atmosphere of peace and tranquility in every season. The natural context surrounding the house is enriched by suggestive natural water sources, ideal for refreshing and spending pleasant moments during the summer months. A place where nature and well-being meet, without giving up the convenience of having all the main services easily accessible.Osogna is a characteristic village immersed in greenery, known for its historical and landscape heritage. The town is the ideal starting point for numerous excursions between woods and mountains, with paths that lead to the spectacular Osogna waterfalls, the typical alpine huts and the panoramas of the Osogna valley. Nature lovers can also enjoy the banks of the Nola river, perfect for walks, relaxation and outdoor activities. The position is particularly strategic: in a few minutes you can reach Bellinzona and Biasca, while the motorway accesses allow rapid connections to the rest of the canton and northern Italy. The combination of tranquility, nature and convenience makes this property an ideal solution both for living all year round and as a holiday home. This is a rare opportunity for those looking for a house with great potential, capable of adapting to housing, professional or investment needs, in one of the most fascinating natural settings in Ticino.

  • Balcony / Terrace
  • Child-friendly
1 / 13
5 rooms109m²CHF 535,000.–
Pontei, 6713 Malvaglia

SELTENHEIT: Original Walserhaus mit viel Charme und Platz an sehr ruhiger und gut besonnter Bergsichtlage

ImmoTessin.ch - Ihr Makler für Immobilien im Tessin. Am Ende der Beschreibung finden Sie einen Direktlink zur online Dokumentation mit vielen weiteren Informationen, Fotos und einem exklusiven Immobilienvideo dieser Immobilie.Nur fünfzehn Minuten von Malvaglia entfernt und in weniger als einer Stunde sowohl vom Lago Maggiore mit Locarno und Ascona als auch vom Lago di Lugano mit Lugano erreichbar, steht in ruhiger und sehr sonniger Lage dieses besondere Rustico aus dem Jahr 1750 zum Verkauf. Es handelt sich um ein originales Walserhaus, das sorgfältig renoviert und vollständig möbliert ist. Eingebettet in die wilde, unberührte Natur des Val Malvaglia bietet die Liegenschaft eine seltene Gelegenheit, ein Stück authentische Baukultur zu erwerben, wie man es heute nur noch selten findet.Das Haus umfasst vier Schlafzimmer, eine Wohnküche mit Kamin sowie zwei Badezimmer mit Dusche. Ein grosszügiges Wohnzimmer mit Bibliothek und Holzofen schafft zusätzlichen Raum für Begegnung und Rückzug. Eine überdachte Terrasse mit weitem Blick ins Tal sowie eine weitere Aussenterrasse mit einer Pergola aus Weintrauben und einem gemauerten Grill erweitern den Wohnraum ins Freie. Ein Weinkeller und zwei ehemalige Stallungen, die heute als praktische Kellerräume genutzt werden, sowie vier Aussenparkplätze ergänzen das Angebot.Das weitläufige Grundstück wird derzeit teilweise als Gemüsegarten genutzt, lässt sich bei Bedarf jedoch ohne nennenswerten Aufwand in eine einfache Rasenfläche umgestalten. Die Umgebung eignet sich hervorragend für Wanderungen und vielfältige Aktivitäten draussen, bietet gleichzeitig aber auch die ideale Umgebung für ein zurückgezogenes und meditativeres Leben inmitten intakter Natur.LINK ZUR ONLINE DOKUMENTATION & IMMOBILIENVIDEO:Unter folgendem Link gelangen Sie direkt zur online Dokumentation mit vielen weiteren Informationen, Fotos und einem exklusiven Immobilienvideo dieser Immobilie: ... anche in italiano

1 / 11
5.5 rooms141m²CHF 1,090,000.–
Via del Torchio 24B, 6710 Biasca

Modern house ideal for your family

The property for sale is located in an ideal position for families who want to live close to the center, in a quiet, sunny, and well-served context. The public transport stop is just 400 meters away, shops 1 km, and kindergarten and elementary school are 800 meters away; the middle school is reachable in 1.2 km. The highway exit is just 5 minutes by car and Bellinzona is conveniently reachable in about 15 minutes. There are excellent connections with public transport.The property, a single-family house of 4.5 rooms, offers a living area of approximately 141 m² and an additional 74 m² of accessory spaces. The house, which has been maintained with great care over the years, is in impeccable condition and develops on three levels. On the ground floor, a large entrance leads to the bright living area with modern open-plan kitchen and living room with direct access to the garden/terrace. On the same floor, there are also a practical guest toilet and several wall cabinets. Going up to the first floor, the landing leads to three spacious and very bright bedrooms, accompanied by a large bathroom with shower. In the basement, there are a heated hobby/study room, the technical room with laundry, and a convenient pantry/cellar. Heating is provided by a heat pump, with heat distribution through floor serpentine. Attention to the environment and energy saving are guaranteed by the photovoltaic panels. The property is completed by a large garage and two outdoor parking spaces.An ideal solution for those looking for well-distributed spaces, carefully designed environments, and a high level of residential comfort. Are you looking for a home that can offer well-distributed and carefully designed spaces? This real estate proposal may be just what you are looking for. I will be happy to present it to you. I look forward to your call!

Travel time
-

Other interesting objects