34 results - Properties for sale: Aubonne

1 / 13
4 rooms, 120m², CHF 850,000.–
1170 Aubonne

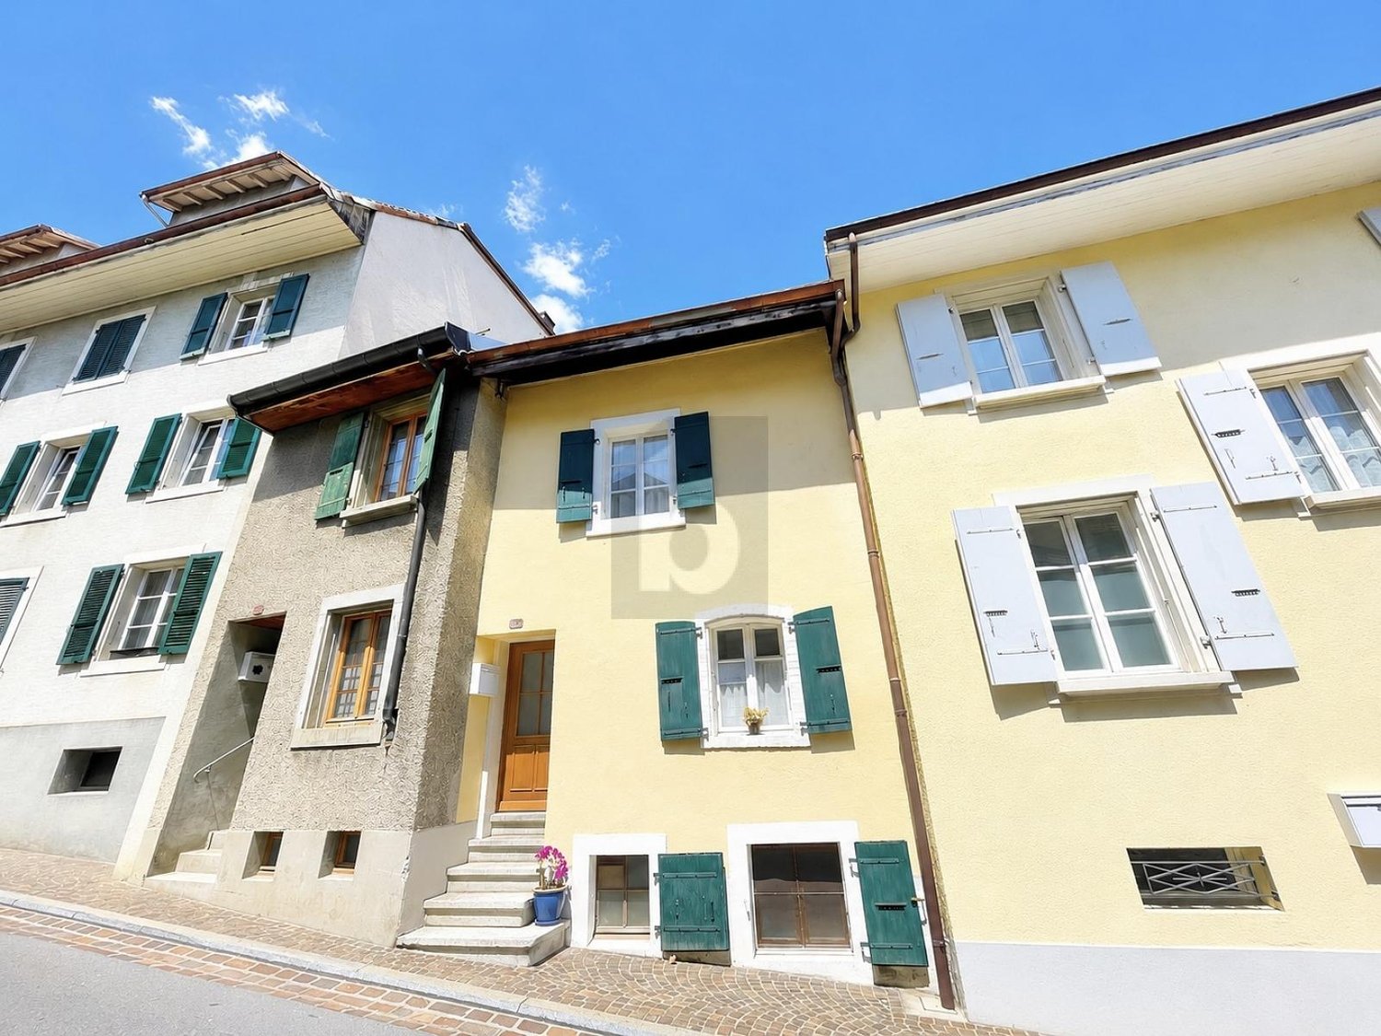
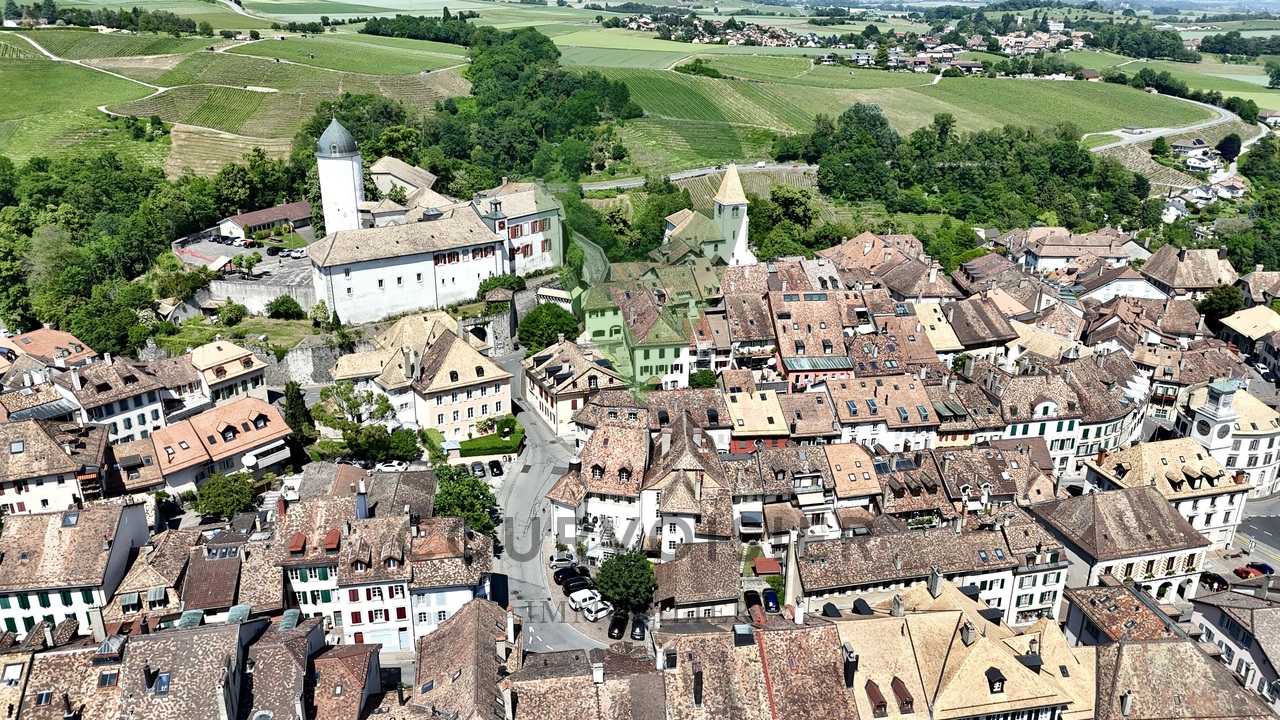
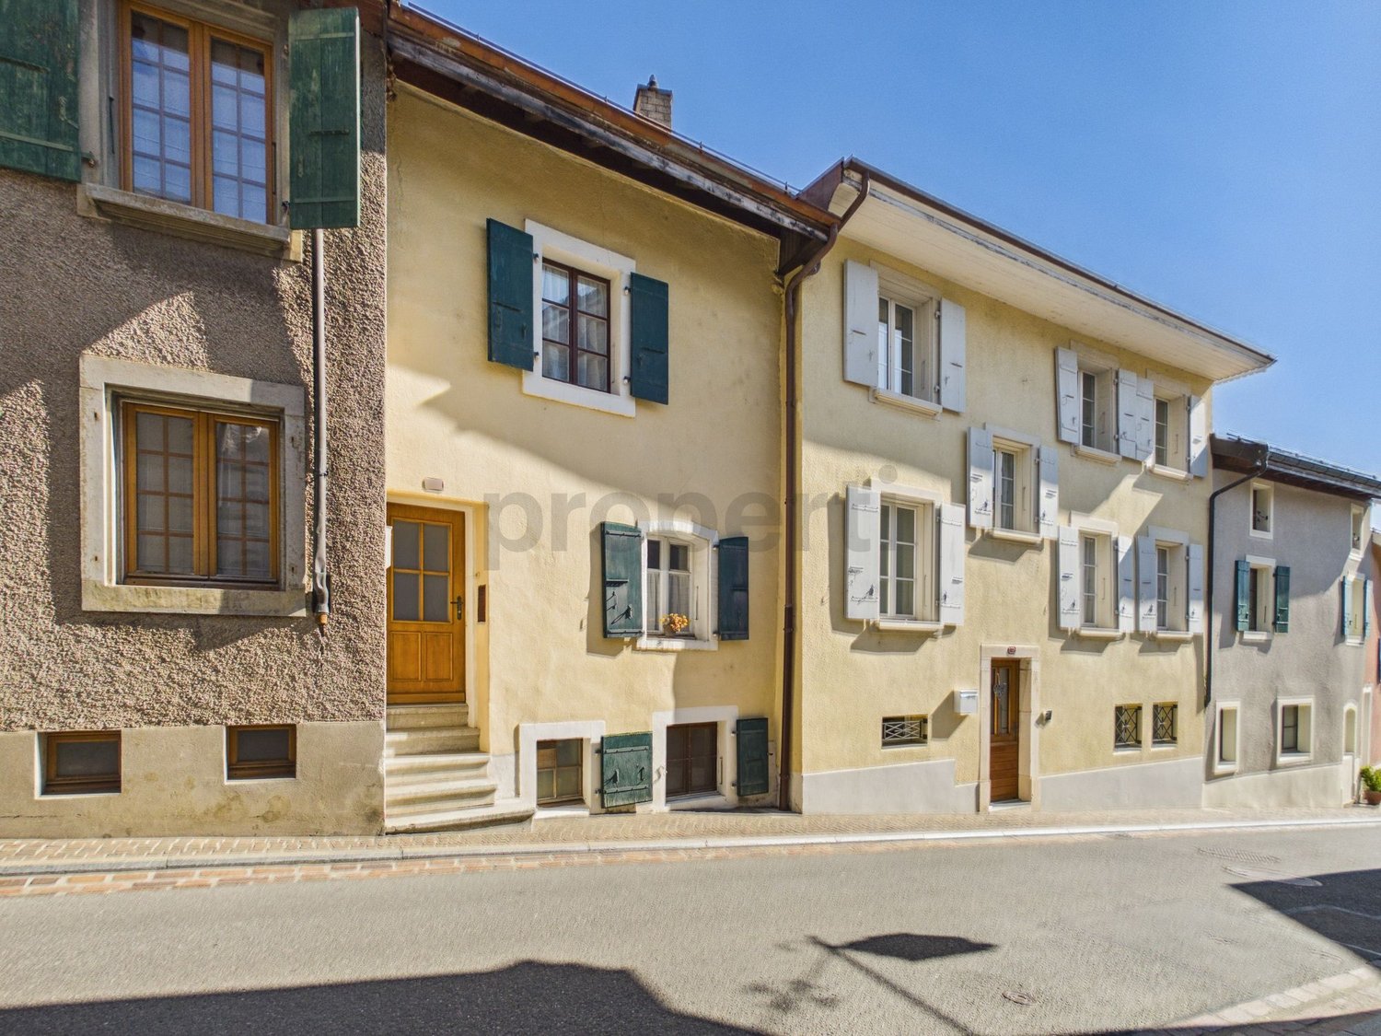
Elegantly renovated house in the heart of Aubonne

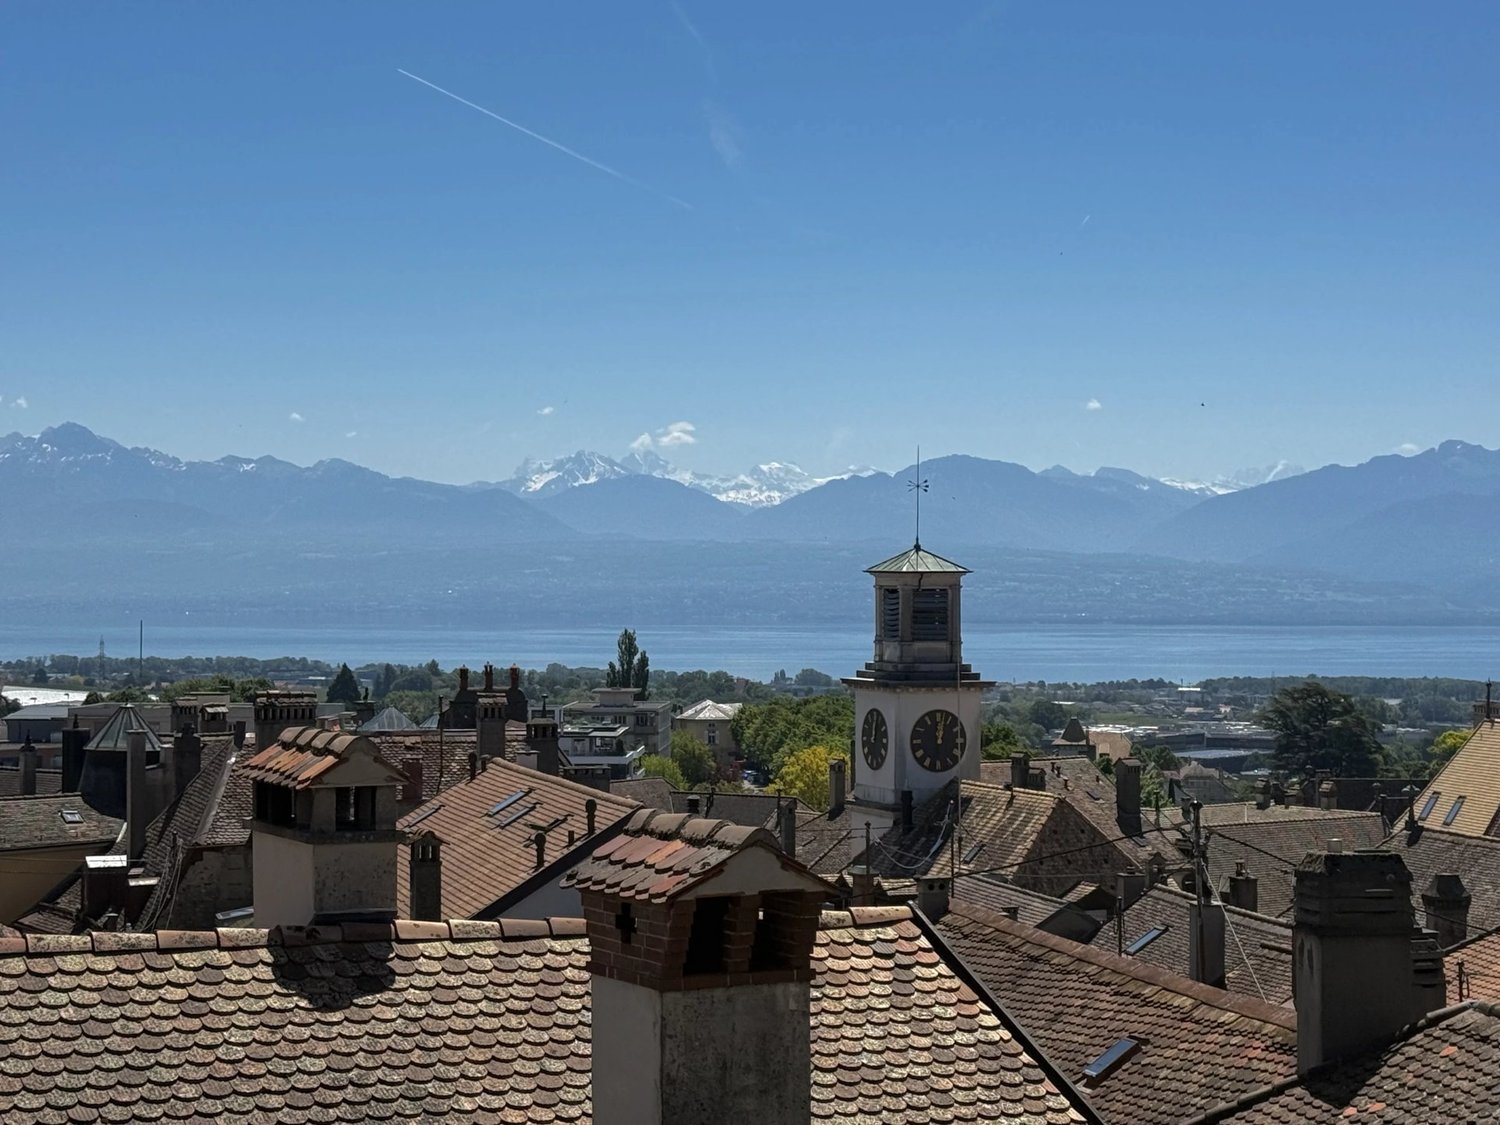
Welcome to a home where history meets modern comfort. Located in the center of the charming town of Aubonne, this magnificent townhouse offers an exceptional quality of life, combining the charm of century-old architecture with a renovation carried out in recent years. Spread over four levels and featuring two independent entrances, this property of approximately 120 m² of usable space seduces with its generous volumes and natural light.The upper ground floor welcomes you with a modern, fully equipped kitchen, opening onto an elegant dining room and a living room, perfect for your relaxation moments. The upper floors are dedicated to rest, with a parental bedroom and a child's bedroom completed by a contemporary bathroom. The pièce de résistance is on the top floor: renovated attics bathed in light, offering a view of the castle. The lower ground floor, practical and functional, houses an equipped laundry room, a cellar, and an additional bathroom.The location is simply ideal: just a stone's throw from shops, schools, and public transport, while being less than 5 minutes from the highway. For your comfort, parking solutions are available just 2 minutes' walk away. Whether you are a family looking for a warm home or an informed investor, this house represents a unique opportunity in one of the most sought-after regions of the Côte.This Properti offer is characterized by: • Renovation combining charm and modernity • Usable surface area of approximately 120 m² spread over 4 levels • Renovated attics with a view of the castle • Fully equipped modern kitchen • Three bright and spacious bedrooms • Two bathrooms • Lower ground floor with laundry room and cellar • Privileged central location in Aubonne, close to all amenities • Gas heating and ECA volume of 410 m • Quick access to the highway and communal parking in the immediate vicinity Interested? Contact us for a non-binding consultation!

1 / 13
5.5 rooms, 314m², CHF 2,000,000.–
1170 Aubonne

AUBONNE - 5.5-Room Apartment

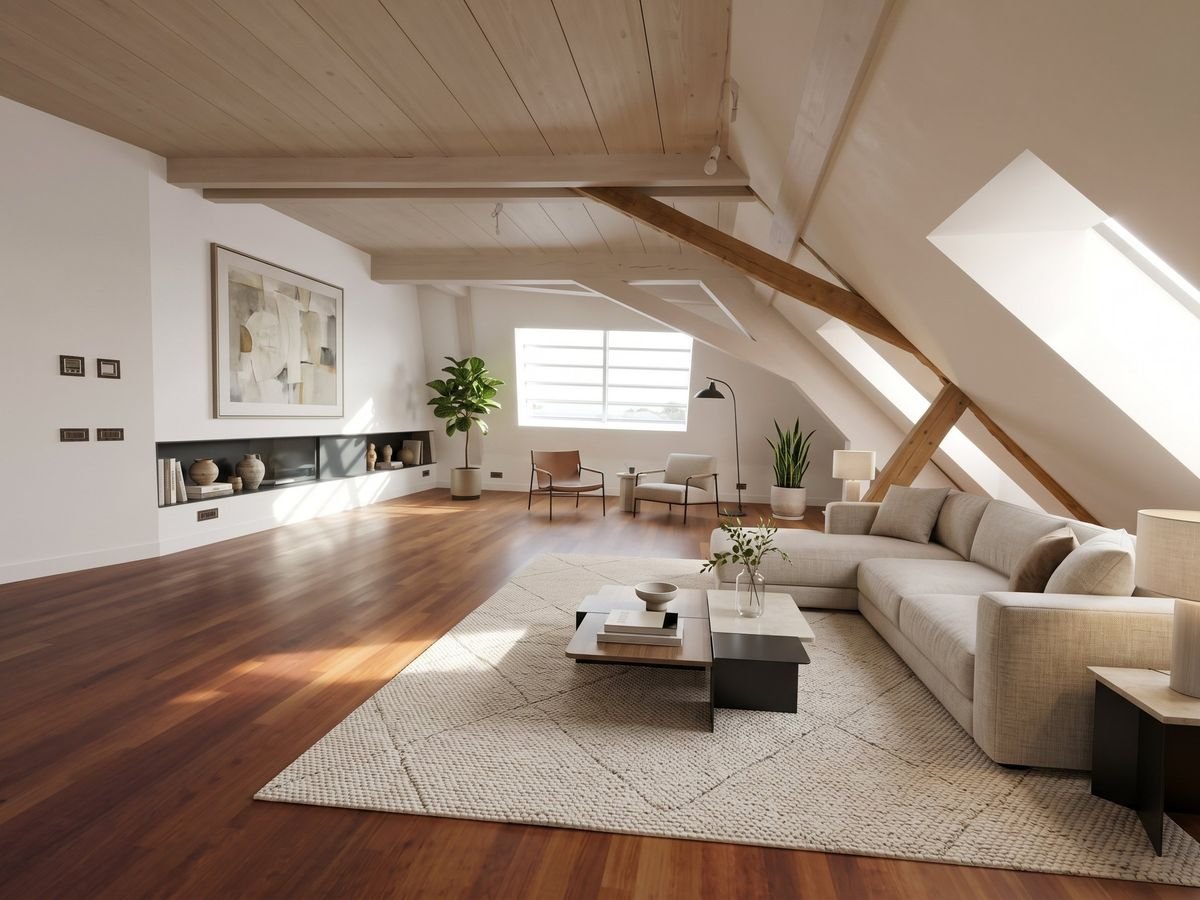
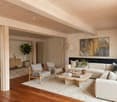
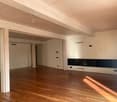
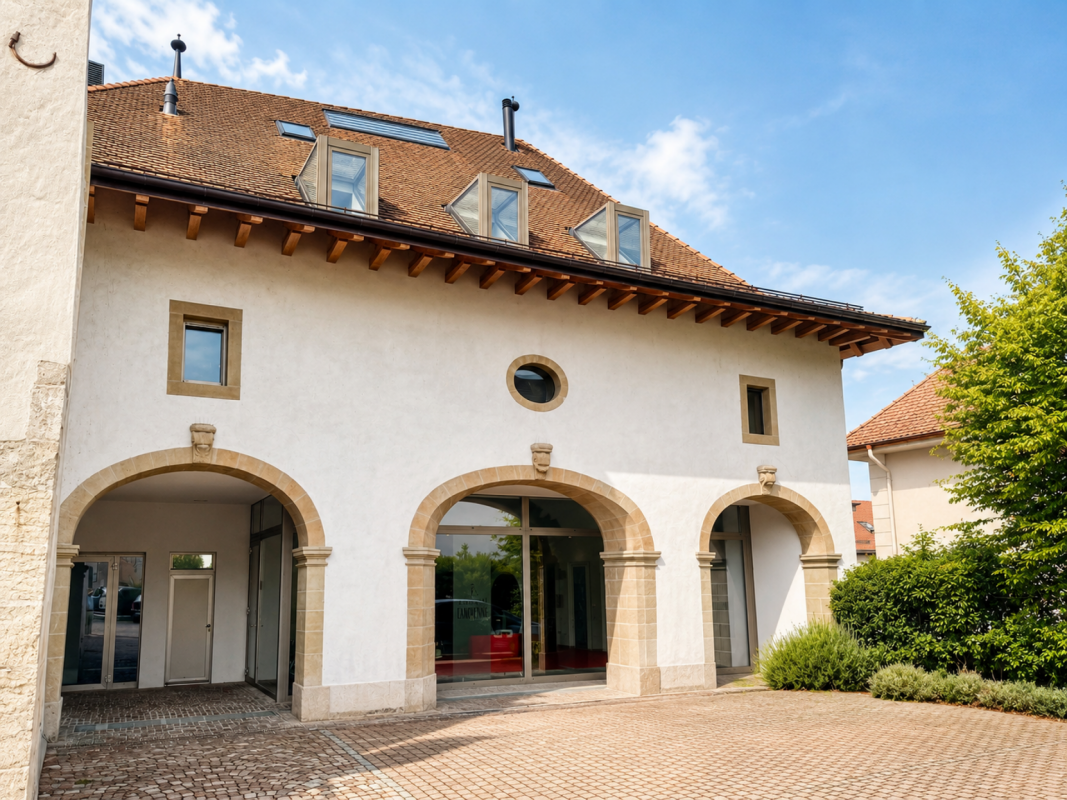
High-Standard Apartment in the Heart of AubonneLocated in Aubonne, this magnificent 5.5-room apartment of high standard offers a living area of 314 m² and seduces with its remarkable volumes, generous living spaces, and quality features.Completely renovated in 2014, this property in PPE constitutes a rare opportunity for lovers of large spaces and comfort. Some finishes remain to be realized, allowing future owners to personalize their interior according to their tastes and desires.The apartment consists of the following: • 5.5-room apartment on two levels in the attic (lot 3) • Living area of 314 m² • Two bedrooms with access to two modern bathrooms • A third bedroom • Large attic room with skylight • Pretty exposed wooden beams • A spacious dining room • A vast living room with a fireplace • Kitchen to be fitted and equipped according to your preferences • Independent elevator • Two indoor parking spaces available • A cellar LocationLocated in the heart of Aubonne, this apartment represents a wise investment. The town offers an enviable quality of life, between local traditions and modern amenities. Close to schools, shops, and public transportation, residents benefit from optimal accessibility. The region is also renowned for its historical heritage and surrounding nature.Price of the apartment: CHF 2'000'000.-Two indoor parking spaces: CHF 50'000.- each, in addition.Total price with the two parking spaces: CHF 2'100'000.-An apartment to discover without delay!Do not wait any longer to discover this exceptional apartment. Contact us today to organize a private visit and let yourself be seduced by the elegance and comfort it has to offer.

1 / 13
9 rooms, 248m², CHF 3,900,000.–
1170 Aubonne

Élégance & Nature : Villa Familiale de Charme au Coeur d'un Écrin Bucolique

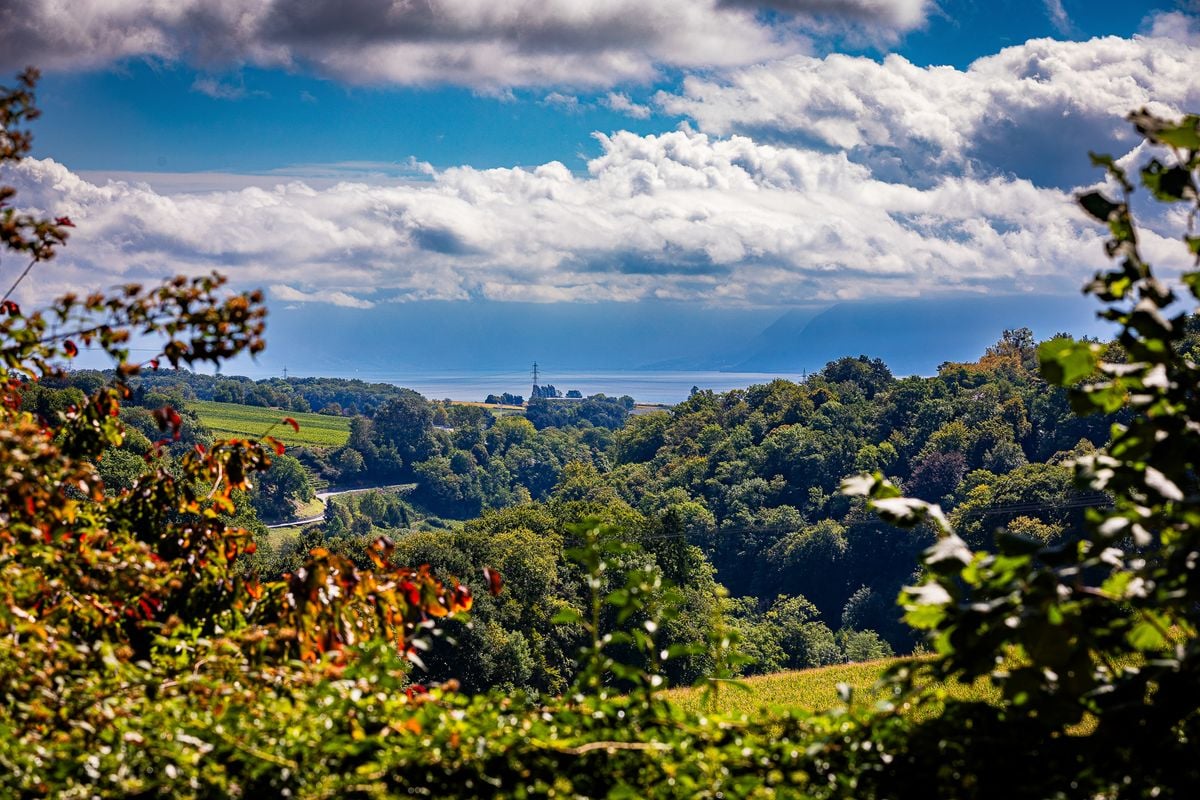
En exclusivité, charmante Propriété Familiale d'Exception au Coeur de la Nature, avec Vue LacNichée dans un écrin de verdure de plus de 3'160 m², cette propriété exclusive vous invite à découvrir un art de vivre rare, alliant confort, espace et sérénité absolue.Offrant 6 chambres, dont un studio indépendant idéal pour vos invités ou le personnel, cette demeure se distingue par ses volumes généreux, ses finitions soignées et ses prestations haut de gamme.Profitez de 4 salles de bains élégantes, d'une vaste cuisine entièrement équipée, d'un salon de réception lumineux, d'un salon TV cosy, d'une salle à manger raffinée, ainsi que d'une cave et cave à vins pour les amateurs d'oenologie.Pensée pour le bien-être et la détente, la villa propose également une salle de fitness, un jacuzzi, une piscine intérieure chauffée, ainsi qu'un bassin extérieur naturel, le tout dans un cadre bucolique d'une tranquillité absolue.À l'extérieur, un magnifique jardin paysager orné d'arbres matures encadre la propriété, avec une vue imprenable sur le lac en toile de fond. Le grand garage fermé et les nombreuses places de stationnement extérieures complètent ce bien d'exception.Un lieu rare, où le luxe discret rencontre la nature.Exclusive - Exceptional Charming Family Estate Nestled in Nature, with Lake ViewSet in a lush green haven of over 3,160 sqm, this exclusive property invites you to discover a rare lifestyle that combines comfort, generous space, and absolute serenity.With 6 bedrooms, including a self-contained studio ideal for guests or staff, the residence stands out for its generous volumes, refined finishes, and high-end amenities.Enjoy 4 elegant bathrooms, a spacious fully-equipped kitchen, a bright reception lounge, a cozy TV room, a refined dining room, as well as a wine cellar and storage cellar, perfect for wine enthusiasts.Designed with wellness and relaxation in mind, the villa also features a fitness room, a jacuzzi, a heated indoor swimming pool, and a natural outdoor pond, all nestled in a bucolic setting of total tranquility.Outside, a beautifully landscaped garden adorned with mature trees surrounds the property, offering a breathtaking lake view as a stunning backdrop. A large enclosed garage and numerous outdoor parking spaces complete this exceptional estate.A truly rare opportunity, where discreet luxury meets unspoiled nature.


1 / 15
5 rooms, 206m², CHF 1,900,000.–
1170 Aubonne

Résidence "Rural de la Couronne"

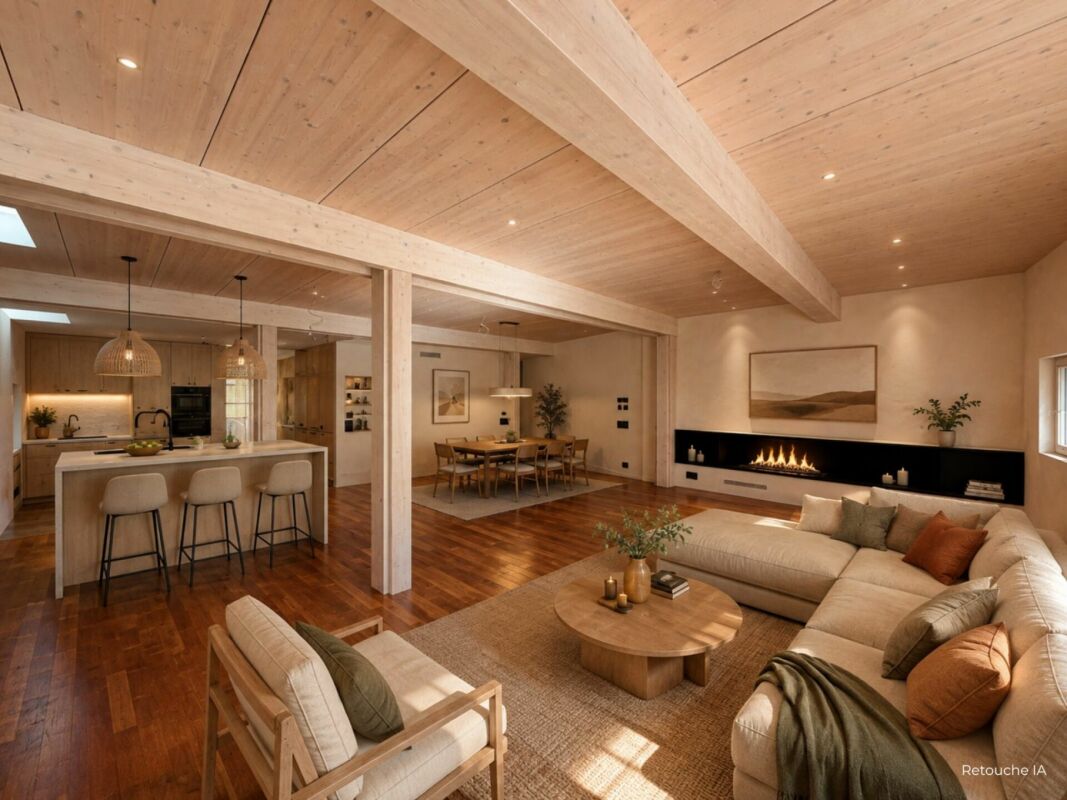
An interior designed for your comfort With a generous surface area of 206 m² PPE, this magnificent 5-room apartment seduces with its volumes, brightness, and harmonious layout.Accessible directly from the landing, the entrance opens onto a vast living space where the living room, dining room, and kitchen are integrated into a large, open room, ideal for receiving and enjoying a convivial living space. The numerous openings bring pleasant natural light throughout the day. The kitchen is planned according to the expectations of future buyers and is not included in the sale price.The sleeping area, judiciously separated from the living rooms, includes three bedrooms, one of which is a parental suite benefiting from its own dressing room and private bathroom. A second bathroom, a private laundry room, a guest toilet, and several storage spaces complete this level and offer optimal comfort for daily life.Combining the charm of the old with contemporary amenities, this apartment constitutes a rare property, ideal for people looking for large spaces in the heart of Aubonne. A kitchen to your image In order to give each buyer complete freedom of layout, the kitchen is not intentionally installed. A true living space, it constitutes a very personal element that deserves to be designed according to your desires, habits, and style.You will thus have the opportunity to realize the kitchen of your dreams, by freely choosing the materials, equipment, and layout that suit you.All technical infrastructures are already in place: the electrical connections, water supplies, and drainage have been carried out, allowing for simple and rapid installation.The kitchen is not included in the sale price.The visuals presented in this file were created using artificial intelligence and are proposed for illustrative purposes. The apartment is currently delivered empty, offering you the freedom to arrange and personalize it according to your desires, notably with your kitchen and furniture.
1 / 15
4.5 rooms, 206m², CHF 2,000,000.–
1170 Aubonne

Résidence "Rural de la Couronne"

An interior designed for your comfort With a generous surface area of 210 m², this magnificent 4.5-room apartment seduces with its remarkable volumes, beautiful brightness, and carefully thought-out layout.Accessible directly from the landing and the elevator, the entrance opens onto an elegant hall that leads to the living areas. The dining room, living room, and kitchen form a large, convivial, and bright ensemble, ideal for receiving and fully enjoying each space. The numerous openings bathe the rooms in natural light throughout the day.The kitchen will be designed according to the wishes of the future buyers and will be the subject of a personalized customization. It is not included in the sale price.The night area, judiciously separated from the reception rooms, offers two bedrooms, each with its own bathroom. On the upper floor, the parental suite benefits from a more intimate and privileged setting, with its dressing room and private bathroom.Harmoniously combining the charm of the old with the quality of contemporary amenities, this apartment offers particularly generous volumes and a rare configuration on the market.An exceptional property in the heart of Aubonne, intended for buyers looking for space, character, and a privileged living environment. A kitchen to your image In order to give each buyer complete freedom of layout, the kitchen is not intentionally installed. A true living space, it constitutes a very personal element that deserves to be designed according to your desires, habits, and style.You will thus have the opportunity to realize the kitchen of your dreams, by freely choosing the materials, equipment, and layout that correspond to you.All technical infrastructures are already in place: the electrical connections, water supplies, and drainage have been carried out, allowing for simple and rapid installation.The kitchen is not included in the sale price.The visuals presented in this file were created using artificial intelligence and are proposed for illustrative purposes. The apartment is currently delivered empty, offering you the freedom to arrange and personalize it according to your desires, notably with your kitchen and furniture.

1 / 13
384m², CHF 3,150,000.–
1170 Aubonne

Master house, charm and comfort in the heart of the village

Halfway between Geneva and Lausanne, facing Lake Geneva and the Mont Blanc massif, stands the magnificent medieval village of Aubonne. The village offers various small shops, a cinema, a large swimming pool, public and international schools, restaurants... The large shopping centers (Littoral Centre, Ikea, Aubonne Outlet, etc.) are just a few minutes away by car and the train station is only 2 km away. This beautiful master house, former annex of the Aubonne castle, is located in the center of the village, adjacent to the castle. It was built in 1860 and was completely renovated and decorated with great taste by the owners in 2004. Since the house was decorated by the owner, an architect, it can also be sold furnished (to be discussed). Its 384 m² of usable space are distributed as follows: Lower ground floor - Large reception area / carnotzet nicely arranged, can accommodate up to 50 guests - Kitchen - Wine cellar - Guest toilet 1st floor - Entrance hall - Large master bedroom with wardrobes, dressing room and en-suite bathroom - Room or office - Small spare room or dressing room - Bathroom with many storage spaces 2nd floor - Classic double living room, sunny and very pleasant with many large windows - Bright, habitable and equipped kitchen - Large dining room with beautiful old fireplace - Bathroom with WC 3rd floor - Two bright rooms, arranged with charm and benefiting from good sunlight - The central room is used as a private living room, reading corner and cinema (equipped) - Small shower room with WC The mezzanine offers a useful space (bedrooms, office or reading corner) Exterior - Laundry room and separate technical room - The garden is south-facing and benefits from optimal sunlight. It is secluded and easy to maintain - Garden shed - New gate - There are two parking spaces in front of the house and 50m away, offering many spaces, as well as a public parking lot with over 100 cars in the center of the village - A large underground public parking lot is also available just a few minutes from the house We are at your disposal for any additional information or for a visit at your convenience.

1 / 13
6 rooms, 246m², Price on request
1170 Aubonne

Beautiful property in a green oasis with lake view in Aubonne

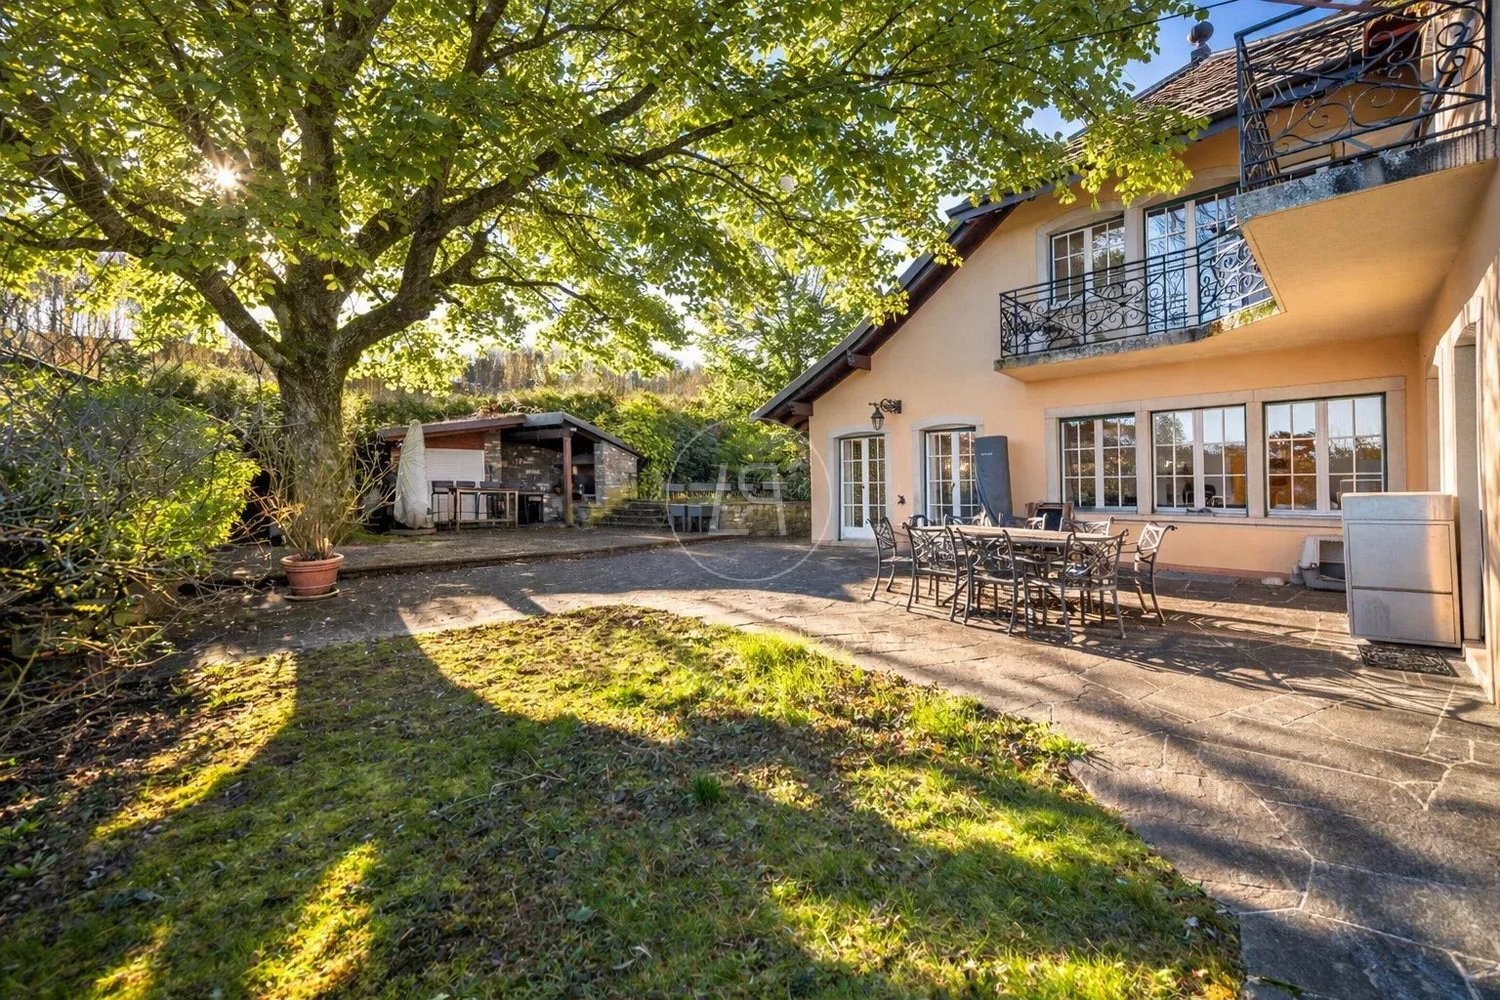
Built in 1986 and renovated with great taste, this unique property is nestled in a true green oasis, within a bucolic environment located in the arboretum. It benefits from a magnificent plot of over 3'000 m², adorned with beautiful trees and a pond, offering a rare and privileged living environment. A majestic avenue leads to the main house, which enjoys an unobstructed view of the lake and the Alps from the garden. A covered outdoor area equipped with a pizza oven, refrigerator, and sink allows you to fully enjoy the beautiful days. The wellness area harmoniously completes the ensemble with a jacuzzi, an indoor pool, and a shower, for moments of absolute relaxation. Ideally located near international schools and the town of Aubonne, this property is a true gem for nature lovers wishing to remain equidistant from Geneva and Lausanne. The generous and bright volumes highlight the beautiful finishes. The house offers a useful area of 246 m² spread over two levels. The lower ground floor includes an independent studio composed of a double room and a shower room. The reception rooms, equipped with a fireplace and an open kitchen, open onto a large terrace offering different relaxation areas and an exceptional view. The property has six bedrooms, four bathrooms, and a wine cellar that can accommodate up to 1'000 bottles. A covered garage for three vehicles as well as several outdoor parking spaces complete this rare property on the market.

1 / 1
300m², Price on request
1170 Aubonne

En exclusivité Villa de charme Vue lac

Pour les amoureux des Vielles Pierres avec Vue Imprenable sur le LacNichée dans la charmante commune d'Aubonne, cette villa coup de coeur historique a bénéficié de très importants travaux de rénovation et de structure.L'intérieurCette villa offre une surface habitable de 300 m²Cuisine ultra-moderne ouverte sur un grand salon • Un bureau • 2 très belles chambres à l'étage de la villa • 2 chambres dans la tour Extérieur & VuesLe jardin paysager est une véritable oasis de tranquillité. De charmantes terrasses en pierre, idéales pour les repas en plein air, offrent une magnifique vue dégagée sur le lac.LocalisationAubonne est réputée pour sa qualité de vie exceptionnelle et sa proximité avec des infrastructures de renom. La propriété bénéficie également d'un accès privilégié aux transports en commun.Caractéristiques principales • 300 m² de surface habitable • 4 chambres • Vue panoramique sur le lac et les montagnes • 2 terrasses en pierre • Cuisine moderne avec îlot central • Salon avec cheminée • Environnement convivial et adapté aux enfants • Proximité des commodités et des transports en commun • Jardin paysager Pour découvrir cette villa exceptionnelle, n'hésitez pas à nous contacter dès aujourd'hui afin d'organiser une visite privée.Historic Villa with Lake ViewsNestled in the charming town of Aubonne, this magnificent historic villa has undergone extensive structural and renovation works, combining timeless character with modern comfort.The InteriorThe villa offers approximately 300 m² of living space. • Ultra-modern kitchen opening onto a spacious living room • Private office • 2 beautiful bedrooms on the upper floor of the main villa • 2 additional bedrooms located in the tower Outdoor Areas & ViewsThe landscaped garden provides a peaceful and private setting. Charming stone terraces, ideal for outdoor dining and entertaining, enjoy beautiful open views over the lake.LocationAubonne is renowned for its exceptional quality of life and proximity to excellent amenities and infrastructure. The property also benefits from convenient access to public transport.Key Features • Approx. 300 m² of living space • 4 bedrooms • Panoramic views over the lake and mountains • 2 stone terraces • Modern kitchen with central island • Living room with fireplace • Family-friendly and peaceful environment • Close to amenities and public transport • Landscaped garden To discover this exceptional property, please contact us today to arrange a private viewing.
1 / 1
5.5 rooms, 220m², CHF 2,150,000.–
1170 Aubonne

Family villa with private garden and view of Lake Geneva

In the heart of the Aubonne vineyard, this elegant semi-detached villa benefits from a privileged residential environment, calm, while enjoying a magnificent opening onto Lake Geneva and the Alps. Bathed in light thanks to its ideal orientation, it offers a carefully landscaped private garden as well as several terraces inviting you to fully enjoy the outdoors throughout the day.Built in 2009 with quality materials, this property develops a living area of approximately 220 m² spread over several half-levels. Its generous volumes, its bright spaces, and its opening onto the outdoors create a warm atmosphere, perfectly suited to family life.The villa benefits from a global CECB rating of C, attesting to good energy performance. Heating is provided by a gas boiler with underfloor heating, guaranteeing excellent comfort on a daily basis.A large basement complements the whole harmoniously and offers numerous possibilities for layout.The main advantages: Residential situation, calm and sought-afterBeautiful opening onto Lake Geneva and the AlpsApproximately 220 m² of living spaceOriginal distribution in half-levelsFully enclosed private garden of approximately 375 m²Several terraces, including one partially coveredParental suite with private bathroom and dressing roomLarge room of approximately 35.5 m²Good energy performance (CECB C)Gas heating with underfloor heating1 covered parking space and 2 outdoor parking spacesDistribution: -Basement (accessible from inside and outside)-Entrance hall-Storage space under the stairs-Technical room / laundry room-Wine cellar-Storage room-Wine cellar-Large room of approximately 35.5 m²Ground floor-Large entrance hall with built-in cupboards-Bathroom with shower, WC, and sink-Room or office of approximately 10.8 m²-Fully equipped kitchen with direct access to the west terrace and garden-Spacious living / dining room on a half-level with access to the terraces and gardenFirst floor-Distribution hall with built-in cupboards-Open gallery to the living room-Room of approximately 16 m² with access to a west-facing loggia and bathroom with bathtub and double sink-Room of approximately 13 m² with access to a west-facing loggia and bathroom with bathtub and double sink-Separate WC-Parental suite-Room-Private bathroom with Italian shower, WC, and double sink-Direct access to the converted attic as a dressing roomExterior-Fully enclosed private garden of approximately 375 m²-Paved terraces, partially covered-1 covered parking space-2 outdoor parking spacesAVAILABLE IMMEDIATELY OR BY AGREEMENT

Suggested properties for you based on search results

Other interesting objects