1 result - Properties for sale: Aubonne

More objects in your automatically expanded search area
16 results - Radius: + 10km
Julie Odermatt

Julie Odermatt

1 / 10
Julie Odermatt

Julie Odermatt

  • Parking space
  • Balcony / Terrace
  • Garage
  • +3
2.5 rooms, 58m², CHF 930,000.–
St-Prex, 1162 St-Prex

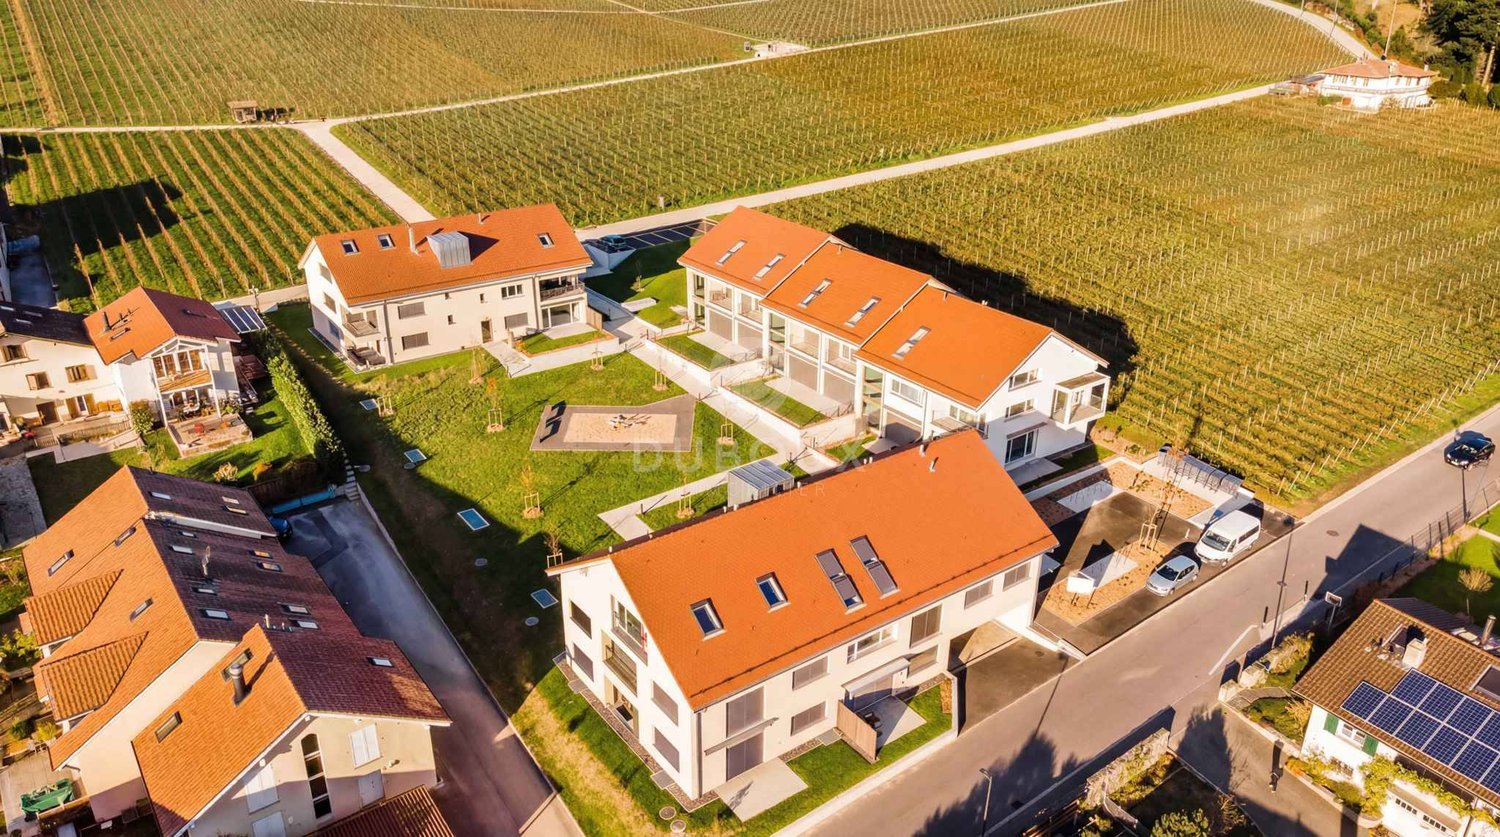
Appartement neuf avec jardin et accès au lac

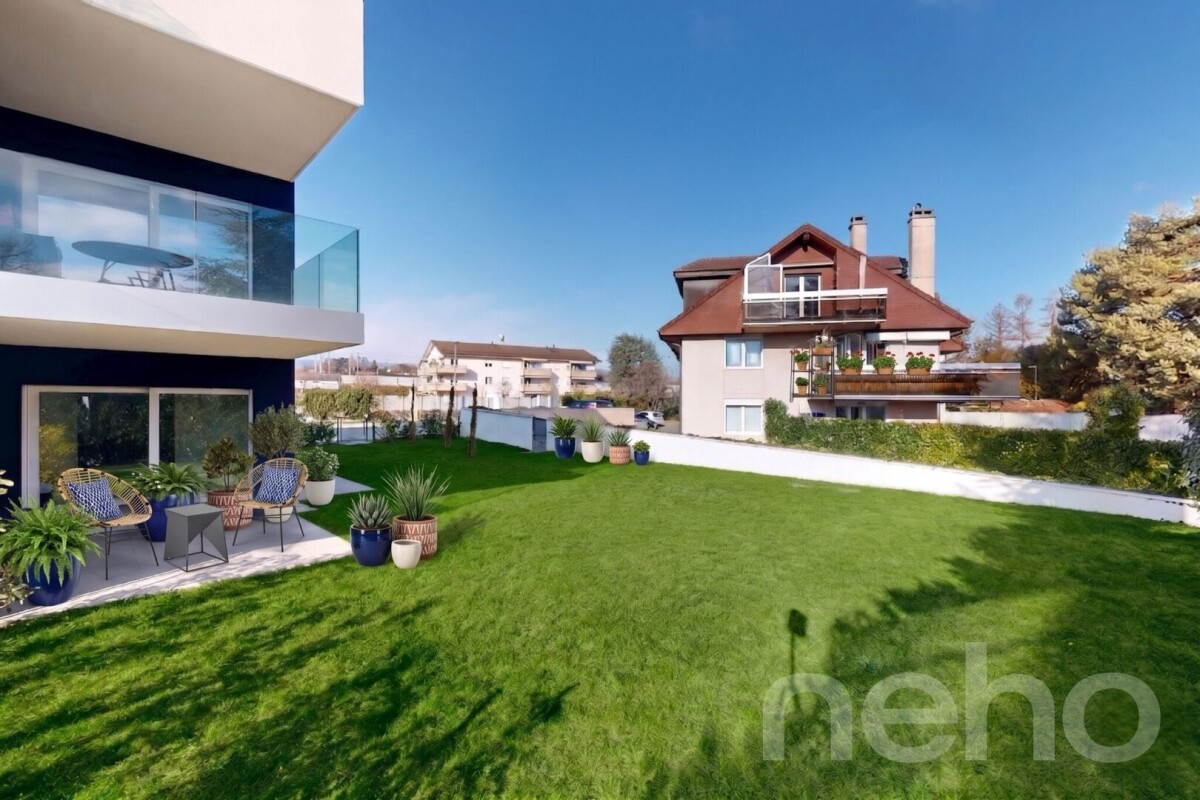
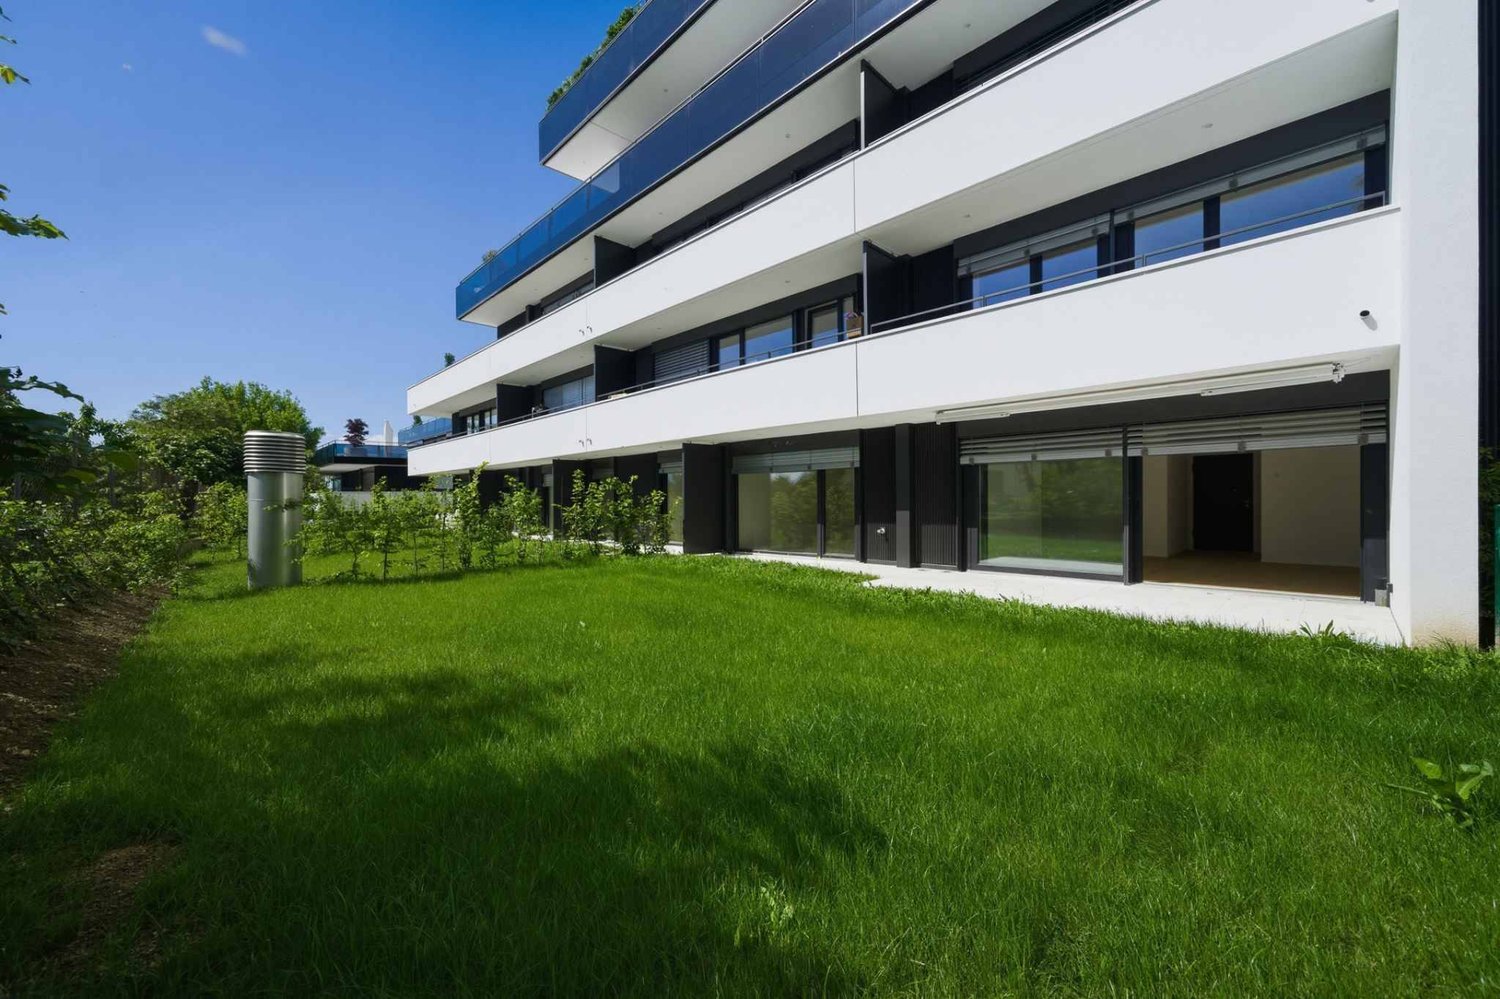
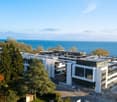
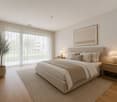
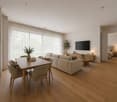
Située sur La Côte, la commune de Saint-Prex est réputée pour la beauté de son bourg médiéval, son joli bord du lac et sa proximité immédiate avec les commerces, les transports et les axes autoroutiers. C'est dans ce cadre privilégié que se trouve cet appartement de 2024.Situé au sein d'une petite copropriété certifiée Minergie de seulement huit lots, ce bien affiche d'excellentes performances énergétiques, ayant obtenu la note triple A au CECB (Certificat Energétique Cantonal des Bâtiments), garantissant ainsi des charges réduites. Il séduit par sa luminosité généreuse et son confort moderne.Le séjour avec cuisine ouverte et îlot central s'ouvre sur un superbe jardin privatif de 290 m² orienté sud-ouest. Un portail privatif donne un accès direct au chemin menant au lac, idéal pour vos balades quotidiennes. L'appartement se compose également d'une belle chambre principale, d'un bureau, d'une salle de bains avec coin buanderie et d'un WC séparé.Atout rare et recherché : un projet déjà étudié et chiffré permet de fermer les terrasses bordant les chambres et le bureau avec des baies coulissantes en aluminium. Ces vérandas ajouteraient près de 18 m² de surface, faisant passer le logement de 58 m² à environ 76 m² habitables.Une grande cave vient compléter ce bien.Deux places de parc extérieures sont proposées en sus (CHF 20'000.? l'unité).Adresse exacte disponible après inscription sur neho.ch.VOUS SOUHAITEZ VISITER ? MERCI DE BIEN VOULOIR VOUS INSCRIRE D'ABORD : https://neho.ch/b/1162-26-12Located on La Côte, the municipality of Saint-Prex is renowned for its charming medieval town center, beautiful lakeside, and immediate proximity to shops, public transport, and major highways. It is in this privileged setting that you will find this 2024 apartment.Situated within a small Minergie-certified condominium of only eight units, this property boasts excellent energy performance, having achieved a triple A rating on the CECB (Cantonal Energy Certificate for Buildings), guaranteeing low running costs. It impresses with its abundant natural light and modern comfort.The living room, featuring an open-plan kitchen with a central island, opens onto a magnificent 290 m² south-west facing private garden. A private gate provides direct access to the path leading to the lake, making it ideal for your daily strolls. The layout also includes a spacious master bedroom, an office, a bathroom with a laundry area, and a separate guest WC.A rare and highly desirable feature: A fully planned and budgeted project allows for enclosing the terraces adjacent to the bedroom and office with sliding aluminum glass doors. These verandas would add nearly 18 m² of living space, bringing the total living area from 58 m² to approximately 76 m².A large cellar completes this property.Two outdoor parking spaces are available additionally (CHF 20'000 each).Exact address available upon registration on neho.ch.INTERESTED IN VISITING THE PROPERTY? PLEASE REGISTER FIRST : https://neho.ch/b/1162-26-12

  • Parking space
  • Balcony / Terrace
  • Garage
  • +3
Viktor Schreve

Viktor Schreve

1 / 9
Viktor Schreve

Viktor Schreve

  • Quiet neighborhood
2.5 rooms, 72m², CHF 530,000.–
1188 Gimel

Character, light and flexibility: a charming apartment in the heart of Gimel

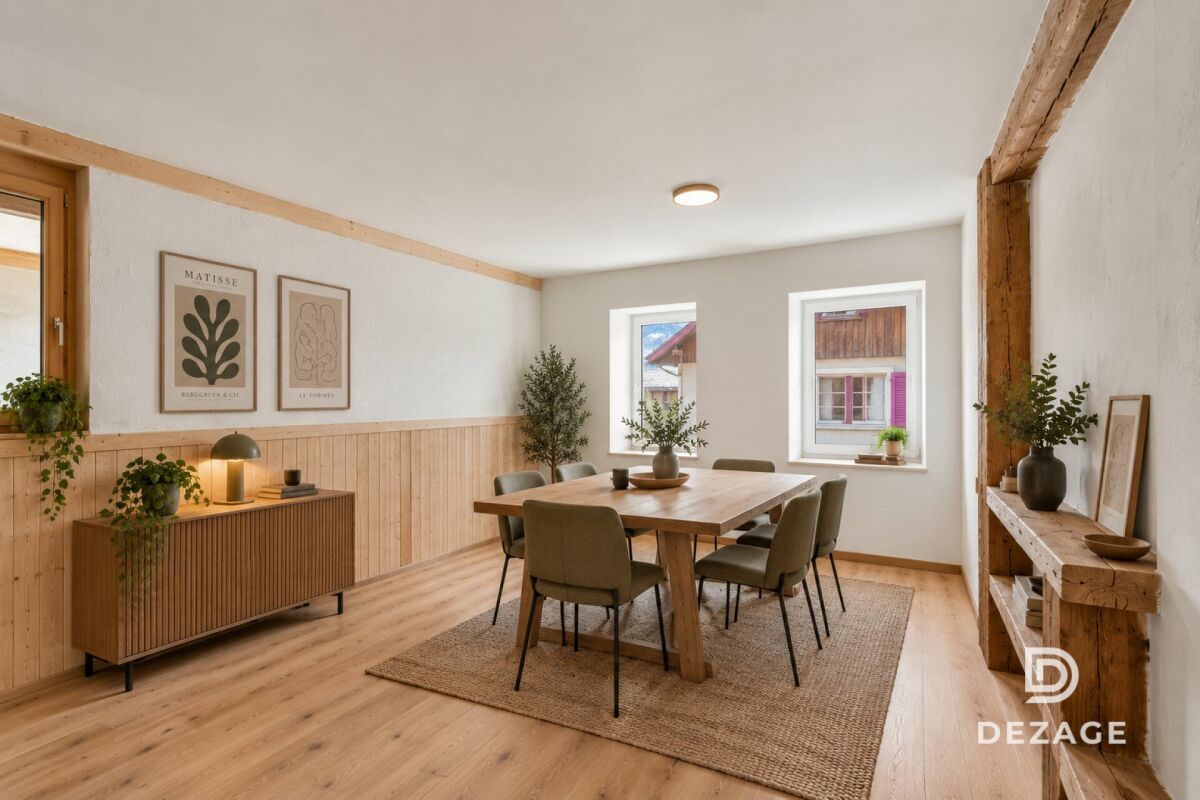
Character, light and flexibility: a charming apartment in the heart of Gimel FULL FILE AVAILABLE UPON REQUESTBrief info :Area : 72 m² living area, from ground floor to first floorRooms : 2.5 rooms, including 1 bedroom, plus a spacious living areaAccess : just a few steps from the center of Gimel, 25 minutes from Lausanne and Nyon, well-served environmentParking : 1 parking spaceOrientation : Southeast, bright spaces all dayEnvironment : peaceful, in the heart of an old farm from 1882Interior : large living area with open kitchen, exposed beamsEnergy : underfloor heating with heat pump, complete renovation in 2024Bright character apartment in the heart of a renovated farm in Gimel :Discover this charming 2.5-room apartment, located on the first floor of a completely renovated old farm from 1882. It combines the tranquility of a peaceful and well-served environment with the immediate proximity to the center of Gimel. It skillfully blends the charm of the old with the comfort of the modern, showcasing authentic materials and beautiful exposed beams. Whether you're looking for a first home, a pied-à-terre, or an investment, this recent and independent property will meet your expectations.The apartment, bright and modular, focuses on a large living area. This combines a spacious living space and an open, fully equipped kitchen in a bright and convivial space. A spacious bedroom of approximately 20 m² and a bathroom complete this level in a simple and functional layout, adaptable to your needs.You will particularly appreciate : • The perfect alliance between the charm of the old, authentic materials, and the farm from 1882, and the comfort of a modern renovation from 2024. • The large living area, bright and convivial, with open kitchen and exposed beams. • The flexible configuration, with a modular layout that adapts to residential use as well as investment. • The location, just a few steps from shops and transportation, in the heart of a lively village in La Côte. • The character of a recent and independent living space, resulting from the division of a duplex into two separate apartments, a project currently being finalized. Let yourself be seduced by the charm, peace, and brightness of a rare property on the market in Gimel.

  • Quiet neighborhood
Alain Durrer

Alain Durrer

1 / 13
Alain Durrer

Alain Durrer

  • Balcony / Terrace
  • View
  • Child-friendly
2 rooms, 45m², Price on request
1165 Allaman

Exceptional House on the Shores of Lake Geneva

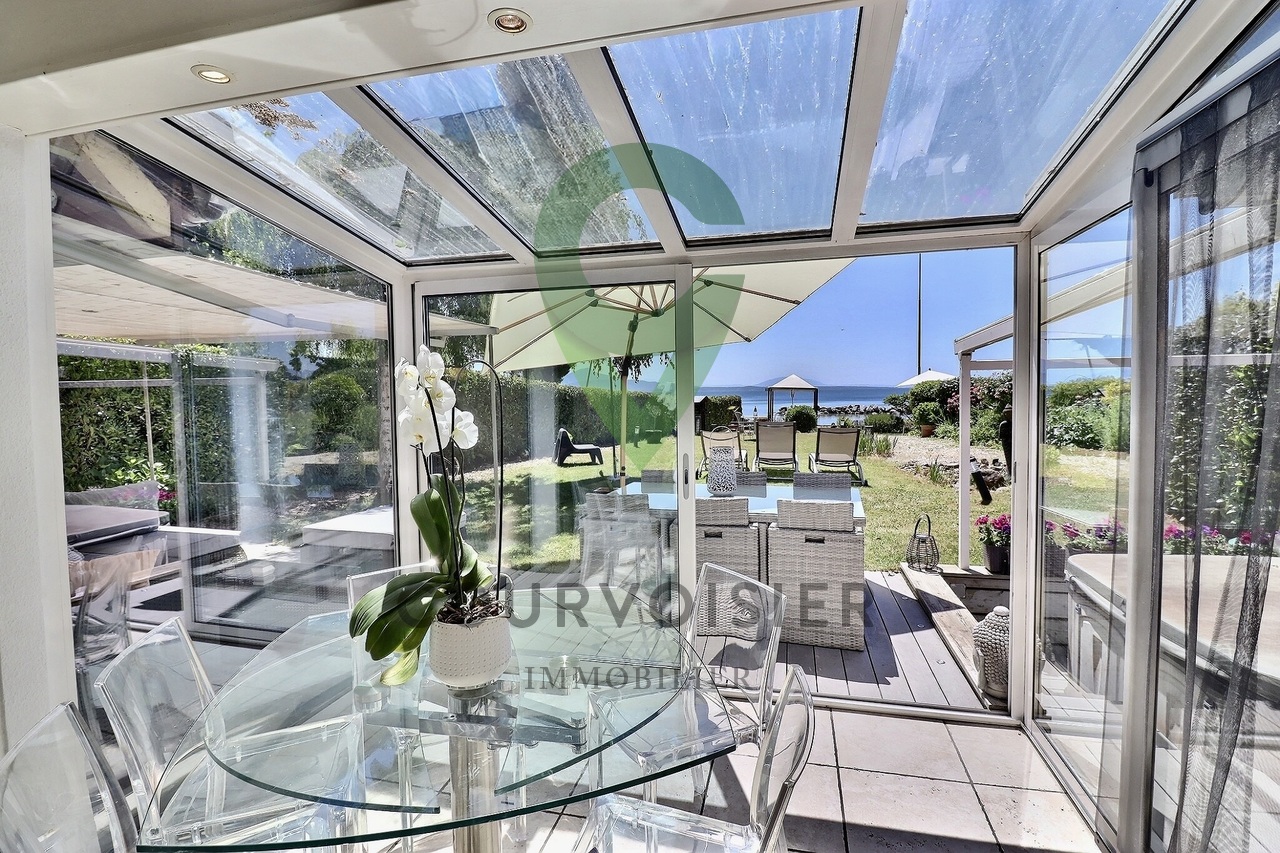
Located in the charming commune of Allaman, this delightful studio/loft house benefits from a privileged location directly on the shores of Lake Geneva. A true haven of peace for nature, tranquility, and exceptional panorama lovers.Upon entering, you will discover a warm and bright living space comprising a semi-open kitchen with a dining area under the veranda, extended by a convivial living room. The large openings offer a beautiful continuity between the interior and the exterior, allowing you to fully enjoy the view and the lacustrine environment. The ground floor also has a bathroom equipped with a sink, a bathtub/jacuzzi, and a toilet.Upstairs, two mezzanines currently arranged as bedrooms offer comfortable and charming sleeping spaces.The private garden, carefully laid out, is one of the main assets of this property. It accommodates a jacuzzi as well as two pleasant terraces allowing you to enjoy the sun at any time of day.At the end of the garden, a charming dining area has been created for beautiful summer evenings, offering an idyllic setting for receiving family and friends in a convivial and privileged atmosphere.This leads directly to Lake Geneva, offering immediate access to the water and breathtaking views of the surrounding landscape.To complement this property harmoniously, an adjacent room, currently arranged as an office, offers an ideal space for teleworking, reading, or any activity requiring calm and serenity.Finally, a private sauna and two covered parking spaces complete this ensemble and confer a particularly appreciable comfort of life.Rare on the market, this property offers an incomparable quality of life in a preserved natural environment. Between comfort, well-being, and direct access to the lake, it will seduce both lovers of charming main residences and buyers looking for a unique vacation spot on the shores of Lake Geneva.An invitation to live to the rhythm of the lake, in an exclusive setting where every detail has been thought out to fully enjoy the sweetness of life on Lake Geneva.

  • Balcony / Terrace
  • View
  • Child-friendly
1 / 7
2.5 rooms, 50m², CHF 690,000.–
Chemin de Rosemont 15, 1110 Morges

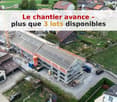
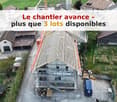
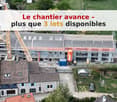
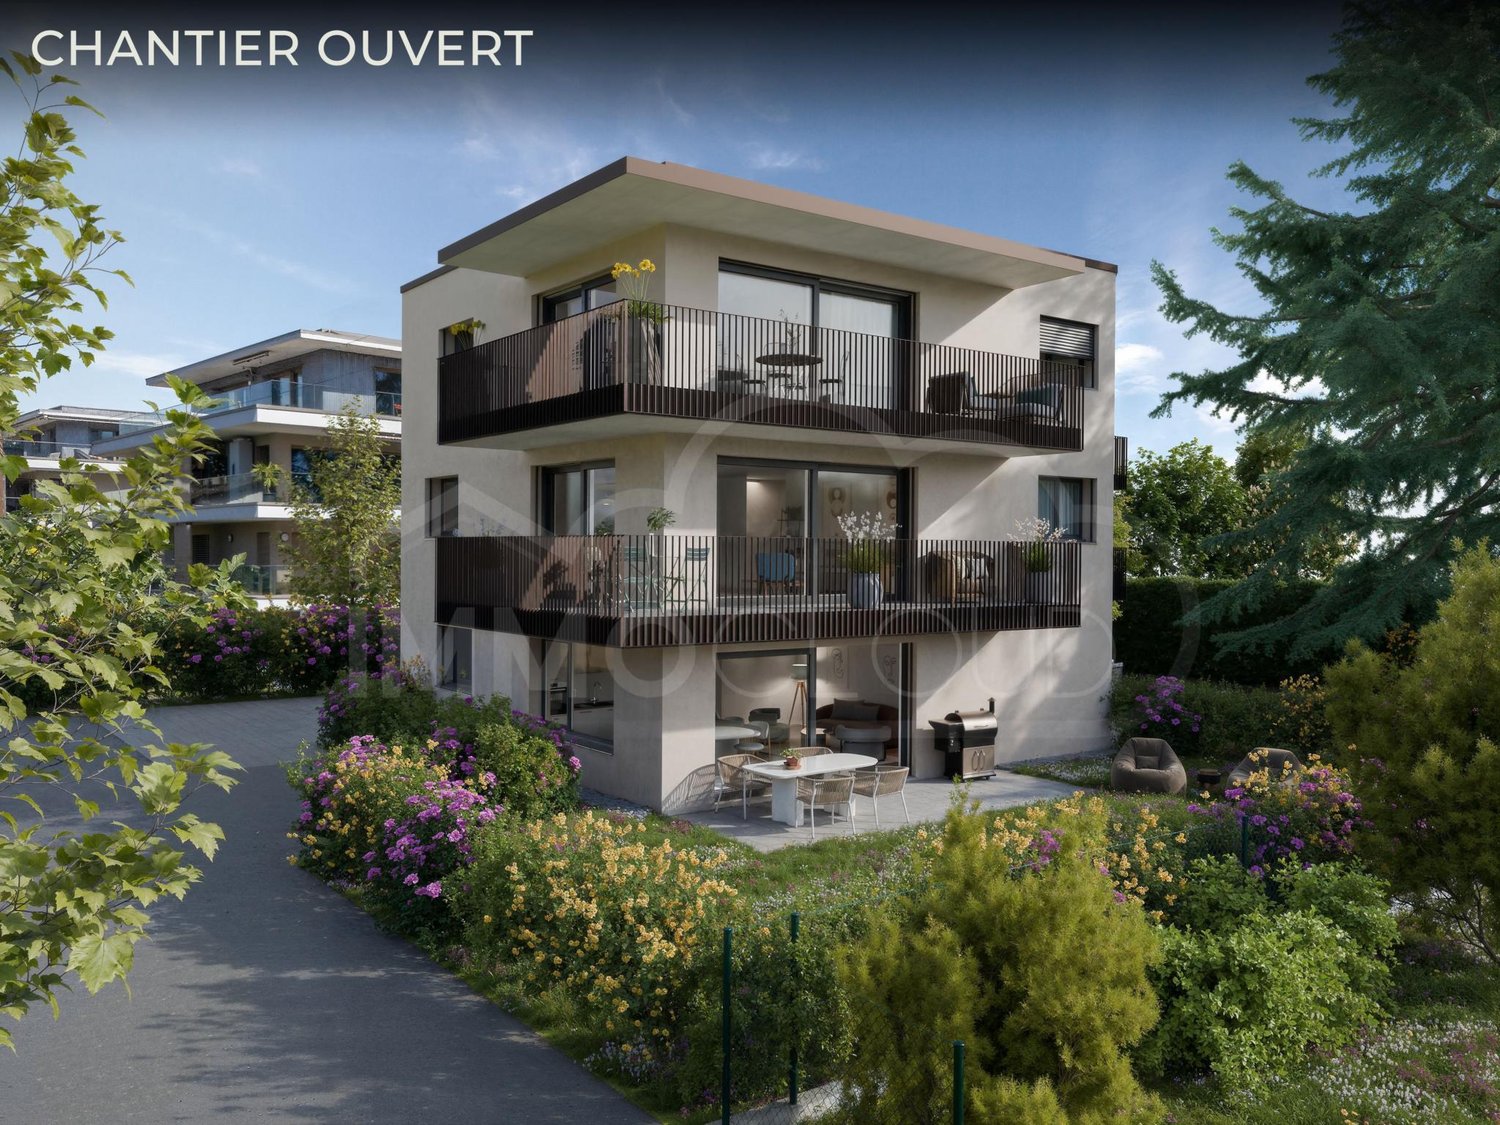
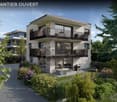
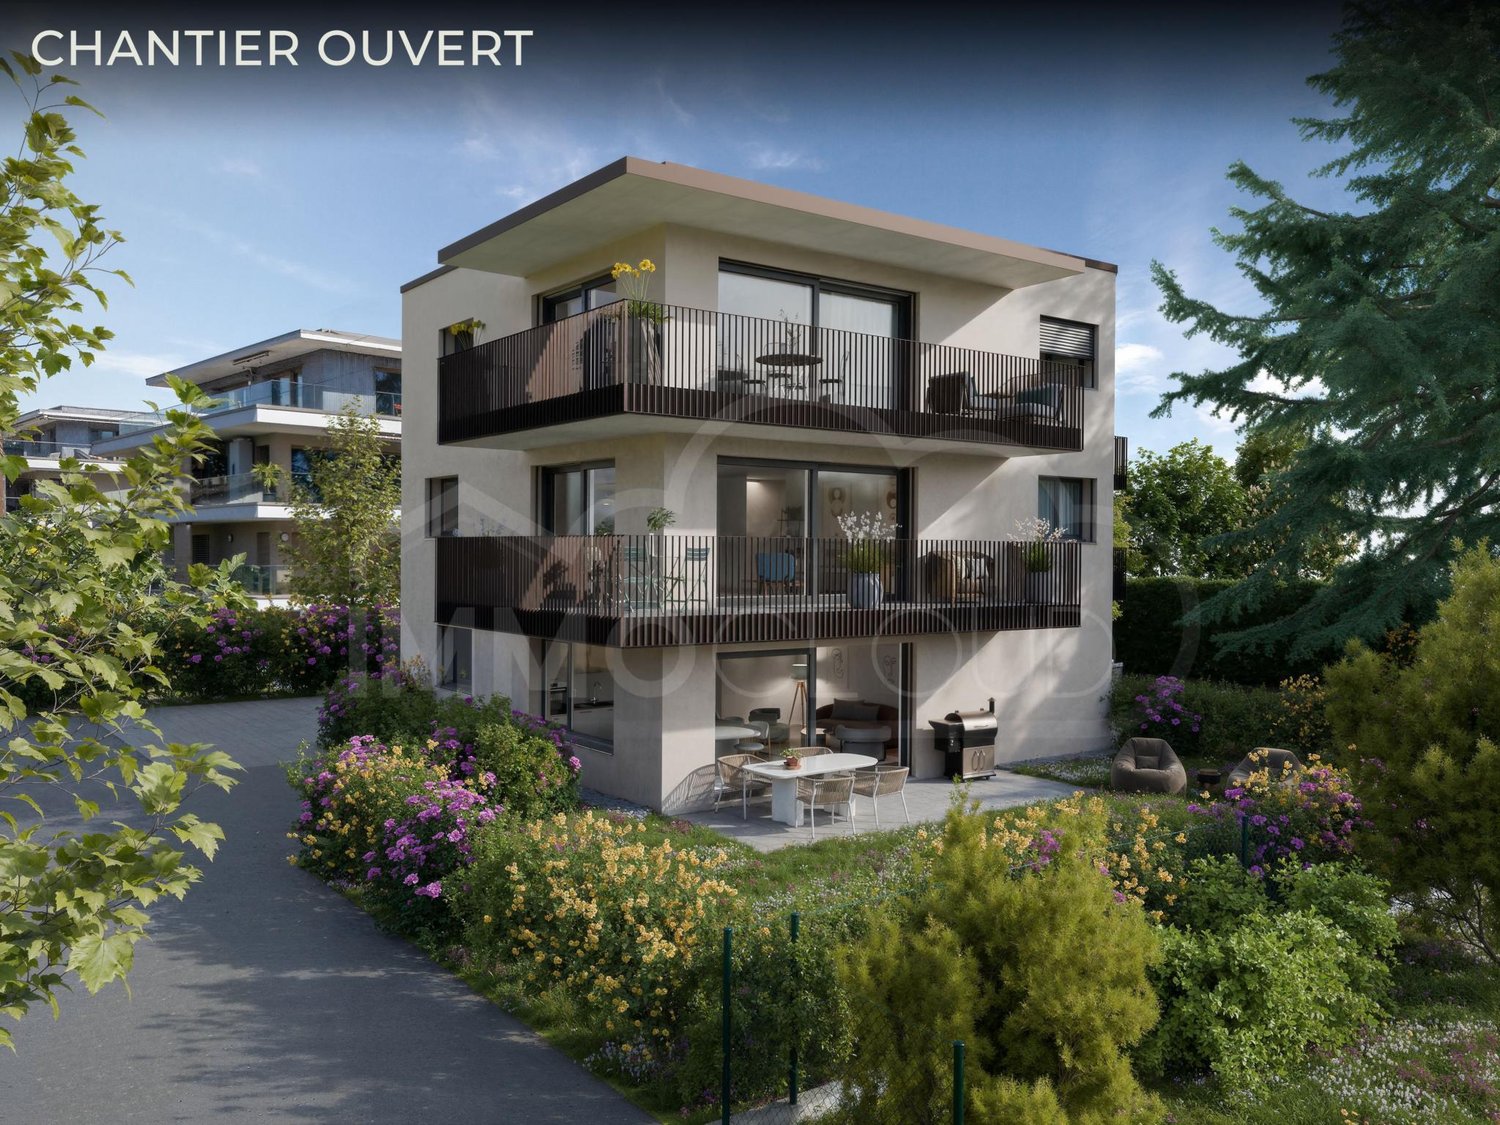
Promotion Résidence du Cèdre - The construction site is open!

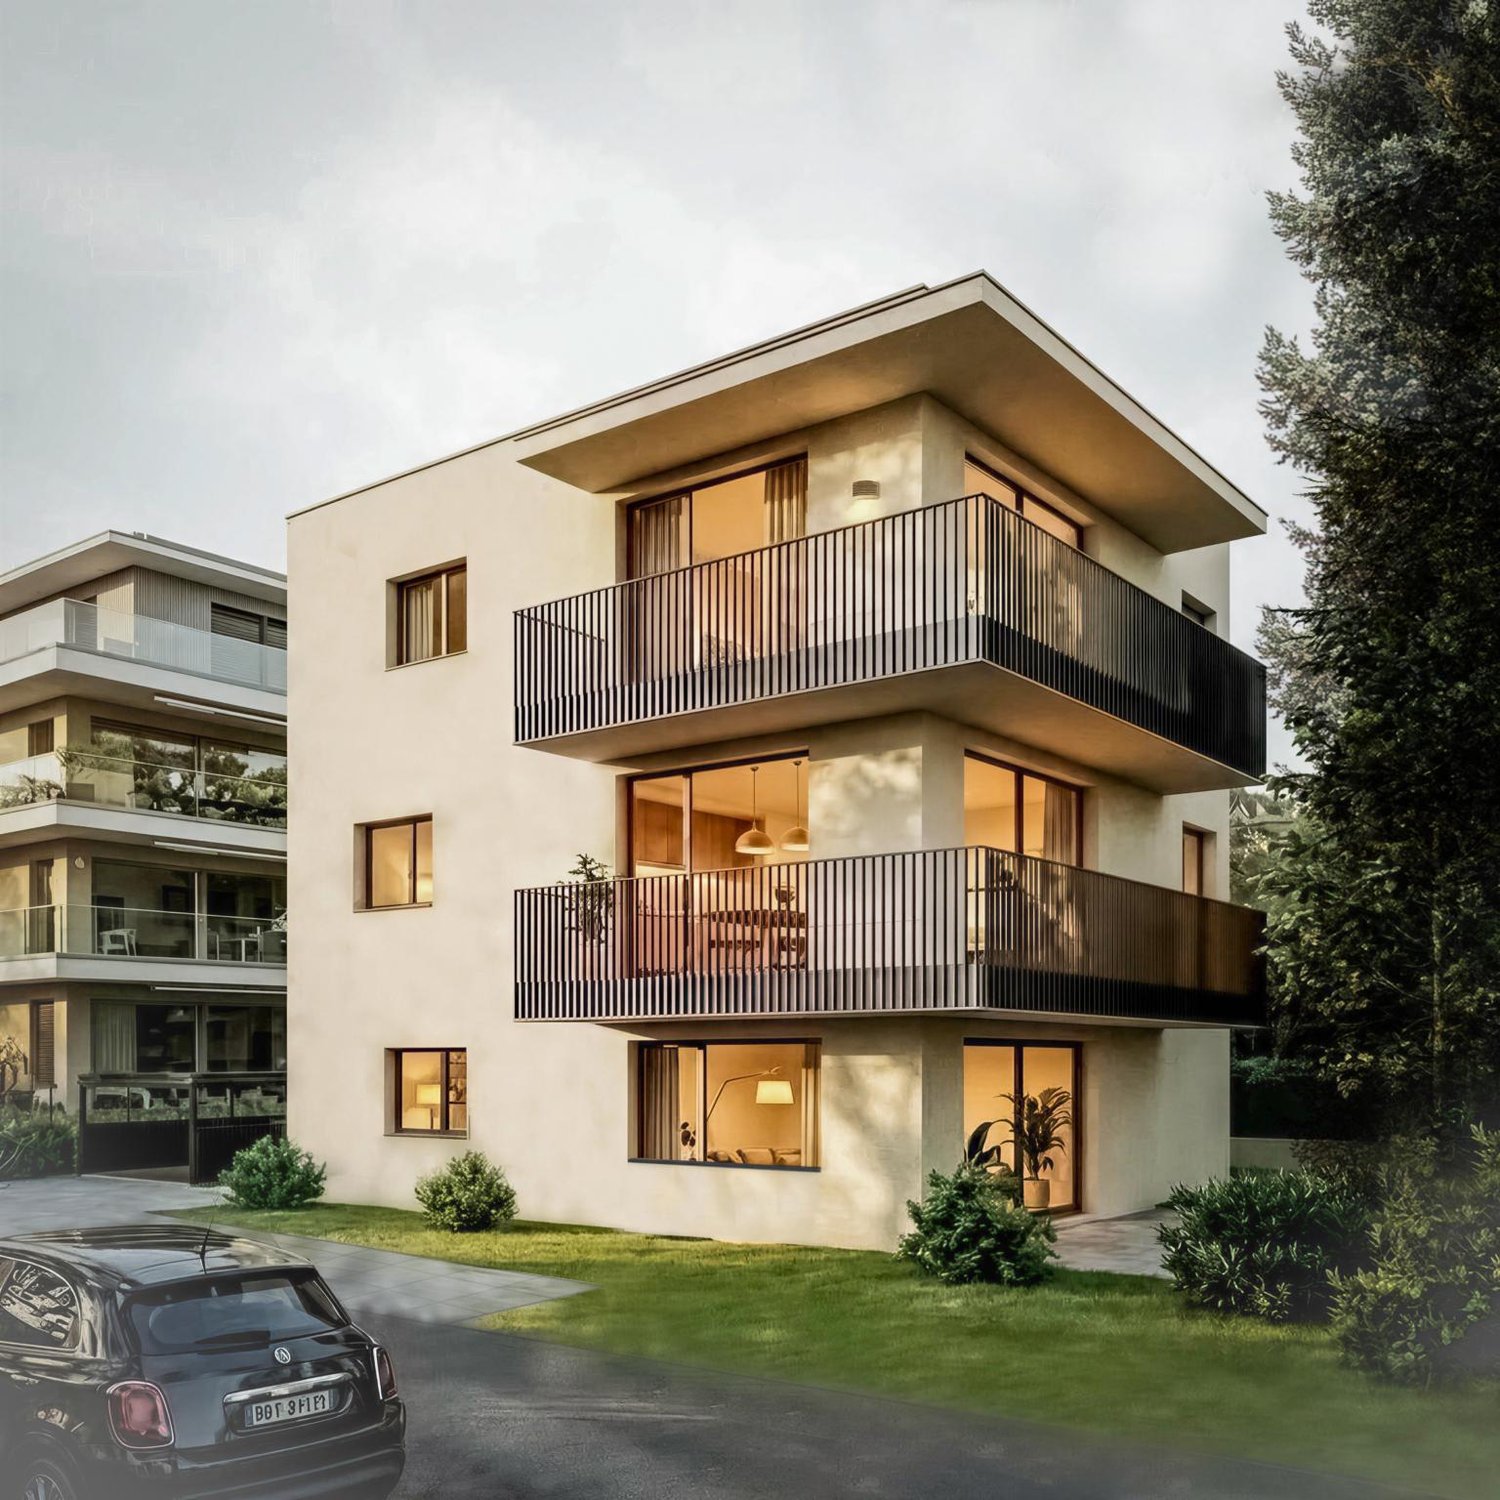
On the second and last floor of the Résidence du Cèdre, this 2.5-room apartment has the particularity of having its balcony almost at the height of the treetop. Oriented east, it offers an unobstructed view and a view of the centenary cedar of Lebanon that watches over the plot and gives its name to the residence. This is a point of view that no one else has in the building, and it is enough to create an atmosphere: bucolic in the morning, intimate in the evening, with the calm of a last floor without neighbors above. Lot 1 - 2.5 rooms - available Lot 2 - 2.5 rooms - available Lot 3 - 4.5 rooms - available Lot 4 - 4.5 rooms - reserved Lot 5 - 2.5 rooms - available The construction site is open and delivery is planned for autumn 2027! The apartment has a living area of 46 m², to which 8 m² of balcony are added. The plan is clear, without a lost corridor: an open living room with kitchen and a bedroom of almost 15 m², which is particularly large for this surface, which says a lot about the quality of the design. A bathroom with Italian shower, a floor heating, a parquet in the bedroom and a ceiling height of 2.45 m. A private cellar of 4.80 m² completes the lot. Access is via the staircase or the elevator. This apartment is not associated with a parking space, and it is precisely this that makes it a rational choice. The Morges train station is 500 meters away, Lausanne in ten minutes, Geneva in half an hour, the city center and the Grand-Rue pedestrian street in seven minutes on foot, the lakeshore in eight minutes, and the Théâtre de Beausobre in four minutes. The residence has indoor and outdoor bicycle parking spaces, and everything is within walking distance. For those who live without a car or have only one, it is several tens of thousands of francs that are not invested in a garage. The rest is the construction quality of the project, which is identical for all five apartments: new, labeled Minergie, air-water heat pump, low-temperature floor heating with individual meter, triple glazing, motorized blinds, photovoltaic panels, and a green roof. The charges are contained, no maintenance is expected, and a fully equipped kitchen that you can still choose yourself, as the delivery is planned for autumn 2027. With a price of CHF 690,000, without supplement, it is the ideal format for a first purchase, a pied-à-terre on Lake Geneva, or a rental investment in a city where the demand for small, new, and well-located objects does not weaken. For all requests or questions, I am at your entire disposal: Mathis Fuchs Co-founder Federally certified real estate administrator 078/814 96 86 Mathis.fuchs@immocloudsarl.ch Immocloudsarl.ch

Travel time
-
1 / 7
2.5 rooms, 72m², CHF 845,000.–
Chemin de Rosemont 15, 1110 Morges

Magnificent 2.5 rooms on the ground floor with garden!

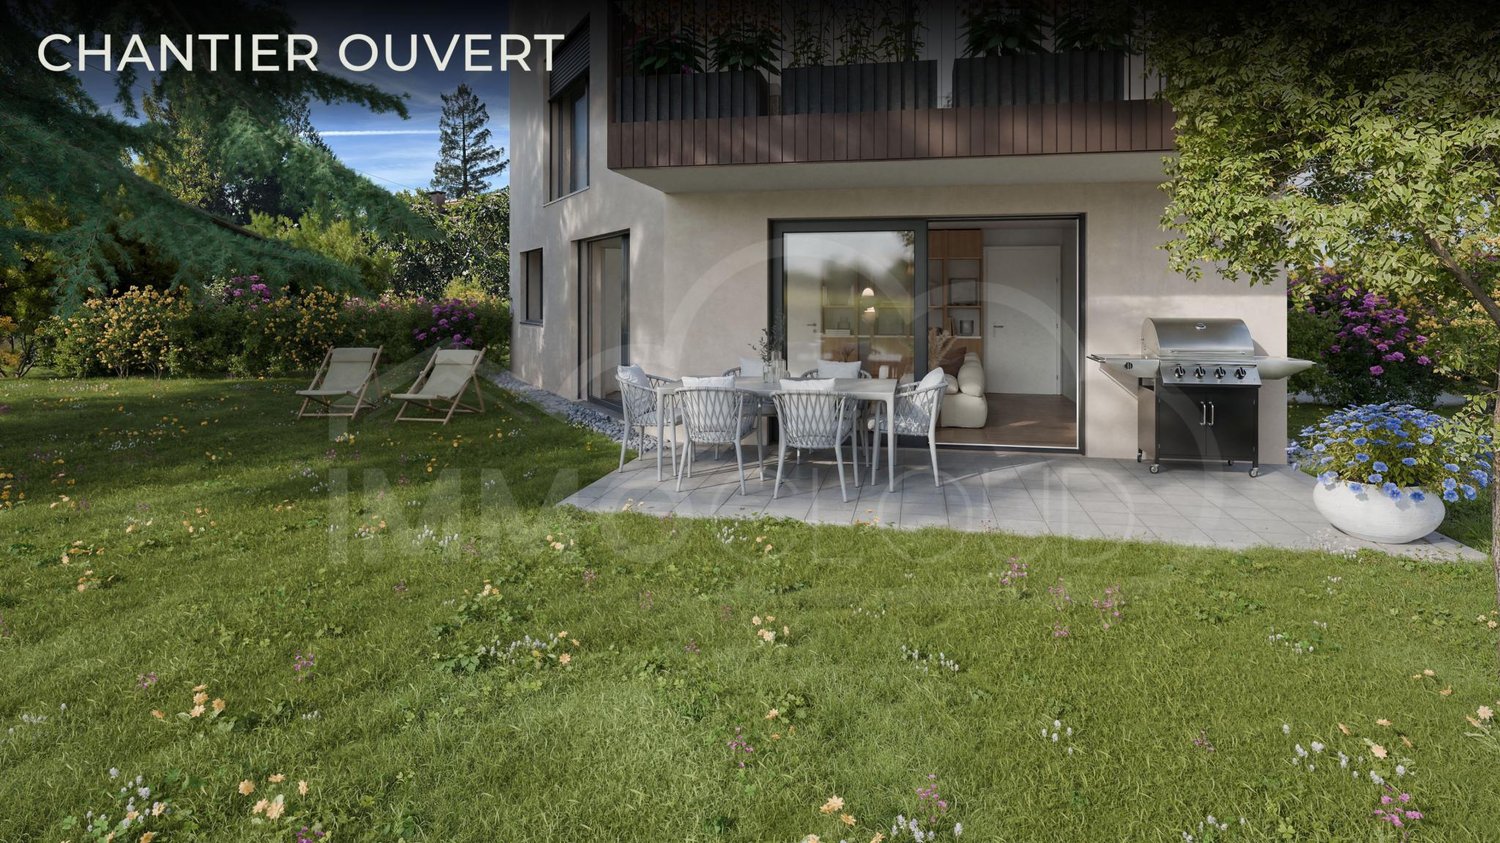
One hundred and fifty-two square meters of private garden, the largest outdoor area of the Residenz du Cèdre, extended by a terrace of about 13 m². It can be said that life is organized outside for a good part of the year.We are on the ground floor, southeast facing. The choice is not trivial: the light enters early, bathes the living room in the early morning, and the afternoon sun remains gentle. The garden stretches out in front of the Lebanese cedar tree that gives the residence its name, and provides a shaded corner under its cover that has something magical – the kind of place where you end up setting up a table and never putting it away. For those who love green spaces and the intimacy of a real outdoor space, there are few equivalents at this price in the city of Morges.Lot 1 - 2.5 rooms - availableLot 2 - 2.5 rooms - availableLot 3 - 4.5 rooms - availableLot 4 - 4.5 rooms - soldLot 5 - 2.5 rooms - reservedInside, everything has been thought out to get to the essentials without sacrificing anything. A living room of about 30 square meters, largely glazed and open to the kitchen, accommodates both everyday meals and a table for eight. The bedroom, about 15 m², also overlooks the garden. A bathroom with an Italian shower, a ceiling height of 2.45 m, and 50.26 m² of living space form a compact and perfectly designed apartment, complemented by a private cellar and an indoor parking space served by the residence's car elevator – a rare equipment and one of the project's signatures.The Residenz du Cèdre has only five apartments. It is a new building labeled Minergie: air-water heat pump, low-temperature underfloor heating with individual meter, triple glazing, motorized blinds, photovoltaic panels, and a green roof. The comfort is there, the costs are under control. And since the delivery is planned for autumn 2027, the equipped kitchen, the oak parquet floor, and the tiles can still be chosen – the apartment is still being finished to your hand.Finally, the address. The Chemin de Rosemont is an established, quiet residential area, five minutes' walk from the Théâtre de Beausobre and the Collège de Chanel, seven minutes from the Morges train station, and eight minutes from the shores of Lake Geneva. The Grand-Rue pedestrian zone and its shops are at the same distance, the A1 highway towards Lausanne is 700 meters away, and the one towards Geneva is one and a half kilometers. You can live on foot here, which remains the best argument in a Lemanic city center.The apartment is offered for CHF 845,000, the indoor parking space for CHF 55,000, for a total of CHF 900,000. One apartment has already been sold.For all inquiries or questions, the undersigned is at your disposal:Mathis FuchsCo-founderFederally certified real estate administrator078/814 96 86Mathis.fuchs@immocloudsarl.chImmocloudsarl.ch

Travel time
-
1 / 7
2.5 rooms, 79m², CHF 995,000.–
Chemin de Rosemont 15, 1110 Morges

Ideal for investment!

There are addresses that can be recognized by a detail. Here, it's a cedar, majestic, planted long before the residence that bears its name today. Around it are only five apartments, in a quiet and established residential area in Morges, just a few minutes' walk from the lake and the city center. The Résidence du Cèdre doesn't try to impress with the number, but with the accuracy: a contemporary and sober architecture, durable materials, and the rare feeling of being in the countryside while being in the city. Lot 1 - 2.5 rooms - available Lot 2 - 2.5 rooms - available Lot 3 - 4.5 rooms - available Lot 4 - 4.5 rooms - reserved Lot 5 - 2.5 rooms - available The Lot 1 apartment is probably the most charming. Located on the ground floor and oriented southwest, it benefits from the afternoon light and the long summer evenings. The living room, open to the kitchen, extends without interruption to a terrace of almost 16 m², then to a private garden of 98 m², which becomes an additional room as soon as the first beautiful days arrive. This is what gives this property its character: with 61.74 m² of living space, it offers almost a house-like feel, with the simplicity of maintenance of a new apartment. The bedroom, generous with fourteen square meters, a bathroom with an Italian shower, and a ceiling height of 2.45 m complete a unit with an obvious distribution. A private cellar and an indoor parking space, served by a car elevator - an uncommon signature of this residence - are included. The comfort here comes as much from the quality of construction as from the finishes. The building is labeled Minergie: air-water heat pump, low-temperature floor heating with individual meters, triple glazing, photovoltaic panels, and a green roof. The lamella shutters are motorized, the parking space is prepared for an electric charging station. The fully equipped kitchen with appliances, as well as the oak parquet in the bedroom and the tiles, are left to the choice of the buyer - a true luxury that only buying from plans still allows. As for the location, it hardly needs a comment. The Beausobre Theater is 350 meters away, the Morges train station and the Collège de Chanel 500 meters, the shores of Lake Geneva 650 meters, and the Grand-Rue pedestrian zone a seven-minute walk. The Morges-East highway entrance, towards Lausanne, is at the same distance, the one from Morges-West to Geneva one and a half kilometers away. Everything is accessible on foot, by bike, or by car, which in a city like Morges changes the daily routine. The apartment is offered for CHF 995,000, plus CHF 55,000 for the indoor parking space, for a total of CHF 1,050,000. The delivery is planned for autumn 2027, and the choice of finishes remains open, depending on the progress of the work. For all requests or questions, the undersigned is at your disposal: Mathis Fuchs Co-founder Federal diploma as a real estate administrator 078/814 96 86 Mathis.fuchs@immocloudsarl.ch Immocloudsarl.ch


Travel time
-
New building
1 / 10
2.5 rooms, 79m², CHF 995,000.–
1110 Morges

New project Lot 1: 2.5 rooms with terrace and private garden

Exclusivity: New high-standard project in Morges: Résidence du Cèdre (https://residenceducedre.ch/)Comprising only 5 apartments in PPE, this residence on a human scale offers an intimate selection of high-end homes:LOT 1: Located on the ground floor, this 2.5-room apartment with 79.48 m² weighted (of which 61.74 m² are habitable) benefits from a beautiful, sunny southwest orientation and a pleasant outdoor extension consisting of a 15.85 m² terrace and a 98.12 m² private garden, perfect for an "in&out" lifestyle. The layout offers a comfortable living space with efficient distribution between day and night areas, including a living room of approximately 32 m² and a spacious bedroom of 14 m². The terrace naturally extends the living room and allows you to enjoy the garden in a privileged way, in an "almost like a house" spirit with this outdoor space that becomes an additional room in summer.This apartment has a 6.48 m² cellar and an indoor parking space (No. 4) with a width of 2.60 m. It is an apartment particularly suited to a single person, a couple, or a buyer looking for a ground-floor apartment with a genuine private outdoor space.Just a few breaths away from the lake and Morgian life (notably with its bi-weekly market on Grand Rue), the Résidence du Cèdre offers this rare combination: a new Minergie project with PAC and solar panels, careful architecture, generous outdoor spaces, and a confidential residential scale.For history: The project takes its name from a magnificent, over 70-year-old Lebanese cedar tree, a true vegetal landmark of the plot. It gives the residence a unique identity, almost patrimonial, like a reassuring presence around which the architecture is designed with sobriety. The Résidence du Cèdre is not just a simple new building: it is an address designed for those who do not want to give up modern comfort without sacrificing the charm of a tree-lined environment. Everything is accessible on foot, by bike, or by car.Technical and visual advantage of this project: A car elevator that affirms the high-end will of this building. Numerous bicycle parking spaces are also planned, particularly in the basement and outdoor areas according to the plans. A visitor parking space outdoors completes the PPE.Apartment price: CHF 995,000Parking price: CHF 55,000Total price: CHF 1,050,000Available!
New building
1 / 11
2.5 rooms, 72m², CHF 845,000.–
1110 Morges

New Project Lot 2: 2.5 rooms with terrace and private garden

Exclusivity: New high-end project in Morges: Résidence du Cèdre ( https://residenceducedre.ch/ )Comprising only 5 apartments in PPE, this residential complex offers an intimate selection of high-end homes:LOT 2: Located on the ground floor, this 2.5-room apartment with 72.11 m² (of which 50.26 m² are habitable) is oriented southeast and benefits from a pleasant outdoor extension facing the cedar tree, making the garden intimate and cozy. It features a 13.30 m² terrace and a 151.98 m² private garden, perfect for an "in&out" lifestyle. The layout offers a comfortable, modern, and practical living space on one level, with a living room of approximately 30 m² and a bedroom of almost 15 m². The terrace naturally extends the living room and allows you to enjoy the garden.This apartment has a 5.57 m² cellar and an indoor parking space (number 2) with a width of 2.60 m. It is particularly suitable for a single person, a couple, or a buyer looking for an apartment with a genuine private outdoor space.Just a few breaths away from the lake and the life of Morges (notably with its bi-weekly market on Grand Rue), Résidence du Cèdre offers this rare combination: a new Minergie project with PAC and solar panels, a carefully designed architecture, generous outdoor spaces, and a confidential residential scale.For the history: The project takes its name from a magnificent Lebanese cedar tree, over 70 years old, a true vegetal landmark of the plot. It gives the residence a unique identity, almost patrimonial, like a reassuring presence around which the architecture is designed with sobriety. Résidence du Cèdre is not just a new building: it is an address designed for those seeking modern comfort without giving up the charm of a tree-lined setting. Everything is accessible on foot, by bike, or by car.Technical and visual advantage of this project: A car elevator that affirms the high-end will of this building. Numerous bicycle parking spaces are also planned, particularly in the basement and in the outdoor areas according to the plans. A visitor parking space outdoors completes the PPE.Apartment price: CHF 845'000Parking price: CHF 55'000Total price: CHF 900'000Available!

Suggested properties for you based on search results

Other interesting objects