





















Albeuve - Properties for sale

We recommend expanding your search criteria to get similar results. The current filters didn’t return any matches.

If you don’t want to change your current search criteria, we recommend creating a search alert, so you’ll be notified when matching offers become available.

More objects in your automatically expanded search area
112 results - Radius: + 10km
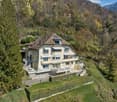
  • Modern two-story house with solar panels on the roof, large windows, and a well-maintained garden with a stone pathway and various plants.
  • A modern house with a brown tiled roof and large windows, surrounded by a well-maintained garden and lush greenery, with a scenic mountain backdrop.
  • Completely empty room with wooden flooring, white walls, and a staircase leading to another level. No furniture or equipment is present.
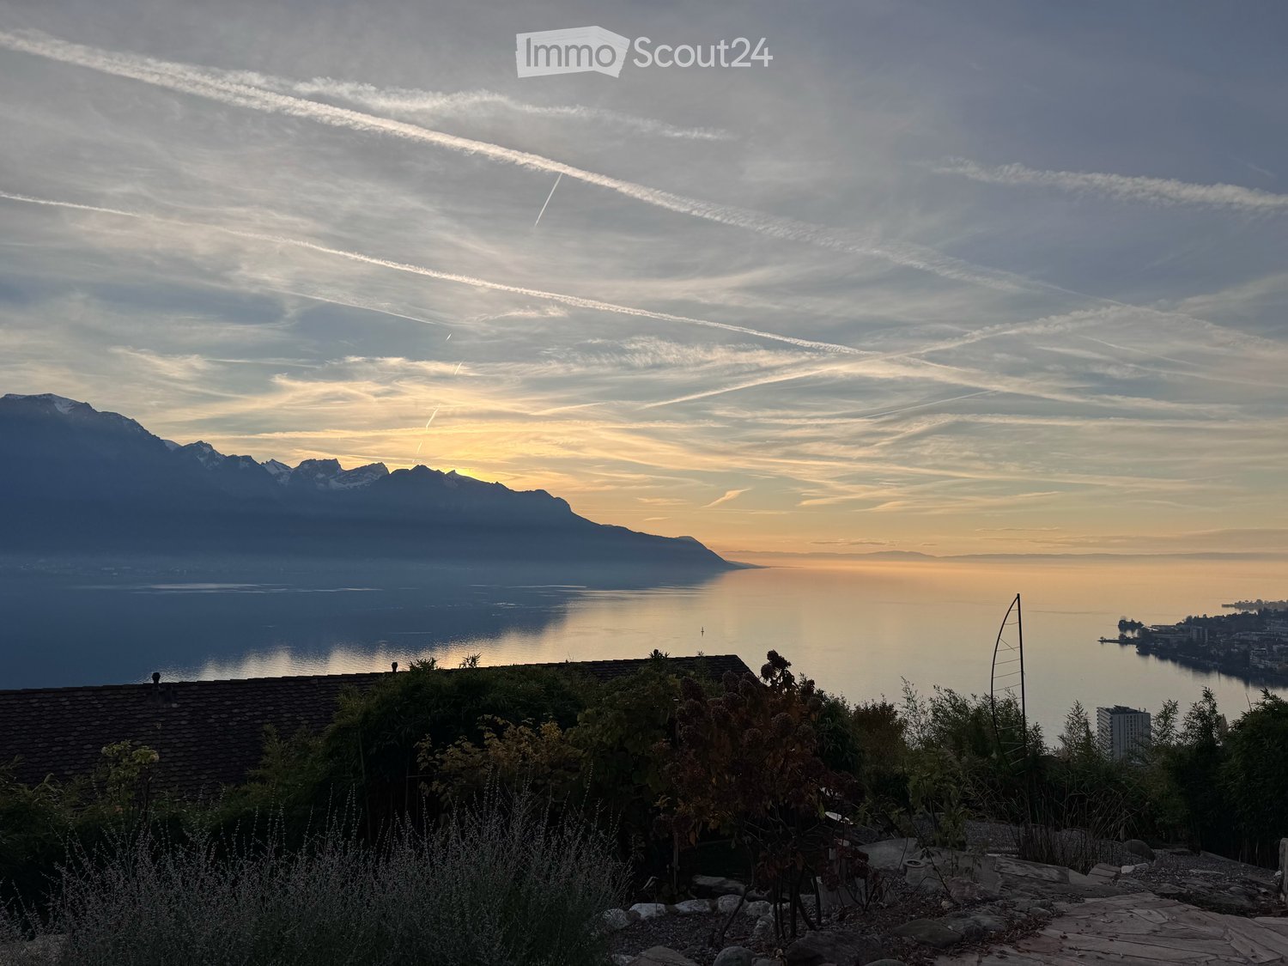
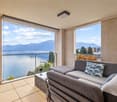
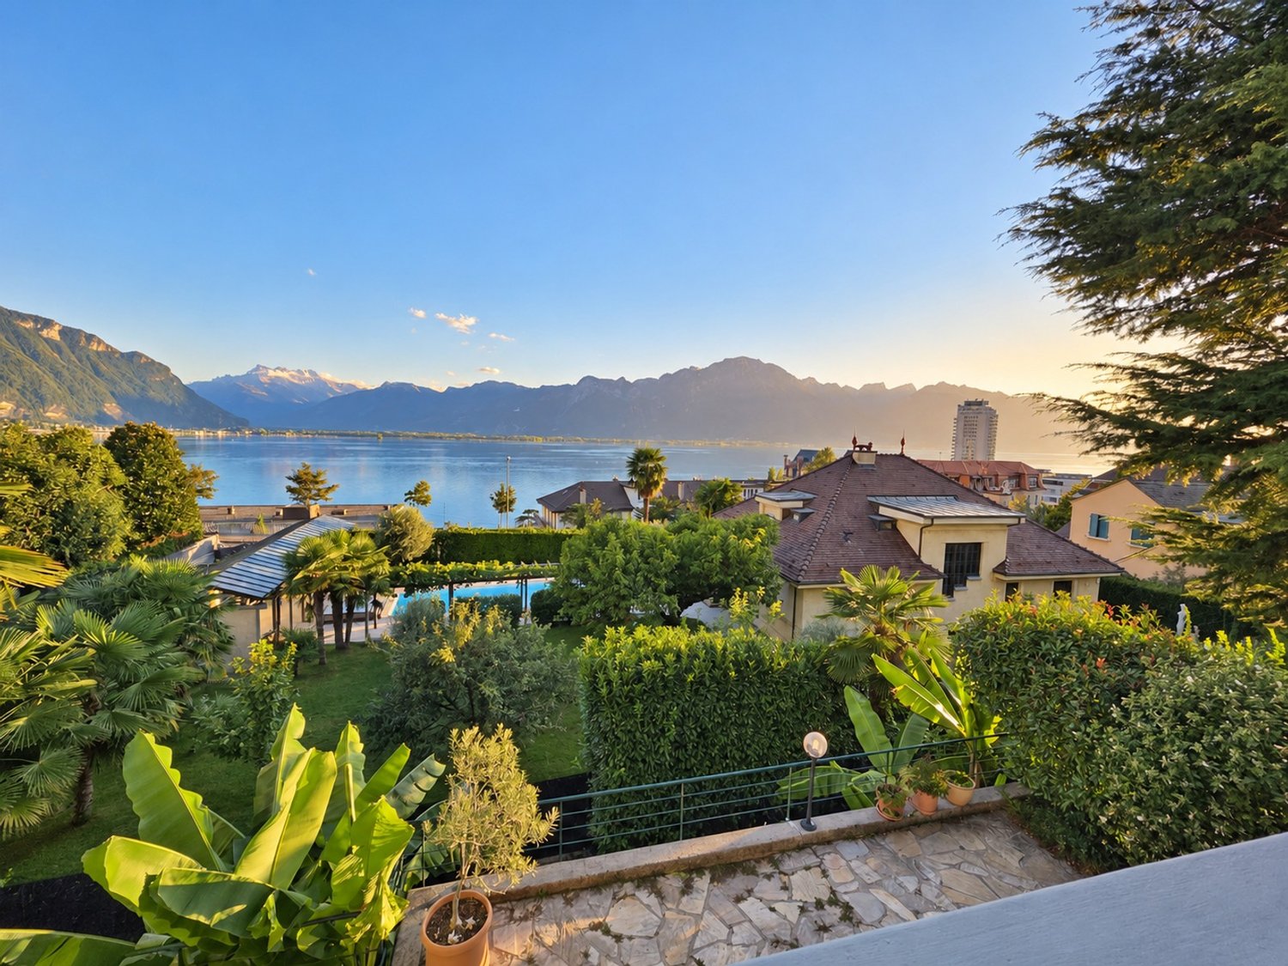
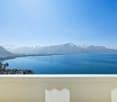
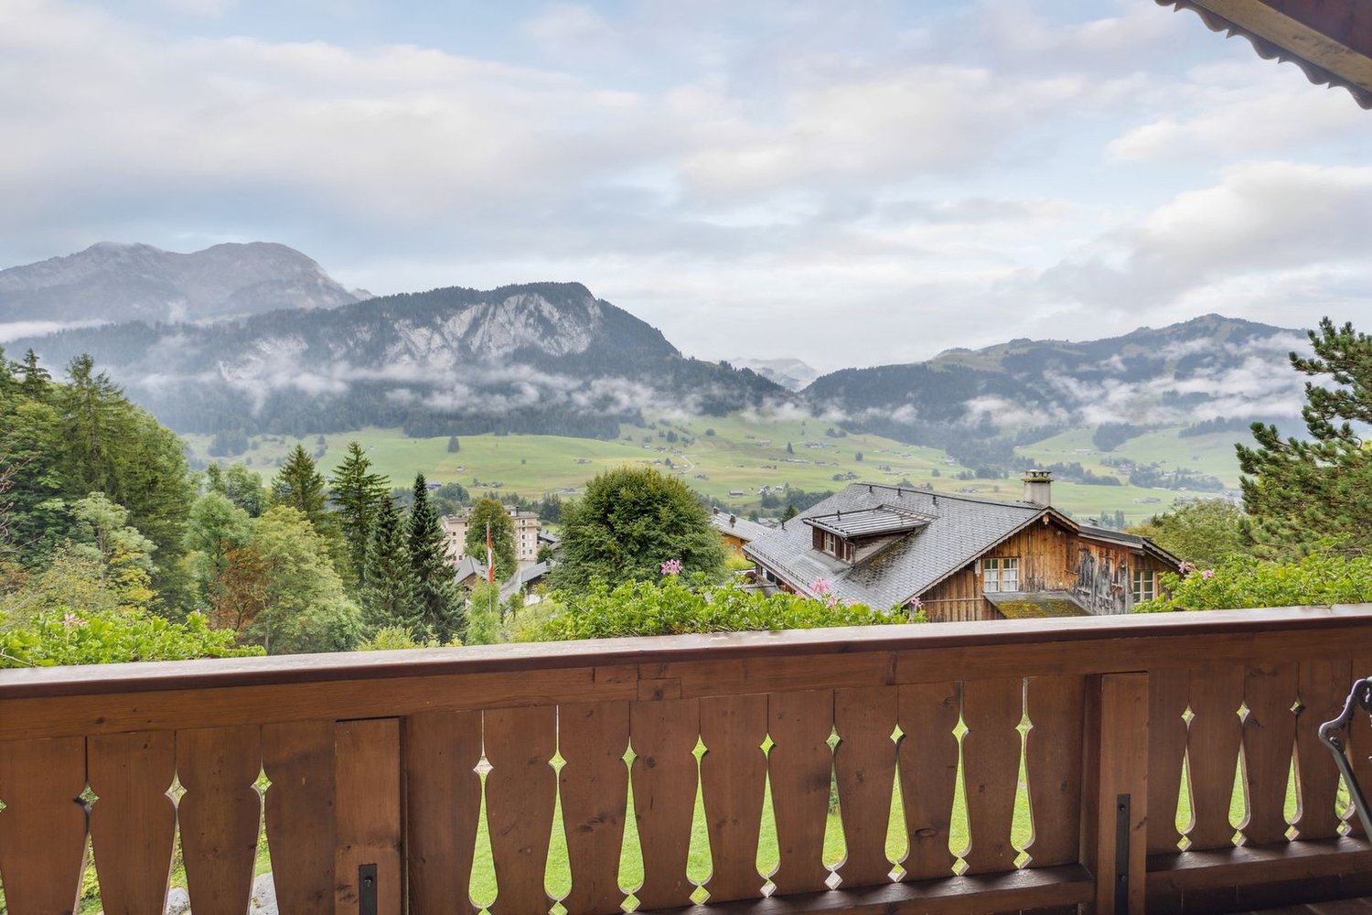
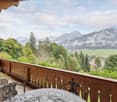
  • View from a balcony or terrace showing a garden area with potted plants, a paved patio, and a scenic mountain and lake view in the background.
  • Empty room with wooden flooring, large windows offering a scenic mountain and lake view, and a sliding glass door leading to an outdoor patio.
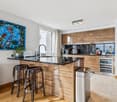
  • Modern kitchen with white cabinets, black countertop, and tiled floor.
  • Modern kitchen with white cabinets, black countertops, and a stainless steel sink. Large windows provide natural light and a view of the outdoor area.
  • Modern hallway with wooden flooring, white staircase with white balustrade, and open doorway leading to another room.
  • Empty attic space with wooden beams, light wooden flooring, and a small window letting in natural light.
  • Empty hallway with wooden flooring, white walls, and exposed wooden beams on the ceiling. A small window allows natural light to enter.
  • Empty attic space with exposed wooden beams, light wooden flooring, and a small window letting in natural light.
  • Empty room with light wooden flooring, white walls, exposed wooden beams on the ceiling, and built-in white cabinets.
  • Modern bathroom with a toilet, sink, mirror, and glass-enclosed shower. Light-colored tiles and a dark grey floor.
  • Spacious hallway with wooden flooring, white painted wooden railing, exposed wooden beams, and a skylight window at the top.
  • Empty room with tiled floor, white walls, and a window with three panes. A radiator is visible below the window.
  • Empty room with tiled floor, white walls, and a small window. Stairs lead to another area.
  • Modern bathroom with a bathtub, toilet, sink, mirror, and radiator. Features tiled walls and dark tiled flooring.
  • Empty garage with concrete floor, wooden garage door, small sink, and a doorway leading to another room.
  • Promotional image for a 165 m² villa with panoramic 270° views, featuring terraces, a garden, garage, and pool access.
1 / 24
Modern two-story house with solar panels on the roof, large windows, and a well-maintained garden with a stone pathway and various plants.
A modern house with a brown tiled roof and large windows, surrounded by a well-maintained garden and lush greenery, with a scenic mountain backdrop.
3.5 rooms, 165m², CHF 1,795,000.–
Premium
Chemin Boriodaz 44, 1820 Montreux

Villa with 165 m² and 270° panoramic views of Lake Geneva — Montreux

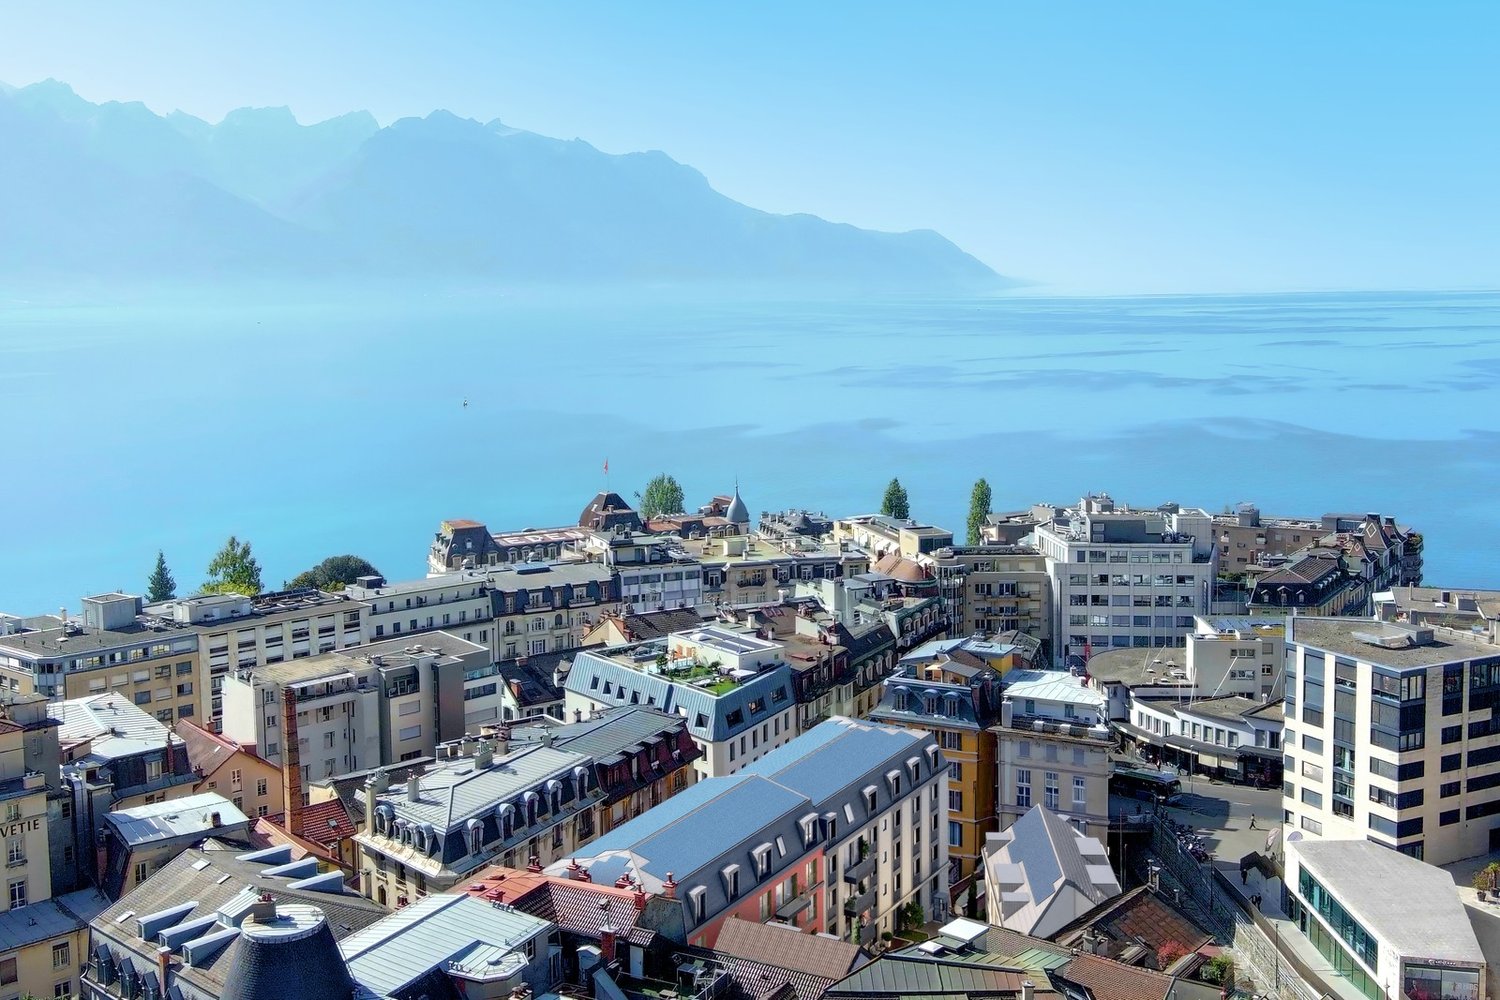
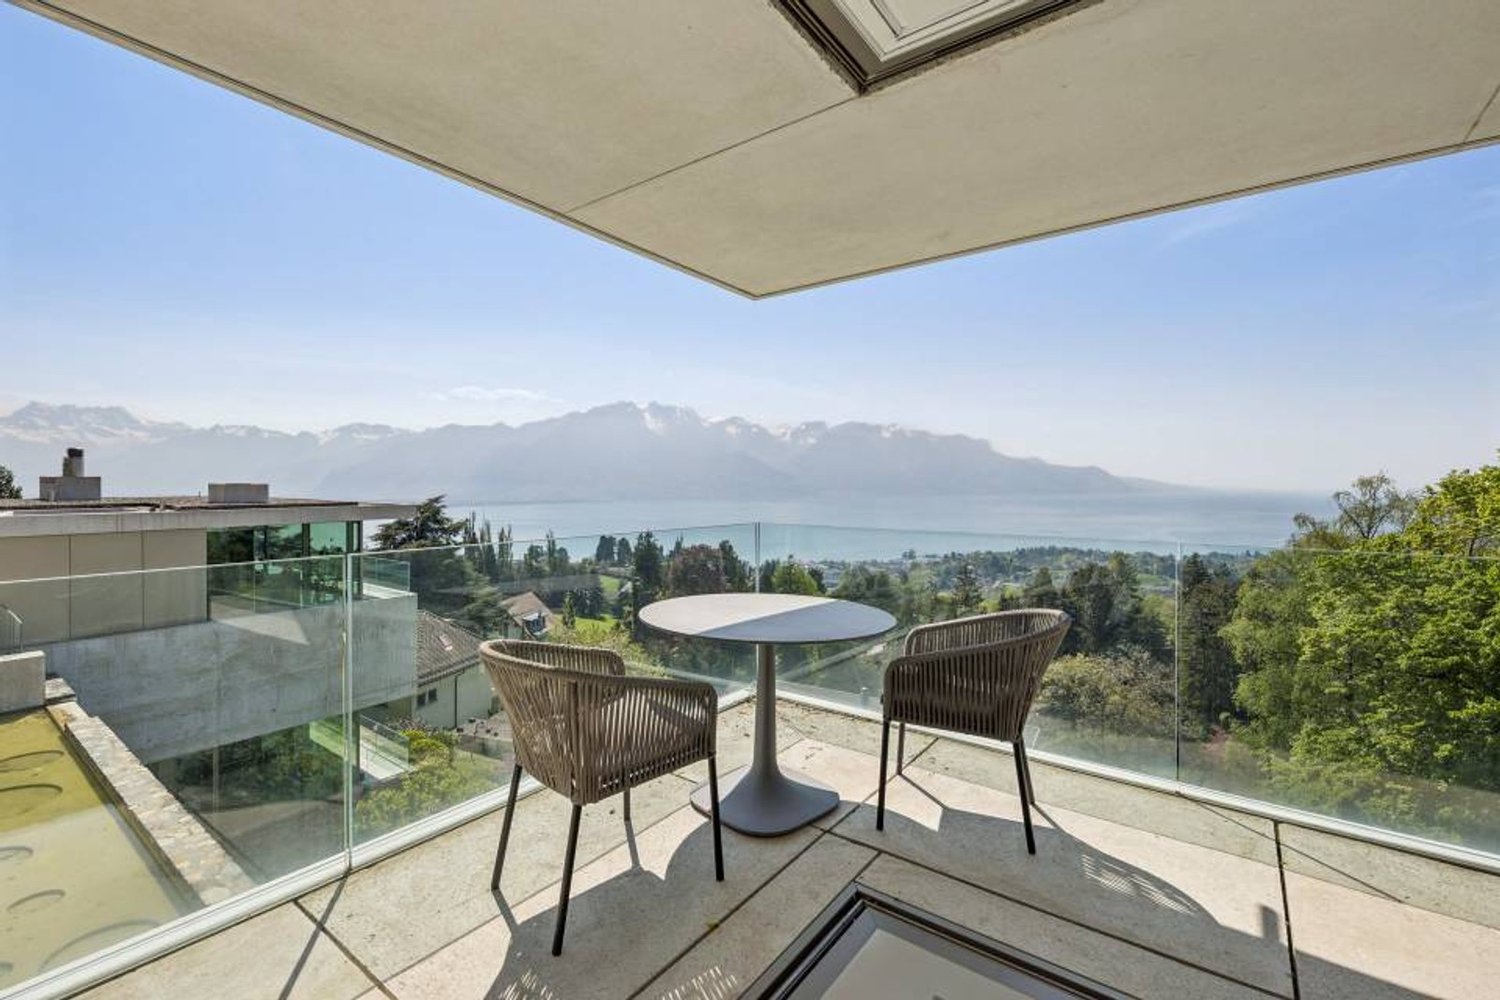
Set on the heights of Montreux, at chemin de Boriodaz, this semi-detached villa held under condominium ownership enjoys a privileged location with spectacular 270° panoramic views of Lake Geneva, the Alps and Vevey Bay. A breathtaking view.Tastefully renovated throughout in a contemporary, uncluttered style, the property offers bright, open spaces designed to make the most of the panorama and natural light. The villa has 165 m² of living area, complemented by generous outdoor spaces with several terraces and a private garden of approximately 250 m², including 75 m² of terraces where you can enjoy the sunshine throughout the day.Layout • Fitted open-plan kitchen • Dining area / dining room • Large, bright living room • Guest WC • 2 bedrooms upstairs, with the possibility of creating a 3rd (upstairs or in the basement) • Bathroom / shower • Large 50 m² adaptable space • Laundry area • Pantry / larder • Bathroom / bathtub • Private garage (50 m²) Outdoor areas The outdoor areas are particularly well maintained and include several distinct spaces: a shaded terrace to the east, accessible from the kitchen; a two-level, south-facing garden with uninterrupted views; and an ornamental garden to the north. The property also benefits from direct access to a swimming pool shared with the neighbouring condominium.Areas • Living area: 165 m² • Basement area: 50 m² • Terraces: 75 m² • Garden: approx. 250 m² • Weighted area: 190 m² Terms Sale price: CHF 1'895'000.- The villa will be handed over renovated: kitchen, bathrooms, floors and walls, basement, technical systems. The property is available immediately.The villa enjoys a calm and peaceful setting, ideal for families. Lake Geneva is very close by and offers numerous leisure opportunities. In summer, the property enjoys plenty of sunshine, perfect for making the most of the garden and balcony.Nearby amenities: • Transport: Ballallaz bus stop is a 6-minute walk away, as are the platform and Montreux-Collège stop at 6-7 minutes, while Montreux train station is an 11-minute walk away. • Ferry terminal: Montreux, a 13-minute walk away. • Shops: A Coop is a 12-minute walk away for your daily shopping. • Healthcare: BENU Montreux Gare pharmacy is an 11-minute walk away.

Travel time
-
Simon Barth

Simon Barth

1 / 10
Simon Barth

Simon Barth

  • Parking space
  • View
  • Elevator
3.5 rooms, 87m², CHF 850,000.–
Top
., 1807 Blonay - Saint-Légier

Blonay - Bright 3.5-room apartment with panoramic view of Lake Geneva and the Alps

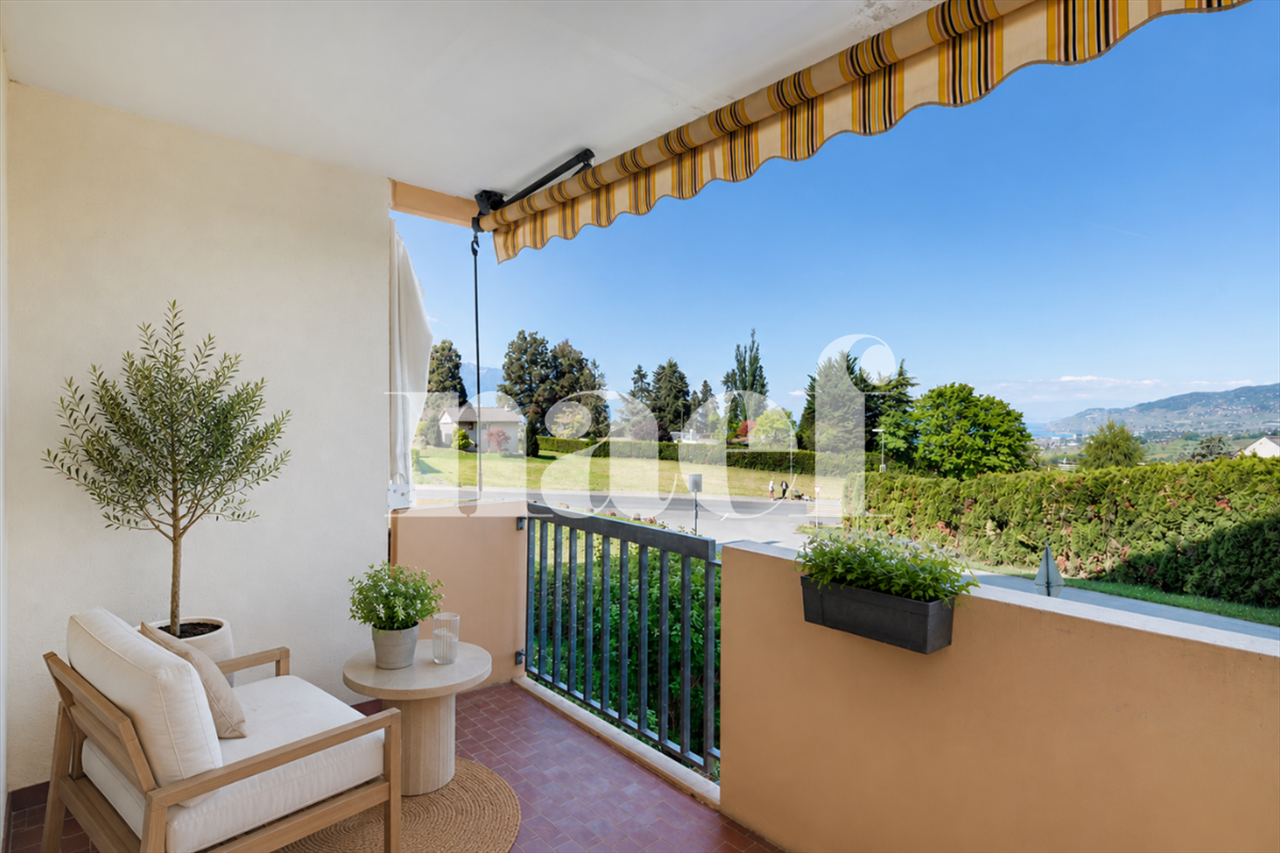
EXCLUSIVELY AT PROXIMMO, YOUR REAL ESTATE AGENCY! A privileged living environment between lake and mountains, in the heart of the Vaudois Riviera. Located in a peaceful residential area in Blonay, this beautiful 3.5-room apartment, with a living area of 86.9 m², benefits from a privileged situation, offering a magnificent unobstructed view of Lake Geneva and the surrounding mountains. On the 1st floor of a residence equipped with a lift, it seduces with its luminosity, its comfortable volumes and its functional layout, ideal for fully enjoying a serene living environment while remaining close to amenities. From the entrance, a distribution hall serves the various rooms of the apartment. The spacious living room, bathed in natural light thanks to its generous openings, constitutes a true space for conviviality. It harmoniously accommodates a lounge area and a dining area, while offering a remarkable panorama of the surrounding landscape. In its extension, a covered balcony allows you to enjoy the view of the lake and the Alps, a true asset for appreciating the beautiful days in a green setting. The independent and fully equipped kitchen has numerous storage spaces and a practical layout for everyday life. The sleeping area includes two comfortable and bright bedrooms, offering beautiful possibilities for layout according to individual needs. A bathroom with a bathtub as well as a separate guest toilet complete the interior distribution harmoniously. The residence also has a common carnotzet, made available to the co-owners, offering a convivial space for getting together and sharing moments between neighbors or with family. Two outdoor parking spaces are also offered for sale, in addition to the price of the apartment, at a rate of CHF 20'000.- per space. A sought-after location in the heights of the Riviera Blonay is appreciated for its quality of life and benefits from a privileged environment between nature and urban proximity. The locality has shops, restaurants, schools and various infrastructures facilitating daily life. The residence is well served by public transport and notably benefits from the railway line connecting Blonay to Vevey and the Pléiades. Bus lines complement the network and facilitate travel to neighboring communes, notably La Tour-de-Peilz and Montreux. From Vevey, the railway connections allow easy access to the main destinations of the Lake Geneva region. Nature lovers will also appreciate the numerous possibilities for walks and excursions offered by the region, between vineyards, forests and mountains. Combining comfort, luminosity and an exceptional panorama, this apartment represents a beautiful opportunity for anyone wishing to establish themselves in a privileged environment, with the lake and mountains as their horizon. ------- File, information and visit on request by sending us your complete contact details by email. Simon Barth simon@proximmo.ch 079 915 89 31 PROXIMMO Real Estate Agency Sàrl Place Bel-Air 1 CH - 1003 Lausanne 021 351 08 08 0840 111 222 info@proximmo.ch

  • Parking space
  • View
  • Elevator
1 / 14
3.5 rooms, 60m², CHF 475,000.–
Top
Ruelle du Petit-Paradis 12, 1618 Châtel-Saint-Denis

Charming 3.5 to 4.5 room apartments renovated in Châtel-Saint-Denis

Discover these charming 3.5 to 4.5 room apartments located in a character building in the heart of Châtel-Saint-Denis.A small PPE with 8 apartments, entirely renovated in 2026, ideally situated in the city center, these bright apartments combine the charm of the old with modern comfort.The apartments offer you: • Modern and bright living room: The living room offers a pleasant living space • One or two comfortable bedrooms • Modern bathroom • Equipped kitchen: Functional and well-planned, with a dishwasher included. • Balcony and outdoor terrace: Some apartments have an outdoor space, ideal for enjoying the beautiful days. • Elevator in the building for easy access • One cellar per apartment Ideal situation: This apartment enjoys a privileged location in Châtel-Saint-Denis, with all amenities within reach: • Châtel-Saint-Denis train station just 7 minutes on foot • Châtel-St-Denis Centre bus stop just 4 minutes on foot • Migros just 7 minutes on foot • Pharmacie Pédiatrie Châtel just 1 minute on foot • École du Bourg just 4 minutes on foot Price from 475,000 CHF.Available from spring 2027, these apartments are a rare opportunity combining quality of life, modernity, and central location. This ad is offered by the agency SOPH-IMMO. Don't miss this beautiful opportunity to settle in one of the most pleasant neighborhoods of Châtel-Saint-Denis!

Travel time
-
Sandra Shipley

Sandra Shipley

1 / 14
Sandra Shipley

Sandra Shipley

  • Balcony / Terrace
  • Lake view
  • Mountain view
  • +1
3.5 rooms, 60m², CHF 950,000.–
Chemin de la Fenette 18, 1808 Corsier-sur-Vevey

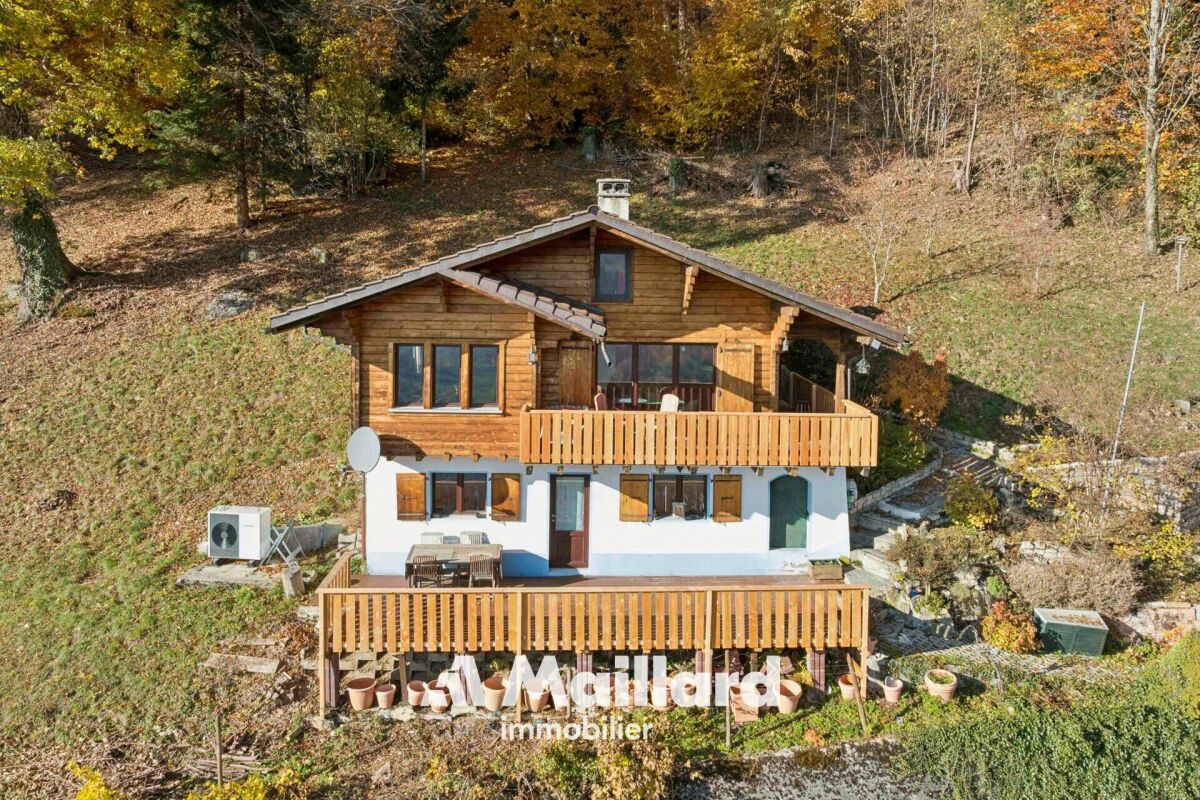
Completely renovated chalet

Charming chalet between lake and mountains Sheltered from views, in a peaceful environment, discover this atypical chalet of 3.5 rooms, completely renovated with taste. Nestled between the city and the Prealps, it offers a splendid view of the lake and the mountains - a privileged setting to fully enjoy nature and calmness. The living space, warm and bright, combines a pleasant living room and an open kitchen. It extends to a large balcony, ideal for enjoying the beautiful days and contemplating the surrounding landscapes. A shower room with WC completes this level. On the ground floor, a bedroom with dressing area offers a comfortable sleeping area. You will also find a WC with sink, arranged in the heating room, as well as access to a large terrace. A cellar/storage room with outdoor access is also located on this level. The attics are insulated but are not considered habitable due to a ceiling height of approximately 1.58 meters. Several parking spaces are available on the property. A rare property to come and discover without delay! Note: Access to the chalet is via a small unpaved road. Work carried out: • Replacement of doors and windows with triple glazing - 2012 • Roof, floors, and kitchen between 2017 and 2020 • Centralization of heating by a heat pump and installation of radiators - 2026 • Insulation with stone wool - 2026 • Complete renovation of the electrical installation - 2026 • Complete renovation of the sanitary and water supply systems - 2026 • Complete renovation of the shower room and toilet - 2026 • Opening of a room onto the living room - 2026 • Replacement of the balcony railings - 2026

  • Balcony / Terrace
  • Lake view
  • Mountain view
  • +1
Travel time
-
Luca Micheli

Luca Micheli

1 / 13
Luca Micheli

Luca Micheli

  • Parking space
  • Balcony / Terrace
  • Garage
  • +4
3.5 rooms, 124m², CHF 2,850,000.–
Rue de Bon-Port 29, 1820 Territet

Luxury Lakefront Apartment in Montreux | Foreign Buyers & Non-Swiss Residents Eligible to Purchase

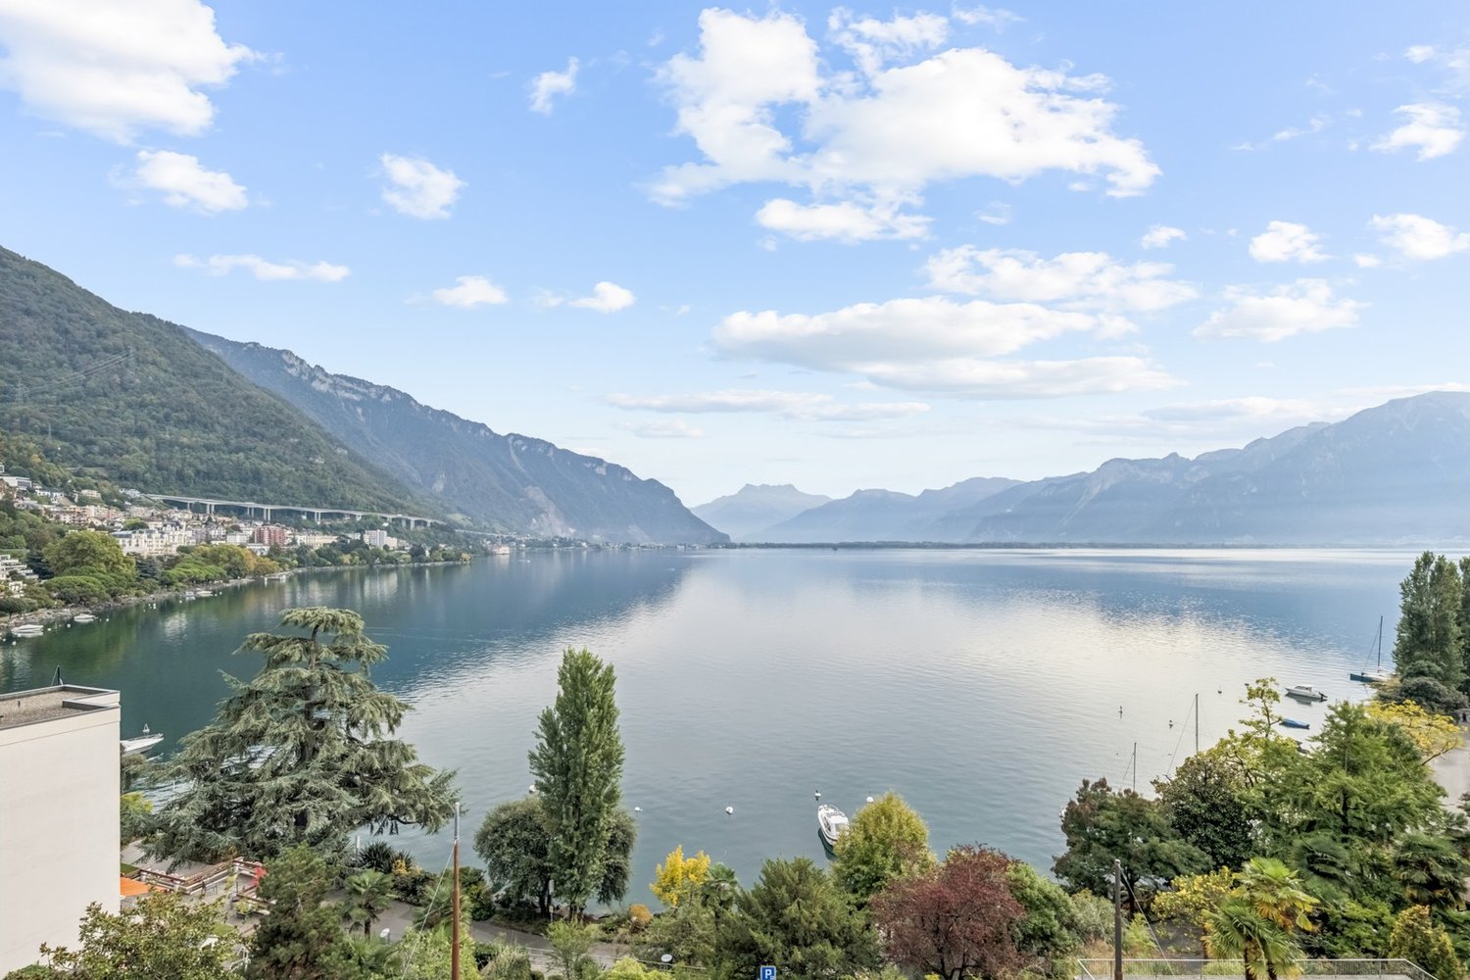
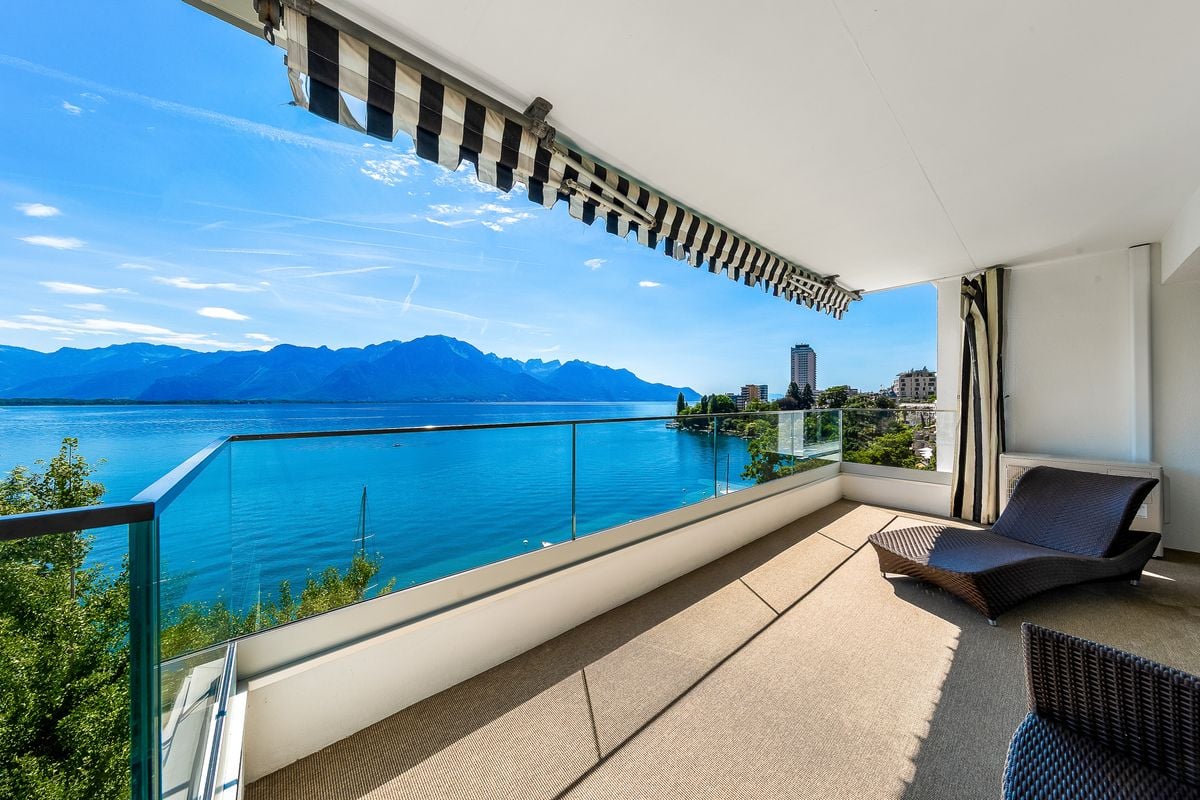
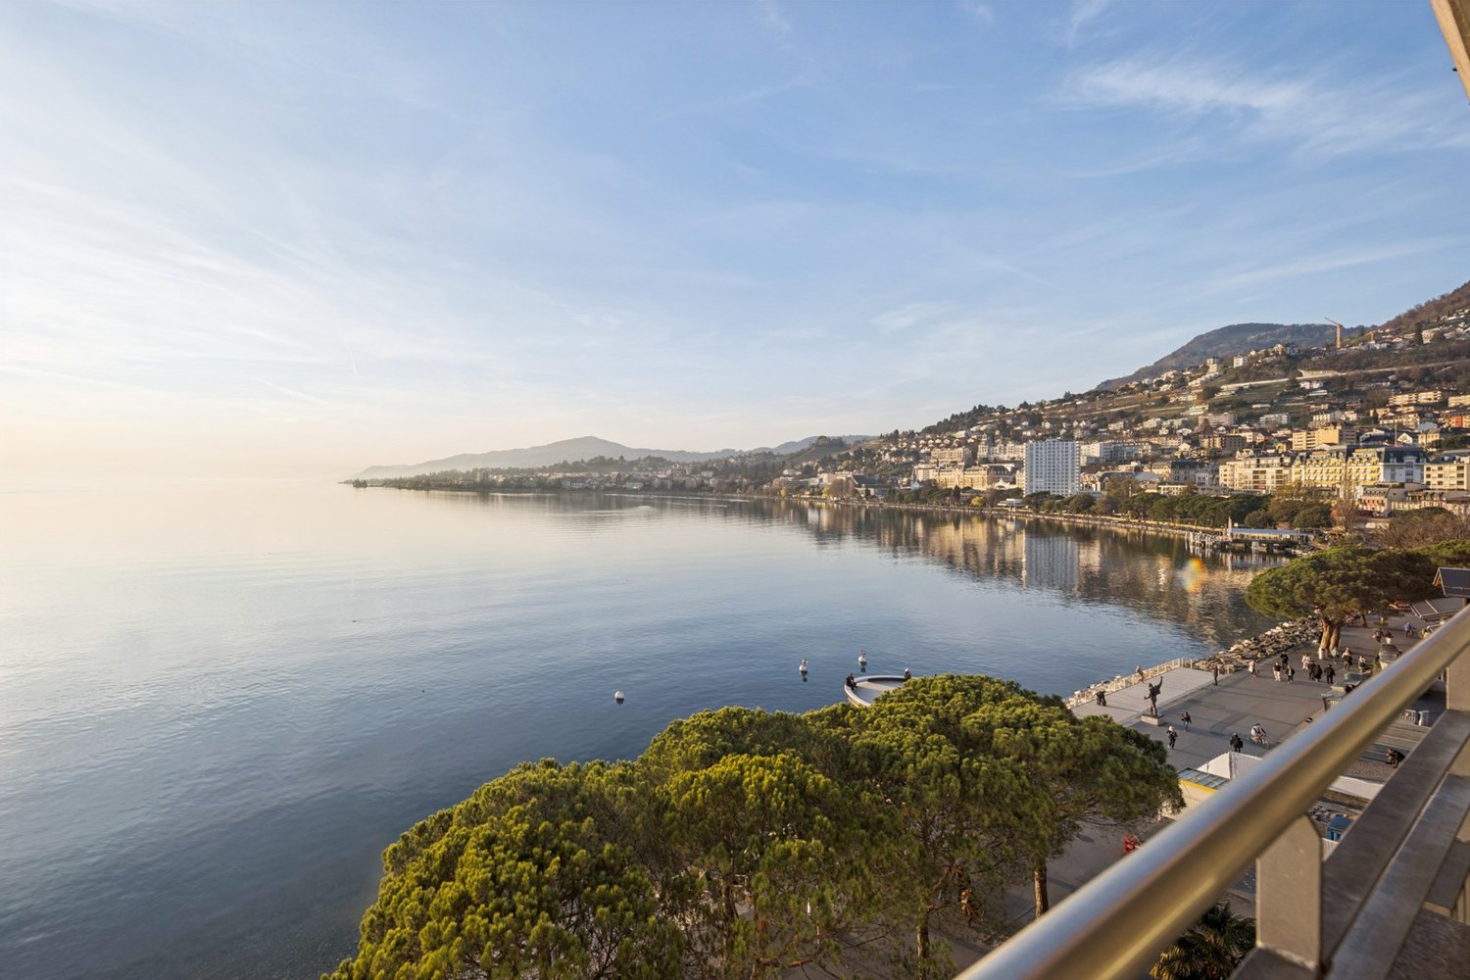
Rockwell Properties Exclusivity - Luxury Apartment in Montreux - Swiss Riviera3.5 rooms | 115 m² | Sale authorized to foreign buyers (Lex Koller)Directly on the shore of Lake Geneva, this apartment, fully renovated in 2016, offers an unobstructed panoramic view of the lake, the Alps and the Dents du Midi. Located on the 4th floor of 5, facing South, East and West, it enjoys generous sunlight throughout the day.The bright living room opens onto a 15 m² south-facing balcony, a true outdoor living space overlooking the lake. The fully fitted, high-end kitchen completes a refined interior. Two elegant bedrooms, including a master suite with private bathroom, plus a second bathroom and separate WC.The residence offers direct access to the renowned lakeside promenade linking Château de Chillon to Montreux, as well as a shared swimming pool with Alpine views. Territet train station, within walking distance, connects to Geneva Airport in under an hour, a key asset for international buyers, in a family-friendly neighborhood close to renowned international schools.Key features • 115 m², 3.5 rooms, 15 m² south-facing balcony • Lakefront position, direct access to the Chillon-Montreux promenade • 2 bedrooms, 2 bathrooms, separate WC • Shared pool indoor with spa, 1 indoor parking space (CHF 100,000) • Fully renovated 2026 - Lex Koller status Private viewing on request. Rockwell Properties

  • Parking space
  • Balcony / Terrace
  • Garage
  • +4
Travel time
-
1 / 13
  • Parking space
3.5 rooms, 85m², CHF 990,000.–
Vaud, 1820 Montreux

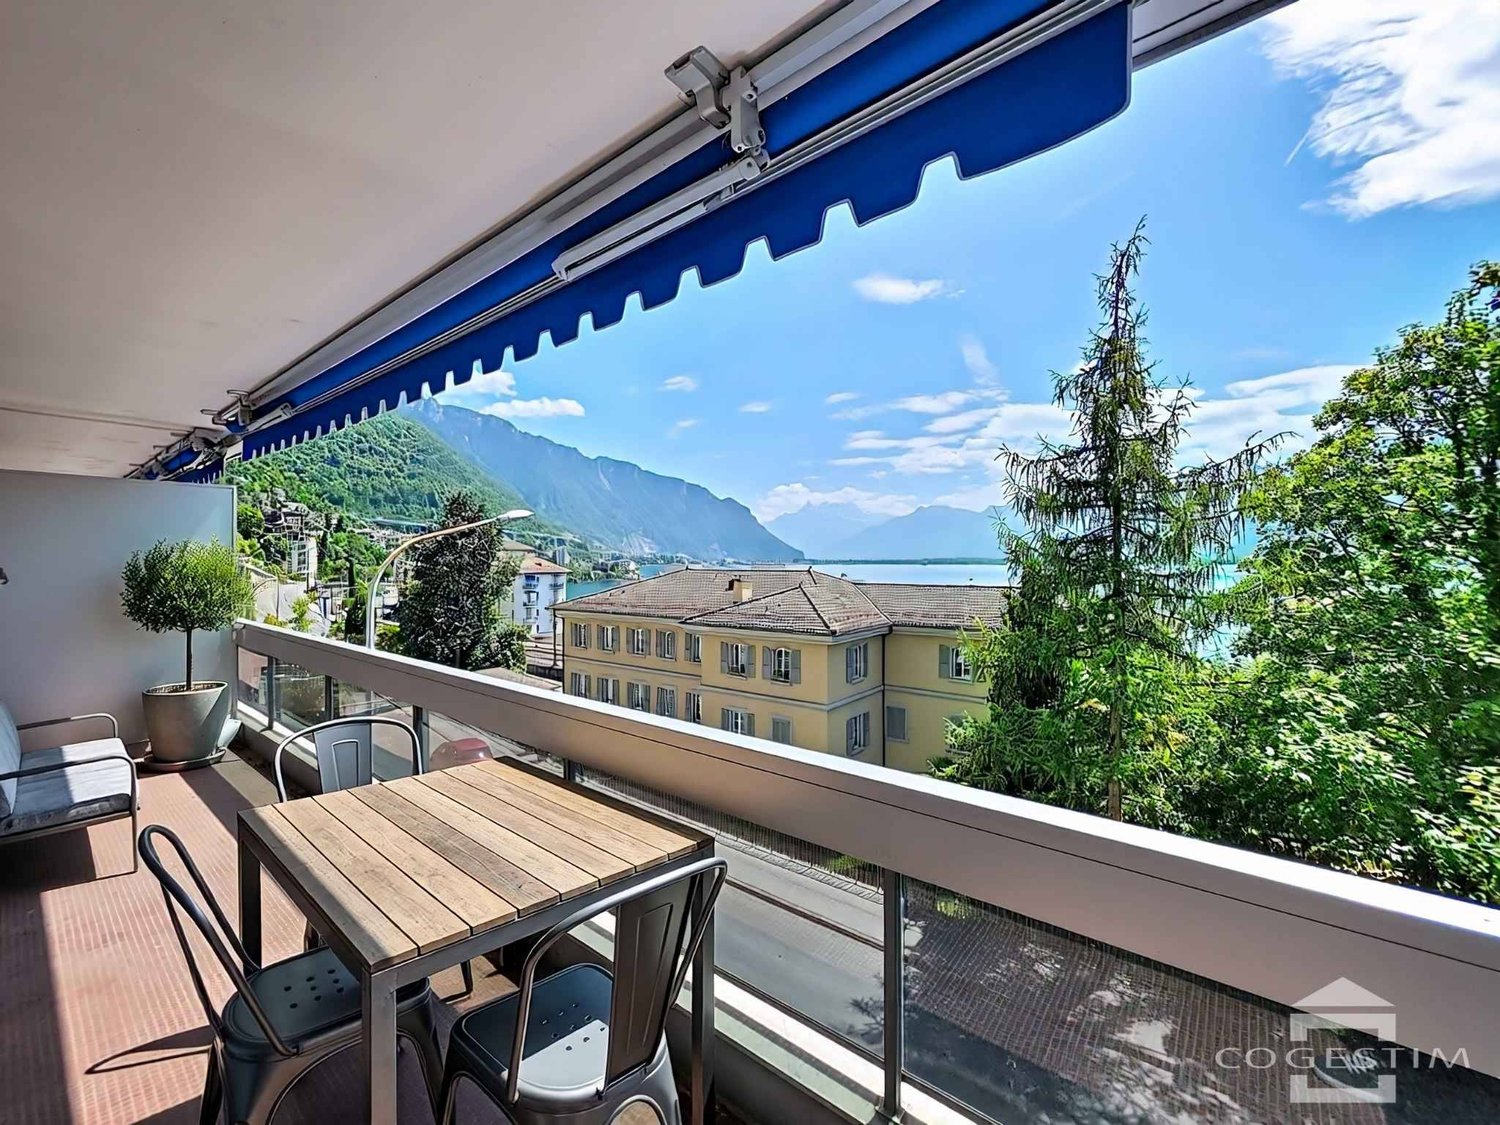
Exceptional view - Superb 3.5 rooms close to the center of Montreux

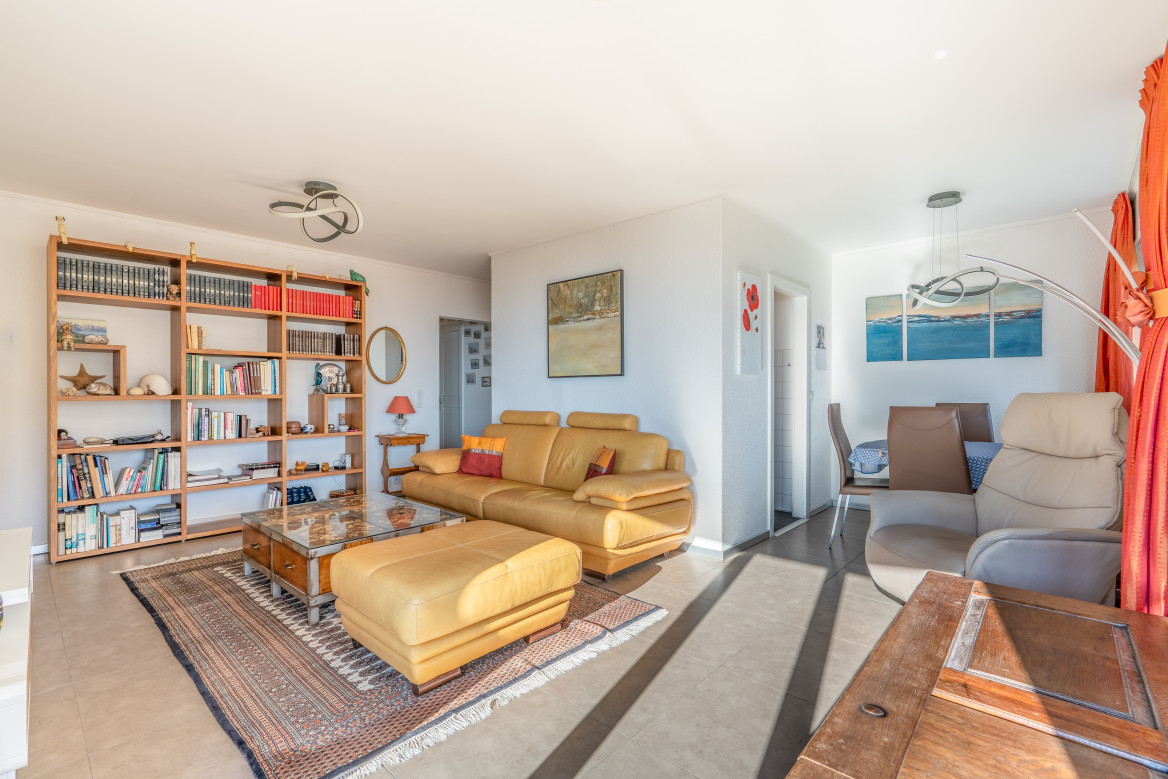
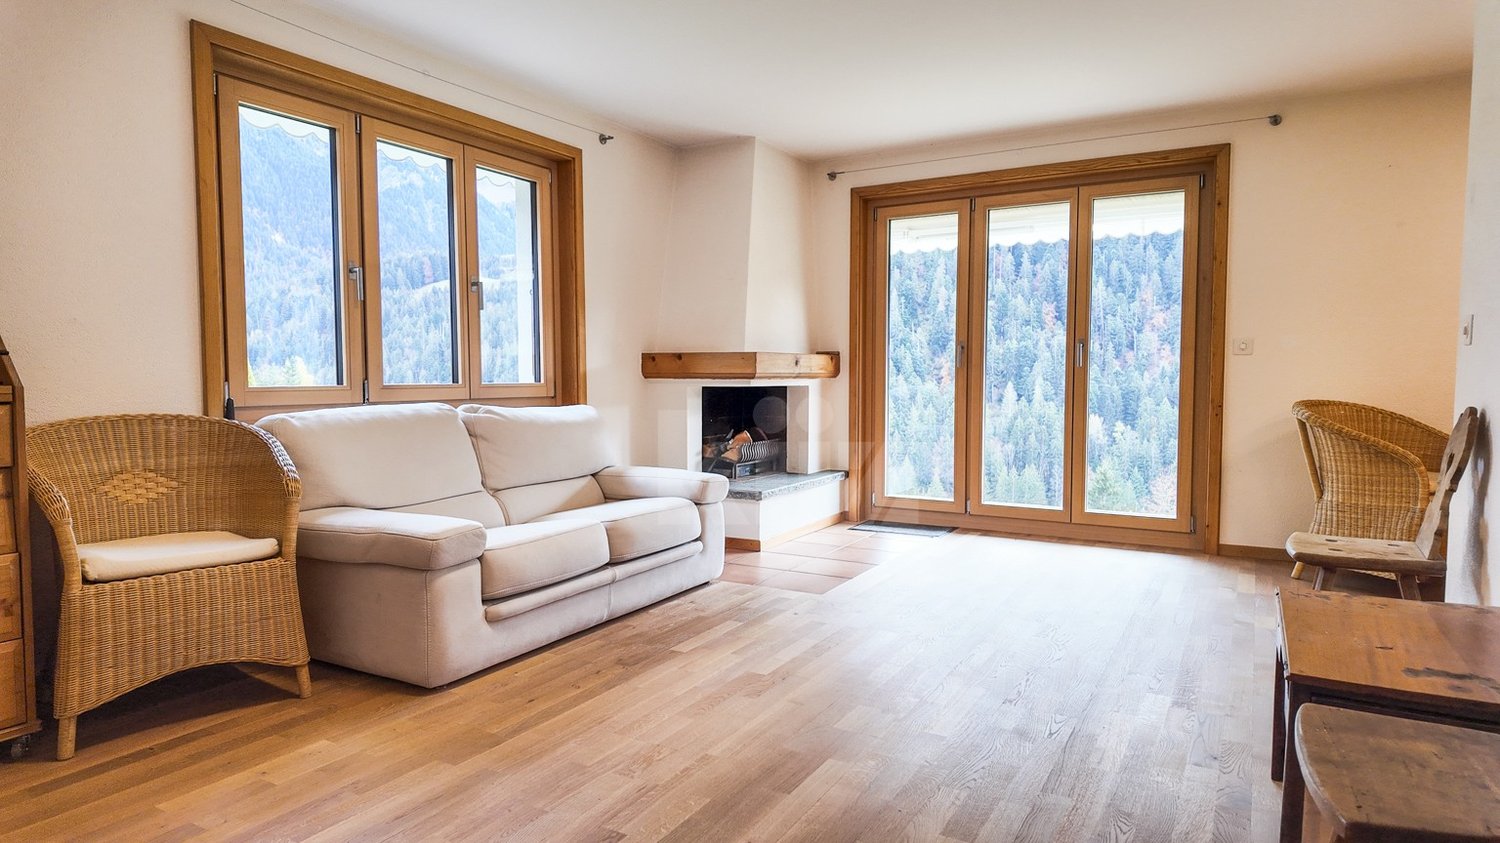
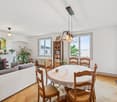
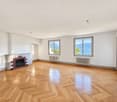
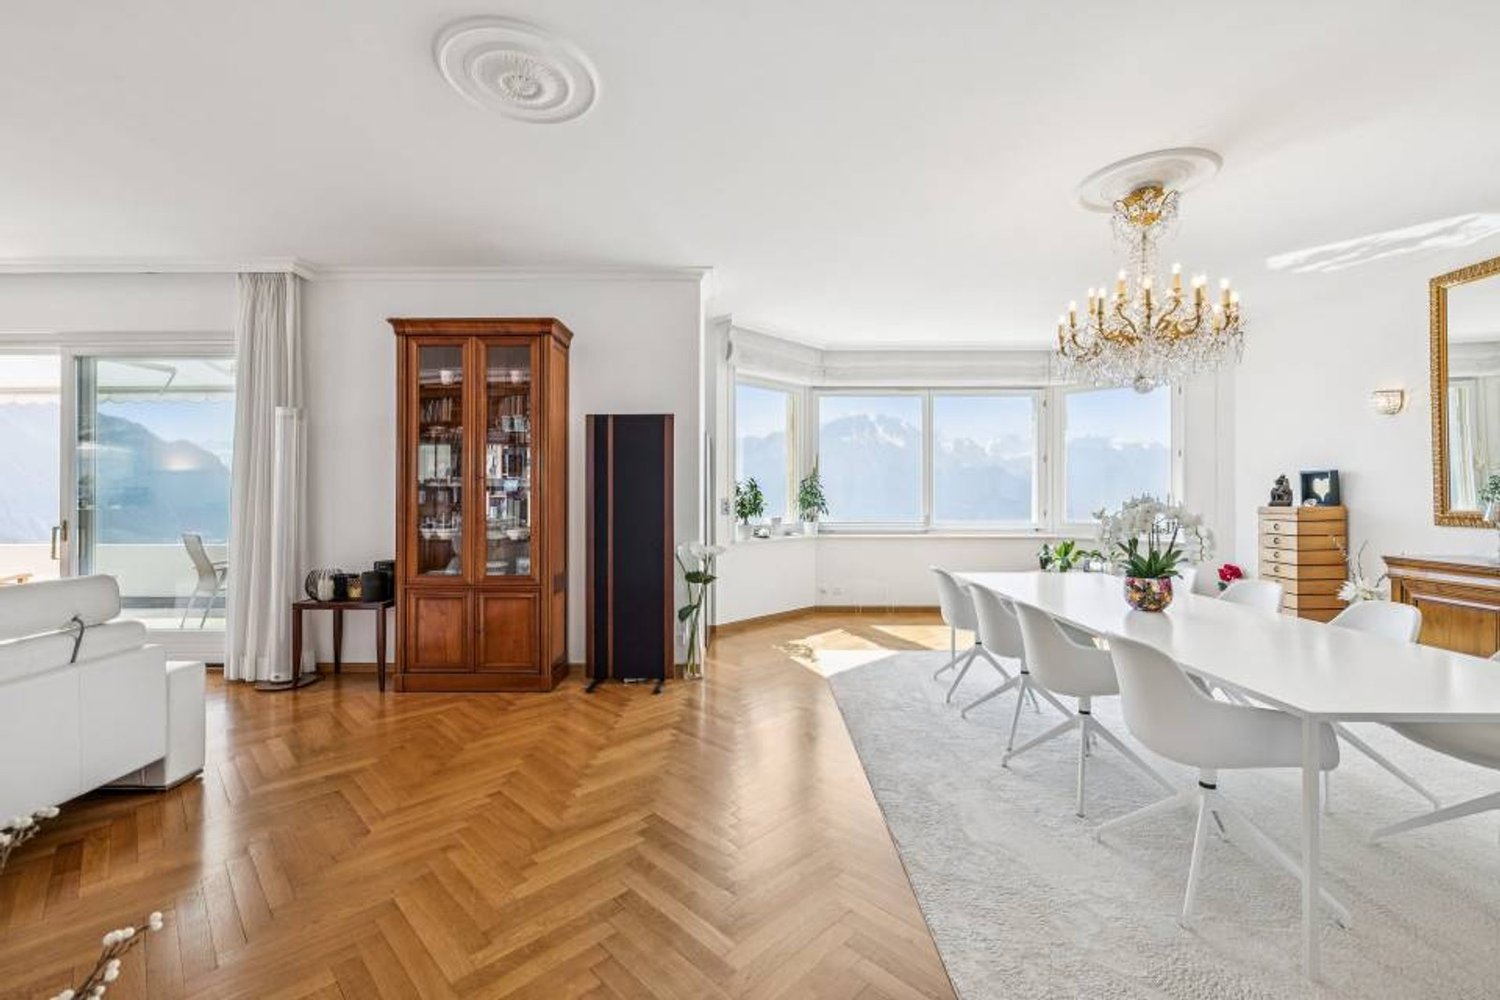
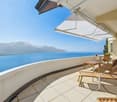
Nestled in a privileged environment, this elegant 3.5-room apartment benefits from a remarkable living environment, enhanced by an unobstructed view of the lake and the mountains. Thanks to its favorable exposure and large openings, it enjoys beautiful natural light throughout the day.The living space is the true heart of the apartment. Generous and convivial, the living room offers an atmosphere that is both warm and refined. The fireplace adds a touch of charm to the room and invites you to enjoy pleasant moments in any season.Extending from the living room, a pleasant balcony allows you to fully contemplate the surrounding panorama. This outdoor space offers an ideal setting to have a coffee, share a meal, or simply relax facing the lake and the mountains, in a peaceful and preserved atmosphere.The sleeping area consists of two comfortable bedrooms designed to ensure calm and intimacy. The harmonious arrangement of the different spaces ensures a smooth flow and excellent daily comfort.An outdoor parking space is offered in addition to the sale price, complementing the amenities of this property.Gathering a privileged situation, generous lighting, a warm atmosphere, and a spectacular view, this apartment represents a rare opportunity for those seeking an elegant and peaceful place to live.Outdoor parking space in addition to the sale price

  • Parking space

Other interesting objects