

























1 result - Properties for sale with Balcony / Terrace: Albeuve

More objects in your automatically expanded search area
20 results - Radius: + 10km
Rosset Maryline

Rosset Maryline

1 / 13
Rosset Maryline

Rosset Maryline

  • Parking space
  • Balcony / Terrace
  • Garage
  • +1
5 rooms140m²CHF 970,000.–
Top
A Montbovon, 1669 Montbovon

Charming 5-room property with breathtaking views of the mountains

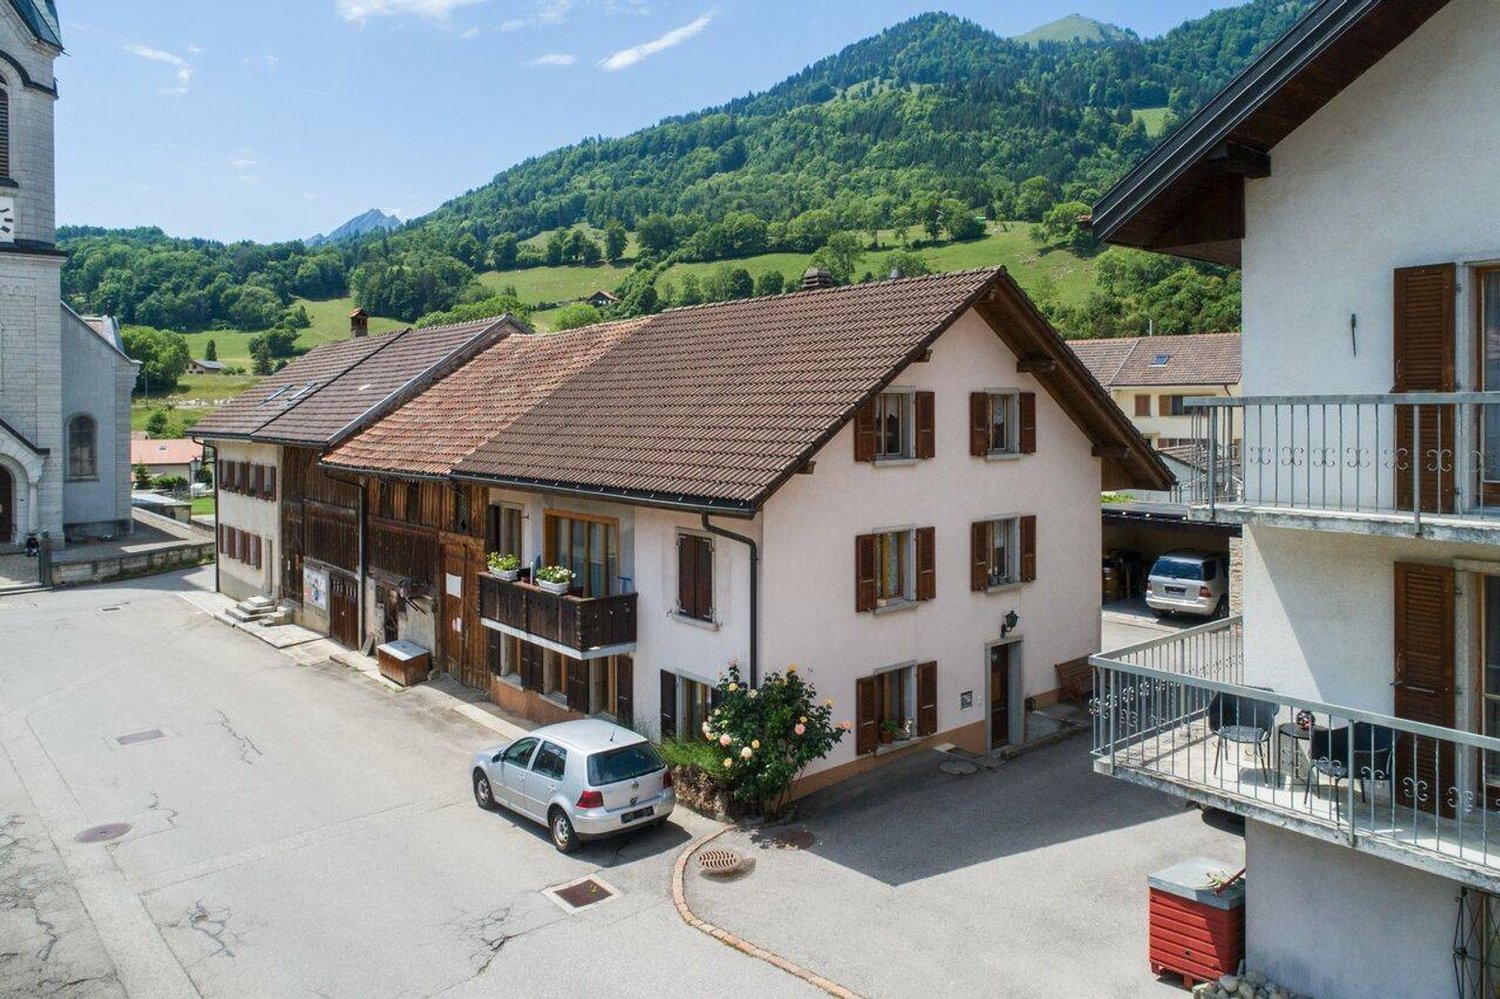
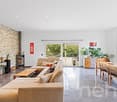
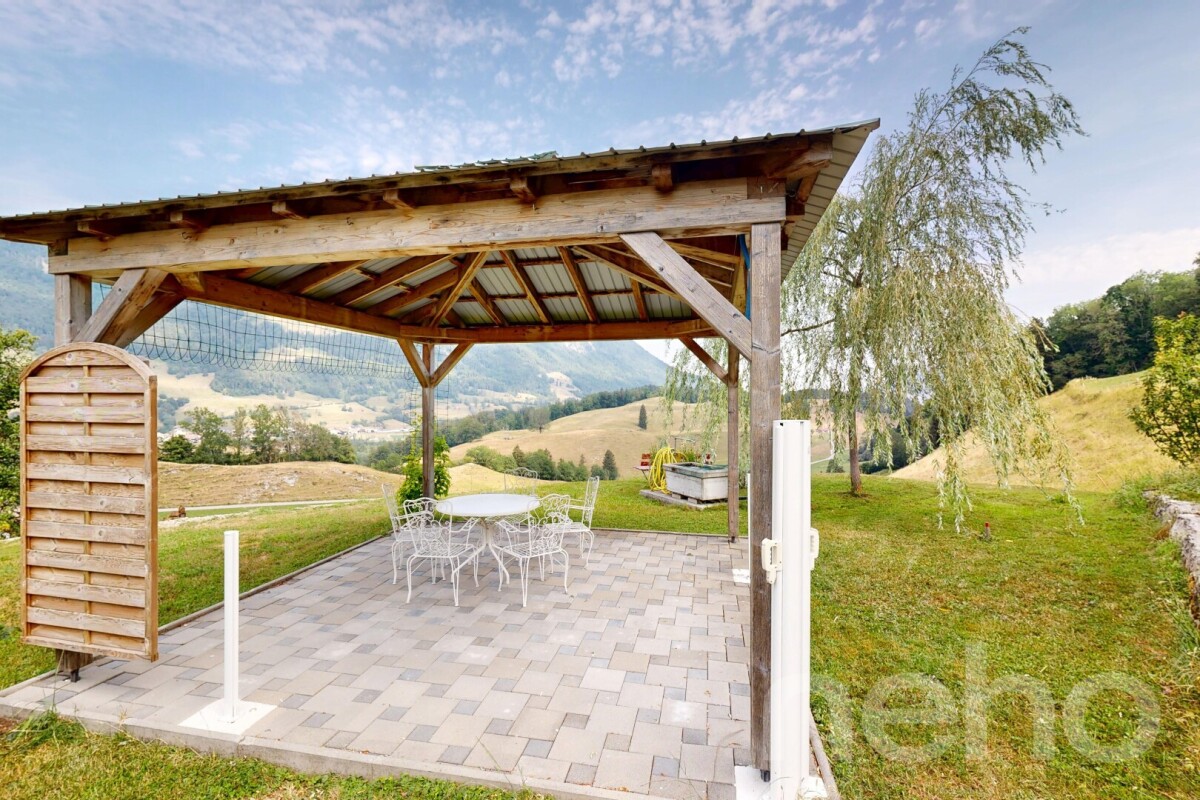
Nestled in a calm and green environment in the heart of the village of Montbovon, this property seduces with its authenticity and beautiful views of the mountains and nature. Built on a plot of 938 m², it offers approximately 130 m² of living space, spread over several levels, adapted to a comfortable and peaceful family life.An entrance hall allows you to comfortably remove your shoes under cover before accessing the house. A few steps lead to the living area, which is bright and warm thanks to its fireplace. This space includes a brand new kitchen, a dining area, and a living room. From the balcony-terrace, you can directly access the garden. A WC completes this level.The first floor offers two bedrooms, a shower room with WC, as well as a mezzanine providing a beautiful additional space, ideal for a small playroom, a library, or a relaxation area according to your needs. Two storage rooms also complete this level.The lower ground floor has two additional bedrooms, a bathroom/shower with WC, as well as a cellar, offering a functional distribution and various possibilities for layout. The laundry room and technical room are located halfway up the stairs, a few steps above the lower level. The laundry room also benefits from direct access to the garden.Outside, the property benefits from a pleasant green space, a terrace, a woodshed, a garden shed, a garage, as well as several parking spaces.This house, also authorized for secondary residence, offers a beautiful potential for layout and can be adapted according to your desires. It represents a beautiful opportunity for nature lovers wishing to enjoy a peaceful living environment, in a warm and authentic atmosphere.

  • Parking space
  • Balcony / Terrace
  • Garage
  • +1
1 / 13
5.5 rooms150m²CHF 1,490,000.–
Top
1618 Châtel-St-Denis

Beautiful contemporary chalet with panoramic views in Châtel-St-Denis

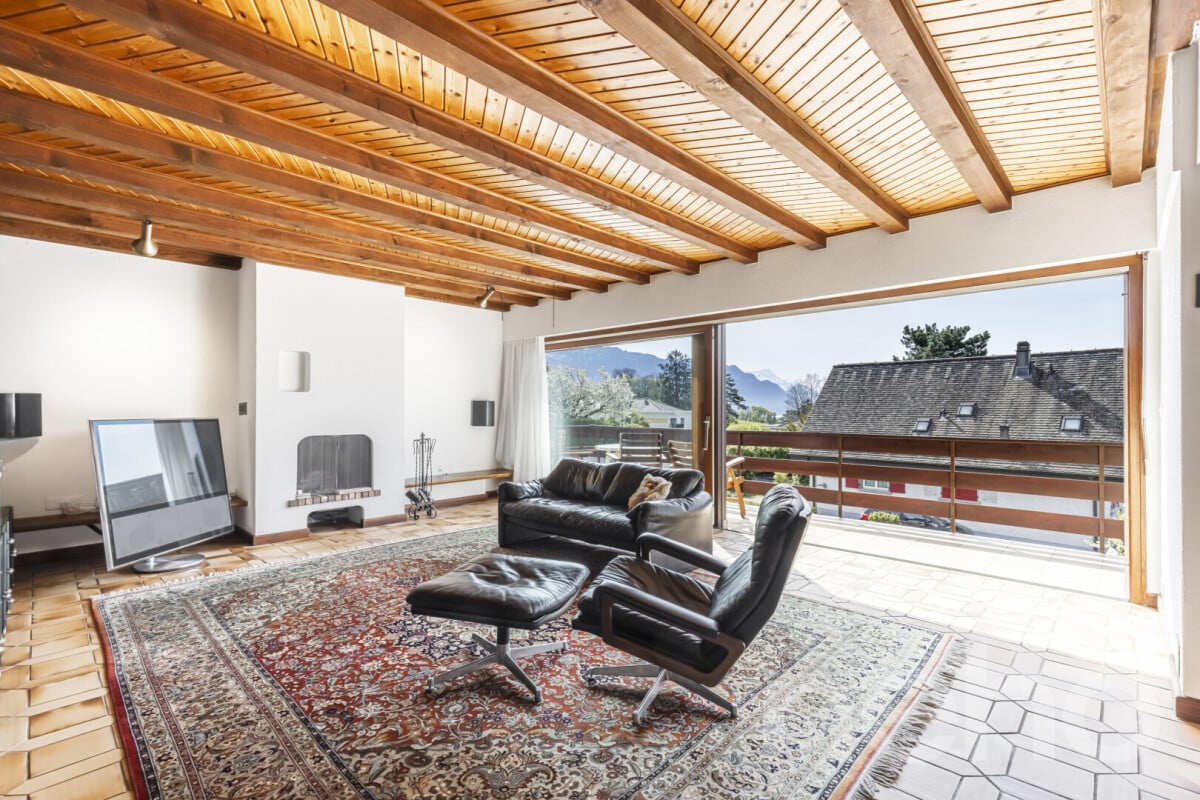
Bright contemporary chalet with 5.5 rooms, 150 m² living area, on a 1'217 m² plot, offering a spectacular view of the mountains and surrounding nature. It features a large living area with open kitchen and suspended fireplace, a veranda overlooking the garden, three comfortable bedrooms, two bathrooms, and a spacious basement. 5 minutes from the highwayYear of construction 2006Wood and concrete construction,Insulation with wood woolLiving area 150 m²Usable area 220 m²Plot area 1'217 m²Volume 1'044 mPellet heatingRadiatorsDouble glazing and doors Large living area with open kitchenThree bedrooms of 11, 16 and 21 m²Large balconyGallery of 22 m² (possibility of creating an additional bedroom)Bathroom with double sink, bathtub and WCBathroom with shower and WCBuilt-in wardrobesSuspended fireplaceLarge basementLaundry roomWine cellar with constant humidity and temperatureTechnical roomPergola with electrically opening roof and fully opening windowsBeautiful gardenJacuzzi cabinDouble carport Parking spacesLa Frasse aid community (transport...)Schools and shops within 5-7 minutesSchool bus at 100 m Availability by arrangementACCESS5 minutes from the highway8 minutes from Vevey,25 minutes from Bulle35 minutes from FribourgSHOPSAll amenities within 5-7 minutes: shops, doctors, pharmacy, restaurantsTRANSPORT7 minutes from Châtel-St-Denis train stationLa Frasse aid community (transport...)GROUND FLOORA generous entrance hall welcomes the visitor and introduces a warm living area. The large living area combines the living room and dining area, both with an elegant suspended fireplace. The kitchen opens onto the dining area. The veranda, an extension of the living room, offers a breathtaking view of the mountains and the garden. An office/bedroom and a bathroom with WC complete this levelUPPER FLOORA large gallery of 22 m² (which can be converted into a bedroom or creative space) distributes the rooms, a master bedroom of 21.5 m² benefits from a spectacular panoramic view of the mountains through large windows, a second bedroom of 17 m² also has a panoramic view and a beautiful bathroom with double sink, bathtub The two bedrooms have a view of a covered balcony of about 10 m²ATTICAccessible via the carportBASEMENTA basement of 35 m², a laundry room, a wine cellar with constant humidity and temperature, a technical room, and the pellet heating system

Patrick Darbois

Patrick Darbois

1 / 22
Patrick Darbois

Patrick Darbois

  • Parking space
  • Balcony / Terrace
  • Pets allowed
  • +5
7.5 rooms200m²CHF 1,690,000.–
Top
1816 Montreux

Built in 2007 with high-quality materials, this spacious and bright villa will appeal to those who appreciate comfort, space and tranquillity.

Built in 2007 with high-quality materials, this spacious and bright villa will appeal to those who appreciate comfort, space and tranquillity. A rare opportunity to acquire a villa combining space, elegance and modernity; ideal for a family seeking comfort and independence with a private studio.Main features:Living area: 200 m² (including a separate 45 m² studio)Usable area: 250 m² - generous volumes of 828 m³Plot: 1'427 m² with trees and carefully landscapedExposure: south-facing, ensuring abundant light all year roundTerrace: 126 m² with electric awning and adjoining balconyLayout:Upper ground floor:Entrance hall with built-in cupboards and custom-made wardrobeGuest WC with shower and washbasinLarge living/dining room with fireplace and direct access to the terrace and gardenFully equipped open-plan kitchen (oven, microwave, ceramic hob, dishwasher, plenty of storage) with access to the balcony First floor:4 large, bright bedroomsBathroom with corner bath, washbasin, WC and windowLower ground floor:Large cellarUtility room and equipped laundry roomSeparate studio of approximately 47 m² comprising:Living room with fully equipped open-plan kitchenBedroom, shower room with shower and washbasinStorage room and two direct access points to the outsideOutdoor areas:Private parking area of 156 m² with space for 7 to 8 vehiclesGarden with shed and vegetable patchSpacious terrace of 126 m² with electric awning Facilities and amenities:Underfloor heating via heat pump with geothermal probeFibre optic internet installedIntercom for the villa and studioTraditional construction with high-end finishes, designed with attention to every detailAvailability:Villa in mint condition, available in spring 2026Contact and information:Patrick Darbois079/ 688 91 42 / patrick@pdarboisimmobilier.chwww.darboisrealestate.chWould you like to sell your property?Contact us without obligation and we will come and meet you to give you a free valuation!

  • Parking space
  • Balcony / Terrace
  • Pets allowed
  • +5
Karyl Chabloz

Karyl Chabloz

1 / 13
Karyl Chabloz

Karyl Chabloz

  • Balcony / Terrace
  • Garage
  • View
  • +1
5.5 rooms233m²CHF 2,550,000.–
Chenaux 7, 1807 Blonay

Architect's villa - a haven of peace overlooking Lake Geneva

Detached house with panoramic views of Lake Geneva and the Alps - BlonayLocated in a quiet and sought-after residential area of Blonay, this elegant detached house benefits from a dominant position offering a spectacular view of Lake Geneva, the Alps, and the Vaudois Riviera.Built on a beautiful carefully landscaped plot, the property seduces with its generous outdoor spaces, excellent maintenance, and exceptional brightness.From the arrival, a large courtyard allows for parking several vehicles in addition to the double garage. The entrance opens onto pleasant and perfectly maintained volumes.The main level accommodates a spacious living room bathed in light thanks to large windows oriented towards the lake. The living and dining area benefits from direct access to an immense panoramic terrace, a true extension of the living space. The fully equipped kitchen offers a functional layout and numerous storage spaces.Outside, the over 100 m² terrace constitutes a major asset of the property. Its glass balustrade fully preserves the view of Lake Geneva while the different relaxation areas invite you to fully enjoy the exceptional setting.The upper floor includes several comfortable bedrooms, some of which have a magnificent unobstructed view of the lake and the mountains. A large bathroom with a bathtub completes this level.The lower ground floor offers additional surfaces that are particularly appreciated: multipurpose room, storage, technical rooms, as well as a cellarThis property represents a rare opportunity for buyers looking for a privileged living environment combining tranquility, comfort, and exceptional views of one of the most beautiful panoramas of the Vaudois Riviera.

  • Balcony / Terrace
  • Garage
  • View
  • +1
Travel time
-
1 / 13
5.5 roomsCHF 1,450,000.–
1807 Blonay

House for sale in Blonay - 5.5 rooms, 150 m2, beautiful view

Villa in a residential area with a view of the lake and the mountainsLocated in a quiet residential area, without vis-à-vis, this villa benefits from an unobstructed view of the lake and the mountains. Public transport is accessible on foot in a few minutes, offering a practical living environment while remaining calm.The house has been regularly maintained over the years. Although it is partially adjacent to another property, its design provides good independence: each dwelling has its own roof and its own separation wall. Additionally, the villas are offset laterally and in height, limiting the vis-à-vis.The living room and dining area offer a bright living space thanks to the large windows giving access to the terrace and garden.The kitchen is fully equipped and spacious enough to accommodate a dining area.On the upper floor, the sleeping area includes three bedrooms of beautiful dimensions. Two of them have direct access to the balcony, from which the view of the lake, the mountains, and the surroundings is particularly pleasant. A bathroom with a bathtub and a storage room complete this floor.The basement includes a technical room with laundry, a cellar, and a large renovated room that can be used according to needs (game room, office, leisure space, or cinema).The living room and dining area are equipped with accumulator radiators with a thermostat.DistributionGround floor • Entrance hall • Living room/dining room with access to the terrace and garden • Separate, fully equipped kitchen • Bathroom with shower Upper floor • Three bedrooms • Bathroom with bathtub • Balcony • Storage room Basement • Technical room with laundry • Cellar • Large renovated room Additional information • Plot of 783.5 m² • Garage • Three outdoor parking spaces NearbyPublic transport • Line 207 - La Tour-de-Peilz • Line 208 - La Tour-de-Peilz • Line 215 - Vevey • CarPostal 220 - Chernex SchoolsThe primary and secondary schools of the village are accessible in about 15 minutes on foot.Visits and informationDalila Lugrin 076 530 93 74The information contained in this advertisement is provided for indicative purposes and does not constitute a contractual commitment.Some photos have been improved by artificial intelligenceFind all our properties on www.nideal.ch.Do you want to sell your property? Contact us for a free and non-binding evaluation.

David Damiano

David Damiano

1 / 13
David Damiano

David Damiano

  • Parking space
  • Balcony / Terrace
  • Garage
  • +1
17 rooms599m²CHF 4,980,000.–
Montreux, 1820 Montreux

Rental property with panoramic views in the heart of Montreux

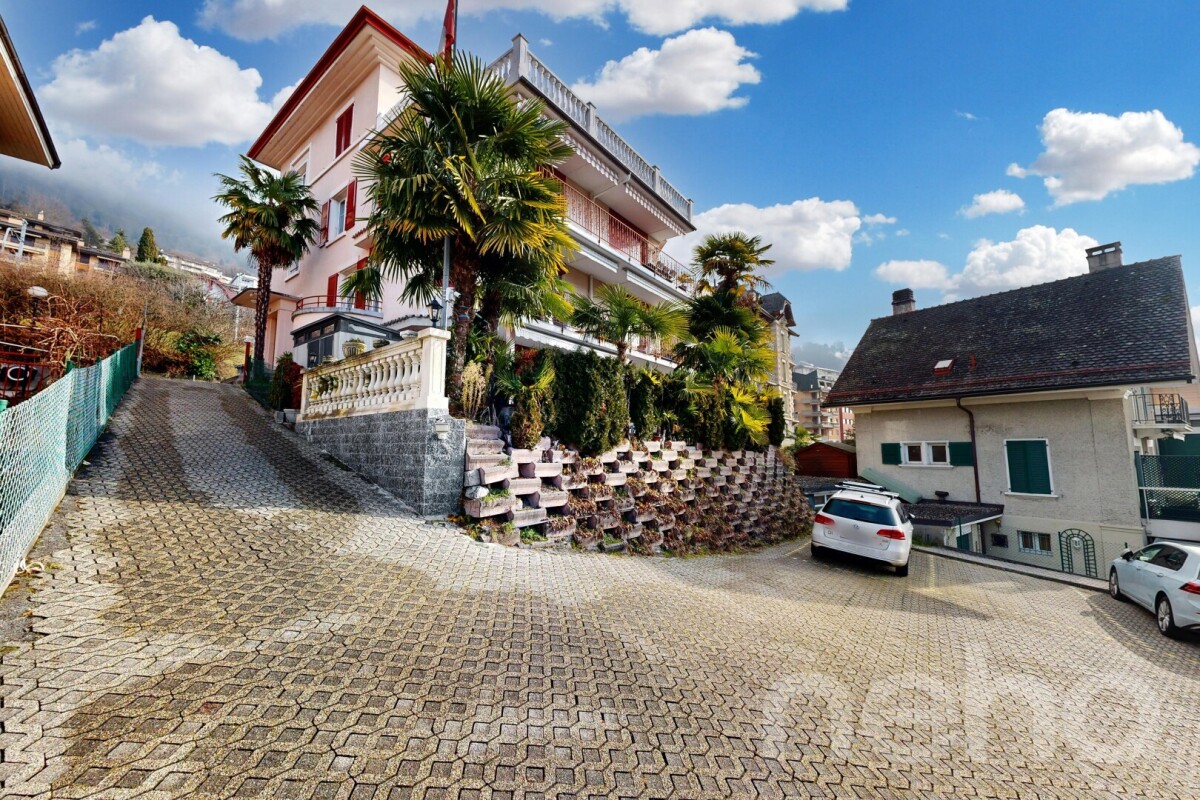
Ideally located in the heart of Montreux, this elegant 4-apartment building represents a rare opportunity on the Riviera. Built on an exceptional plot of 706 m², it has a weighted area of approximately 506 m² and a total volume of 1'763 m, offering a harmonious balance between profitability and quality of life. Each apartment benefits from large outdoor areas - balcony and/or terrace - allowing you to enjoy a spectacular view of the lake and the surrounding mountains. The attic, created in 2002, stands out for its superb panoramic terrace, a true belvedere dominating the lake, the city, and the Alpine peaks. The building, in excellent working condition, has undergone regular renovations. All apartments are currently rented, guaranteeing an immediate return. The distribution is as follows: ? Lower ground floor: 4.5 rooms (expanded in 1991) with two spacious terraces ? Upper ground floor: 5.5 rooms with balcony and terrace ? 1st floor: 5.5 rooms (expanded in 2002) with balcony ? Attic: 3.5 rooms with magnificent terrace A double garage and 5 outdoor parking spaces complete the set. A direct pedestrian access allows you to quickly reach the city center on foot. In the immediate vicinity of the train station, schools, and shops, this property combines a central location, exceptional panorama, and green environment. Additional potential: a project to add an extra floor (5th level) studied in 2010 is available upon request, subject to authorization and the future general allocation plan (PGA). Exact address available after registration on neho.ch. DO YOU WANT TO VISIT? PLEASE REGISTER FIRST: https://neho.ch/b/1820-25-18

  • Parking space
  • Balcony / Terrace
  • Garage
  • +1
1 / 13
6.5 rooms228m²CHF 2,300,000.–
Chemin de Malaterraz 11, 1807 Blonay

Detached house on large plot with lake view

EXCLUSIVEWe have the pleasure of presenting this architect-designed house, conceived by the famous Hans Schüep, with its renowned principles of integration into the landscape. It consists of 6.5 rooms with a large garden, a terrace, and a balcony. It offers a privileged living space between nature and comfort. It is located at the end of a dead-end street, ideal for a family with children.FEATURES AT A GLANCE- Large plot- Close to all amenities- Residential area, calm and green- Sunny terrace and garden- View of Lake Geneva and the mountainsSITUATIONLocated in Blonay in a peaceful neighborhood near the city center, transportation, shops, and very well served, this large house benefits from an exceptional location and a sought-after environment.The commune of Blonay offers an ideal living space for families and enjoys an excellent reputation for the quality of schools, with public schools of the first order and several renowned private establishments nearby.- 5 minutes from Blonay village- 10 minutes from Vevey train station- 25 minutes from Lausanne - 15 minutes from Montreux- 60 minutes from Geneva AirportTHE HOUSEBuilt in 1979, this property has always been well maintained and currently benefits from a generous volume, optimal lighting, and a very sought-after quality of life. The living area of approximately 228 m2 is distributed as follows:GROUND FLOOR:- Entrance hall- Large living room with fireplace- Kitchen- Dining room- 1 Bedroom - 1 Bathroom with bathtub/WC- 1 Shower/WCUPPER FLOOR:- 3 Bedrooms, one with access to the balcony- 1 Bathroom with bathtub / WC- Mezzanine for a possible office or reading corner overlooking the living roomLOWER GROUND FLOOR:- 2 Garages- Room with sauna and shower- Laundry room- Heating- CellarOUTDOOR SPACESThe total area of the plot is approximately 1'703 m2, which offers a remarkable view and is located in a quiet and residential area.Two spacious garages allow you to protect your vehicles, as well as 2 outdoor parking spaces, which complete this property.COMMODITIES- Bus stop: 4 minutes on foot- Shops: 5 minutes by car / 20 minutes on foot- Schools: 5 minutes by car / 12 minutes by bike- Restaurants: 5 minutes by car / 20 minutes on footPLUS- Terrace- Garden- Several parking spaces- Calm and green- Lake view and green spacesMORE PHOTOS ON OUR WEBSITE: www.synergimmo.chAre you already an owner and want to coordinate the purchase of this house with the sale of your current home?Do not hesitate to ask us for a free estimate. We will be happy to meet you to guide you through the right steps.To visit our website: www.synergimmo.ch

Travel time
-
1 / 16
10 rooms310m²CHF 2,950,000.–
Chemin des Granges 1, 1660 Château-d’Œx

Exklusives Chalet in sonniger Aussichtslage im Herzen des Pays-d’Enhaut

Inmitten der idyllischen Bergwelt des Pays-d’Enhaut erwartet Sie dieses charaktervolle Chalet an sonniger und ruhiger Lage. Die traditionelle Architektur, die grosszügigen Wohnflächen und die traumhafte Aussicht auf die umliegende Alpenlandschaft verleihen dieser Liegenschaft eine ganz besondere Ausstrahlung.Ob als stilvoller Hauptwohnsitz, grosszügiges Familienchalet oder attraktiver Rückzugsort in den Bergen – diese Liegenschaft vereint Authentizität, Wohnkomfort und vielseitige Nutzungsmöglichkeiten.Verkaufsangebot: • Freistehendes Chaletzurzeit unterteilt in 2.5-Zimmerwohnung + 7.5-Zimmerwohnung • Grosszügige Wohnflächen auf mehreren Ebenen • Sonniges Grundstück mit gepflegten Aussenbereichen • Mehrere Terrassen, Balkone und Sitzplätze • Garagen- und Aussenparkplätze • Traumhafte Aussicht auf die umliegende Bergwelt Highlights der Liegenschaft: • Authentischer Chaletstil mit viel Holz und alpinem Charme • Helle Wohnräume mit behaglicher Wohnatmosphäre • Grosszügige Fensterfronten mit herrlichem Bergpanorama • Einladende Wohn- und Essbereiche für Familie und Gäste • Mehrere Schlafzimmer und flexible Nutzungsmöglichkeiten • Gepflegte Nasszellen und funktionale Raumaufteilung • Wintergarten mit direktem Bezug zum Garten • Ruhige und sonnige Lage mit hoher Lebensqualität Lage und Umgebung: • Attraktive Wohnlage in Château-d’Oex • Eingebettet in die einzigartige Landschaft des Pays-d’Enhaut • Ganzjährige Freizeitmöglichkeiten in unmittelbarer Nähe • Wanderwege, Skipisten und Naturerlebnisse direkt vor der Haustüre • Einkaufsmöglichkeiten, Restaurants und Schulen gut erreichbar • Bahnhof und öffentliche Verkehrsmittel in kurzer Distanz Dieses Chalet verkörpert die besondere Lebensqualität der Schweizer Alpen. Warme Materialien, grosszügige Räume und die eindrucksvolle Naturkulisse schaffen ein Zuhause mit Charakter und Wohlfühlatmosphäre.Eine seltene Gelegenheit für alle, die den authentischen Chaletstil und das Leben in den Bergen schätzen.Nutzen Sie diese einmalige Gelegenheit und kontaktieren Sie uns für weitere Informationen oder eine persönliche Besichtigung.Wir freuen uns auf Ihre Kontaktaufnahme.Adlatus AG---------------------------------------------------------------------------------------------------Au cœur du cadre idyllique des montagnes du Pays-d’Enhaut, ce chalet de caractère vous accueille dans un environnement ensoleillé et paisible. Son architecture traditionnelle, ses généreux espaces de vie et sa vue imprenable sur les Alpes environnantes confèrent à cette propriété un charme tout particulier.Que ce soit comme résidence principale élégante, vaste chalet familial ou lieu de retraite privilégié à la montagne, cette propriété allie authenticité, confort de vie et multiples possibilités d’utilisation.Offre de vente : • Chalet individuel • Actuellement divisé en un appartement de 2,5 pièces et un appartement de 7,5 pièces • Généreuses surfaces habitables réparties sur plusieurs niveaux • Terrain ensoleillé avec espaces extérieurs soigneusement aménagés • Plusieurs terrasses, balcons et coins détente • Garages et places de parc extérieures • Vue exceptionnelle sur les montagnes environnantes Points forts de la propriété : • Style chalet authentique avec beaucoup de bois et un charme alpin unique • Pièces lumineuses offrant une atmosphère chaleureuse et conviviale • Grandes baies vitrées avec un magnifique panorama sur les montagnes • Espaces de séjour et de repas accueillants pour la famille et les invités • Plusieurs chambres à coucher et possibilités d’aménagement flexibles • Salles d’eau soignées et distribution fonctionnelle des pièces • Jardin d’hiver avec accès direct au jardin • Situation calme et ensoleillée offrant une qualité de vie élevée Situation et environnement : • Emplacement résidentiel attractif à Château-d’Oex • Niché au cœur des paysages uniques du Pays-d’Enhaut • Nombreuses activités de loisirs accessibles toute l’année à proximité immédiate • Sentiers de randonnée, pistes de ski et expériences en pleine nature directement à votre porte • Commerces, restaurants et écoles facilement accessibles • Gare et transports publics à courte distance Ce chalet incarne toute la qualité de vie propre aux Alpes suisses. Les matériaux chaleureux, les volumes généreux et le cadre naturel exceptionnel créent un lieu de vie plein de caractère et de bien-être.Une opportunité rare pour toutes les personnes qui apprécient l’authenticité du style chalet et la vie à la montagne.Saisissez cette occasion unique et contactez-nous pour obtenir davantage d’informations ou organiser une visite personnalisée.Adlatus SA

Travel time
-
David Damiano

David Damiano

1 / 12
David Damiano

David Damiano

  • Parking space
  • Balcony / Terrace
  • View
14 rooms665m²CHF 1,760,000.–
Lessoc, 1669 Lessoc

An exceptional property with multiple spaces and possibilities


An exceptional property with generous volumes and multiple potentialDiscover this magnificent contemporary property, situated on a vast plot of 2'801 m² and offering an impressive usable surface area of 665 m². Entirely renovated in 2018, this house seduces with its exceptional volumes, omnipresent luminosity, and excellent maintenance condition. A healthy property, designed to combine comfort, functionality, and polyvalence.Distributed over 14 rooms, including 9 bedrooms, it offers a multitude of possibilities for layout and use. The different spaces, generous and modular, lend themselves ideally to the organization of meetings, seminars, or various activities, while maintaining a residential framework of the most pleasant kind. The configuration of the spaces also opens the door to commercial activity, notably of the Airbnb type or similar projects, according to the authorizations in force.Outside, the garden constitutes a true green jewel. An elegant pergola invites you to enjoy the fine days, while the terrace naturally prolongs the living spaces. An orchard and a vegetable garden complete this privileged environment and offer a framework for a life as pleasant as it is convivial.Benefiting from triple glazing and a CECB in note C, this property combines construction quality, energy performance, and modernity. A rare address, ideal for a large family, an intergenerational project, or anyone looking for a property offering exceptional residential and professional potential.Exact address available after registration on neho.ch.DO YOU WANT TO VISIT? PLEASE REGISTER FIRST: https://neho.ch/b/1669-26-2

  • Parking space
  • Balcony / Terrace
  • View
Frédéric Frachon

Frédéric Frachon

1 / 12
Frédéric Frachon

Frédéric Frachon

  • Parking space
  • Balcony / Terrace
  • Garage
  • +2
5.5 rooms245m²CHF 2,600,000.–
Blonay, 1807 Blonay

Superbe maison individuelle avec vue panoramique sur le lac à Blonay

Nichée dans un cadre résidentiel particulièrement paisible et recherché sur les hauteurs de Blonay, cette magnifique maison individuelle avec piscine bénéficie d'un environnement privilégié offrant une vue panoramique exceptionnelle sur le lac Léman et les Alpes. Un bien rare, alliant confort, espace et qualité de vie.Répartie sur trois niveaux, la propriété dispose, au rez-de-chaussée, d'un vaste garage pouvant accueillir deux véhicules, d'un bureau confortable, d'une cave à vin ainsi que d'un espace de rangement.Le rez-de-jardin accueille les espaces de vie, généreux et baignés de lumière. Il se compose d'un vaste séjour avec cheminée, d'une salle à manger et d'une cuisine ouverte. L'ensemble profite d'un accès direct aux nombreuses terrasses qui entourent la maison, pour une surface extérieure totale d'environ 200 m². Aménagés avec soin, ces espaces invitent à profiter pleinement des beaux jours, que ce soit autour d'un repas en famille ou entre amis, au bord de la piscine ou dans le carnotzet, tout en contemplant la vue remarquable sur le bassin lémanique.À l'étage, trois belles chambres ainsi que deux salles de bain offrent un espace nuit confortable. La suite parentale, d'environ 30 m², se distingue par ses généreux volumes, son dressing et sa salle de bain privative, créant un véritable espace dédié au bien-être et à l'intimité.À l'extérieur, un abri couvert pour deux voitures ainsi qu'une grande cave viennent compléter les prestations de cette propriété.Un bien d'exception dans un cadre privilégié, qui mérite assurément une visite.Adresse exacte disponible après inscription sur neho.ch.VOUS SOUHAITEZ VISITER ? MERCI DE BIEN VOULOIR VOUS INSCRIRE D'ABORD : https://neho.ch/b/1807-26-6Nestled in a peaceful setting in the hills above Blonay, in a sought-after residential neighbourhood offering spectacular views of Lake Geneva and the Alps, this superb detached house with swimming pool is a rare opportunity not to be missed.Spread over three levels, the ground floor features a large garage with space for two vehicles, as well as a comfortable office, a wine cellar and a storage room.The garden level is dedicated to a generous, light-filled living space, comprising a large, cosy lounge with a fireplace, a dining room and an open-plan kitchen. Each room opens onto the various terraces surrounding the house, which cover a total area of nearly 200 m². These outdoor spaces have been carefully designed to allow you to enjoy special moments with family or friends, around the table, by the pool or in the carnotzet, while admiring the exceptional view of Lake Geneva.Upstairs, the house offers three spacious bedrooms and two bathrooms, including an elegant master suite with a dressing room and private bathroom, offering approximately 30 m² of private space.Outside, a carport for two cars and a large cellar harmoniously complete this property.A visit is a must. Translated with DeepL.com (free version)Exact address available upon registration on neho.ch.INTERESTED IN VISITING THE PROPERTY? PLEASE REGISTER FIRST : https://neho.ch/b/1807-26-6

  • Parking space
  • Balcony / Terrace
  • Garage
  • +2
Frédéric Frachon

Frédéric Frachon

1 / 12
Frédéric Frachon

Frédéric Frachon

  • Parking space
  • Balcony / Terrace
  • Garage
  • +1
5.5 rooms212m²CHF 1,995,000.–
Les Monts-de-Corsier, 1808 Les Monts-de-Corsier

Magnifique villa individuelle au calme absolu aux Monts-de-Corsier

Découvrez cette superbe maison individuelle située aux Monts-de-Corsier, à quelques minutes de Vevey et de Châtel-Saint-Denis, dans un environnement verdoyant, paisible et parfaitement adapté à une vie de famille.Baignée de lumière naturelle, la propriété séduit par ses généreux volumes et ses vastes baies vitrées au rez-de-chaussée, offrant une belle ouverture sur la terrasse et le jardin soigneusement aménagé. L'espace de vie comprend un élégant salon avec cheminée, un coin repas convivial ainsi qu'une grande cuisine ouverte entièrement équipée avec îlot central. Un spacieux bureau vient compléter ce niveau.À l'étage, deux chambres confortables se partagent une agréable salle de bain, tandis qu'une magnifique suite parentale propose un grand dressing ainsi qu'une salle de bain raffinée avec baignoire et douche à l'italienne.Le sous-sol, aux dimensions généreuses, accueille une buanderie, une salle de sport et plusieurs espaces de rangement. La propriété dispose également de deux places de parc couvertes ainsi que de deux places extérieures.Grâce à ses excellentes performances énergétiques assurées par des panneaux solaires photovoltaïques et thermiques, cette maison récente offre un confort de vie optimal. Contactez-nous dès maintenant pour organiser une visite et découvrir tout le charme de cette propriété d'exception.Adresse exacte disponible après inscription sur neho.ch.VOUS SOUHAITEZ VISITER ? MERCI DE BIEN VOULOIR VOUS INSCRIRE D'ABORD : https://neho.ch/b/1808-26-1Discover this superb detached house situated in Les Monts-de-Corsier, in a leafy, peaceful setting that is perfectly suited to family life.Bathed in natural light, the property charms with its generous proportions and large bay windows on the ground floor, offering a beautiful opening onto the terrace and the carefully landscaped garden.The living area comprises an elegant lounge with a fireplace, a cosy dining area and a large, fully fitted open-plan kitchen with a central island. A spacious study completes this level.Upstairs, two comfortable bedrooms share a pleasant bathroom, whilst a magnificent master suite features a large walk-in wardrobe and a refined bathroom with a bathtub and walk-in shower.The generously sized basement houses a laundry room, a gym and several storage areas. The property also features two covered parking spaces and two outdoor spaces.Thanks to its excellent energy efficiency, provided by photovoltaic and thermal solar panels, this recently built home offers optimal living comfort. Contact us now to arrange a viewing and discover all the charm of this exceptional property.Exact address available upon registration on neho.ch.INTERESTED IN VISITING THE PROPERTY? PLEASE REGISTER FIRST : https://neho.ch/b/1808-26-1

  • Parking space
  • Balcony / Terrace
  • Garage
  • +1
Iryna Filon

Iryna Filon

1 / 13
Iryna Filon

Iryna Filon

  • Parking space
  • Balcony / Terrace
  • View
  • +1
8 rooms420m²Price on request
1820 Montreux

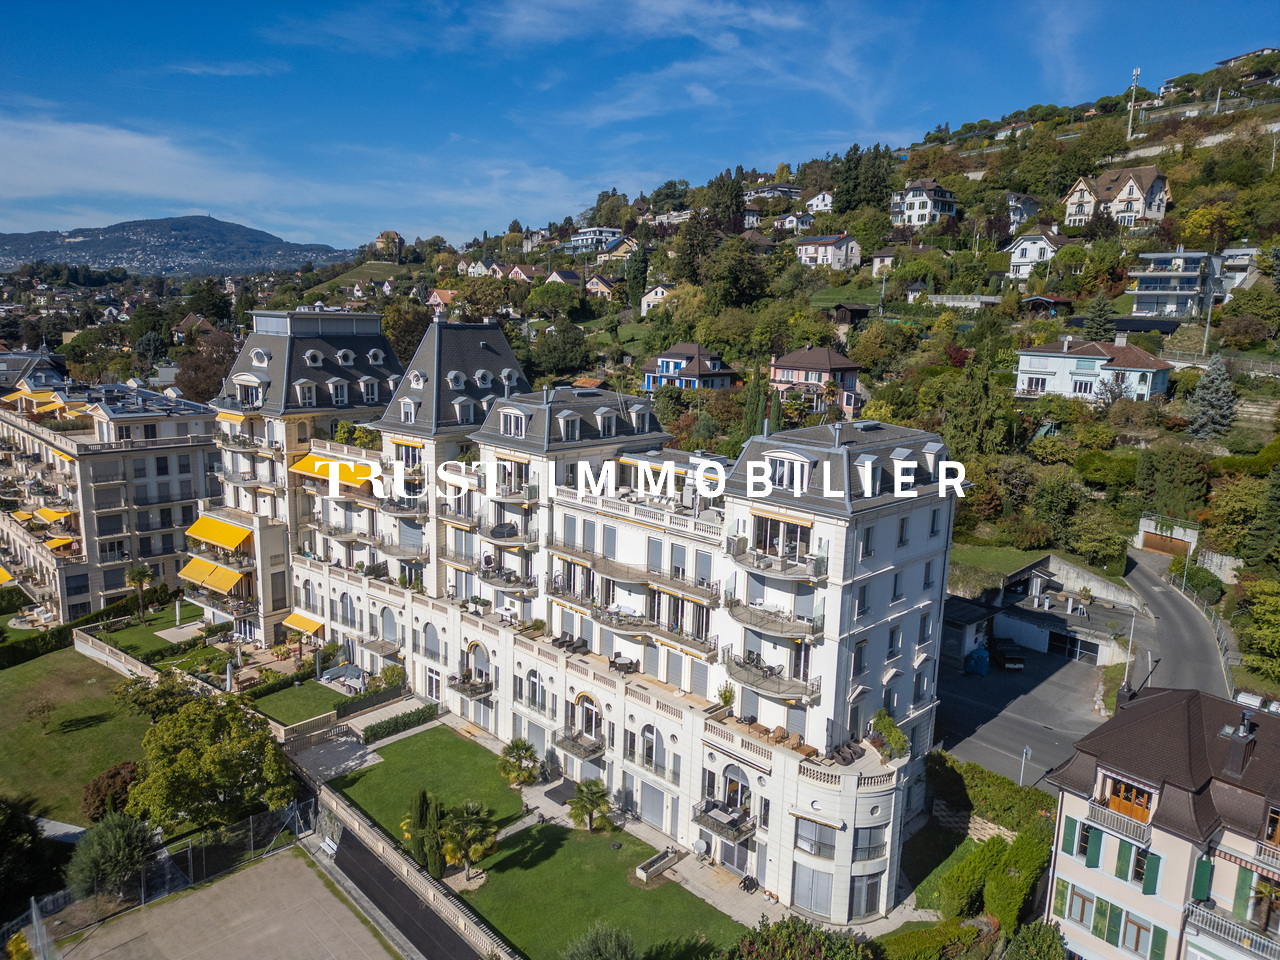
5002. Penthouse d'exception au coeur de Montreux

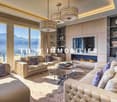
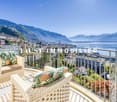
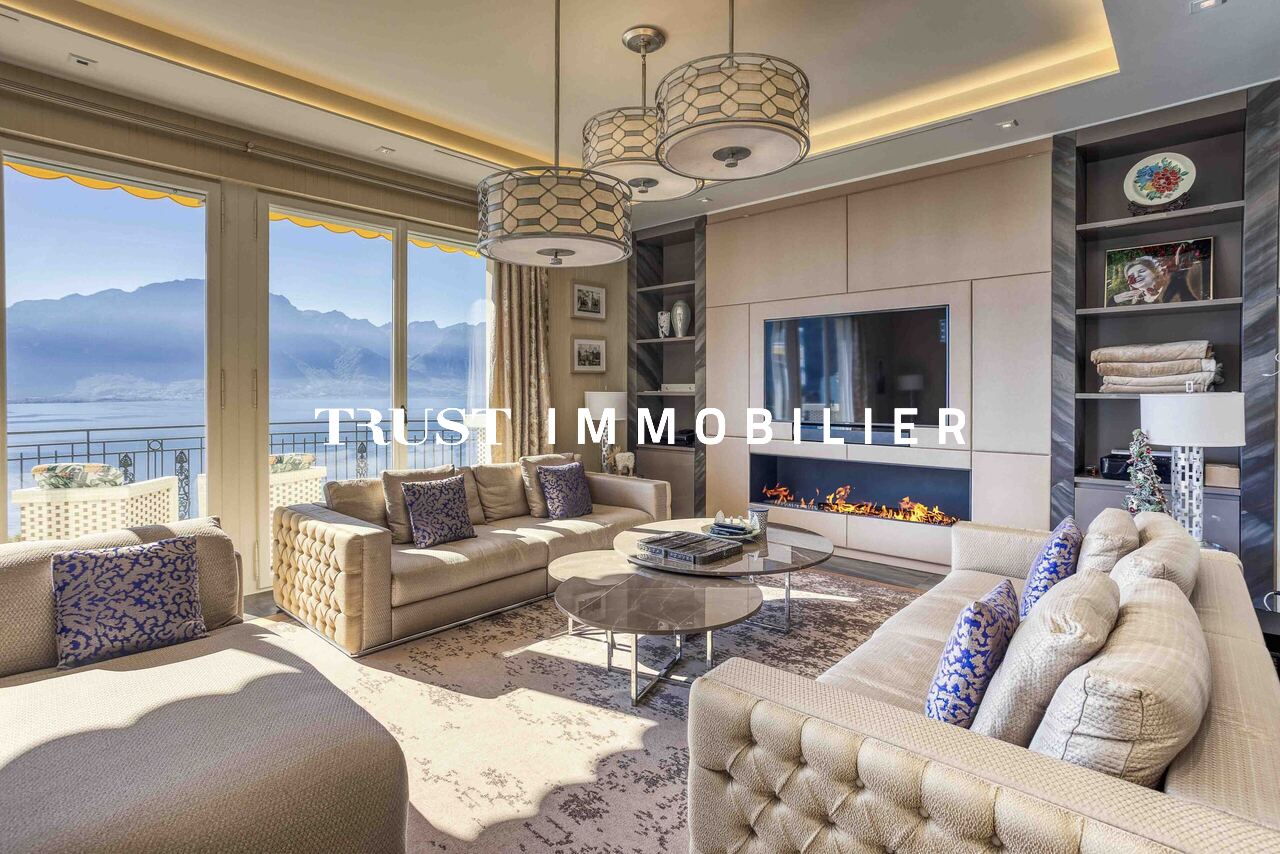
Penthouse d'exception au coeur de Montreux - Là où le luxe embrasse la natureTrust Immobilier, agence immobilière à Crans - Montana, Genève et Vaud vous propose Ref. 5002 - TCMOPerché au sommet de Montreux, ce penthouse unique baigné de lumière naturelle est bien plus qu'un lieu de vie : c'est une expérience sensorielle, une invitation à l'évasion.Chaque espace a été pensé pour sublimer la lumière, la vue et le confort, dans une harmonie parfaite entre raffinement contemporain et douceur alpine.Vue à couper le souffle sur le lac Léman et les montagnes environnantes, comme une toile vivante qui évolue au fil des heures.Ascenseur privé, pour une arrivée en toute discrétion dans votre havre de paix.1.Partie principaleUn salon élégant ouvert sur un balcon panoramique, une cuisine design avec îlot central, offrant un espace généreux pour cuisiner et partager, une salle à manger chaleureuse, et des toilettes visiteursÀ l'étage, un escalier sculptural vous mène à une suite parentale :- Chambre principale spacieuse- Salle de bain en pierre naturelle avec baignoire et douche, pensée comme un SPA privé- Dressing de près de 20 m², véritable boudoir2. Partie invités ou enfantsUn salon raffiné avec bar intégré, une chambre d'amis avec salle de douche attenante, un espace buanderie discretÀ l'étage :- Deux grandes chambres, chacune avec salle de bain privative, offrant intimité et confort3. Un vaste hall de 76m2 relie les deux ailes du penthouse avec élégance, et intègre :- Un espace bureau propice à la concentration- Une bibliothèque pour les amateurs de lecture- Un vestiaire spacieux pour accueillir vos invités avec style4. Terrasse de 126 m², véritable jardin suspendu avec douche extérieure, coin barbecue et salons extérieurs -- un lieu magique pour des soirées étoilées ou des matinées paisibles5. Quatre places de parking couvertes6. Deux grandes caves, pour compléter ce bien d'exceptionCe penthouse est une oeuvre suspendue entre ciel et lac, pensé pour ceux qui recherchent l'extraordinaire.Pour plus d'informations ou pour organiser une visite privée, contactez Trust Immobilierwww.trustimmobilier.chExceptional penthouse in the heart of Montreux - Where luxury meets natureTrust Immobilier, a real estate agency in Crans-Montana, Geneva, and Vaud, presents Ref. 5002 - TCMOPerched atop Montreux, this unique penthouse bathed in natural light is much more than just a place to live: it's a sensory experience, an invitation to escape.Every space has been designed to enhance the light, the view, and the comfort, in perfect harmony between contemporary sophistication and alpine charm.Breathtaking views of Lake Geneva and the surrounding mountains, like a living canvas that changes with the passing hours.A private elevator ensures a discreet arrival at your haven of peace.1.Main AreaAn elegant living room opening onto a panoramic balcony, a designer kitchen with a central island offering ample space for cooking and entertaining, a cozy dining room, and a guest restroomUpstairs, a sculptural staircase leads you to the master suite:- Spacious master bedroom- Natural stone bathroom with a bathtub and shower, designed like a private spa- A walk-in closet of nearly 20 m², a true boudoir2. Guest or children's wingAn elegant living room with a built-in bar, a guest bedroom with an en suite shower room, and a discreet laundry areaUpstairs:- Two large bedrooms, each with a private bathroom, offering privacy and comfort...

  • Parking space
  • Balcony / Terrace
  • View
  • +1
1 / 18
5 rooms180m²CHF 1,950,000.–
Chemin de Vers-chez-Cottier 26, 1807 Blonay

5-room single-family house on a large plot in Blonay VD with lake and mountain views

A gem with potential for modernization - on a spacious plot with building land reserve This charming single-family house from 1973 is located in a privileged, elevated position in Blonay - Saint-Légier in the canton of Vaud and offers a rare combination of panoramic views, tranquility, and development opportunities.The property includes a spacious plot of 1,581 m², which not only provides a lot of privacy but also offers a valuable building land reserve - a decisive advantage for buyers who think long-term or want to realize additional living space.Already upon arrival, the view opens up over the surrounding hills, the mountain ranges of the Vaudois Alps, and the glittering Lake Geneva. The orientation on the sunny south slope provides light and warmth throughout the day. The surroundings are characterized by well-maintained single-family homes, nature, and a pleasant residential tranquility - an ideal location for families, nature lovers, or people who appreciate a high quality of life.Room layout - living on three floorsThe property has a net living area of 180 m², spread over three floors, which offer a clear structure and diverse usage possibilities.Ground floor - living with a viewThe ground floor forms the heart of the house. The spacious living area with a fireplace and stone oven creates a warm, inviting atmosphere.Large window fronts open up the view of the lake and the mountains and let in plenty of daylight. The access to the balcony (25 m²) and the sunny terrace (17 m²) expands the living space outdoors and invites you to relax with a panorama.The kitchen and dining area are functionally arranged and can be ideally combined into an open living concept during modernization.Upper floor - retreat and privacyThe attic floor has several rooms that can be used as bedrooms, offices, or hobby rooms. The sloping ceilings give the rooms a cozy character, while the elevated location once again offers a beautiful view.Basement - versatileThe basement offers additional rooms, storage space, and practical ancillary rooms. Thanks to separate access, this area is also suitable for guests, home offices, or as a studio. The freestanding garage and additional parking spaces round off the offer.Plot & building land reserve - a real plus for the futureWith 1,581 m² of plot area, the property belongs to the spacious properties in the region. The area is developed building land, which represents a valuable reserve - whether for an extension, a separate small building, or a later expansion. Buyers thus receive not only an existing home but also a piece of future potential.Character & potentialThe house is partially in need of renovation, which is an advantage for many buyers: they can design and modernize the rooms according to their own ideas without paying for already made investments. The solid building substance, the spacious plot, and the location quality form an excellent basis for a contemporary, stylish home.Conclusion This single-family house is a rare offer: a large plot with a building land reserve, a house with charm and expansion potential, a location with lake and mountain views, and a region with high quality of life and stable value development. An ideal object for buyers who are looking for a combination of tranquility, views, nature, and future prospects.

Travel time
-
1 / 22
12.5 rooms281m²CHF 2,950,000.–
Route de Châtel-Saint-Denis 16, 1807 Blonay

EXCLUSIVE! 12.5-room villa renovated with lake view and close to Blonay castle

Perched in one of the most beautiful panoramas of the Riviera, this property rare embraces the lake and the castle of Blonay in a setting worthy of a postcard. A place where history meets contemporary elegance, where each space has been designed to offer an exceptional quality of life. Built in 1908 and completely transformed in 2018, the villa unfolds on a plot of over 1,600 m², a true green jewel benefiting from the privileged microclimate of the region.A guest house turned exceptional family home. Designed to receive with refinement, the property offers a rare flexibility:• Independent spaces for guests or visitors• Generous and bright spaces for a harmonious family life• Autonomous studio in the attic, ideal for a young adult or as a rental income• Multifunctional rooms for telework, well-being or creative activities. Each level has been designed to combine intimacy, fluidity and comfort, while sublimating the spectacular view.Elegant and functional distributionGround floor• Entrance hall• Guest toilet• Fully equipped open kitchen• Bright dining room• Winter garden / multipurpose room• Storage room or office• Large living room of 41 m², open to the garden and the view1st floor• Bedroom with private shower room• Family suite with two separate areas and lake view• Northwest bedroom with bathroom• Southwest bedroom• South bedroom with shower room and exceptional panorama2nd floor• South bedroom• North bedroom on a half-level• Bathroom with whirlpool bathtub and showerAtticIndependent studio• 32 m² attic space• Equipped kitchen• Multiple skylights offering light and viewA perfect space for a young adult, an independent office or a rental investment.Basement• Laundry room – boiler room• Two cellars • External cellar• Direct access to the gardenA privileged living environment. The property offers a rare outdoor comfort:• Idyllic garden• Spectacular terrace• Automatic gate• 7 parking spacesIn the immediate vicinity:• Bus stops• Schools• Shops and services• Lake and leisure activities• Highway in less than 5 minutes. A sought-after location, ideal for a serene family life.Technical data• Living area: 281 m²• Plot: 1,654 m²• Garden: 1,291 m²• Forest: 211 m²• Cubage: 1,403 m³• Construction: 1908• Transformation / renovation: 2018• Heating: gas, radiators• Outdoor parking spaces: 7• Electric gate• Energy certificate: Envelope E – Global energy DWork carried out (2018 – approx. CHF 500,000.–) Complete renovation, including: • New piping • Masonry and reinforced concrete • Roofing, carpentry, insulation, skylights • Attic kitchen • Plastering, painting, double glazing • New secure entrance door • Tiling and parquet • Metalwork, Jura tiles, attic insulation • Facades repainted • Electrical compliance • Heating: radiators and thermostats• New sanitary installationsA rare property, for demanding clients. This villa combines historic charm, high-end renovation, generous spaces and spectacular views. A unique property, designed for those seeking an exceptional living space on the Riviera.

Travel time
-

Suggested properties for you based on search results

Other interesting objects