1678 results - Building plots for sale: Switzerland

1 / 12
CHF 2,100,000.–
Bielstrasse 87 + 89, 3270 Aarberg

Attractive plot with versatile potential for use

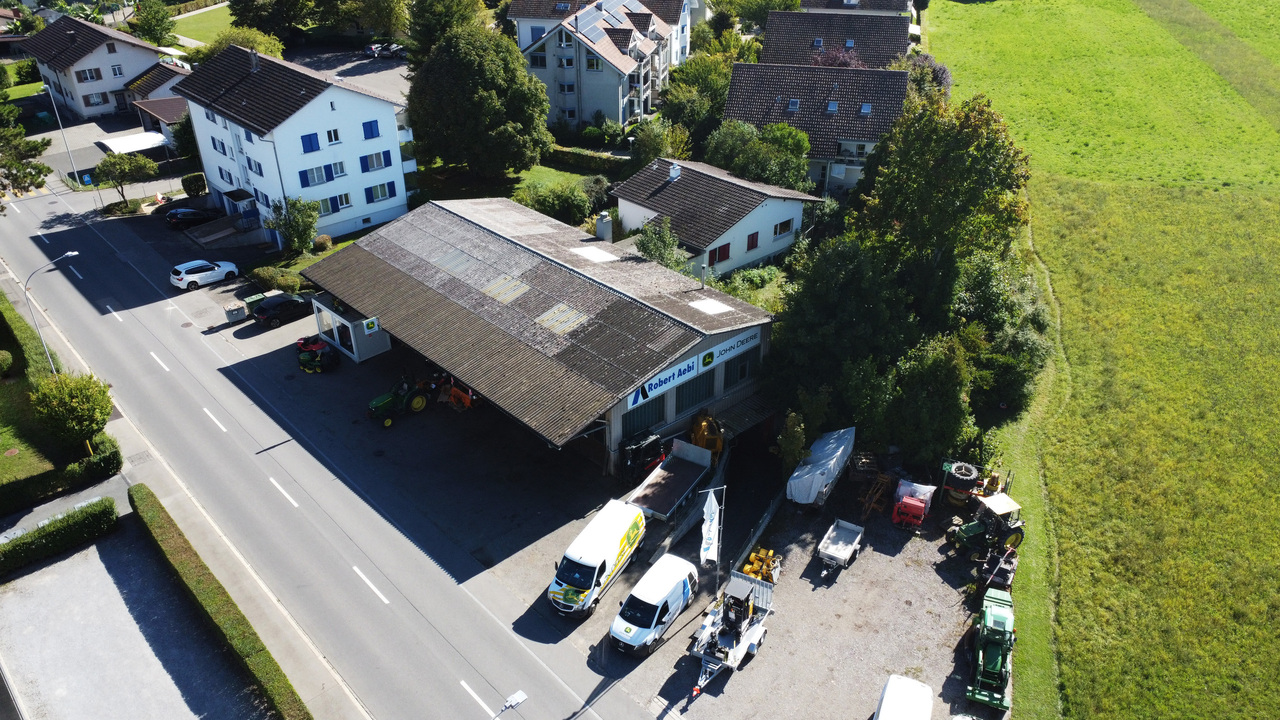
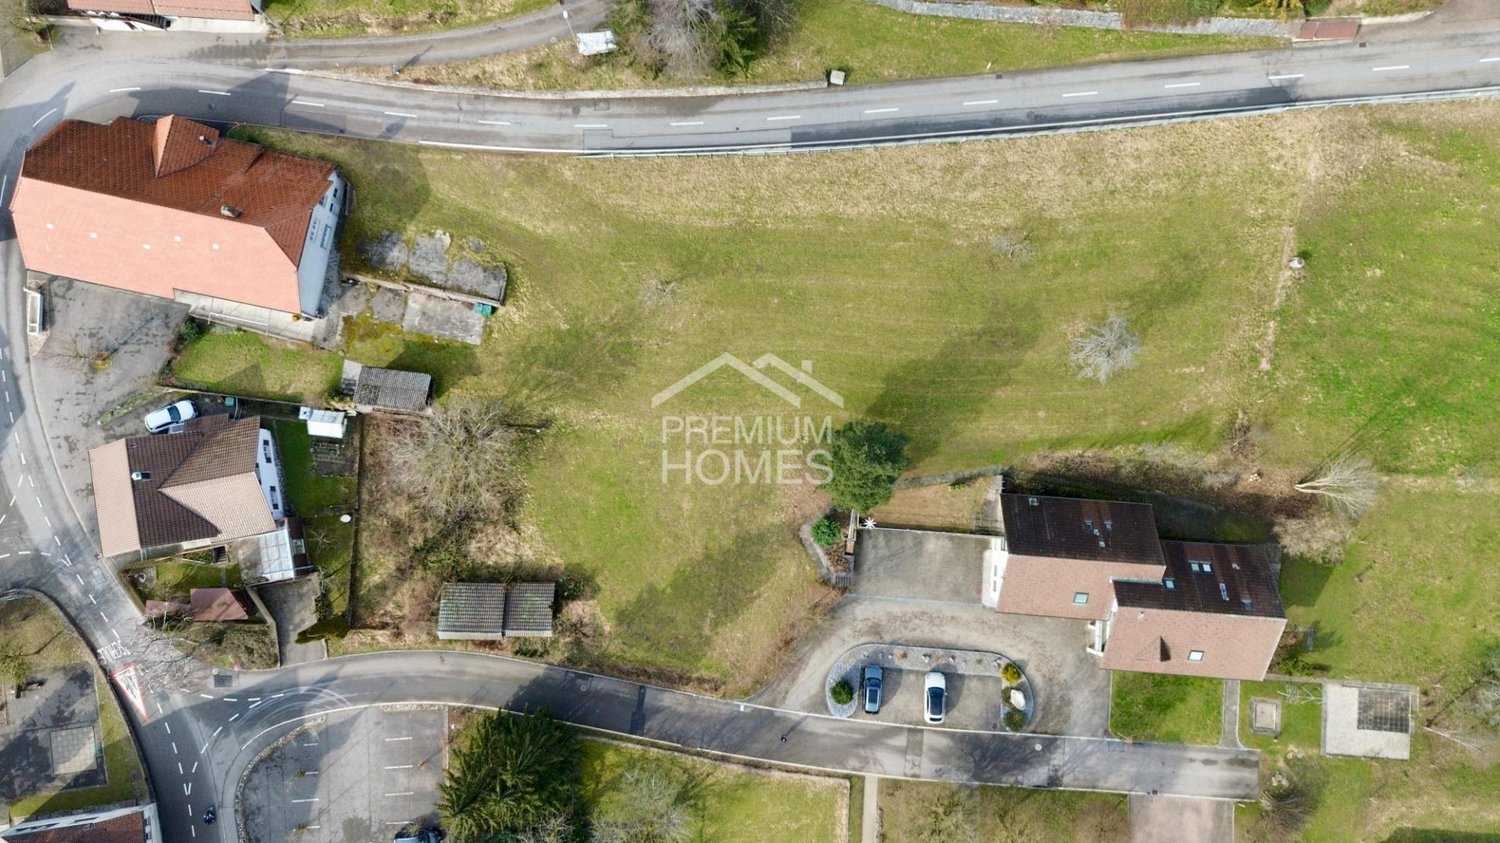
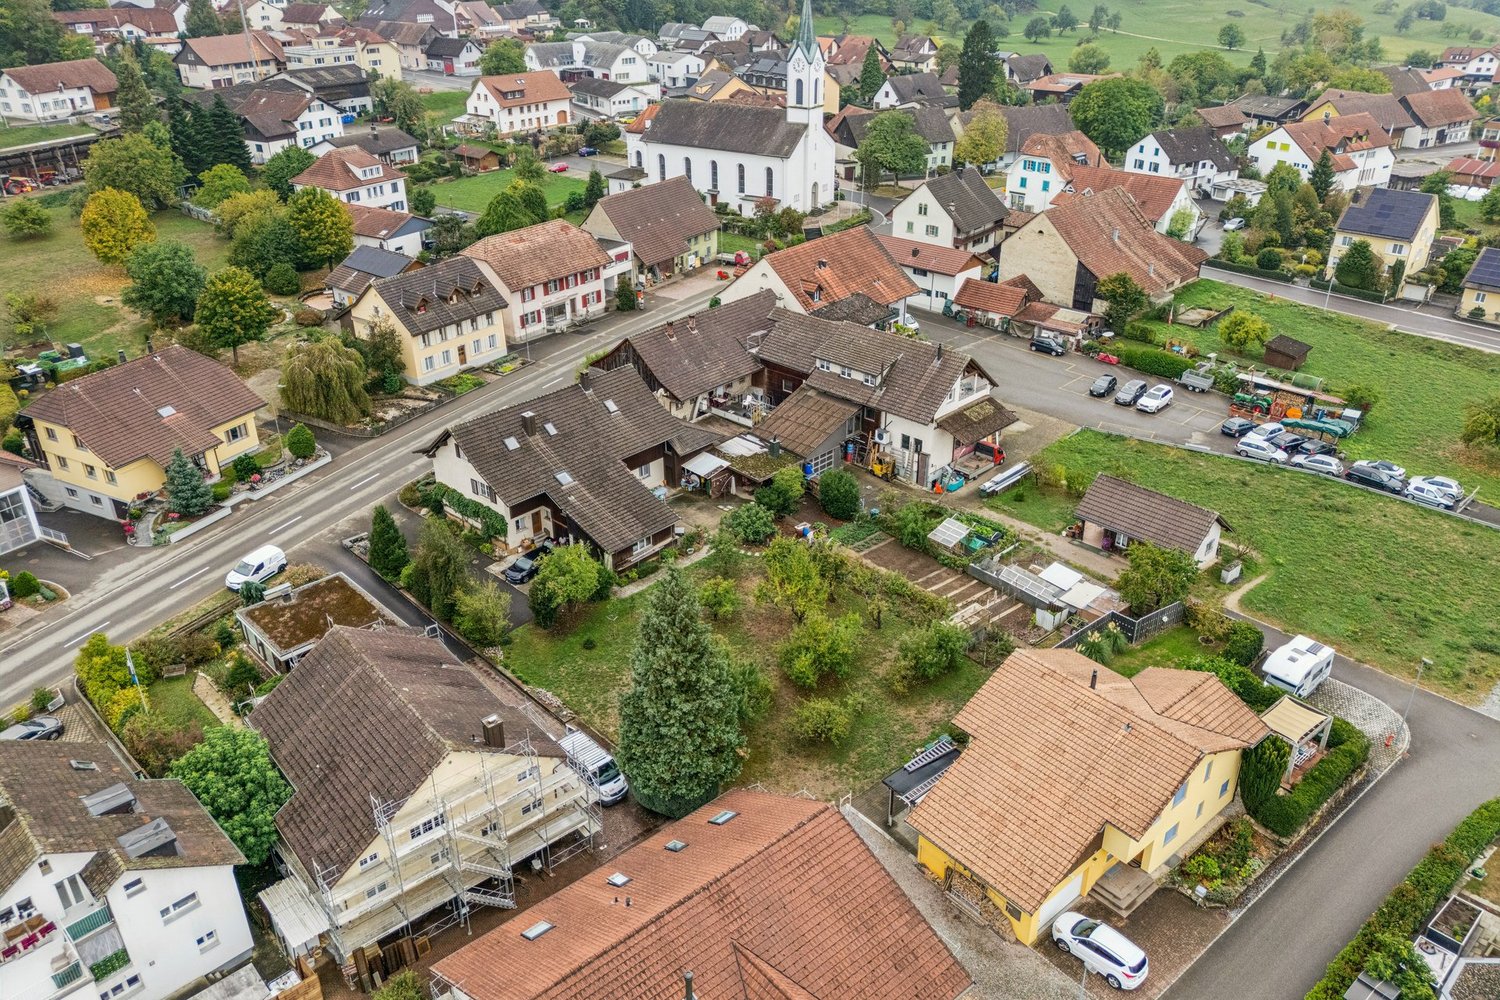
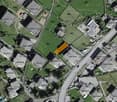
In Aarberg, you can expect a versatile real estate offer with great potential. For sale is a combined property consisting of a spacious commercial property and a single-family house - ideal for entrepreneurs, investors, or families with space requirements.The commercial hall is currently used by an entrepreneur in the field of agricultural machinery mechanics and offers ideal conditions for handicraft or industrial activities. It includes storage rooms on the lower and upper floors as well as a large work area with office, toilets, and locker room on the ground floor. The lower floor can be reached from the outside via the practical access ramp. The hall is well connected and offers excellent visibility and easy access for customers and suppliers due to its location.Behind the commercial property is the single-family house from the 1960s. On 100 m2, you will find three bedrooms, a kitchen, a bathroom, and a spacious living and dining area with a Swedish stove. The lower floor includes a heated office, a large, open cellar area, a laundry room with shower, a storage room, and is rounded off with a garage. The attached carport offers additional, practical storage space and space for further vehicles. Around the house, you also have a large surrounding area that can be designed in a variety of ways.The property includes a total of 2,079 m² and offers a variety of possibilities for commercial use, expansion of the living space, or realization of new projects. The combination of living and working in one location makes this offer particularly attractive.Interested parties also have the opportunity to acquire the property as part of a company takeover of "Gfeller Landtechnik AG" with potential tax benefits.Take advantage of this rare opportunity and secure a versatile property with future prospects in Aarberg.

Travel time
-
1 / 1
Price on request
8600 Dübendorf

Attractive yield object centrally located in Dübendorf – high-rise zone with expansion and new construction potential

Existing rental income, central location, and significant development potential – an exciting investment opportunity for yield-oriented investors and project developers.In the central location of Dübendorf, this property offers an attractive opportunity to combine ongoing returns with long-term value growth potential. The existing multi-family house currently has relatively low rents and thus offers interesting perspectives for sustainable further development.Particularly noteworthy is the location within the high-rise zone, which makes the object particularly interesting for investors with a long-term development strategy. Depending on the applicable building regulations, the permitted building heights, and the structural feasibility, an expansion or alternatively a complete demolition with subsequent new construction can be examined.Thus, the property combines two attractive investment approaches: the use of the existing yield potential with a perspective on optimizing rental income, as well as the examination of a structural further development to better exploit the plot potential.The central location in Dübendorf offers an interesting starting point for a long-term oriented real estate strategy. Whether further development of the existing stock or realization of a modern new building project – the object opens up diverse perspectives for investors, builders, and professional real estate developers.An opportunity for investors who not only consider today's return but also recognize the future potential of a centrally located property in the high-rise zone.Object overview • Location: Dübendorf, central location • Object type: Yield property • Current rental: Relatively low existing rents • Zoning: High-rise zone • Development perspective: Expansion or demolition with subsequent new construction • Investment approach: Ongoing returns with additional value growth and development potential • Further object documents: Available upon request The exact address will be disclosed upon request.

1 / 2
  • View
  • Quiet neighborhood
Price on request
8712 Stäfa

Exclusive development property in Stäfa on Lake Zurich – approx. 2,800 m² with full lake view

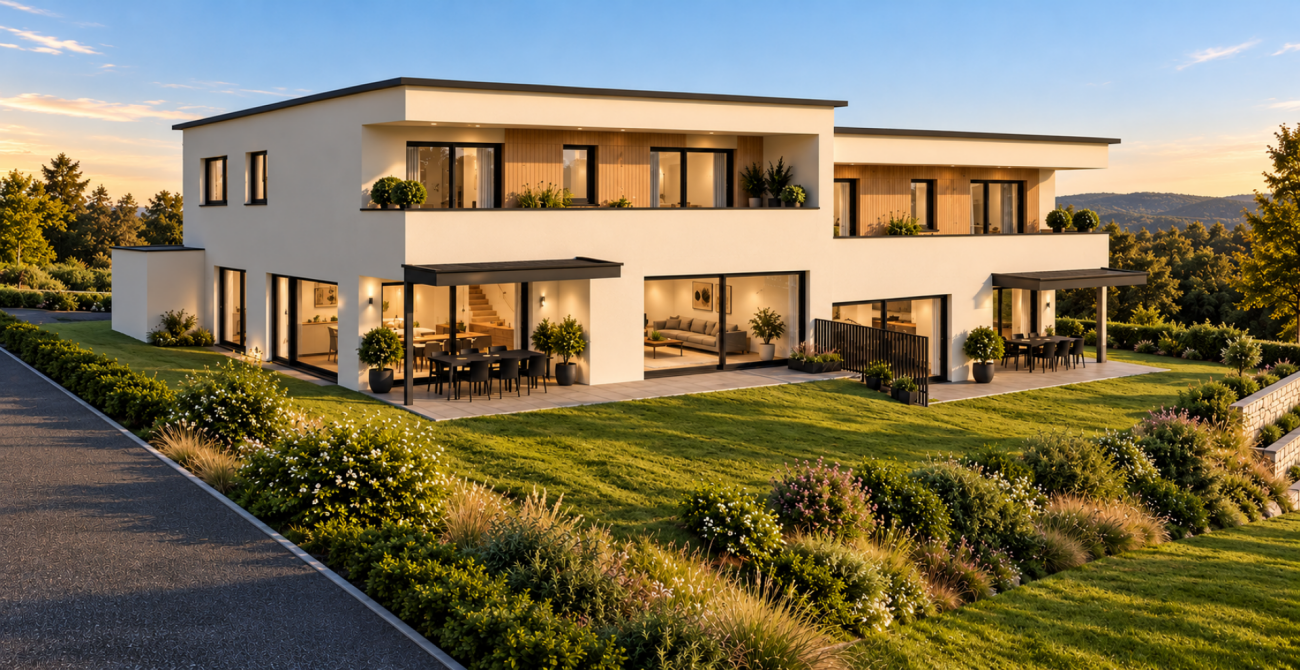
A rare opportunity to transform a privileged location on Lake Zurich into a high-quality new construction project.In an attractive location in Stäfa on Lake Zurich, this approximately 2,800 m² large property offers an exceptional combination of spacious plot size, full lake view, and promising development potential.The area is currently built with three existing buildings, which are planned for demolition as part of a future new development. This creates an interesting starting position for investors, builders, and project developers who want to exploit the potential of a comprehensive redesign.The full lake view of Lake Zurich gives the property a special location quality and creates an attractive basis for examining an architecturally demanding new building construction. The combination of views, plot size, and location in Stäfa makes the area particularly interesting for high-quality real estate concepts.Here is the chance to rethink an existing area and develop a project vision that brings the location and its exceptional view to the fore.A development property with special charm – for investors and project developers who recognize the potential of a first-class location on Lake Zurich.Object overview • Location: Stäfa, Lake Zurich • Plot size: approx. 2,800 m² • View: Full lake view of Lake Zurich • Existing buildings: Three buildings planned for demolition • Development perspective: Examination of a complete new building development • Further object documents: Available upon request The exact address will be disclosed upon request.

  • View
  • Quiet neighborhood
Tanja Schmidt

Tanja Schmidt

1 / 1
Tanja Schmidt

Tanja Schmidt

Price on request
4125 Riehen

Development land with potential in 4125 Riehen - two plots

In a highly attractive and sought-after residential area in 4125 Riehen, a rare opportunity arises for investors, project developers, and visionary builders. For sale are two adjacent plots, which, with a generous total area of approximately 1,751 m², offer considerable potential for the future. The properties are located in the W2a residential zone, according to the available documents, and are ideal for a long-term, strategically oriented project development.The Stettenfeld in Riehen (BS) is the most significant development area (development land) in the canton of Basel-Stadt. With an area of around 17.6 hectares (approximately 25 football fields), it borders directly on Lörrach-Stetten. The area offers great potential but is currently in a gradual, complex planning process.The development of the area is long-term. Direct building inputs are not currently possible. The roadmap is divided into the following phases:From 2026 (Current phase): Conducting and evaluating urban planning studies. Several planning teams develop concrete proposals for the spatial arrangement, density, and typology of the quarter. Phase 2 (Follow-up phase): Elaboration of the legally binding building concept and the utilization plans of the 2nd stage. Only after their approval will the land be formally developed and ready for construction. From 2030 (Realization): Planned start of construction for the first buildings on the site.Since this offer is about high-quality development land, you secure a first-class land reserve in one of the most sought-after municipalities in the region. A current valuation from December 2025 underlines the promising potential of this area. Subject to future building law framework conditions, final approvals, and outstanding planning steps, the documents provide an attractive development for modern residential uses. The calculations are based on a realizable gross floor area (GFA) of approximately 1,313 m² and a net usable floor area (NUA) of around 985 m² - ideal prerequisites for a profitable residential project.A particular advantage for investors lies in the current partial situation of the properties: The plots are currently partially used or rented and leased. This established interim use provides ongoing income and offers you the necessary financial and temporal flexibility to prepare the future planning steps and approval procedures in peace.The following highlights are offered by this property: • Top location in Riehen • Generous land reserve • Strategic development potential • Attractive key figures for residential use • Current valuation available • Ongoing income through interim use Take advantage of this rare opportunity for a future-oriented investment in Riehen. We will provide you with detailed documents on the current use, existing rental and lease agreements, and further property documents if you have a serious interest in purchasing and after personal contact.

Tanja Schmidt

Tanja Schmidt

1 / 1
Tanja Schmidt

Tanja Schmidt

Price on request
4125 Riehen

Development land with potential in 4125 Riehen - two plots

In a highly attractive and sought-after residential area in 4125 Riehen, a rare opportunity arises for investors, project developers, and visionary builders. For sale are two adjacent plots, which, with a total area of approximately 1,751 m², offer considerable potential for the future. The properties are located in the W2a residential zone, according to the available documents, and are ideal for long-term, strategic project development.The Stettenfeld in Riehen (BS) is the most significant development area (development land) in the canton of Basel-Stadt. With an area of around 17.6 hectares (approximately 25 football fields), it borders directly on Lörrach-Stetten. The area offers great potential but is currently in a gradual, complex planning process.The development of the area is long-term. Direct building applications are not currently possible. The schedule is divided into the following phases:From 2026 (Current phase): Conducting and evaluating urban planning studies. Several planning teams will develop concrete proposals for the spatial arrangement, density, and typology of the quarter. Phase 2 (Subsequent phase): Preparation of the legally binding building concept and the second-stage usage plans. Only after their approval will the land be formally developed and ready for construction. From 2030 (Realization): Planned start of construction for the first buildings on the site.Since this offer is about high-quality development land, you can secure a first-class land reserve here in one of the most sought-after municipalities in the region. A current valuation from December 2025 underlines the promising potential of this area. Subject to future building regulations, final approvals, and outstanding planning steps, the documents provide an attractive development for modern residential uses. The calculations are based on a realizable gross floor area (GFA) of approximately 1,313 m² and a net usable floor area (NUA) of around 985 m² - ideal conditions for a profitable residential project.A particular advantage for investors is the current partial situation of the properties: The plots are currently partially used or rented and leased. This established interim use provides ongoing income and offers you the necessary financial and temporal flexibility to prepare the future planning steps and approval procedures in peace.The following highlights are offered by this property: • Top location in Riehen • Generous land reserve • Strategic development potential • Attractive key figures for residential use • Current valuation available • Ongoing income through interim use Take advantage of this rare opportunity for a future-oriented investment in Riehen. We will provide you with detailed documents on the current use, existing rental and lease agreements, and further property documents if you have a serious interest in purchasing and after personal contact.

1 / 9
CHF 340,000.–
6936 Cademario

Buildable land with rustic view of the lake in Cademario

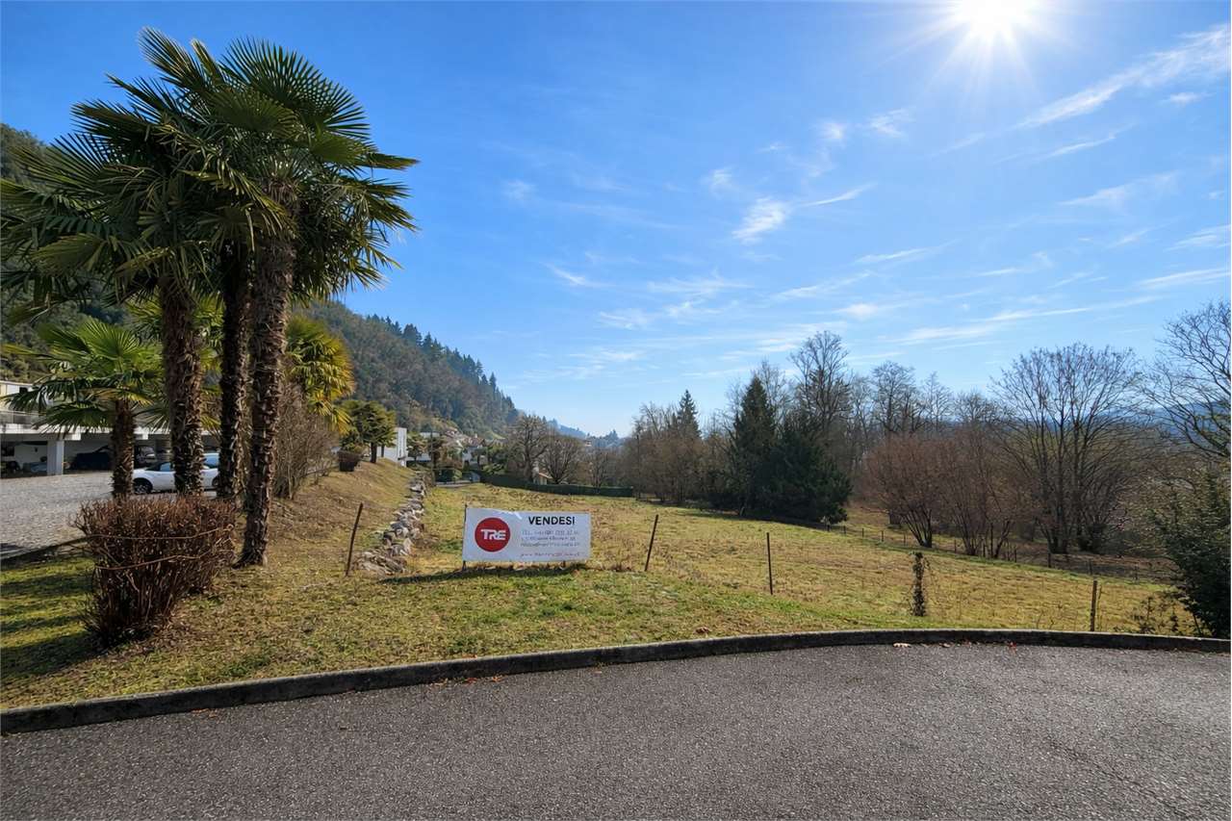
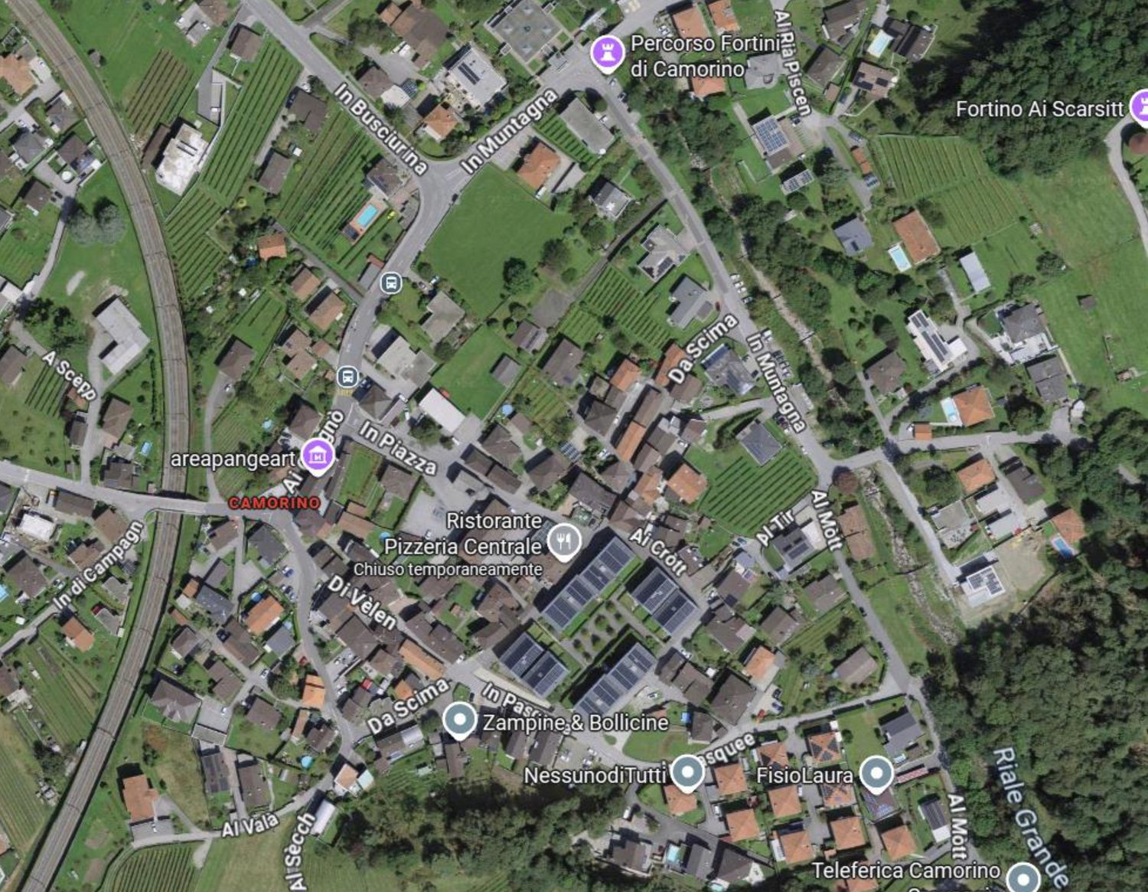
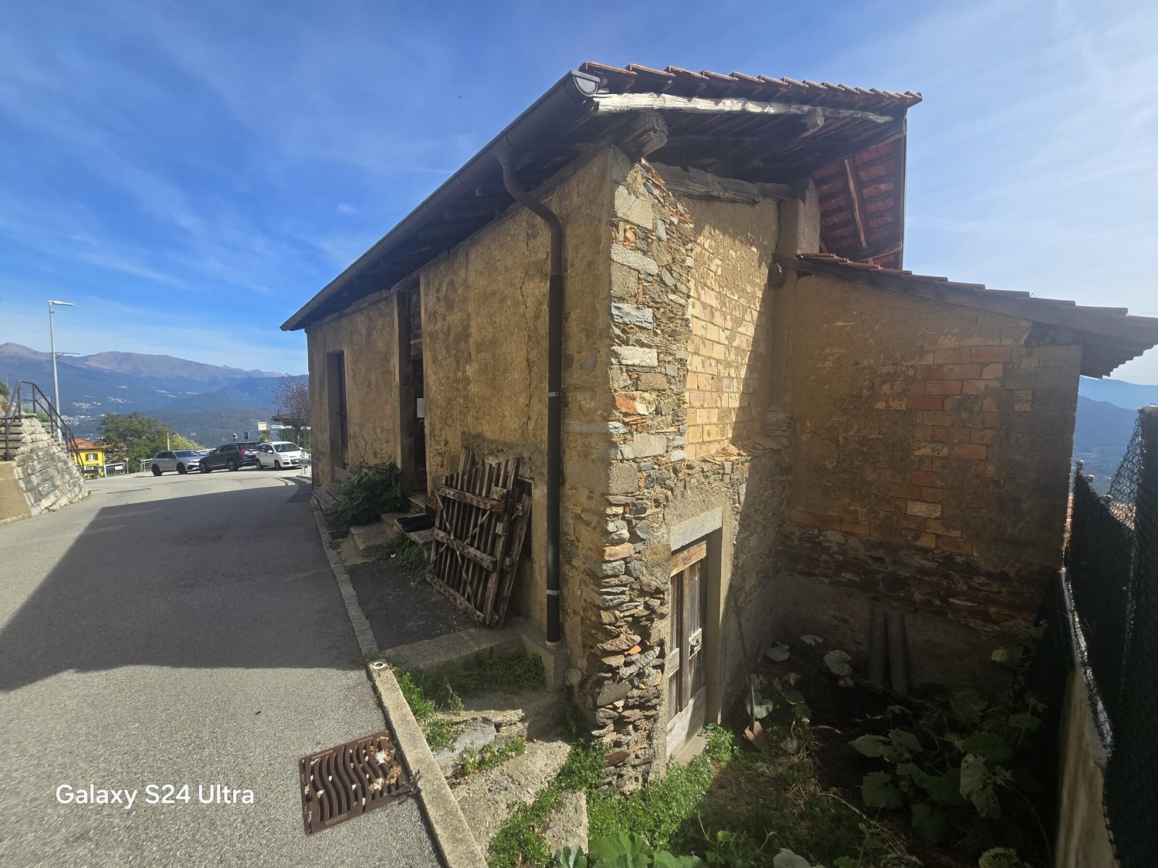
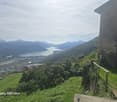
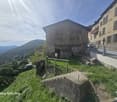
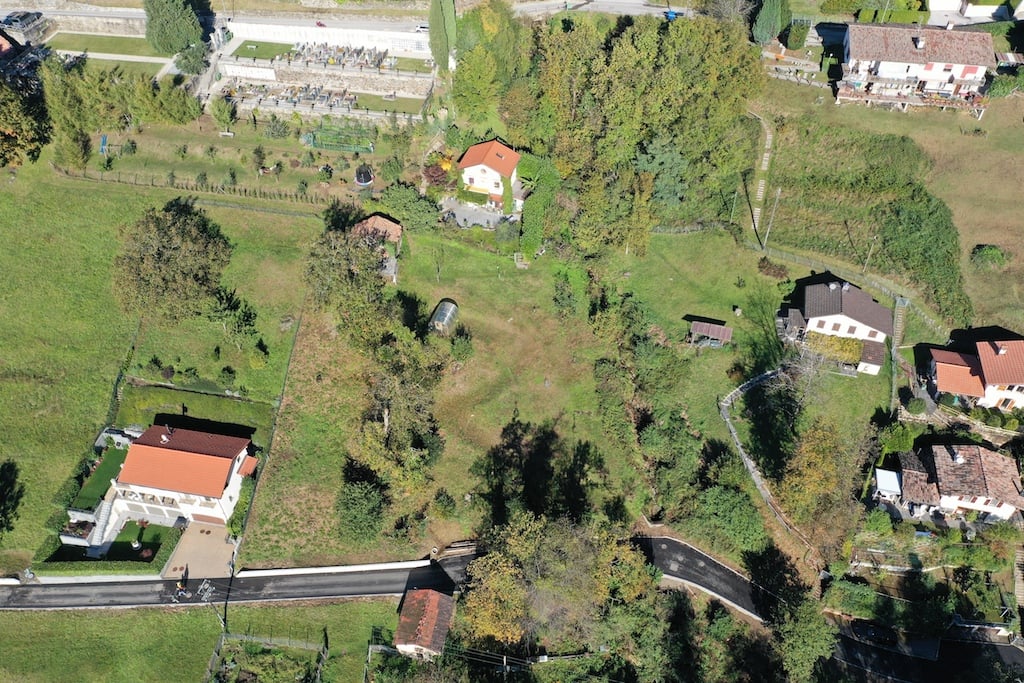
For those who love spectacular views of the lake and surrounding mountains, sun all year round, and tranquility, we offer for sale this building plot with a rustic house in the charming town of Cademario. It provides a life outside the stressful city environment, yet not far from all urban amenities.It consists of two adjacent, urbanized plots of 406 and 143 m², totaling 549 m². On the smaller plot, there is a rustic house, currently rented out as a warehouse.There is the possibility to expand and transform the existing building into a beautiful residential house or build a new one, under the following conditions:BUILDING REGULATIONS: CORE ZONENew constructions, reconstructions, renovations, or transformations are allowed, provided that the existing structural and typological characteristics are respected.In the case of new constructions on previously undeveloped land, these must be correctly framed within the surrounding natural and built environment. For this purpose, the municipality can impose the exact location, the buildable volume above ground, and the height of the building, as well as establish the high-trunk trees to be planted in the free part of the plot.In cases of reconstruction, renovation, or transformation, it is possible to expand the volume of the existing building within the limits of an adequate aesthetic, architectural, and landscape integration and according to the historical alignment of the surrounding buildings.For the NV zone, the following special building regulations also apply:a) The roof must be pitched;b) The roof covering must be made with tiles or red, corrugated roof tiles;c) The external walls must be plastered or made of irregular natural stone and left visible;d) The colors of the plaster must match those already used for the most representative buildings of the core;e) The openings in the facade must be square or rectangular, with the latter having the longer side in a vertical direction;f) Doors and windows, the latter only with shutters, must be made of wood and left natural or painted;g) The railings on the facade must be made of iron or wood and have a simple design;h) In the case of reconstruction, renovation, or transformation, the original, characteristic architectural elements of the facades, such as balconies, loggias, openings, sills, architraves, gutters, etc., must be preserved or restored;i) When converting stables and barns into housing, a change in volume, internal levels, and openings is allowed, provided that the typology, materials, and colors correspond to those of traditional residential buildings.In the immediate vicinity, we find the bus stop as well as a well-stocked food shop and, of course, various restaurants, grottos, and for those who want to relax in a wonderful spa, you can spend a day at the famous Kurhaus and be pampered, while all urban amenities are about 10 minutes away in the center of Bioggio, where the train station is also located, which reaches the center of Lugano in 15 minutes.For hiking enthusiasts, Cademario and its surroundings offer a wide range of walks in nature, which also provide ample space for cyclists.DO NOT MISS THIS OPPORTUNITY AND CONTACT US TODAY FOR MORE INFORMATION!CL/18216
Suggested properties for you based on search results

Other interesting objects