1675 results - Building plots for sale: Switzerland

1 / 4
CHF 1,500,000.–
Via Jean Corty, 6982 Agno

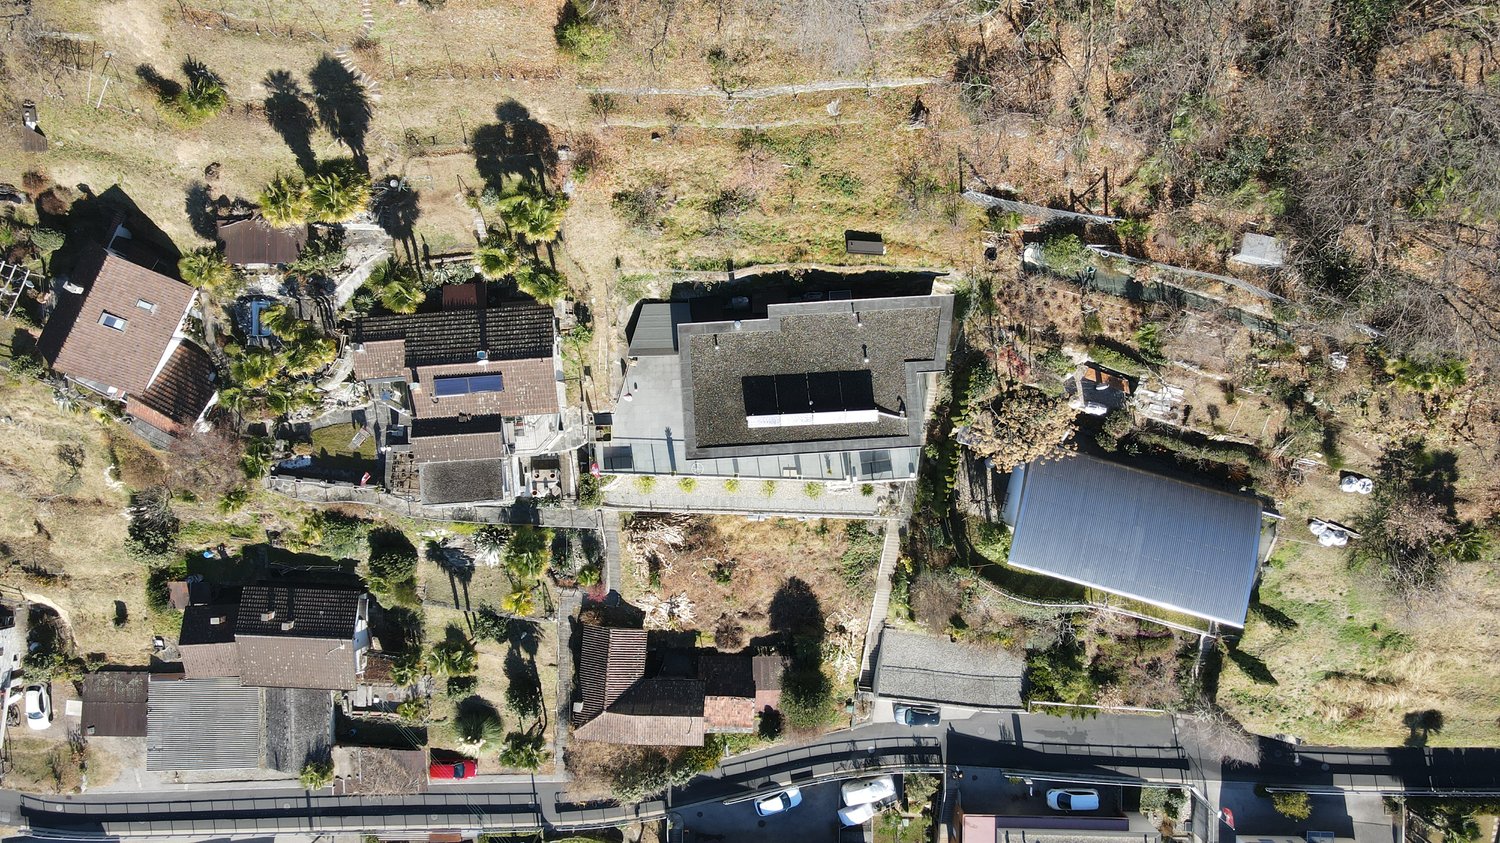
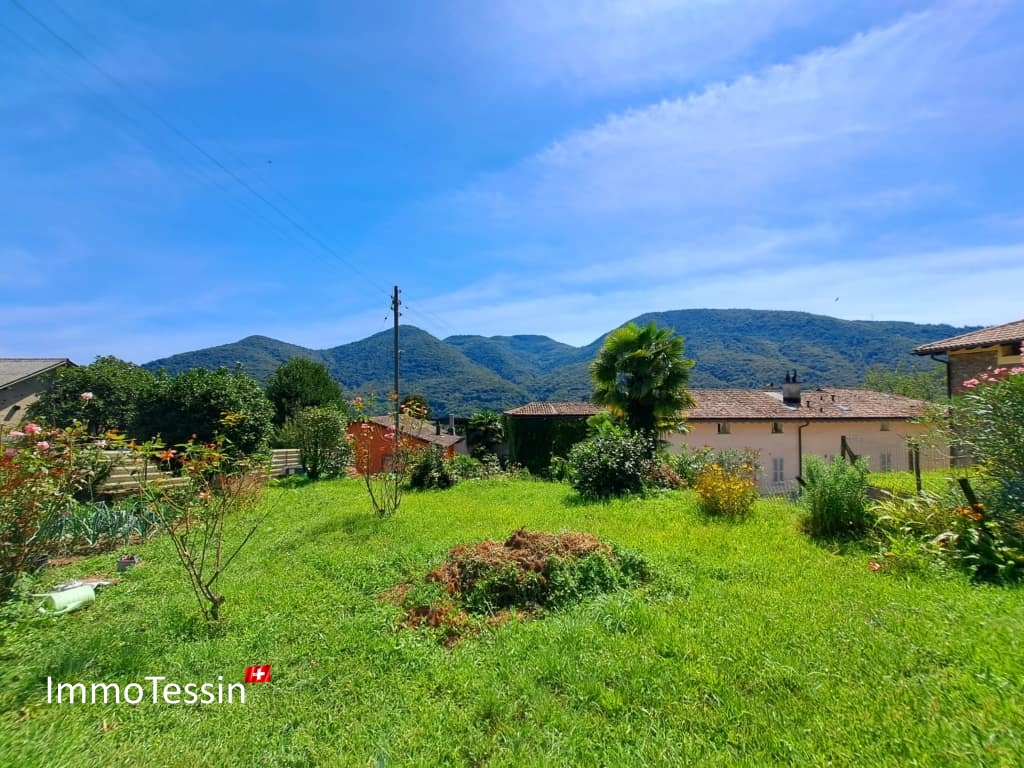
Ampio terreno edificabile in zona residenziale


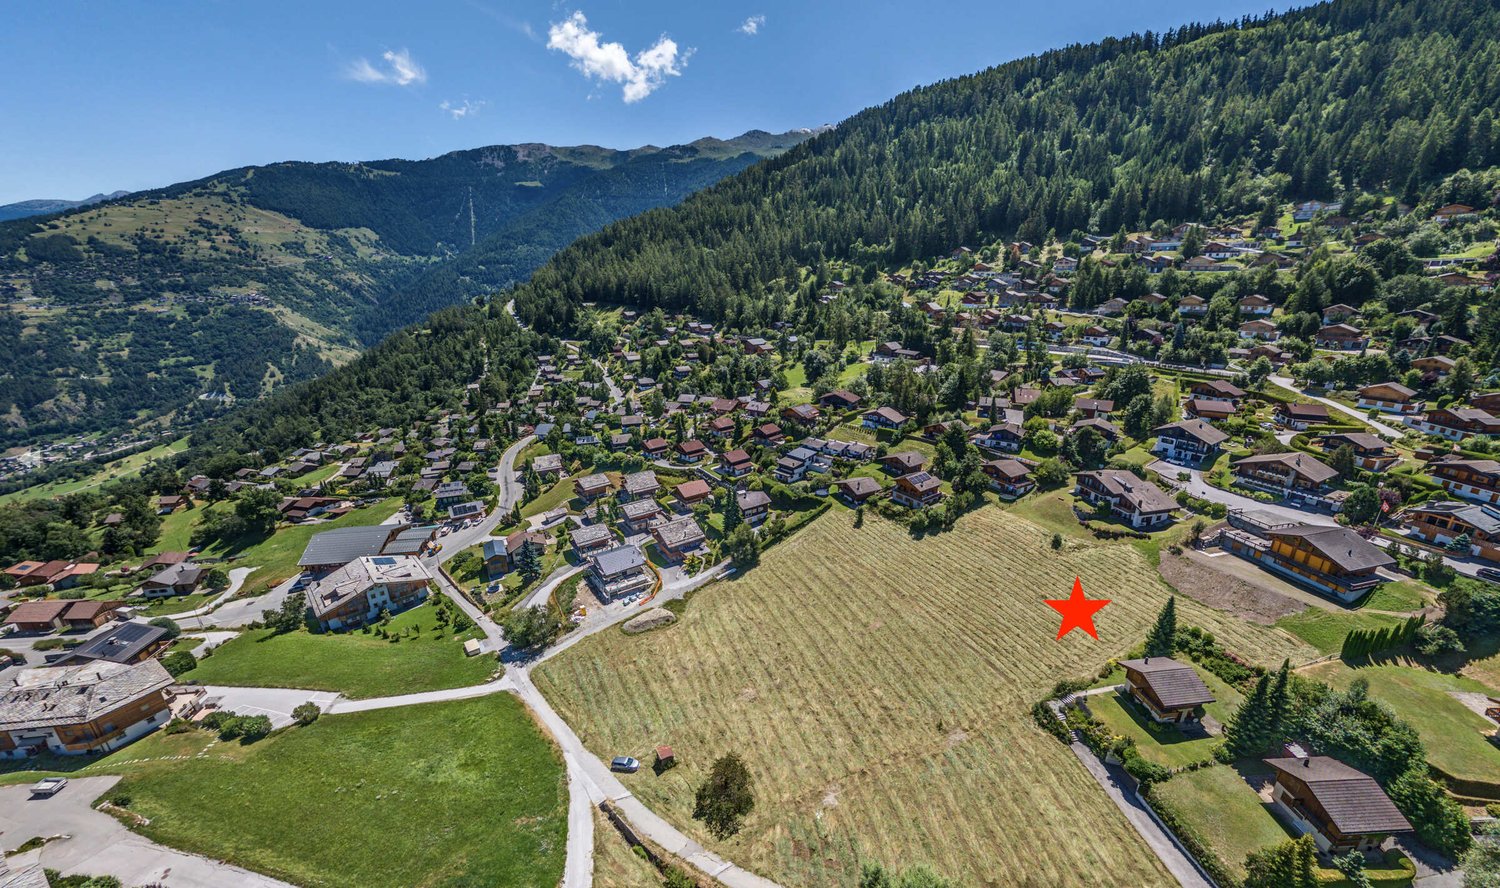
Ad Agno, in zona collinare, tranquilla ed esposto a sud-est, proponiamo questo interessante terreno libero da costruzioni di 1'930 mq.Ubicato in una zona residenziale ben servita, dista soli 8 minuti a piedi dalla stazione ferroviaria FLP di Lugano-Ponte Tresa e tutti i servizi si trovano nelle immediate vicinanze.Zona residenziale estensiva (R2) che prevede i seguenti indici:Indice di sfruttamento 0.4Altezza massima alla gronda 7.5 mAltezza massima al colmo 9.5 mDistanza minima da confine 3mDistanza minima tra fabbricati 6.0 mArea verde minima 40%Il terreno si presta per la costruzione di case unifamiliari e/o appartamenti in condominio.In Agno, in hügeliger, ruhiger und südöstlicher Lage, bieten wir dieses attraktive, unbebaute Grundstück von 1'930 m² an.In einem gut erschlossenen Wohngebiet gelegen, ist es nur 8 Gehminuten vom Bahnhof Lugano-Ponte Tresa FLP entfernt und alle Dienstleistungen sind in unmittelbarer Nähe.Ausgedehntes Wohngebiet (R2) mit Ziffern:Ausnutzungsziffer 0.4Maximale Höhe an der Traufe 7,5 mMaximale Höhe am First 9,5 mMinimalabstand von der Grenze 3mMinimalabstand zwischen Gebäuden 6.0 mMindestgrünfläche 40%Das Grundstück ist für den Bau von Einfamilienhäusern und/oder Eigentumswohnungen geeignet.In Agno, in a hilly, quiet area facing southeast, we offer this attractive building-free plot of 1,930 sq. m.Located in a well-serviced residential area, it is only an 8-minute walk from the Lugano-Ponte Tresa FLP train station and all services are in close proximity.Extensive residential zone (R2) which provides the following indices:Utilization index 0.4Maximum height at the eaves 7.5 mMaximum height at the ridge 9.5 mMinimum distance from the border 3mMinimum distance between buildings 6.0 mMinimum green area 40%The land is suitable for the construction of single-family houses and/or condominium apartments.

1 / 5
1 roomCHF 1,427,500.–
Via Francesco Antonio Giorgioli, 6864 Arzo

Buildable land in Arzo

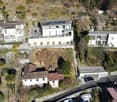

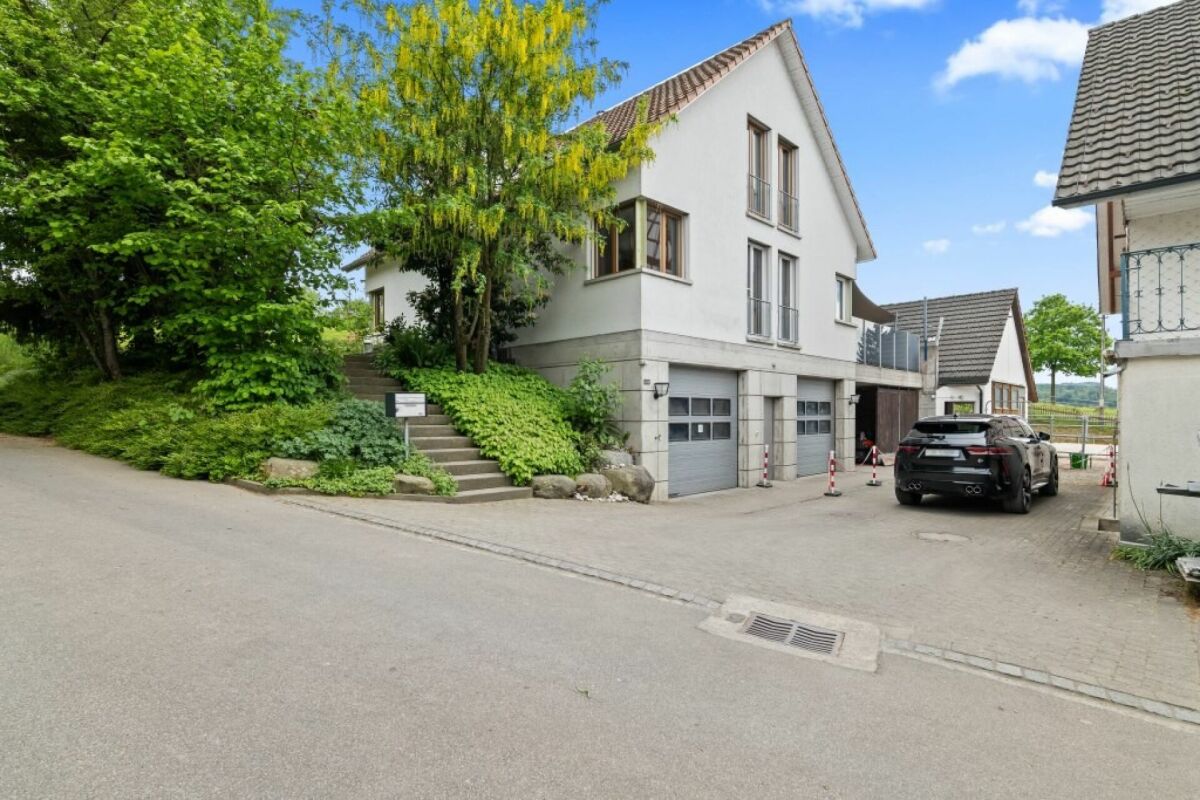
Modern and energy-efficient single-family homes in Arzo Your dream home in a sunny locationIn the picturesque and sunny town of Arzo, we offer two beautiful, highly efficient single-family homes in wood construction for sale. The planned houses will be built in a quiet residential area, surrounded by nature, but at the same time with all the amenities of Arzo's center. The perfect combination of rural charm and urban infrastructure bus connections, kindergarten, schools, post office, and various shops like Coop and pharmacy are easily accessible on foot. Furthermore, the properties are easily usable as second homes.House features:The houses extend over three floors and are characterized by their brightness and large windows, creating a harmonious connection between indoor and outdoor spaces. The entrance with cloakroom and guest toilet leads directly to the bright living room, which is connected to the terrace without any separation by a large glass sliding door. An elegant staircase with built-in cabinets serves as a discreet separation between the living and dining areas. The open kitchen also uses the space under the stairs with custom-made cabinets intelligently. The house technology and laundry room are also located on the ground floor.Upper floor: On the upper floor, a large, bright corridor welcomes you, from which you can access three bedrooms and a large main bathroom.Attic: The attic offers a multi-purpose room with a Velux window and a large glass front that opens onto a panoramic terrace with a breathtaking view. This outdoor area is ideal for convivial evenings or relaxation moments at sunset. An additional bathroom in this area increases the living comfort.Energy efficiency and sustainability: The energy concept provides for the installation of a modern air-water heat pump for efficient heating and cooling of the house, combined with a floor heating system. The sustainable concept is also supported by a high-performance photovoltaic system that contributes to the energy self-sufficiency of the house.Personalization possibilities: The house is currently in the planning phase, with the building application in preparation. This offers the possibility of making further adjustments, including an extension with a basement, which can be partially or fully realized and easily accessible via an internal staircase from the ground floor.Don't miss the opportunity to secure your future dream home in this preferred location! Contact us for more information or a personalized consultation.House on the entire property (906 m²):As the only house on the entire property: CHF 635,000 (land with building permit) + CHF 792,500 (house with carport) = CHF 1,427,500 total price.

1 / 2
CHF 129,000.–
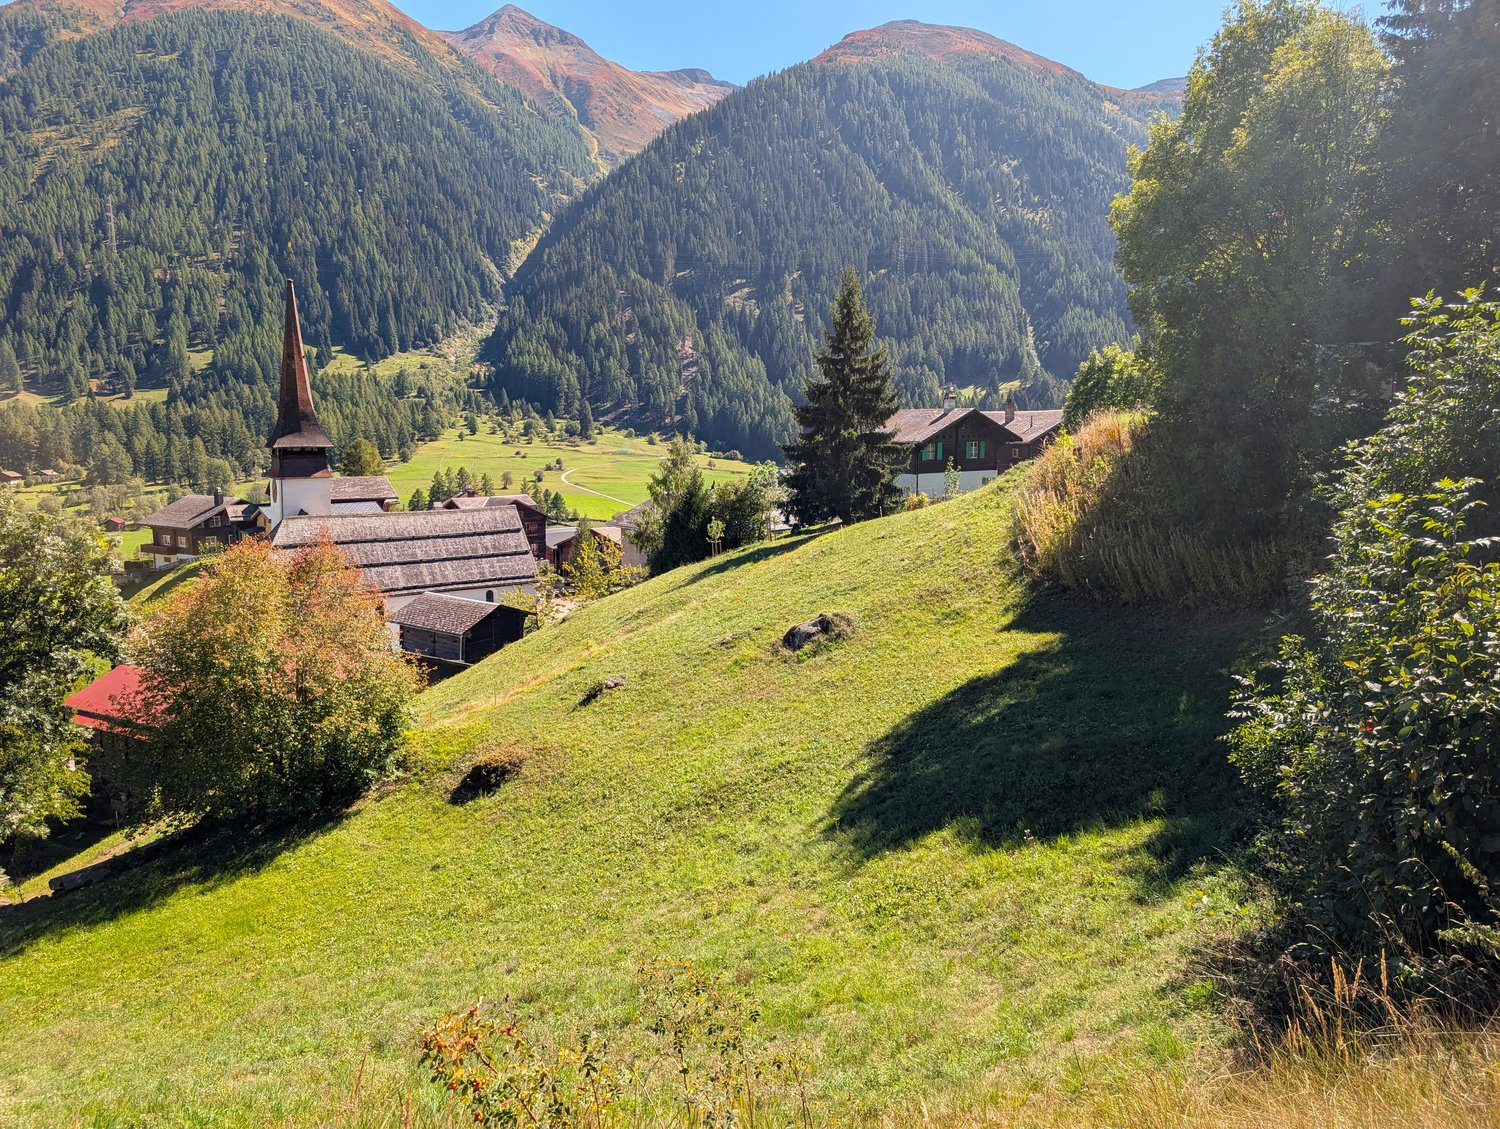
3997 Bellwald
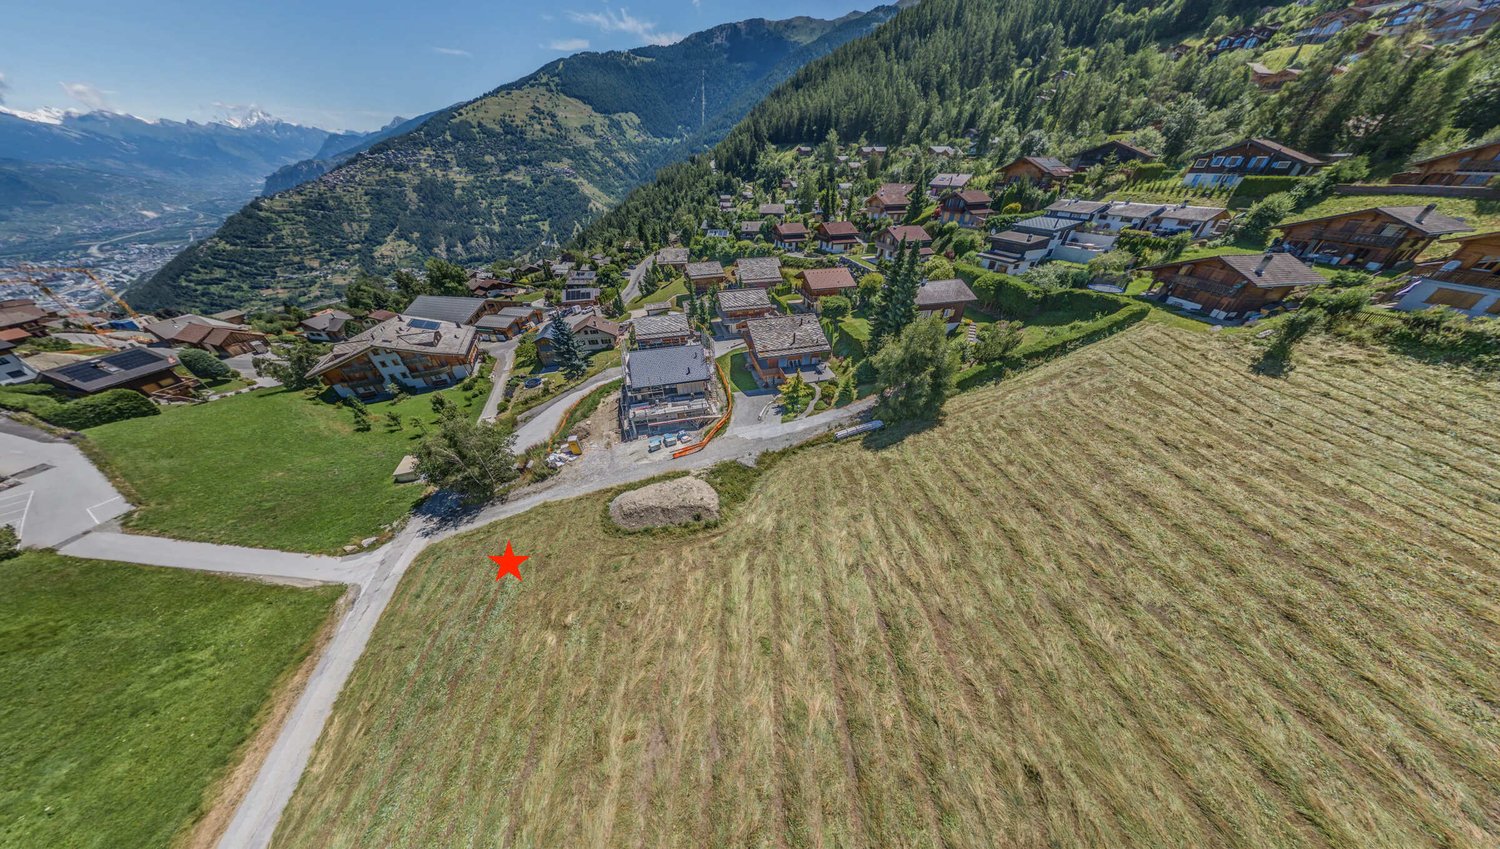
Idyllic building land in Bellwald

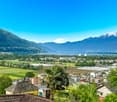
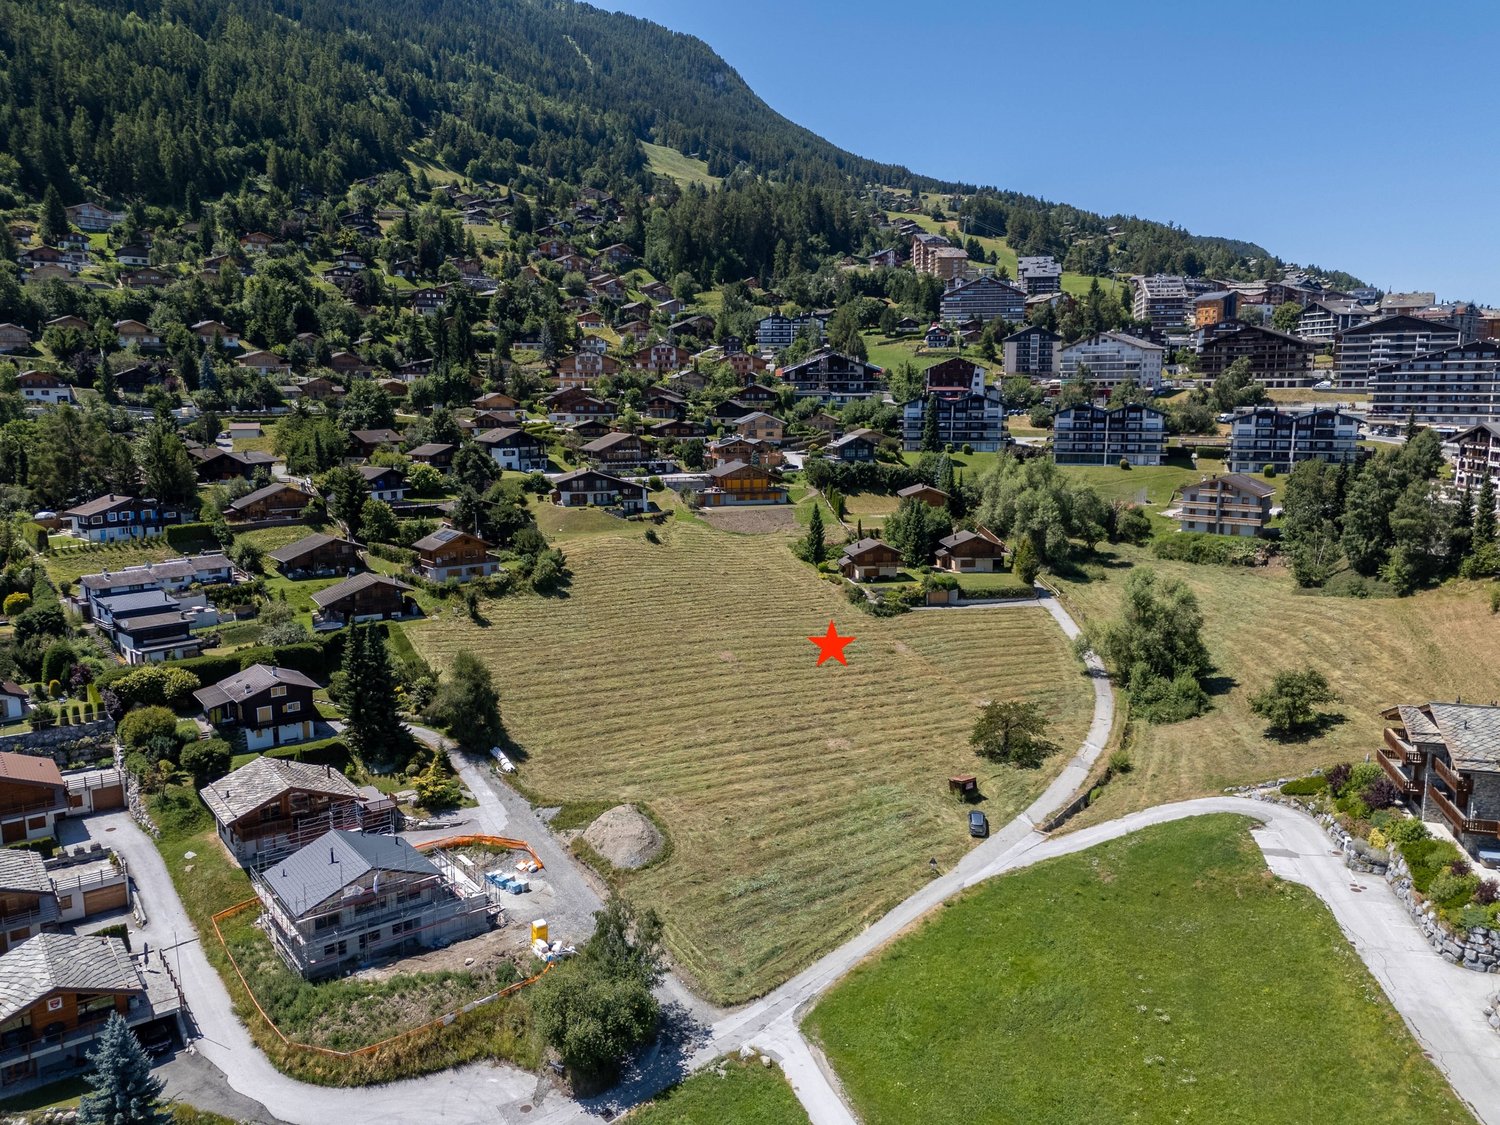
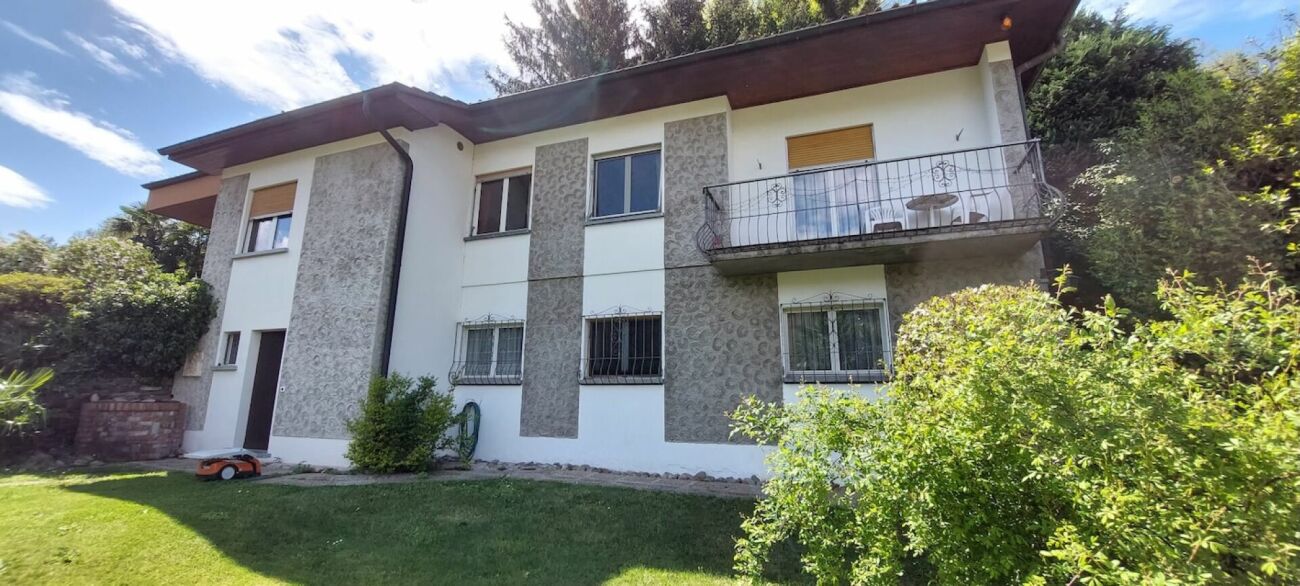
• Sale to non-Swiss (foreigners with residence abroad) possible. • Only suitable as a primary residence. Location and accessibilityBellwald is easily accessible all year round via a well-developed cantonal road and public transport (train / cable car). The cable car, shopping facilities, post office, and bank are within a few minutes' walk. The sports facilities for skiing, biking, and hiking are a few hundred meters uphill.The plot, facing north with breathtaking views of the Rhone Valley, is located below the main road and there is no access. Description of the building plot in BellwaldPlot 1693 with a total area of 519 m2 is located in the W3 residential zone and has a utilization factor of 0.9. The access and infrastructure are not available.Art. 84 Residential zone W3 special(Excerpt from the Building and Zoning Regulations of the Bellwald municipality)Purpose: Promotion of a purposeful development with multi-family houses, hotels, shops, and non-or minimally disturbing commercial enterprises near the village center. Agricultural businesses, except existing ones, are prohibited in this zone.Building style: open or staggeredBuilding height: max.: 13.50 m min.: 9.50 mNumber of floors: max. 3 floorsBuilding length: max.: 14.00 mBuilding width: max.: 12.00 mGround area: max.: 168 m2 / min.: 88 m2Boundary distances: A: 2/3 of the facade height, but at least 5.00 m a: 1/3 of the facade height, but at least 3.00 mUtilization factor: AZ: 0.9Building materials: The wooden structure or wooden cladding must make up at least 50% of the visible facade area.Noise sensitivity level: IISubordinate secondary buildings that are not used for residential purposes, as well as existing buildings, may fall below the minimum mass. The minimum masses can be deviated from exceptionally, namely: • in total developments according to Art. 99 • due to natural topographical conditions (terrain shape) that would make it impossible to build on plots of land. • in staggered building construction, which is exceptionally permitted from a slope of > 40%. • In the contact and transition area of different residential zones, such as W3 special to W4 and W3 to W2. Selling price: CHF 129,000.00Availability: Immediately or by agreement General information about BellwaldThe village of Bellwald forms a typical slope community high above the Goms and the Fieschertal with the hamlets of Ried, Egga, Bodmen, and Fürgangen. The Alemannic settlers who immigrated in the 8th and 9th centuries settled in individual farms, from which small hamlet and village settlements gradually emerged as the clan grew. Until after World War II, the population lived almost exclusively from mountain farming with livestock and arable farming.Typical of the Bellwald village landscape are the so-called Speicher. They previously served to store supplies, valuables, and clothes, as there was less fire hazard here than in the residential house. Like the Stadel, the Speicher stands on wooden pillars covered with rounded stone slabs.The construction of the road in 1971 triggered a tourist development in Bellwald. Without tourism, Bellwald would likely have suffered the same fate as many other mountain villages in the Alpine region - that of decline. In the tertiary economic sector, tourist development has only had a modest impact to this day.

1 / 9
CHF 570,000.–
6644 Orselina


Large building plot with stunning lake view

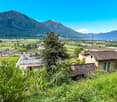
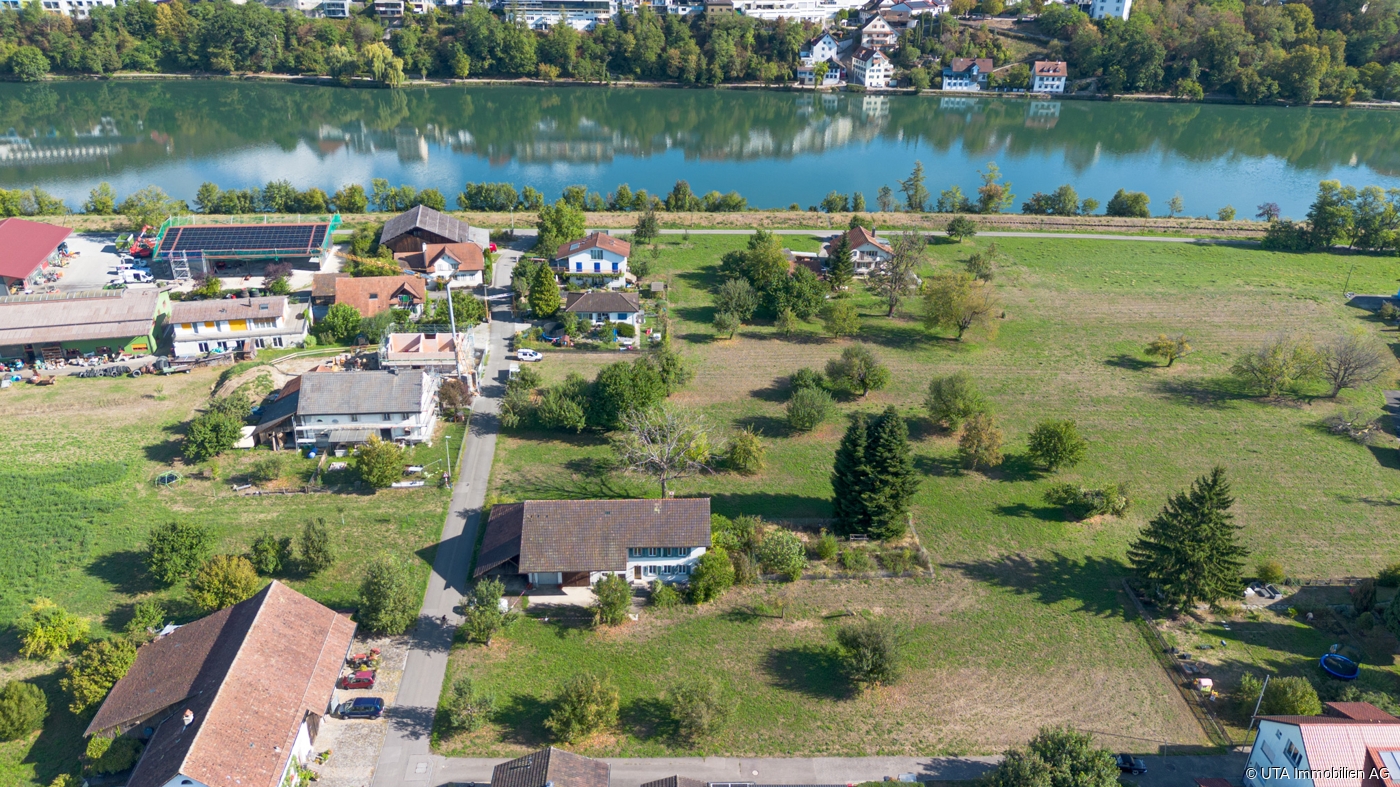
This building plot is located in a very sunny and quiet area, along the "Mulattiera San Bernardo", a short distance from Via Eco, in Orselina. There is an ongoing project to expand this path.The land has a moderate slope; in the past, there were terraces supported by walls, which over the years have been covered by vegetation. A few meters higher, the second section of the "Sentiero Collina alta" begins, which leads to Brione, Val Resa, and Contra. On the other side, you can reach Locarno Monti by crossing the woods.-------ORSELINA is a picturesque town just a few kilometers from the city of Locarno. It is known for its mild climate and the beauty of the surrounding landscapes, which include mountains and Lake Maggiore.The town is famous for the Santuario della Madonna del Sasso, an important pilgrimage site that offers a breathtaking panoramic view. Orselina is also an ideal starting point for hikes and outdoor activities, with trails that wind through unspoiled nature.The modern cable car from Orselina allows you to reach Cardada (1340 m above sea level) in just a few minutes and then take the chairlift to Cimetta (1670 m above sea level). This oasis of peace and nature offers an unforgettable 360-degree panoramic view of Lake Maggiore and the surrounding valleys, as well as the starting point for numerous walks suitable for all ages.Furthermore, the area is characterized by a quiet and relaxed atmosphere, with various opportunities to enjoy local cuisine in restaurants and cafes.

1 / 6
CHF 750.–
Via Fontanelle, 6834 Morbio Inferiore

Terreno edificabile R2 a Morbio Inferiore

Splendido terreno edificabile, ideale per l'edificazione di una bella villa, in posizione molto tranquilla e soleggiata, bella vista panoramica e perfetta esposizione a Sud-Ovest.Superficie 1’127 m2 x 750.--/m2 = fr.845’000.—Zona di PR R2Indice di sfruttamento 0,4Indice di Occupazione 30%Altezza massima 7,5 mComodo accesso con tutte le infrastrutture già eseguite e presenti a confine delle parcellaCon vincolo di progettista (vedi esempio di progetto)Per info contattare: Ing. Papa 091 921 15 90Schönes Grundstück in sehr ruhiger und sonniger Lage, schöner Panoramablick in Süd-West, ideal für den Bau einer schönen Villa.Fläche 1.127 m2 x 750,--/m2 = fr. 845.000,-Baubarzonenplan R2Ausbenutzungindex 0.4Beschäftigungsindex 30%Maximale Höhe 7,5 mBequemer Zugang mit allen Infrastrukturen bereits an der Grundstücksgrenze vorhandenenMit dem Zwang eines Designerarchitekten (sehe Projektbeispiel)Info durch: Ing. Papa 091 921 15 90Splendid building land in a very quiet and sunny position, beautiful panoramic view and perfect South-West exposure. ideal for the construction of a beautiful villa.Surface area 1'127 m2 x 750.--/m2 = fr.845'000.—Zone of RP R2Exploitation index 0.4Employment Index 30%Maximum height 7.5 mConvenient access with all the infrastructures already performed and present at the border of the parcelWith designer's constraint (see project example)For info contact: Ing. Papa 091 921 15 90

Travel time
-
1 / 5
CHF 425,000.–
6821 Rovio

Interesting building plot with wonderful lake view.

In Rovio, a charming village situated between Monte Generoso and Lake Lugano, in a scenic and environmental setting of great value that enjoys a Mediterranean climate favoring the development of lush and abundant flora, in a country that has maintained a human-scale livability, in a land of artists, rich in history and traditions, we propose for sale a building plot with great potential.Located in a quiet and sunny residential area, the plot of about 530 sqm offers an exceptional open view of Lake Lugano, ranging from Monte San Giorgio to Monte Arbostora. The property is easily accessible by car, bordering the cantonal road and has existing connections.In the immediate vicinity of the plot are several public services, including the school and the public transport stop, as well as a food shop and the post office.The zoning plan classifies the area as residential R2, with a utilization index of 0.4, a maximum building height of 7.50 m, which can be increased by a further 2 m thanks to the bonus for the slope of the land. The minimum green area must be at least 50%.The plot falls under Article 33 Extensive Residential Zone RE, which allows the construction of buildings with multiple apartments and single or semi-detached houses with contiguous buildings, while in the context of Neighborhood Plans, buildings with multiple residential units are allowed without numerical limitations.In the opinion of the Municipality, the insertion of small, non-intrusive service activities may also be permitted, provided they do not conflict with the residential vocation of the area.The building parameters are: utilization index 0.4 with an addition of 0.05 from the neighborhood plans, maximum height of 7.50 meters, minimum distance from the boundaries of 3.00 meters, and minimum green area of 50%.The roofs can have a maximum slope of 40% or be contained within this limit. The formation of outdoor storage areas is not permitted, except for domestic compost with a maximum area of about 2 m².AN EXCELLENT PLOT FOR YOUR NEXT REAL ESTATE OPERATION!!

1 / 5
CHF 4,150,000.–
Stanserstrasse 26, 6373 Ennetbürgen

Multi-family house | Building land with potential - Sale by tender procedure


Here you can invest well and profitably Investing in Ennetbürgen (NW):The canton of Nidwalden shapes Central Switzerland with its many advantages. Located between lake and mountains, divided into eleven municipalities and inhabited by around 43,000 people, it is a great location for business and private life. In terms of taxes, the municipality of Ennetbürgen ranks among the top in the cantonal ranking and the canton of Nidwalden holds a top position in the national comparison. The extremely low vacancy rate of around 0.5% confirms the high demand for housing in Ennetbürgen and makes this municipality extremely interesting for investors.Multi-family house with new building potentialThe multi-family house at Stanserstrasse 26 in Ennetbürgen contains 6 apartments in a very central location. The property has an area of 1,319 m² and is located in the W17 residential zone. The property was built around 1960. The apartments have different renovation conditions. In total, there are 6 apartments/floor units that are to be sold together to an investor in order to utilize the development potential of the parent property in the future.The property is located in the W17 residential zone with a maximum permitted building density of 0.53. These potential-rich zoning conditions enable a spacious new building with an approximate living area of around 2,150 m² (HNF) in the future. Depending on the concept and apartment sizes, a new building with approximately 15-25 apartments can be realized.The property is being sold in a structured tender procedure, with a minimum sales price of CHF 4,150,000. We would be happy to send you the marketing documents with further information on the tender procedure and the property.Let yourself be convinced by this investment opportunity in a sought-after location.RF AG Immobilien ManagementKägiswilerstrasse 316060 Sarnenwww.rf-ag.ch | 041 620 69 69

Travel time
-
1 / 5
CHF 980,000.–
Dorfstrasse 10, 4813 Uerkheim

Land with approved construction project for 3 single-family homes

The planned single-family homes impress with flexible floor plans of 4.5 to 6.5 rooms and offer a wide range of design options. Optionally, the houses can be extended with an attic floor. A modern, energy-efficient construction method with a high-quality finish is planned, which can be individually adapted to the needs of the future owners.Advantages at a glance: • 1,148 m² plot of land with existing property • Approved project for three detached single-family homes • Legally binding building permit - immediate construction start possible • Flexible floor plans and individual finishing options • Attractive investment opportunity with short realization time • Modern, energy-efficient construction method We will be happy to answer your questions personally and provide you with the project documents upon request. We look forward to your contact. Possible house variants at a glance House 1 with attic: • Variation 6.5 rooms: basement, ground floor, upper floor, attic • Net living area: approx. 188.5 m² • Seating area/terrace: 36.5 m² / 26.0 m² • Plot area: 416.3 m² • House/garage volume: 802.5 m³ / 123.2 m³ House 1 without attic: • Variation 5.5 rooms: basement, ground floor, upper floor • Net living area: approx. 153.7 m² • Seating area: 36.5 m² • Plot area: 416.3 m² • House/garage volume: 663.4 m³ / 123.2 m³ House 2 with attic: • Variation 5.5 rooms: basement, ground floor, upper floor, attic • Net living area: approx. 189.1 m² • Seating area/terrace: 32.6 m² / 26.0 m² • Plot area: 283.7 m² • House/garage volume: 802.5 m³ / 61.61 m³ House 2 without attic: • Variation 4.5/5.5 rooms: basement, ground floor, upper floor • Net living area: approx. 154.3 m² • Seating area: 32.6 m² • Plot area: 283.7 m² • House/garage volume: 663.4 m³ / 61.61 m³ House 3 with attic: • Variation 6.5 rooms: basement, ground floor, upper floor, attic • Net living area: approx. 186.5 m² • Seating area/terrace: 40.0 m² / 26.0 m² • Plot area: 447.9 m² • House/garage volume: 836.5 m³ / 64.4 m³ House 3 without attic: • Variation 5.5 rooms: basement, ground floor, upper floor • Net living area: approx. 151.7 m² • Seating area: 40.0 m² • Plot area: 447.9 m² • House/garage volume: 697.5 m³ / 64.4 m³

Travel time
-
1 / 12
Price on request
Schöntalstrasse, 5712 Beinwil am See

Building land AZ 0.6 / MFH new building concept study available

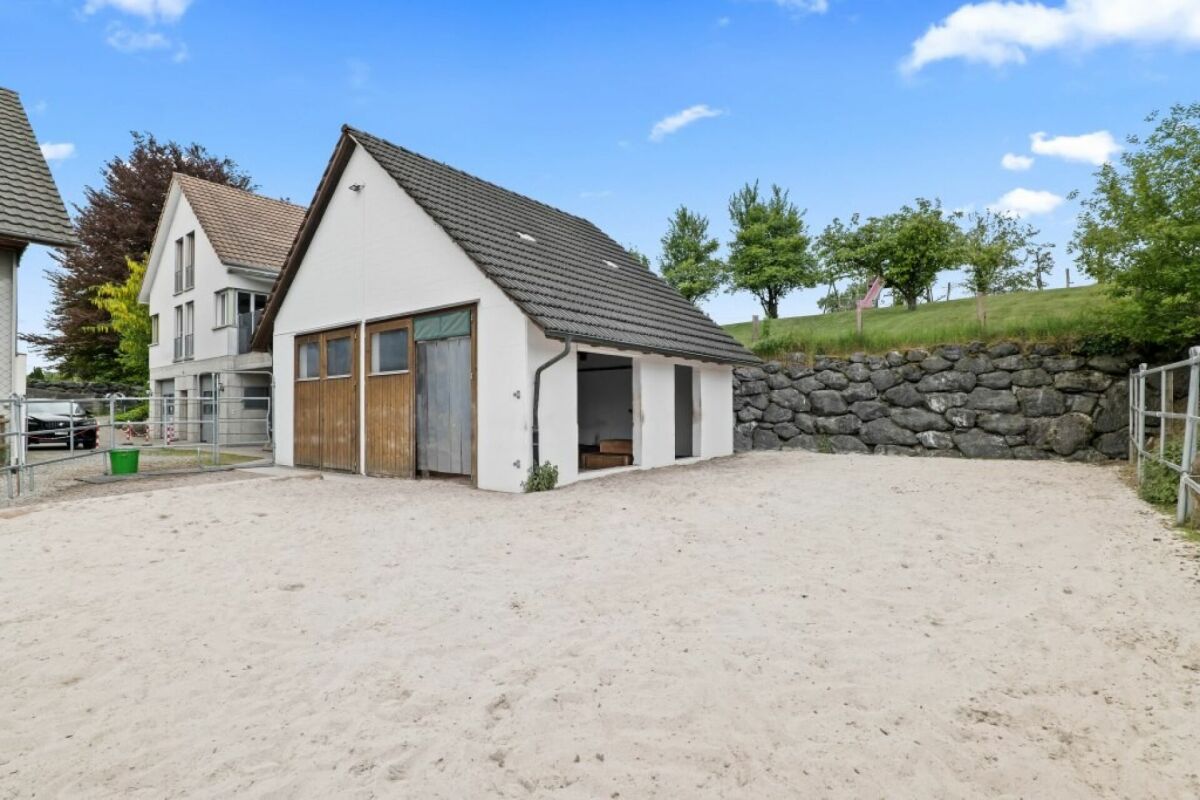
Building land with old property in need of renovation This building land in a quiet location on Schönaustrasse is not far from the city center and train station. Ideal starting point for building living space for people who appreciate short distances and want to live away from commuter traffic. Attractive building land with partial lake view from the upper floors.A concept study by an architectural firm for a complete demolition and MFH new building is available, which could be further developed. Take this opportunity for your own project or to continue the ideas already made.Plot: 886 m²Utilization: 0.6 AZ, boundary distance: 4mNoise sensitivity level: III, total height: 11m & slope surchargeBeinwil am See is a catchment area for the surrounding area Lenzburg, Sursee, Lucerne, and Aarau with direct bus and train connections. On the available building land in this attractive municipality, you can plan and realize a spacious property according to your own ideas and needs. The building plot with a plot area of 886 m² is located below the main traffic axis in the direction of the lake.Take your chance and contact us for more information and the concept study.If you are interested in a renovation:(The house is in strong need of renovation and offers opportunities for skilled craftsmen who have fun with the house and its surroundings. Or as a demolition object with the possibility of an extension/new building project. The house has several rooms, a kitchen, and a bathroom on the ground and upper floors. The attic is not insulated. In the basement, there is a forecourt, the technology, a very large natural cellar, and the garage.The terrace on the ground floor is supplemented by a level garden and lawn area. Additionally, a bit higher up on the property, there is still a barn/pony stable and a chicken coop from the 1960s/70s.Next step:Get in touch with us via the form next to it. We will send you the detailed documentation for the project by email (automatic dispatch, please check spam folder).After reviewing the documentation, sign up for an appointment. immo consult lindenmann, MeisterschwandenOn Instagram, you can always see the latest progress, more pictures, and videos of our properties. Follow us. www.instagram.com/immo.consult.lindenmann

Travel time
-

Suggested properties for you based on search results

Other interesting objects