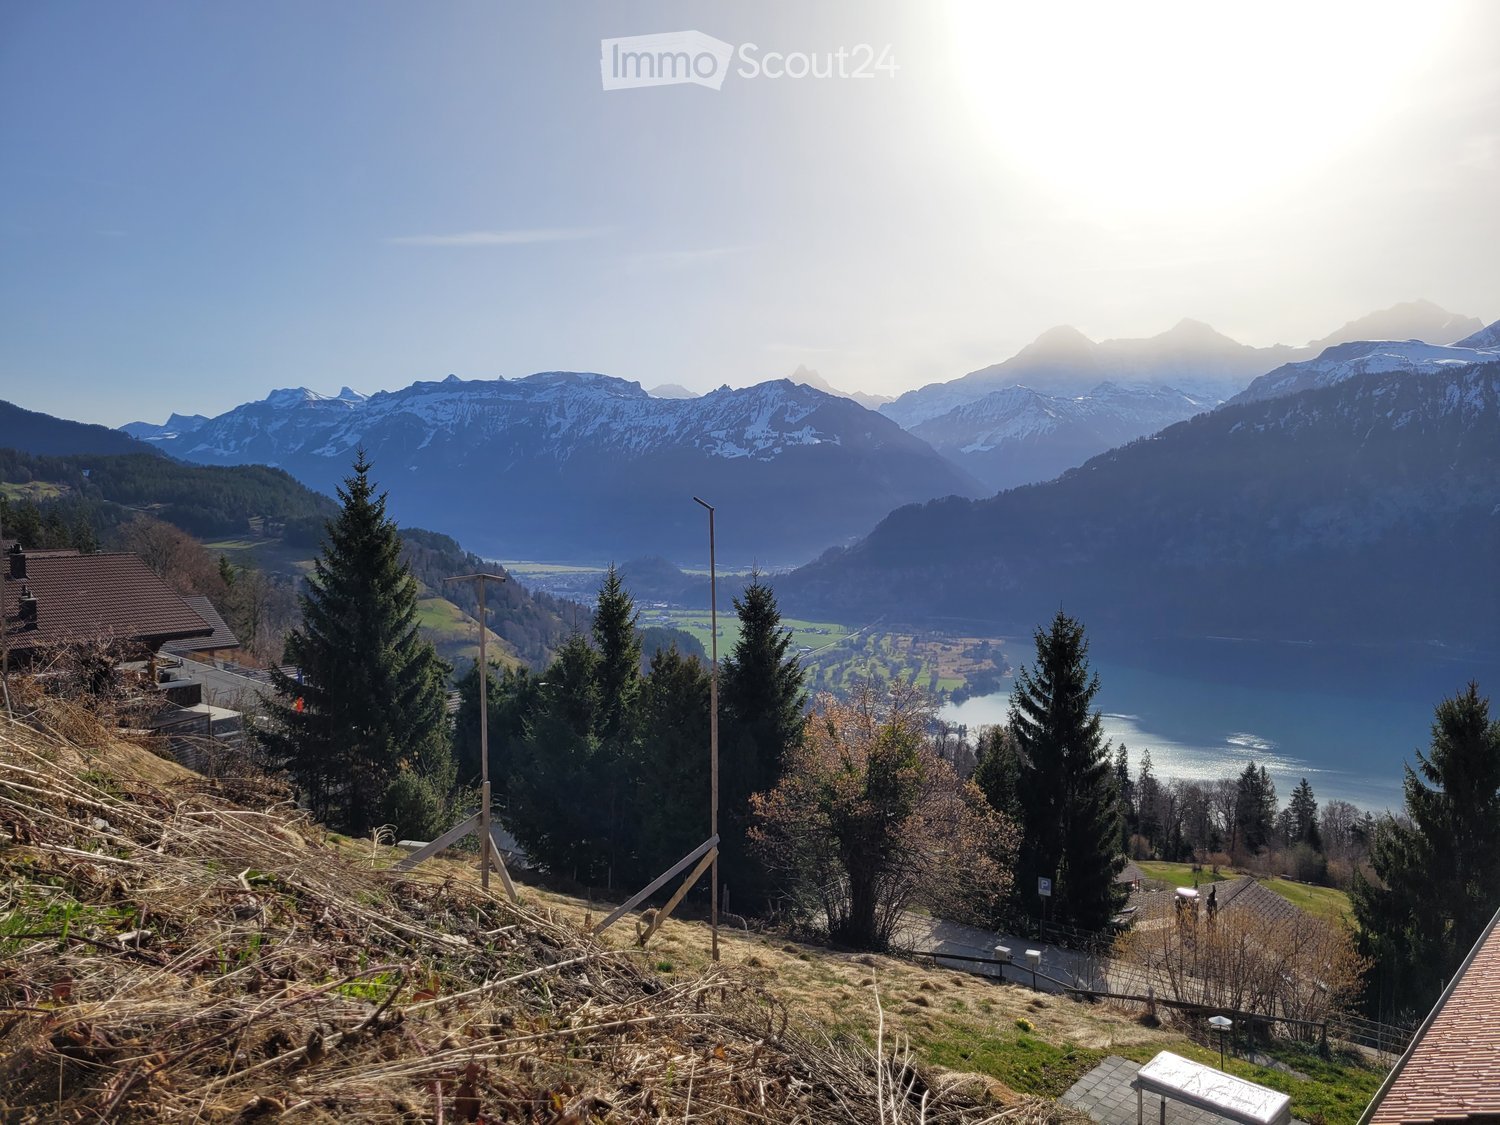
1675 results - Building plots for sale: Switzerland

1 / 6
  • Parking space
  • Balcony / Terrace
  • Garage
  • +2
7.5 roomsCHF 550,000.–
1997 Haute-Nendaz

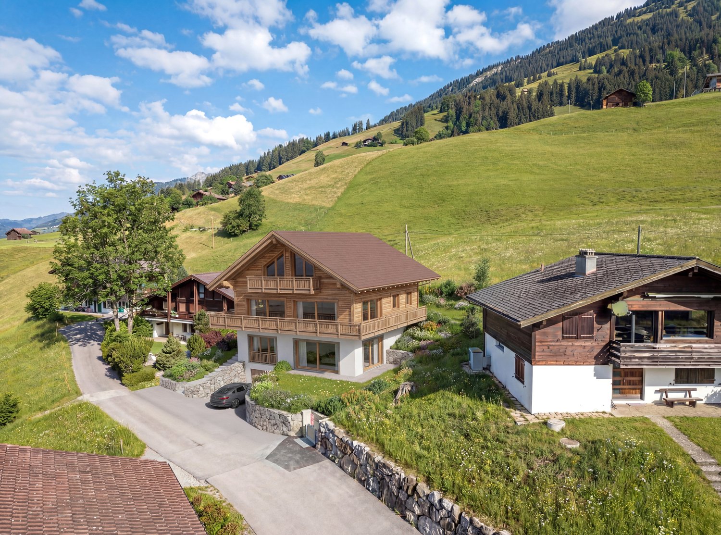
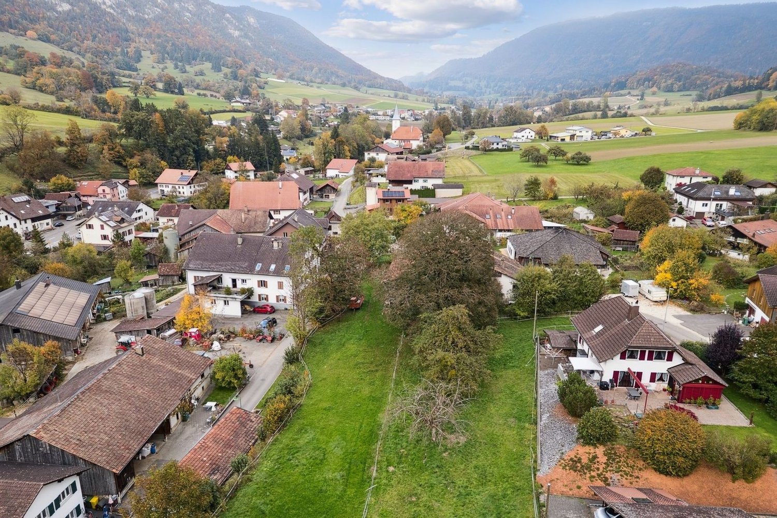
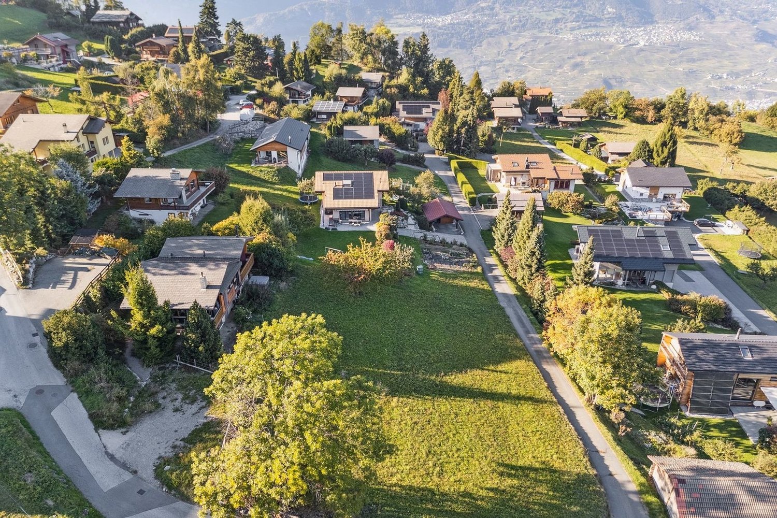
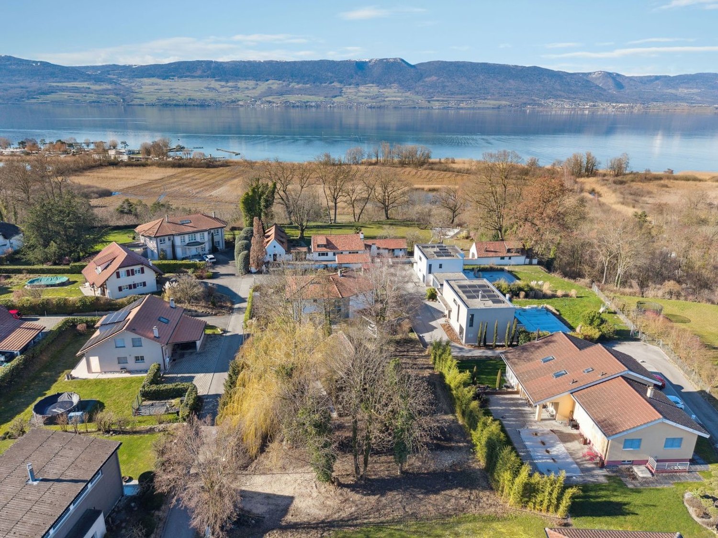
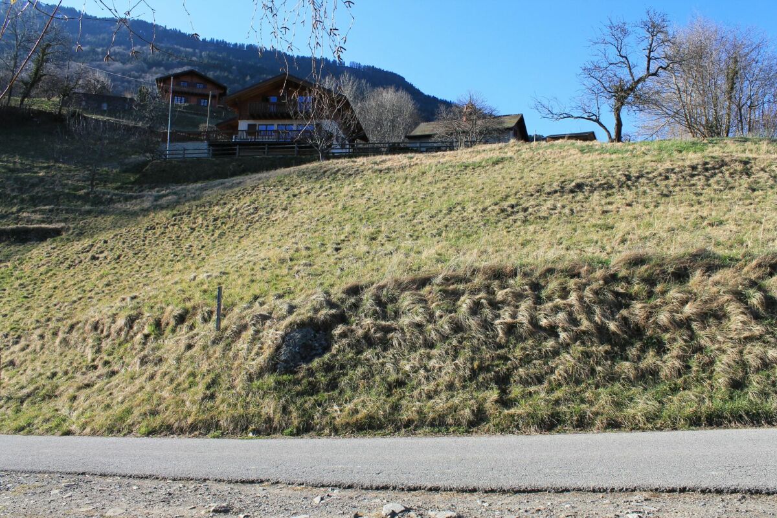
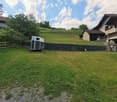
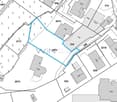
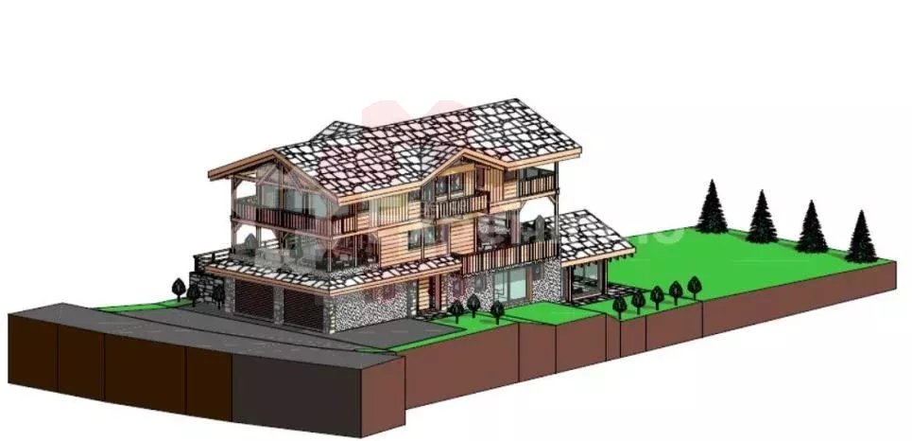
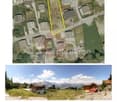
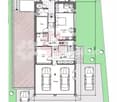
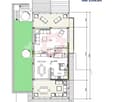
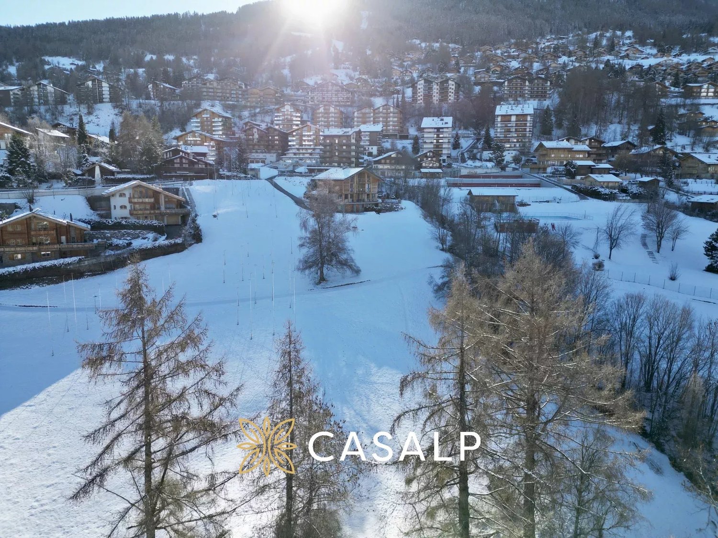
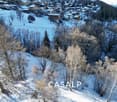
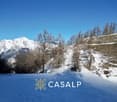
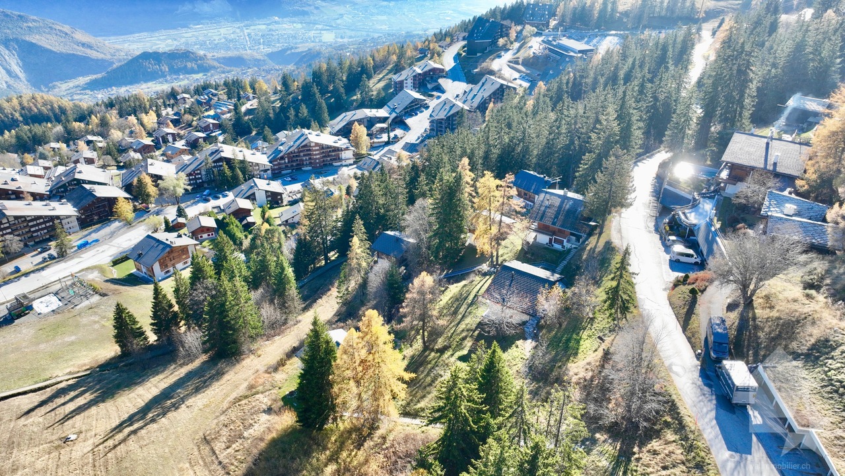
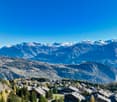
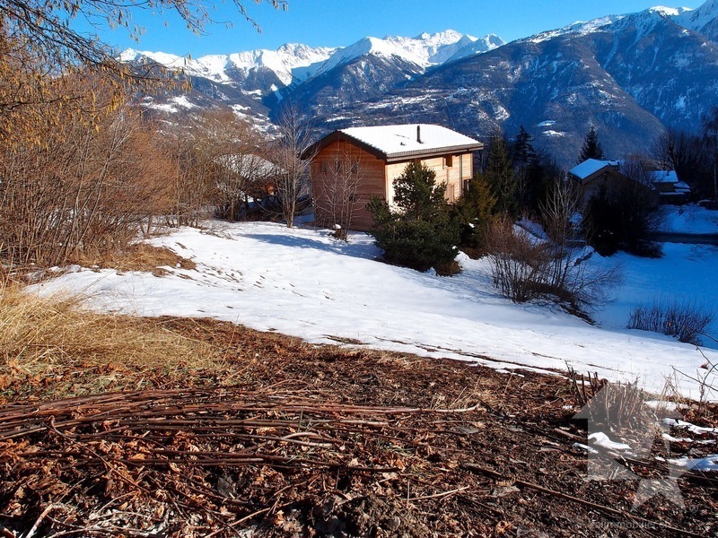
Terrain, 912 m2, pour bâtir une résidence principale près du centre

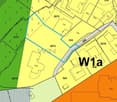
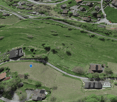
Ce magnifique terrain proche du centre offre un environnement idéal pour y vivre agréablement à l'annéeUniquement pour résidence principale !Situation : • Environnement paisible avec vue superbe et excellent ensoleillement • Accès véhicule aisé toute l'année • Arrêt CarPostal 850 m • Arrêt bus navette gratuit (hiver) 150 m • Centre 400 m • Télécabine 1'700 m • Funiculaire 600 m • Ecoles enfantine et primaire à Haute-Nendaz, école secondaire à Basse-Nendaz • Terrain de 912 m2 • Topographie en légère pente • Zone constructible H50 • Altitude 1'370 m Particularités : • Cette parcelle n'est pas libre de mandat • Les plans peuvent être modifiés ou un autre projet peut être développé Votre potentiel : • Pour votre résidence principale de maximum environ 175 m2 habitables (234 m2 avec futur plan de zone), hors locaux techniques, garage, etc. • Accès immédiat depuis la route • Idéal pour vivre à l'année Vous souhaitez obtenir des précisions, le dossier complet ? Contactez-moi par téléphone ou par E-mail et je vous renseignerai très volontiers. Je me tiens également à votre disposition pour une visite sur placeHaute-Nendaz : • La station familiale de Haute-Nendaz est un lieu fort agréable autant pour les vacances que pour y résider à l'année. Vous y trouverez toutes les commodités, des commerces et services variés • Elle est très bien desservie par la ligne de CarPostal Sion-Nendaz et aisément accessible en voiture été comme hiver par une route agréable • Le domaine des 4 Vallées et son réseau étendu de remontées mécaniques offre de magnifiques pistes à l'enneigement garanti, pour tous les sports de neige et pour tous les niveaux • Les possibilités de balades abondent : bisses, sentiers forestiers, chemins de montagne, Tracouet, Jardin japonais, lac glaciaire du Grand-Désert, etc. • Les remontées mécaniques fonctionnent en été, vous permettant de profiter des bienfaits de l'air montagnard et de découvrir sans effort diverses vues panoramiques époustouflantes • Piscine en plein air, courts de tennis, spa des Bisses, patinoire Dieses wunderschöne Grundstück in der Nähe des Zentrums bietet eine ideale Umgebung, um dort das ganze Jahr über angenehm zu lebenNur als Hauptwohnsitz !Lage : • Friedliche Umgebung mit herrlicher Aussicht und ausgezeichneter Sonneneinstrahlung • Leichte Autozufahrt das ganze Jahr • Haltestelle vom PostAuto 850 m • Haltestelle vom gratis Pendelbus (Winter) 150 m • Zentrum 400 m • Gondelbahn 1'700 m • Standseilbahn 600 m • Kindergarten und Primarschule in Haute-Nendaz, Sekundarschule in Basse-Nendaz • Grundstück 912 m2 • Sanft abfallend • Bauzone H50 • Höhe über Meer 1'370 m Besonderheiten : • Diese Parzelle ist nicht frei von Mandaten • Pläne können geändert oder ein anderes Projekt entwickelt werden Ihr Potenzial : • Für Ihren Hauptwohnsitz von Maximum ca. 175 m2 (234 m2 mit zukünftigen nicht Bauzone), ohne technische Räume, Garage, usw. • Umgehende Zufahrt von der Strasse • Ideal für Ihren Hauptwohnsitz Möchten Sie mehr Informationen, eine vollständige Datei ? Kontaktieren Sie mich per Telefon oder E-Mail und sehr gerne werde ich Ihnen informieren. Ich bleibe auch zu Ihrer Verfügung für einen Besuch vor OrtHaute-Nendaz : • Haute-Nendaz ist ein sehr angenehmer familienfreundlicher Ferienort für Urlaub oder Hauptwohnsitz. Sie werden allen Annehmlichkeiten, vielfältigen Geschäfte und Dienste finden • Die Zufahrt...

  • Parking space
  • Balcony / Terrace
  • Garage
  • +2
Eugène Fournier

Eugène Fournier

Courtier agréé et responsable de l'agence de Nendaz

1 / 10
CHF 55,000.–
3922 Stalden VS

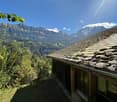
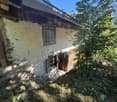
Vineyard plot with vineyard cottage in Stalden - winegrowing in the Vispertal

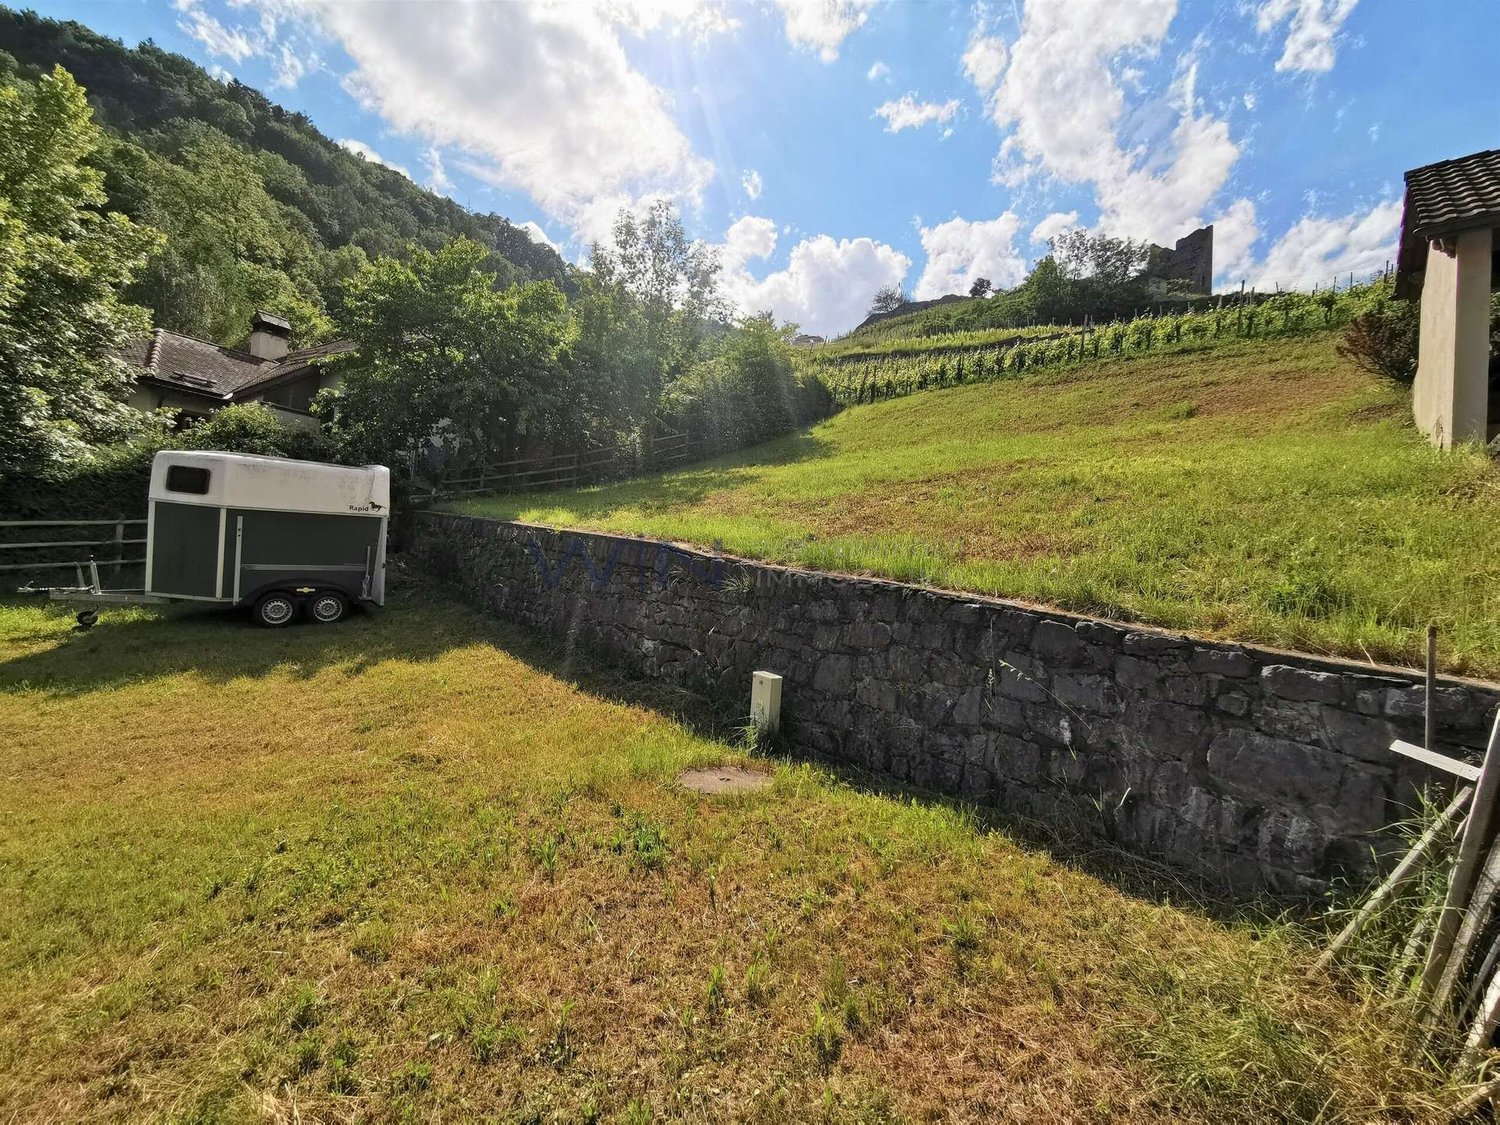
Vineyard plot with vineyard cottage in Stalden - Winegrowing in the Vispertal In the sunny wine-growing region of Stalden, a rare opportunity awaits nature lovers, hobby winemakers, or those seeking self-sufficiency: This 857 m² property with a vineyard cottage is situated on a hillside offering a magnificent view of the Vispertal valley. The former vineyard plot has been planted with various fruit trees but also offers the opportunity to revive winegrowing.Highlights • Sunny location: South-facing slope with optimal sunlight and a beautiful view of the Vispertal valley. • 857 m² property: Generous area within the vineyard zone. • Vineyard shed: Practical building for storing equipment or managing the property. • Fruit trees: The former vineyard plot has been planted with various fruit trees and is now used as an orchard. • Potential: A return to viticulture is, in principle, possible. • Nature and tranquility: An ideal place for relaxation, gardening, fruit growing, or tending your own vineyard. Property DescriptionThe property is situated on a sunny slope above Stalden and offers a magnificent view of the Vispertal valley. The former vineyard plot has been planted with various fruit trees and is now ideally suited for fruit growing. Thanks to its location in the vineyard zone, there is also the possibility of replanting the area with vines. The existing vineyard shed provides practical storage space for equipment and for managing the property.Location and surroundingsStalden is situated in the Vispertal valley in the heart of the Upper Valais and is known for its sunny location and traditional winegrowing. The village is accessible by public transport, and shopping facilities are in the immediate vicinity. The surrounding mountains also offer a wide range of leisure activities.Interested?Please contact us for further details or to arrange a viewing. You can find more attractive properties in Switzerland at: www.coming-home.ch
1 / 12
CHF 130,000.–
Mösli, 1716 Schwarzsee

Land for sale in an elevated location in Plaffeien FR - Schwarzsee

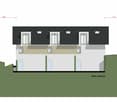
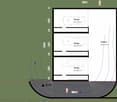
Take the opportunity! Our building plot Plaffeien-Grundbuch-Nr. 2147 is one of the last available building plots in Schwarzsee - a rare opportunity for the realization of home ownership in this location.The building land is located in the quiet, rural quarter "Mösli" in Plaffeien (Schwarzsee) - embedded in an impressive pre-Alpine landscape.Our terrain is in the residential zone 2 (W2) at an elevated, sunny slope location, is easily accessible and developed. Due to the altitude, one often benefits from clear lighting conditions - often above the fog line.For future residents, this offers a pleasant living climate as well as good conditions for bright living spaces and attractive outdoor areas.On the total area of 689 m², you have the opportunity to realize your construction project according to your ideas - with enough space for a well-thought-out living concept, parking, and private outdoor areas.Important: The property is exclusively intended for use as a primary residence. The construction of a vacation home is therefore not permitted. This creates a permanently inhabited, lively quarter with a stable neighborhood and corresponding value retention.The property is ideally suited for different forms of living, e.g., tiny house, row houses, a single-family house, a semi-detached house (e.g., as a multi-generational house), or a spacious chalet.To preserve the local character, new buildings must be executed in chalet optics; flat roofs are not allowed. These specifications support a consistent overall picture in the quarter and help to preserve the alpine character of the surroundings in the long term.Below are the most important key data on the property: • Plot area: 689 m² • Development: developed, country road • Power connection: available • Water connections: available • Utilization factor: 0.4 • Residential zone: W2 • Building zone plan: eaves height 10 m; boundary distance 5 m; building length 30 m • Floors: 2 full floors We would be happy to show you the plot(s) or provide you with further information.

Travel time
-
1 / 3
CHF 385,000.–
Via Campo Sportivo, 6834 Morbio Inferiore

Splendid flat land in the heart of the village

In the charming and sought-after residential neighborhood of Via Campo Sportivo, in Morbio Inferiore, we propose the sale of 6 rare building plots in zone R3, ideal for the construction of single-family villas or small multi-family complexes. The plots, completely flat and already urbanized, enjoy a privileged position: quiet, sunny, and surrounded by greenery, but just a short distance from schools, shops, services, and main communication routes.Thanks to the building indices (I.S. 0.6, I.O. 30%, maximum height 10.5 m, minimum green area 40%) and the possibility of aggregating multiple particles, these plots are suitable for both those who want to build an independent house immersed in greenery and investors interested in developing residential projects (PPP or rental properties).The area is perfectly connected: the municipality of Morbio Inferiore is located just a few minutes from Chiasso, Mendrisio, Lugano, and the Italian border. Thanks to the hilly landscape, the presence of vineyards, and the numerous infrastructures, the location is increasingly appreciated by families and professionals seeking a high quality of life.The indicative price of approximately CHF 900/m² already includes all urbanization works (connections and construction of the coercive road). More details on request.Available plots:Part. Nr. 2302 (13) – 439 m² – CHF 385’000 (sold)Part. Nr. 2301 (12) – 439 m² – CHF 385’000 (sold)Part. Nr. 2300 (11) – 709 m² – CHF 640’000 Part. Nr. 2299 (10) – 669 m² – CHF 605’000Part. Nr. 2298 (9) – 440 m² – CHF 385’000 (reserved)Part. Nr. 2297 (8) – 725 m² – CHF 655’000Our experts are ready to assist you with professionalism and dedication, offering you personalized consulting; contact us to organize a non-binding visit and discover this extraordinary opportunity in person. For further residential and commercial solutions, visit our portal: immoglobalswiss.ch

1 / 4
CHF 1,150,000.–
Via Cantonale, 6703 Osogna

Industrial Craft Commercial Building Land

In Osogna, in the municipality of Riviera, we propose for sale an interesting building land located in a strategic, sunny and easily accessible position. The property is inserted in a well-connected and particularly attractive context for productive and commercial activities, thanks to the proximity to the main roads, the A2 motorway and the centers of Biasca and Bellinzona. The area benefits from the presence of services, public transport and efficient connections, offering an ideal context for the development of economic and entrepreneurial activities.The land enjoys excellent exposure and a favorable conformation for building development. Access is direct from the public road and the land is prepared for connections to the main services and technical infrastructures.Destination of use: The land is mainly intended for industrial, craft, commercial and restaurant activities. Buildings and infrastructures functional to the established activities are also allowed. Residences are only permitted for surveillance or service personnel, while dormitories and personnel rooms can be authorized in special cases according to the current regulations.Here are the building indices of the land:Maximum exploitation index (IS): 1.4Maximum occupancy index (IO): 60%Maximum buildable height: 10 m in the south zone and 13 m in the north zoneMinimum distance from the borders: 4 m (contiguity allowed)Minimum distance between buildings on the same land: 6 mMinimum green area: 20% of the buildable area, of which at least half with high-trunk treesPossibility of building open warehouses and canopies for parking in compliance with municipal regulationsDirect access to the land and preparation for fencing and connections to the main servicesThanks to the favorable urban planning parameters and the particularly versatile destination of use, the land represents an interesting opportunity for companies, entrepreneurs and investors looking for a buildable area suitable for the development of productive, craft, commercial or restaurant activities.Our experts are ready to assist you with professionalism and dedication, offering you personalized consulting; contact us to organize a non-binding visit and discover this extraordinary opportunity in person. For other residential and commercial solutions, visit our portal: immoglobalswiss.ch

1 / 5
CHF 1,290,000.–
Via In Basso, 6821 Rovio

Approved project for your new home in the countryside

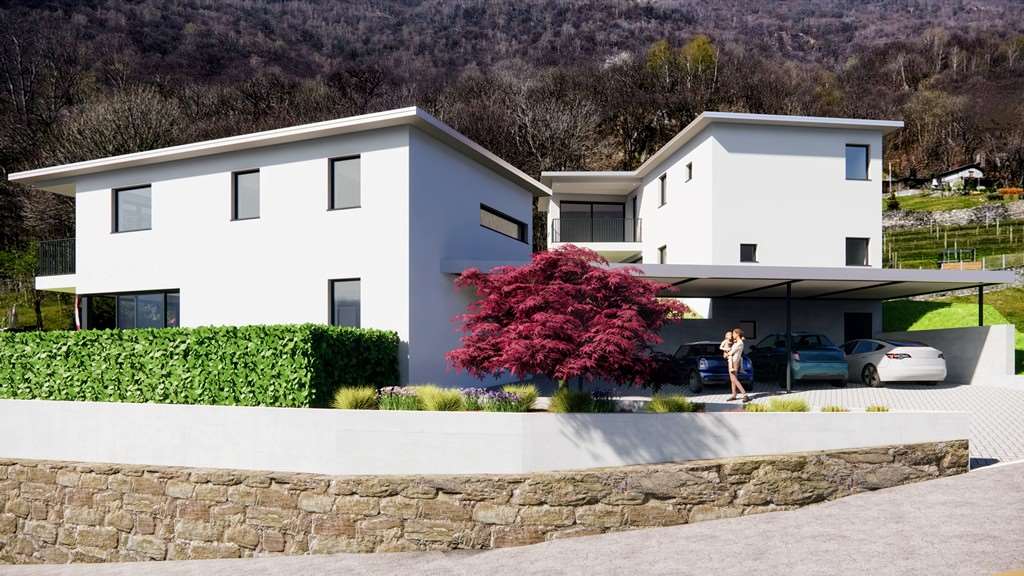
Do you dream of a home that is the perfect expression of modernity and sustainability? In Rovio, surrounded by an atmosphere of absolute quiet and a lush landscape, we offer a unique real estate opportunity. It is an already approved project, ready to give life to a new, unique single-family home that stands out for its bold architecture and deep respect for the surrounding environment, representing the ideal refuge for those seeking maximum privacy without giving up the convenience of urban connections, offering a living experience where technological comfort and contemporary aesthetics blend harmoniously.The house develops intelligently on a surface of about 230 sqm, spread over two levels, where natural light is the real protagonist. Entering the living area, you are greeted by a majestic open-space living room characterized by a scenic double-height glazing, an element that cancels the boundaries between inside and outside, projecting the gaze directly onto the private garden. The kitchen, conceived with a modern central island, becomes the hub of domestic conviviality, integrating smoothly into the dining area. On this floor, we also find a beautiful covered veranda, a versatile space designed to enjoy outdoor relaxation in any season.Upstairs, the sleeping area is designed as a true oasis of personal well-being. The master suite is a refined environment, preceded by an elegant vestibule and served by a private high-standing bathroom. The flexibility of the project also allows for a second bedroom with an independent bathroom and a third room ideal as an additional bedroom or as a space dedicated to fitness and self-care. Daily functionality is also guaranteed by a spacious and perfectly organized laundry room.Outside, the villa enjoys a flat and private garden, perfect for family life and for discreetly hosting guests, with the added value of three easily accessible parking spaces. From a technical point of view, the building is an example of excellent construction: the massive structure is combined with advanced domotics systems, cooling, photovoltaic panels, and controlled mechanical ventilation. Thanks to the high thermal insulation, the house guarantees superior energy efficiency and an ideal indoor microclimate.It's not just a house to be built, but the possibility of creating a new lifestyle made of light, quality, and harmony.Our experts are ready to assist you with professionalism and dedication, offering you personalized consulting; contact us to organize a non-binding visit and discover this extraordinary opportunity in person. For further residential and commercial solutions, please visit our portal: immoglobalswiss.ch

1 / 3
CHF 400,000.–
Via Squardìn, 6805 Mezzovico-Vira

Buildable land with license in Mezzovico

Buildable land with approved license for renewal in Mezzovico, located in a quiet and panoramic position with open valley view and excellent solar exposure to the South-West.The project is approved for the construction of a modern single-family house with 4 levels and 5.5 rooms and a private garden.The basement level of 88.47 m² includes a closed garage for 3 vehicles, as well as a cellar, heating technical room, storage room, laundry room, corridor, and staircase.The ground floor level of 70.49 m² is dedicated to the day zone with a large living room and a large kitchen, with direct access to the private garden of about 170 m² surrounding the house.The first floor level of 72.29 m² hosts the main sleeping area with a double bedroom with en-suite bathroom and walk-in closet, as well as a second bedroom with private bathroom.The top floor level of 72.29 m² provides two additional bedrooms and a large shared bathroom.The accesses to the land have already been built, making this property an ideal opportunity for those who want a project already ready and the possibility of starting construction immediately on their own independent house.The location is quiet and residential. Schools, shops, and green areas are nearby, while road and public transport connections are comfortable and easily accessible.MEASURESTotal living area: 303.54 m²Garden: about 170.00 m²Land: 356.00 m²Ref.: V-MRP-MEZ-1927

Travel time
-
1 / 11
205m²CHF 2,400,000.–
Via Ronco, 6618 Arcegno

Large building plot with two-family house

In Arcegno, Losone, in a quiet and sunny residential area with beautiful open views over the village, the mountains and as far as Lake Maggiore, surrounded by greenery yet only a few minutes by car from the centres of Losone, Ascona and Locarno, we offer for sale this interesting plot of land with an old two-family house.The land is perfectly suited for the development of a beautiful project with single-family houses, terraced houses or a multi-family residential complex. Furthermore, there is still the fantastic opportunity to allocate the entire project also for secondary residence use. A true paradise, highly sought after by families, tourists and those looking for closeness to nature and tranquillity, while still not wanting to be too far from the conveniences of the city.The offer includes a plot of 2,313 m² in total, relatively flat and rectangular in shape, adjacent to the cantonal road, and offering the following building parameters in the extensive residential zone R2:maximum occupancy ratio: 40%maximum utilisation ratio: 0.5minimum green area: 15%maximum building height at the eaves: 7.5 mmaximum building height at the ridge: 10.00 mminimum distance from boundaries: 3.00 mminimum distance between buildings: 6.00 mFor further information or a site visit regarding this interesting investment opportunity, we remain gladly at your disposal.Sale price: CHF 2,400,000.–.Primary or secondary residence.

Travel time
-
1 / 1
CHF 1,850,000.–
Weidstrasse 12, 8302 Kloten

Building land in a quiet single-family house quarter in Kloten

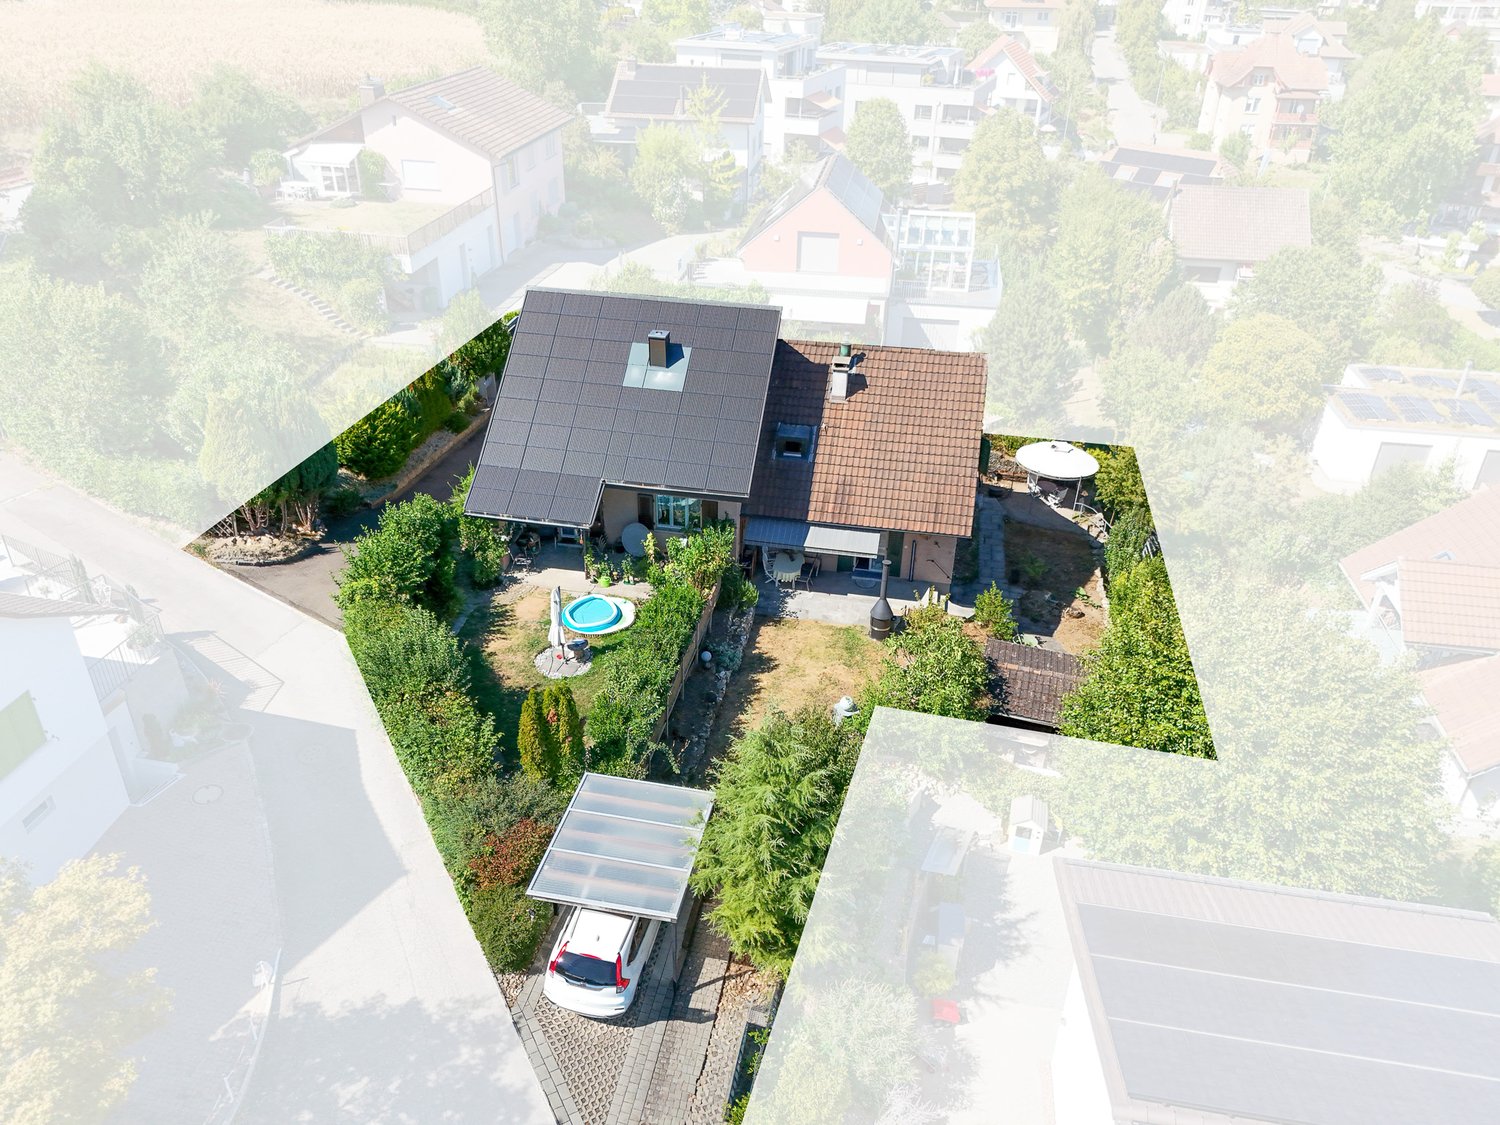
We are selling building land in a quiet residential area, with good sunlight and a view of Kloten and the mountains.The building land for sale, with the cadastre number 2255 and 654 m2 of land area, is located in the L2 building zone with a utilization factor of 33%.The property is suitable for a very spacious single-family house or a double single-family house for 2 parties. There are no architectural or construction obligations.In the attached factsheet, we have summarized all the important information for you. The property (currently still built with a single-family house) can be viewed from the outside at any time. We would be happy to invite you to take a personal look on site with a viewing of the existing property.We offer viewings on the following dates: • Friday, 17.07.2026, 16.00 - 18.00 • Saturday, 22.08.2026, 08.00 - 10.00 A prior registration by e-mail is required for the viewing (verkauf@saronis.ch).The sale is carried out within the framework of a two-stage bidding process. This structured approach offers interested parties a transparent and fair opportunity to submit their offer. • 1st bidding round:Submission of an indicative purchase offer including proof of financing by August 31, 2026, at the latest.Based on the received offers, selected interested parties will be invited to the 2nd round. • 2nd bidding round:Submission of the final and binding purchase offer by September 11, 2026, at the latest. If you have any questions or would like further information, Ramon Hüsser (078 707 18 04, verkauf@saronis.ch) is available to answer them personally.We look forward to your contact.

Travel time
-
1 / 9
CHF 1,600,000.–
Olgiati 6, 6968 Sonvico

Exclusive modern villa to be built in Dino – approved project

In a sunny and panoramic location, we offer a modern villa to be built in Dino, a renowned residential area in Lugano, appreciated for its tranquility and proximity to the city center.The already approved architectural project provides for a high-standard residential building that combines contemporary design, living comfort, and Swiss construction quality. The construction can start immediately, with the possibility for the buyer to personalize finishes and internal distribution according to their needs.The indicated price refers to a turnkey realization.Main data:Land area: 689 m²Living area: approx. 250 m²Gross floor area (GFA): 344.5 m²Land occupation: 148 m² (with possibility of expansion by another 58.7 m²)Distribution: ground floor + first floorParking spaces: 5 parking spaces (covered and uncovered)Condition: building permit approved – immediate start of construction possibleAccess: fully urbanized private roadThe project includes:Spacious open-plan living area with living room and dining room overlooking the gardenModern kitchen with island3 bedrooms3 design bathroomsTechnical room and laundry roomFeatures and technologies:Heating with heat pumpHigh thermal insulation glazingPreparation for home automationSolar panel systemStrong points:Approved project according to published plansPossibility to start construction immediatelyPersonalization still possiblePanoramic locationAn ideal solution for those who want to realize a customized modern villa surrounded by nature but just a few minutes from the center of Lugano.

Travel time
-
1 / 9
CHF 1,550,000.–
Sarmenstorferstrasse 19, 5615 Fahrwangen

Your project opportunity: 1'212 m² building land within construction zone WG3

On this spacious plot of land, there is a great opportunity to realize a promising new construction project with several apartments. The parcel is located in the WG3 construction zone with an attractive utilization factor of 0.65. Additionally, an attic floor can be realized (60% of the area of a full floor), which, according to the building and zoning regulations of the municipality of Fahrwangen, is not counted towards the utilization factor.Thus, on the property, a total gross floor area of 787.8 m² can be built on three full floors, which, for example, provides space for the creation of one spacious 3½-room and one 4½-room apartment per floor. Thanks to the attic bonus, there is also the possibility of building a comfortable attic apartment with a large roof terrace.The parcel is currently built with a single-family house in need of renovation and a barn, which would have to be demolished as part of a new construction project. The land offers favorable conditions for development: the terrain is largely flat and the property is accessible from both the Sarmenstorferstrasse and the Stickiweg.The location convinces with its central and growth-oriented location in the heart of the canton of Aargau. Fahrwangen itself benefits from a stable population development, an increasing demand for living space, and a well-developed infrastructure – ideal conditions for a sustainable investment in apartment construction.The property is located in a neighborhood with good accessibility. Shopping facilities, schools, childcare facilities, and medical care are available in the immediate vicinity and enhance the location quality for future residents. The connection to public transport is guaranteed by a nearby bus stop, with a direct connection to Lenzburg train station and further connections to Zurich, Aarau, and Lucerne.The proximity to the popular Hallwilersee and numerous recreational areas provides additional location attractiveness. Thanks to the combination of a natural location, solid infrastructure, and positive development prospects, this property offers optimal conditions for the realization of an exciting multi-family house project.

Travel time
-
1 / 11
CHF 949,000.–
Kamberweg, 4444 Rümlingen

Building land with unobstructable panoramic view in Rümlingen (2'024 m²)

Build your vision on the sunny slope above the village center: This 2'024 m² large building land on Kamberweg in 4444 Rümlingen BL offers an unobstructable panoramic view of the church, viaduct, and the green hill landscape of Baselbiet. The quiet, child-friendly location and the WG2 zone create the best conditions for a stable residential or mixed project - available immediately.The most important at a glance • Property: Parcel No. 561, area approx. 2'024 m² • Zone: Residential/business zone WG2; residential use plus compatible commercial/practices according to regulations • Location: elevated, sunny slope location; very quiet; close to nature • View: unobstructable panoramic view into the green; view of viaduct & church tower • Architecture: ideal for staggered/terraced construction with large window areas and spacious outdoor areas/gardens • Access: access via asphalted quarter road • Availability: immediately • Purchase price: CHF 949'000 • Location: Kamberweg, 4444 Rümlingen BL Macro location & distances • Public transport: S-Bahn S9 - Sissach 8 minutes, Olten 22 minutes • Car: A2 exit Sissach approx. 10 minutes; Basel approx. 35 minutes, Olten approx. 25 minutes • Shopping & infrastructure: Volg in the village; Coop/Migros, pharmacy & doctors in Gelterkinden (6 km) • Education: kindergarten/primary school on site; secondary school Gelterkinden; Kanti Liestal • Recreation: Wisenbergturm (5 km), Belchenflue (12 km) Experience the view on site and develop your construction project - we will be happy to advise you.

1 / 11
CHF 188,000.–
Panoramaweg, 3953 Leuk Stadt

Sunny building plot in Leuk with stunning views - fully serviced

Sunny building plot in Leuk with stunning views - fully serviced This attractive building plot in Leuk offers the ideal conditions for realising your housing project on a sunny and peaceful south-facing slope. The fully serviced plot boasts beautiful mountain views, a natural setting and an attractive location close to the vineyards and the Pfyn Forest.Property Highlights • Plot size: Generous 651 m² of building land • Residential zone W2: Ideal conditions for a housing development • Serviced: Fully serviced building plot • View: Beautiful mountain views in a natural setting • South-facing slope: Sunny aspect with a pleasant living environment • Quiet location: Relaxing and family-friendly surroundings • Access guaranteed: Right of way registered in the land register • Close to nature: Proximity to vineyards and the Pfyn Forest Property descriptionThis well-maintained building plot in an attractive residential area of Leuk offers ideal conditions for building a primary residence. With a floor area ratio of 0.6 and its location in residential zone W2, it opens up a wide range of possibilities for a modern residential project - with a sunny aspect and excellent access.Location and surroundingsLeuk in the canton of Valais offers a compelling combination of natural beauty, tranquillity and good infrastructure. The region boasts a wide range of leisure activities in the mountains, nearby hiking areas and a pleasant living environment amidst vineyards and the Pfyn Forest. Its sunny location makes Leuk particularly attractive for families and nature lovers.Interested?Please contact us for further information or arrange a viewing directly.You can find more attractive properties in Switzerland at: www.coming-home.ch

Travel time
-

Suggested properties for you based on search results

Other interesting objects