57 results - Building plots for sale: Canton Fribourg

1 / 4
CHF 350,000.–
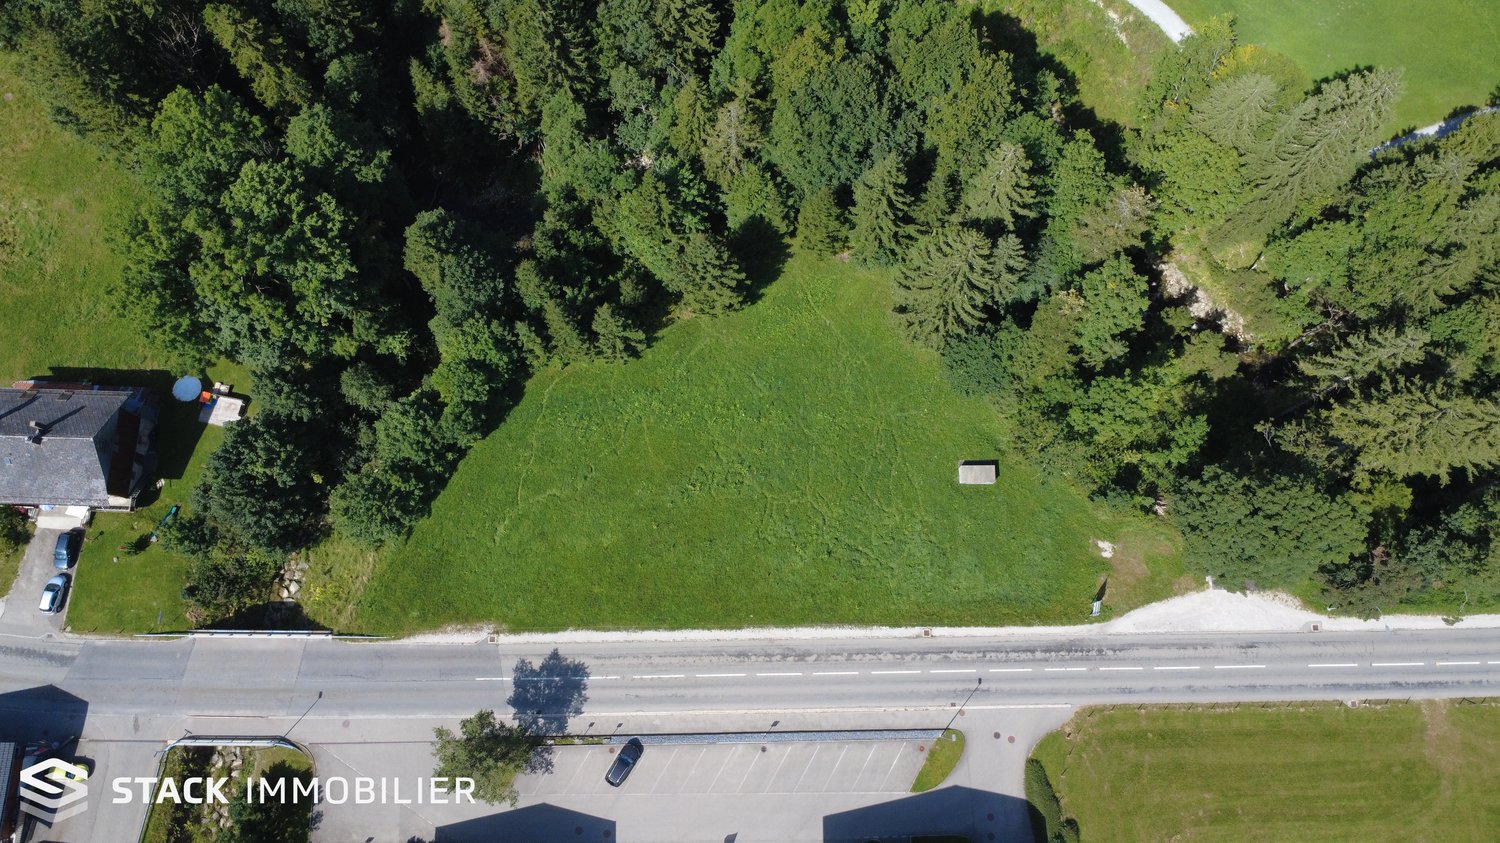
Auf Anfrage 1, 1737 Plasselb

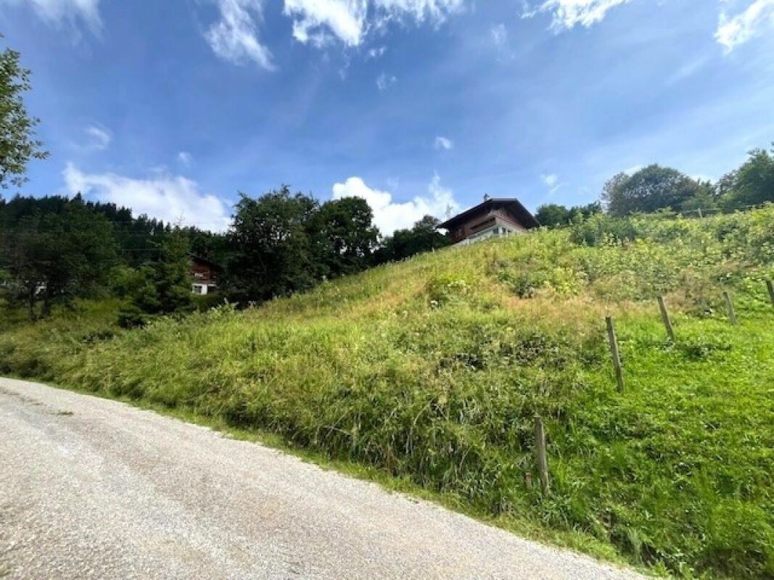
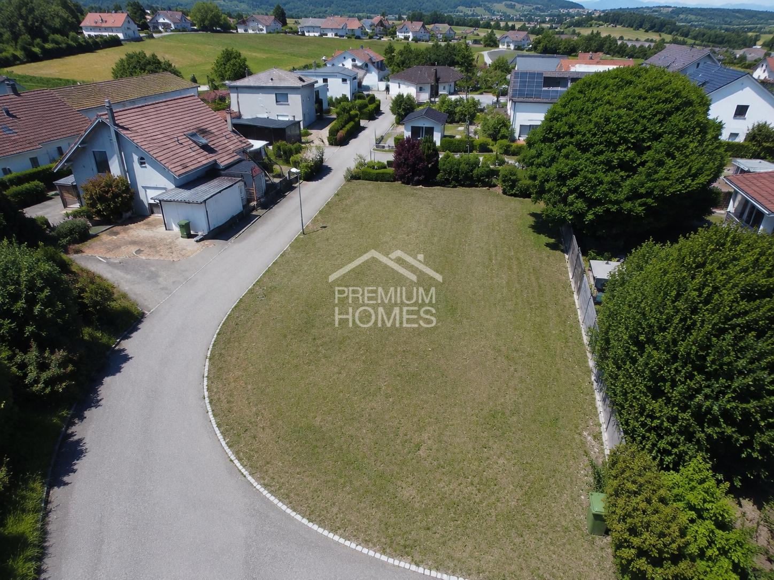
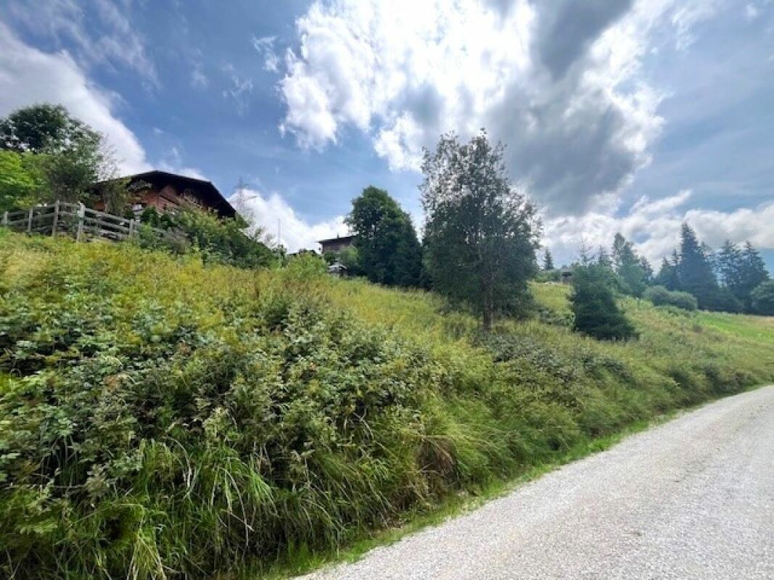
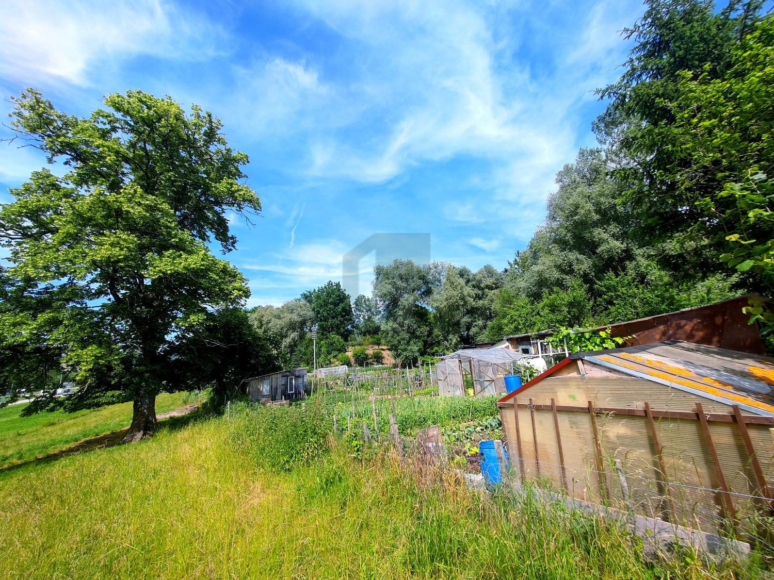
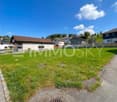
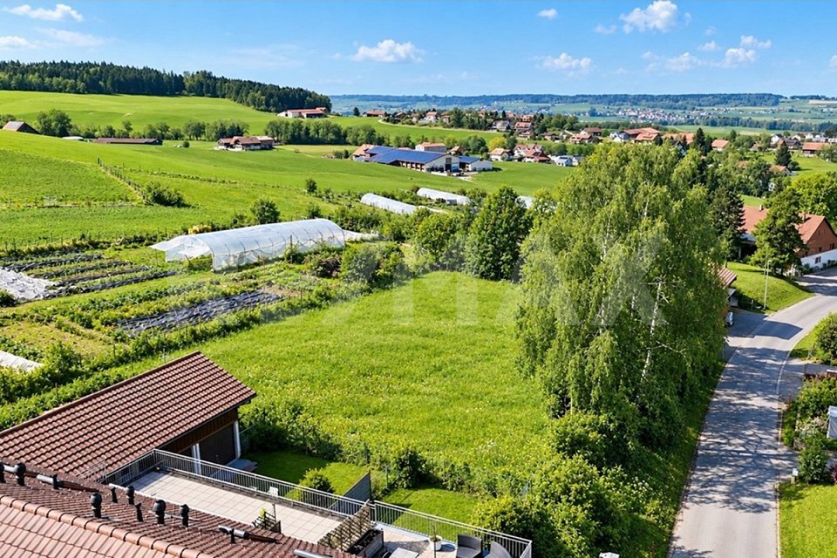
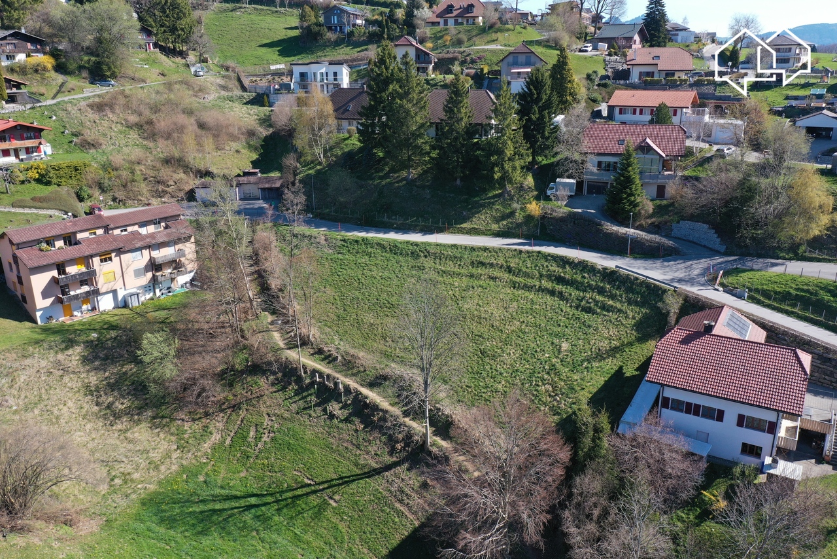
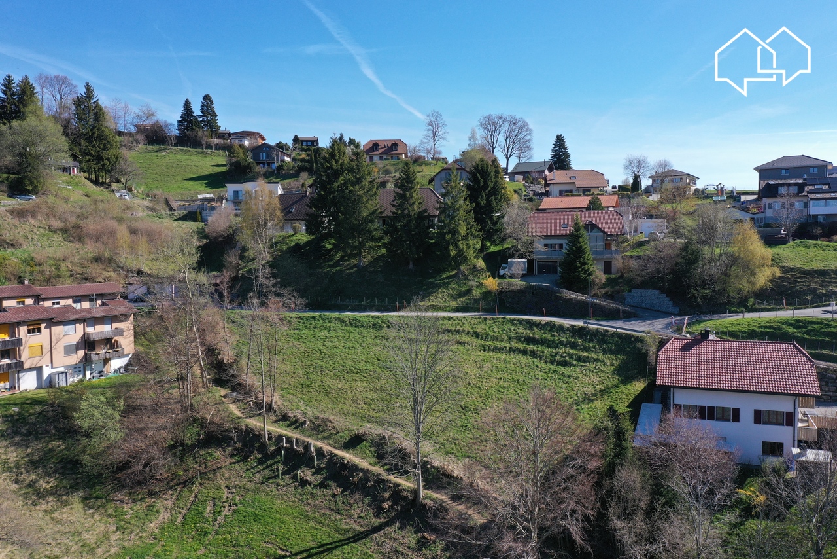
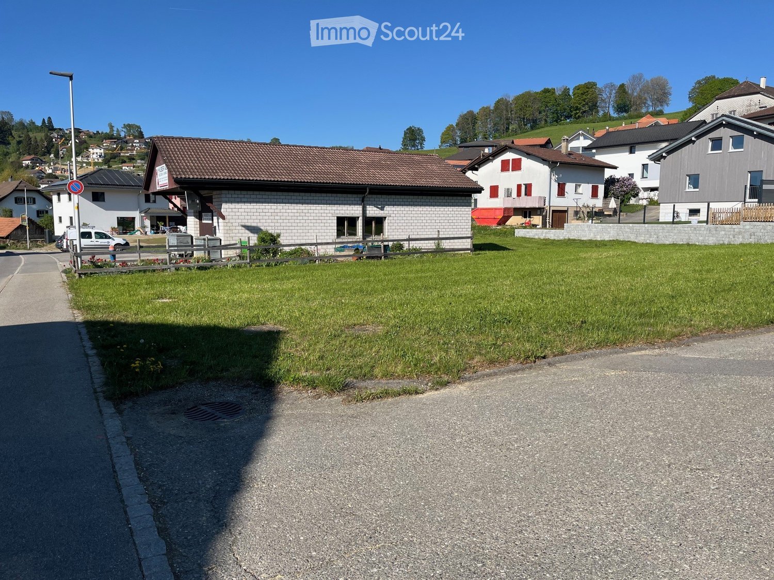
Sunny building land with plenty of room for your living dreams

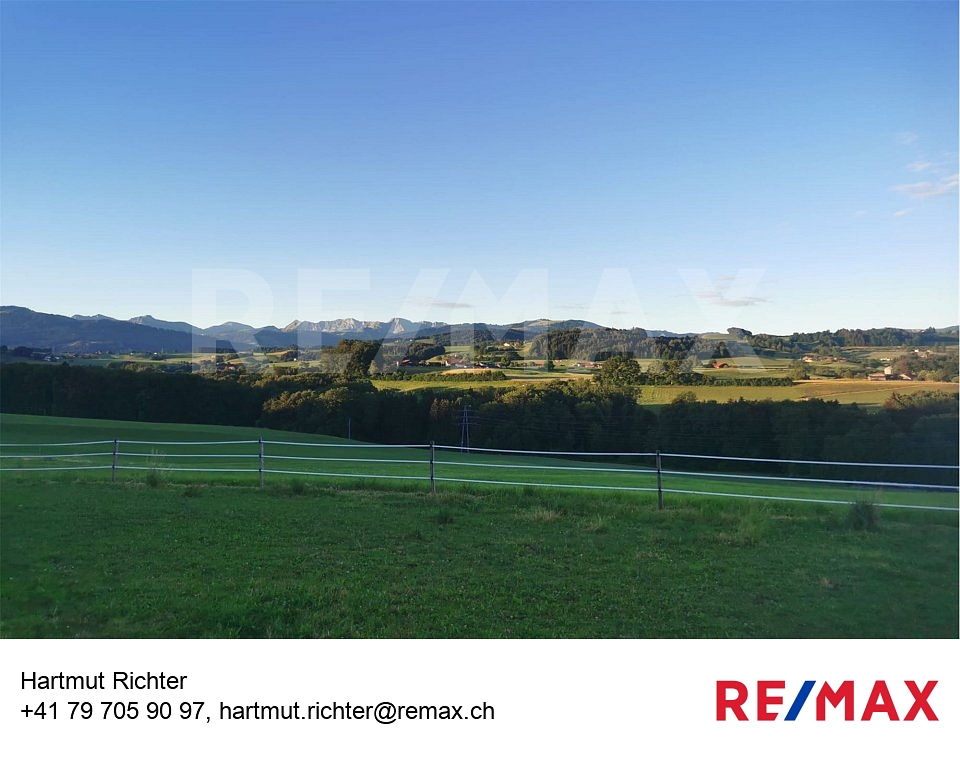
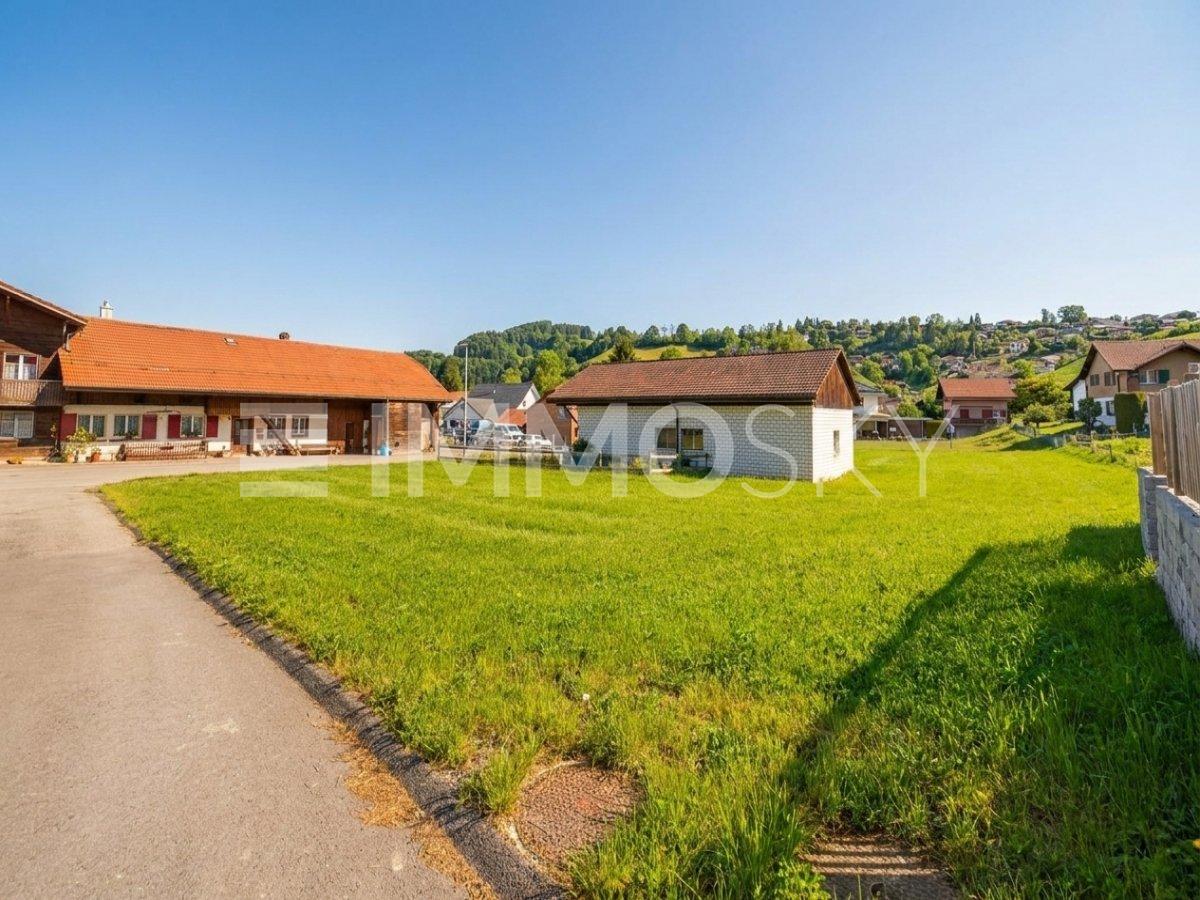
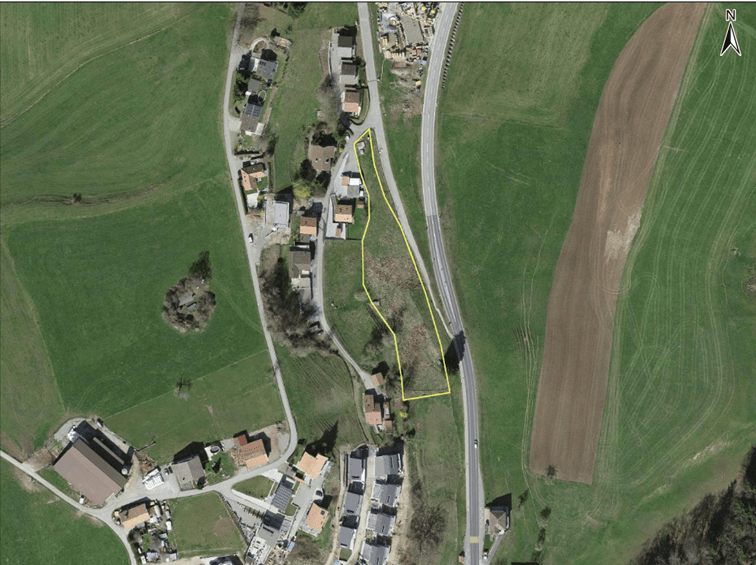
This attractive building land in Plasselb impresses with its sunny and quiet location in the midst of a natural environment. Here, relaxation, quality of life, and the freedom to design a home according to one's own ideas come together.Already at the first impression, the property conveys a pleasant feeling of width and calmness. The idyllic landscape, the fresh air, and the well-kept living environment create the best conditions for a relaxed and harmonious life. Thanks to the sunny orientation, ideal conditions are also offered for bright, light-flooded living spaces and an attractively designed outdoor area.Whether for families, couples, or builders with individual living ideas, this property offers the special opportunity to realize the dream of one's own home and create a personal retreat in an attractive and livable environment.This ImmoSky offer provides you with the following *additional benefits*:+ Beautiful and quiet location+ No architectural obligation+ Fully developed+ Village core zone+ Optimal plot division and much more!A particular advantage of this property lies in the free planning without architectural obligation. This allows you to enjoy maximum design freedom and develop your construction project entirely according to your own ideas and needs. Whether a modern single-family house, a stylish chalet, or a charming home with a spacious garden - this property offers space for creative ideas and sustainable quality of life.A place full of potential, calmness, and perspectives. Ready for people who want to combine living with feeling and joy of life.(The sales dossier will be sent to you within a maximum of 24 hours, please also check your SPAM folder.)

1 / 6
CHF 390,000.–
Route de la Cierne, 1619 Les Paccots

For Sale - Land in Les Paccots with Valid Building Permit

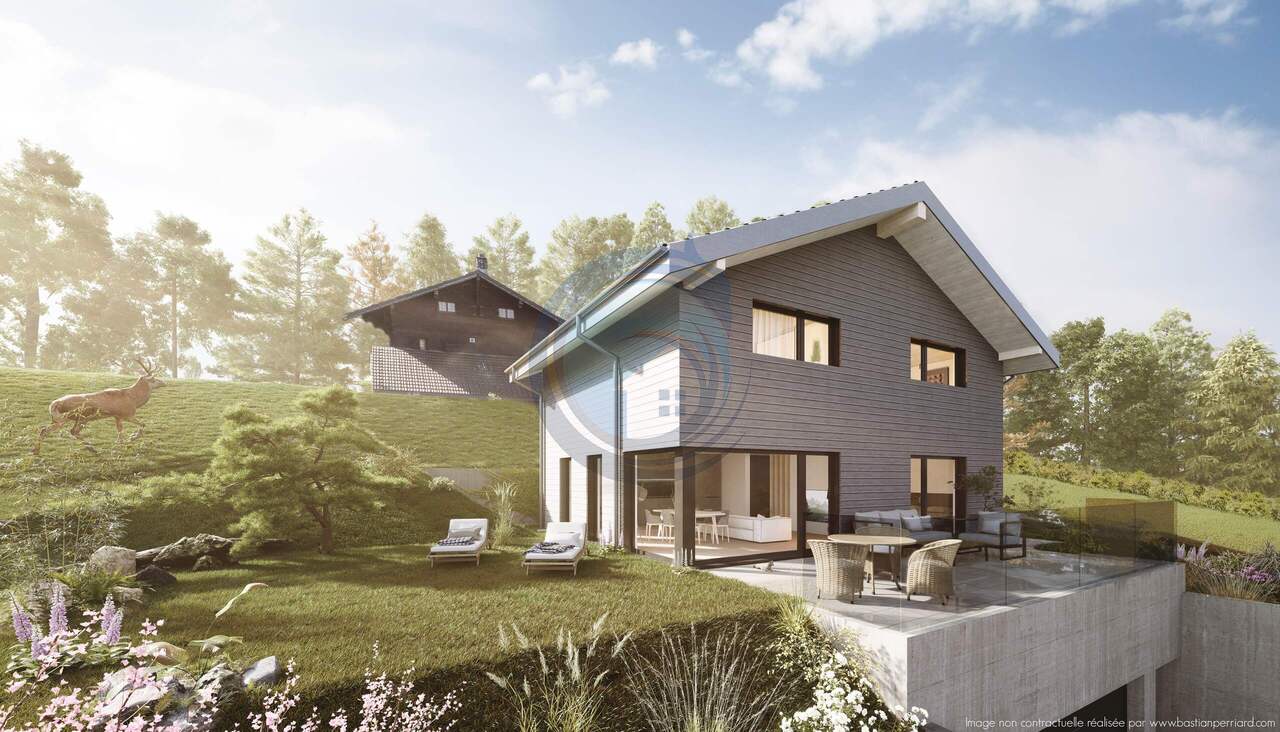
For Sale - Land in Les Paccots with Valid Building Permit for an Individual Chalet with Option for an Indoor PoolDiscover a great opportunity in Les Paccots: a plot of land sold with a valid building permit for the construction of a high-end individual chalet. Located in a calm and green environment, this project offers an exceptional quality of life, in the heart of the Freiburg Pre-Alps.Two applications have been submitted:A first version of the project without a poolA second version including an indoor poolBoth options have been accepted, offering the future owner complete flexibility in the final layout of the chalet.A tailored project - total freedom of choiceAs it is a new project, the buyer will be able to fully define:The interior layoutThe materialsThe finishesThe comfort options (such as a wellness area or indoor pool)Idyllic settingThe proposed image illustrates the type of ambiance and architecture possible: a modern and cozy chalet, bathed in light, integrating harmoniously into an Alpine landscape with a rural view, large outdoor spaces, and a serene atmosphere.Key features of the propertyBuilding permit, sold with the landPossibility of integrating an indoor pool according to already validated plans100% customizable projectAlpine, peaceful, and very sunny environmentEasy access to ski slopes, hiking trails, and the amenities of Les Paccots.We are at your disposal to answer all your questions and accompany you throughout the purchase process.

Fred Varenne

Fred Varenne

1 / 7
Fred Varenne

Fred Varenne

CHF 279,000.–
1637 Charmey

Plot with valid building permit for an individual villa/chalet

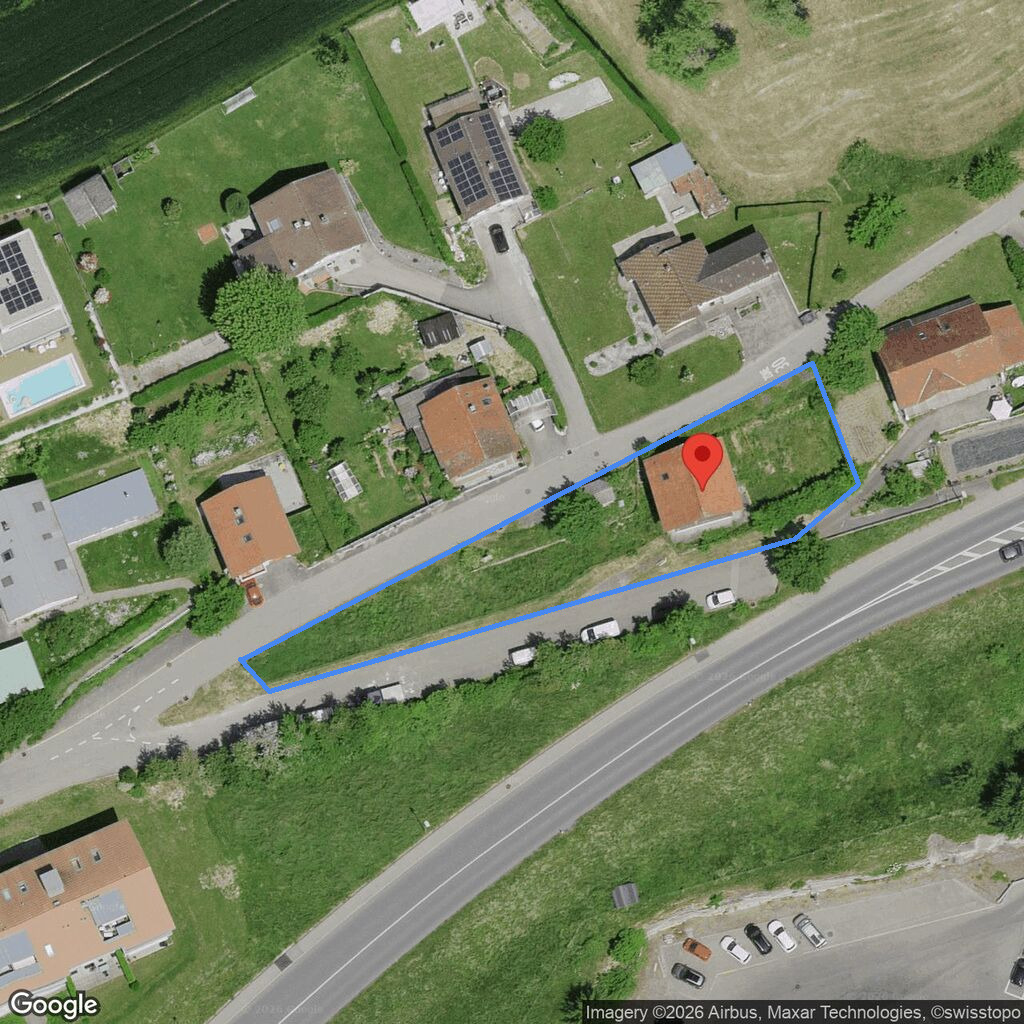
This rare property is located in the heights of Charmey, offering a very beautiful panoramic view of the surrounding region.Charmey is a charming village nestled in the heart of the Freiburg Pre-Alps, renowned for its exceptional natural setting. The village offers a wide range of activities, from relaxing thermal baths to ski slopes in winter, not to mention the numerous hiking trails. You will also find all the necessary amenities, including shops, restaurants, schools, and public transportation, making Charmey an ideal place to live that combines comfort, dynamism, and nature.Characteristics of the plot:- Address: La Chaudalla 70, Charmey- Parcel number: RF 4891- Surface: 426 m²- Building permit: Yes, for the construction of an individual villa/chalet with 4.5 rooms and garage according to 3D example (external color choice)- Sale free of construction contract: YesThis plot is sold with a valid building permit allowing the construction of a 4.5-room chalet house with a garage. The plans and cost estimate for the construction are available. These documents will be transmitted only after an appointment at our agency.Advantages:- Location in the heights of Charmey.- Peaceful natural setting with breathtaking views.- Plot ready to build with already validated building permit.Sale price: Frs 279'000.-For any additional information or to organize a meeting, do not hesitate to contact:Fred VarenneEmail: fred@murith-immobilier.chPhone: 079 474 64 09We are at your disposal to accompany you in this unique project.
Egzona Kalimashi

Egzona Kalimashi

1 / 4
Egzona Kalimashi

Egzona Kalimashi

CHF 985,000.–
1744 Chénens

Building land for sale in Chenens - Authorized project of 2 villas

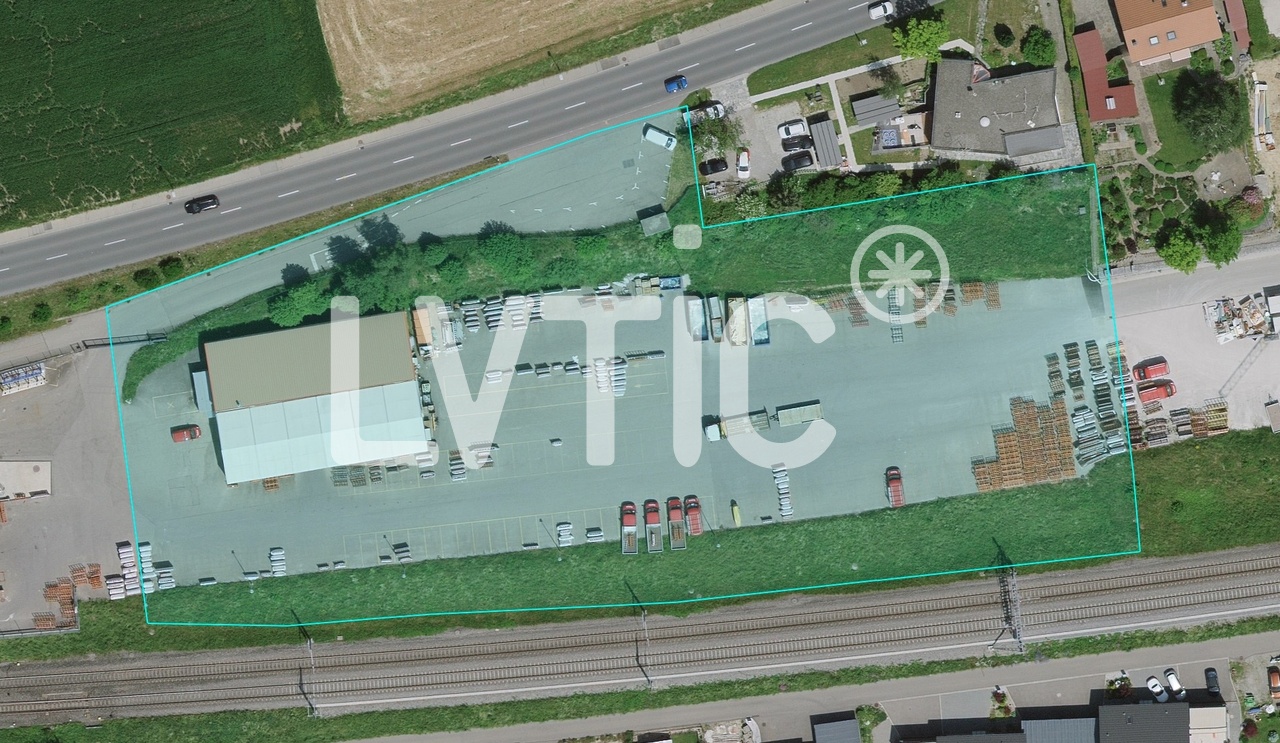
In Chenens, discover a beautiful building plot in a peaceful and green environment, ideal for realizing a high-quality real estate project. The plot offers calm, intimacy, and an excellent residential situation, representing a rare opportunity to bring to life two superb individual villas in a privileged setting.The property is sold with a modern project already thought out in every detail, as well as with the obtained and valid building permit. A considerable advantage allowing a quick start of work without administrative loss of time. The future villas have been imagined to offer bright, functional, and comfortable spaces, perfectly adapted to family life. Here, no wish remains unfulfilled. Take advantage of it and come convince yourself!This PREMIUM HOMES offer includes: • Quiet and sought-after residential area • Sunny and attractive location • Project of 2 modern villas • Already obtained building permit • Quick start of work • Bright and well-thought-out spaces • Family-friendly and pleasant environment • Good accessibility • Proximity to amenities and schools • Ideal for investors and promoters • High potential for appreciation Interested? We will be pleased to show you the property during a non-binding visit!Do you want to sell your house or apartment safely? We will indicate the current value of your real estate property, discreetly and without commitment!Are you interested in a first non-binding exchange? Do not hesitate to contact us. We look forward to your contact.
Nicolas Bedu

Nicolas Bedu

1 / 5
Nicolas Bedu

Nicolas Bedu

4.5 roomsCHF 3,300,000.–
1700 Fribourg

Exceptional real estate project - 6 apartments with 4.5 rooms and building permit

Exceptional real estate project - 6 apartments with 4.5 rooms and building permit The plot currently includes a single villa with a swimming pool, with a volume of approximately 2'568 m³, intended to be demolished as part of the project, which already has a building permit. This configuration allows for rapid implementation of the operation. In the heart of one of the most sought-after residential areas of Fribourg, this real estate project represents a rare opportunity to acquire a development ready to be realized, with a building permit that can be implemented immediately.Located in a calm and green environment, essentially composed of villas, the project has been designed to integrate harmoniously into its setting while offering a contemporary, elegant, and timeless architecture. Its dominant position allows each apartment to enjoy an unobstructed view of the Fribourg Pre-Alps as well as excellent sunlight.Just a few minutes from the city center, the Pérolles plateau, the University of Fribourg, schools, public transport, and all amenities, this achievement perfectly meets the expectations of the current market.The project The building permit provides for the construction of:6 apartments with 4.5 rooms and private elevators 2 apartments on the ground floor with generous private gardens 2 apartments on the 1st floor with large balconies 2 attic apartments with vast panoramic terraces 5 parking spaces Private cellarsDistribution of apartments Ground floor West: 240 m² PPE Ground floor East: 171.00 m² PPE 1st floor West: 150 m² PPE 1st floor East: 145 m² PPE Attic West: 164 m² PPE Attic East: 161 m² PPE Total PPE area: 1'031 m²The plot currently includes a single villa with a swimming pool, with a volume of approximately 2'568 m³, intended to be demolished as part of the project, which already has a building permit. This configuration allows for rapid implementation of the project.An opportunity for developers and investors This project constitutes an excellent opportunity for a developer wishing to quickly launch a quality operation in a sector where available land is becoming extremely rare.The obtained permit allows for a rapid start of the construction site, significantly limiting administrative delays and securing the development. The highlights:Building permit that can be implemented immediately Project with 6 high-standard apartments Very sought-after residential area Unobstructed view of the Fribourg Pre-Alps Calm and green environment In immediate proximity to the center of Fribourg Close to schools, shops, university, and public transport Large terraces, balconies, and private gardens as well as private elevators Rare product on the Fribourg market This project meets all the criteria sought for a high-quality real estate development: a premium location, an immediately exploitable building permit, a contemporary architecture, and a particularly attractive commercial potential.The complete dossier, plans, studies, and all technical information are available upon request.

Nicolas Bedu

Nicolas Bedu

1 / 3
Nicolas Bedu

Nicolas Bedu

CHF 1,080,000.–
1568 Portalban

Renovation project with valid permit - Center of Delley-Portalban

Renovation project with valid permit - Center of Delley-Portalban Located in the heart of the sought-after municipality of Delley-Portalban, this project concerns the complete renovation of two existing buildings offering strong residential development potential. The building permit is already in force, allowing for the immediate realization of a transformation project into several apartments, ideal for a promoter or entrepreneur wishing to quickly launch an operation without administrative uncertainty.Embedded in a calm and attractive environment, close to Lake Neuchâtel and amenities, this property benefits from a prime location, appreciated for both main residence and rental investment. The current configuration of the buildings and the authorized project allow for optimizing surfaces and future valorization.The building permit is currently in force for the construction of 5 apartments, with the possibility, via a complementary application, of developing a 6th dwelling, bringing the project to a total of 6 units with a typology of 3.5 rooms and studios, perfectly adapted to current rental demand.The planned distribution is as follows:Ground floor:Apartment 3.5 rooms - 107 m² PPEApartment 3.5 rooms - 88 m² PPE1st floor:Apartment 3.5 rooms - 109 m² PPEApartment 3.5 rooms - 88 m² PPEAttic:Studio - 64 m² PPEApartment 3.5 rooms - 87.5 m² PPEThis configuration offers an interesting development flexibility, allowing for optimizing the yield and attractiveness of the project, with generous surfaces and typologies particularly sought after on the market.This project represents a rare opportunity for a professional seeking to acquire an object with a valid building permit, reduce development time, and secure an operation in a thriving municipality.Conditions:Sale at 10% and due on April 15, 2026Complete files, plans, and technical information are available upon request.

Rinor Dakaj

Rinor Dakaj

1 / 4
Rinor Dakaj

Rinor Dakaj

CHF 3,495,000.–
1716 Plaffeien

Development property with great potential - Plaffeien FR

For sale is a spacious plot of land with significant development potential in an attractive location in Plaffeien, in the canton of Fribourg. The area covers a total surface area of 12,096 m², of which approximately 8,000 m² are building land and approximately 4,000 m² are reserve land. A comprehensive feasibility study has already been prepared for the property. The concept presented in it provides for three multi-family houses with shared underground parking and residential and commercial uses.The feasibility study indicates a potential for 30 to 40 apartments of different sizes. In the course of further project development, an optimization with at least 45 apartments and three commercial areas of 100 m² each is aimed for. The final utilization and design are to be determined in the further planning and approval process.The sales object also includes an existing residential building on parcel 612A. This is currently rented and generates a net rental income of CHF 2,500.- per month. The current ECAB assessment indicates a insured value of CHF 1,049,000.- for the building.This property offers an interesting starting point for investors, project developers, and builders who want to realize a larger residential and commercial project in an attractive region. Here, no wishes are left unfulfilled. Take advantage and convince yourself! This PREMIUM HOMES offer includes: • Total area of 12,096 m² • Approx. 8,000 m² of building land • Approx. 4,000 m² of reserve land • Existing feasibility study • Project with 3 multi-family houses • Attractive development potential • Residential and commercial use planned • Around 40 parking spaces planned • Existing rented residential building • Net rental income CHF 2,500.- per month • ECAB value CHF 1,049,000.- • Property fully developed • Flat to slightly sloping topography • Bus stop directly at the property • Shopping opportunities at short distance • Near the Schwarzsee • Project already discussed with the municipality Interested? We would be happy to take you through a non-binding viewing! Do you want to sell your house or apartment worry-free? We will tell you the current market value of your property, discreetly and non-bindingly! Are you interested in a first non-binding exchange of ideas? Don't hesitate and contact us. We look forward to hearing from you.

Rinor Dakaj

Rinor Dakaj

1 / 4
Rinor Dakaj

Rinor Dakaj

CHF 3,495,000.–
1716 Plaffeien

Building land with high development potential - Plaffeien

For sale is a large plot of land with significant development potential, ideally located in the municipality of Plaffeien, in the canton of Fribourg.The ensemble has a total surface area of 12'096 m². According to the available information, approximately 8'000 m² correspond to building land and approximately 4'000 m² to a reserve area. A comprehensive feasibility study has already been carried out for the plot. The presented concept provides for the construction of three multi-family houses with a shared underground parking garage as well as residential and commercial use.The feasibility study highlights a potential of 30 to 40 apartments of different sizes. As part of the further development of the project, an optimization with at least 45 apartments as well as three commercial spaces of approximately 100 m² each is planned. The final density and project configuration will have to be determined in the next planning and approval steps.The sale also includes an existing house. This is currently rented and generates a net rental income of CHF 2'500.- per month. The current ECAB estimate indicates an insurance value of CHF 1'049'000.-.This property constitutes an interesting opportunity for investors, developers, and real estate developers who want to realize a residential and commercial project of significant scope in an attractive region.Here, no wishes remain unfulfilled. Take advantage of the opportunity and convince yourself!This PREMIUM HOMES offer includes: • Total surface area of 12'096 m² • Approximately 8'000 m² of building land • Approximately 4'000 m² of reserve area • Existing feasibility study • Project with 3 multi-family houses • High development potential • Residential and commercial use planned • Approximately 40 parking spaces planned • Existing house, currently rented • Net rental income of CHF 2'500.- per month • ECAB value of CHF 1'049'000.- • Fully equipped plot • Flat to slightly sloping topography • Bus stop in immediate proximity • Shopping facilities within short distance • Immediate proximity to Schwarzsee • Project already presented to the municipality Interested? We would be happy to show you the property during a non-binding visit!Do you want to sell your house or apartment safely? We will inform you about the current value of your property, discreetly and without obligation!Interested in a first, non-binding exchange? Do not hesitate to contact us. We look forward to your contact.

Peter Urwyler

Peter Urwyler

1 / 5
Peter Urwyler

Peter Urwyler

  • Parking space
  • Mountain view
  • Quiet neighborhood
CHF 498.–
1719 Plaffeien

Building land 1000m² waiting for you!

Life quality begins here The building land is located in a quiet, sunny residential area within Zumholz and is embedded in a loosely populated, rural quarter. The immediate surroundings are characterized by spacious plots, single-family homes, and extensive green areas, offering a high level of privacy and a pleasant living atmosphere.A significant advantage of this location is its direct connection to nature. Open landscapes, meadows, and walking paths border the quarter immediately and allow for relaxation right outside the front door. At the same time, residents benefit from short distances to the surrounding municipalities, where schools, shopping opportunities, and other services are easily accessible - ideal for the daily life of families and working professionals.The quiet location is perfectly suited for natural living with a variety of leisure activities in the immediate surroundings. Whether it's walks, bike tours, or relaxed hours in your own garden - the environment offers space for relaxation and deceleration. The low building density and the well-maintained quarter image underline the high living comfort.Despite the rural character, accessibility is guaranteed. The connection to the regional road network enables an efficient connection to the surrounding centers such as Tafers, Düdingen, as well as to Bern and Freiburg.The following highlights are offered to you by this location: • Bidding process: Please submit your offer to us by July 31, 2026. • 1000m2 building land • Beautiful view • Quiet rural location • Well with natural water • First-class building land Register today for a non-binding viewing and detailed information. We look forward to hearing from you!

  • Parking space
  • Mountain view
  • Quiet neighborhood
1 / 7
CHF 1,990,000.–
1697 Vuisternens-devant-Romont

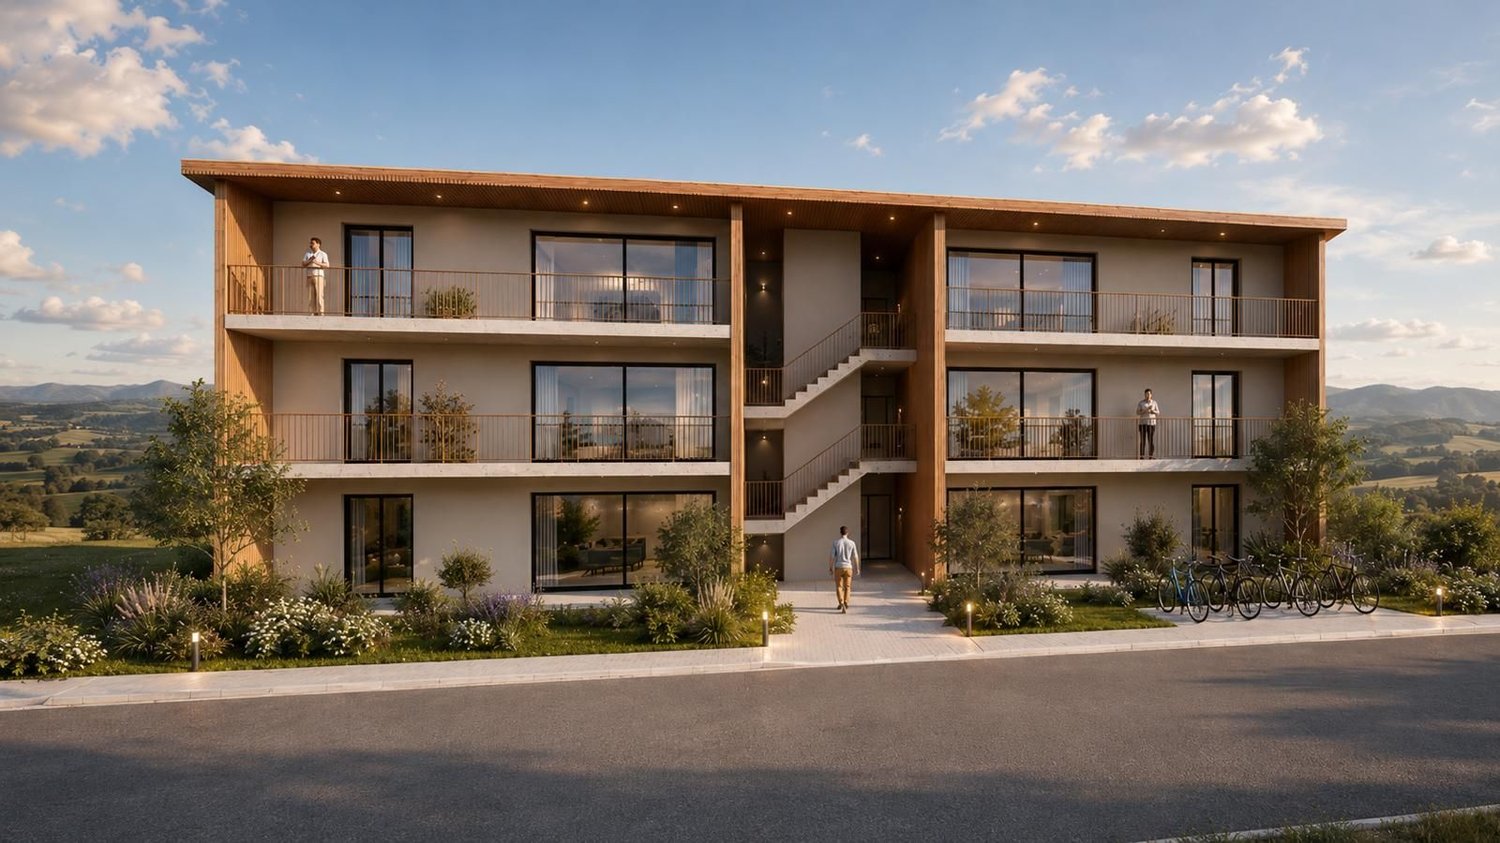
Real Estate Promotion Project - Vuisternens La Joux, 10 minutes from Bulle

SituationLa Joux is a developing locality, ideally located just 10 minutes from Bulle. This proximity to urban amenities, combined with a quiet residential setting and an unobstructed view of the Fribourg countryside, makes this municipality a particularly attractive location for a construction project of this scale.Current SituationParcels No. 1520 and 1521, with a total area of 1,648 m², currently accommodate two buildings comprising four apartments and a studio, all rented out. This existing rental situation allows for the generation of transitional income during the project planning phase.The ProjectIn accordance with communal regulations, these parcels allow for the construction of a new building with 15 apartments, spread over three levels, with 15 parking spaces in the underground garage (basement), a technical room, a shelter, 15 cellars, and 16 long-term bicycle parking spaces. A 100 m² children's playground is also planned outside.The architecture, signed by FM Architecture, proposes a contemporary building with a warm aesthetic, featuring a wooden roof, long balconies, and large windows, offering each dwelling optimal living and light quality.Apartment DistributionGround Floor (GF) Apartment Type Surface (SC) AP. 01 2.5 rooms 59.13 m² AP. 02 4.5 rooms 105.26 m² AP. 03 2.5 rooms 50.90 m² AP. 04 4.5 rooms 105.26 m² AP. 05 2.5 rooms 59.13 m² 1st Floor Apartment Type Surface (SC) AP. 06 3.5 rooms 83.37 m² AP. 07 3.5 rooms 79.90 m² AP. 08 2.5 rooms 50.90 m² AP. 09 3.5 rooms 79.90 m² AP. 10 3.5 rooms 83.37 m² 2nd Floor Apartment Type Surface (SC) AP. 11 2.5 rooms 59.13 m² AP. 12 4.5 rooms 105.26 m² AP. 13 2.5 rooms 50.90 m² AP. 14 4.5 rooms 105.26 m² AP. 15 2.5 rooms 59.13 m² This varied distribution - from 2.5 to 4.5 rooms - allows for meeting a diversified demand for rental or purchase, from young couples to families, and constitutes an advantage for the rapid marketing of the units.Acquisition TermsThe land can be acquired in two ways: • in its current state with existing buildings or • with a building permit for the 15-apartment project. OpportunityThis project represents an investment opportunity of choice for a developer or investor wishing to develop a high-quality residential property in a growing region, with enhanced legal security thanks to the possibility of acquiring the land already with a building permit.
1 / 4
CHF 338,000.–
Gousmatte, 1716 Oberschrot

Terrain avec permis en force pour la construction d'une villa ind.
A vendre - terrain à bâtir bénéficiant d'un permis de construire en force pour une villa individuelle.Ce terrain de 844 m² est orienté sud et profite d'un beau dégagement et d'une vue sur la belle campagne environnante et les Préalpes. L'emplacement est situé à 350 m de l'arrêt de bus, à 2 minutes en voiture de Planfayon et à 15 minutes du Lac-Noir.Le dossier du permis de construire est compris dans le prix de vente et projette la construction d'une villa individuelle de 5.5 p, d'une surface brute au sol d'environ 270 m².Vente du terrain dans son état actuel d'équipement ; tous les frais résiduels liés aux infrastructures, équipements, droits et taxes de raccordement sont à charge de l'acquéreur.Le dossier complet du permis de construire en force (plans, coupes, façades, etc.) est disponible sur demande. Le terrain est vendu libre de mandat d'architecte.Principales caractéristiques de la villa selon le permis de construire en force :- villa individuelle (SBP 271.47 m²) - 4 chambres- balcon d'env. 15 m²- terrasse d'env. 60 m²- deux places couvertes par villa- chauffage par pompe à chaleur air-eau - cinq panneaux photovoltaïques, surface env. 9.7 m² Remarque : Les caractéristiques ci-dessus sont issues du projet ayant fait l'objet du permis de construire en force. La construction n'est pas comprise dans la vente. Le projet peut être adapté sous réserve d'autorisations.Affectation : zone résidentielle faible densité 2Un terrain adjacent de 788 m2 est également présenté à la vente.N'attendez pas, contactez-nous sans engagement pour avoir plus d'information.Das Baugrundstück mit einer Fläche von 844 m² steht zum Verkauf. Es verfügt über eine gültige Baubewilligung für den Bau eines Einfamilienhauses.Das Grundstück ist nach Süden ausgerichtet und bietet eine schöne Aussicht auf die umliegende Landschaft und die Voralpen. Es liegt 350 m von der nächsten Bushaltestelle, 2 Autominuten von Plaffeien und 15 Minuten vom Tourismusort Schwarzsee entfernt.Das Baugenehmigungsdossier ist im Verkaufspreis inbegriffen. Es sieht den Bau eines Einfamilienhauses mit 5,5 Zimmern und einer Bruttogeschossfläche von ca. 270 m² vor.Das Grundstück wird im aktuellen Ausbaustand verkauft. Alle verbleibenden Kosten im Zusammenhang mit Infrastruktur, Ausrüstung, Anschlussgebühren und Steuern gehen zu Lasten des Käufers.Die vollständigen Unterlagen der gültigen Baubewilligung (Pläne, Schnitte, Fassaden usw.) sind auf Anfrage erhältlich. Das Grundstück wird ohne Architektenmandat verkauft.**Hauptmerkmale des Hauses gemäss der gültigen Baubewilligung:*** Einfamilienhaus (Bruttogeschossfläche 271,47 m²)* 4 Schlafzimmer* Balkon von ca. 15 m²* Terrasse von ca. 60 m²* zwei überdachte Stellplätze* Heizung mittels Luft-Wasser-Wärmepumpe* 5 Photovoltaikmodule, Fläche ca. 9,7 m²Hinweis: Die oben genannten Angaben stammen aus dem Projekt, für das die rechtskräftige Baubewilligung erteilt wurde. Die Bauausführung ist nicht im Verkauf enthalten. Anpassungen am Projekt sind vorbehaltlich der erforderlichen Bewilligungen möglich.Zonennutzung : Wohnzone niederer Dichte 2Ein angrenzendes Grundstück mit einer Fläche von 788 m² wird ebenfalls zum Verkauf angeboten.Zögern Sie nicht, uns unverbindlich für weitere Informationen zu kontaktieren.

1 / 4
CHF 315,200.–
Gousmatte, 1716 Oberschrot

Terrain avec permis en force pour la construction d'une villa ind.

A vendre - terrain à bâtir bénéficiant d'un permis de construire en force pour une villa individuelleCe terrain de 788 m² est orienté sud et profite d'un beau dégagement et d'une vue sur la belle campagne environnante et les Préalpes. L'emplacement est situé à 350 m de l'arrêt de bus, à 2 minutes en voiture de Planfayon et à 15 minutes du Lac-Noir.Le dossier du permis de construire est compris dans le prix de vente et projette la construction d'une villa individuelle de 5.5 p, d'une surface brute au sol d'environ 270 m².Vente du terrain dans son état actuel d'équipement ; tous les frais résiduels liés aux infrastructures, équipements, droits et taxes de raccordement sont à charge de l'acquéreur.Le dossier complet du permis de construire en force (plans, coupes, façades, etc.) est disponible sur demande. Le terrain est vendu libre de mandat d'architecte.Principales caractéristiques de la villa selon le permis de construire en force :- villa individuelle (SBP 271.47 m²) - 4 chambres- balcon d'env. 15 m²- terrasse d'env. 60 m²- deux places couvertes par villa- chauffage par pompe à chaleur air-eau - cinq panneaux photovoltaïques, surface env. 9.7 m² Remarque : Les caractéristiques ci-dessus sont issues du projet ayant fait l'objet du permis de construire en force. La construction n'est pas comprise dans la vente. Le projet peut être adapté sous réserve d'autorisations.Affectation : zone résidentielle faible densité 2Un terrain adjacent de 844 m2 est également présenté à la vente.N'attendez pas, contactez-nous sans engagement pour avoir plus d'information.Das Baugrundstück mit einer Fläche von 788 m² steht zum Verkauf. Es verfügt über eine gültige Baubewilligung für den Bau eines Einfamilienhauses.Das Grundstück ist nach Süden ausgerichtet und bietet eine schöne Aussicht auf die umliegende Landschaft und die Voralpen. Es liegt 350 m von der nächsten Bushaltestelle, 2 Autominuten von Plaffeien und 15 Minuten vom Tourismusort Schwarzsee entfernt.Das Baugenehmigungsdossier ist im Verkaufspreis inbegriffen. Es sieht den Bau eines Einfamilienhauses mit 5,5 Zimmern und einer Bruttogeschossfläche von ca. 270 m² vor.Das Grundstück wird im aktuellen Ausbaustand verkauft. Alle verbleibenden Kosten im Zusammenhang mit Infrastruktur, Ausrüstung, Anschlussgebühren und Steuern gehen zu Lasten des Käufers.Die vollständigen Unterlagen der gültigen Baubewilligung (Pläne, Schnitte, Fassaden usw.) sind auf Anfrage erhältlich. Das Grundstück wird ohne Architektenmandat verkauft.**Hauptmerkmale des Hauses gemäss der gültigen Baubewilligung:*** Einfamilienhaus (Bruttogeschossfläche 271,47 m²)* 4 Schlafzimmer* Balkon von ca. 15 m²* Terrasse von ca. 60 m²* zwei überdachte Stellplätze* Heizung mittels Luft-Wasser-Wärmepumpe* 5 Photovoltaikmodule, Fläche ca. 9,7 m²Hinweis: Die oben genannten Angaben stammen aus dem Projekt, für das die rechtskräftige Baubewilligung erteilt wurde. Die Bauausführung ist nicht im Verkauf enthalten. Anpassungen am Projekt sind vorbehaltlich der erforderlichen Bewilligungen möglich.Zonennutzung : Wohzone niederer Dichte 2Ein angrenzendes Grundstück mit einer Fläche von 844 m² wird ebenfalls zum Verkauf angeboten.Zögern Sie nicht, uns unverbindlich für weitere Informationen zu kontaktieren.

Suggested properties for you based on search results

Other interesting objects