235 results - All Listings: District Uster

1 / 12
CHF 95.– / m²
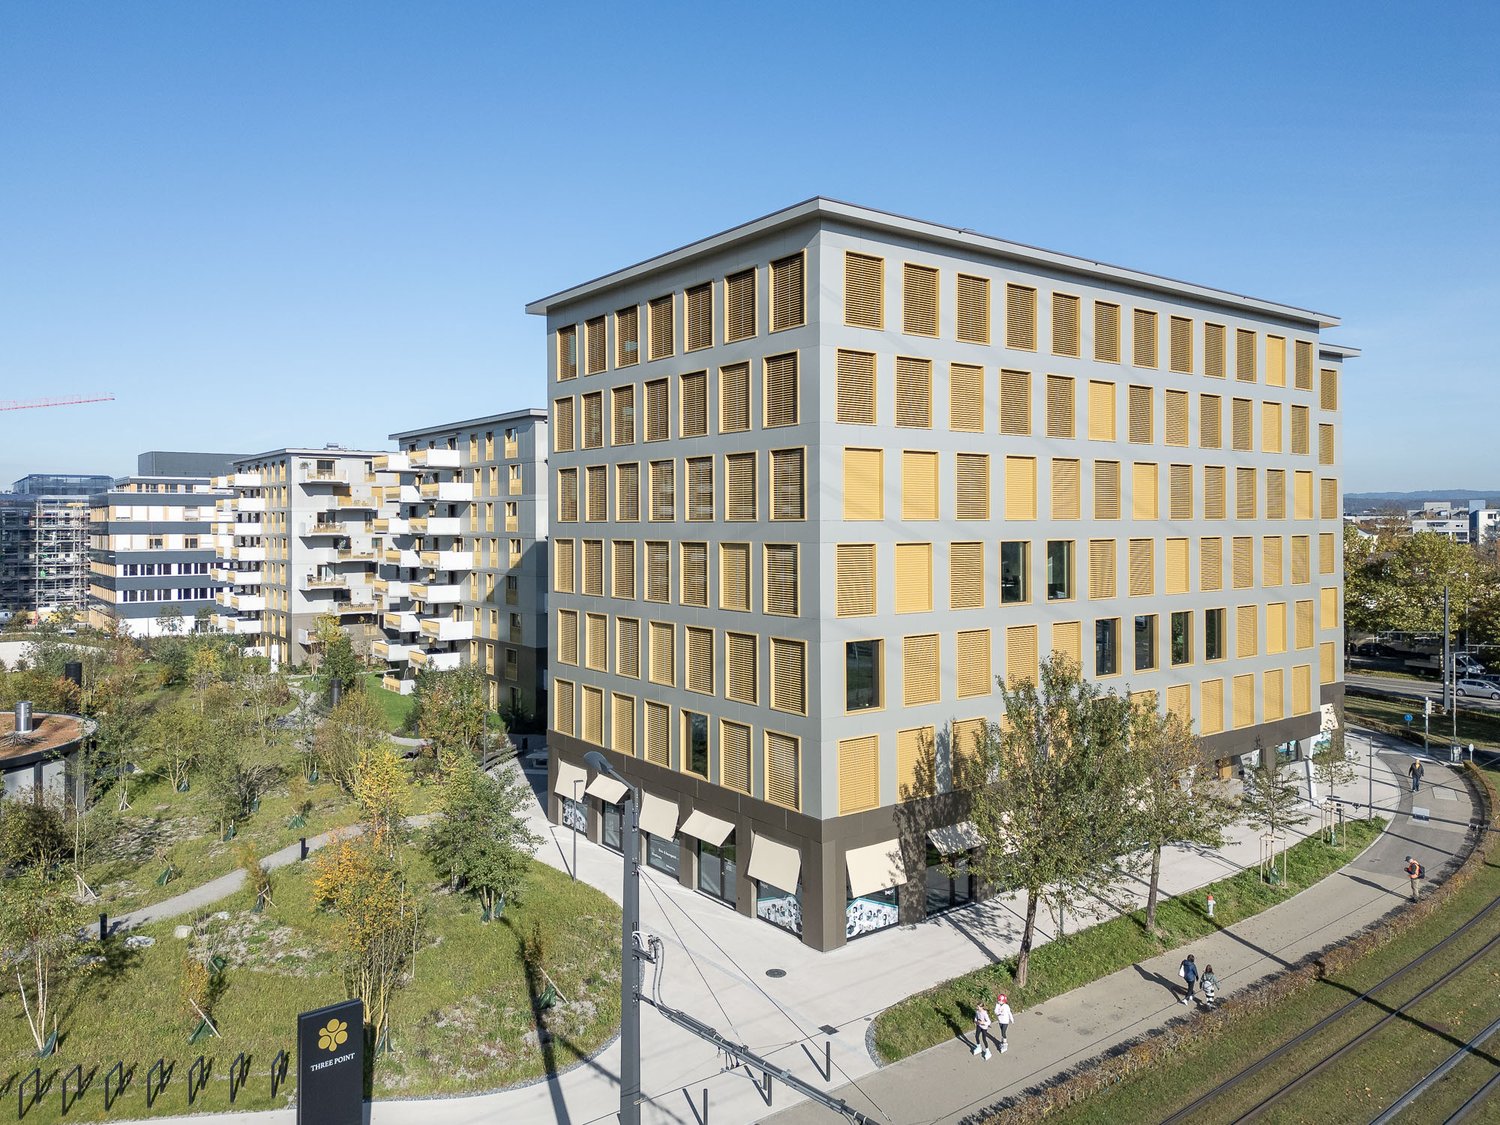
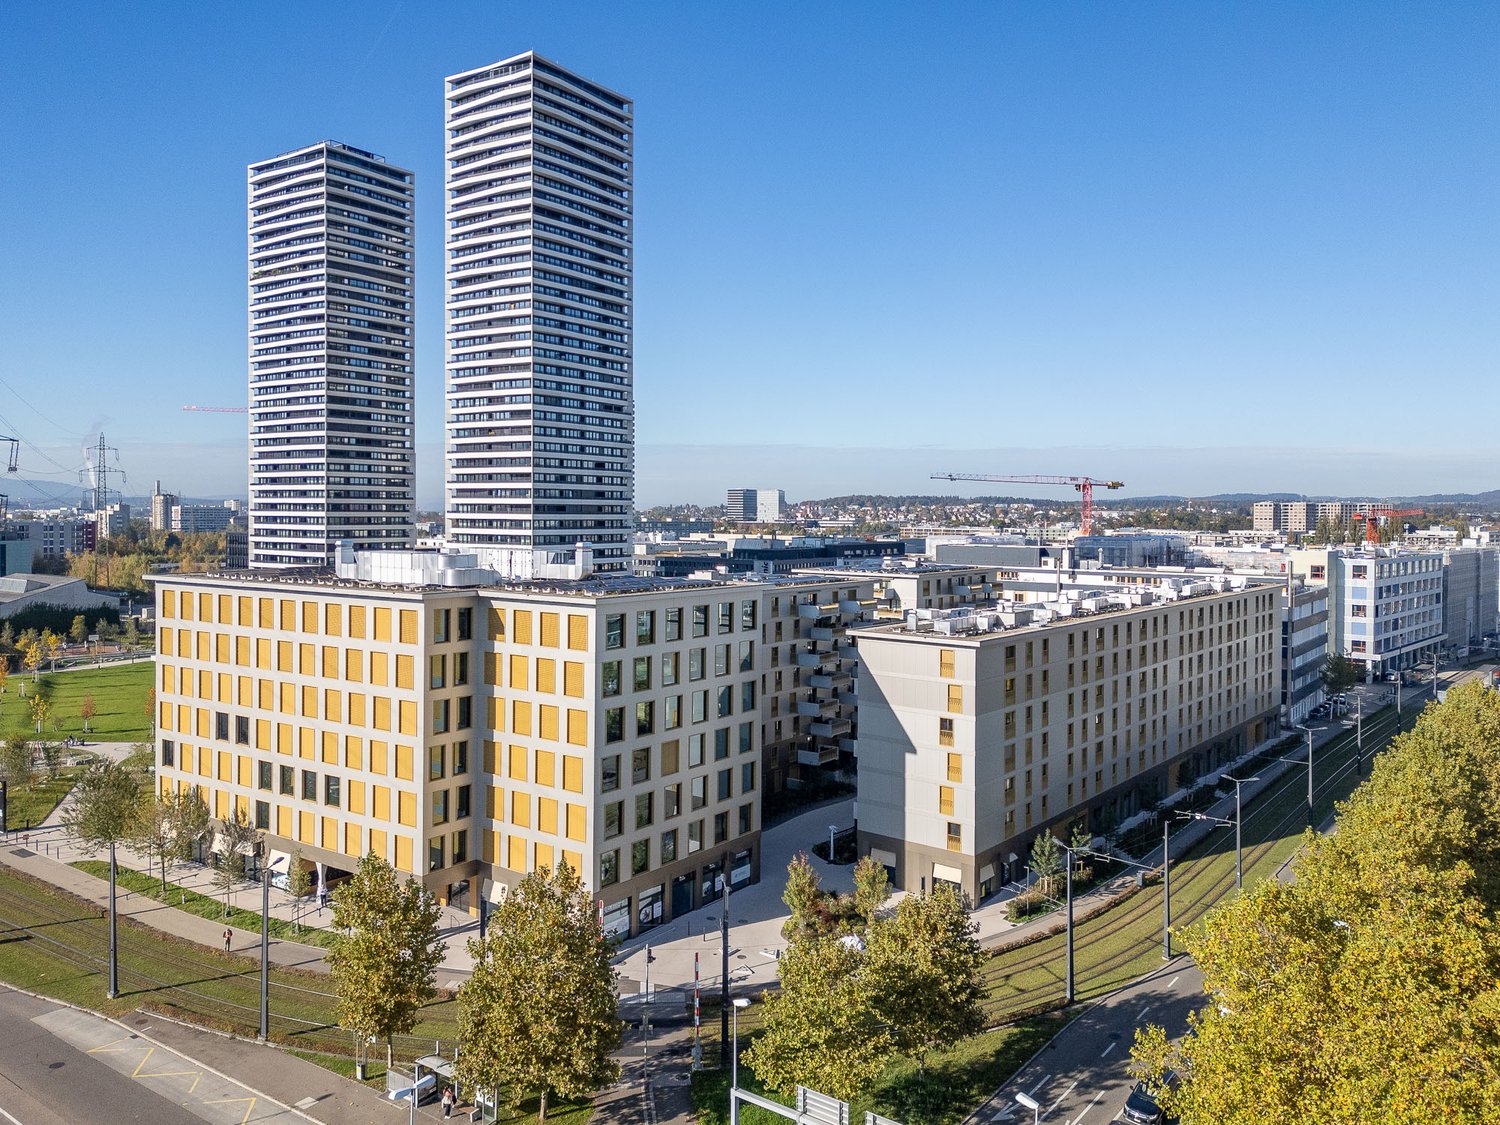
Im Schossacher 12, 8600 Dübendorf

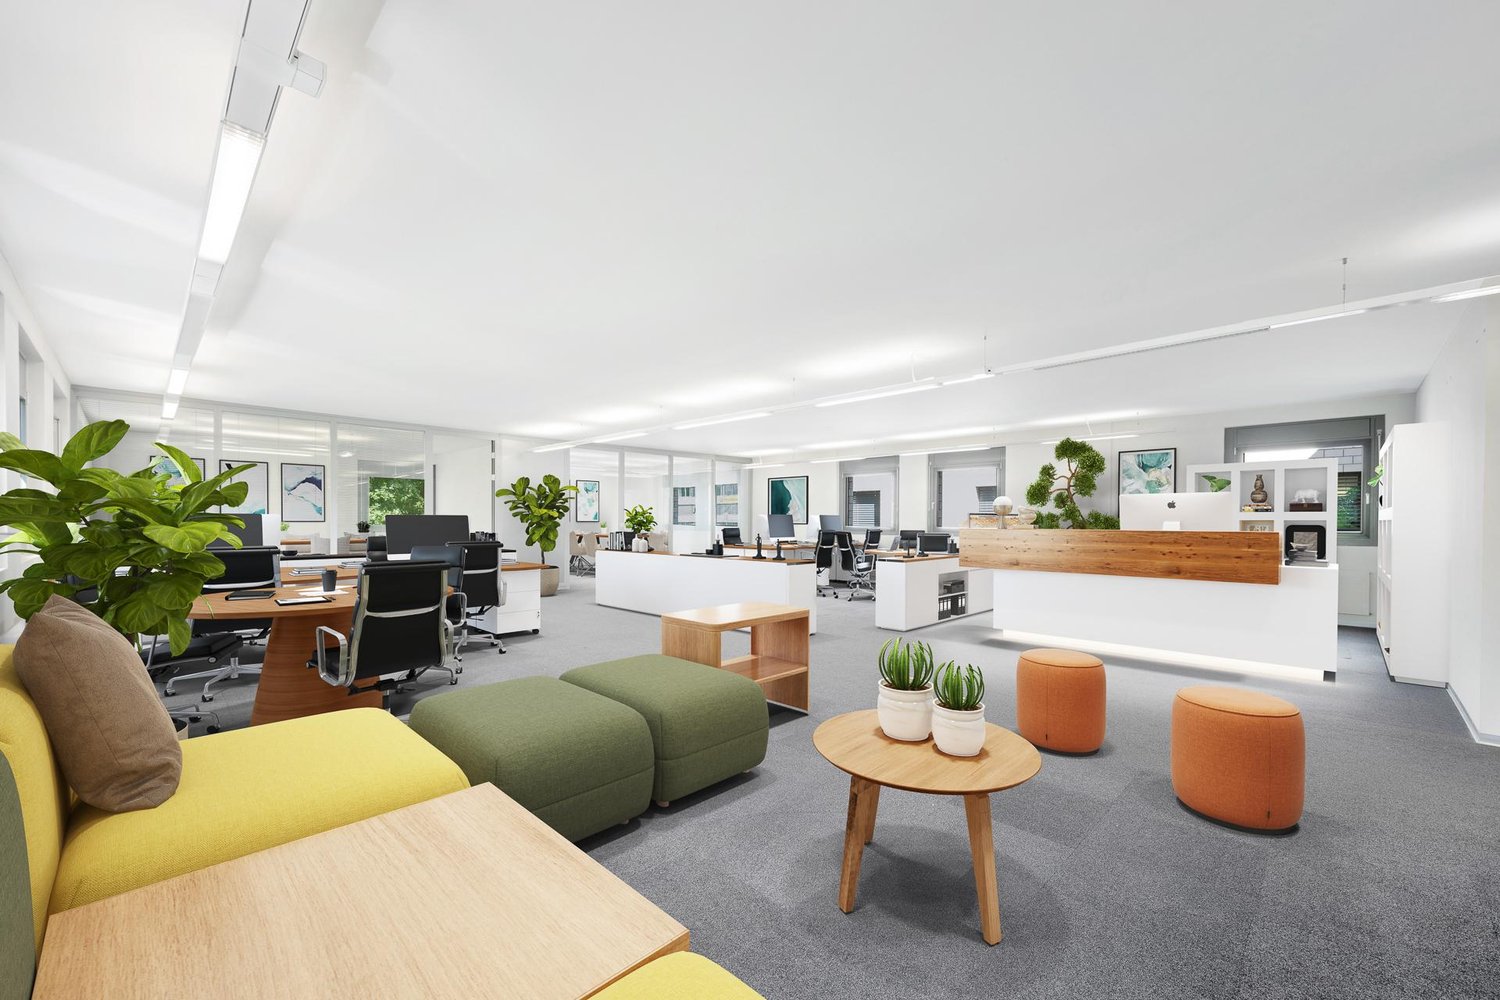
*RENTAL ACTION* Your new ready-to-move-in office with 2 months of rent-free time!

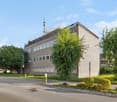
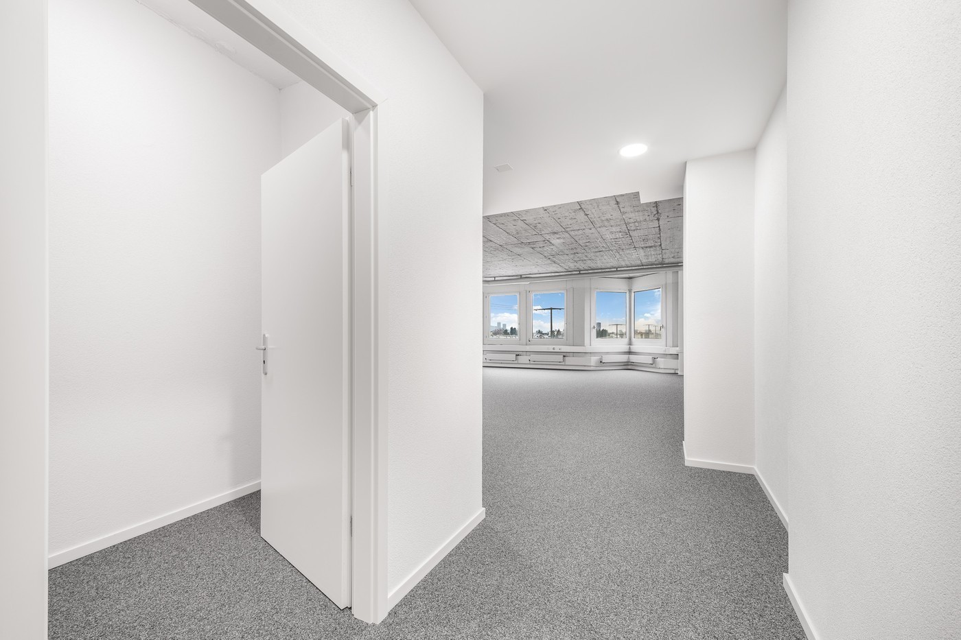
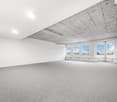
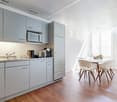
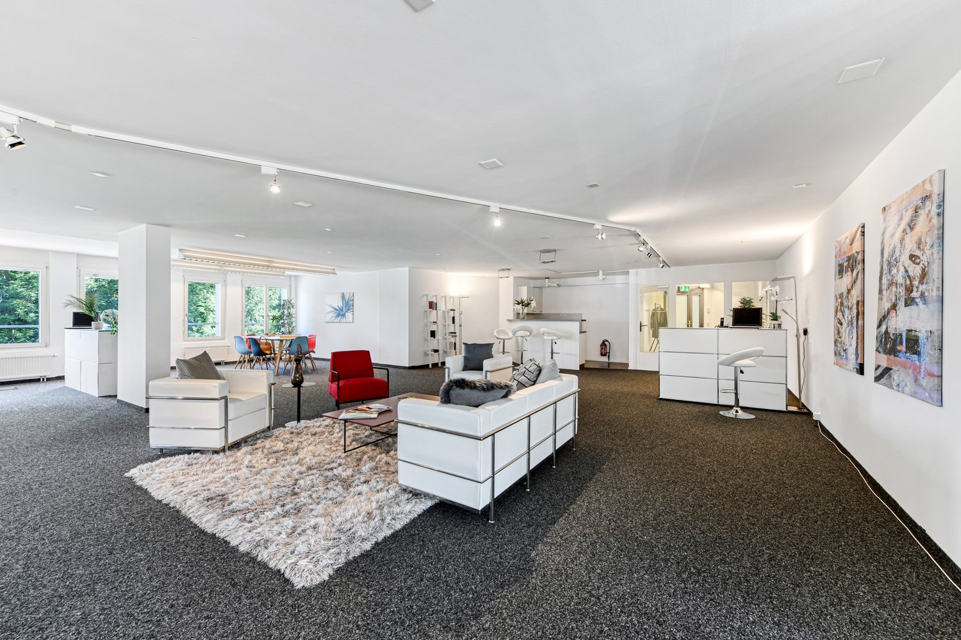
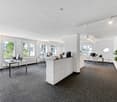
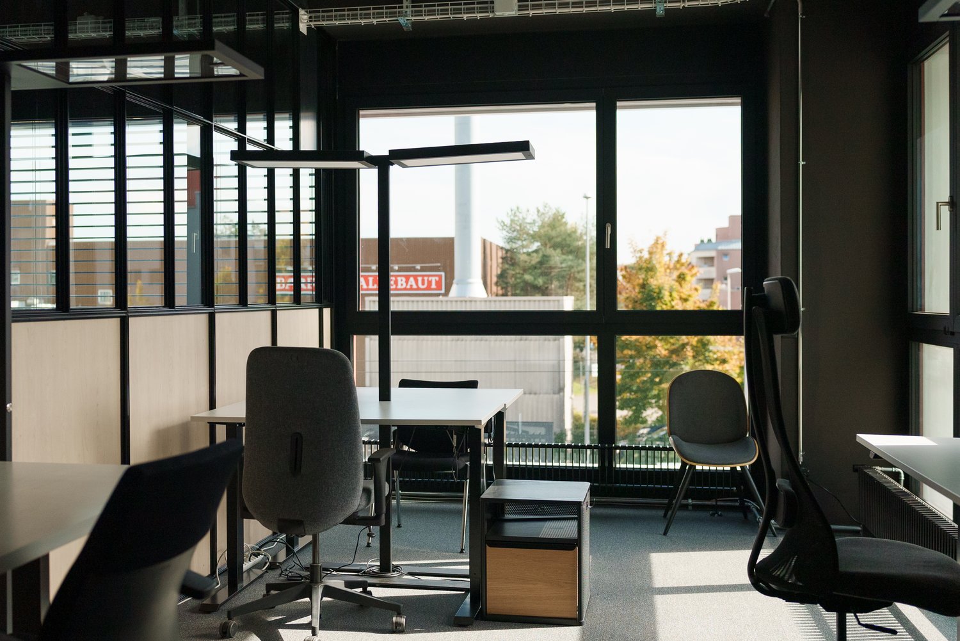
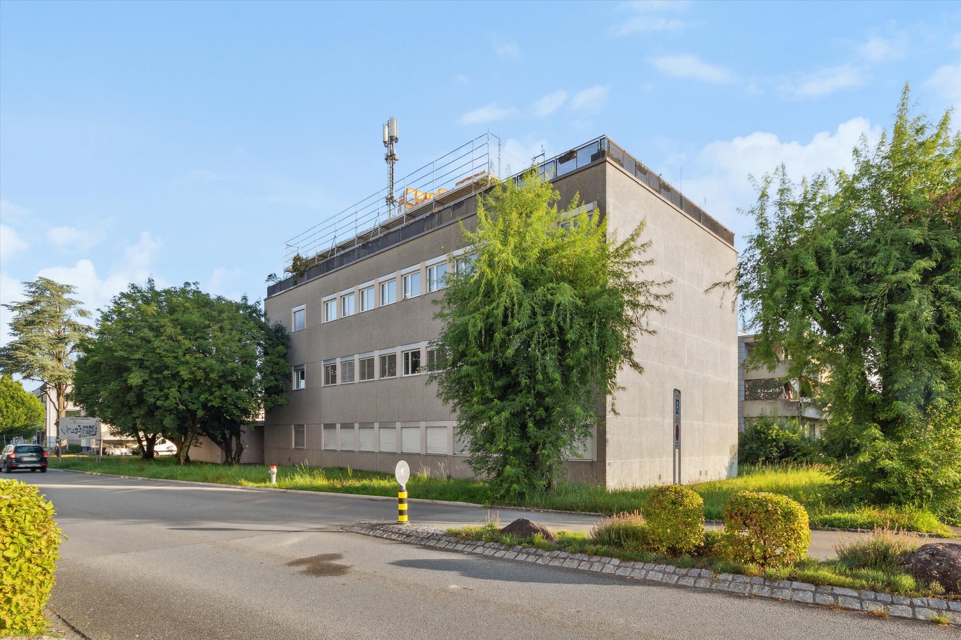
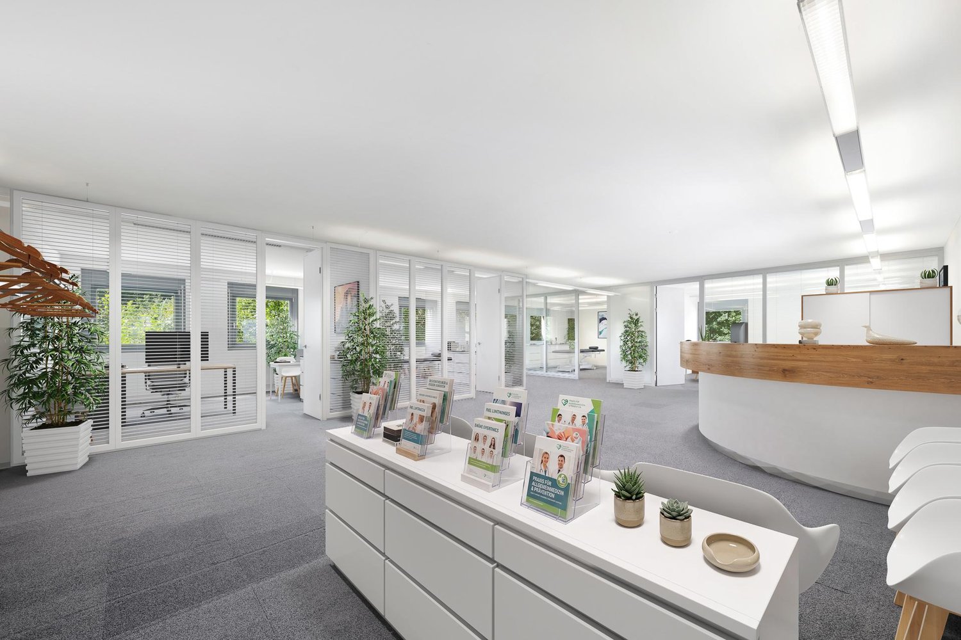
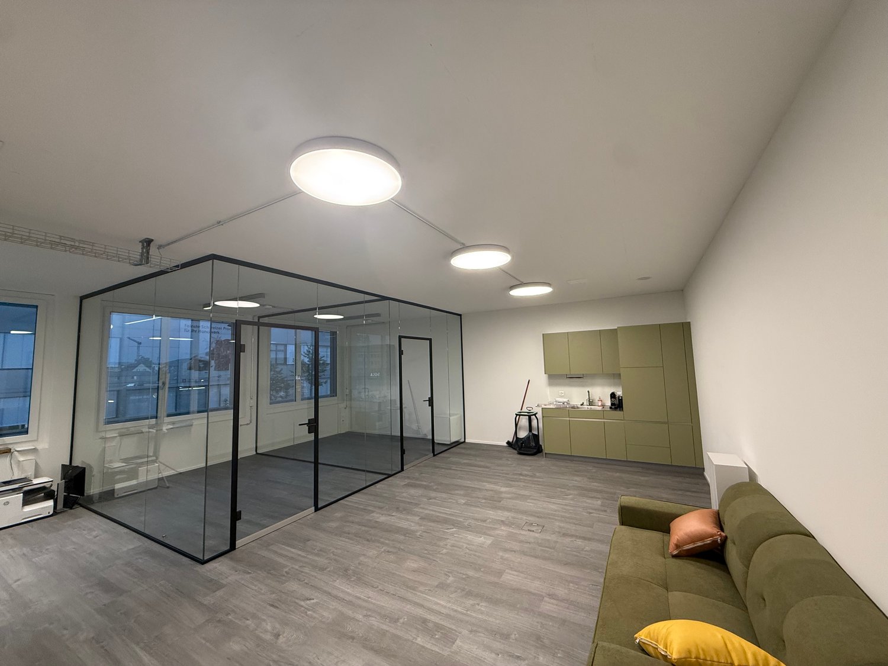
Your new company headquarters in Dübendorf: In Schossacher 12, you will find newly renovated and ready-to-move-in individual offices on the 3rd floor with communal areas such as a fully equipped kitchen with seating, meeting room, and toilet facilities (separate for men and women). Everything is accessible via 2 passenger elevators and a spacious freight elevator. What to expect: • 2 months of rent-free time • Only 6 months' notice period • Friendly entrance area • Bright individual offices with anthracite ball bearings • Electrically operated slat blinds • Ceiling height approx. 3 m • 2 passenger elevators • 1 freight elevator, payload 2000 kg, 26 people • Enough parking spaces for CHF 130.-/month available for rent • Shopping and dining options within walking distance (Aldi, Lidl, restaurants, etc.) • Motorway access A15 in 5 minutes, motorway access A1 in 7 minutes • The ancillary costs account for CHF 30.-/m2, the share of communal area approx. 29m2 (meeting room, kitchen, toilet facilities, lounge) CHF 130.-/m2 • After the 1st year, the regular rent applies, including communal area and ancillary costs of approx. CHF 2'000.-. Ask us about the conditions. Interested? We would be happy to advise you on the possibilities and are available for a non-binding viewing appointment. We look forward to your contact.

Travel time
-
1 / 8
316m²CHF 260.– / m²
Wallisellenstrasse 7a, 8600 Dübendorf

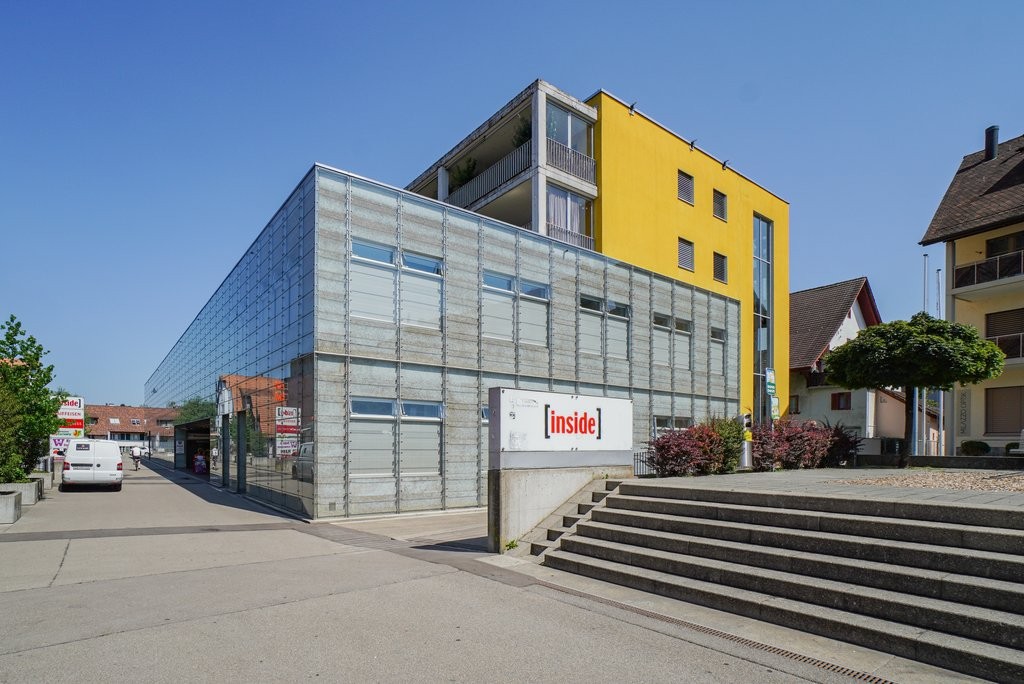
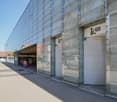
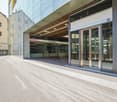
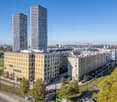
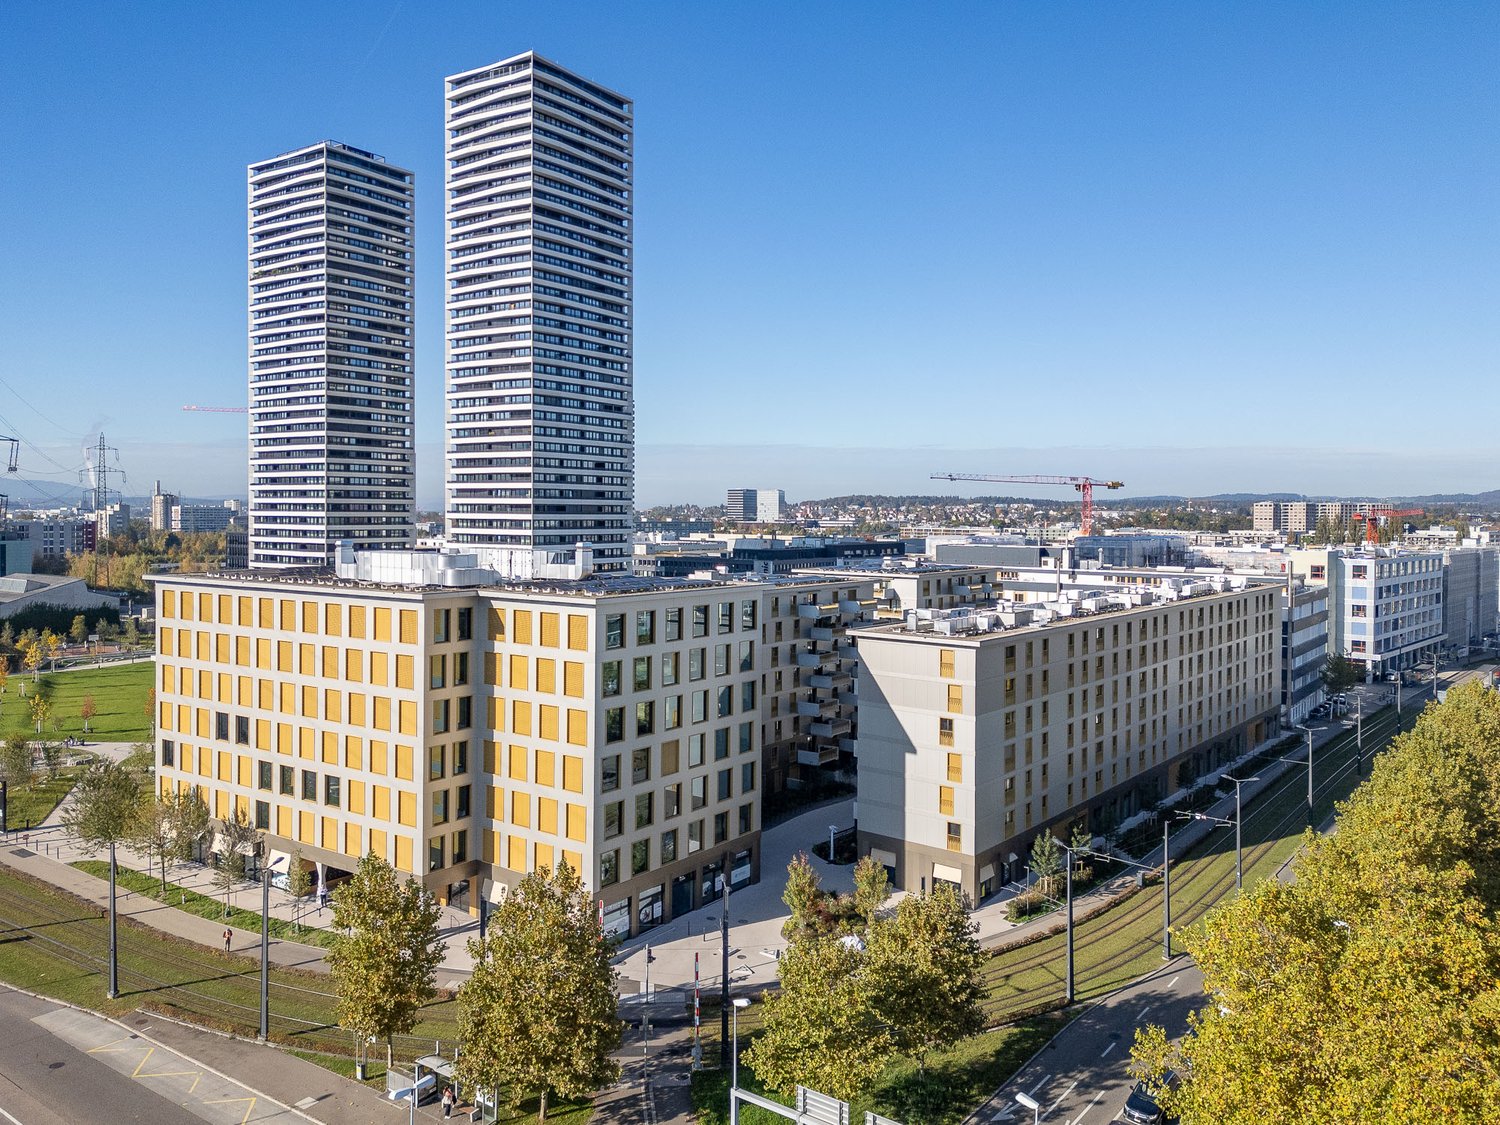
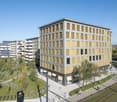
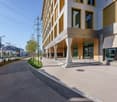
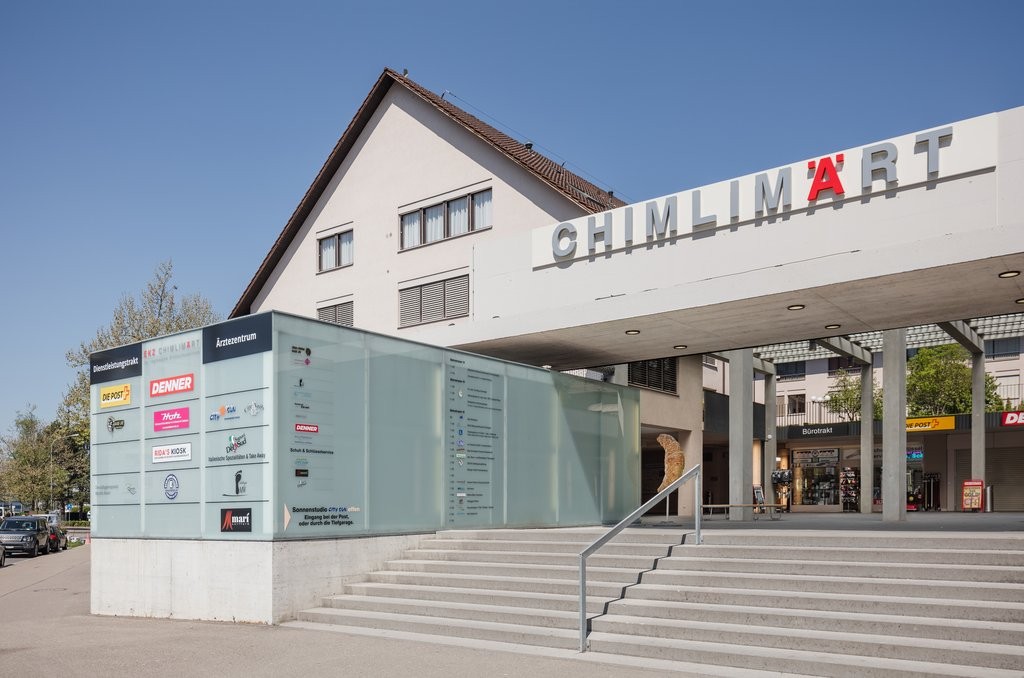
316 m2 Commercial/Practice Space in Inside Dübendorf

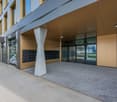
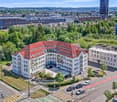
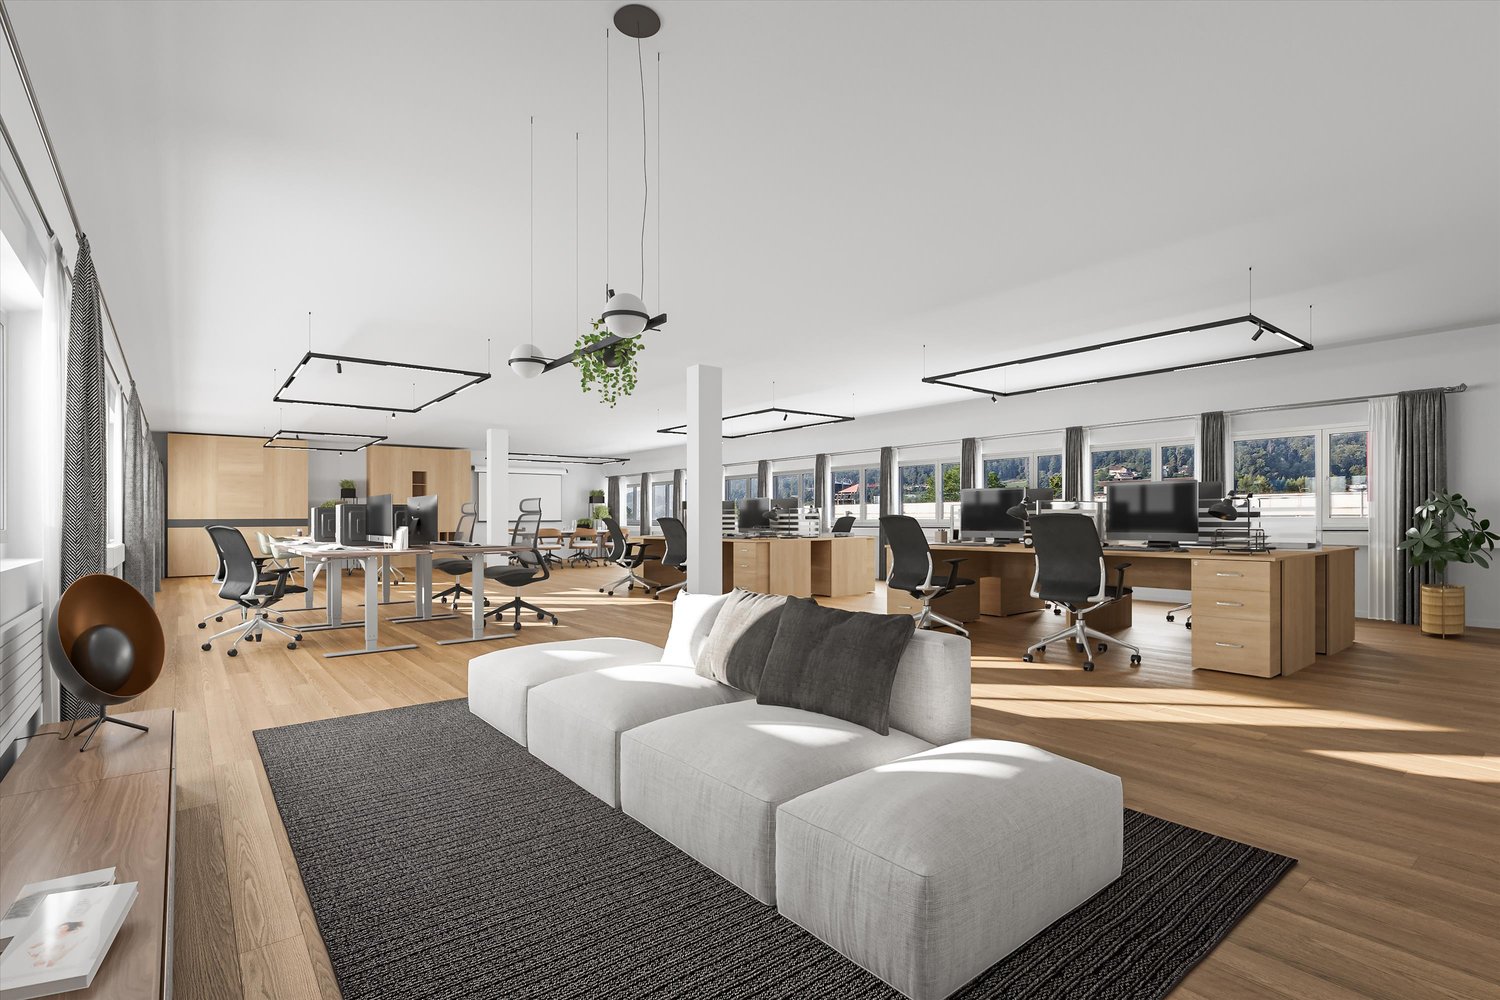
Location description:Inside Dübendorf offers one of the most attractive locations for health and therapy providers in the Zurich agglomeration: centrally located, easily accessible by public transport, and embedded in a lively quarter with high frequency. Customer parking spaces are available directly in the underground garage - a decisive advantage for your patients. Additional parking spaces for employees can be rented.Description of the rental property:A practice space that adapts to your work - not the other way around.The ground floor space is ideal for a single or group practice: barrier-free accessible, with a welcoming entrance area that conveys trust and well-being to your patients from the very first moment. Thanks to the basic construction and flexible room division, you can realize your room concept - whether treatment rooms, waiting area, reception, or group room - exactly according to your professional requirements.The bright, spacious window fronts create a pleasant, quiet atmosphere - optimal for practice operations.The advantages of your rental space at a glance:- 316 m2 practice space on the ground floor - level, easily accessible- 72 m2 secondary space in the basement - ideal for storage, archive, or technical rooms- Basic construction: room structure completely according to your requirements- Bright window fronts- Inviting entrance area- Sanitary facilities available on the ground floor and basement- Customer parking spaces directly on site- Employee parking spaces can be rented- Move-in possible by arrangementInterested? We will accompany you from the viewing to the rental agreement.

Travel time
-
1 / 4
171m²CHF 195.– / m²
Geissbüelstrasse 15, 8604 Volketswil

Here a health center of the future is being built Modern practice space for pioneers

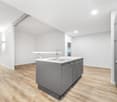
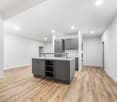
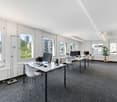
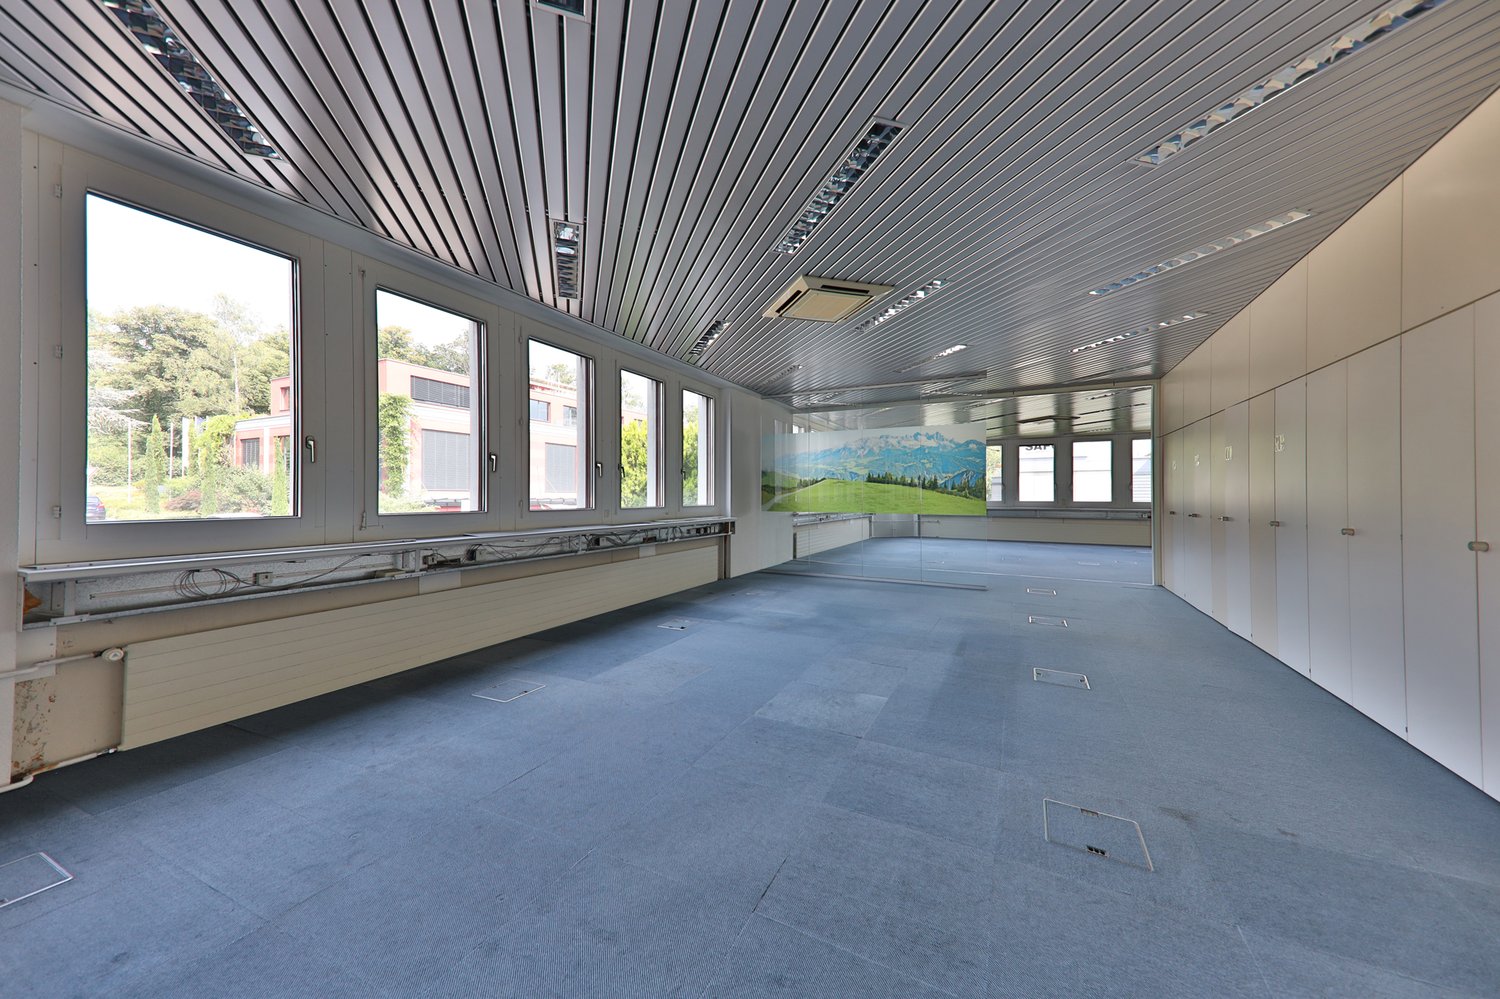
Are you looking for modern practice rooms in the heart of Volketswil? We rent, by arrangement, a completely built-out practice space of 171m² on the 1st upper floor of Geissbüelstrasse 15. Flexible room designWhether it's an open work concept for agile teams or separate individual/offices, the space can be adapted to your individual needs. Two high-quality meeting rooms or individual offices with glass partitions and slat blinds provide the necessary privacy at all times, while the numerous window fronts on both sides ensure light-filled rooms.Your advantages: • Light-filled rooms thanks to numerous window fronts (on both sides) • Carpet flooring with floor boxes for individual equipment • Already built-out toilet facilities for shared use (ladies/gentlemen) • Built-out tea kitchen for shared use • Passenger elevator available • Option for individual tenant expansion • The ancillary costs amount to CHF 30 per m2 per year and are added to the net rent Volketswil - an attractive locationThe proximity to the A1 and A3 highways and the good connection to the S-Bahn network make the location particularly attractive for customers, partners, and employees. The centers that can be reached most quickly by individual motorized transport from Volketswil are Wetzikon (ZH) (17 minutes), Zurich (20 minutes), and Winterthur (21 minutes).Take a virtual tour of the space now and get inspired:https://my.matterport.com/show/?m=zxnkszFFVhc Take advantage of this unique opportunity and arrange a viewing today.

Travel time
-
1 / 4
171m²CHF 195.– / m²
Geissbüelstrasse 15, 8604 Volketswil

Modern office space for your new location

Looking for a modern, immediately available workplace in the heart of Volketswil? We rent by agreement a completely built-out office/practice area of 171m² on the 1st floor of Geissbüelstrasse 15. Flexible room designWhether open workspace concept for agile teams or closed individual/part offices, the space can be individually adapted to your needs. Two high-quality meeting rooms or individual offices with glass partitions and slat blinds provide the necessary privacy at all times, while the numerous window fronts on both sides ensure light-filled rooms.Your advantages: • Light-filled rooms thanks to numerous window fronts (on both sides) • Carpet flooring with floor boxes for individual furnishing • Already built-out toilet facilities for shared use (ladies/gentlemen) • Built-out tea kitchen for shared use • Passenger elevator available • Option for individual tenant expansion • The ancillary costs amount to CHF 30 per m2 p.a. and are added to the net rent Volketswil - an attractive locationThe proximity to the A1 and A3 motorways as well as the good connection to the S-Bahn network make the location particularly attractive for customers, partners, and employees. The centers that can be reached most quickly by individual motorized transport from Volketswil are Wetzikon (ZH) (17 minutes), Zurich (20 minutes), and Winterthur (21 minutes). Take a virtual tour of the space now and get inspired:https://my.matterport.com/show/?m=zxnkszFFVhc Take advantage of this unique opportunity and arrange a viewing today.

Travel time
-
1 / 14
131m²CHF 2,860.–
Juchstrasse 21, 8604 Volketswil

Drivable, modern commercial spaces in Hegnau/Volketswil – New building 2026

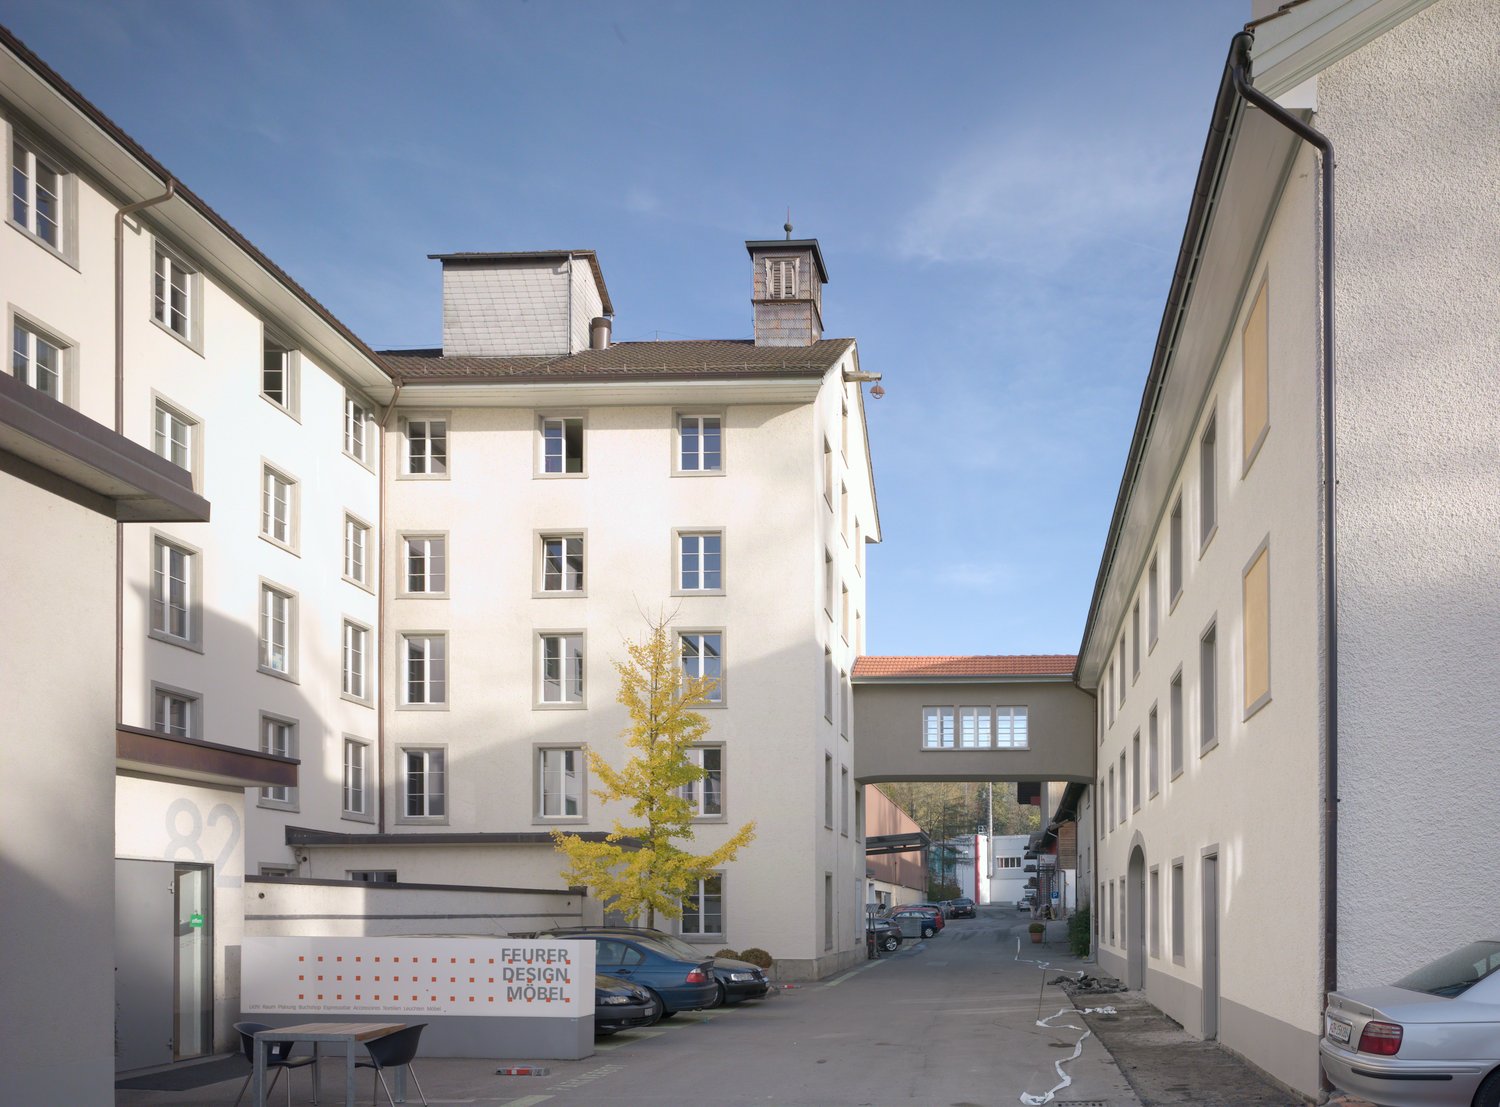
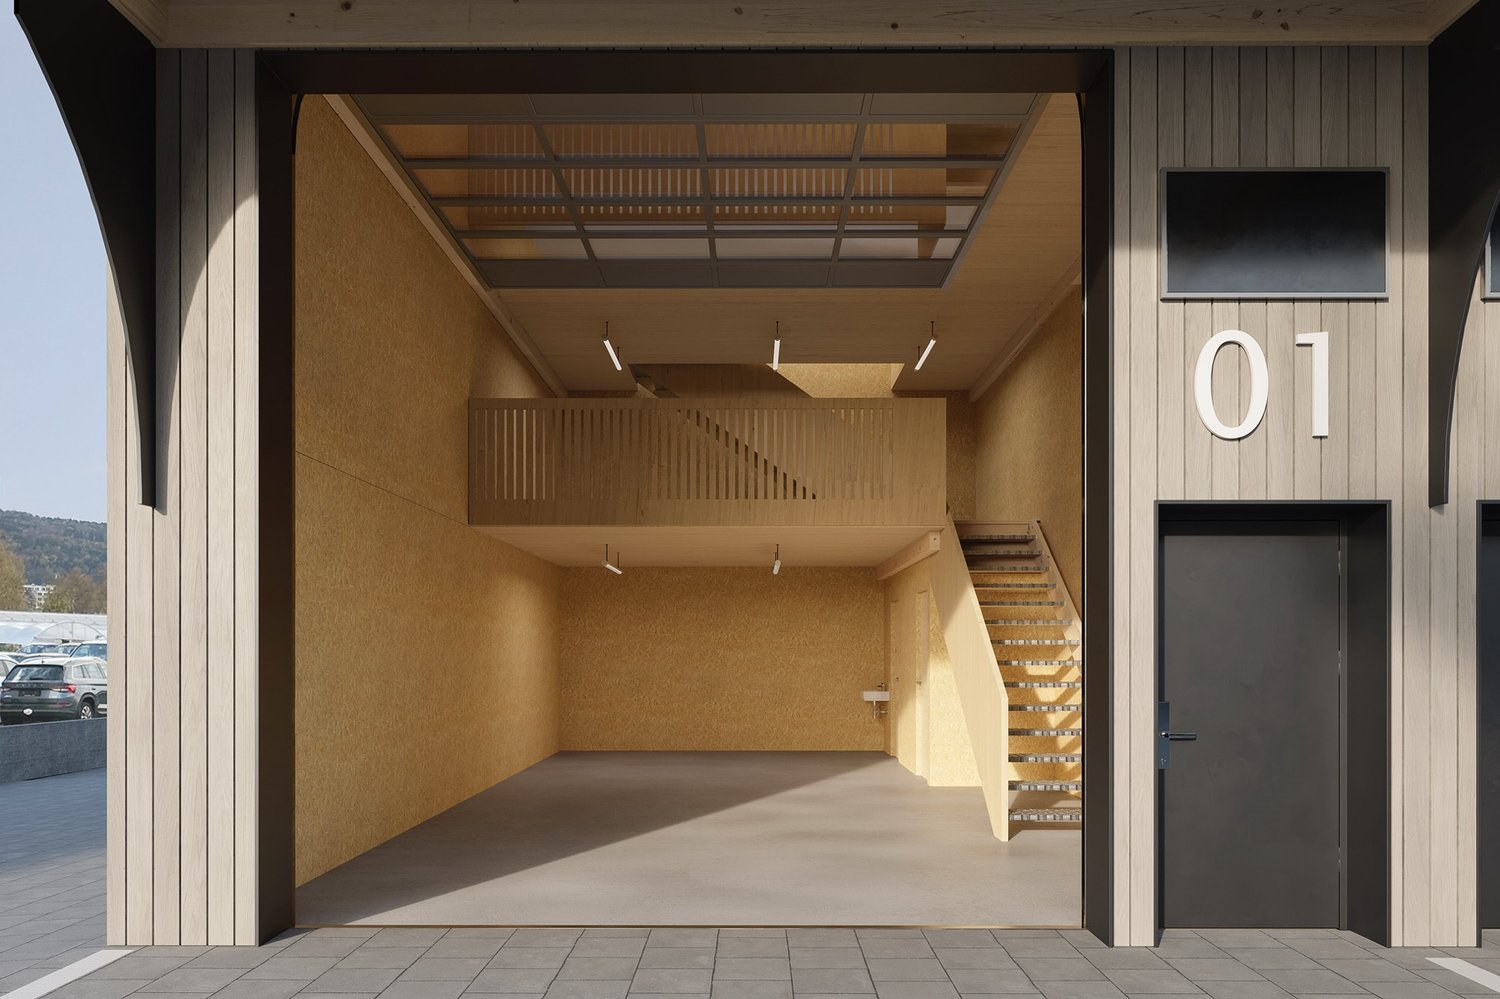
Gewerbepark-hegnau.chAre you looking for functional commercial spaces in the Hegnau/Volketswil region or do you have a hobby that you would like to give a suitable room to?The newly built building (2026, Q2) impresses with a successful combination of functionality and sustainability: wooden construction, thermal glazing, and a photovoltaic system set forward-looking standards. For your comfort, you can park your vehicle directly in front of the unit and load and unload safely under a canopy. Some ground-floor storage rooms are also available. On the ground floor, there is access through a separate entrance door or the electric gate, which makes the area drivable. Functional rooms, such as toilets and a cloakroom, round off the offer.Depending on the commercial unit, differently sized gallery floors (approx. 24 m², 19 m² or 14 m²) are installed to provide sufficient space for larger vehicles or, for example, a car lift.The rooms on the upper floor have a tea kitchen with a dishwasher, refrigerator, and a reduction.Pre-installations for electric vehicles are available for each unit.All units are in unit sizes with a volume of approximately 448 m³. In principle, it is possible to connect certain commercial units laterally.Rent including parking space in front of the unit from 2'740.- excl. NK and VAT.Technical InformationFloor load: Ground floor: 1000 kg/m² Gallery: 400 kg/m² Upper floor: 400 kg/m²Room height: Ground floor: approx. 5 m Upper floor: approx. 2.77 m – 2.87 mSectional door: 4.00 x 4.25 m (width x height)Water: Hot and cold water on the ground floor and upper floorLighting: Basic lighting throughout the unitLamella shutters: ElectricPower connection: 230V/400V basic distribution CEE 16 A / 400V socketSub-distribution: With preliminary security 63A/400VPower distributor: On the ground floor with sockets T23, T25, CEE16/5P, CEE32/5PHeating: Air/water heat pump floor heating on the ground floor and upper floorTelephone/Internet: Fiber optic connectionSafety: The area is video-monitored and fenced up to the entrance of the commercial park.More information can be found at: gewerbepark-hegnau.ch
Travel time
-

Suggested properties for you based on search results