121 results - All Listings: District Seeland

1 / 4
CHF 700.–
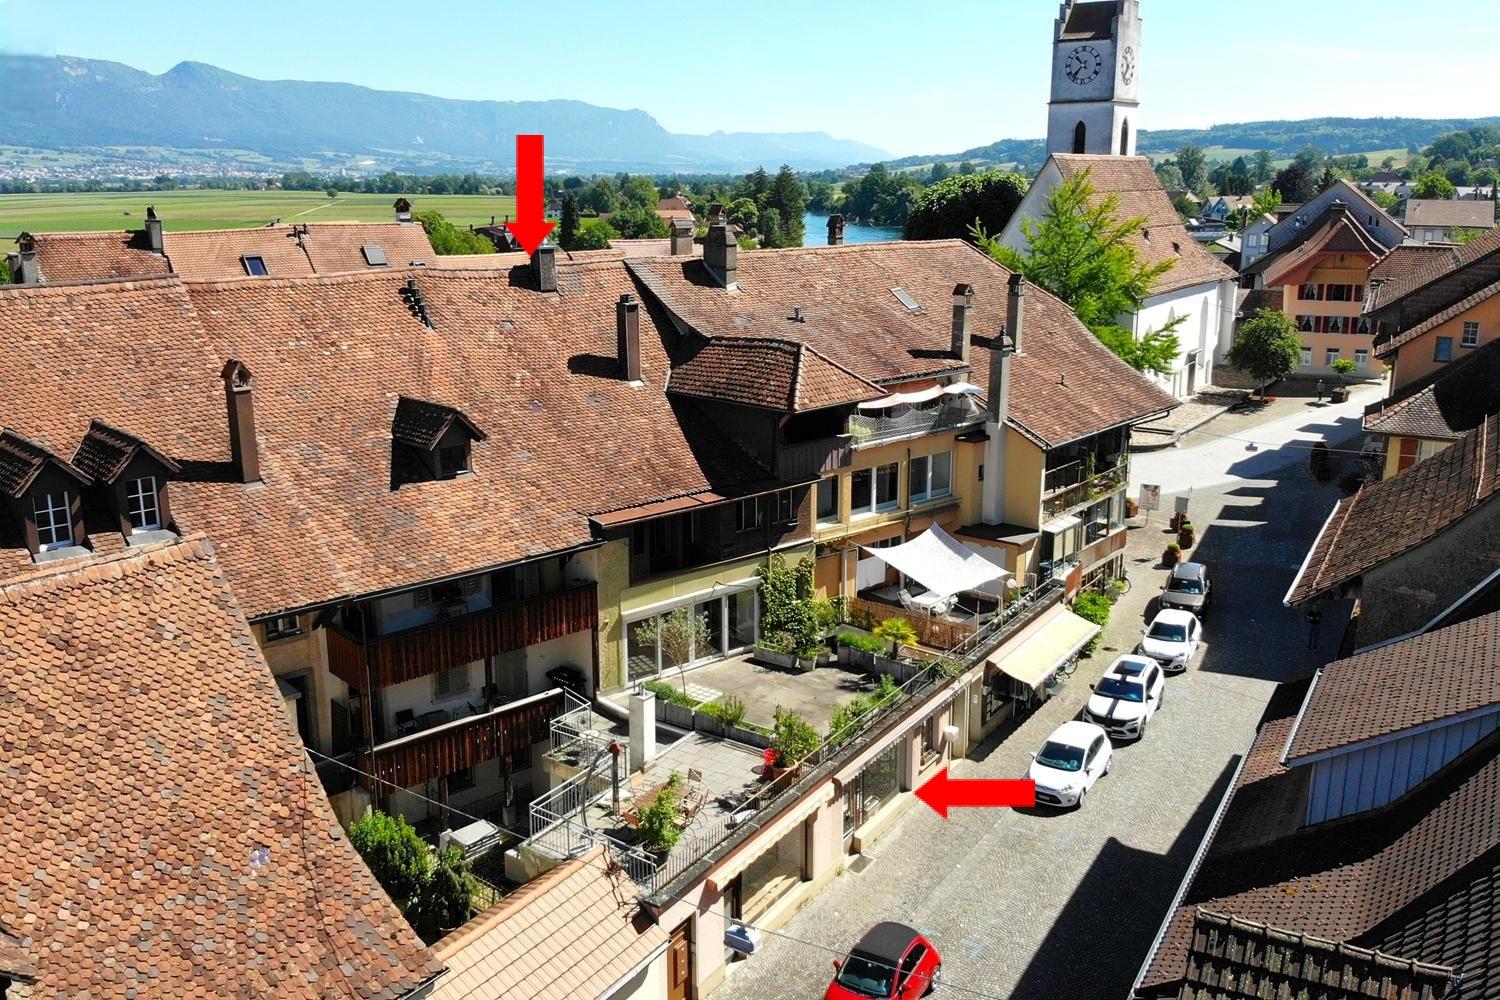
Gisleren 2, 3266 Seedorf

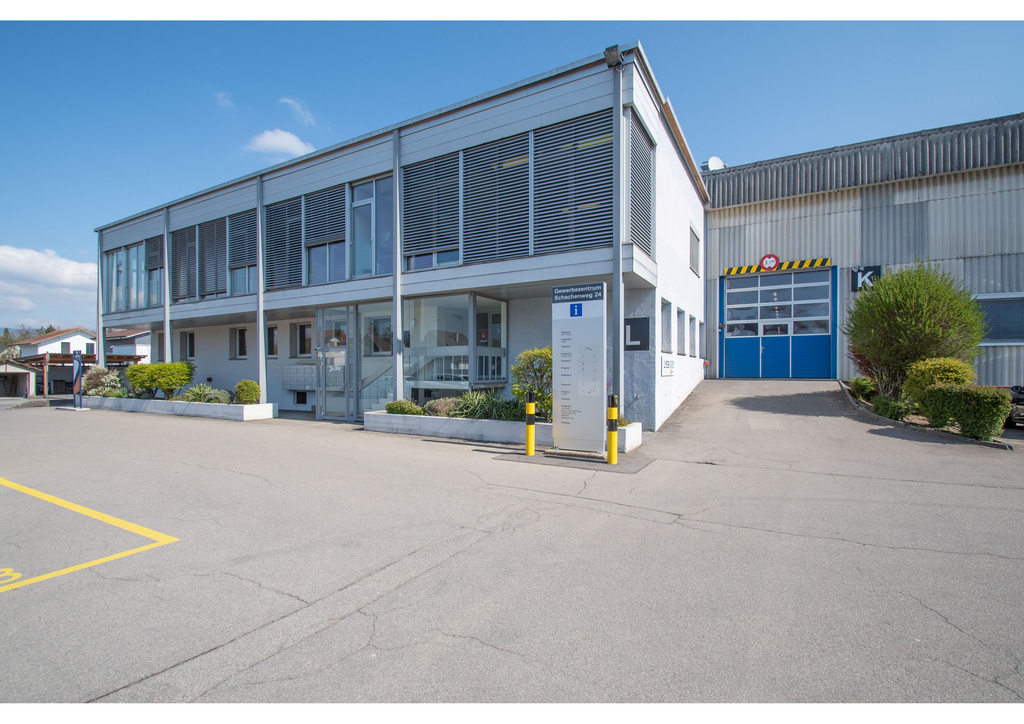
Hall Space (Total Area 72 m2)

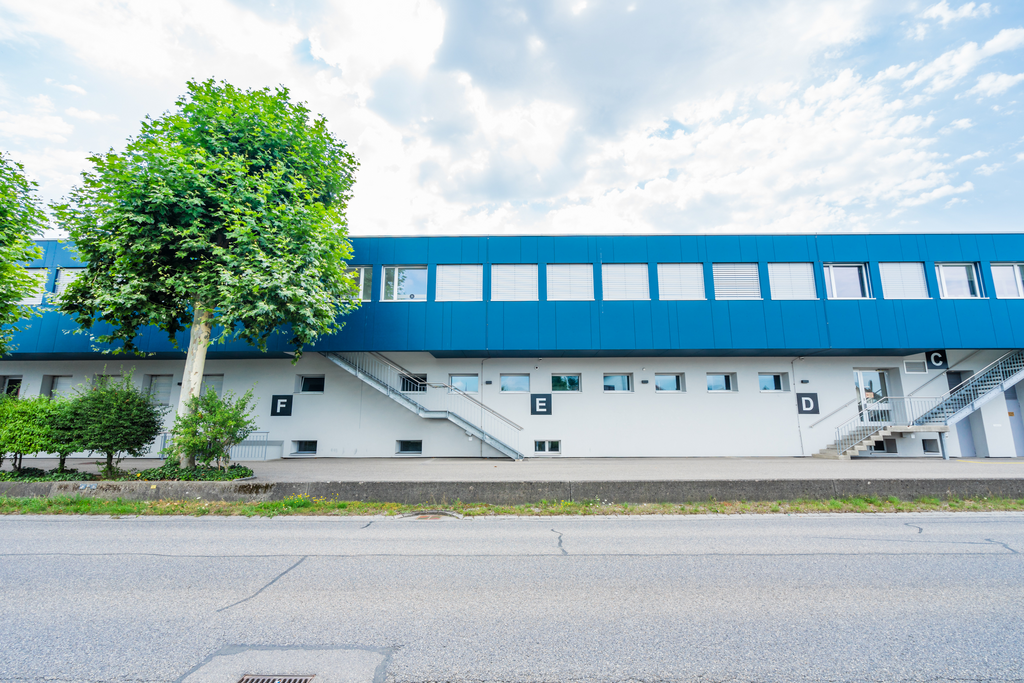
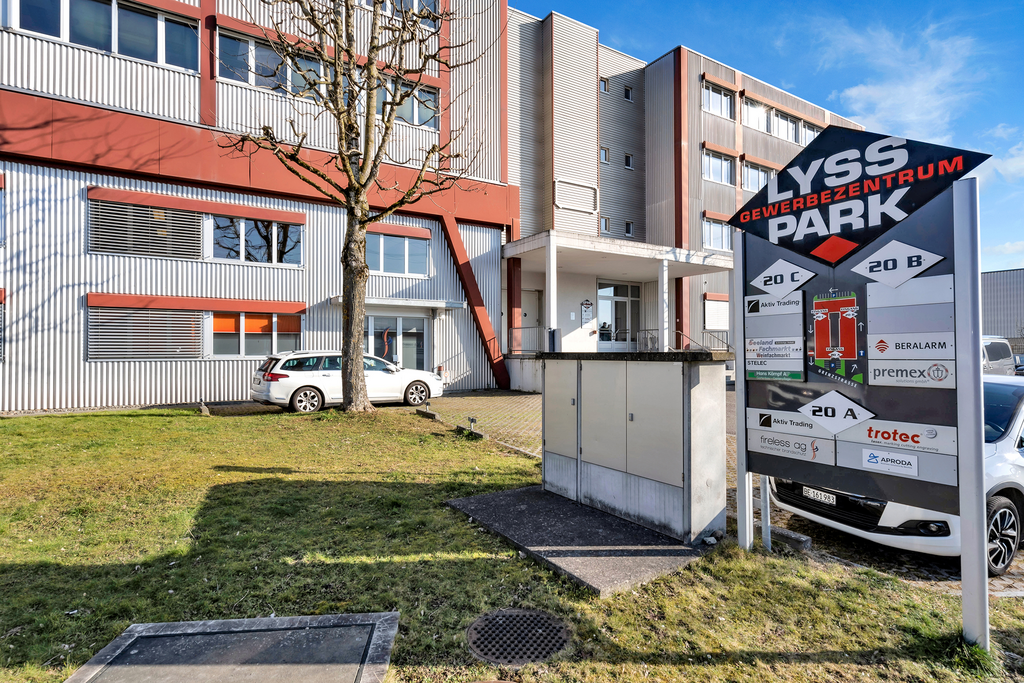
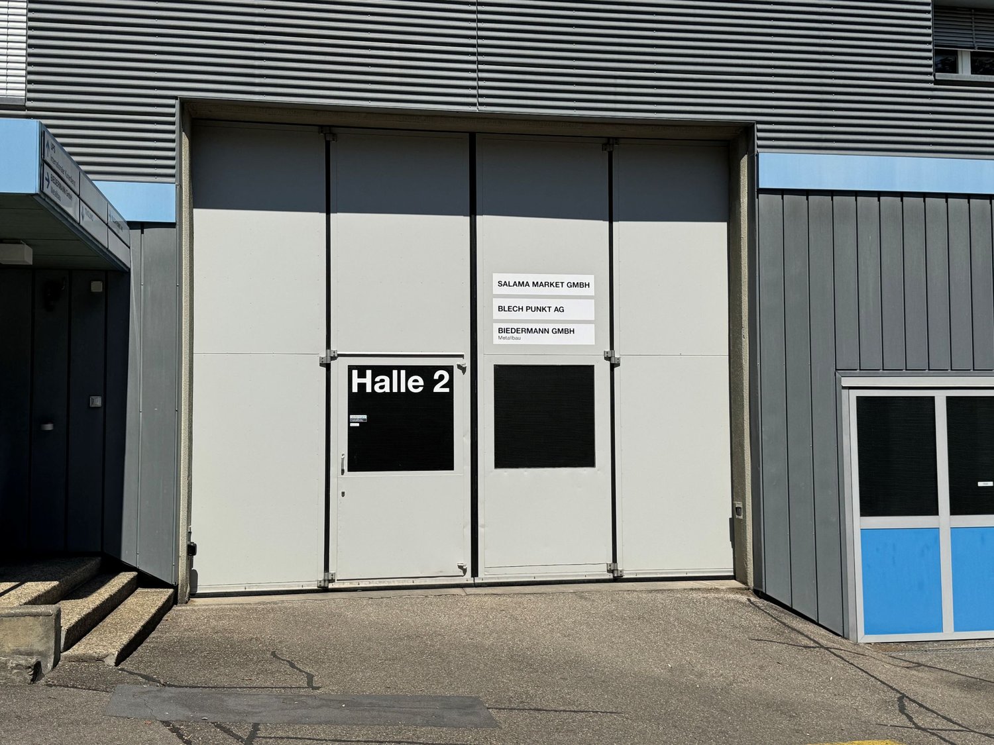
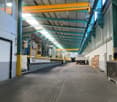
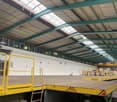
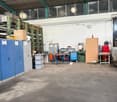
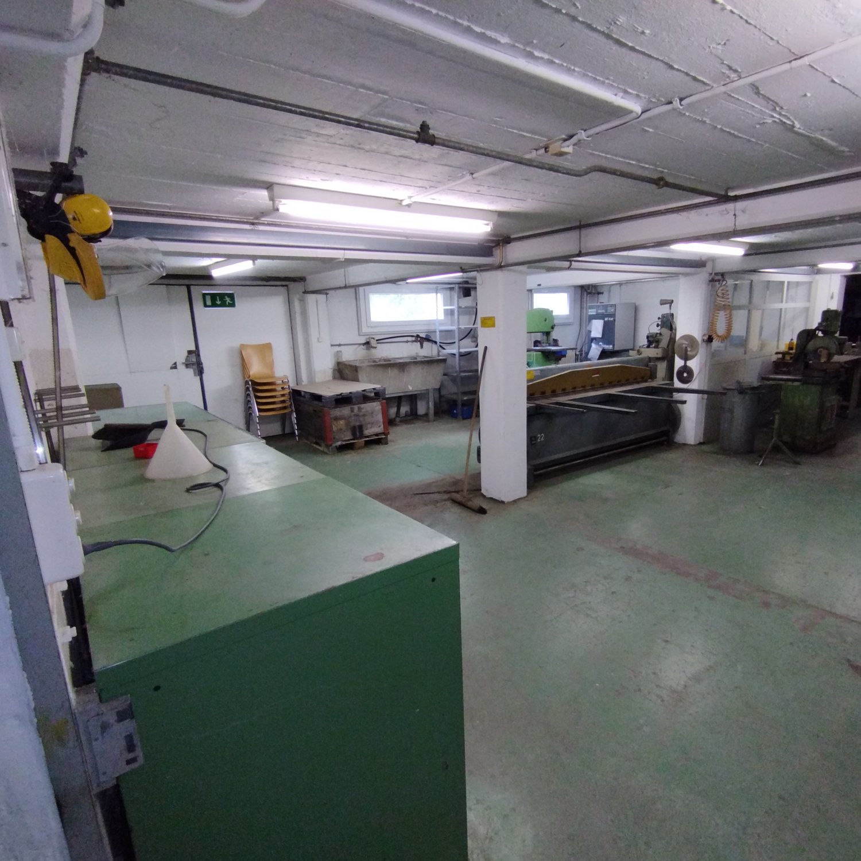
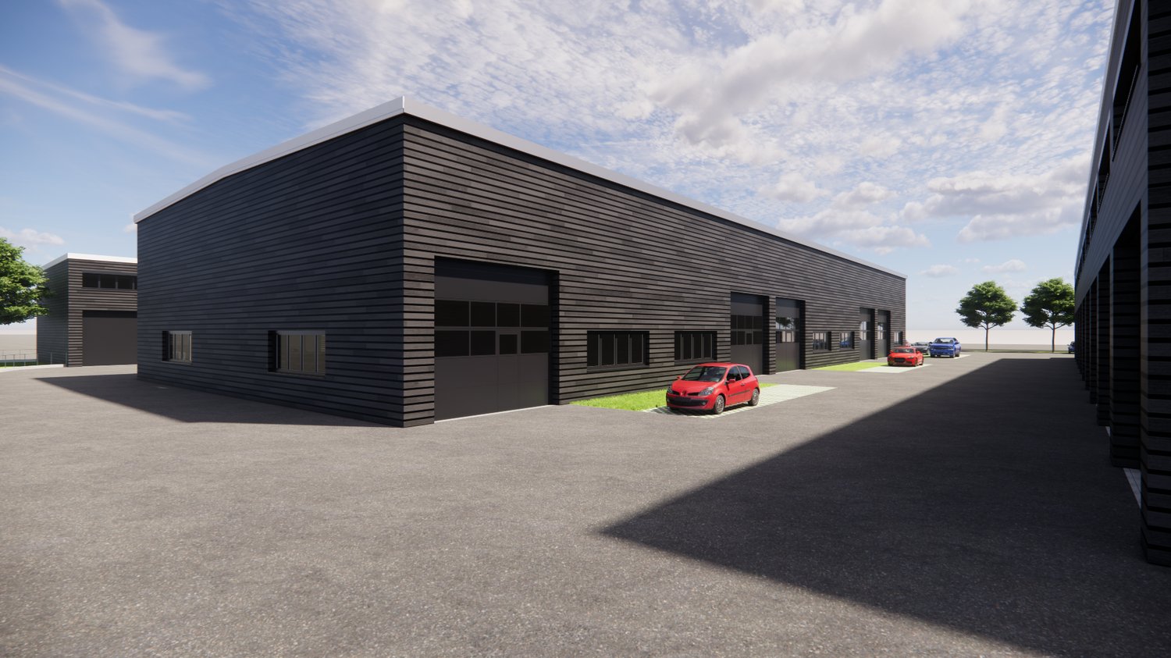
For rent from July 1, 2026, or by agreementin the Industrial and Commercial Park Wiler near SeedorfLocation: Between the Lyss/Süd highway exit (approx. 3 km) and Münchenbuchsee (approx. 6.1 km), you will find a 72m2 hall space for storage, production.Current Use: Currently, a sheet metal processing company is rented.Hall Space (Total Area 72 m2)with loading ramp, hall space is elevatedLifting platformbright column-free hall space (72 m2) forassembly, production, storageHall height from 6 m, with hall crane 3 and 5 t,gate height min. 4.0 m,compressed air connectionsParking spaces available according to needsInfrastructure: • Access for trucks and semi-trailers • High floor load capacity (5000 kg/m²) • Adequate power and compressed air supply (10 bar) • Optimal lighting conditions Equipment: • Fire alarm system, ceiling fans, camera surveillance of company premises and building management system • Heating, power, water consumption, and caretaker services for operating area, summer/winter service included • Power for large machines/production facilities is billed separately Rent: CHF 700.- per month including ancillary costs (power, water, heating, caretaker) This property is ideal for entrepreneurs looking for a flexible and functional space to realize their business ideas.Interested? Arrange a viewing appointment today and discover the diverse possibilities on site. We look forward to your contact!Strub Areal AGIndustrial and Commercial Park Strub 1Gisleren 2, 3266 WilerTel. 032 387 9701info@strub-areal.ch

Travel time
-
1 / 13
200m²CHF 3,600.–
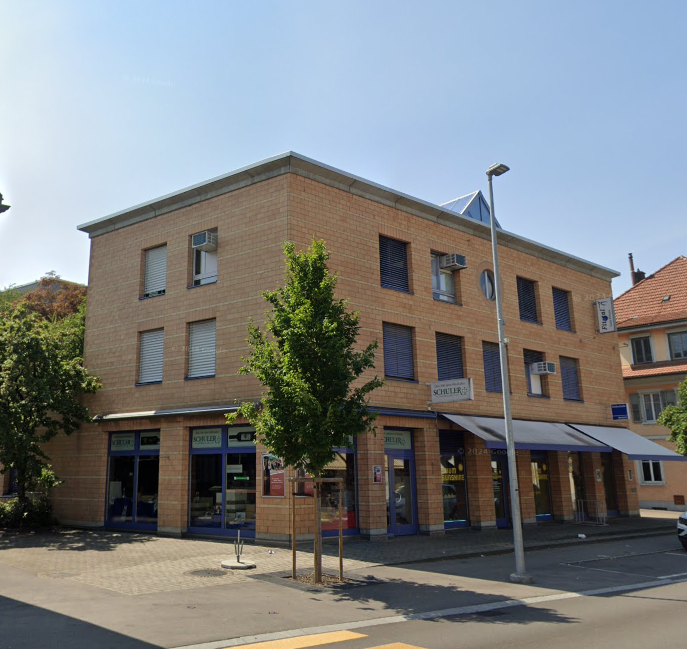
Hauptstrasse 20, 3250 Lyss

Attractive commercial property in the center of Lyss

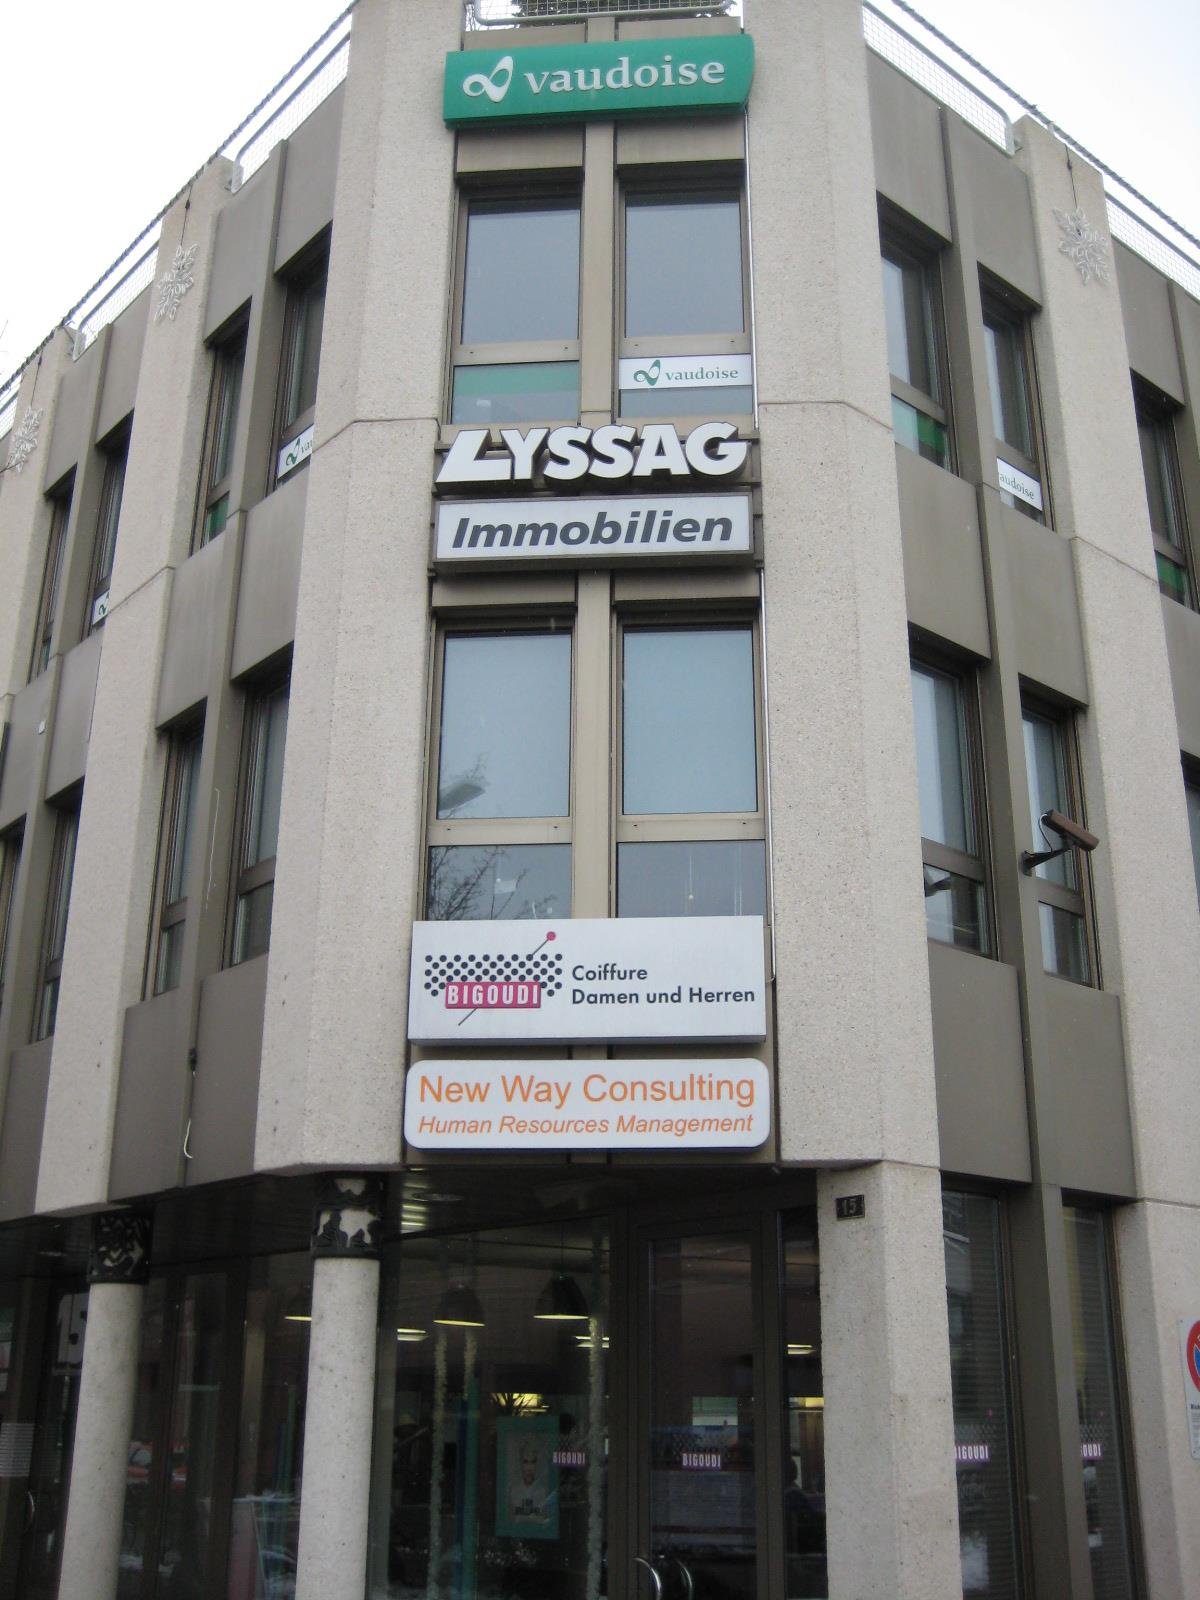
Discover this versatile commercial property on Hauptstrasse 20 in Lyss, ideal for retail or as office space. This property offers numerous opportunities for your business.Total area of approximately 200 m², distributed as follows: • Shop and exhibition space on the ground floor, approximately 100 m² • Storage room, office, and toilet in the basement, approximately 100 m² • A parking space is included in the rent • An additional storage room of approximately 18 m² can be rented for 165.00 CHF/month Highlights of the commercial property: • Large shop windows • Optimal visibility • Parking spaces available • Modern equipment with water, electricity, and cable TV connection • Goods lift available Location and surroundings: • Central location in Lyss • Lyss train station only 6 minutes' walk away • Bus stop "Hirschenplatz" within 2 minutes' walk • Train station pharmacy within 5 minutes' walk The building impresses with its architecture featuring large windows that let in plenty of natural light. The brick optic gives the property a charming character. The ground floor houses commercial spaces, while the upper floors are used for residential purposes.The interior can be designed in a versatile manner. Whether as a wine shop with a cozy atmosphere and wooden shelves or as a modern retail store - your creativity knows no bounds.The excellent infrastructure, central location, and proximity to public transportation make this retail space an excellent choice for entrepreneurs who want to establish themselves or expand in Lyss.Available from September 1, 2025. Arrange a viewing today and be convinced by the possibilities of this promising business location!

Travel time
-
1 / 15
CHF 190.– / m²
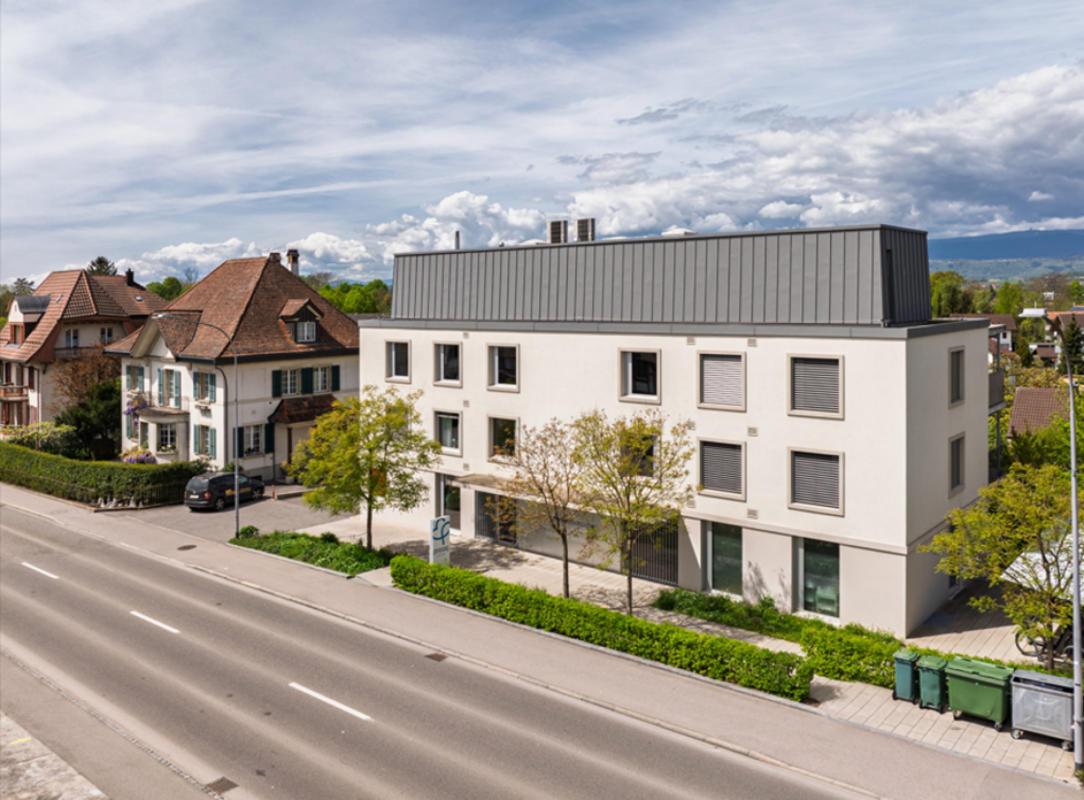
Lyss-Strasse 11, 3270 Aarberg

Flexible office/practice spaces 84m2 for rent

Office, practice, or therapy rooms In the ground floor of a modern residential building at Lyss-Strasse 11 in Aarberg, this versatile commercial space is located.The rooms feature parquet floors, a wet cell, a tea or office kitchen, as well as bright and friendly rooms with floor-to-ceiling windows. Additionally, a terrace, a basement compartment, a fiber optic connection, and parking spaces are available. On request, an additional archive room can be rented in the basement. The spaces are wheelchair accessible.The partial area has a separate entrance and is ideal as an office, practice, or therapy room. Office space For rent is a spacious and high-quality office space with 84 m² (commercial 1) ideal for companies looking for modern and representative workspaces. The unit offers plenty of space for growing teams or companies with increased space requirements.Currently, one last partial area is available.The area has its own bathroom, a terrace, and a tea or office kitchen, offering high comfort for everyday work.Occupancy is possible by arrangement.Rent: CHF 190.- / m² / year excl. ancillary costsParking spaces: CHF 120.- per monthHave we sparked your interest?Then we look forward to your contact. Location + Description Photos Location:Ideal location, between Spital Aarberg and the Stedtli, near the old people's home.4 minutes' walk from Aarberg train station.Public transport connections to Bern, Biel, and Lyss.Description Photos:Exterior view Lyssstrasse 11, Aarberg.Location.Floor plans.Entrance area / staircase.Corridor.Open-plan office.Single office.Meeting room 1Bathroom.Terrace. Aarberg 3270 Aarberg is located in the Seeland district, in the canton of Bern. The population in the political municipality of Aarberg has changed by an average of -0.1% per year over the last five years to 4,620 inhabitants (as of December 31, 2024). The tax burden is 15.1% (canton: 15.3%). For the last five years, the municipality has an average annual residential construction activity of 0.3%, while the vacancy rate is currently 1.4% (as of June 1, 2025). Real estate prices have changed by +13.7% over the last five years (canton: +16.7%).

Travel time
-
1 / 12
3,883m²Price on request
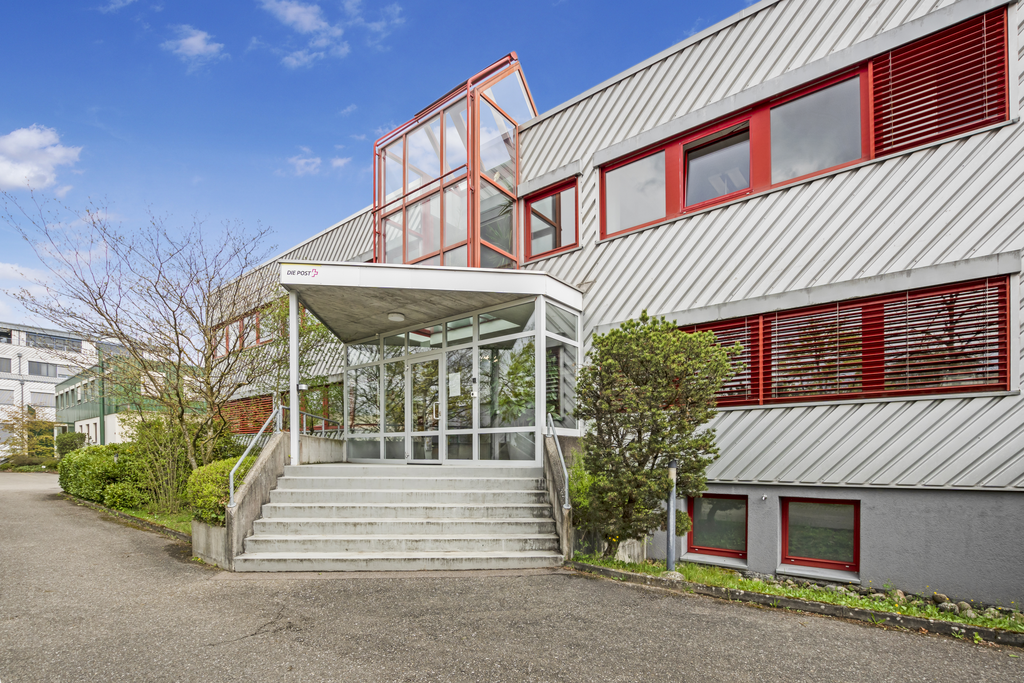
Werkstrasse 41, 3250 Lyss

Office and storage space in the Lyss industrial area

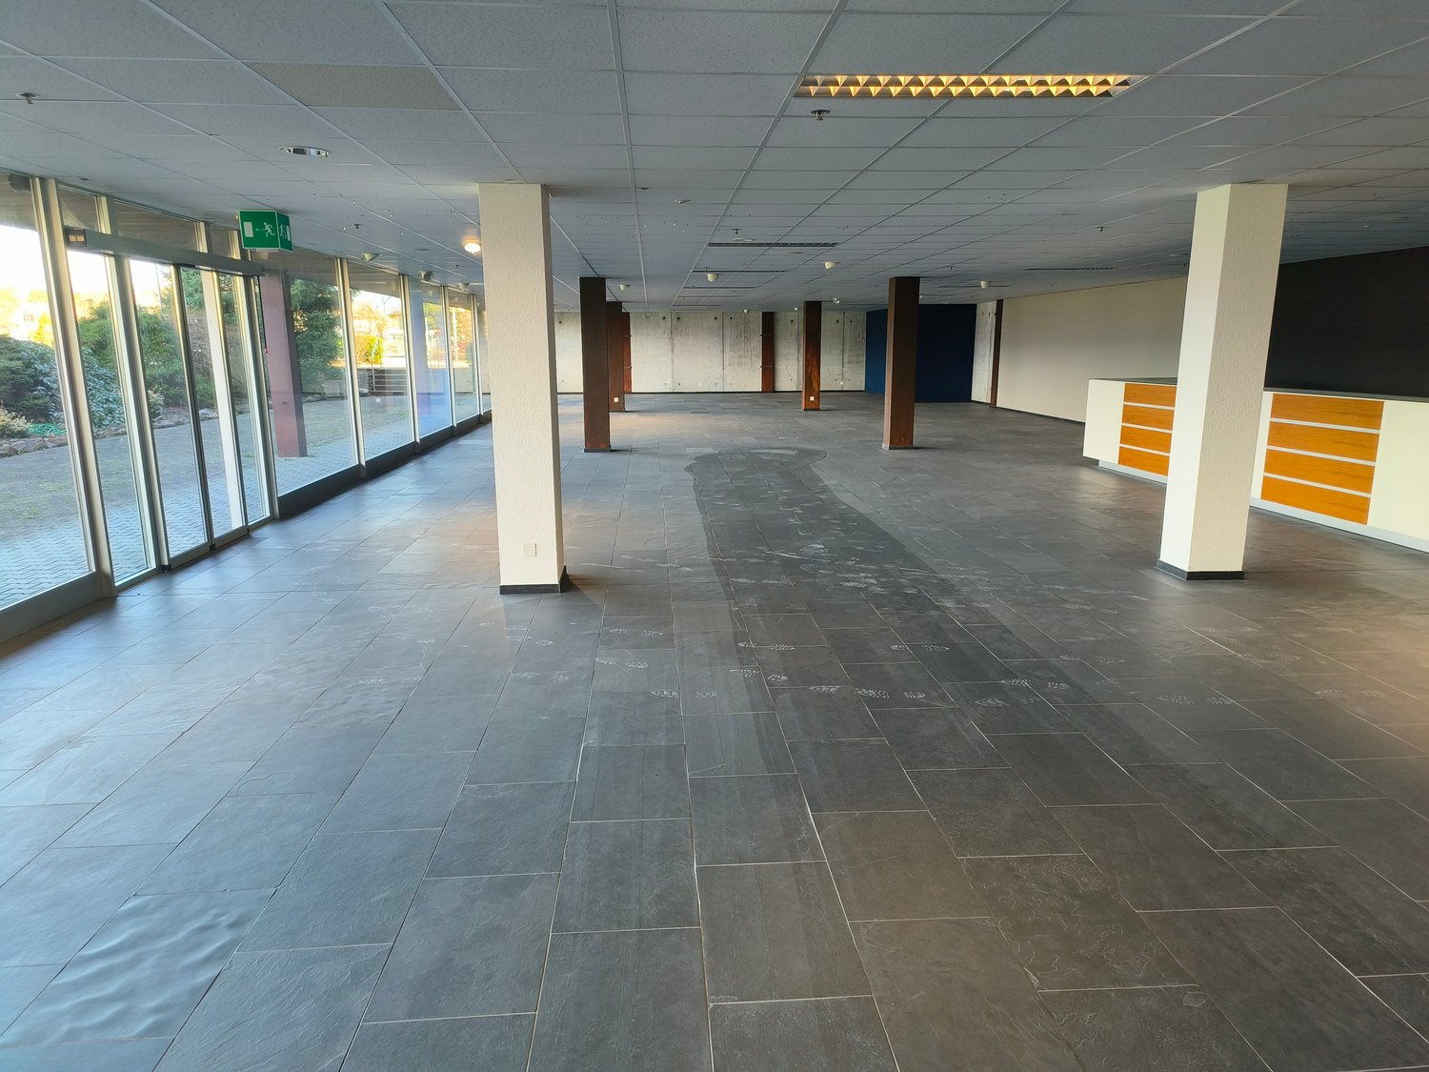
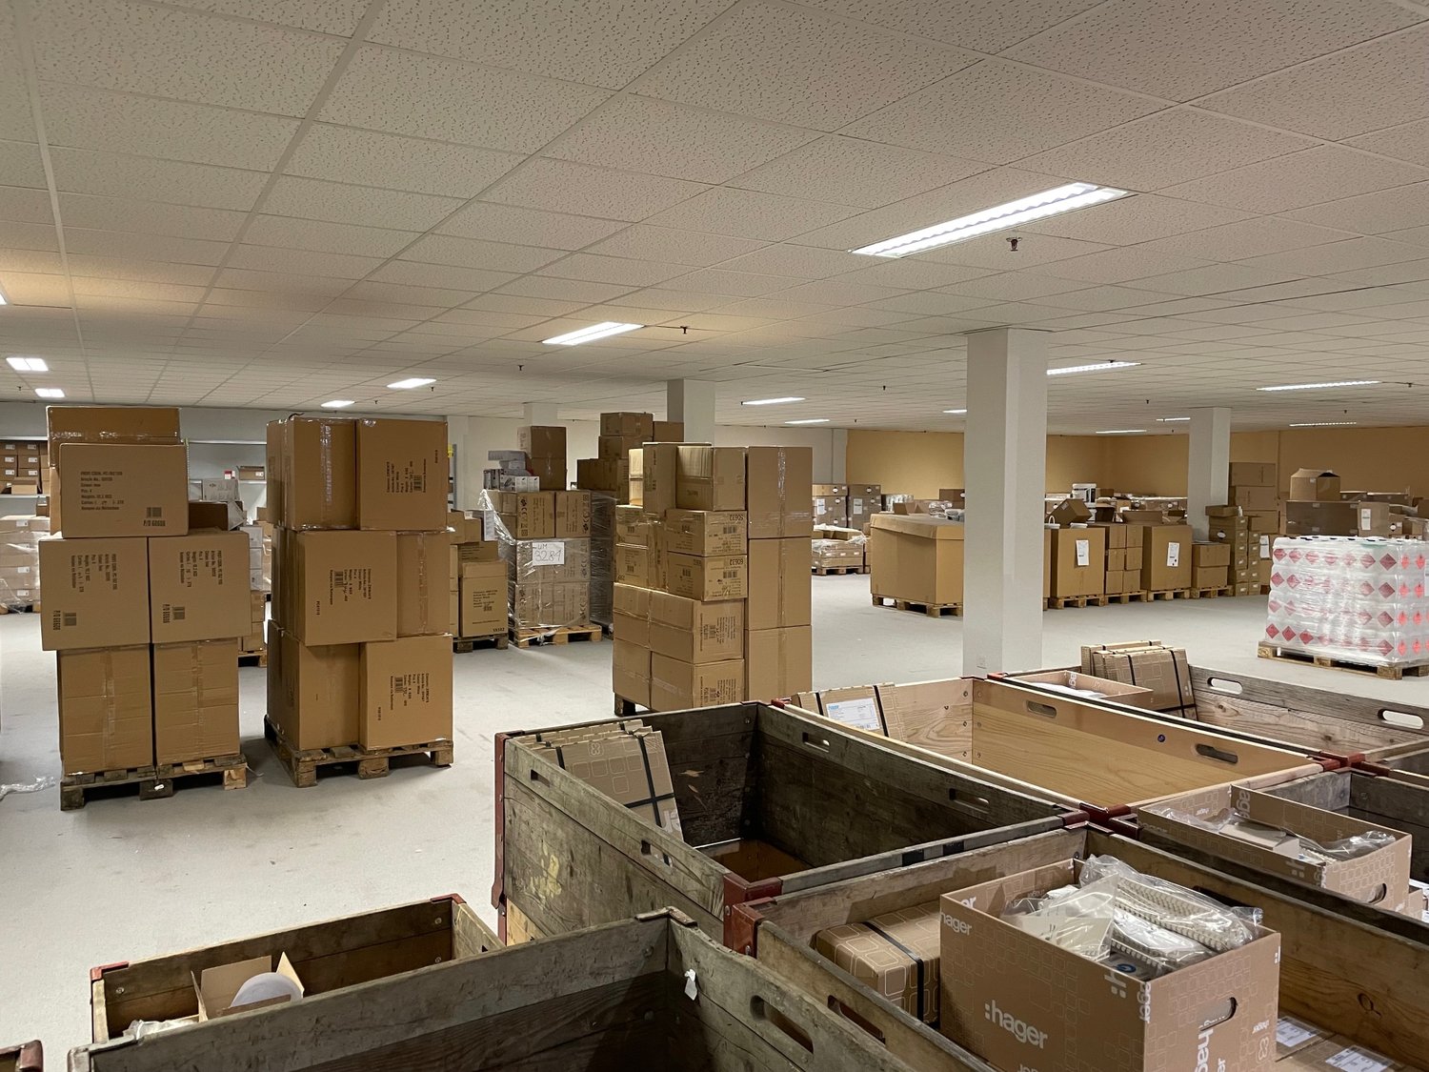
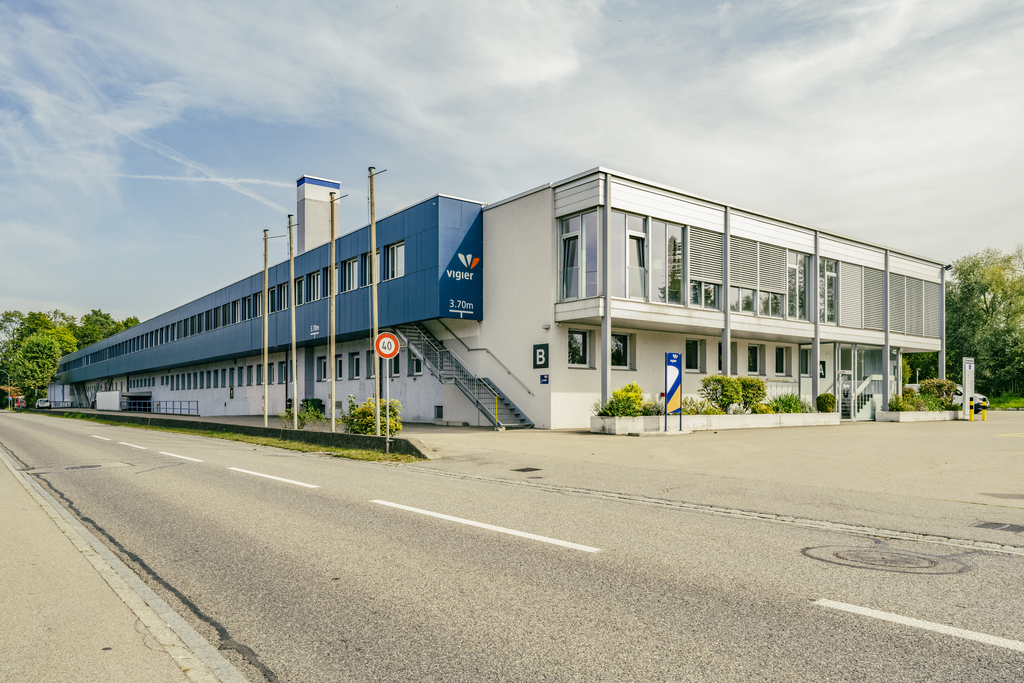
In a well-accessible location, we rent attractive office and storage spaces that are ideal for companies from the logistics, trade, or service sectors. The storage spaces present themselves in a functional and well-maintained condition and are optimally designed for structured goods storage. High shelves enable efficient use of room height, while wide traffic areas ensure problem-free management with forklifts. The office spaces convince with their bright and open design. Large window fronts provide plenty of daylight and create a pleasant working environment. The rooms are suitable for both individual and team workstations and can be flexibly equipped. Your advantages at a glance: - Storage room height is approximately 6 meters - Goods lift (load capacity 3200 kg / approx. 42 people) - Good accessibility for logistics processes including delivery ramp - Compressed air system - Locker room including wheelchair-accessible toilet and shower - Bright, spacious office spaces - Excellent traffic connection - Flexible usage and design possibilities - Representative and well-maintained overall property - Floor load: 1st floor 400 kg/m2 ground floor 800 kg/m2 basement unlimited The combination of functional storage spaces and pleasant office workplaces offers ideal conditions for an efficient operational process. Have we sparked your interest? Contact us for a viewing appointment!

Travel time
-
  • The image shows a scenic rural town with a mix of residential and commercial buildings. The buildings have red tile roofs and are surrounded by lush greenery, including trees and fields. There are several multi-story apartment buildings with balconies vis
  • This image shows a multi-story building with a red tile roof surrounded by other buildings and trees in a small town or village setting. The building appears to have a parking area in front of it.
  • Spacious dining room with wooden paneled walls and ceiling, parquet flooring, multiple dining tables set with tablecloths and place settings, hanging light fixtures, and artwork on the walls.
  • Spacious dining room with wooden paneled ceiling, large windows, wooden furniture, and decorative wall hangings
  • Large open-concept living space with wooden coffered ceiling, wooden cabinetry and furniture, tiled flooring, and a fireplace visible in the background.
  • Spacious dining room with wooden paneled walls and ceiling, large windows, wooden tables and chairs, fireplace, and decorative elements like plants and curtains.
  • The image shows a large open space with a high ceiling and wooden paneled walls. The room is equipped with several long tables and chairs, suggesting it is used for meetings, events, or gatherings. The space appears to be well-lit with track lighting and
  • Spacious living room with wooden ceiling and walls, large windows, sofa, TV stand, desk, and a vase of flowers on the dining table
  • Fully equipped kitchen with wooden cabinets, tile backsplash, black countertops, and built-in appliances including a dishwasher.
  • Tiled bathroom with a shower curtain, sink, mirror, and shelving for toiletries
  • The image shows a bedroom with a wooden ceiling, a bed with a blue and green comforter, a coat rack, and two framed wall art pieces.
  • Spacious living room with wooden ceiling, large windows, desk with computer, green chair, and a fireplace
  • Balcony with a view of the countryside, including rooftops, trees, and distant hills. The balcony has a railing and appears to be part of a larger building.
1 / 15
CHF 1,495,000.–
Schmiedgasse 1, 3264 Diessbach bei Büren

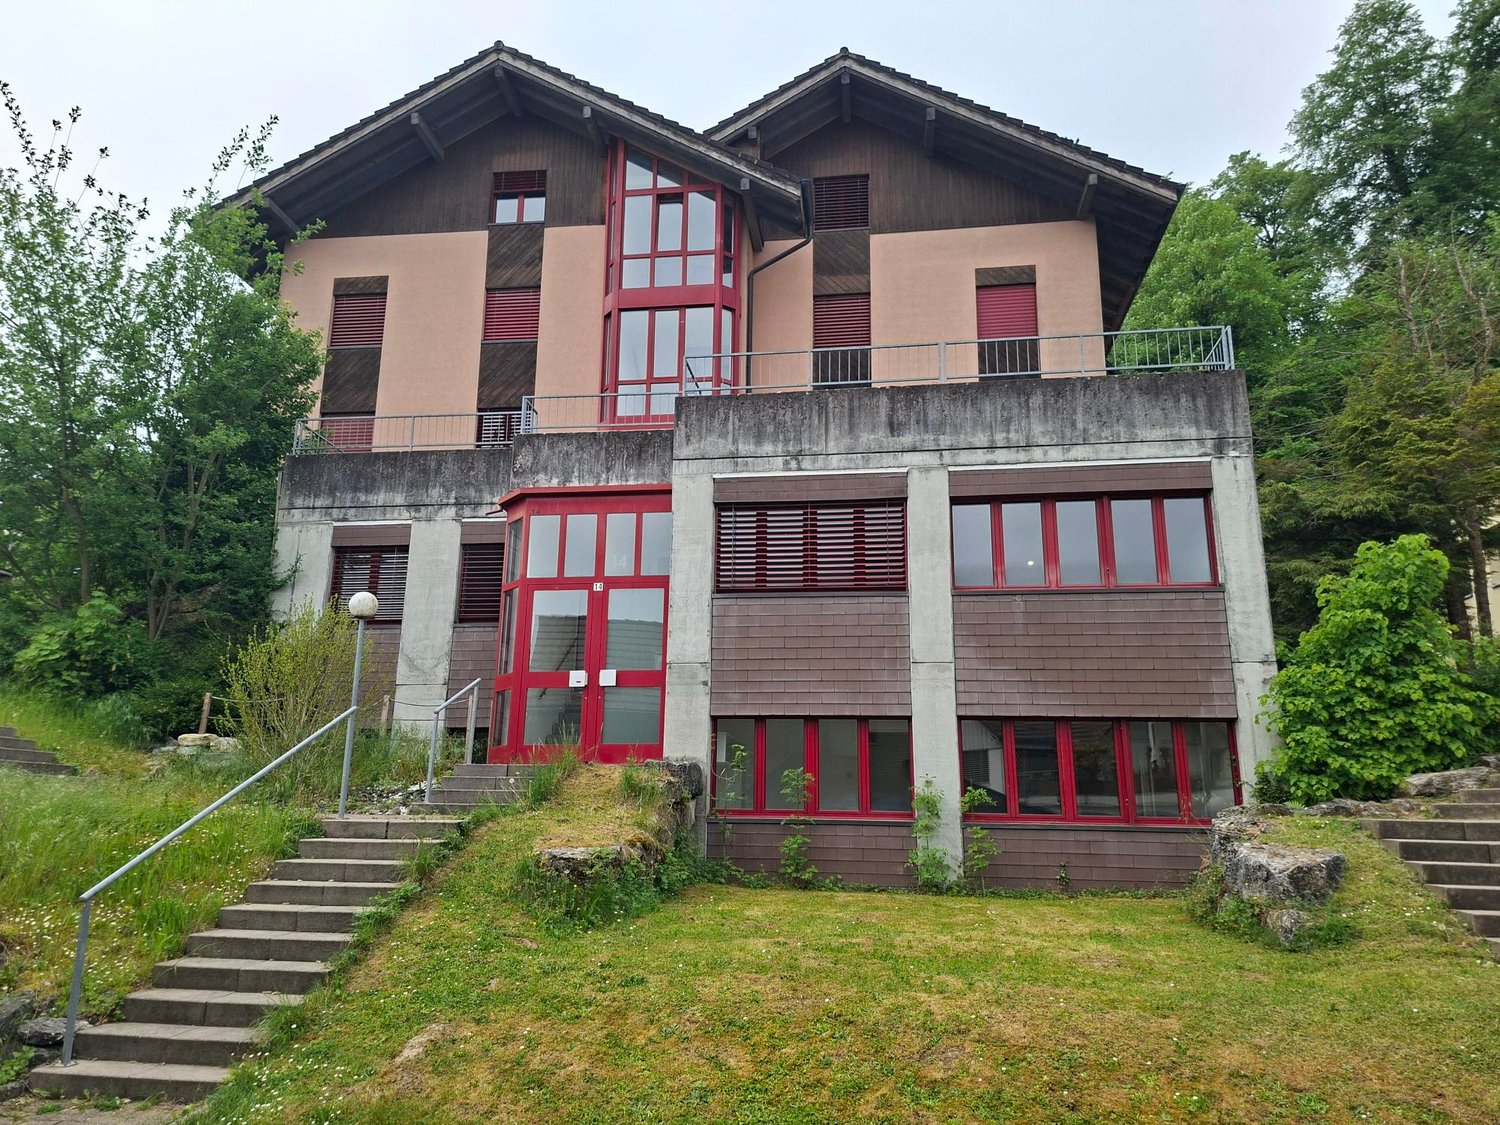
Residential and commercial building with many possibilities

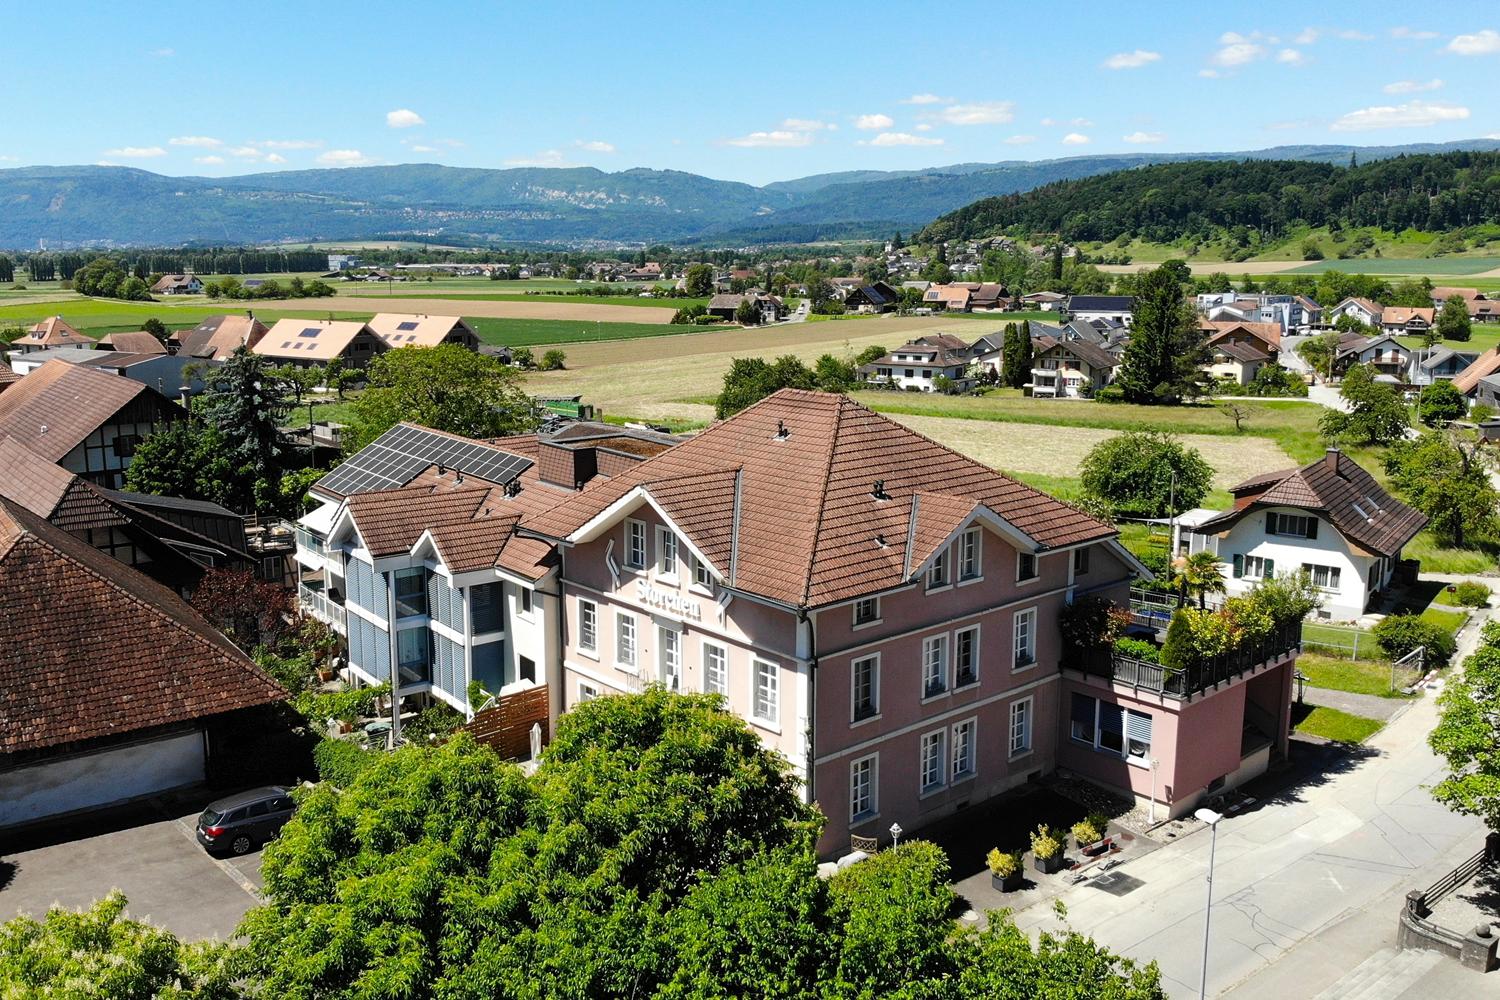
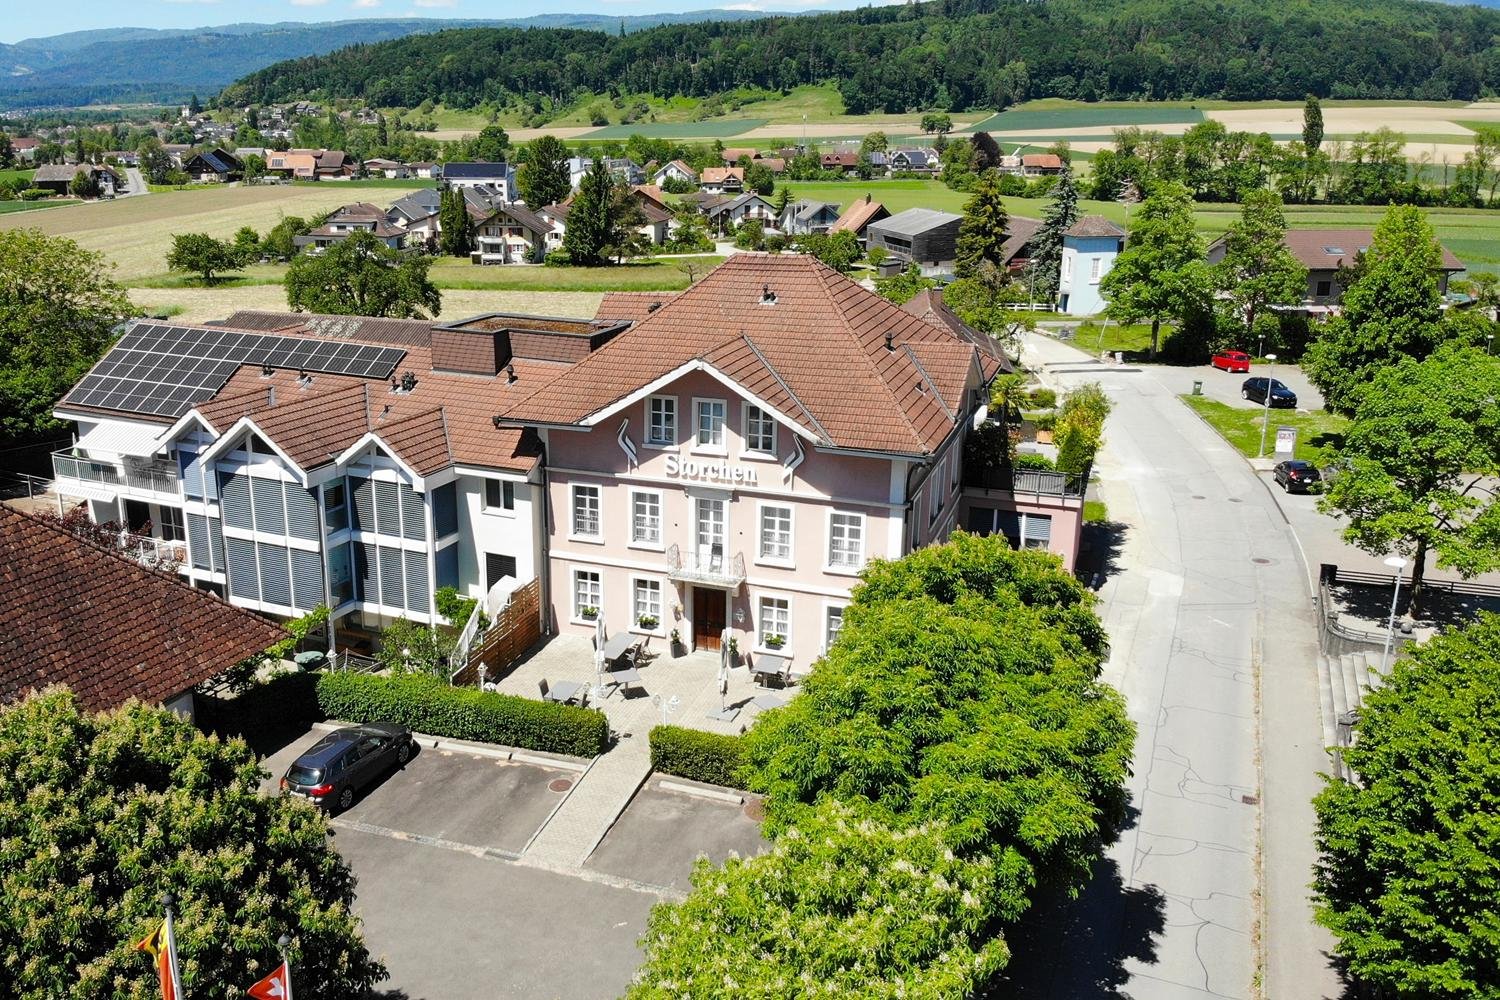
This historic building offers a wealth of opportunities as an investment or redevelopment project.Currently, it is used as the Storchen restaurant and for residential purposes.It is a well-maintained, traditional building with an inviting appearance, in a prime location in the heart of Diessbach.The Storchen restaurant in Diessbach near Büren is a charming, family-run restaurant in the Bernese Seeland region since 1989. It offers seasonal cuisine and a cozy atmosphere in various rooms: guest room, Stübli, living room, terrace, and hall in the basement.The Storchen restaurant is an important part of Diessbach and its surroundings, contributing to the region's quality of life both culinarily and socially.The restaurant, rated 13 points in the GaultMillau guide, enjoys an excellent reputation and provides a good basis for successful continued operation.Detailed information about the restaurant can be found at: www.storchen-diessbach.ch.The preserved building was constructed at the end of the 19th century and has been adapted to the present time in several stages.In addition to the restaurant, the property includes a spacious apartment on the top floor (can be divided into 2 apartments) and sufficient parking spaces.Room program / expansion:Basement:Access via staircase: foyer, laundry room, toilet, chemical room, cloakroom, heating, 3 cellar rooms, ventilation, and cooling room.Access via restaurant staircase: foyer, 2 toilet facilities for ladies and gentlemen, cleaning room, hall (former bowling alley) with natural lighting.Ground floor:South entrance/windbreak/corridor, foyer (goods elevator), buffet, kitchen, guest room for up to 30 seats, Stübli for up to 20 seats, living room for up to 40 seats, disabled-accessible toilet room, office, technology, cooling rooms, eastern delivery entrance.2nd floor/attic:Apartment, studio: corridor with staircase to the attic, living area with terrace, kitchen, 5 rooms, and 5 bathrooms, kitchen preparation for studio. The apartment can be easily divided into 2 separate residential units.Outbuildings/surroundings:Northern annex (compressors, empty goods, storage room), terrace for up to 60 seats, 15 parking spaces for cars, parking spaces for two-wheelers, green spaces.This versatile building is ideally suited as a residential building with the possibility of commercial use. It offers potential for various business concepts. The central location in Diessbach near Büren, combined with the quiet surroundings and good connections, makes this property a rare opportunity for investors or entrepreneurs who want to realize a unique project.
Travel time
-
  • Aerial view of a picturesque village with traditional Swiss-style buildings, red tile roofs, and lush greenery surrounding the structures. There appears to be a parking area visible in the image.
  • Spacious dining room with wooden paneled walls and ceiling, parquet flooring, multiple dining tables set with tablecloths and place settings, hanging light fixtures, and a framed artwork on the wall.
  • Spacious dining room with wooden paneled ceiling, large windows, wooden furniture, and decorative wall hangings
  • Large open-concept living space with wooden coffered ceiling, wooden cabinetry and furniture, tiled flooring, and a fireplace visible in the background.
  • Spacious dining room with wooden paneled ceiling, large windows, wooden furniture including tables and chairs, built-in cabinets, and a fireplace
  • The image shows a large open space with a high ceiling and wooden paneled walls. The room is equipped with several long tables and stacks of chairs, suggesting it is used for meetings, events, or classes. The space appears to be well-lit with track lighti
  • Spacious living room with wooden ceiling and walls, large windows, sofa, TV stand, desk, and a vase of flowers on the dining table
  • Fully equipped kitchen with wooden cabinets, tile backsplash, black countertops, and built-in appliances including a dishwasher.
  • Tiled bathroom with a shower curtain, sink, mirror, and shelving above the sink. The bathroom has a wooden ceiling and appears to be in a rustic or cabin-like setting.
  • Spacious bedroom with wooden ceiling, white walls, a bed with a blue and green comforter, a coat rack, and framed artwork on the walls.
  • Spacious home office with wooden ceiling, large windows, desk, green office chair, and a TV mounted on the wall
  • The image shows a balcony or terrace with a scenic view of the surrounding countryside. The balcony has a tiled roof and a glass railing, and there is a table and chairs on the balcony. The view beyond the balcony includes rolling hills, forests, and a vi
1 / 14
CHF 1,495,000.–
Schmiedgasse 1, 3264 Diessbach bei Büren

Traditional restaurant with apartment on the top floor in Diessbach near Büren

Object description The Restaurant Storchen in Diessbach near Büren is a charming, family-run restaurant in the Bernese Seeland since 1989. It offers seasonal cuisine and a cozy atmosphere in various rooms: guest room, Stübli, parlor, terrace, and hall in the basement. Restaurant Storchen is an important part of Diessbach and its surroundings, contributing to the region's quality of life both culinarily and socially. The restaurant, rated 13 points in the GaultMillau guide, enjoys an excellent reputation and provides a good basis for successful continued operation. Detailed information about the restaurant can be found at: www.storchen-diessbach.ch. The preserved building was constructed at the end of the 19th century and has been adapted to the present time in several stages. It is a well-maintained, traditional building with an inviting appearance, located in the best spot in the heart of Diessbach. In addition to the restaurant, the property includes a spacious apartment on the top floor (can be divided into 2 apartments) and sufficient parking spaces. The property is also suitable as an investment or conversion object. Room program/layout Basement: Access via staircase: Anteroom, laundry room, toilet, chemical room, cloakroom, heating, 3 cellar rooms, ventilation, and cooling room. Access via restaurant staircase: Anteroom, 2 toilet facilities for ladies and gentlemen, cleaning room, hall (former bowling alley) with natural lighting. Ground floor: South entrance/windbreak/corridor, anteroom (goods elevator), buffet, kitchen, guest room for up to 30 seats, Stübli for up to 20 seats, parlor for up to 40 seats, disabled toilet, office, technology, cooling rooms, supplier entrance east. 2nd floor/attic: Apartment, studio: corridor with staircase to the attic, living area with terrace, kitchen, 5 rooms, and 5 bathrooms, kitchen preparation for studio. The apartment can be easily divided into 2 separate residential units. Outbuildings/surroundings: Northern annex (compressors, empty goods, storage room), terrace for up to 60 seats, 15 parking spaces for cars, parking spaces for two-wheelers, green spaces.
Travel time
-

Suggested properties for you based on search results

Other interesting objects