





Wengi b. Büren - All Listings

We recommend expanding your search criteria to get similar results. The current filters didn’t return any matches.

If you don’t want to change your current search criteria, we recommend creating a search alert, so you’ll be notified when matching offers become available.

More objects in your automatically expanded search area
287 results - Radius: + 10km
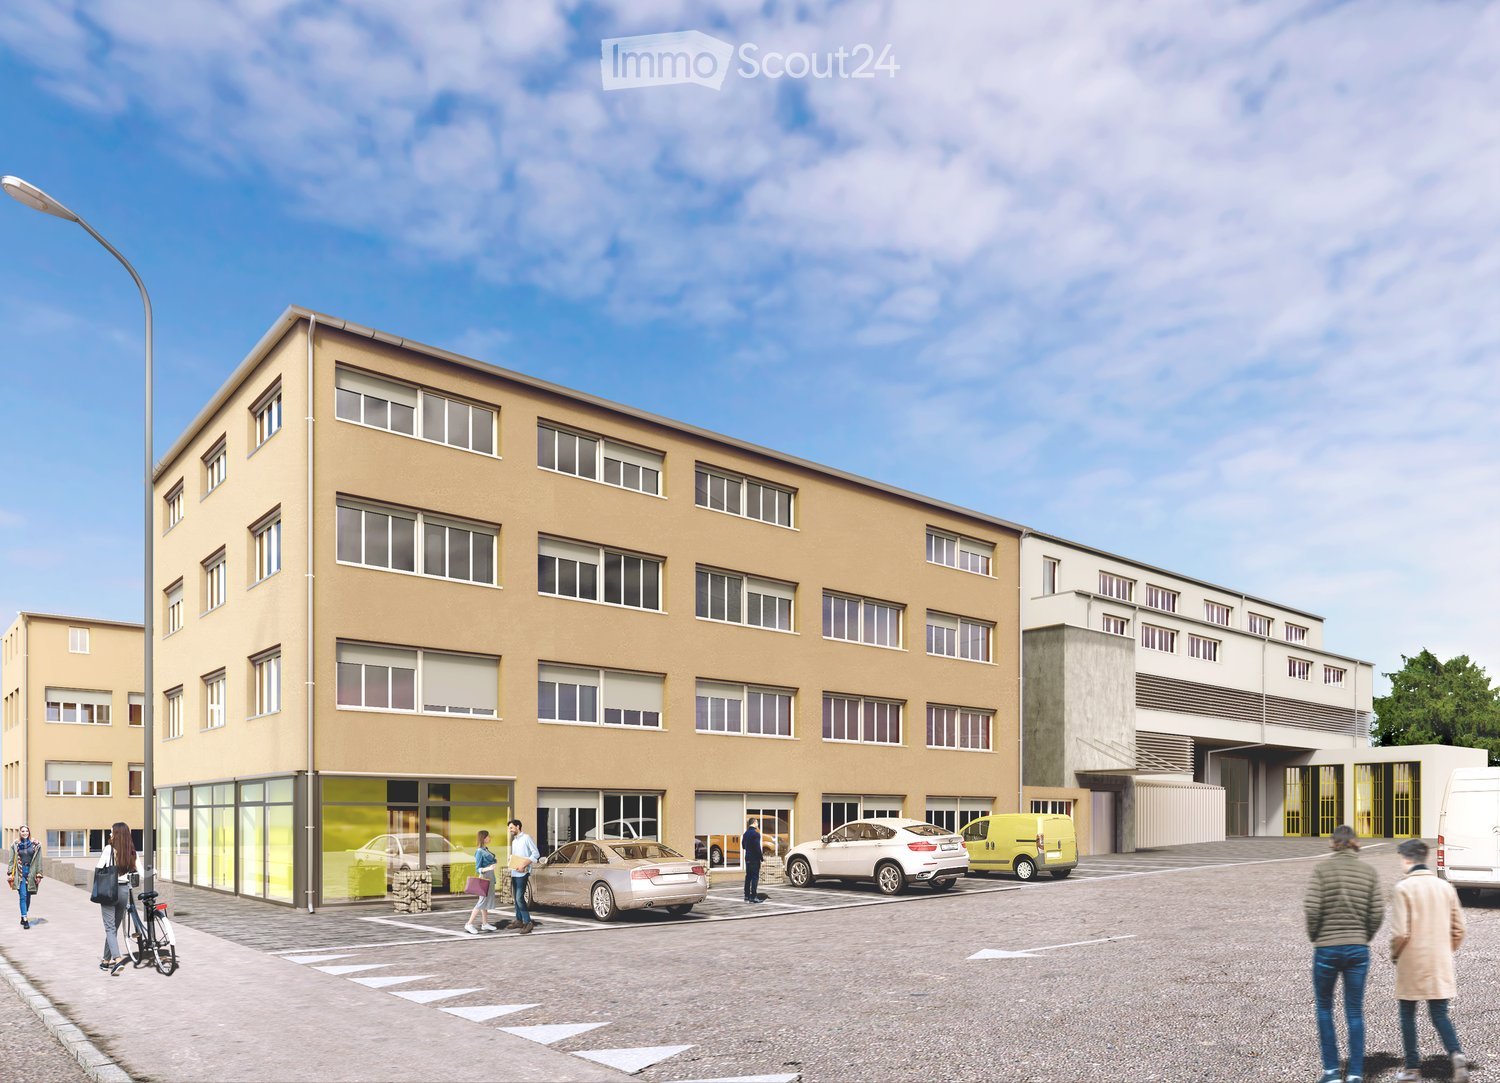
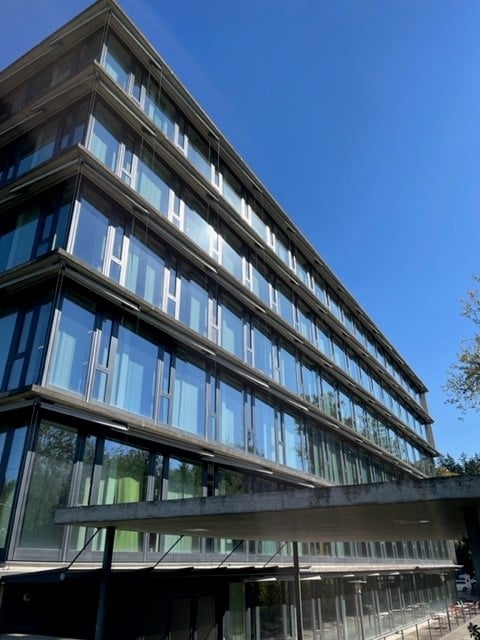
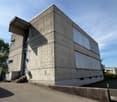
  • Modern multi-story building with large glass windows and a sleek, contemporary design. The structure features clean lines and a combination of glass and concrete materials.
  • Modern multi-story building with large glass windows and a flat roof, surrounded by a parking area with several cars.
  • Modern multi-story building with large glass windows and a flat roof, surrounded by trees and a parking lot with several cars.
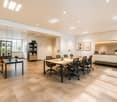
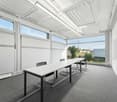
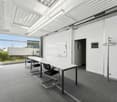
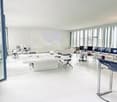
  • Modern office space with multiple desks, chairs, computer monitors, and plants. Large windows provide natural light, and the ceiling features recessed lighting panels.
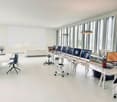
  • Modern office space with desks, chairs, computers, cabinets, and potted plants.
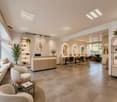
  • Modern office space with a reception desk, several potted plants, and pendant lights hanging from the ceiling. Large windows allow natural light to fill the room.
  • Modern break room with a coffee station, sink, shelves, and a small plant. The walls are wooden panelled, and there is a counter with a coffee machine and cups.
  • Modern hallway with tiled floor, grey walls, and a staircase leading upwards. Features a black metal railing and a door at the end.
  • Modern interior corridor with a staircase, black metal railing, elevator doors labeled "4", and a glass-walled area on one side.
  • Modern hallway with glass partitions, wooden paneling, and carpeted floor. Features recessed lighting and a clean, contemporary design.
1 / 10
CHF 180.– / m²
Top
Industriestrasse 21, 3052 Zollikofen

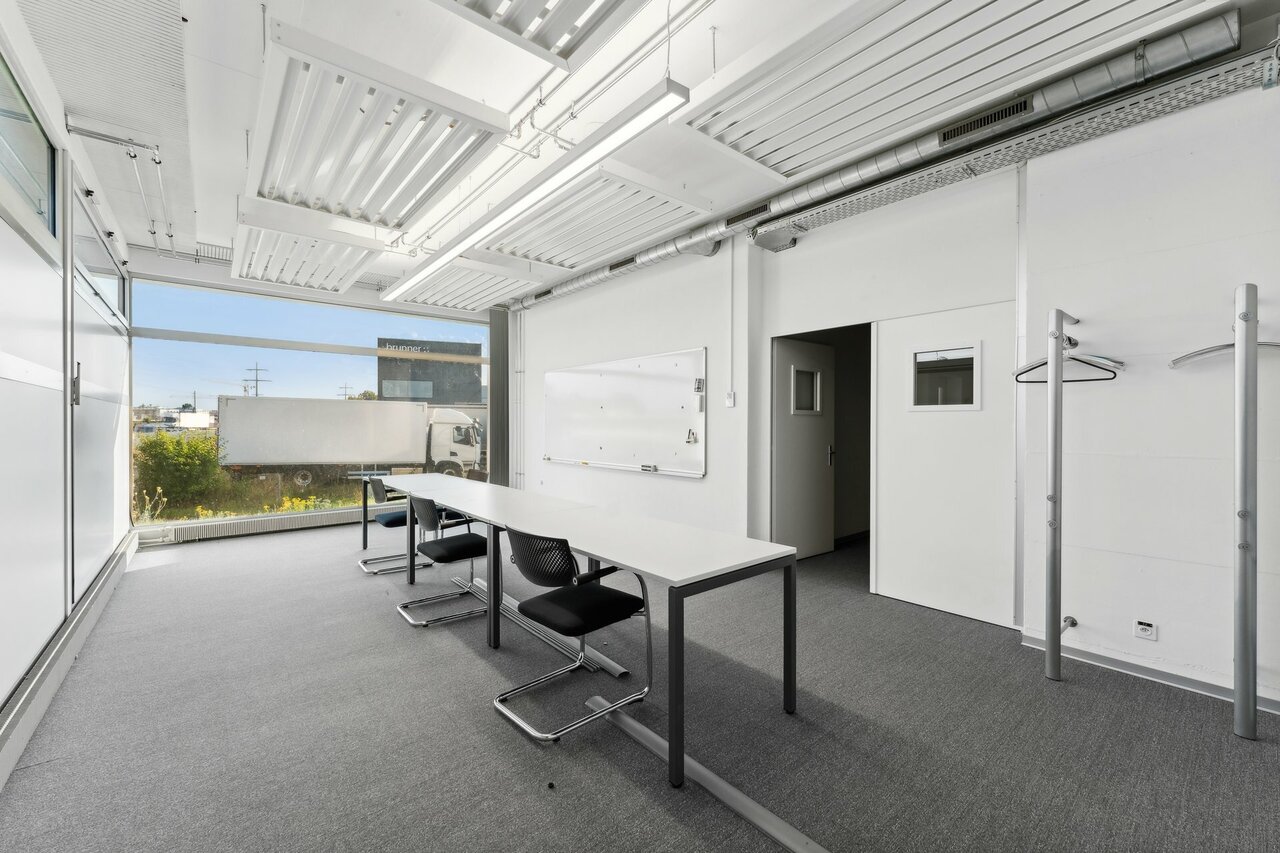
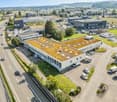
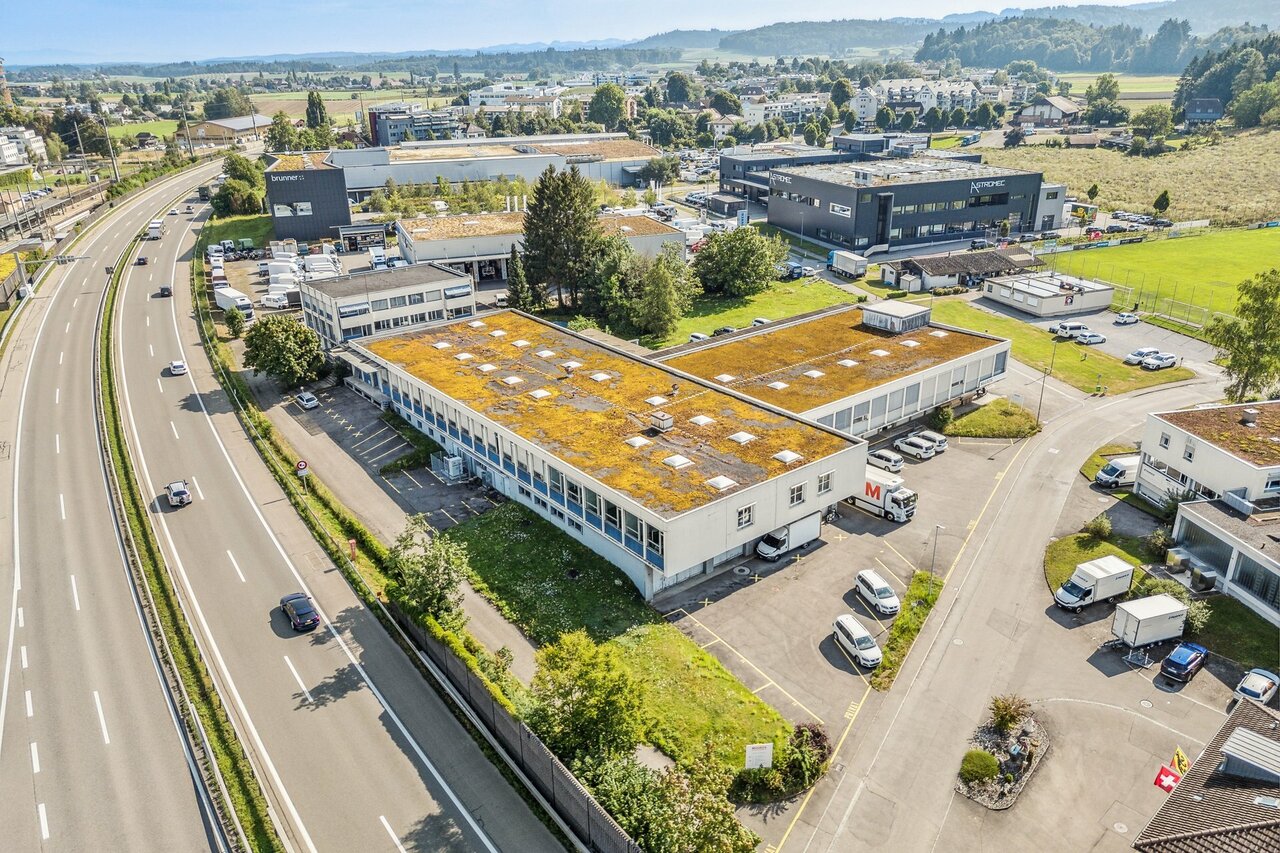
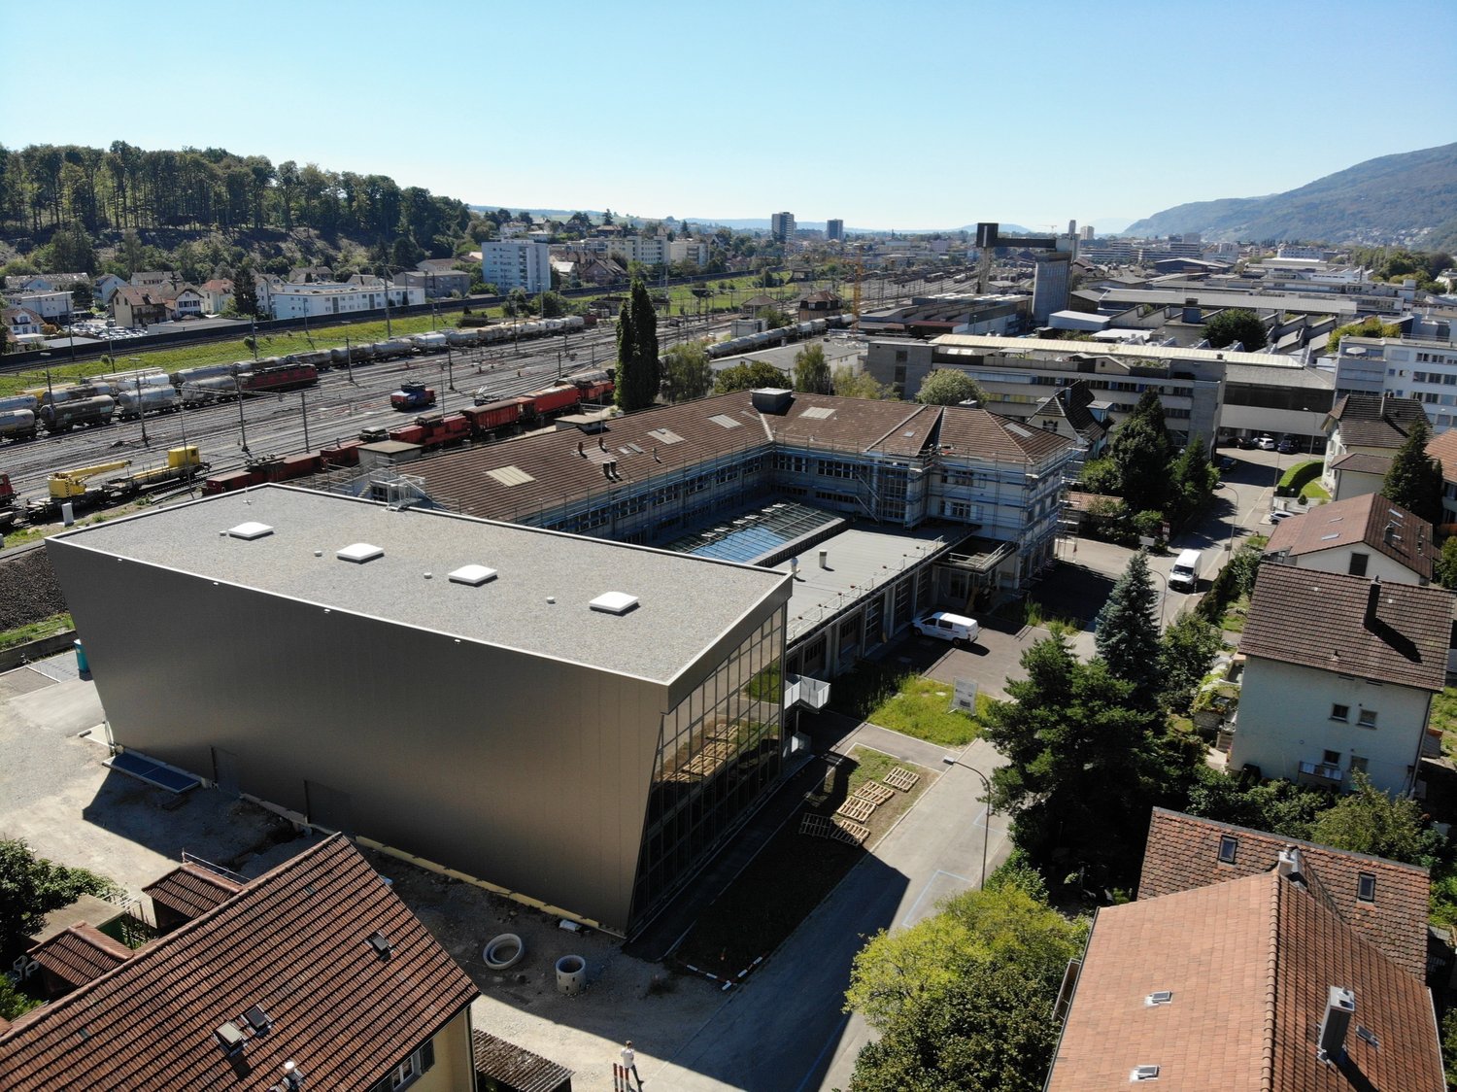
Fully equipped office space in top location in Zollikofen 300m2 - 1200m2

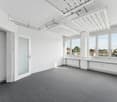
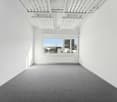
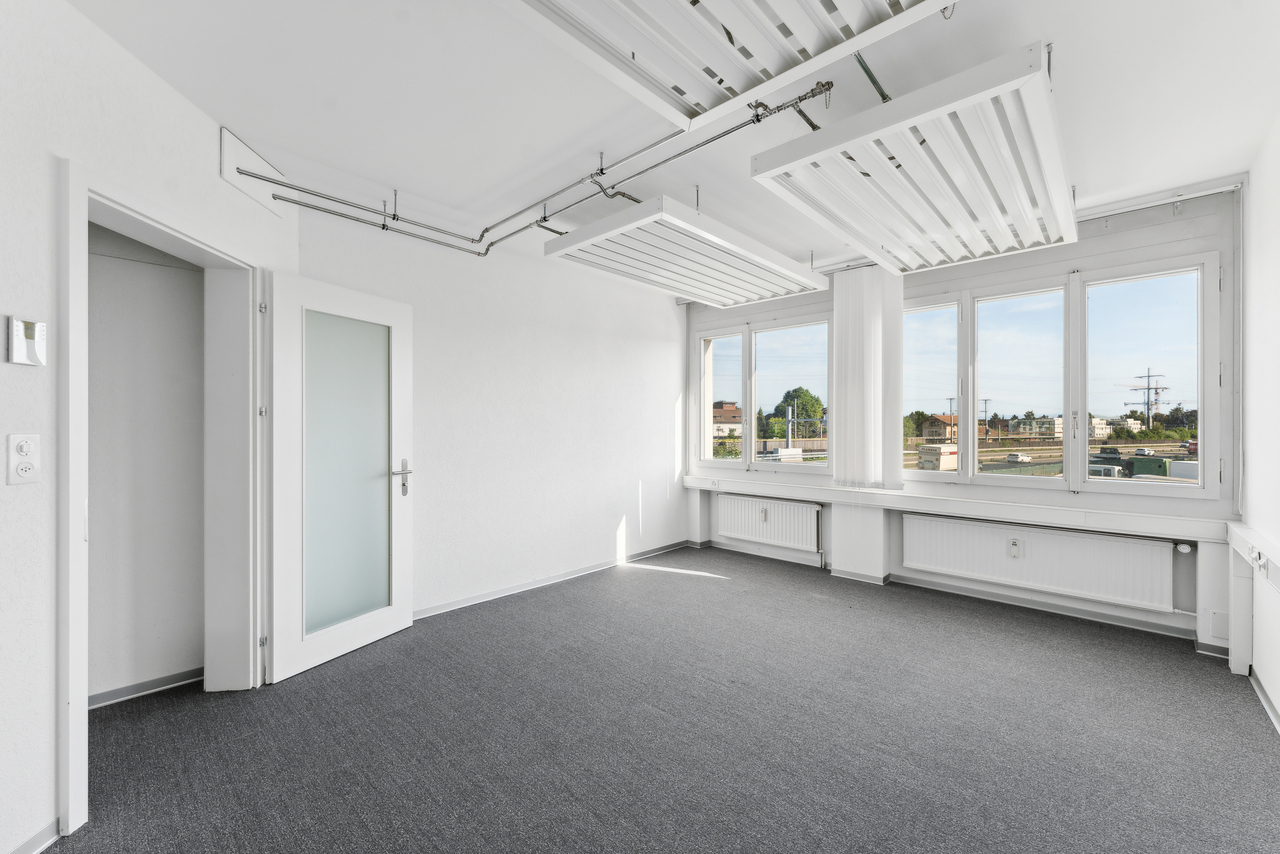
The T-Systems Schweiz AG, headquartered in Zollikofen, is renting out spaces in its building on the 3rd/4th floor, from 400m2 (1 tract) to 1200m2 (3 tracts). Depending on the needs, a space of at least around 300m2 could also be separated.The office building is used by T-Systems Schweiz and offers, in addition to a reception and an in-house restaurant, other services such as postal services, telephony, catering, and co-working. Cleaning, maintenance, and security equipment are operated and ensured by T-Systems.The existing furniture can be taken over if needed.A double floor is present in the entire office area. A spacious coffee bar is located in one of the two tracts. Another coffee bar/kitchen can be built in the other tract if needed.The existing partition walls (mostly made of glass) can be removed or shifted if needed.The rooms can be cooled comfortably during the summer months via a TABS system.Parking spaces can be rented on the adjacent property (gravel parking lot) or in the parking garage of the neighboring building. Designated visitor parking spaces are available in front of the building.Deliveries with trucks are possible on the south side. However, no storage rooms can be offered in the building itself. Such rooms can also be rented in the neighboring building.Depending on the desired fit-out and rental space, we offer the spaces from CHF 150.-/m2/year. The ancillary costs are around 30.-/m2/year.Public transportation connection: The Zollikofen train station is conveniently accessible within about 5 minutes on foot. The Schönbühl highway exit is in the immediate vicinity.Viewings are possible at any time after prior registration.

Travel time
-
1 / 32
  • Parking space
  • Balcony / Terrace
  • Garage
  • +1
636m², CHF 1,420,000.–
Kirchbergstrasse 6, 3324 Hindelbank

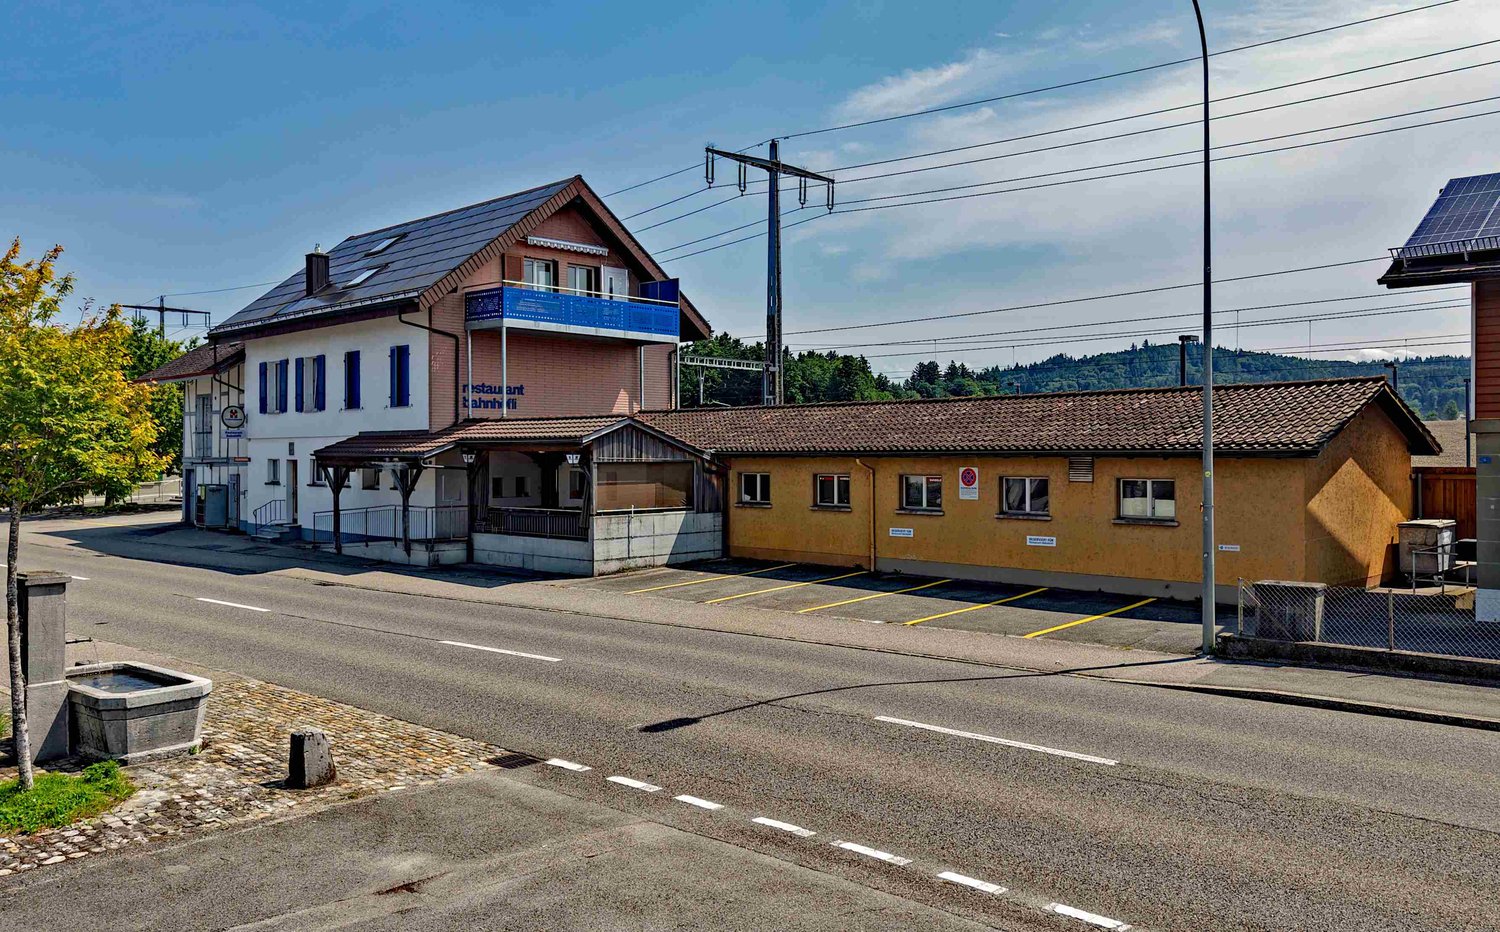
Restaurant Bahnhöfli - a property with various sources of income

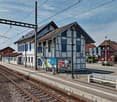
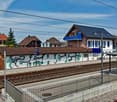
Centrally located and easily accessible You can enter the building directly from the platform of Hindelbank train station. With a half-hourly service, you can reach Bern in 14 minutes and Burgdorf in 7 minutes. Additionally, numerous parking spaces are available right in front of the building. Restaurant, 3.5-room apartment, studios, and PV system The Restaurant Bahnhöfli gives the building its name, but the property has much more to offer. The restaurant spans the entire ground floor with a guest room, bowling alley, and its ancillary rooms. Additionally, there is a wonderful vaulted cellar for large events and a Sääli on the upper floor for smaller celebrations. In the formerly listed annex, four comfortable studios were built a few years ago. Two more studios are located on the upper floor of the main building. The residential offer is rounded off by a huge 3.5-room apartment on the top floor. With an annual production of around 23 MWh, the in-roof photovoltaic system installed in 2017 provides additional income. Restaurant with potential for reuse The restaurant's premises were last comprehensively renovated over 40 years ago. Accordingly, there is now a greater need for renovation. This is an ideal opportunity to consider a reuse. The location directly at the train station with numerous parking options is also excellent for future use as an office, practice, shop, or training rooms. Only the building's age is old In the last ten to twenty years, massive investments have been made in the property. In addition to exterior painting work, all windows, the heating system, the two boilers, the bathrooms, the kitchens, and most of the flooring have been replaced. A purchase that pays off Currently, an income potential of around CHF 95,000 per year can be expected, resulting in a gross return of over 6.7 percent. Interested? Do not hesitate to request the detailed sales documentation from us or to inquire about a viewing appointment. Of course, we are also happy to answer any questions you may have.

  • Parking space
  • Balcony / Terrace
  • Garage
  • +1
Travel time
-
1 / 12
  • Parking space
  • Child-friendly
  • Quiet neighborhood
5 rooms, CHF 790,000.–
Auf Anfrage 1, 3317 Fraubrunnen

Raum für Gäste, Platz für Wohnträume - Restaurant und 2 Wohnungen unter einem Dach

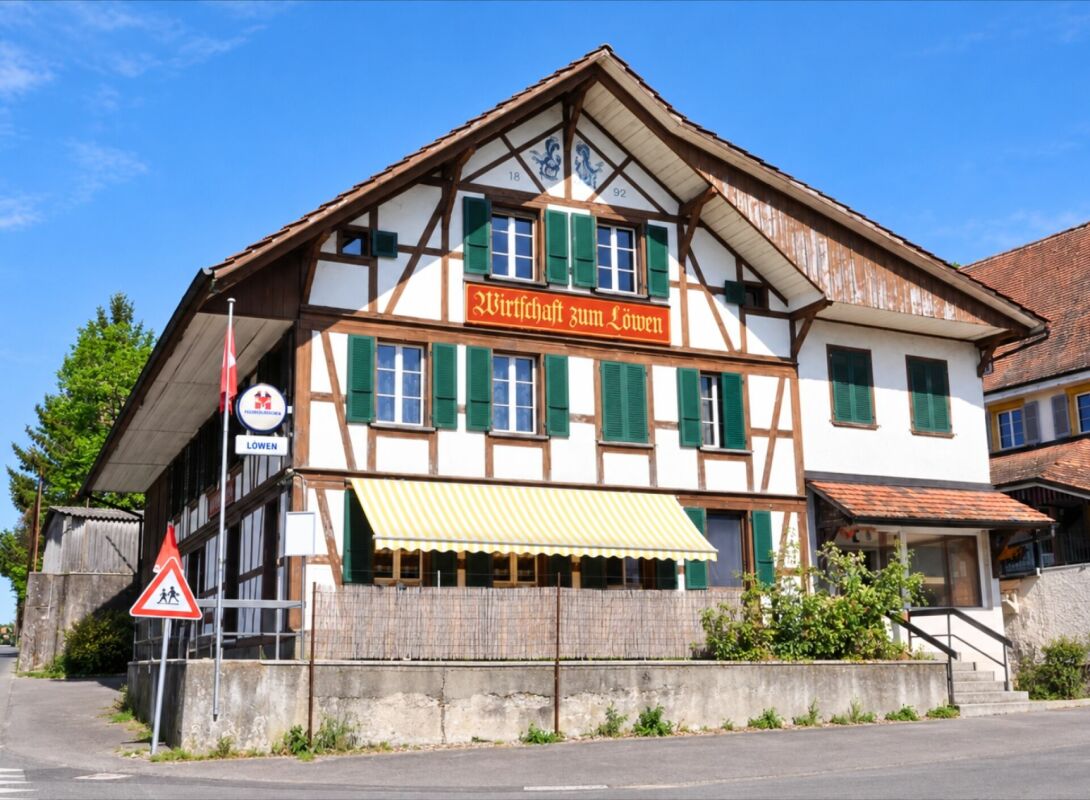
Raum für Gäste, Platz für Wohnträume - Restaurant und 2 Wohnungen unter einem Dach Diese charaktervolle und 2023 renovierte Wohn- und Geschäftsliegenschaft vereint Gastronomie, Wohnen und vielseitig nutzbare Nebenflächen unter einem Dach. . Die besondere Aufteilung eröffnet interessante Möglichkeiten für Gastronomen, Eigennutzer und Investoren.Das ursprünglich 1892 erstellte Gebäude befindet sich auf einem 482 m² grossen Grundstück und verfügt über eine Gebäudekubatur von rund 2'230 m³. Zum Raumangebot gehören ein Restaurant- und Gastronomiebereich, ein grosszügiger Saal mit Bühne, zwei separate Wohnungen sowie verschiedene Lager-, Abstell- und Kellerräume. Im Jahr 2023 wurden Renovationsarbeiten durchgeführt. Dabei wurden die Küche, die Toiletten, die Bodenbeläge sowie Malerarbeiten im Gebäude erneuert beziehungsweise ausgeführt.Ein weiterer interessanter Aspekt für Anleger: Die Liegenschaft ist vollständig vermietet. Die unterschiedlichen Nutzungsbereiche sorgen dabei für eine attraktive Kombination aus Wohn- und Gewerbevermietung. Restaurant und Gastronomiebereich Der Restaurantbereich bildet einen wesentlichen Bestandteil der Liegenschaft und bietet verschiedene Räumlichkeiten für einen vielseitigen Gastronomiebetrieb.Zur vorhandenen Infrastruktur gehören eine Gaststube, ein Säli, eine Küche, ein Vorratsraum sowie eine WC-Anlage. Verschiedene Betriebs-, Lager- und Nebenräume ergänzen das gastronomische Raumangebot.Ein besonderes Highlight ist der grosszügige Saal mit eigener Bühne. Dieser bietet zusätzliche Möglichkeiten für Gesellschaften, Feiern, Vereinsanlässe, Veranstaltungen oder andere Events und erweitert damit die Nutzungsmöglichkeiten des Restaurantbetriebs deutlich.Für den Restaurantbereich stehen 5 Aussenparkplätze zur Verfügung, welche inklusive sind. Zwei separate Wohnungen Neben dem Gastronomiebereich verfügt die Liegenschaft über zwei separate Wohneinheiten mit insgesamt 5 Zimmern.Die 3-Zimmer-Wohnung verfügt gemäss vorhandener Planangabe über rund 86 m² Wohnfläche. Neben den drei Zimmern steht ein eigener Bad-/WC-Bereich zur Verfügung. Die Wohnung eignet sich sowohl zur Eigennutzung als auch zur separaten Vermietung.Die 2-Zimmer-Wohnung im Dachgeschoss bietet gemäss Planangabe rund 54 m² Wohnfläche. Sie umfasst einen Wohnbereich, ein Schlafzimmer, eine Kochnische sowie eine Nasszelle mit Dusche, WC und Lavabo. Der Ausbau der Dachgeschosswohnung erfolgte gemäss vorhandener Immobilienbewertung 1985/1986.Gemeinsam verfügen die beiden Wohnungen gemäss den vorhandenen Planangaben über rund 140 m² Wohnfläche.Für die beiden Wohnungen sind 2 Aussenparkplätze inklusive.Damit gehören zur gesamten Liegenschaft insgesamt 7 Aussenparkplätze: 2 Aussenparkplätze sind für die Wohnungen inklusive und 5 Aussenparkplätze sind für das Restaurant inklusive. Zusätzliche Flächen Ergänzt wird das Angebot durch verschiedene Lager-, Abstell- und Kellerräume, die zusätzlichen Stauraum und weitere Nutzungsmöglichkeiten bieten.Insbesondere für den Restaurant- und Gewerbebetrieb stellen die vorhandenen Nebenflächen eine praktische Ergänzung dar. Im Untergeschoss befinden sich weitere Kellerräume.Die unterschiedlichen Nutzungsbereiche und zusätzlichen Flächen machen die Liegenschaft zu einem vielseitigen Gesamtobjekt mit verschiedenen Möglichkeiten für die zukünftige Nutzung. Die Highlights auf einen Blick • Wohn- und Geschäftshaus mit Restaurant und zwei separaten Wohnungen • 482 m² Grundstücksfläche • Gebäudekubatur von ca. 2'230 m³ • Restaurant mit Gaststube, Säli und Küche • Grosszügiger Saal mit eigener Bühne • 3-Zimmer-Wohnung mit ca. 86 m² Wohnfläche gemäss Planangabe • 2-Zimmer-Wohnung mit ca. 54 m² Wohnfläche gemäss Planangabe • Insgesamt ca. 140 m² Wohnfläche gemäss Planangaben • Verschiedene Lager-, Abstell- und Kellerräume • 2 Aussenparkplätze für die Wohnungen inklusive • 5 Aussenparkplätze für das Restaurant inklusive • Vielseitige Kombination aus Wohnen, Gastronomie und Gewerbe • Interessant für Eigennutzer, Gastronomen und Investoren • Renovationsarbeiten im Jahr 2023 Vielseitige Nutzungsmöglichkeiten Die besondere Stärke dieser Immobilie liegt in der Verbindung verschiedener Nutzungsbereiche.Der Restaurantbereich mit Gaststube, Säli, Küche sowie dem zusätzlichen Saal mit Bühne bietet eine interessante Grundlage für einen Gastronomie- und Veranstaltungsbetrieb.Gleichzeitig stehen zwei separate Wohnungen zur Verfügung. Dadurch lässt sich beispielsweise Arbeiten und Wohnen unter einem Dach miteinander verbinden. Alternativ können die Wohn- und Gewerbebereiche separat genutzt beziehungsweise vermietet werden.Die zusätzlichen Lager-, Abstell- und Kellerräume sowie die insgesamt sieben Aussenparkplätze ergänzen das Angebot und schaffen weitere praktische Nutzungsmöglichkeiten.Damit bietet die Liegenschaft eine interessante Gelegenheit für Käufer, die nicht nur eine klassische Wohnimmobilie, sondern ein Objekt mit unterschiedlichen Nutzungs- und Ertragsmöglichkeiten suchen. Haben wir Ihr Interesse geweckt? Gerne senden wir Ihnen die vollständige Verkaufsdokumentation zu und stehen Ihnen für weitere Informationen oder die Vereinbarung eines persönlichen Besichtigungstermins zur Verfügung.Kontaktieren Sie uns noch heute - wir freuen uns darauf, Ihnen diese vielseitige Wohn- und Geschäftsliegenschaft persönlich zu präsentieren.Suisse Homes - persönlich. professionell. erfolgreich.

  • Parking space
  • Child-friendly
  • Quiet neighborhood
Travel time
-
1 / 13
  • Parking space
  • Balcony / Terrace
  • Child-friendly
  • +2
200m², CHF 510,000.–
Auf Anfrage 1, 2543 Lengnau BE

Attractive location in the center of Lengnau - in the midst of the action

Attractive location in the center of Lengnau - in the midst of the action In the heart of the dynamic economic region of Biel-Solothurn, this well-maintained restaurant awaits your gastronomic vision to become a reality. With approximately 200 m² of bright main floor space - complemented by practical basement rooms - and a spacious sun terrace, your new location welcomes guests in a cozy atmosphere. The professional kitchen, renewed in 2023, guarantees a smooth start, while five shared parking spaces and barrier-free access provide comfort for all visitors. With a purchase price of CHF 510,000.- and immediate availability, this is a rare opportunity to step into a well-maintained gastronomic property without delay. Highlights: • Brand-new professional kitchen (built in 2023) - equipped with modern ventilation and cooling technology • Spacious, sunny terrace in a south-facing location - stage for up to 60 outdoor seats • Flexible room layout: open dining area, separable event or seminar area, separate bar zone • Practical basement with its own delivery access - optimal storage for supplies and beverages • 5 private parking spaces directly in front of the entrance, additional public parking spaces within walking distance • Wheelchair accessible, child-friendly, and quiet location - ideal for a wide range of guests • Cable TV and fiber optic connection - ready for digital signage, sports broadcasts, or hybrid events • Energy-efficient thanks to new appliances and modern LED lighting • Low ancillary costs due to ongoing maintenance and well-maintained overall condition • Available immediately - take over, supplement the furnishings, and open directly The restaurant is located in 2543 Lengnau BE, just a few minutes' drive from the A5 highway and Lengnau train station. The excellent accessibility attracts commuters from Biel/Bienne, Grenchen, and Solothurn, as well as excursionists from the Jura. Surrounded by residential areas, service businesses, and local recreation areas, you benefit from a stable lunch and evening business. The sunny, quiet micro-location with a view of the green also creates an inviting atmosphere that delights regular customers as well as event guests. Contact us now! Take advantage of this rare opportunity to realize your culinary concept at a top-notch location. We would be happy to send you further documents or arrange a viewing appointment.We look forward to accompanying you personally and answering all your questions.

  • Parking space
  • Balcony / Terrace
  • Child-friendly
  • +2
Travel time
-

Other interesting objects