






1 result - All Listings: Erlach

More objects in your automatically expanded search area
20 results - Radius: + 10km
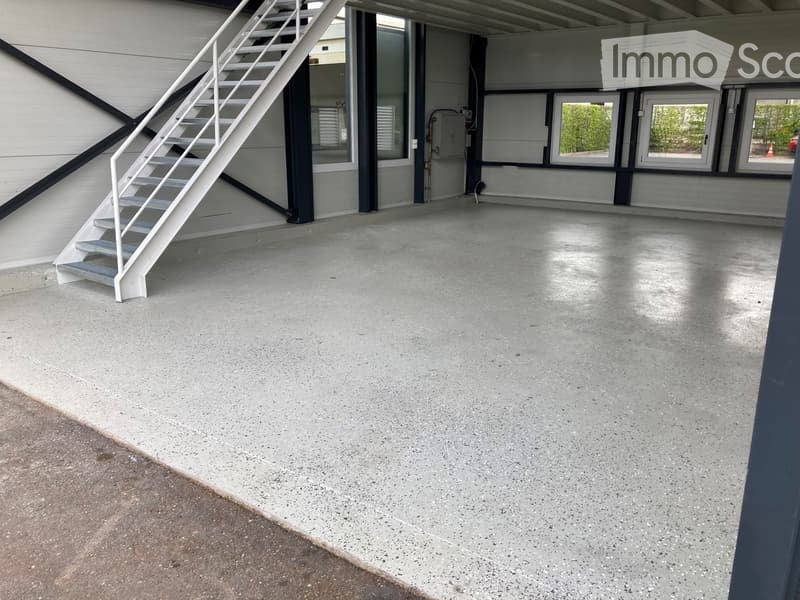
  • Empty garage with concrete floor, white metal staircase leading up, large windows, and industrial-style doors.
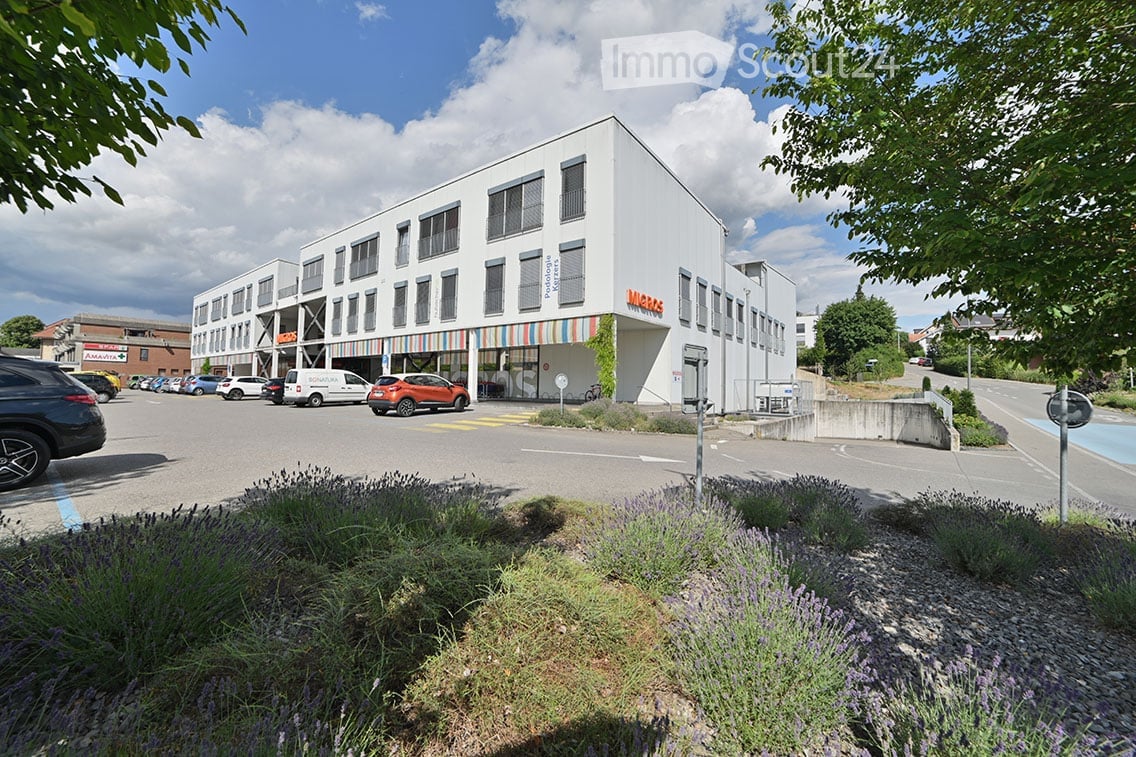
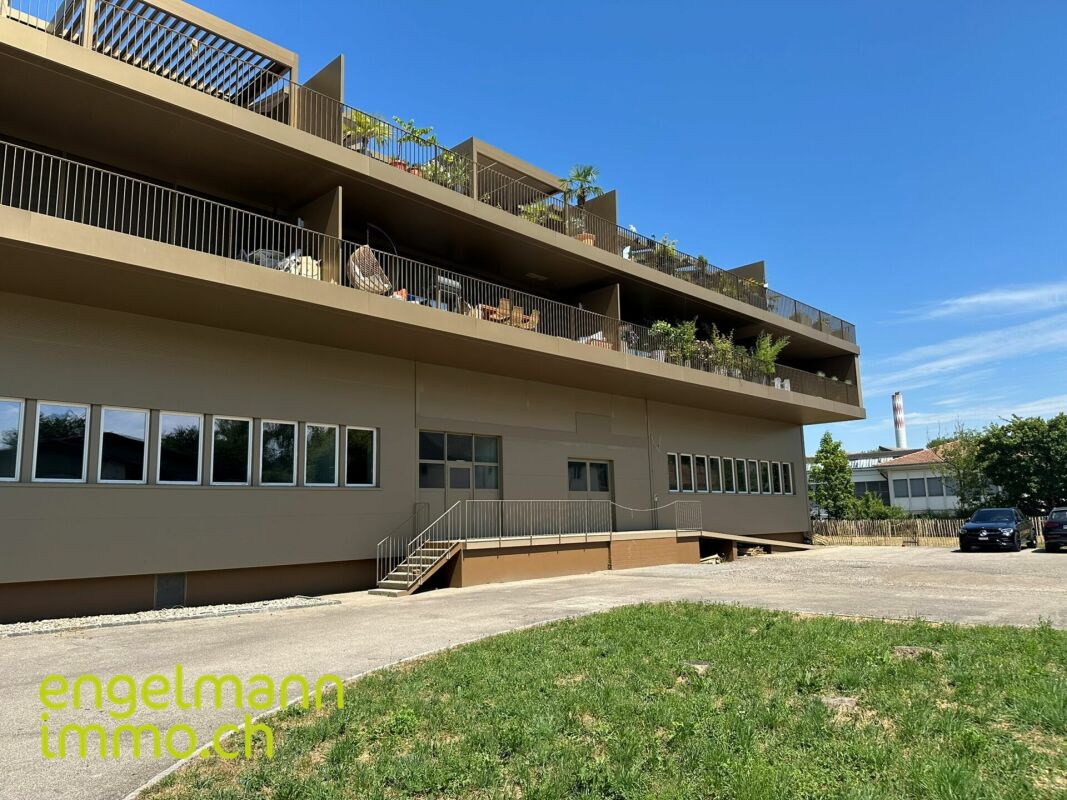
  • A large industrial building with multiple garage doors and a wet parking area in front.
  • Empty room with a closed garage door and a control panel featuring red and blue switches.
  • {"type": "Garage", "objects": [], "description": "Garage with large, closed garage door, metal railing, and industrial lighting.", "localized_descriptions": {"EN": "Garage with large, closed garage door, metal railing, and industrial lighting.", "DE": "Ga
  • Empty underground garage with concrete floor, beige walls, and multiple garage doors with small windows.
  • Empty garage with concrete floor, metal staircase, and small window showing greenery outside.
  • A modern, clean staircase with white railings and blue-painted lower sections, featuring a smooth concrete floor and neutral-colored walls.
  • Electrical distribution board with multiple circuit breakers, switches, and power outlets mounted on a wall.
  • Modern industrial-style building interior with a raised ground floor, metal staircase leading to an upper level, large windows, and exposed ceiling beams.
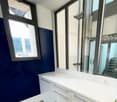
  • A narrow hallway with white walls and dark tiled flooring, leading to a small bathroom with a toilet and a shower stall.
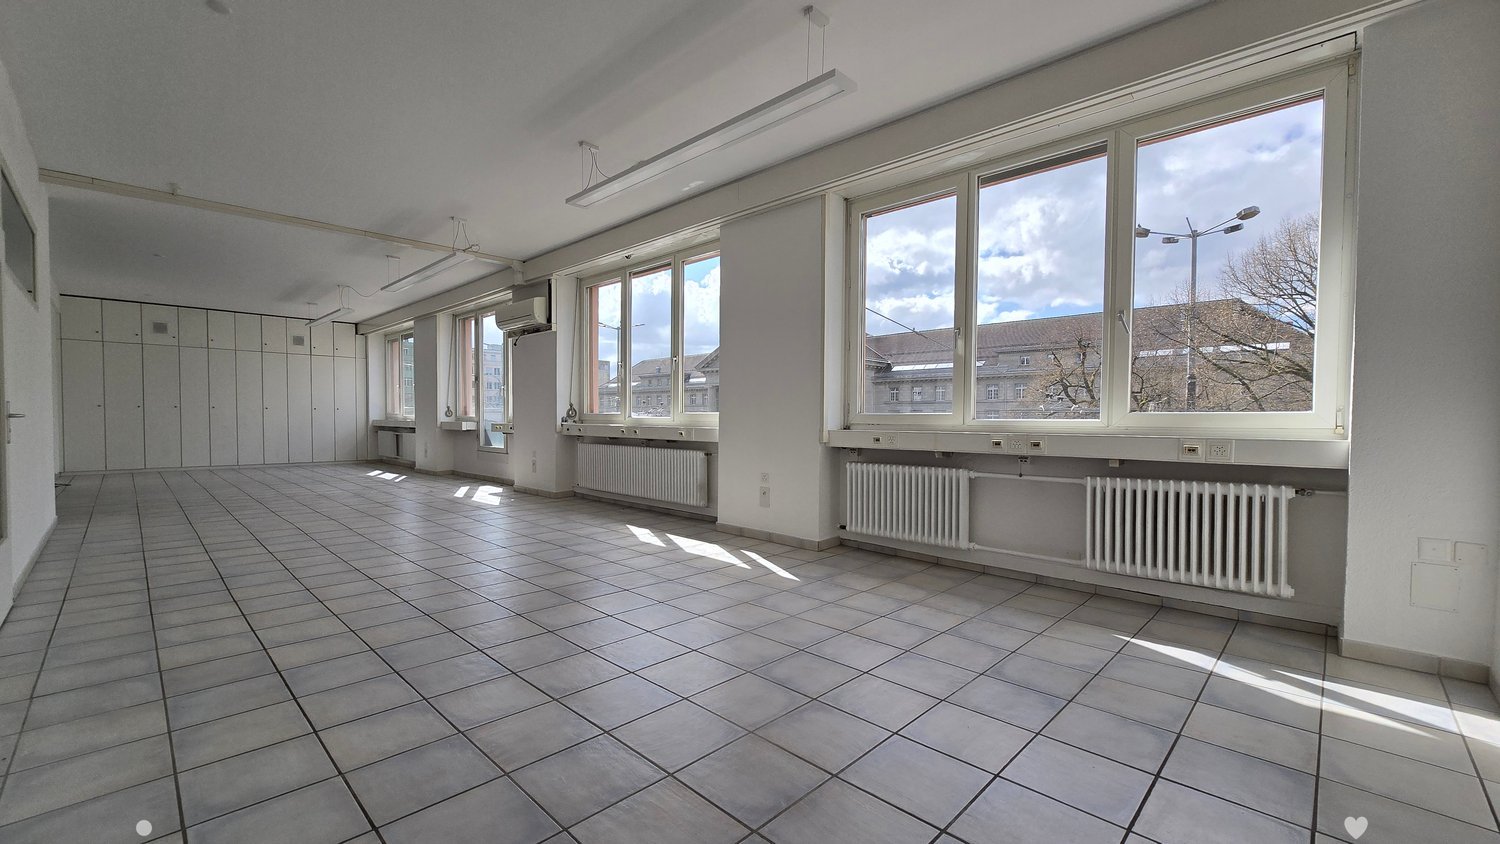
  • Empty room with tiled floor, white walls, and large windows with open shutters. A door leads to an outdoor area.
1 / 11
95m²CHF 1,550.–
Top
ZA Les Courtes Parties A8, 1588 Cudrefin

Commercial premises for rent in Cudrefin – ZA Les Courtes Parties

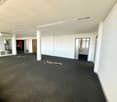
Discover this modern commercial premises located on the ground floor of the Les Courtes Parties industrial zone in Cudrefin (1588 VD), available immediately. Built in 2012 and recently renovated in 2024, this space offers an excellent opportunity for your commercial or artisanal activity.Characteristics of the premises: • Total surface area of 95 m² on the ground floor, ideal for a shop or workshop. • Garage and parking included, with several industrial-style doors and a large parking area in front of the building. • Large windows providing beautiful natural light inside. • Complete connections: electricity (modern distribution board), water, and wastewater. • Metal staircase leading to a higher level, with a corridor and sanitary facilities (WC and shower). • Modern industrial style with exposed beams, concrete floor, and neutral walls. Environment and situation:The premises benefit from a quiet environment, both during the day and in the evening. The sunlight is generous in summer, offering good working conditions. The lake is nearby, enhancing the living environment of the employees. The Cudrefin bus stop is accessible on foot in just 5 minutes, and a Denner supermarket is located 7 minutes away on foot for daily necessities.This functional and well-equipped premises, located in a dynamic industrial zone, represents an ideal opportunity for companies looking for a versatile space in the Vaud canton region. Don't miss this chance to settle into modern and practical premises in Cudrefin.

Travel time
-
1 / 16
  • View
  • Quiet neighborhood
CHF 1,090,000.–
Leimenstrasse 34, 2575 Täuffelen

Attractive building land in Täuffelen – 1'567 m² with a view and opportunity to create something new

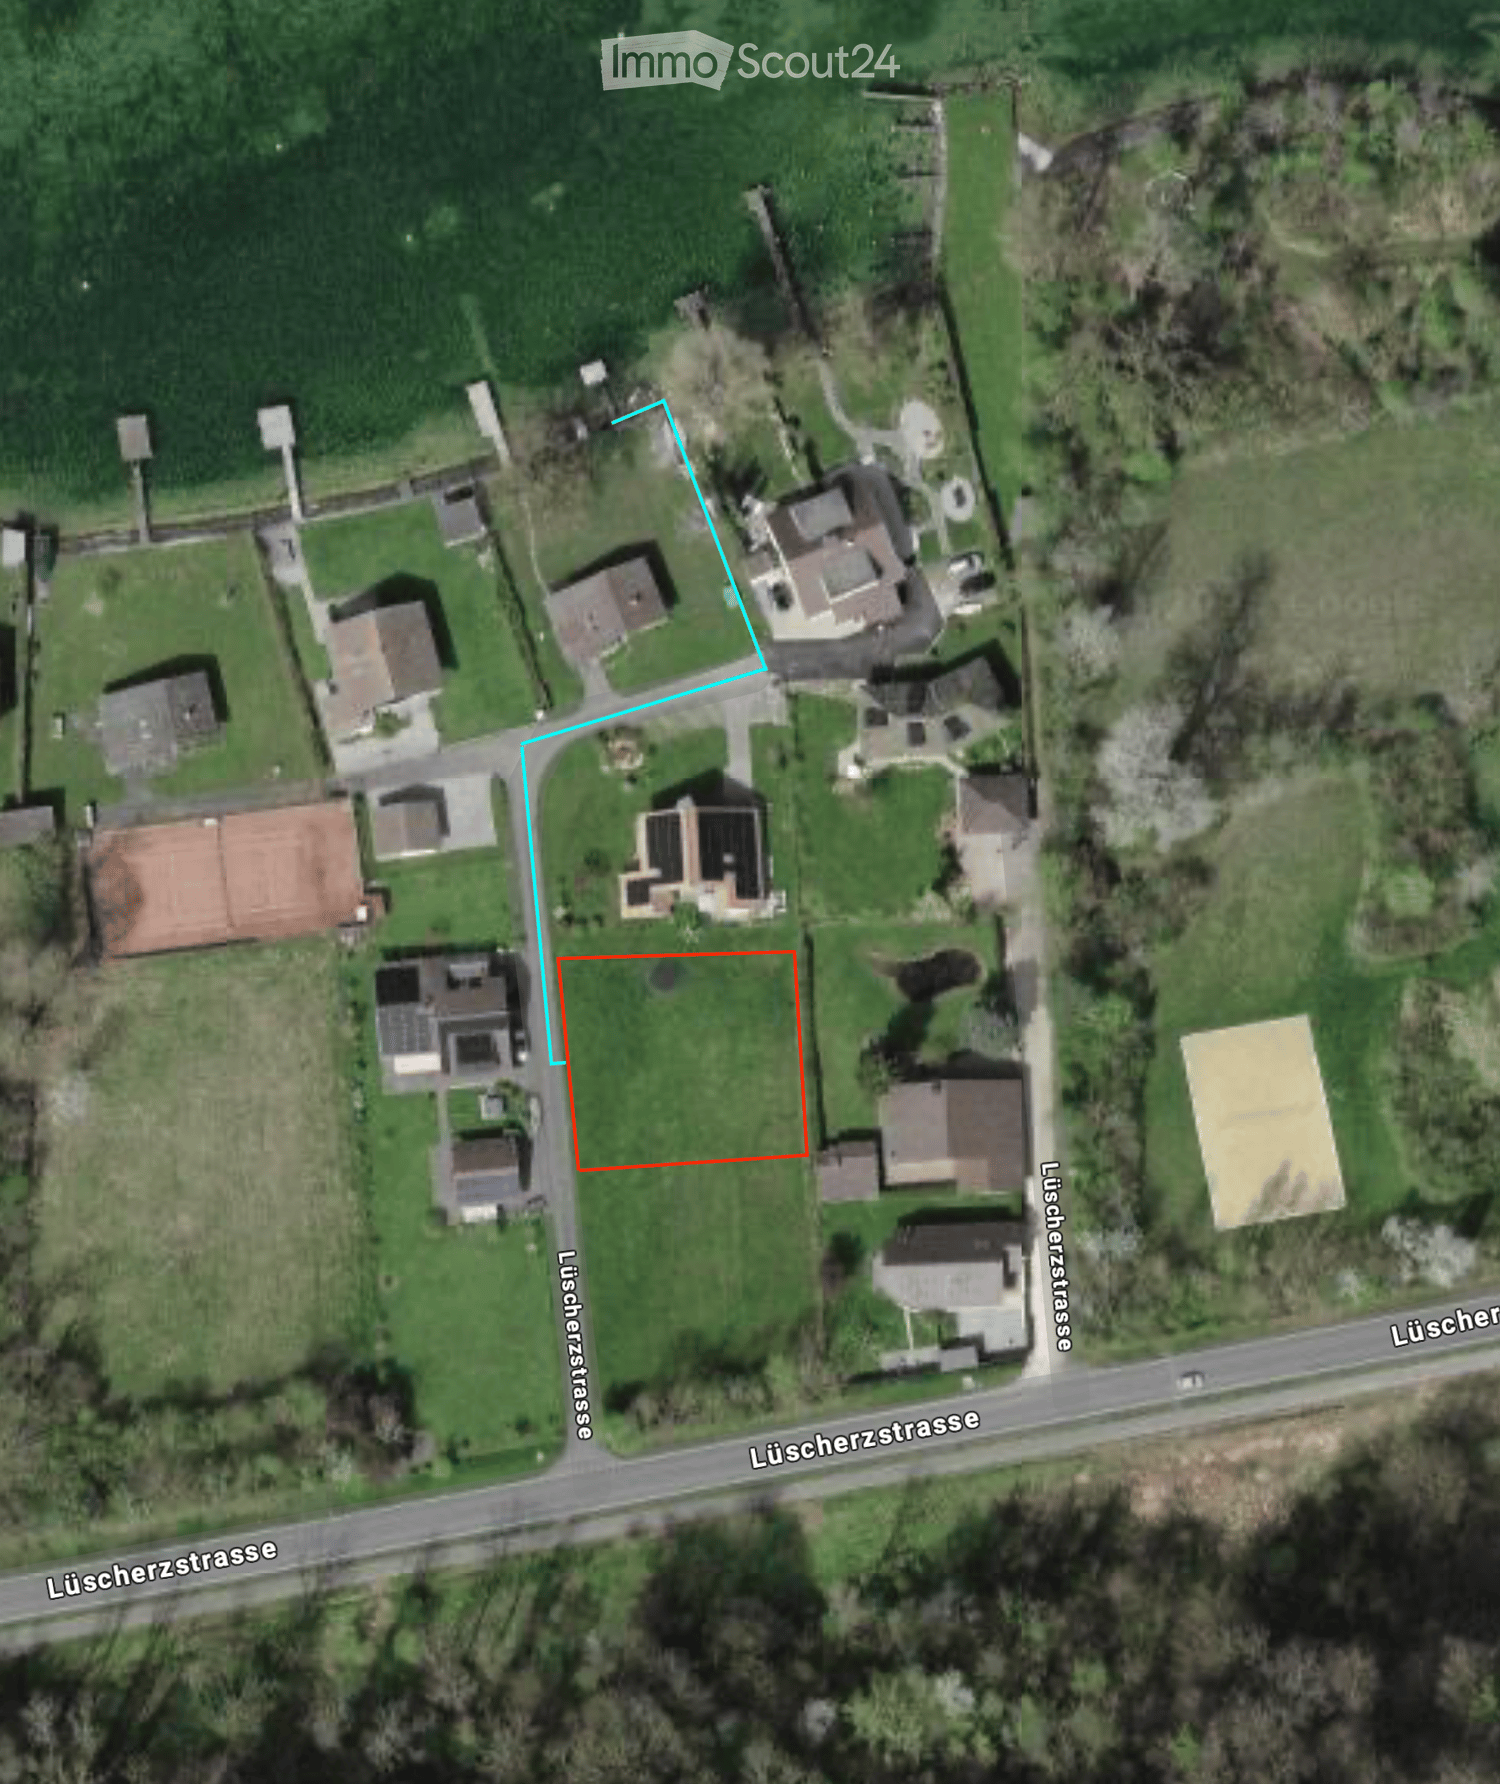
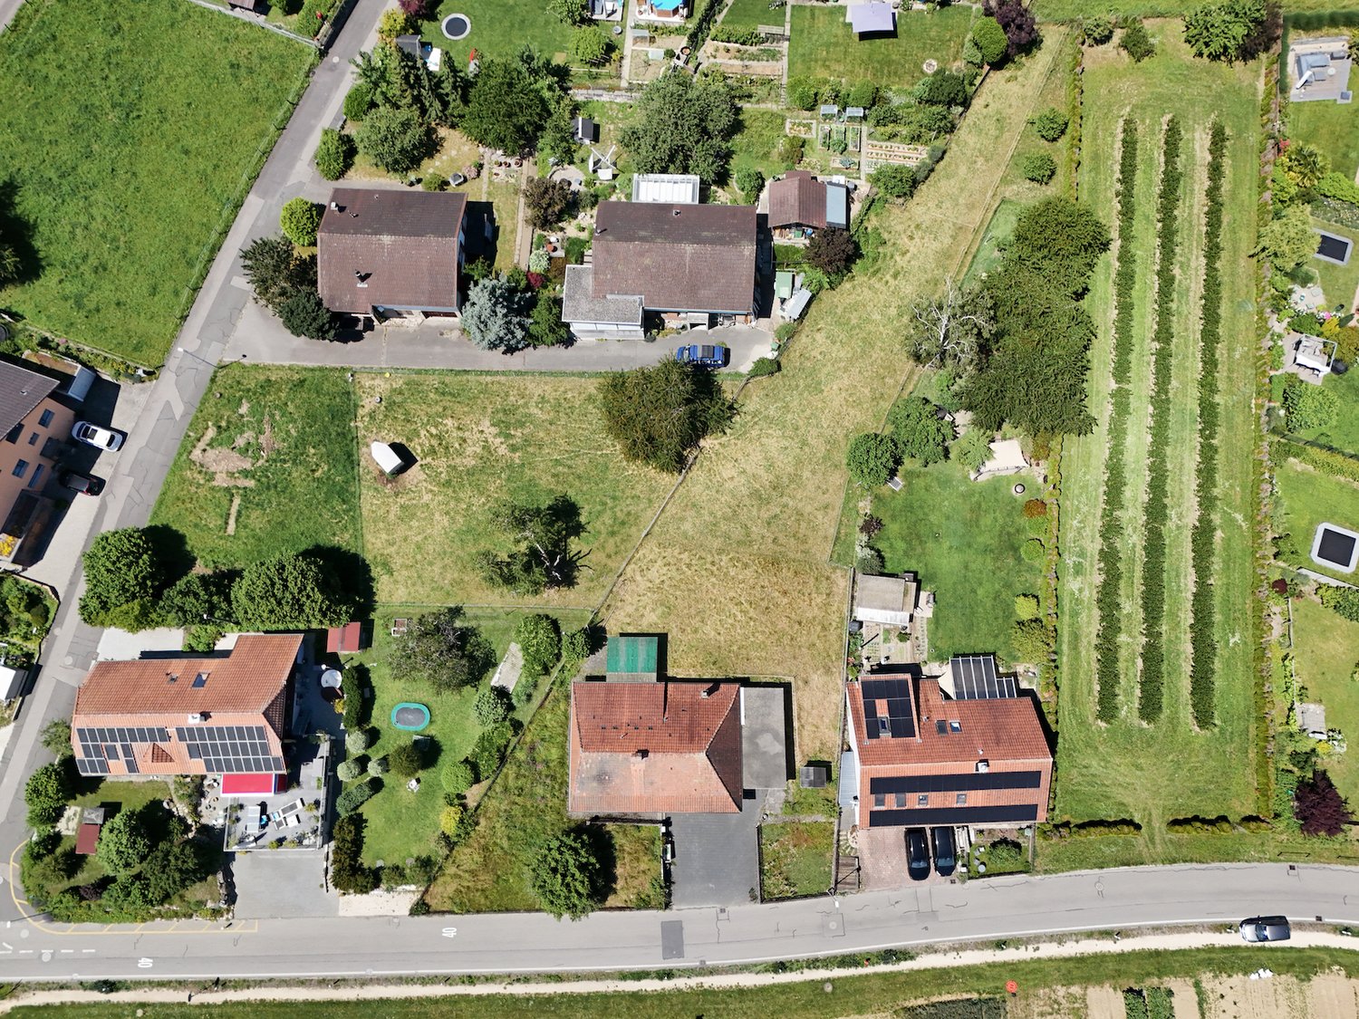
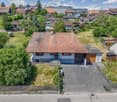
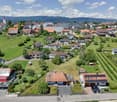
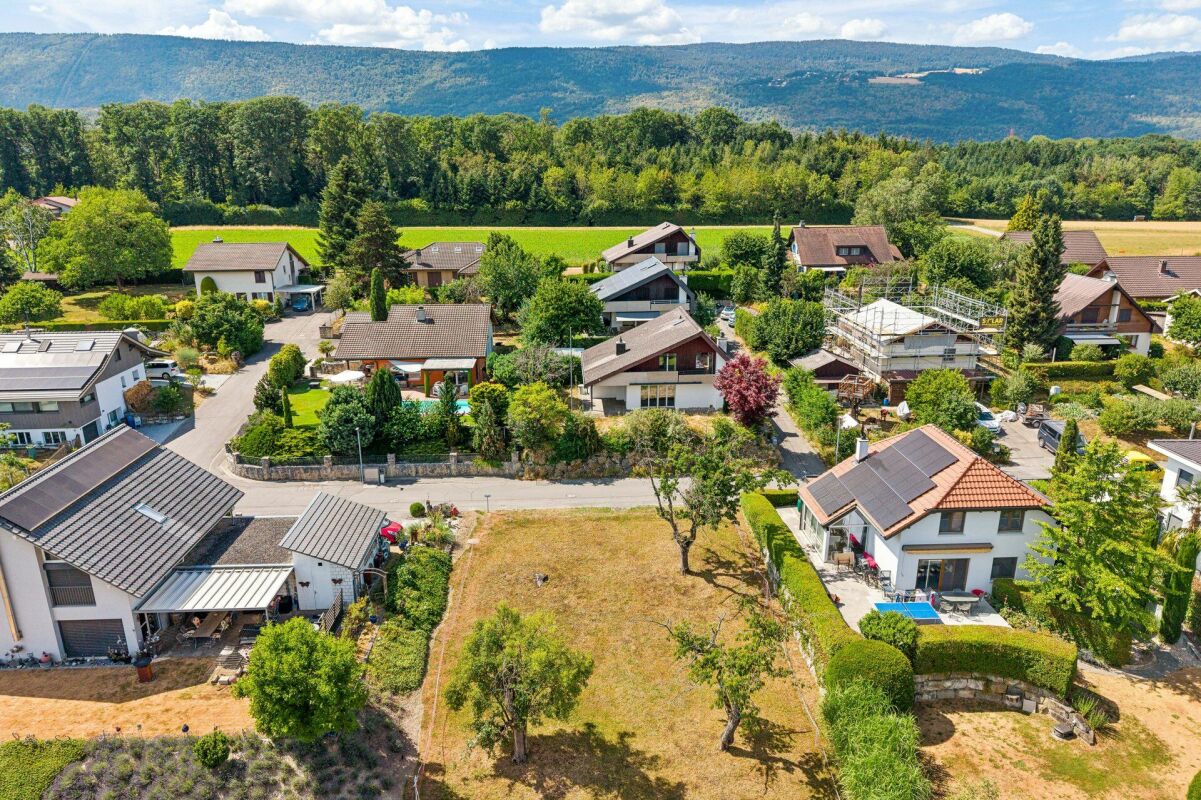
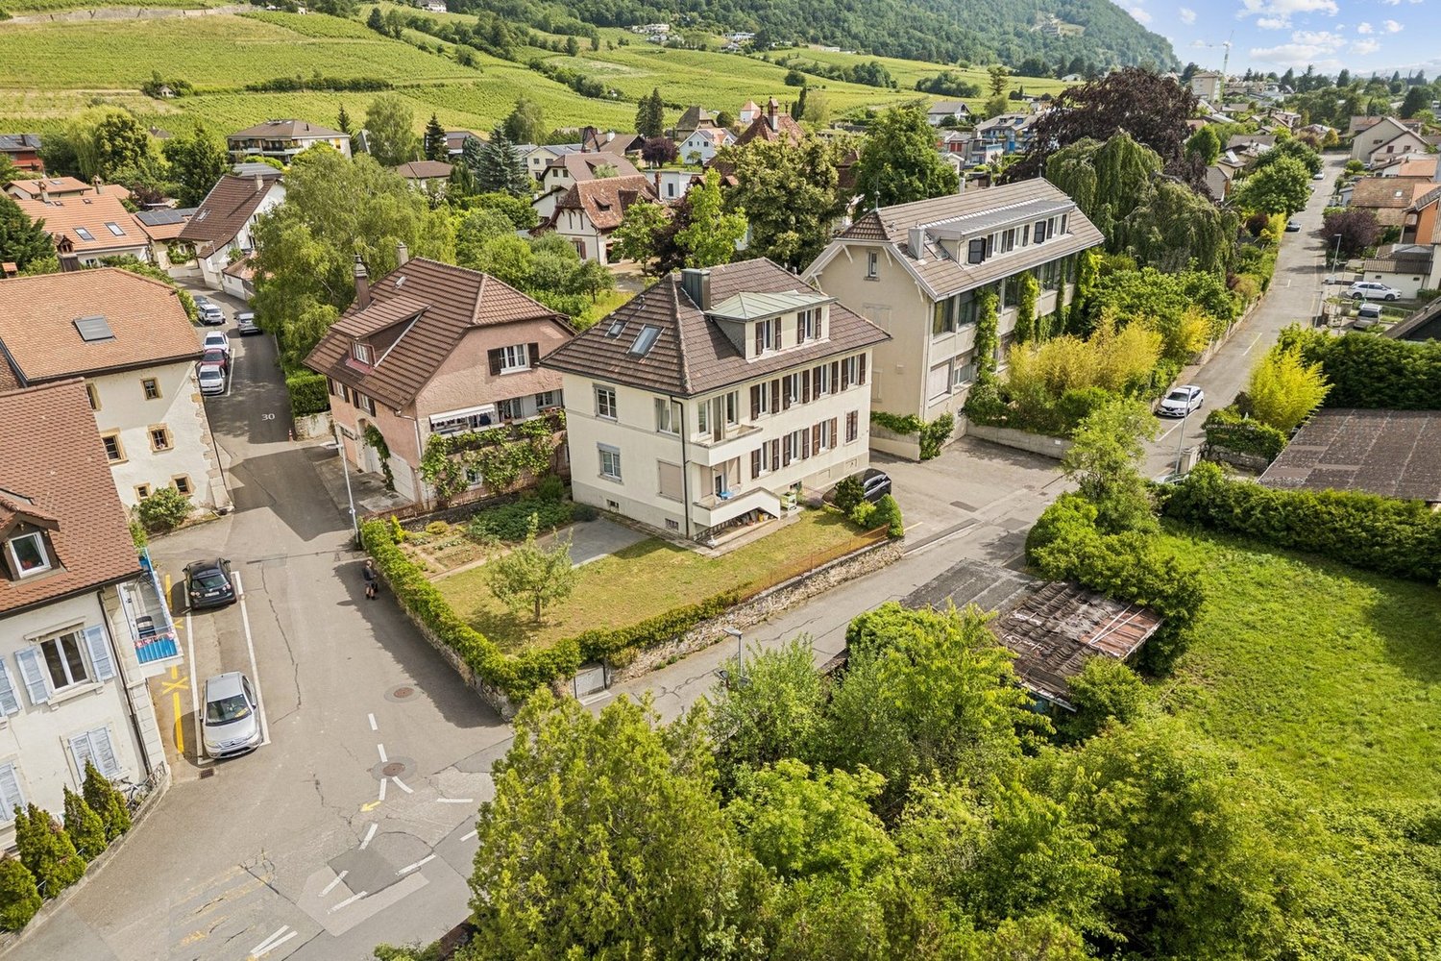
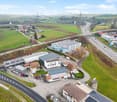
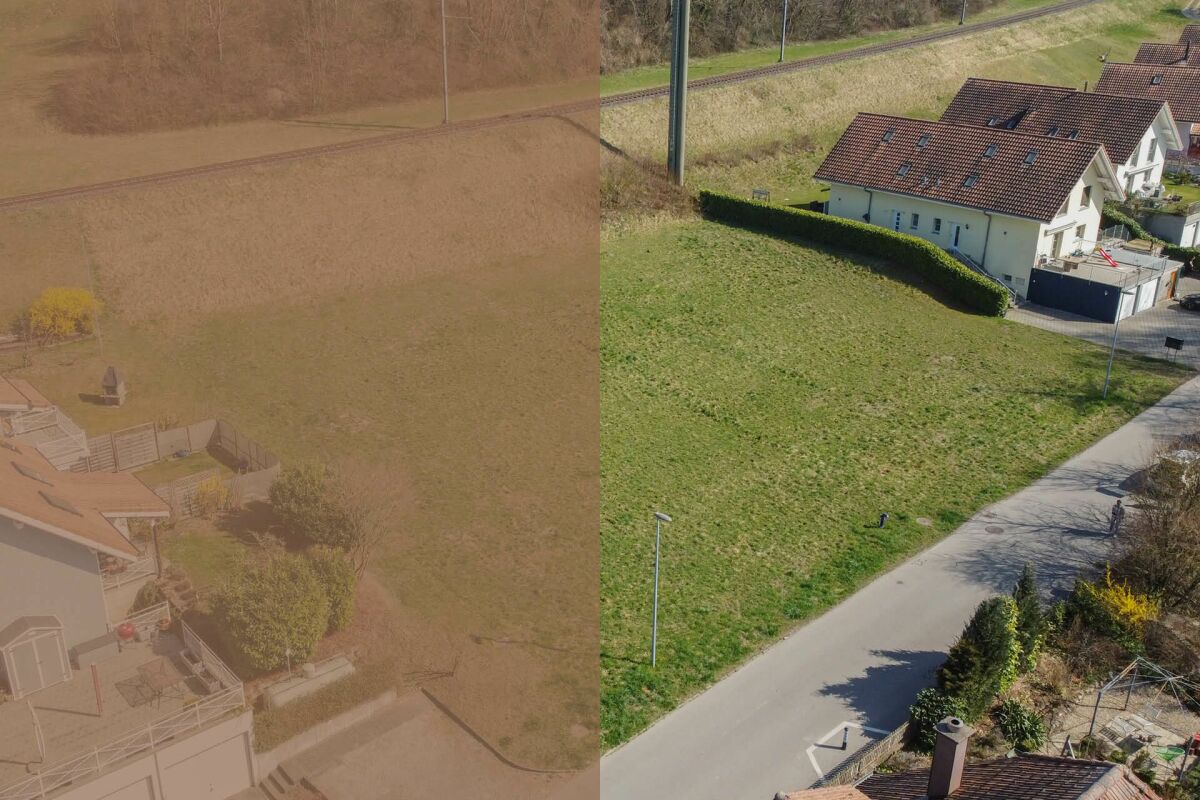
Here you have a rare opportunity to acquire a spacious building plot in the idyllic municipality of Täuffelen. With a plot area of 1'567 m², you have enough space to develop a project according to your own ideas. The plot is available immediately.Aerial photographs of the surroundings show a grown, well-maintained residential area with single and multi-family houses, spacious gardens, green spaces, and agricultural fields – embedded in a quiet, rural landscape with mountain panorama and lake proximity.Highlights of the plot: • Spacious area: 1'567 m² of building land offer optimal conditions for individual development and large utilization. • Beautiful view: The plot impresses with an attractive view of the surrounding landscape. • Quiet location: The surroundings are pleasantly quiet – ideal for relaxed living. • Sun-kissed: The plot benefits from plenty of sunshine. • Available immediately: The plot can be taken over immediately. Location and infrastructure: Täuffelen is located in an attractive rural environment with good basic supplies. The Frischmarkt Bichsel and the Swidro Drogerie Täuffelen GmbH are within a 7-minute walk. The Täuffelen bus stop is just a 5-minute walk away, and the Täuffelen train station is about an 8-minute walk. Families appreciate the proximity to the Primarschule Täuffelen, which is about a 9-minute walk away.Take advantage of this unique opportunity and design your future home in a quiet and sunny location in the region. We look forward to your contact.

  • View
  • Quiet neighborhood
Travel time
-
1 / 18
265m²CHF 1,866,000.–
Sandackerweg 6, 3238 Gals

Attractive single-family house with additional building land plot in Gals BE

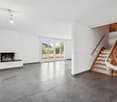
6.5-room single-family house with additional building land plot in Gals BE The single-family house on Sandackerweg in Gals is being sold together with the directly adjacent building land plot, forming an exceptionally attractive overall offer.The combination of a well-maintained residential house and a fully valued building plot offers buyers a rare opportunity: they acquire not only a comfortable home in a natural environment, but also valuable development potential for the future - be it for a later new building, an expansion, securing the view or as a long-term investment.The single-family house, built in 1982, has been continuously maintained and modernized. With its 6.5 rooms, three floors and a building volume of 930 m³, it offers plenty of space for different living situations. The living areas are bright, friendly and connected to the surroundings through large window areas. The living area with a fireplace forms the heart of the house and creates a warm, inviting atmosphere.With the additional building land, a package is created that goes far beyond a classic single-family house. The plot borders, separated by a quarter street, on the existing property and enables a variety of uses.Buyers can use the area to build another single-family house, increase privacy, permanently secure the view or keep the land as a valuable reserve for the future.Are you interested? Then contact us.We look forward to you!

Travel time
-
1 / 13
CHF 3,410.–
Route de Soleure 12, 2072 St-Blaise

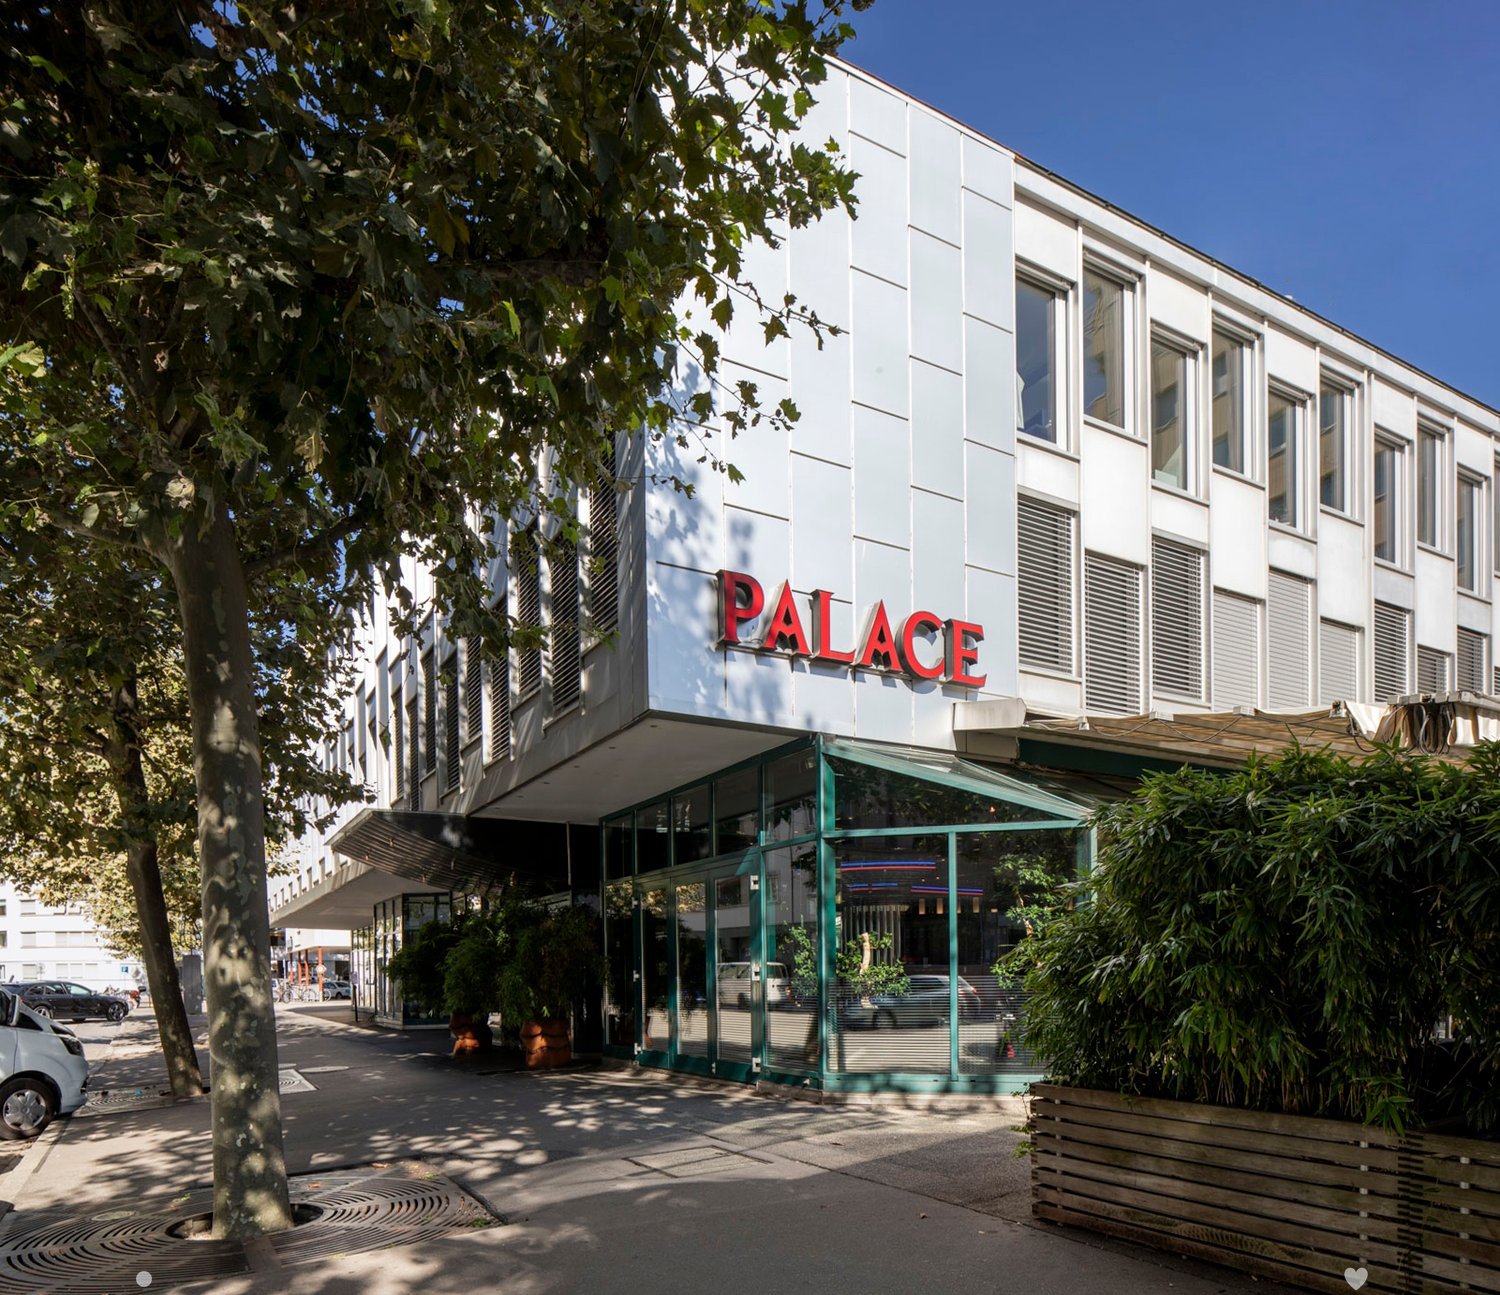
St-Blaise, 186 m2 commercial space with parking spaces

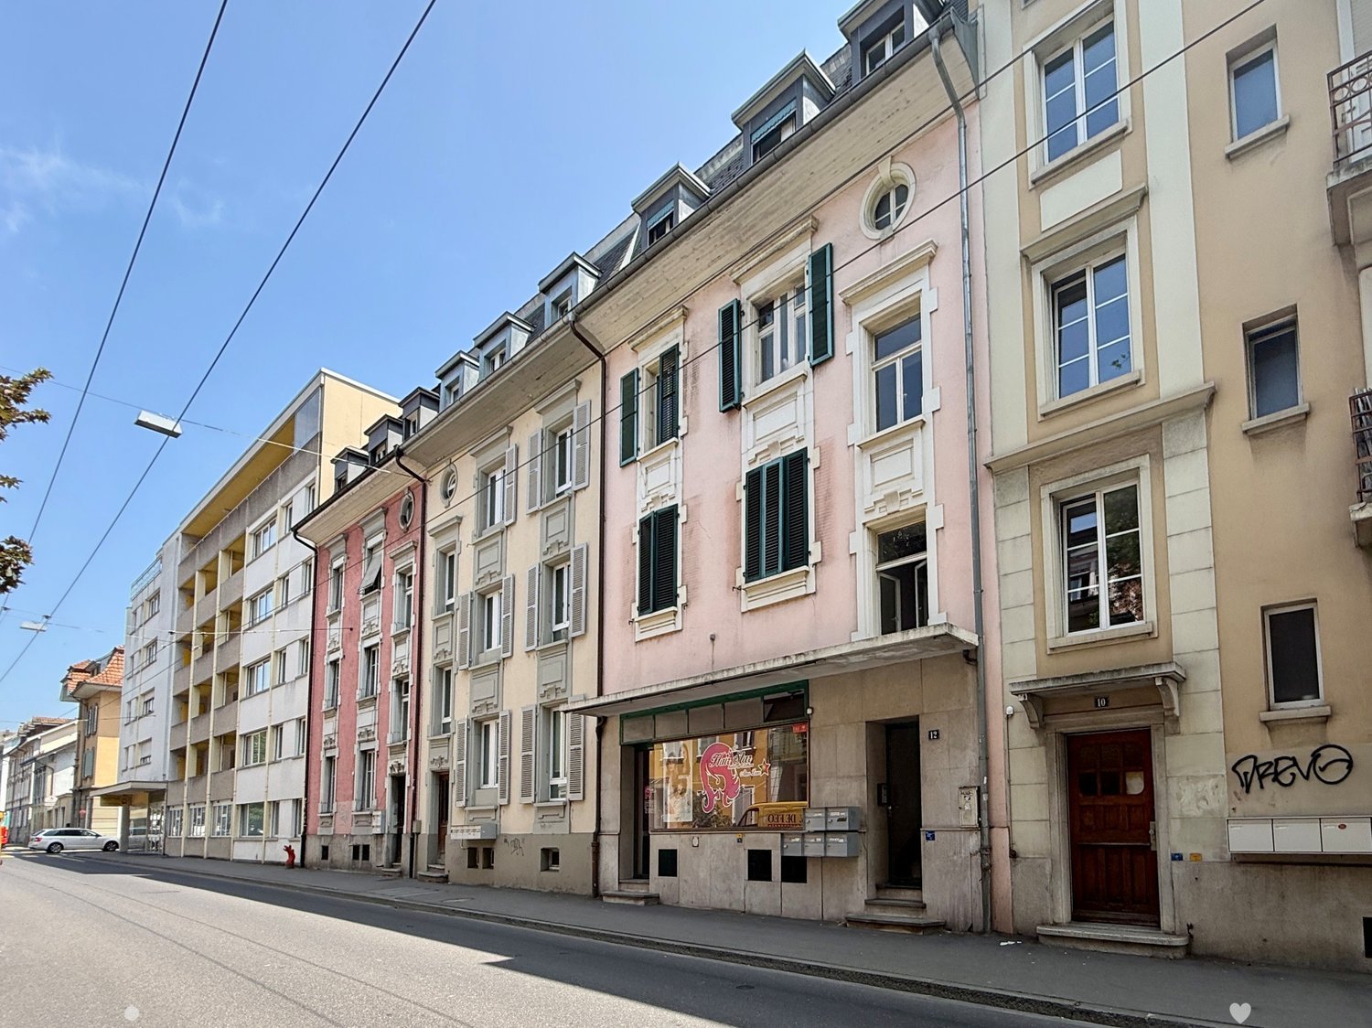
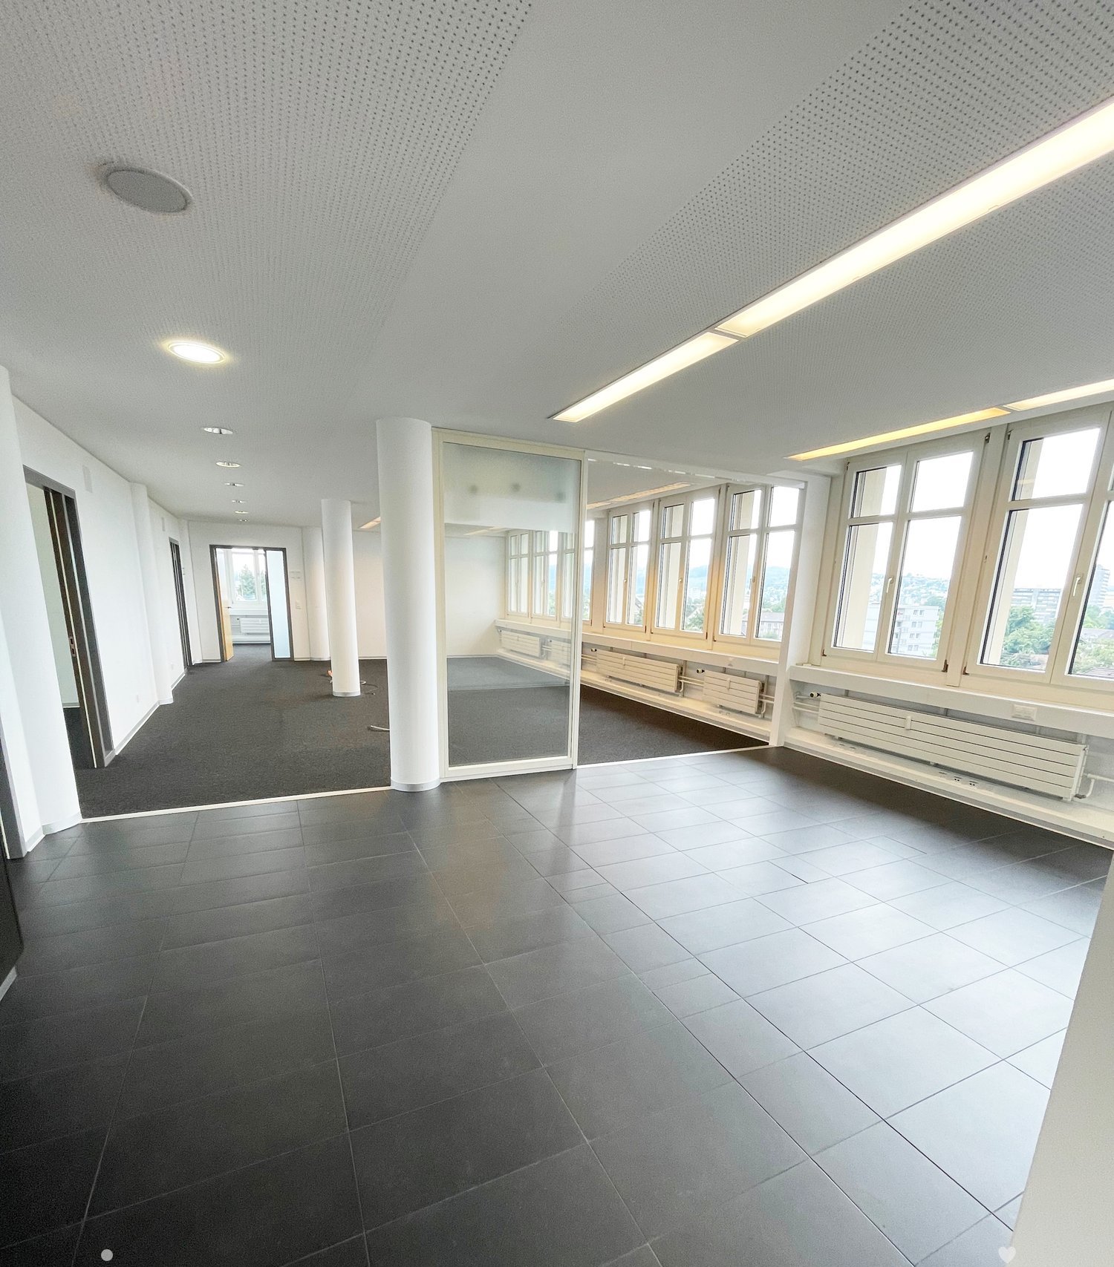
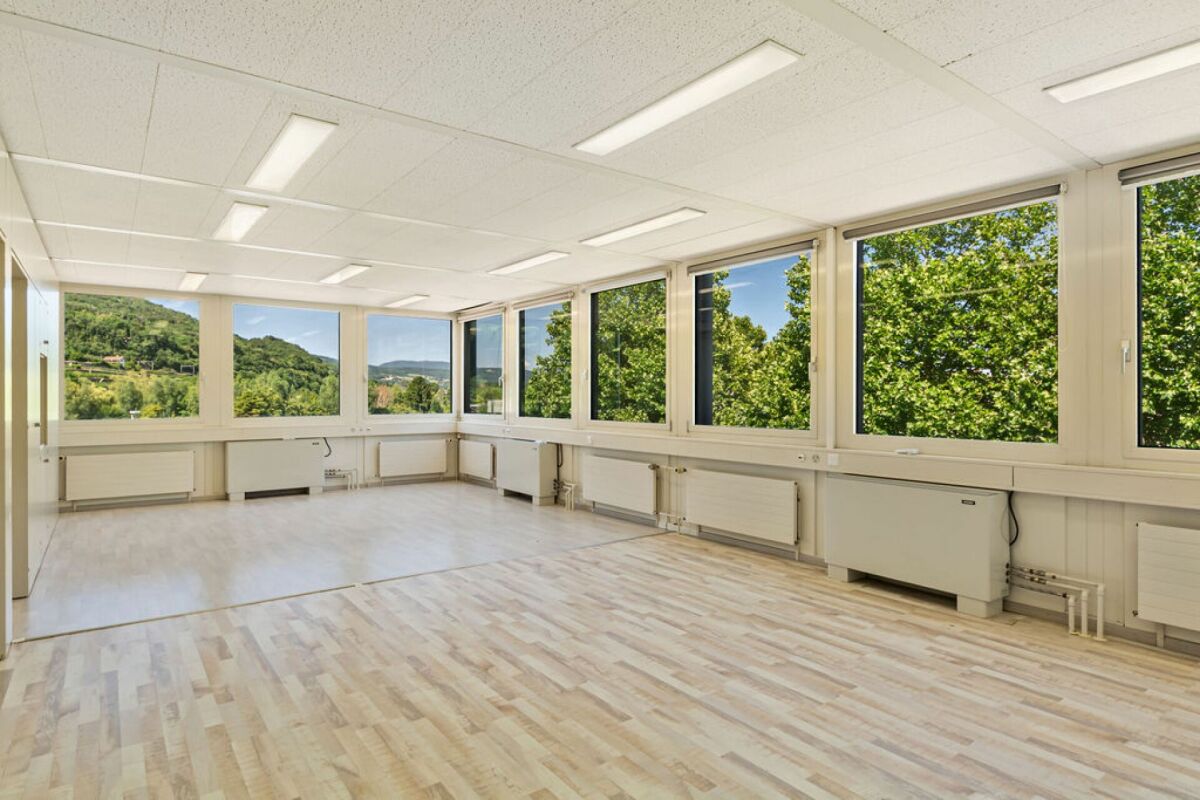
Located in Saint-Blaise, in the heart of a dynamic and easily accessible commercial area, this building offers several commercial and administrative spaces for rent, providing an ideal solution for companies looking for functional and modular premises.The available space, located on the 2nd floor, has an area of 186 m². It is perfectly suited for the layout of offices, a cabinet, a showroom, a service activity or a business. The premises offer great flexibility in layout and allow for the creation of a work environment perfectly adapted to your activity.The separations are already in place and the premises have numerous storage and archiving spaces. The layout includes three individual offices, two open space areas, as well as an archive room and an IT room, offering a functional and immediately exploitable organization.An elevator serves the different floors and facilitates access to the premises, while a air conditioning system guarantees pleasant working conditions throughout the year. The spaces also benefit from beautiful natural light and a configuration allowing for numerous possibilities of internal organization.Accessibility is one of the main advantages of this address. Located in the immediate vicinity of the highway and just a few minutes from the center of Neuchâtel, it allows your employees, customers and partners to easily reach your premises. Numerous parking spaces are available at the foot of the building, offering additional comfort for both your staff and your customers.This building represents an excellent opportunity for any company wishing to benefit from a visible, practical and well-connected address to the main communication axes of the region.Several surfaces are currently available. We are at your disposal to present the different possibilities and to accompany you in the search for the premises corresponding to your needs.Rental conditionsSurface: 186 m² (2nd floor)Monthly rent: CHF 3'410.-Advance payment for charges: CHF 550.-/monthTotal monthly rent: CHF 3'960.- (including charges)

Travel time
-
1 / 17
1,080m²CHF 10,200.–
Ringstrasse 3, 2560 Nidau

Gewerbefläche / Surface commerciale

Gewerbefläche / Surface commerciale DEUTSCHZur Vermietung steht eine Gewerbefläche von 1.080 m² in einer gut erschlossenen Lage in Nidau. Die Immobilie befindet sich an der Ringstrasse 3 und bietet eine hervorragende Anbindung an den nahegelegenen Autobahnanschluss. Einkaufsmöglichkeiten und öffentliche Verkehrsmittel sind in unmittelbarer Nähe vorhanden. Die Gewerbefläche ist im Rohbau, was eine flexible Gestaltung ermöglicht. Eine Küche sowie zwei WC-Anlagen sind bereits vorhanden. Zudem stehen etwa zehn Aussenparkplätze zur Verfügung. Die Fläche eignet sich für verschiedene Nutzungen, darunter Büros, Dienstleistungsbetriebe oder Verkaufsläden.Folgende Nutzungen sind gemäss dem Baureglement erlaubt: • Stille bis mässig störende Gewerbe: Stilles Gewerbe wie z. B. Büros, Arztpraxen, Coiffeurbetriebe oder Künstlerateliers wirken in der Regel weder durch ihren Betrieb noch durch den verursachten Verkehr störend (S. Art. 90 Abs. 1 BauV). Mässig störende Gewerbe wie z. B. Verkaufsläden, Dienstleistungsbetriebe sowie emissionsarme Werkstätten und Produktionsbetriebe dürfen das gesunde Wohnen nicht wesentlich beeinträchtigen. • Dienstleistung / Gastgewerbe Verkauf bis 1'000 m2 Verkaufsfläche: Detailhandelseinrichtungen mit einer Verkaufsfläche von über 1'000 m2 bedürfen einer Überbauungsordnung (Art. 20 Abs. 3 BauG). Bei der Ringstrasse 3 ist keine Überbauungsordnung vorhanden - demzufolge darf die Verkaufsfläche von 1'000 m2 nicht überschritten werden.Für weitere Informationen oder eine Besichtigung nehmen Sie bitte Kontakt mit uns auf.********************************************************************************************FRANCAISÀ louer, une surface commerciale de 1 080 m² située dans un emplacement bien desservi à Nidau. L'immeuble se trouve à la Ringstrasse 3 et bénéficie d'un excellent accès à l'autoroute à proximité. Des possibilités de shopping et des transports publics sont disponibles à quelques pas. La surface commerciale est à l'état brut, ce qui permet un aménagement flexible. Une cuisine ainsi que deux installations sanitaires sont déjà présentes. En outre, environ dix places de parking extérieures sont à disposition. Cette surface convient à diverses utilisations, telles que des bureaux, des entreprises de services ou des commerces de détail. Les affectations suivantes sont autorisées par le règlement de construction : • Activités silencieuses à moyennement gênantes : les activités silencieuses telles que les bureaux, les cabinets médicaux, les salons de coiffure ou les ateliers d'artistes ne sont généralement pas gênantes, ni par leur fonctionnement ni par le trafic qu'elles génèrent (cf. art. 90, al. 1, OC). Les activités modérément gênantes telles que les magasins de vente, les entreprises de services ainsi que les ateliers et les entreprises de production à faibles émissions ne doivent pas porter atteinte de manière sensible à la salubrité de l'habitat. • Services / Hôtellerie / Restauration • Vente jusqu'à 1'000 m2 de surface de vente : les installations de commerce de détail dont la surface de vente est supérieure à 1'000 m2 nécessitent un plan de quartier (art. 20 al. 3 LC). Pour plus d'informations ou pour organiser une visite, veuillez nous contacter.

Travel time
-
1 / 13
  • Parking space
110m²CHF 1,500,000.–
CH, 2525 Le Landeron

Rare Opportunity: Small Rental Property

Location on Rue des Flamands 1, 2525 Le LanderonAddress: Rue des Flamands 1, 2525 Le Landeron, in the canton of Neuchâtel.Environment and contextQuiet residential area, located in the immediate vicinity of the historic center of Le Landeron, a village renowned for its medieval charm, picturesque streets, and proximity to Lake Biel.The Rue des Flamands is part of a residential area that integrates both single-family homes, rental buildings, and a few small shops.Ambiance: The neighborhood is peaceful, mainly composed of residences, ideally positioned between the village center and the surrounding natural and wooded areas.Typology and neighborhoodSeveral inhabitants are registered at this address, suggesting a small collective building or a house with several apartments.In the immediate vicinity, several other addresses on Rue des Flamands are managed by real estate companies or local property managers.Quality of life and amenitiesLe Landeron offers numerous amenities: schools, shops, direct access to main roads and railways, marina, walking trails, sports facilities, etc.The commune is renowned for its high quality of life, cultural vitality, and proximity to nature (Jura forest, Thielle canal, shores of Lake Biel).Urban planningThe Rue des Flamands is located in a medium-density residential area, characterized by the presence of individual villas, sometimes semi-detached, and rental buildings with 3 to 4 floors, in a setting where the landscape environment (gardens, orchards) is preserved.The urban planning regulations offer a certain variety of built volumes and promote conviviality, green spaces, and the development of high-quality outdoor areas.In summary:The location of Rue des Flamands 1 in Le Landeron lends itself to a peaceful and appreciated neighborhood life, close to both the historic center and the train station shops.Rental income 52'500

  • Parking space
1 / 7
147m²CHF 2,280.–
Gewerbezone Widalmi, 3216 Ried b. Kerzers

Rental of attractive storage and commercial boxes

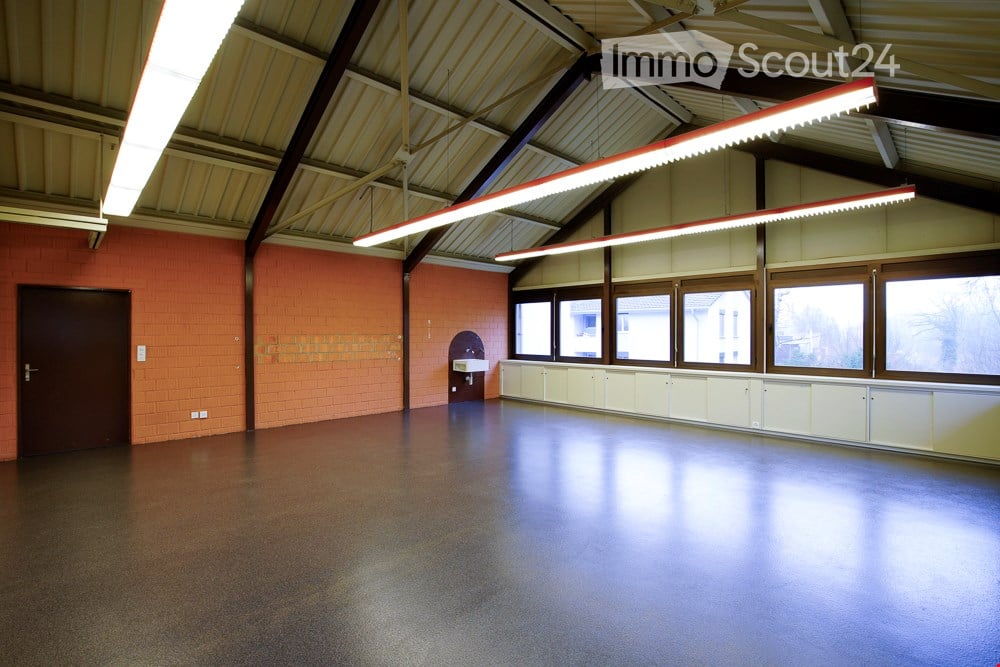
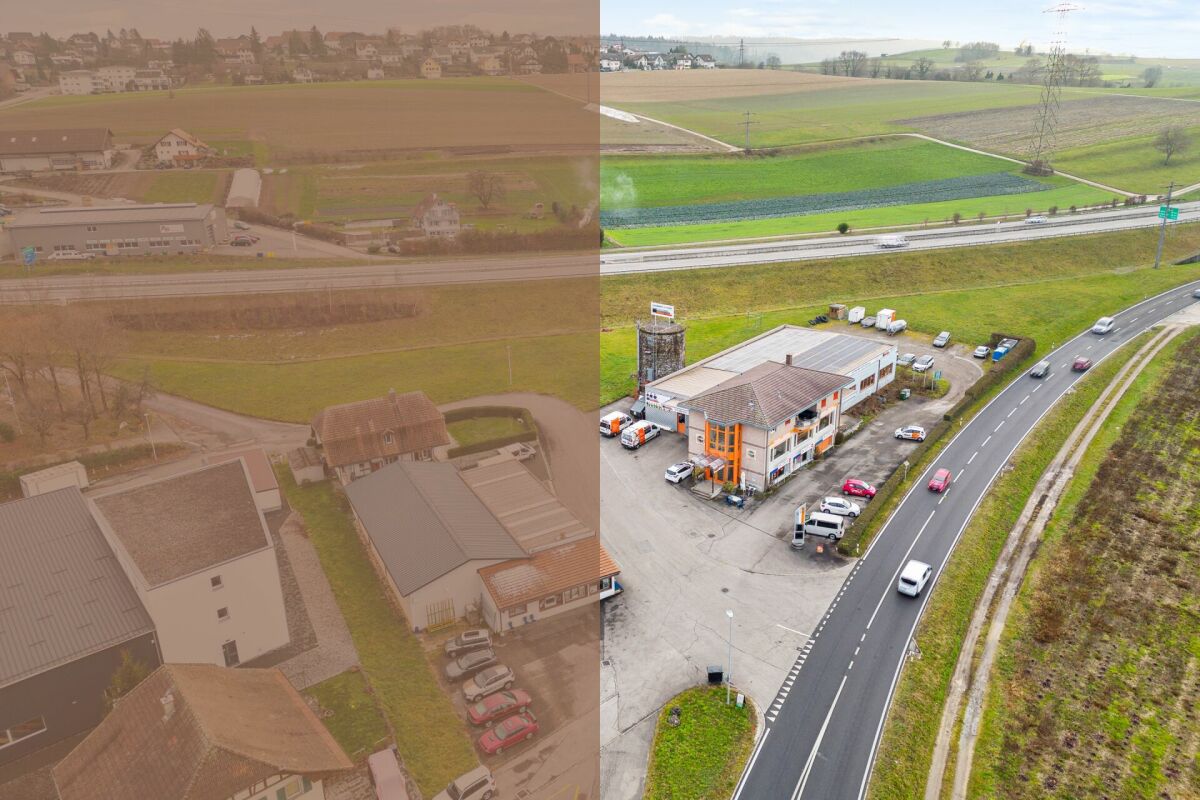
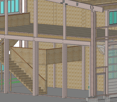
Located in a traffic-technically excellent location in Ried bei Kerzers, seven modern commercial and storage boxes are being built for rent. The concept is aimed at companies, self-employed individuals, and service providers who are looking for maximum flexibility in the use and expansion of their spaces. The boxes are designed as two-story and consist of a ground floor and an upper floor. Additionally, there is the possibility of equipping each unit with an intermediate floor, which creates an additional usable area of around 28 m². This allows the spaces to be optimally adapted to operational processes and used efficiently. The use of the boxes is extremely versatile. Possible uses include: • classic storage spaces • workshop or vehicle uses • auto, tuning, or detail businesses • music or rehearsal rooms • studios and creative workspaces • exhibition spaces • office or service businesses • combinations of work, storage, and presentation Thanks to the flexible room structure, the boxes are suitable for start-ups as well as established companies that are looking for a functional and expandable solution. The units are rented in their basic configuration. All individual expansions, installations, and equipment, such as intermediate floors, interior design, technical and sanitary installations, or specific adjustments, are at the expense of the tenant. This allows for a customized design tailored to individual business needs and requirements. The clear architecture, generous room heights, and flexible floor plan design create optimal conditions for economical and forward-looking use. The good accessibility for customers, employees, and suppliers rounds off the attractive overall offer. Request our detailed documentation for more interesting information. Haven't found the right thing yet? The IMMOSEEKER team is happy to help.

Travel time
-
1 / 7
  • Child-friendly
  • Quiet neighborhood
CHF 360.–
Mühlegasse, 3210 Kerzers

Spacious building land plot for your single-family home in Kerzers

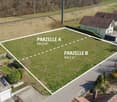
This attractive building land offers a rare opportunity to realize two spacious single-family house projects in a quiet and family-friendly environment. Two separate building plots are planned, each with approximately 944.5 m² of land, offering a wide range of possibilities for individual and modern living.The fully developed total plot with an area of 1,889 m² is ideal for the construction of two detached single-family homes with spacious gardens, extensive terraces, or additional secondary areas. Thanks to the spacious layout, different living concepts can be realized - from a modern architect's house to a classic family home to a sustainable or intergenerational living project.The low-density residential area I offers optimal conditions for high-quality living with a lot of privacy and attractive outdoor areas. The almost flat land also enables efficient planning and flexible architectural design possibilities.The final plot division and sale will take place after the receipt of two binding purchase agreements.Due to the proximity to the high-voltage line, a minimum distance of 5.00 m between high-voltage lines or structures and buildings applies according to the Ordinance on Electrical Lines Art. 38. If this distance is not met, an exception application must be submitted to the Federal Office of Transport (BAV). Building applications according to Art. 18m of the Railway Act must be submitted to the SBB for comment.This property offers ideal conditions for realizing an individual living project with a lot of free space and long-term living value. Here, optimal opportunities for modern living with a spacious surroundings and high quality of life are created.Request our detailed sales documentation for further interesting information.Not found the right one yet? The IMMOSEEKER team is at your disposal.

  • Child-friendly
  • Quiet neighborhood
Lukas Bart

Lukas Bart

Immobilienvermarktung

Travel time
-

Suggested properties for you based on search results

Other interesting objects