








Brüttelen - All Listings

We recommend expanding your search criteria to get similar results. The current filters didn’t return any matches.

If you don’t want to change your current search criteria, we recommend creating a search alert, so you’ll be notified when matching offers become available.

More objects in your automatically expanded search area
128 results - Radius: + 10km
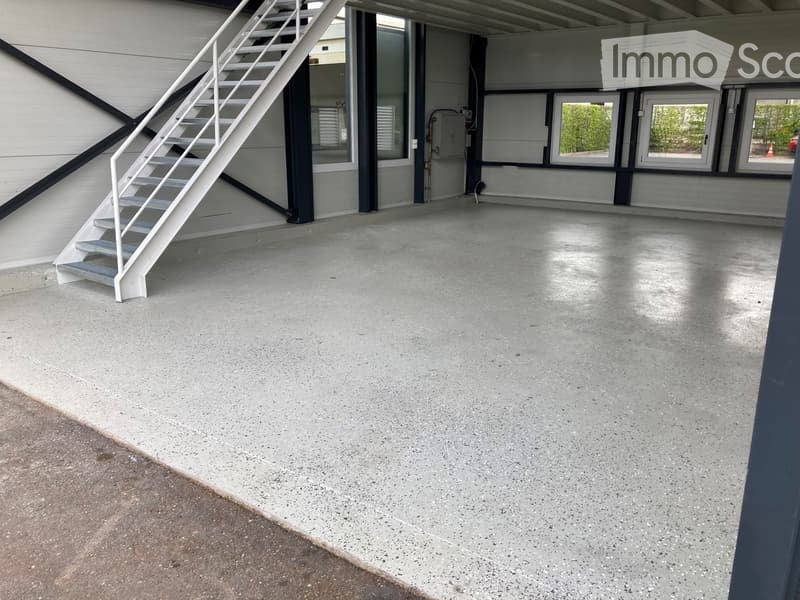
  • Empty garage with concrete floor, white metal staircase leading up, large windows, and industrial-style doors.
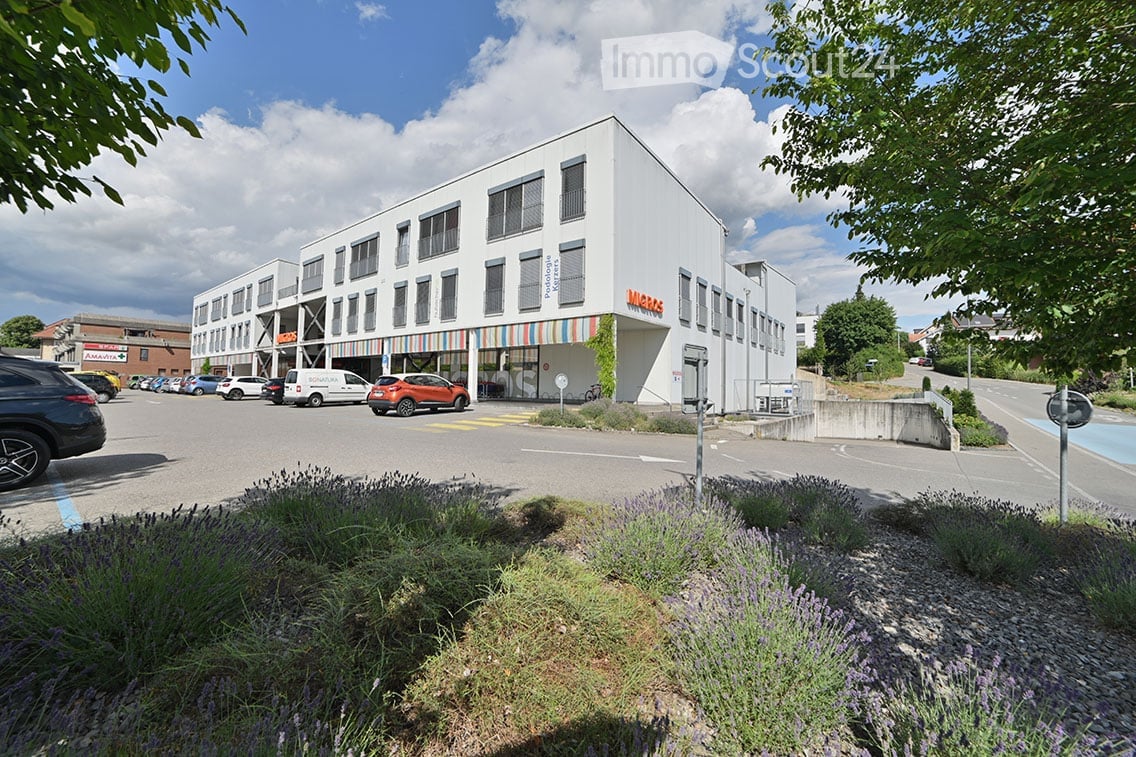
  • A large industrial building with multiple garage doors and a wet parking area in front.
  • Empty room with a closed garage door and a control panel featuring red and blue switches.
  • {"type": "Garage", "objects": [], "description": "Garage with large, closed garage door, metal railing, and industrial lighting.", "localized_descriptions": {"EN": "Garage with large, closed garage door, metal railing, and industrial lighting.", "DE": "Ga
  • Empty underground garage with concrete floor, beige walls, and multiple garage doors with small windows.
  • Empty garage with concrete floor, metal staircase, and small window showing greenery outside.
  • A modern, clean staircase with white railings and blue-painted lower sections, featuring a smooth concrete floor and neutral-colored walls.
  • Electrical distribution board with multiple circuit breakers, switches, and power outlets mounted on a wall.
  • Modern industrial-style building interior with a raised ground floor, metal staircase leading to an upper level, large windows, and exposed ceiling beams.
  • A narrow hallway with white walls and dark tiled flooring, leading to a small bathroom with a toilet and a shower stall.
  • Empty room with tiled floor, white walls, and large windows with open shutters. A door leads to an outdoor area.
1 / 11
95m²CHF 1,550.–
Top
ZA Les Courtes Parties A8, 1588 Cudrefin

Commercial premises for rent in Cudrefin – ZA Les Courtes Parties

Discover this modern commercial premises located on the ground floor of the Les Courtes Parties industrial zone in Cudrefin (1588 VD), available immediately. Built in 2012 and recently renovated in 2024, this space offers an excellent opportunity for your commercial or artisanal activity.Characteristics of the premises: • Total surface area of 95 m² on the ground floor, ideal for a shop or workshop. • Garage and parking included, with several industrial-style doors and a large parking area in front of the building. • Large windows providing beautiful natural light inside. • Complete connections: electricity (modern distribution board), water, and wastewater. • Metal staircase leading to a higher level, with a corridor and sanitary facilities (WC and shower). • Modern industrial style with exposed beams, concrete floor, and neutral walls. Environment and situation:The premises benefit from a quiet environment, both during the day and in the evening. The sunlight is generous in summer, offering good working conditions. The lake is nearby, enhancing the living environment of the employees. The Cudrefin bus stop is accessible on foot in just 5 minutes, and a Denner supermarket is located 7 minutes away on foot for daily necessities.This functional and well-equipped premises, located in a dynamic industrial zone, represents an ideal opportunity for companies looking for a versatile space in the Vaud canton region. Don't miss this chance to settle into modern and practical premises in Cudrefin.

Travel time
-
1 / 16
  • View
  • Quiet neighborhood
CHF 1,090,000.–
Leimenstrasse 34, 2575 Täuffelen

Attractive building land in Täuffelen – 1'567 m² with a view and opportunity to create something new

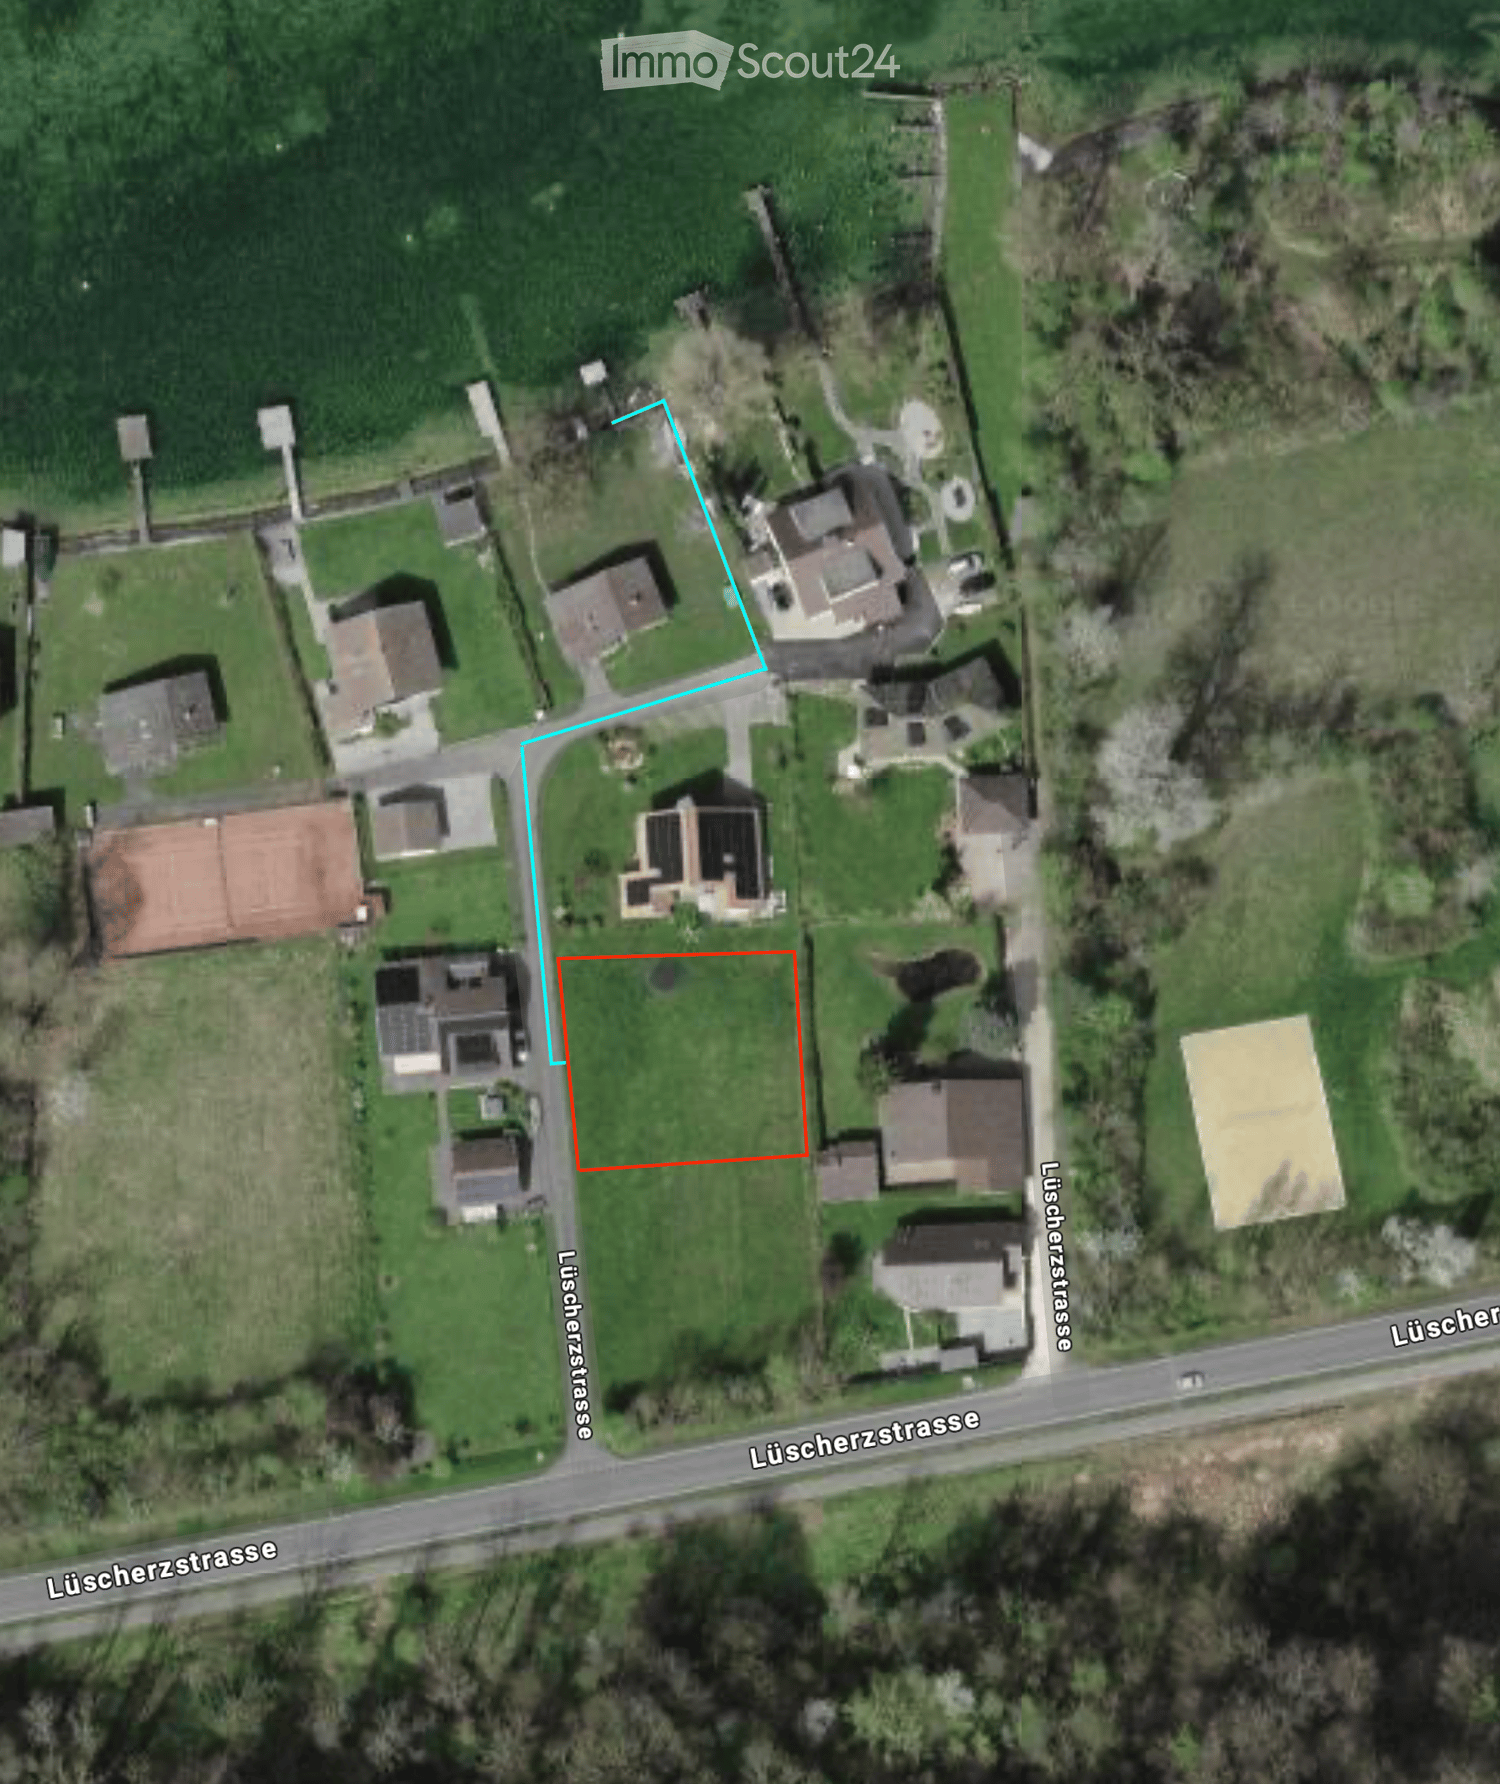
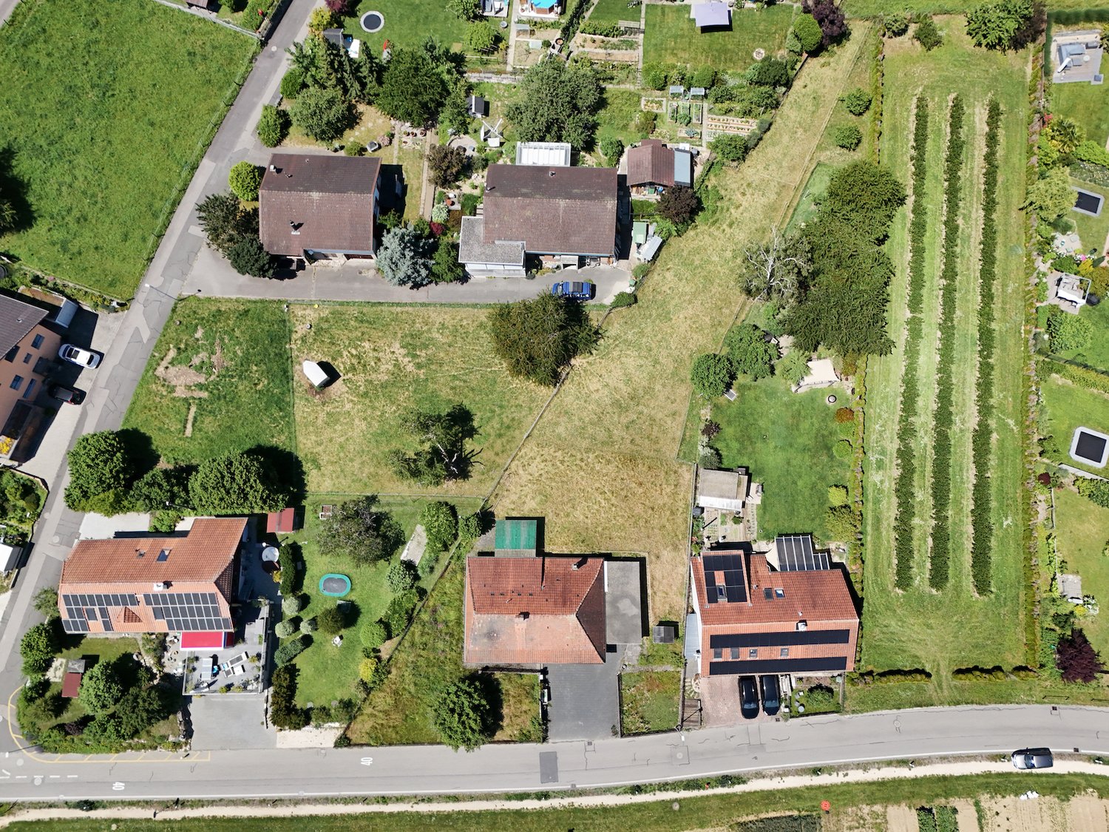
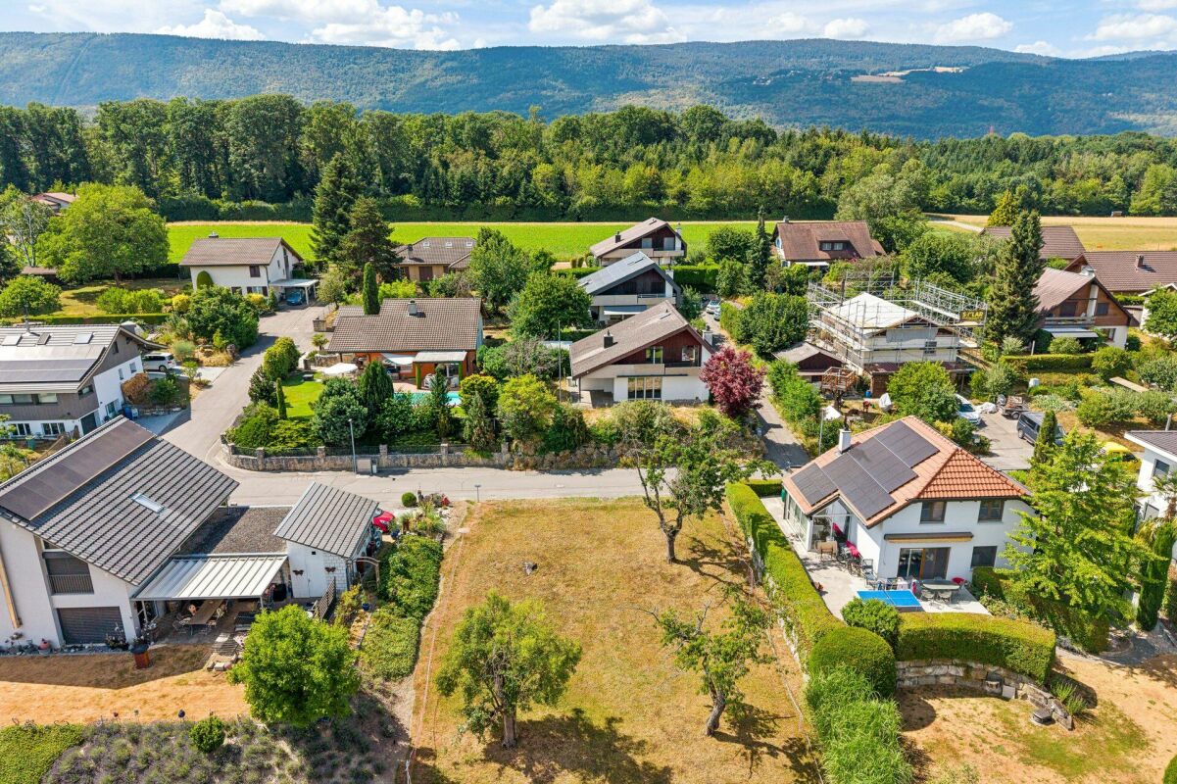
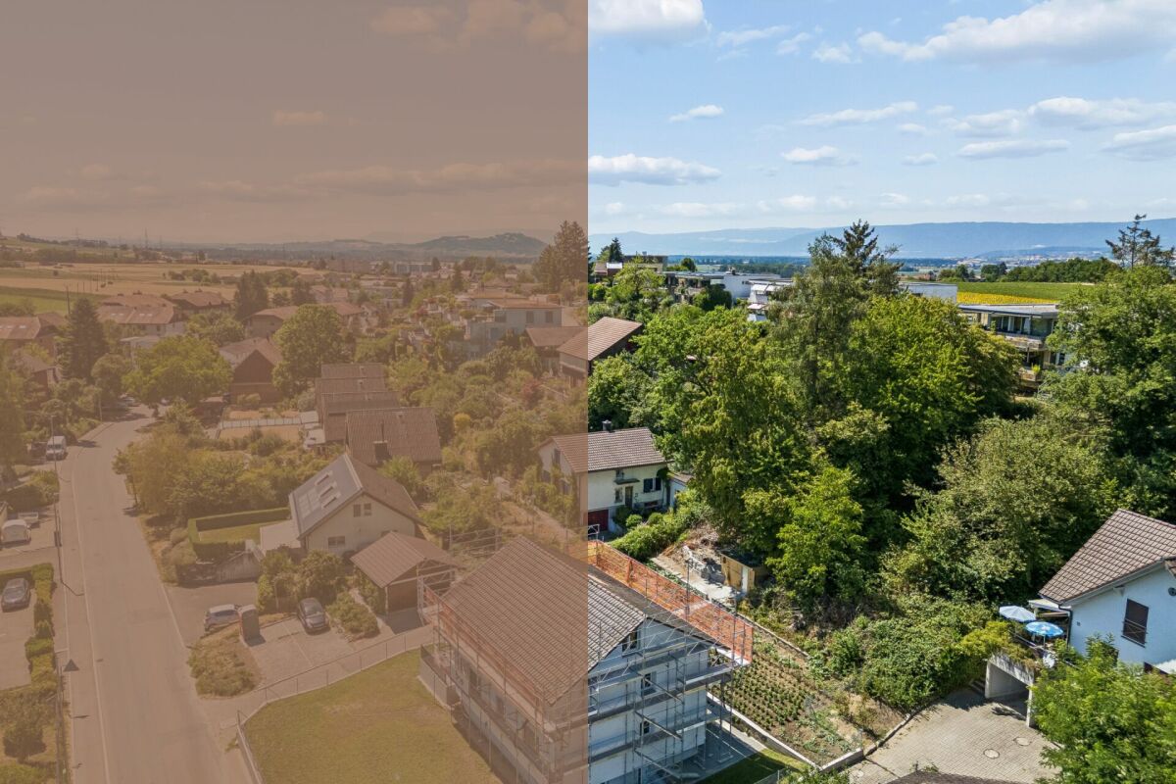
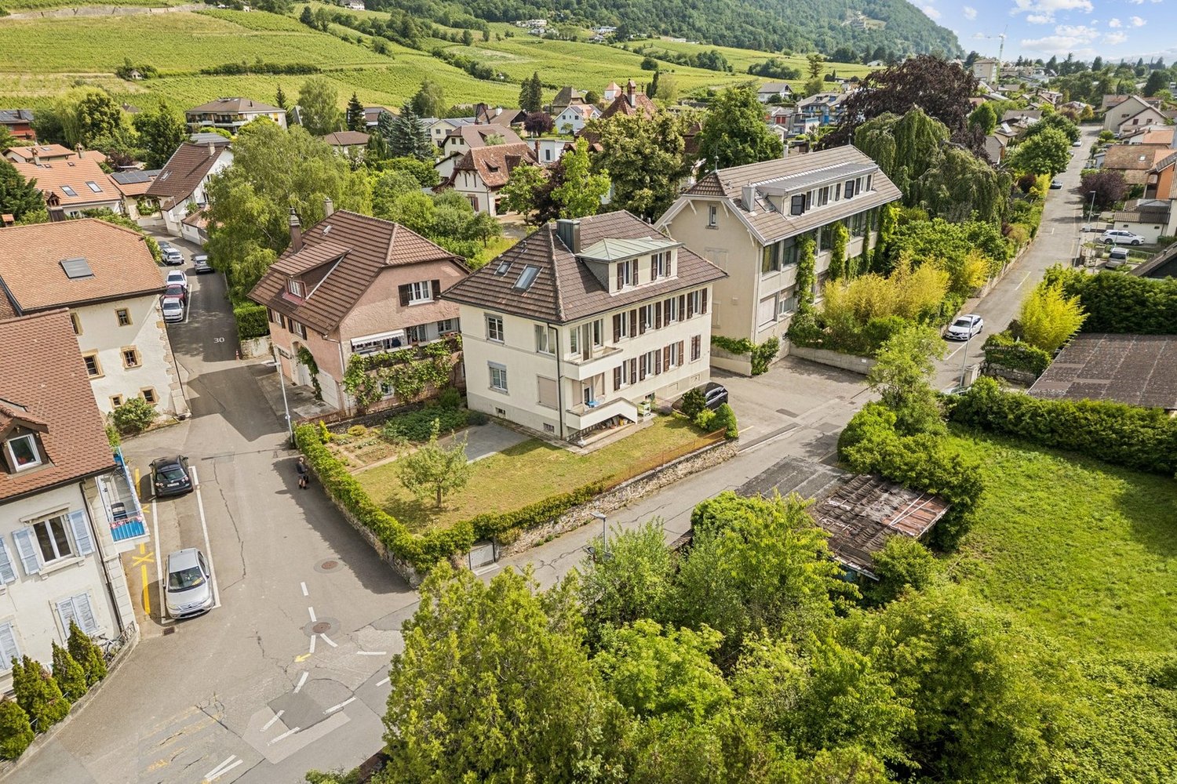
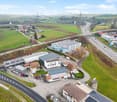
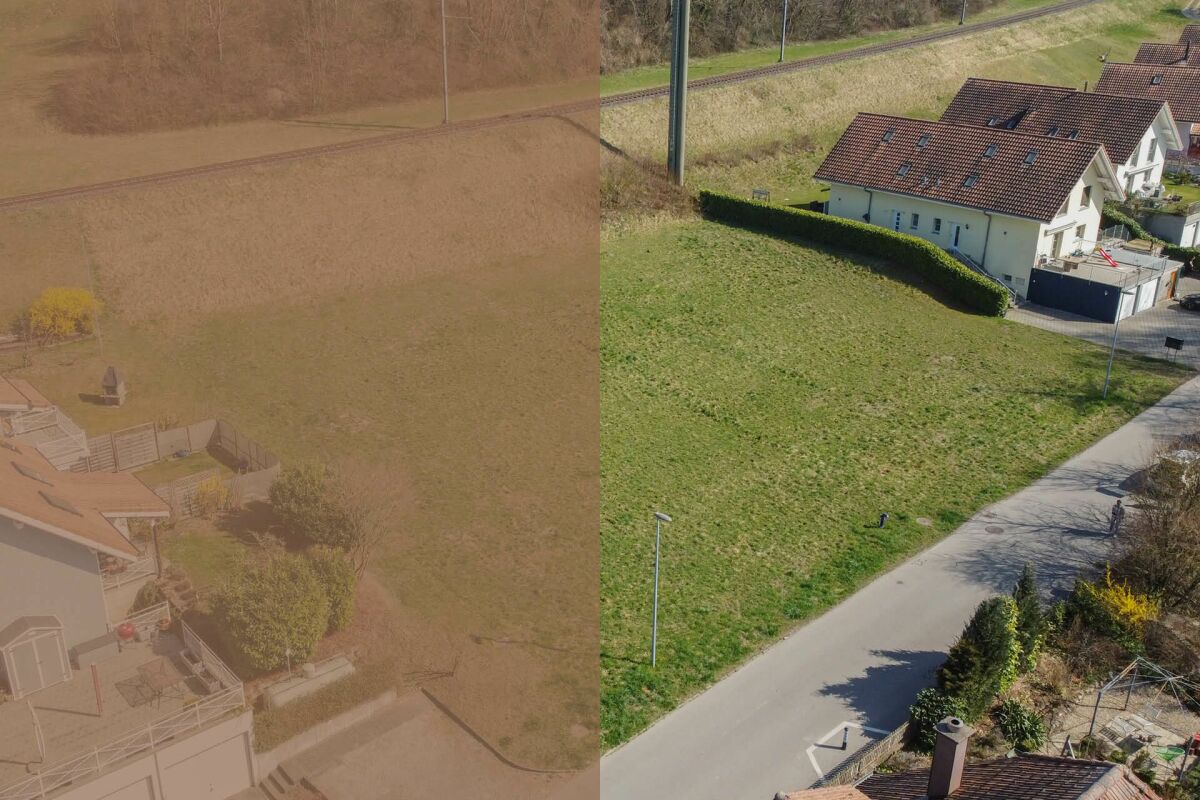
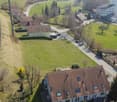
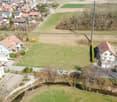
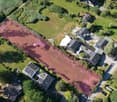
Here you have a rare opportunity to acquire a spacious building plot in the idyllic municipality of Täuffelen. With a plot area of 1'567 m², you have enough space to develop a project according to your own ideas. The plot is available immediately.Aerial photographs of the surroundings show a grown, well-maintained residential area with single and multi-family houses, spacious gardens, green spaces, and agricultural fields – embedded in a quiet, rural landscape with mountain panorama and lake proximity.Highlights of the plot: • Spacious area: 1'567 m² of building land offer optimal conditions for individual development and large utilization. • Beautiful view: The plot impresses with an attractive view of the surrounding landscape. • Quiet location: The surroundings are pleasantly quiet – ideal for relaxed living. • Sun-kissed: The plot benefits from plenty of sunshine. • Available immediately: The plot can be taken over immediately. Location and infrastructure: Täuffelen is located in an attractive rural environment with good basic supplies. The Frischmarkt Bichsel and the Swidro Drogerie Täuffelen GmbH are within a 7-minute walk. The Täuffelen bus stop is just a 5-minute walk away, and the Täuffelen train station is about an 8-minute walk. Families appreciate the proximity to the Primarschule Täuffelen, which is about a 9-minute walk away.Take advantage of this unique opportunity and design your future home in a quiet and sunny location in the region. We look forward to your contact.

  • View
  • Quiet neighborhood
Travel time
-
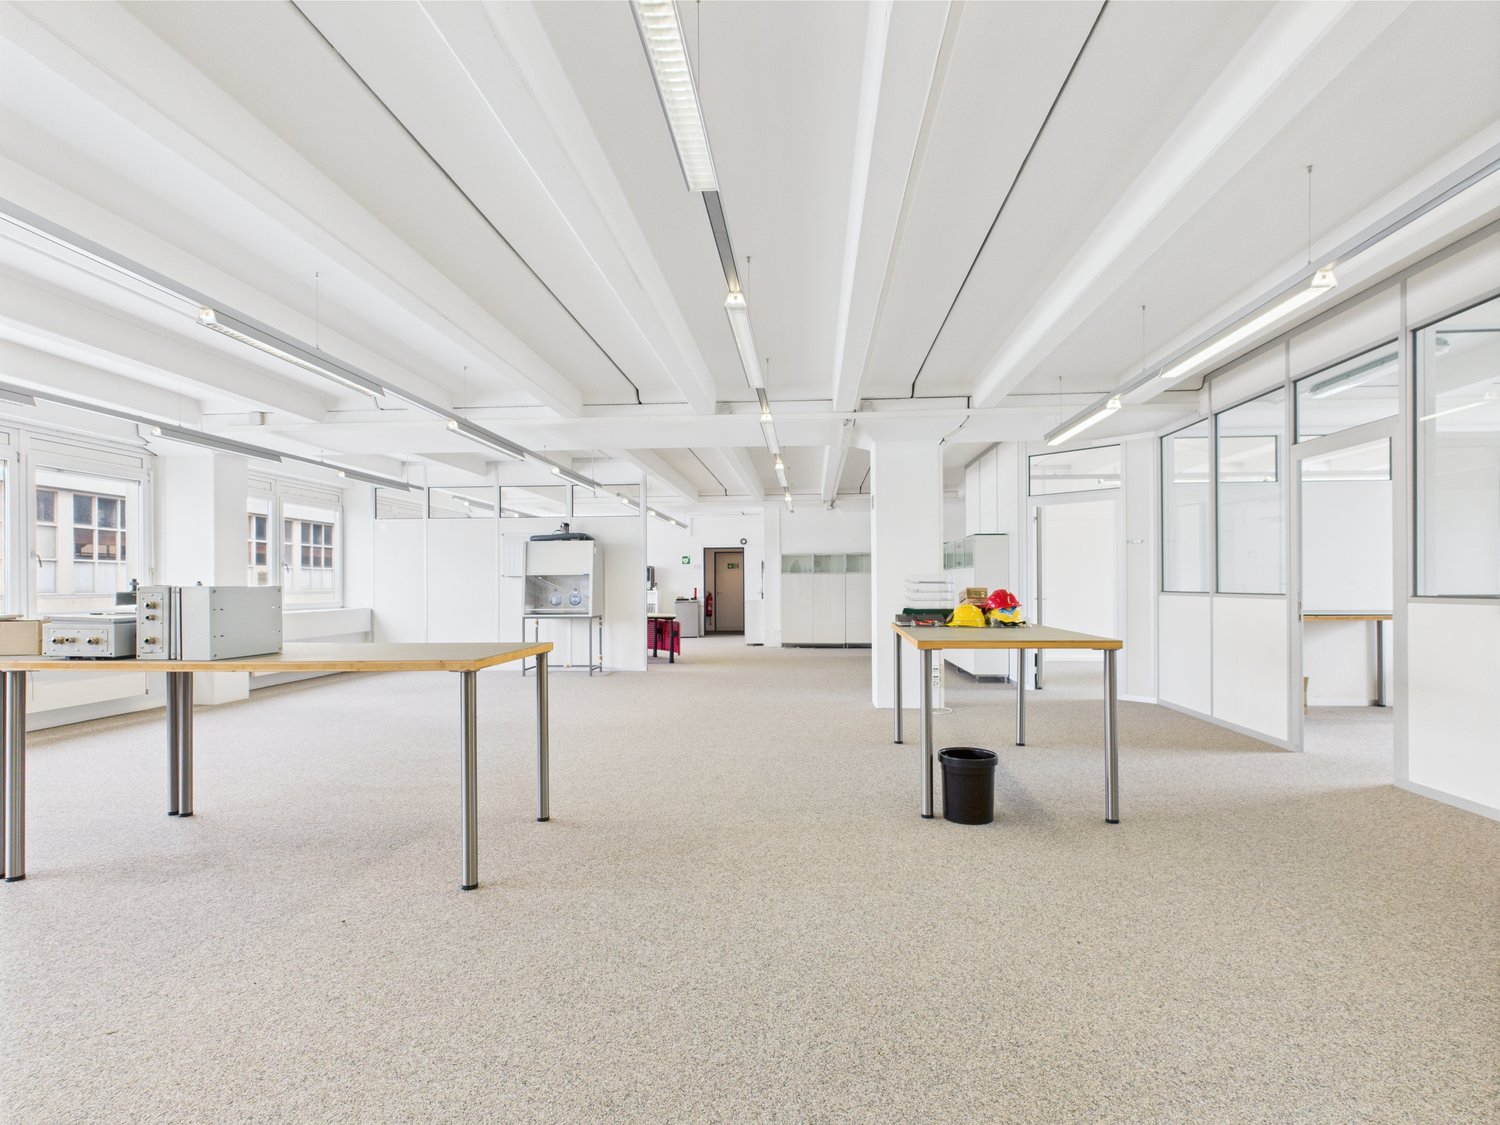
  • empty room, metal tables, trash bin, lamps, glass windows, white walls
  • Open office space, modern desk, windows, office equipment
  • Empty office with high ceilings, red reception desk, white walls, fluorescent lights, large windows
  • large room, white walls, white ceiling, two large windows, large desk, round table, two chairs, small office equipment
  • large room, carpeted floor, windows, office furniture, emergency sign, fire extinguisher
  • small, empty bathroom with white tiles, modern white sink, toilet, and urinal
  • wide room with carpeted floor, large windows, white walls, ceiling lamps, white partitions, desk, equipment
  • empty room, white walls, white ceiling, white board, desk, chairs, windows, carpeted floor
  • white walls, gray carpet, large rectangular conference table, chairs with wheels, whiteboard, fluorescent lights
  • white walls, carpet floor, windows, partition wall, office desk
  • Empty room, white walls, carpet flooring, fluorescent ceiling lights, sliding glass doors, large windows
  • Desk with two chairs, white walls, white ceiling, glass wall partition, carpet, window, white board
  • modern office space with glass walls, wooden cabinet, desk, carpeted floor, ceiling lights
  • empty room, white walls, white ceiling, white desk, chair, shelves, double windows
  • Office room: glass walls, glass door, bright lighting, empty room, office chair, desk, bookshelf
  • office room, modern design, white walls, large windows, glass panels, carpeted floor, open layout, ceiling lights
  • empty room with white walls, wooden table, industrial shelves, white ceiling, and large windows
  • Empty room with white walls, white ceiling, white floor, two large rectangular desks, industrial shelves, metal stand, fluorescent lights, trash bin, and an open white door leading to another room
  • Large double doors, blue with two windows, concrete floor, metal handles
  • elevator in a garage
  • Empty elevator shaft with blue walls and wooden bench seats
1 / 21
350m²CHF 120.– / m²
Länggasse 13, 3280 Murten

350m2 bright commercial space with integrated offices

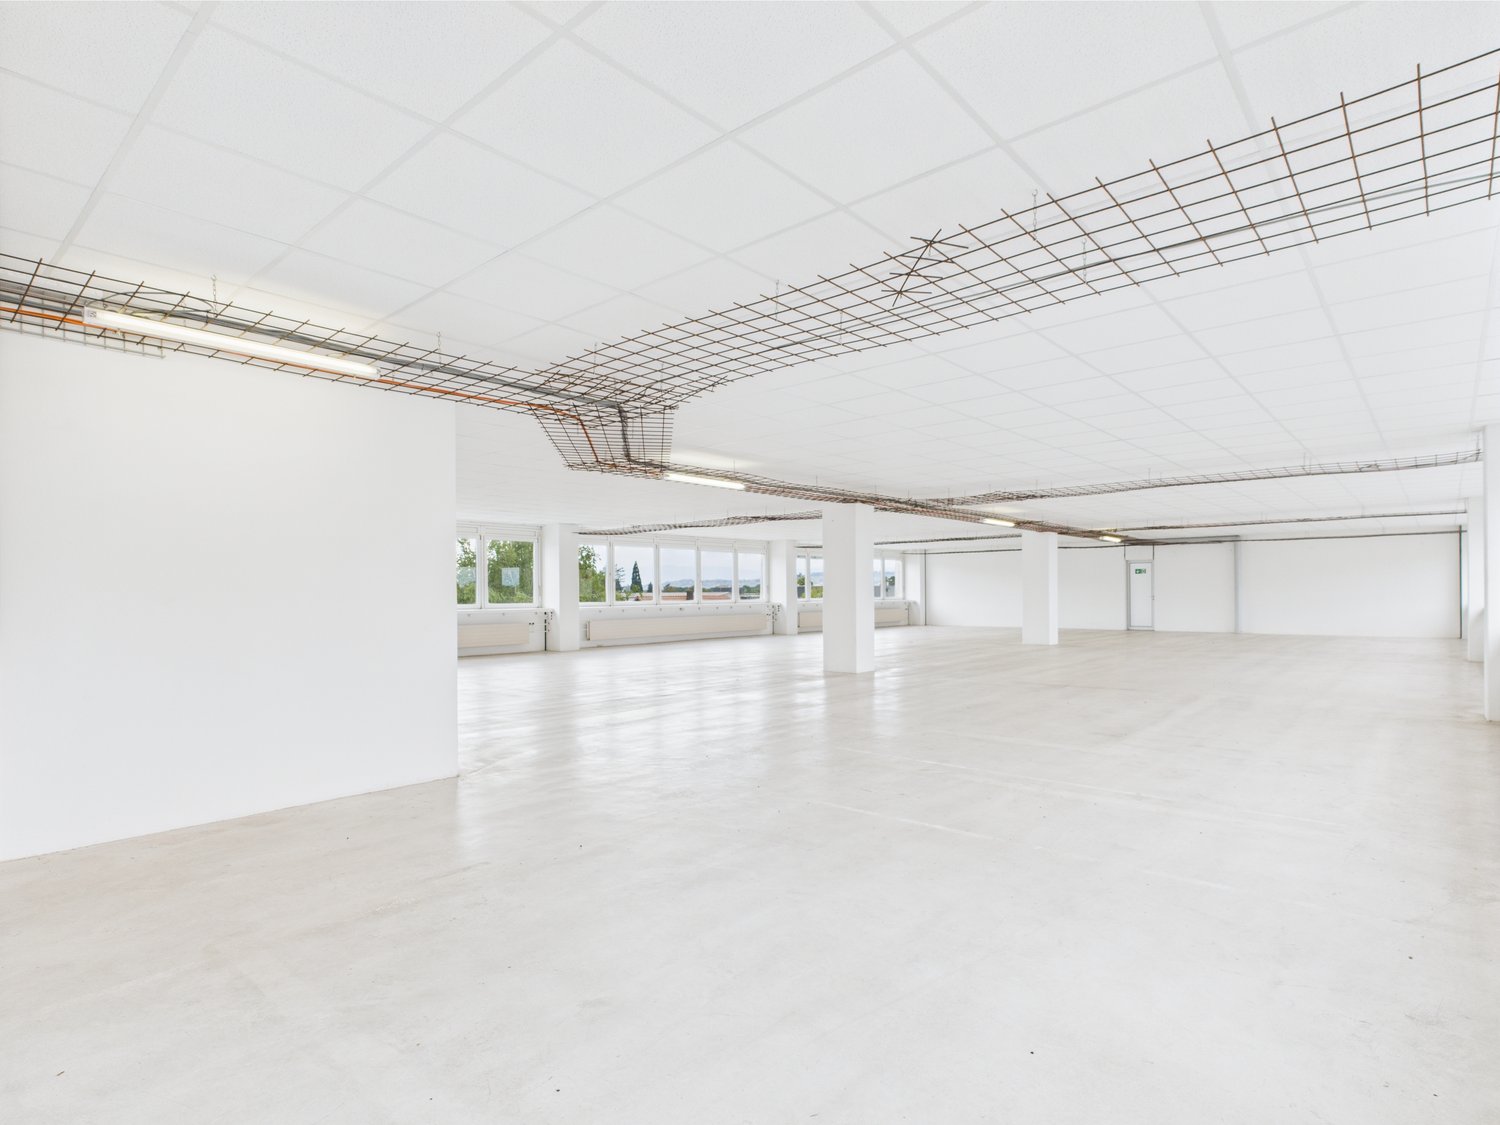
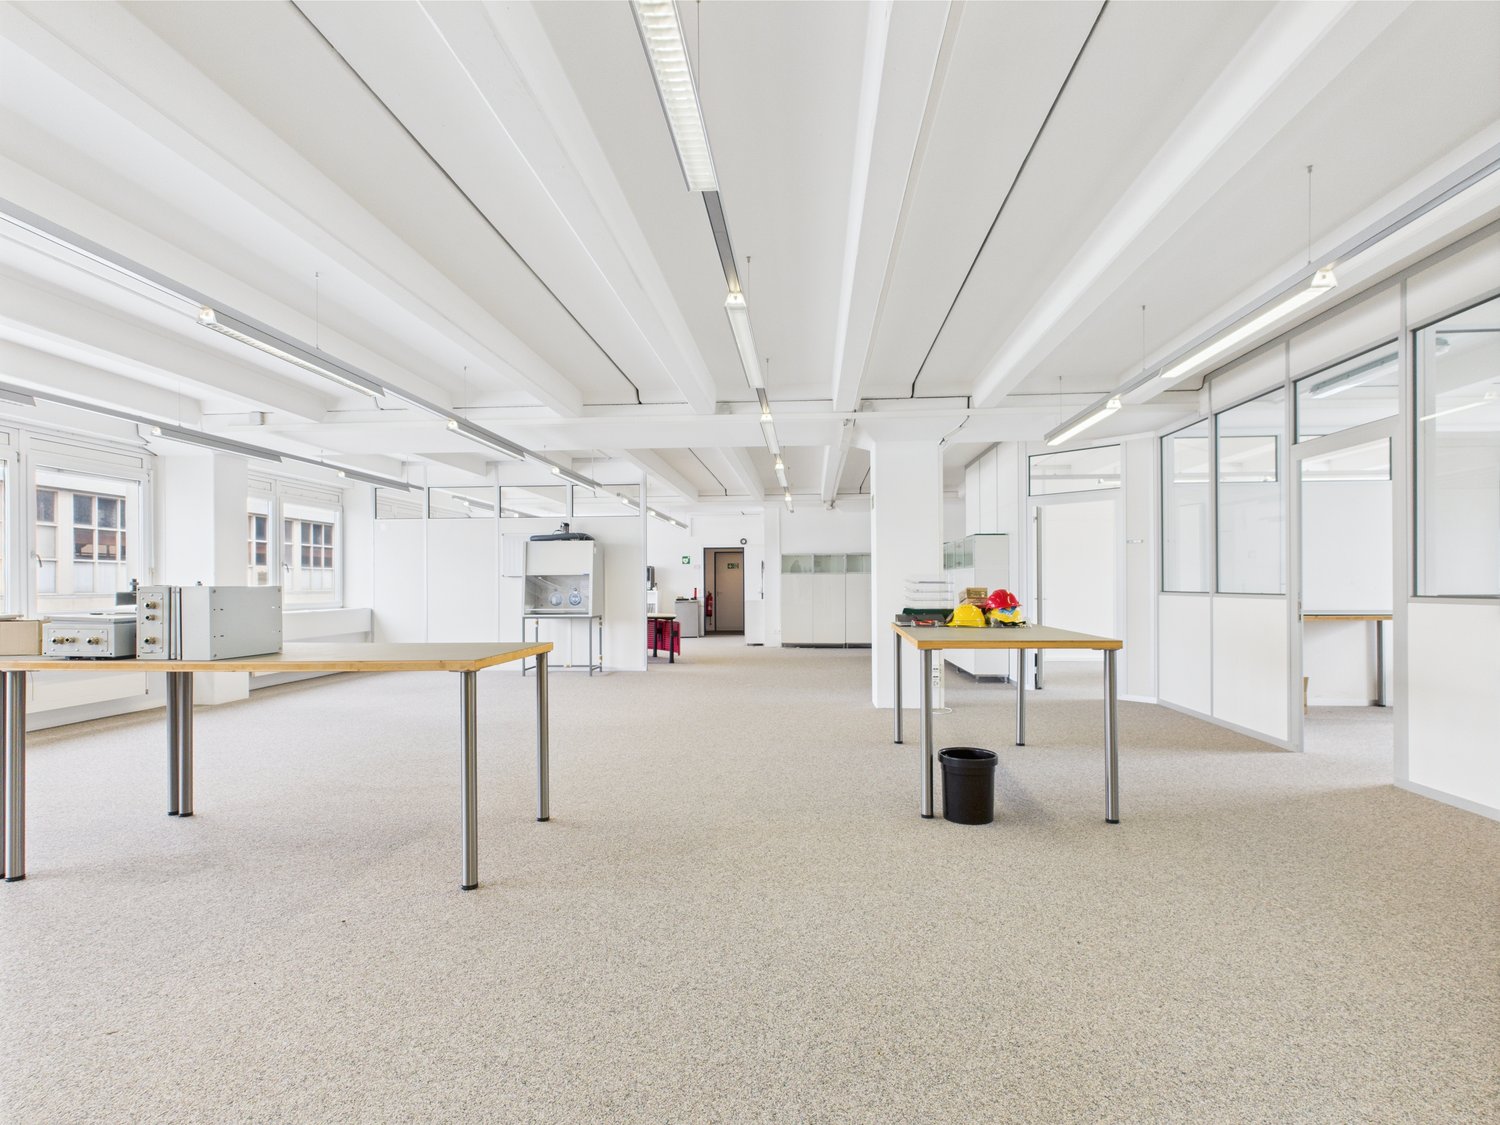
Discover this spacious area with commercial and office space with 350 m² of usable space on the 1st floor of a modern business building at Länggasse 13 in Murten. The rooms are available immediately and offer optimal conditions for your company.The offices offer: • Versatile room layout: Large open workspace with modern design and entrance area with curved desk • Production possibility: A production area is available within the space. • Individual offices: Several separate offices with white walls, large windows, and carpeted floors • Modern equipment: Up to 3 meters high ceilings, elevator, wheelchair accessible • Garage and parking: Secure storage options for vehicles • High load capacity: With a load capacity of 700kg/m², heavy equipment and machinery can also be used in this space. The freight elevator has a load capacity of 3200kg. Location and connection: The office and commercial spaces are located in a sunny and quiet area near the train station and Lake Murten. Murten/Morat train station is a 13-minute walk away, and the Meyriez bus stop is just 5 minutes away. An ALDI supermarket is located just 3 minutes' walk away.The ancillary costs account is CHF 15.- per m² per year.All amounts are subject to statutory VAT.These professional commercial and office spaces are ideal for companies looking for modern, flexible workplaces in an attractive location and possibly also need production space.The combination of open workspaces, separate offices, and meeting rooms provides optimal conditions for productive work.Available immediately!We would be happy to show you this exciting opportunity on site.

Travel time
-
1 / 14
350m²CHF 120.– / m²
Länggasse 13, 3280 Murten

350m2 - Modern and bright commercial space on the 2nd floor with great views

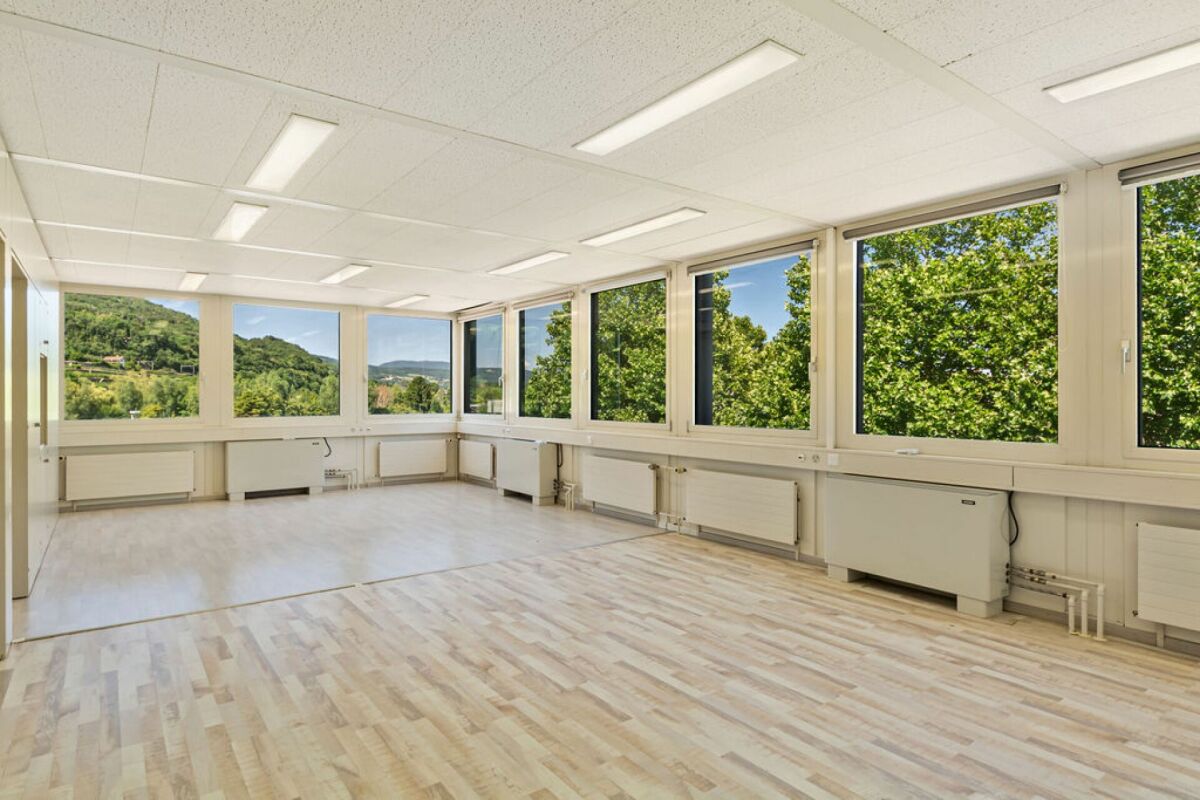
Discover these versatile commercial spaces on the 2nd floor at Länggasse 13 in Murten. With a generous total area of 350 m², these bright and modern rooms offer optimal conditions for your business.The rooms convince with: • Open space layout: Flexible office and commercial spaces with white walls and modern concrete floors • Light-filled rooms: Large windows provide optimal lighting and a pleasant working atmosphere • Modern equipment: High ceilings (2.8m), • Barrier-free access: Elevator and wheelchair-accessible design • Practical infrastructure: Sanitary facilities, water and power connections available • Parking spaces: Garage and parking spaces available • High load-bearing capacity: With a load-bearing capacity of 700kg/m², even heavy equipment and machines can be used in this space. The goods lift has a load-bearing capacity of 3200kg. Prime location: The rooms are located in a central location in Murten with excellent connections. Murten/Morat train station is a 13-minute walk away, and the Meyriez bus stop is just 5 minutes away. An ALDI supermarket is conveniently located just 3 minutes' walk away. The proximity to the lake and the sunny location make these rooms particularly attractive.The ancillary costs account is CHF 15.- per m² per year.All amounts are subject to statutory VAT.These modern commercial spaces are ideal for offices, practices, showrooms or other commercial uses. The flexible room layout allows for individual design according to your needs.Available immediately!We would be happy to show you this exciting opportunity on site.

Travel time
-
  • Empty office room with desks and fluorescent ceiling lights, carpeted floor
  • large open space, modern minimalist design, large windows, central curved desk, modern lighting
  • large open space, modern decor, red desk, white walls, large windows, fluorescent ceiling lights, large open desk, black chair
  • A minimalist office room with large windows, grey carpet, modern furniture, and ample natural light
  • Large, empty room with high ceilings, large windows, wooden desk, radiator, carpeted floor
  • tiled flooring, white walls, mirror, sink, urinal, toilet
  • Spacious room, multiple windows, ceiling with lights, desk, small shelf, no furniture
  • meeting room with a large table, chairs, a whiteboard, carpet, fluorescent lighting, and large windows
  • empty conference room with a white wall, white ceiling, carpeted floor, long wooden table, eight brown chairs, whiteboard, sliding door, overhead lights
  • Open space office with white walls, glass partitions, carpeted floor, fluorescent ceiling lights, a table with various items, and a trash bin.
  • Empty office space with white walls, glass doors, carpeted floor, overhead lighting, and glass windows with view outside.
  • white walls, wooden desk, office chairs, glass window, whiteboard
  • office room, empty, wooden desk, wooden cabinet, white walls, large windows, gray floor
  • empty room with white walls, gray carpet, office desk with office chair, large window, shelving unit
  • empty room with white walls and glass doors, carpeted floor, windows, office shelves
  • Empty room with white walls, wheels table, industrial lighting, window with view
  • Empty room, industrial styled with white walls and ceiling, large floor area, fluorescent lighting, two wheeled tables, large shelving unit
  • Empty room with large blue doors, and white walls, air ventilation on walls
  • A blue elevator with a wooden interior and an open door
  • elevator with blue walls, wooden seating, ceiling with lights, grey floor
1 / 21
350m²CHF 120.– / m²
Länggasse 13, 3280 Murten

350m2 Modern Office Space in Central Murten

Discover these spacious office premises with 350 m² of usable space on the 1st floor of a modern commercial building at Länggasse 13 in Murten. The rooms are immediately available and offer optimal conditions for your company.The offices offer: • Versatile room layout: Large open workspace with modern design and entrance area with curved desk • Production possibility: A production area is available within the space. • Private offices: Several separate offices with white walls, large windows, and carpeted floors • Modern equipment: Up to 3 meters high ceilings, elevator, wheelchair accessible • Garage and parking: Secure storage facilities for vehicles • High load-bearing capacity: With 700kg/m², even heavy equipment can be used in your space. The goods elevator has a load-bearing capacity of 3200kg. Location and connection: The offices are located in a sunny and quiet area near the train station and Lake Murten. Murten/Morat train station is a 13-minute walk away, and the Meyriez bus stop is just 5 minutes away. An ALDI supermarket is only 3 minutes' walk away.The ancillary costs account is CHF 15.- per m² per year.All amounts are exclusive of statutory VAT.These professional offices are ideal for companies looking for modern, flexible workspaces in an attractive location.The combination of open workspaces, separate offices, and meeting rooms provides optimal conditions for productive work.We would be happy to show you this exciting opportunity on site.

Travel time
-
1 / 13
  • Mountain view
  • Quiet neighborhood
CHF 800.–
Rebackerstrasse, 3210 Kerzers

Dream plot of land in sunny hillside location with Alpine view

The plots are located on the eastern edge of Kerzers. Thanks to the excellent location, you can reach all important places such as schools, shopping facilities, and recreational areas, including the nearby swimming pool, in a short distance.The building land is located on a gentle slope to the south, which means you can benefit from optimal sunlight throughout the day. Additionally, the elevated location offers a beautiful panoramic view over the agricultural area to the Alpine range and the Jura.Plots No. 906 and 927 each cover 897 m2, resulting in a total area of 1,794 m2. This area can be acquired as follows:? Everything together (1,794 m2)? The plots as they are today (897 m2)The plots are located in the low-density residential area II, which is mainly intended for residential use. Therefore, the building plots are ideal for building a detached single-family house with a generous surrounding area or a residential house with a maximum of two residential units. This location is also perfectly suited for planning and implementing a multi-generation project.No matter which variant you want to implement, this wonderful plot of land leaves no wishes unfulfilled.The excellent southern orientation, the dreamy view, the quiet village life, and the excellent infrastructure offer a unique opportunity. Realize your dream project here.Request our detailed sales documentation for more interesting information.Not found the right thing yet? The IMMOSEEKER team is happy to help.

  • Mountain view
  • Quiet neighborhood
Bastian Forster

Bastian Forster

Filialleiter Murten

Travel time
-
1 / 13
  • Mountain view
  • Quiet neighborhood
CHF 800.–
Rebackerstrasse, 3210 Kerzers

Dream plot of land in sunny slope location with Alpine view

The plots are located on the eastern edge of Kerzers. Thanks to the excellent location, you can reach all important places such as schools, shopping facilities, and recreational areas, including the nearby swimming pool, in a short distance.The building land is located on a gentle slope to the south, which means you can benefit from optimal sunlight all day long. Additionally, the elevated location offers a beautiful panoramic view over the agricultural area to the Alpine range and the Jura.Plots No. 906 and 927 each cover 897 m2, resulting in a total area of 1,794 m2. This area can be acquired as follows:? Everything together (1,794 m2)? The plots as they are today (897 m2)The plots are located in the low-density residential area II, which is mainly intended for residential use. Therefore, the building plots are ideal for building a detached single-family house with a spacious surroundings or a residential house with a maximum of two residential units. This location is also perfectly suitable for planning and implementing a multi-generation project.No matter which variant you want to implement, this wonderful building land leaves no wishes unfulfilled.The excellent southern orientation, the dreamy view, the quiet village life, and the excellent infrastructure offer a unique opportunity. Realize your dream project here.Request our detailed sales documentation for more interesting information.Not found the right thing yet? The IMMOSEEKER team is happy to help.

  • Mountain view
  • Quiet neighborhood
Bastian Forster

Bastian Forster

Filialleiter Murten

Travel time
-
1 / 18
265m²CHF 1,866,000.–
Sandackerweg 6, 3238 Gals

Attractive single-family house with additional building land plot in Gals BE

6.5-room single-family house with additional building land plot in Gals BE The single-family house on Sandackerweg in Gals is being sold together with the directly adjacent building land plot, forming an exceptionally attractive overall offer.The combination of a well-maintained residential house and a fully valued building plot offers buyers a rare opportunity: they acquire not only a comfortable home in a natural environment, but also valuable development potential for the future - be it for a later new building, an expansion, securing the view or as a long-term investment.The single-family house, built in 1982, has been continuously maintained and modernized. With its 6.5 rooms, three floors and a building volume of 930 m³, it offers plenty of space for different living situations. The living areas are bright, friendly and connected to the surroundings through large window areas. The living area with a fireplace forms the heart of the house and creates a warm, inviting atmosphere.With the additional building land, a package is created that goes far beyond a classic single-family house. The plot borders, separated by a quarter street, on the existing property and enables a variety of uses.Buyers can use the area to build another single-family house, increase privacy, permanently secure the view or keep the land as a valuable reserve for the future.Are you interested? Then contact us.We look forward to you!

Travel time
-
1 / 13
CHF 3,410.–
Route de Soleure 12, 2072 St-Blaise

St-Blaise, 186 m2 commercial space with parking spaces

Located in Saint-Blaise, in the heart of a dynamic and easily accessible commercial area, this building offers several commercial and administrative spaces for rent, providing an ideal solution for companies looking for functional and modular premises.The available space, located on the 2nd floor, has an area of 186 m². It is perfectly suited for the layout of offices, a cabinet, a showroom, a service activity or a business. The premises offer great flexibility in layout and allow for the creation of a work environment perfectly adapted to your activity.The separations are already in place and the premises have numerous storage and archiving spaces. The layout includes three individual offices, two open space areas, as well as an archive room and an IT room, offering a functional and immediately exploitable organization.An elevator serves the different floors and facilitates access to the premises, while a air conditioning system guarantees pleasant working conditions throughout the year. The spaces also benefit from beautiful natural light and a configuration allowing for numerous possibilities of internal organization.Accessibility is one of the main advantages of this address. Located in the immediate vicinity of the highway and just a few minutes from the center of Neuchâtel, it allows your employees, customers and partners to easily reach your premises. Numerous parking spaces are available at the foot of the building, offering additional comfort for both your staff and your customers.This building represents an excellent opportunity for any company wishing to benefit from a visible, practical and well-connected address to the main communication axes of the region.Several surfaces are currently available. We are at your disposal to present the different possibilities and to accompany you in the search for the premises corresponding to your needs.Rental conditionsSurface: 186 m² (2nd floor)Monthly rent: CHF 3'410.-Advance payment for charges: CHF 550.-/monthTotal monthly rent: CHF 3'960.- (including charges)

Travel time
-
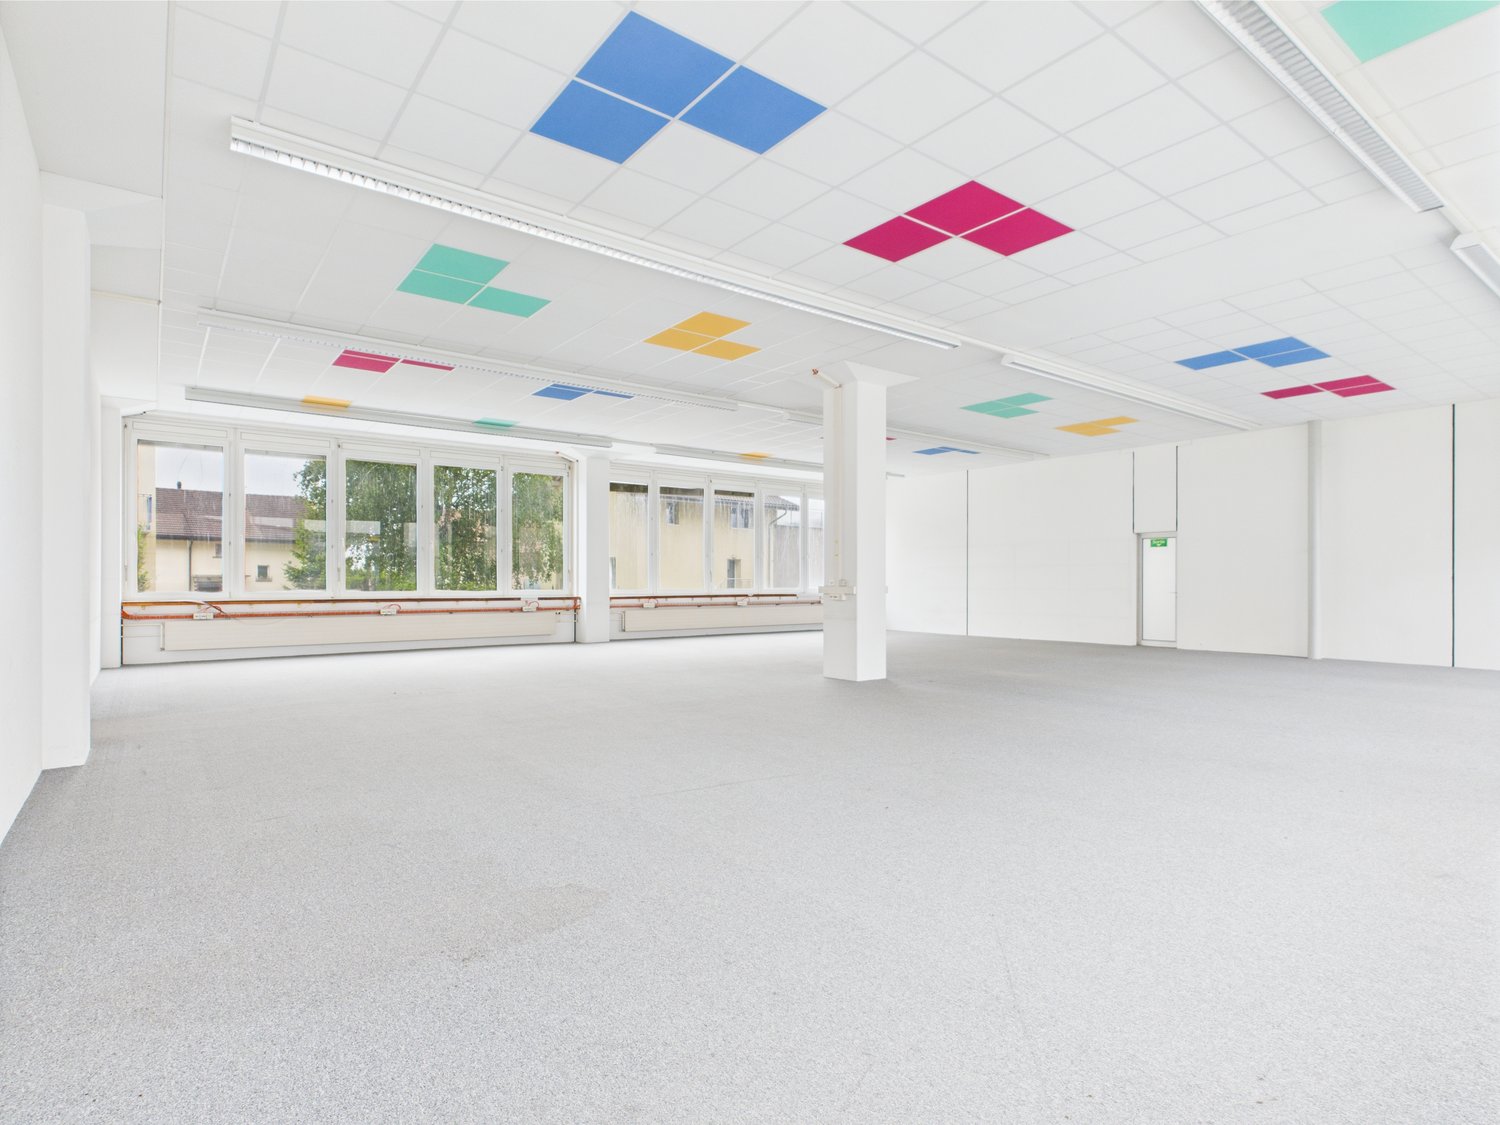
  • spacious room, white walls, ceiling with multicolored square panels, large windows, carpeted floor
  • empty room, carpeted floor, white ceiling with colored square tiles, glass windows, central white pillar
  • empty room with white walls, grey carpet floor, square patterned ceiling, emergency exit, windows, electrical outlets
  • Empty room, concrete floor, white walls, large windows, grey ceiling with square accents
  • an empty room with white walls, gray carpet, large windows, multicolored ceiling tiles, heater
  • Empty room, gray carpet, large windows, white walls, square ceiling tiles with different colors
  • Large open space with white walls, large windows, multicolored squares on the ceiling
  • Empty room with white walls and ceiling, gray floor, square pattern on ceiling, two pillars, two doors, large windows, white radiators, fire extinguisher.
  • Empty room with white walls, grey floor, square patterns on the ceiling, glass doors, windows, door, fire extinguisher, radiators
  • Open room, white ceiling with colorful square panels, white walls, white floor, large windows, exit door
1 / 10
220m²CHF 120.– / m²
Länggasse 13, 3280 Murten

Modern commercial spaces for rent on the ground floor in Murten

Discover these versatile commercial spaces with 220 m² of usable space on the ground floor at Länggasse 13 in Murten. The premises convince with their modern equipment and flexible usage possibilities for retail or commercial purposes. Additionally, this area is predestined as office space.The rooms offer: • Spacious room layout: The open floor plan offers a lot of design freedom • Modern ceiling design: Attractive ceilings with multi-colored square panels create an appealing atmosphere • High ceilings and load-bearing capacity: With 3.5 meters of ceiling height, spacious and airy rooms are created. The load-bearing capacity of 1500kg/m² allows the use of heavy devices and machines. • Barrier-free access: Wheelchair-accessible equipment for all visitors • Various uses possible: Whether office, trade, or production - almost everything is possible here! Location and connection: The rooms are located in a central location in Murten with excellent infrastructure. Murten/Morat train station is a 13-minute walk away, and the Meyriez bus stop is just 5 minutes away. An ALDI supermarket is already within 3 minutes' walking distance. The location also offers proximity to Lake Murten and a quiet environment away from rail traffic.The ancillary costs account is around CHF 15.- per m² per year.All amounts are subject to statutory VAT.Available immediately!The sunny location and modern equipment make these premises an attractive option for your business in the charming town of Murten.We would be happy to show you this exciting opportunity on site!

Travel time
-
1 / 13
140m²CHF 1,390.–
Heckenweg 29, 3270 Aarberg

Commercial & Studio Spaces for Rent at Heckenweg 29 in Aarberg

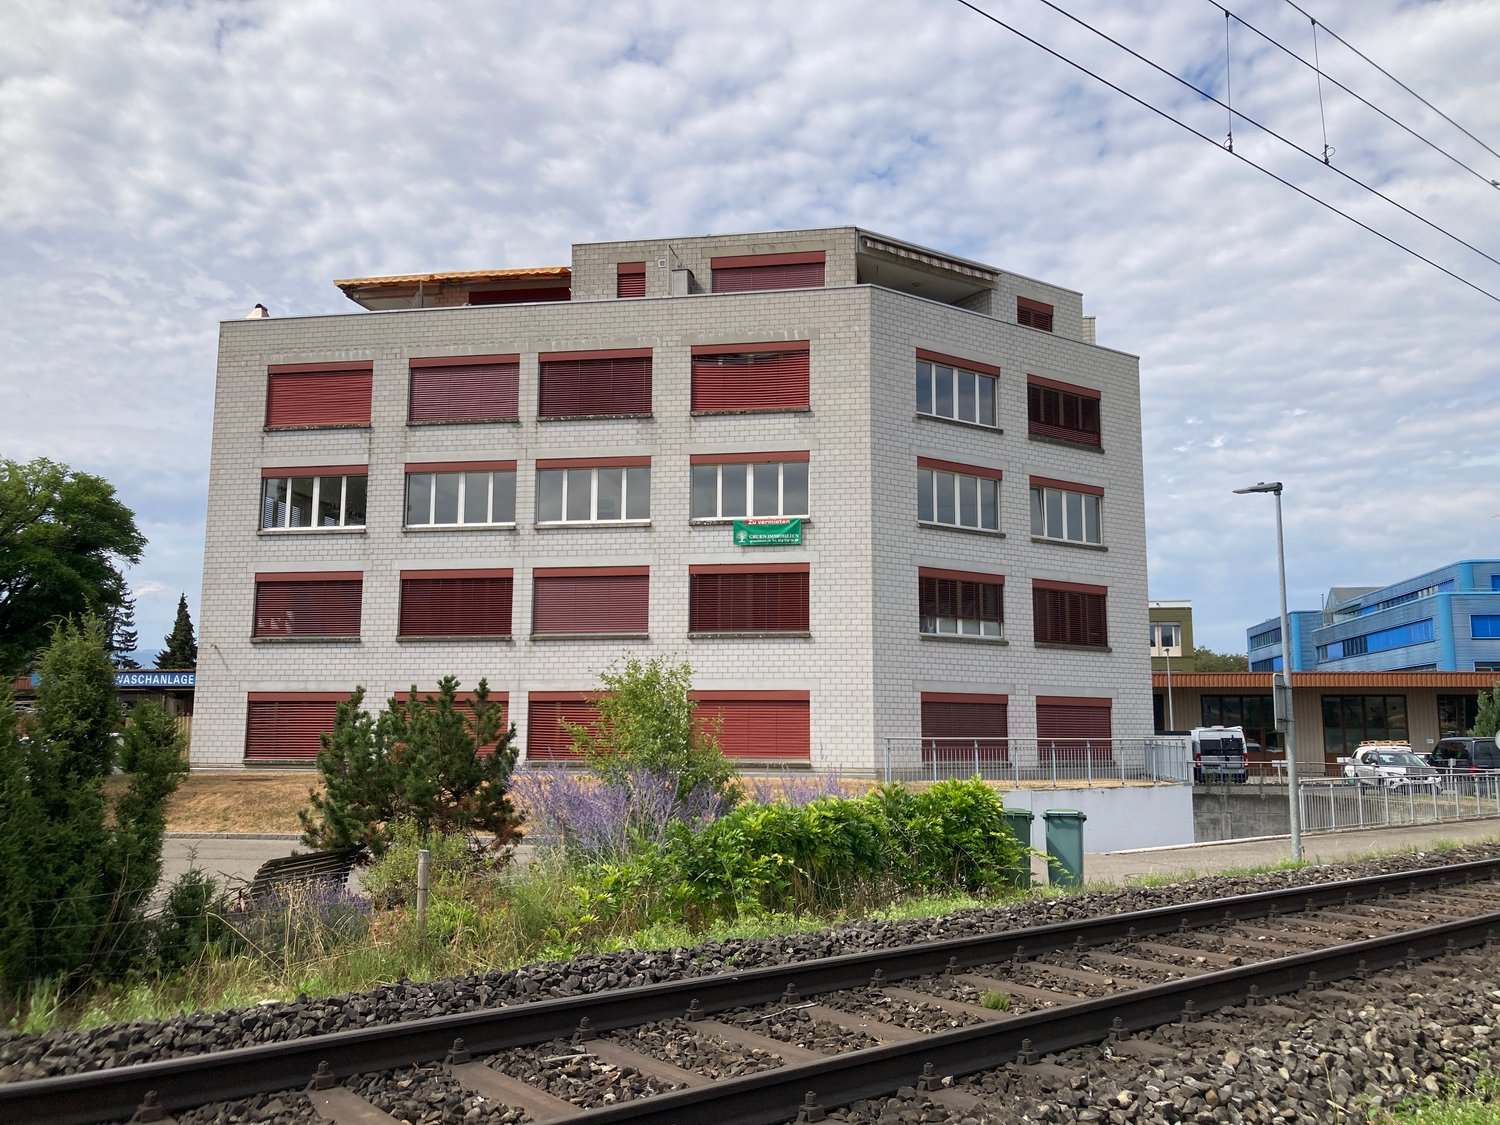
Welcome to Heckenweg 29 in Aarberg – here you will find bright, spacious commercial and studio spaces on the 2nd floor of a well-maintained, modern multi-family building with a characteristic white brick facade and distinctive red window shutters. The rooms are available immediately and are ideal for offices, studios, practices or other commercial uses.The rooms at a glance: • Usable area: 140 m² divided into 2 rooms, with a spacious room height of 3 meters. • Bright rooms: Large windows provide plenty of daylight and offer a beautiful view of the surrounding rural landscape of the Seeland. • Tiled floors & white walls: Clean, neutral equipment – ideal as a starting point for your individual furnishing. • Built-in storage benches along the windows: Practical file storage is integrated along the windows in all rooms. • All shutters: Electrically operable • Elevator: The building has a lift and is fully wheelchair accessible. • Garage & parking spaces: Garage and outdoor parking spaces are available, but are not included in the rent. PP Fr. 50.- , EHP Fr. 120.- • Connections: Power, water, sewage and cable TV connections are available. • Pets allowed. Location & surroundings:The property is located in a quiet area in Aarberg in the Bernese Seeland. In summer, you benefit from plenty of sunshine. The building is close to the railway line, but is still very quiet. • Denner (supermarket): approx. 5 minutes on foot • Bushaltestelle Bifang: approx. 5 minutes on foot • Aarberg train station: approx. 12 minutes on foot • TopPharm pharmacy: approx. 14 minutes on foot • Schools: accessible in the nearby area This versatile commercial space in Aarberg offers excellent infrastructure, a quiet environment and good public transport connections. Take advantage of the opportunity

Travel time
-
1 / 13
  • Parking space
110m²CHF 1,500,000.–
CH, 2525 Le Landeron

Rare Opportunity: Small Rental Property

Location on Rue des Flamands 1, 2525 Le LanderonAddress: Rue des Flamands 1, 2525 Le Landeron, in the canton of Neuchâtel.Environment and contextQuiet residential area, located in the immediate vicinity of the historic center of Le Landeron, a village renowned for its medieval charm, picturesque streets, and proximity to Lake Biel.The Rue des Flamands is part of a residential area that integrates both single-family homes, rental buildings, and a few small shops.Ambiance: The neighborhood is peaceful, mainly composed of residences, ideally positioned between the village center and the surrounding natural and wooded areas.Typology and neighborhoodSeveral inhabitants are registered at this address, suggesting a small collective building or a house with several apartments.In the immediate vicinity, several other addresses on Rue des Flamands are managed by real estate companies or local property managers.Quality of life and amenitiesLe Landeron offers numerous amenities: schools, shops, direct access to main roads and railways, marina, walking trails, sports facilities, etc.The commune is renowned for its high quality of life, cultural vitality, and proximity to nature (Jura forest, Thielle canal, shores of Lake Biel).Urban planningThe Rue des Flamands is located in a medium-density residential area, characterized by the presence of individual villas, sometimes semi-detached, and rental buildings with 3 to 4 floors, in a setting where the landscape environment (gardens, orchards) is preserved.The urban planning regulations offer a certain variety of built volumes and promote conviviality, green spaces, and the development of high-quality outdoor areas.In summary:The location of Rue des Flamands 1 in Le Landeron lends itself to a peaceful and appreciated neighborhood life, close to both the historic center and the train station shops.Rental income 52'500

  • Parking space
1 / 7
147m²CHF 2,280.–
Gewerbezone Widalmi, 3216 Ried b. Kerzers

Rental of attractive storage and commercial boxes

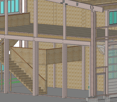
Located in a traffic-technically excellent location in Ried bei Kerzers, seven modern commercial and storage boxes are being built for rent. The concept is aimed at companies, self-employed individuals, and service providers who are looking for maximum flexibility in the use and expansion of their spaces. The boxes are designed as two-story and consist of a ground floor and an upper floor. Additionally, there is the possibility of equipping each unit with an intermediate floor, which creates an additional usable area of around 28 m². This allows the spaces to be optimally adapted to operational processes and used efficiently. The use of the boxes is extremely versatile. Possible uses include: • classic storage spaces • workshop or vehicle uses • auto, tuning, or detail businesses • music or rehearsal rooms • studios and creative workspaces • exhibition spaces • office or service businesses • combinations of work, storage, and presentation Thanks to the flexible room structure, the boxes are suitable for start-ups as well as established companies that are looking for a functional and expandable solution. The units are rented in their basic configuration. All individual expansions, installations, and equipment, such as intermediate floors, interior design, technical and sanitary installations, or specific adjustments, are at the expense of the tenant. This allows for a customized design tailored to individual business needs and requirements. The clear architecture, generous room heights, and flexible floor plan design create optimal conditions for economical and forward-looking use. The good accessibility for customers, employees, and suppliers rounds off the attractive overall offer. Request our detailed documentation for more interesting information. Haven't found the right thing yet? The IMMOSEEKER team is happy to help.

Travel time
-
1 / 7
  • Child-friendly
  • Quiet neighborhood
CHF 360.–
Mühlegasse, 3210 Kerzers

Spacious building land plot for your single-family home in Kerzers

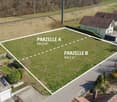
This attractive building land offers a rare opportunity to realize two spacious single-family house projects in a quiet and family-friendly environment. Two separate building plots are planned, each with approximately 944.5 m² of land, offering a wide range of possibilities for individual and modern living.The fully developed total plot with an area of 1,889 m² is ideal for the construction of two detached single-family homes with spacious gardens, extensive terraces, or additional secondary areas. Thanks to the spacious layout, different living concepts can be realized - from a modern architect's house to a classic family home to a sustainable or intergenerational living project.The low-density residential area I offers optimal conditions for high-quality living with a lot of privacy and attractive outdoor areas. The almost flat land also enables efficient planning and flexible architectural design possibilities.The final plot division and sale will take place after the receipt of two binding purchase agreements.Due to the proximity to the high-voltage line, a minimum distance of 5.00 m between high-voltage lines or structures and buildings applies according to the Ordinance on Electrical Lines Art. 38. If this distance is not met, an exception application must be submitted to the Federal Office of Transport (BAV). Building applications according to Art. 18m of the Railway Act must be submitted to the SBB for comment.This property offers ideal conditions for realizing an individual living project with a lot of free space and long-term living value. Here, optimal opportunities for modern living with a spacious surroundings and high quality of life are created.Request our detailed sales documentation for further interesting information.Not found the right one yet? The IMMOSEEKER team is at your disposal.

  • Child-friendly
  • Quiet neighborhood
Lukas Bart

Lukas Bart

Immobilienvermarktung

Travel time
-
1 / 22
CHF 2,250,000.–
Strandweg 39, 2575 Gerolfingen

Large building plot on Lake Biel with potential. First and second homes possible!

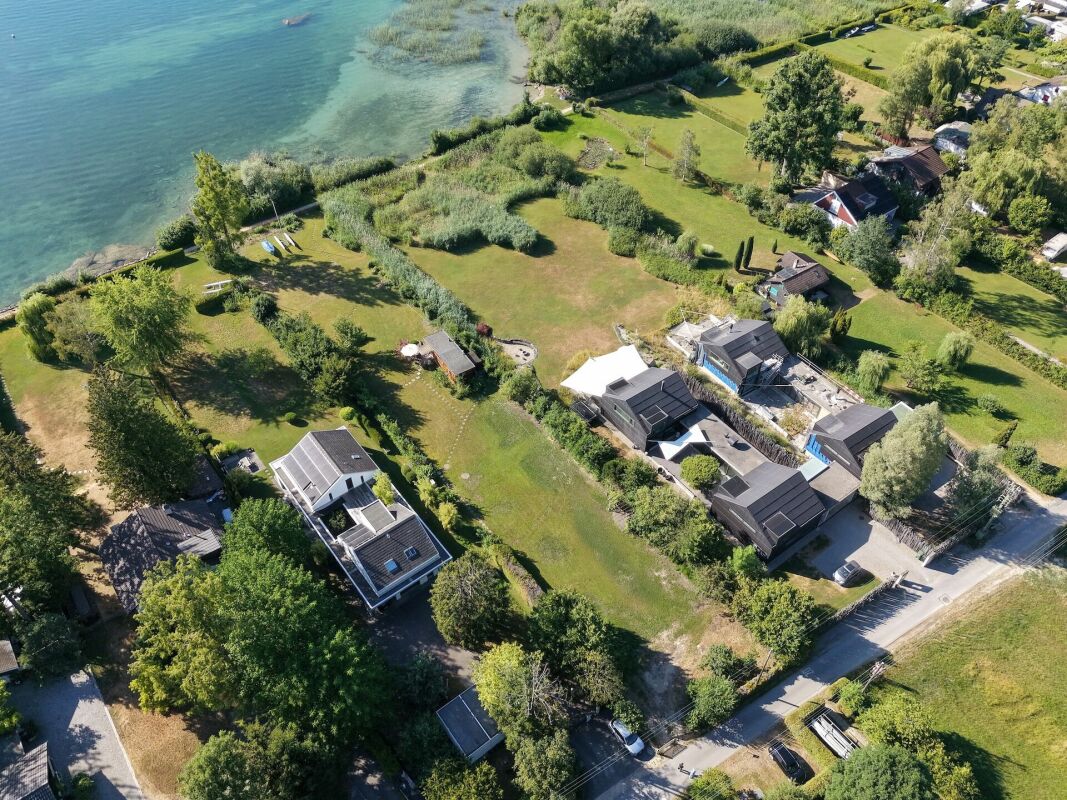
A special place for your visions on Lake Biel With around 2'615 m², the plot on Strandweg 39 in Gerolfingen offers an exceptional starting position on Lake Biel. The sunny south-facing location, the immediate proximity to the water, and the view over the lake to the Chasseral give this property a special quality. The spacious area and the existing infrastructure create the best conditions for realizing individual residential ideas.The immediate surroundings are characterized by well-maintained single-family homes and villas. Without through traffic, the location offers a lot of peace and privacy - with Lake Biel directly in front of the door and yet short distances to shopping facilities, schools, public transport, and the city of Biel.Whether a representative single-family house villa, a second home, or a carefully developed residential concept - this building plot offers a wide range of uses. The existing mobile home can be taken over if needed and offers a practical retreat during the planning and approval phase. • Highlights at a glance • Large building plot in a sought-after location on Lake Biel • 2'615 m² of land with existing infrastructure • The existing mobile home can be taken over and offers valuable space for the transition period as well as the planning of your construction project • Around 261 m² of buildable area • First and second homes possible • Direct access to the lake in front of the property • Sunny south-facing location, complete peace, and plenty of privacy • Characterized by a well-maintained single-family home and villa environment • Quiet, natural surroundings without through traffic • Biel can be reached in around 10 to 15 minutes by car • Perspective of use for villa, holiday home, or tiny house concept, subject to approvals and further clarifications Sales target priceCHF 2'250'000.-We would be happy to provide you with our exclusive DOSSIER. Please fill out the contact form and you will receive the documents shortly.Let yourself be impressed by this special offer on the occasion of a visit. We look forward to your contact.

Travel time
-

Other interesting objects