





Bangerten b. Dieterswil - All Listings

We recommend expanding your search criteria to get similar results. The current filters didn’t return any matches.

If you don’t want to change your current search criteria, we recommend creating a search alert, so you’ll be notified when matching offers become available.

More objects in your automatically expanded search area
232 results - Radius: + 10km
1 / 3
377m²CHF 150.– / m²
Top
Industriestrasse 1, 3052 Zollikofen

A location that leaves an impression. A terrace that delights.

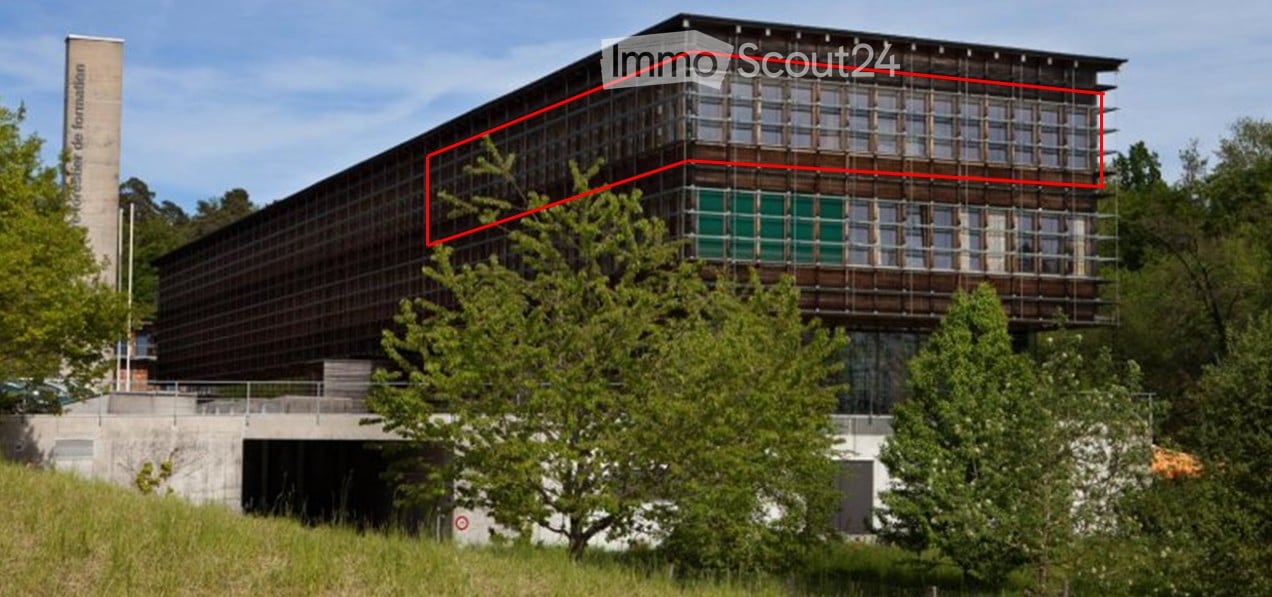
On the 5th floor, you'll find an exceptional office space with approximately 377 m2 of usable space, complemented by a spacious terrace of around 99 m2, which directly adjoins the office space and offers an impressive view.Here, productive work and inspiring free spaces combine in an ideal way. Whether for outdoor meetings, creative breaks, or representative customer conversations, this space takes your workday to a new level.Your highlights- 377 m2 office space on the 5th floor- Approximately 99 m2 large terrace with impressive panoramic view- Direct access to the terrace from the rental space- Bright rooms thanks to generous window fronts- Well-thought-out floor plan- Elevator available- Representative appearance for customers and employees- Flexible use and individual expansion possibilities- Very good connection to public transport- Train station within walking distance- Fast connection to the highway- Central location in the economic areaAttractive rental conditionsRental price scaling:- 1st year: CHF 150. /m2/year- 2nd year: CHF 170. /m2/year- From the 3rd year: CHF 185. /m2/yearOperating costs: CHF 30. /m²/yearIdeal for companies with vision- Service companies- Agencies & creative firms- IT & tech companies- Consulting firms- Training and education providersAdditional comfort- Parking spaces in the underground garage can be rented for CHF 120./month- Storage spaces in the building offer additional storage space and flexibilityThis space offers more than square meters:The combination of an efficient floor plan, plenty of daylight, and a spacious terrace with a view creates a working environment that motivates your employees and optimally represents your company.Such spaces are rare - secure a location with real added value.Ready for the next step?We would be happy to show you this special office space personally on site.

Travel time
-
1 / 3
477m²CHF 150.– / m²
Top
Industriestrasse 1, 3052 Zollikofen

Space for ideas. Structure for success.

On the 4th floor, you will find a versatile office space with approximately 477 m2, which can be ideally adapted to different company needs. The well-thought-out floor plan allows for an optimal combination of open work areas, individual offices, and meeting zones.Whether efficient team structure, classic office organization, or modern working methods - this area offers you the perfect basis.Your highlights- Approx. 477 m2 office space on the 4th floor- Spacious, flexibly usable space- Bright work areas thanks to good lighting- Elevator available- Efficient access and clear room structure- Individual expansion possible according to your needs- Very good connection to public transport- Train station within walking distance- Fast motorway access- Established business location in the economic area Attractive rental conditionsRental price scaling:- 1st year: CHF 150. /m2/year- 2nd year: CHF 170. /m2/year- From the 3rd year: CHF 185. /m2/yearAdditional costs: CHF 30. /m2/yearIdeal for- Service companies- IT and tech companies- Production-related businesses with office needs- Training and education providers- Companies with a need for a combination of office and secondary spacesAdditional comfort- Parking spaces available for CHF 120./month- Additional storage spaces in the building can be rentedA lot of space. Many possibilities.This office space convinces with its size, structure, and versatility. It offers ideal conditions for growing companies that value functional workspaces and flexible use.Ready for the next step?We would be happy to show you the space personally on site.

Travel time
-
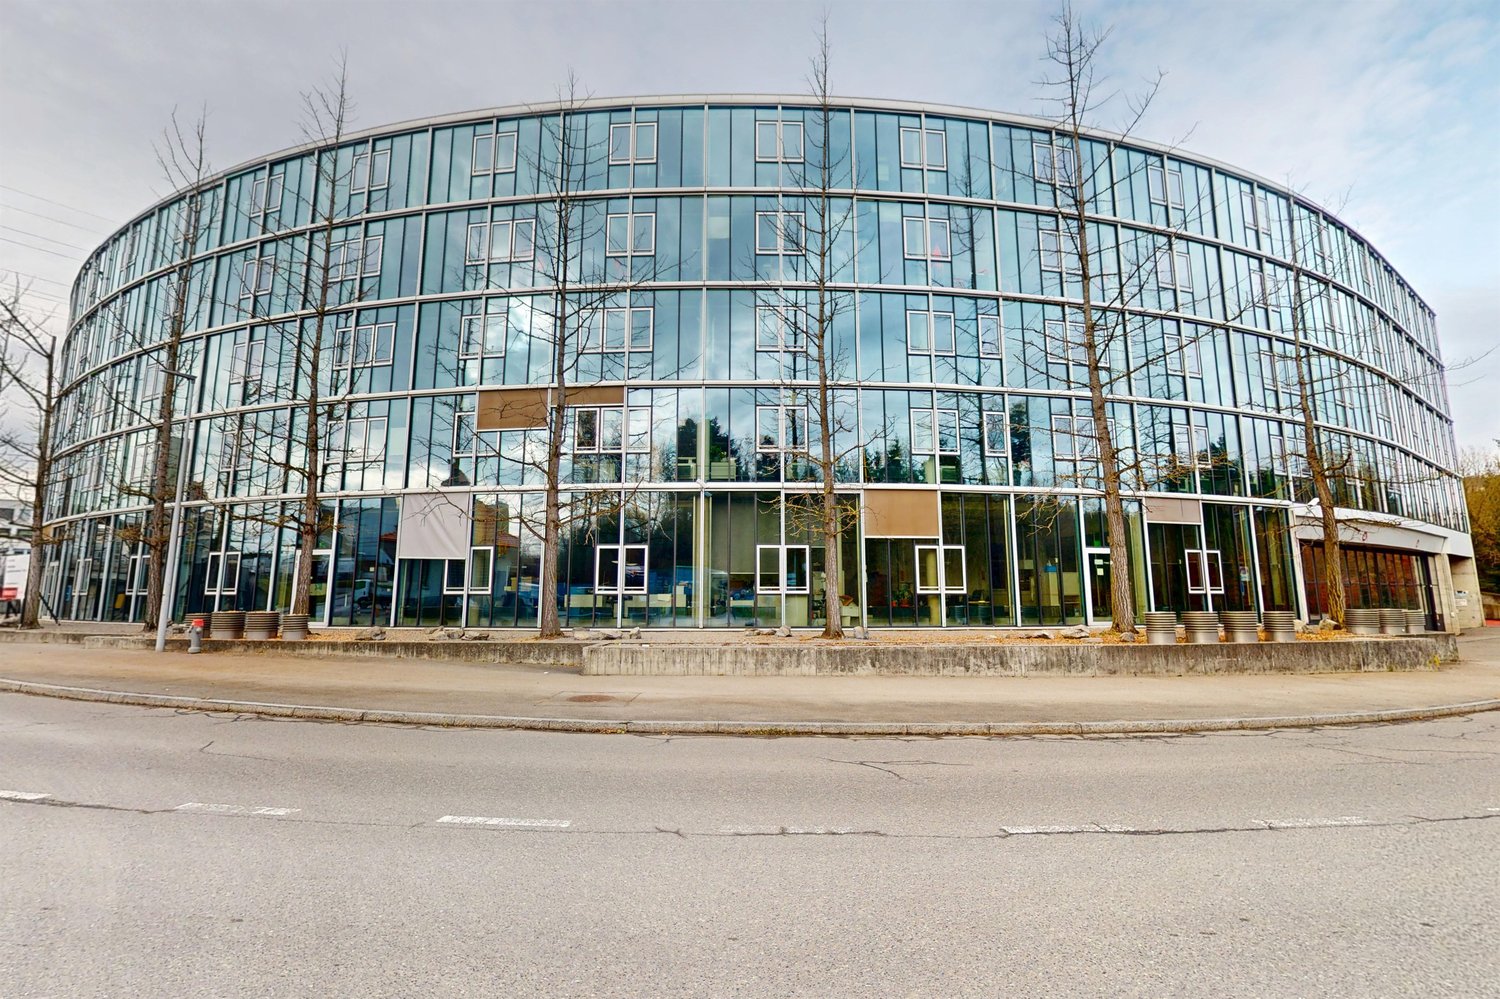
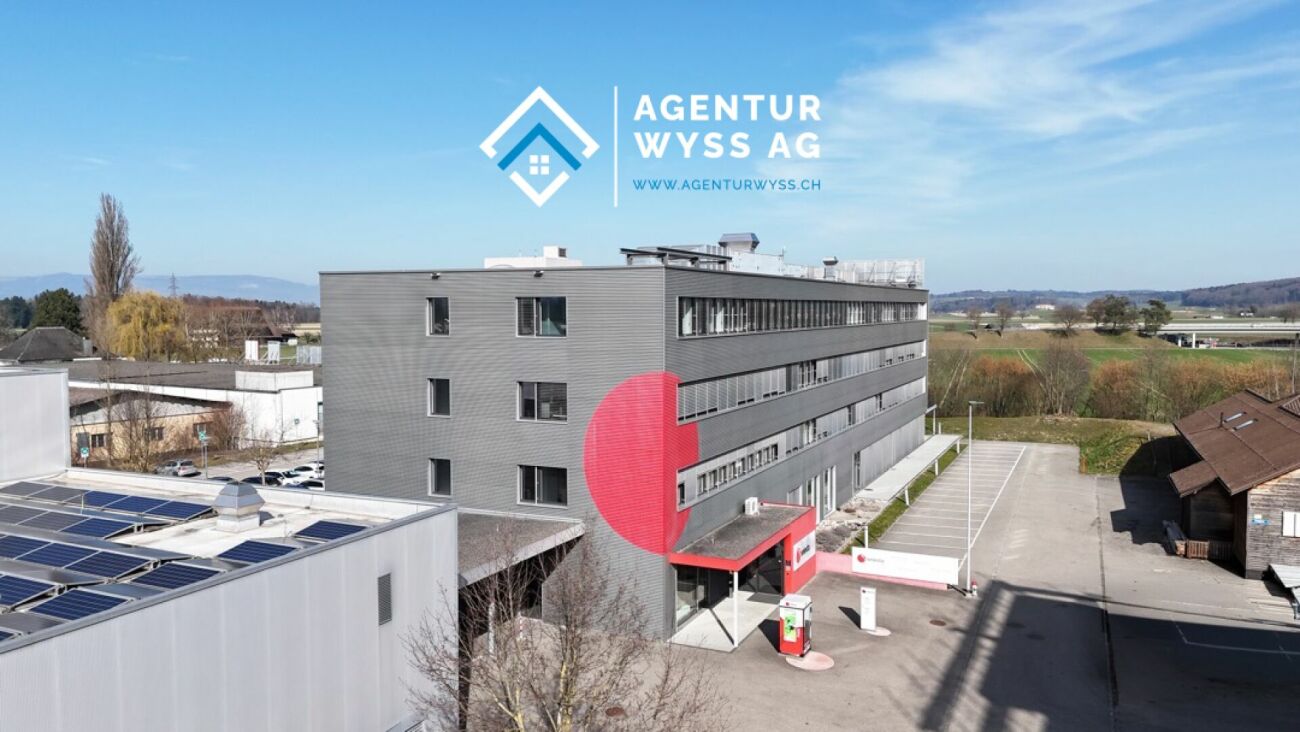
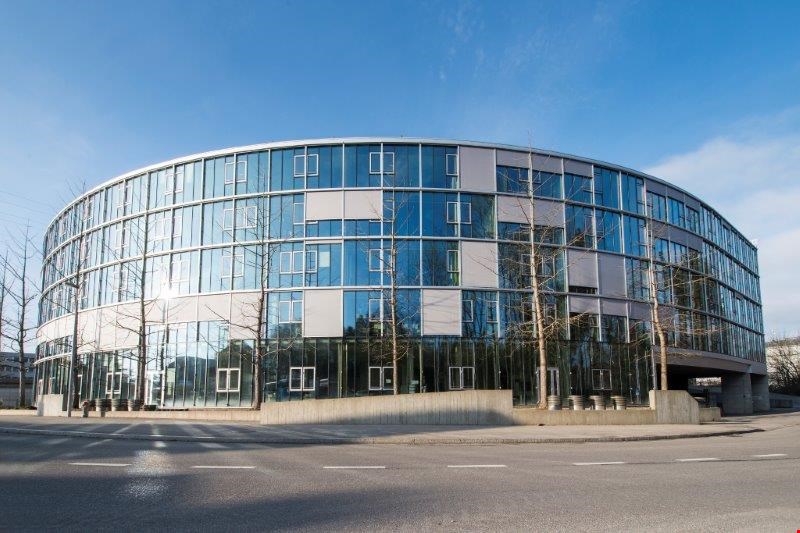
  • Modern multi-story building with large glass windows and a sleek, contemporary design. The structure features clean lines and a combination of glass and concrete materials.
  • Modern multi-story building with large glass windows and a flat roof, surrounded by a parking area with several cars.
  • Modern multi-story building with large glass windows and a flat roof, surrounded by trees and a parking lot with several cars.
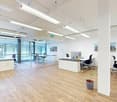
  • Modern office space with multiple desks, chairs, computer monitors, and plants. Large windows provide natural light, and the ceiling features recessed lighting panels.
  • Modern office space with desks, chairs, computers, cabinets, and potted plants.
  • Modern office space with a reception desk, several potted plants, and pendant lights hanging from the ceiling. Large windows allow natural light to fill the room.
  • Modern break room with a coffee station, sink, shelves, and a small plant. The walls are wooden panelled, and there is a counter with a coffee machine and cups.
  • Modern hallway with tiled floor, grey walls, and a staircase leading upwards. Features a black metal railing and a door at the end.
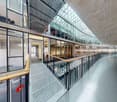
  • Modern interior corridor with a staircase, black metal railing, elevator doors labeled "4", and a glass-walled area on one side.
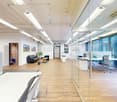
  • Modern hallway with glass partitions, wooden paneling, and carpeted floor. Features recessed lighting and a clean, contemporary design.
1 / 10
CHF 180.– / m²
Top
Industriestrasse 21, 3052 Zollikofen

Fully equipped office space in top location in Zollikofen 300m2 - 1200m2

The T-Systems Schweiz AG, headquartered in Zollikofen, is renting out spaces in its building on the 3rd/4th floor, from 400m2 (1 tract) to 1200m2 (3 tracts). Depending on the needs, a space of at least around 300m2 could also be separated.The office building is used by T-Systems Schweiz and offers, in addition to a reception and an in-house restaurant, other services such as postal services, telephony, catering, and co-working. Cleaning, maintenance, and security equipment are operated and ensured by T-Systems.The existing furniture can be taken over if needed.A double floor is present in the entire office area. A spacious coffee bar is located in one of the two tracts. Another coffee bar/kitchen can be built in the other tract if needed.The existing partition walls (mostly made of glass) can be removed or shifted if needed.The rooms can be cooled comfortably during the summer months via a TABS system.Parking spaces can be rented on the adjacent property (gravel parking lot) or in the parking garage of the neighboring building. Designated visitor parking spaces are available in front of the building.Deliveries with trucks are possible on the south side. However, no storage rooms can be offered in the building itself. Such rooms can also be rented in the neighboring building.Depending on the desired fit-out and rental space, we offer the spaces from CHF 150.-/m2/year. The ancillary costs are around 30.-/m2/year.Public transportation connection: The Zollikofen train station is conveniently accessible within about 5 minutes on foot. The Schönbühl highway exit is in the immediate vicinity.Viewings are possible at any time after prior registration.

Travel time
-
1 / 5
  • Wheelchair access
3 roomsCHF 3,120.–
Top
3012 Bern

CENTRALLY LOCATED, WELL-MAINTAINED AND VERSATILE

This bright and airy 3-room office space in the popular Länggassquartier combines a central location with pleasant tranquility. Spacious rooms create a professional, yet relaxed working atmosphere - ideal for teams, individual businesses or a practice with reception and treatment rooms. Thanks to flexible use, the space is also perfectly suited for therapy or consulting rooms. A small office kitchen is integrated, and the outdoor seating area in the green invites you to take breaks. Parking space optional (CHF 145.-/month).This BETTERHOMES offer is characterized by the following advantages:- central and yet quiet location in Länggassquartier- bright and spacious rooms- versatile use as office, practice or therapy rooms possible- small office kitchen built-in- outdoor seating area in the green- parking space optional CHF 145.-/month- and, and, and ...Interested? Contact us for a non-binding viewing, also online viewing possible!Didn't find anything suitable? Over 2,000 more offers at: www.betterhomes.ch - the real estate fair mediatorWant to market your own property?Take advantage of our know-how: https://www.betterhomes.ch/de/profitierenDo you want to have a property valued?Find out its value now through our free valuation, immediately and non-binding!https://www.betterhomes.ch/de/knowledge/estimationMore detailsLocation: centralCondition: goodBathrooms / wet cells: 1 (1x WC / sink)Public transport: bus, 100 mShops: Migros, 100 m / various shops in the immediate vicinity

  • Wheelchair access
1 / 32
  • Parking space
  • Balcony / Terrace
  • Garage
  • +1
636m²CHF 1,490,000.–
Kirchbergstrasse 6, 3324 Hindelbank

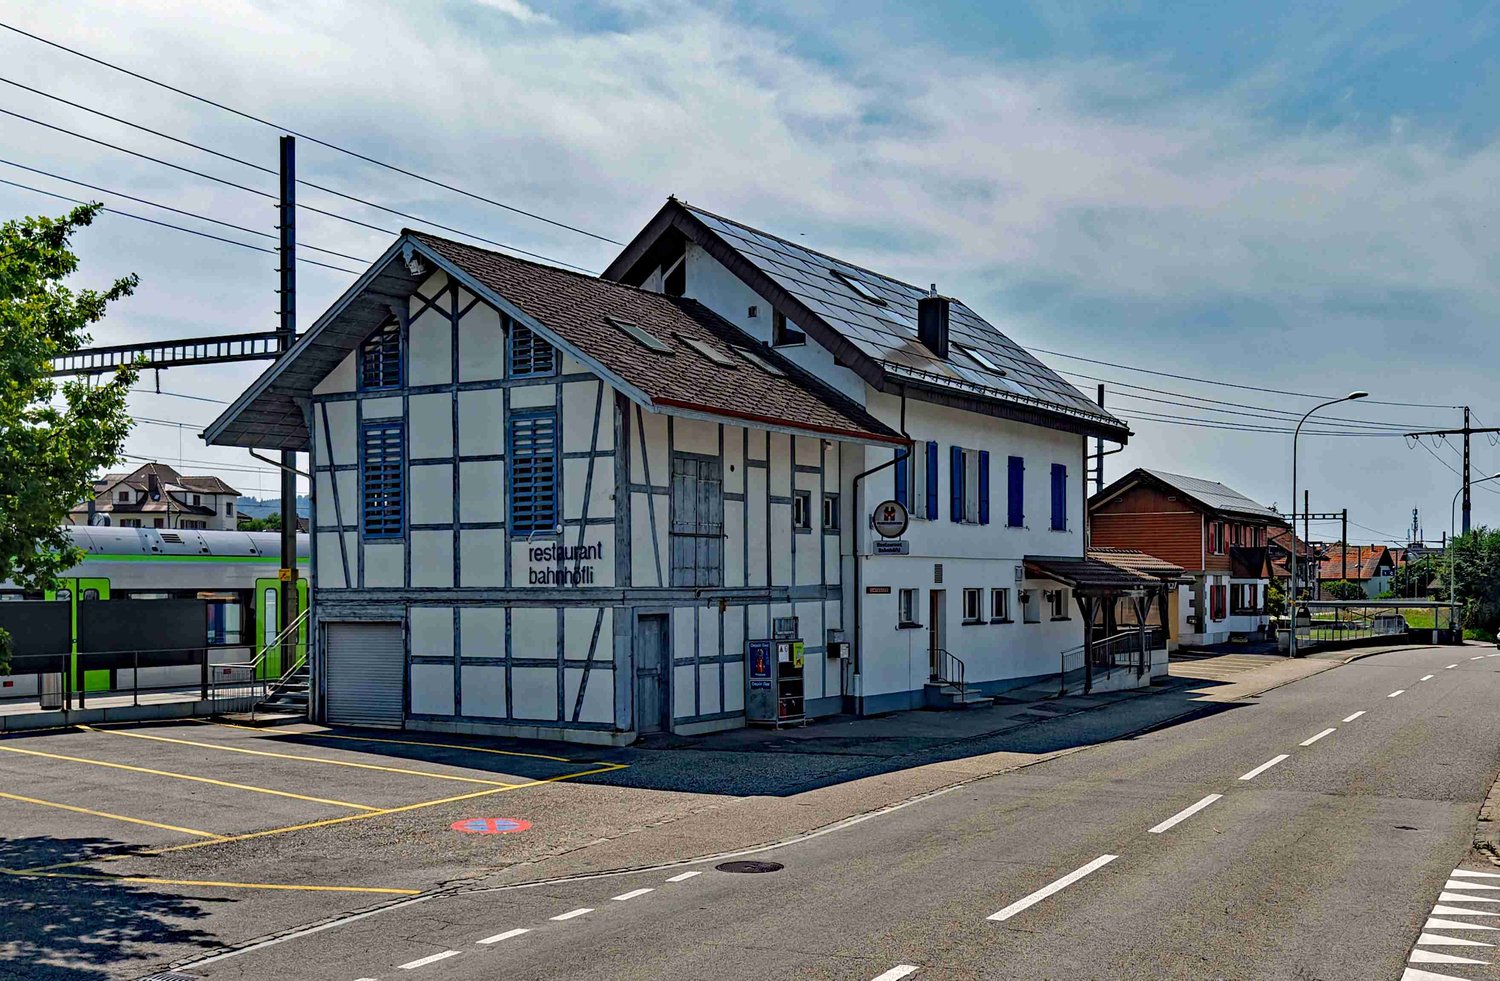
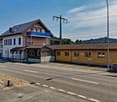
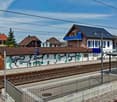
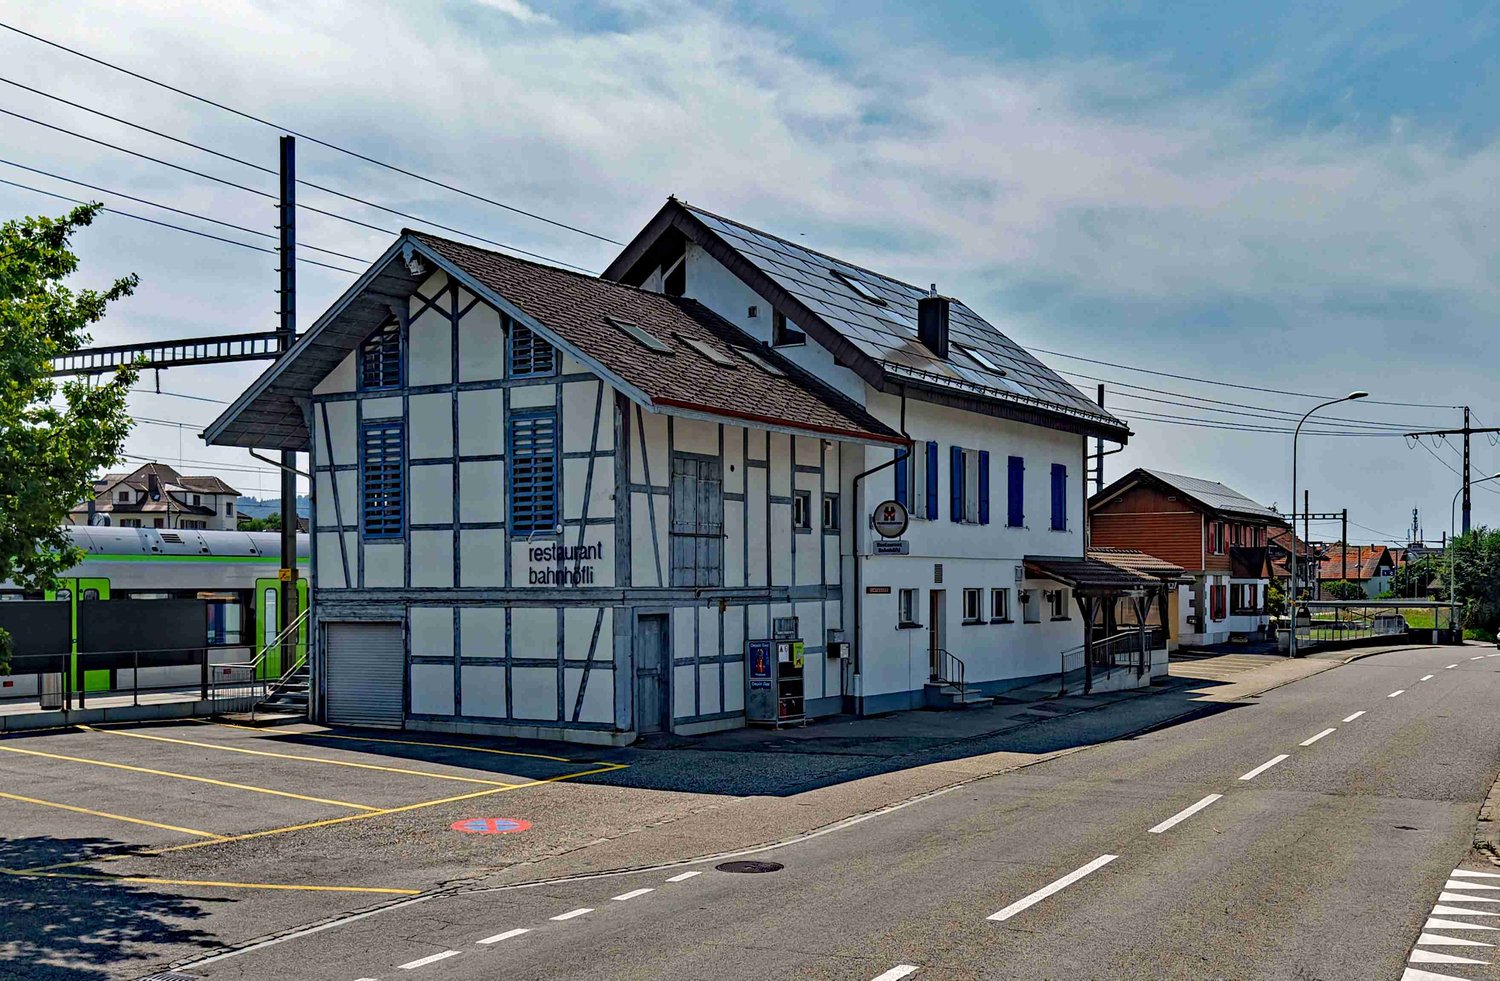
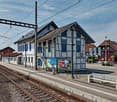
Restaurant Bahnhöfli - a property with various sources of income

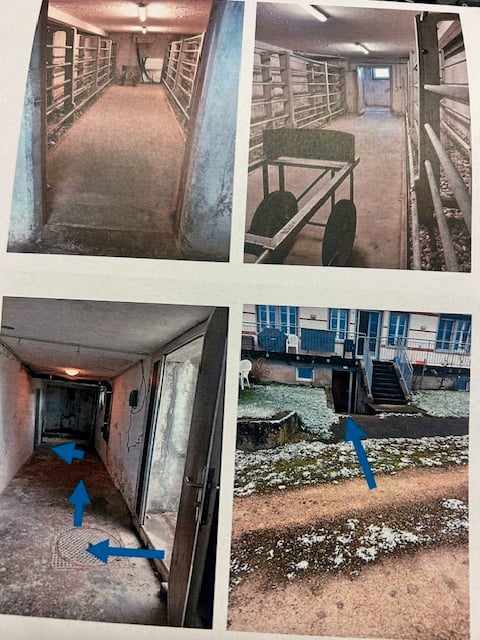
Centrally located and easily accessible You can enter the building directly from the platform of Hindelbank train station. With a half-hourly frequency, you can reach Bern in 14 minutes and Burgdorf in 7 minutes. Additionally, numerous parking spaces are available right in front of the building. Restaurant, 3.5-room apartment, studios, and PV system The Restaurant Bahnhöfli gives the building its name, but the property has much more to offer. The restaurant spans the entire ground floor with a guest room, bowling alley, and its ancillary rooms. Additionally, a wonderful vaulted cellar for large events and a Sääli on the upper floor for smaller celebrations are included. In the formerly listed annex, four comfortable studios were built a few years ago. Two more studios are located on the upper floor of the main building. The residential offer is rounded off by a huge 3.5-room apartment on the top floor. With an annual production of around 23 MWh, the in-roof photovoltaic system installed in 2017 provides additional income. Restaurant with potential for reuse The restaurant's premises were last comprehensively renovated over 40 years ago. Accordingly, there is now a significant need for renovation. This is an ideal opportunity to consider a reuse. The location directly at the train station with numerous parking options is also perfectly suitable for future use as an office, practice, retail space, or training rooms. Only the building's age is old In the last ten to twenty years, massive investments have been made in the property. In addition to exterior painting work, all windows, the heating system, the two boilers, the bathrooms, the kitchens, and most of the floor coverings have been replaced. A purchase that pays off Currently, an income potential of around CHF 95,000 per year can be expected, resulting in a gross return of over 6 percent. Interested? Do not hesitate to request the detailed sales documentation from us or to inquire about a viewing appointment. We are also happy to answer any questions you may have.

  • Parking space
  • Balcony / Terrace
  • Garage
  • +1
Travel time
-
1 / 32
  • Parking space
  • Garage
  • Wheelchair access
636m²CHF 1,490,000.–
Kirchbergstrasse 6, 3324 Hindelbank

Restaurant Bahnhöfli - a property with various sources of income

Centrally located and easily accessible You can enter the building directly from the platform of Hindelbank train station. With a half-hourly frequency, you can reach Bern in 14 minutes and Burgdorf in 7 minutes. Additionally, numerous parking spaces are available right in front of the building. Restaurant, 3.5-room apartment, studios, and PV system The Restaurant Bahnhöfli gives the building its name, but the property has much more to offer. The restaurant spans the entire ground floor with a guest room, bowling alley, and its ancillary rooms. Additionally, a wonderful vaulted cellar for large events and a Sääli on the upper floor for smaller celebrations are part of the property. In the formerly listed annex, four comfortable studios were built a few years ago. Two more studios are located on the upper floor of the main building. The residential offer is rounded off by a huge 3.5-room apartment on the top floor. With an annual production of around 23 MWh, the in-roof photovoltaic system installed in 2017 provides additional income. Restaurant with potential for reuse The restaurant's premises were last comprehensively renovated over 40 years ago. Accordingly, there is now a significant need for renovation. This is an ideal opportunity to consider a reuse. The location directly at the train station with numerous parking possibilities is also excellent for future use as an office, practice, shop, or training rooms. Only the building's age is old In the last ten to twenty years, massive investments have been made in the property. In addition to exterior painting work, all windows, the heating system, the two boilers, the bathrooms, the kitchens, and most of the flooring have been replaced. A purchase that pays off Currently, an income potential of around CHF 95,000 per year can be expected, and thus a gross return of over 6 percent. Interested? Do not hesitate to request the detailed sales documentation from us or to inquire about a viewing appointment. Of course, we are also happy to answer any questions you may have.

  • Parking space
  • Garage
  • Wheelchair access
Travel time
-
1 / 13
  • Parking space
  • Quiet neighborhood
904m²CHF 220.– / m²
Industrie Neuhof 78, 3422 Kirchberg BE

904 m2 commercial/office space

Modern office spaces in an established commercial area At Industrie Neuhof 78 in Kirchberg, attractive office spaces are available for rent. The properties are located in a well-established commercial district and are aimed at companies that value a professional address, flexible room layout, and excellent transport links. Location & Accessibility Kirchberg is located in the heart of the canton of Bern and offers one of the best transport locations in the region. The A1 motorway can be reached in just a few minutes and connects the site directly to Bern, Biel, Solothurn, and Zurich. For employees who commute by public transport, Kirchberg-Alchenflüh railway station is nearby, with regular connections to the region. Spacious parking facilities directly at the building ensure that visitors and customers can park easily and free of charge. The Office Spaces On the 3rd floor of the building, you will find exclusive, private office spaces that can be accessed only with a personal key and separate entrance. The entire floor is available for your sole use, discreet, secure, and fully tailored to your needs. The bright, autonomous offices are arranged along two parallel corridors. Thanks to generous window fronts on both sides of the building, all rooms benefit from natural daylight and a pleasant, productive working atmosphere. In the central area between the offices and corridors, there are communal facilities: two separate toilet facilities and a cleaning room. Everything is centrally located, well-maintained, and easily accessible for all users of the floor. Infrastructure & Environment The location in the Neuhof industrial area offers a quiet, concentrated working atmosphere away from urban noise and bustle. Nevertheless, there is no shortage of amenities: restaurants, shopping facilities, and other service providers are located in the immediate vicinity, making the working day pleasant. The commercial district has been growing for years and is home to a variety of established companies, an environment that exudes seriousness and stability. Why Kirchberg? The canton of Bern offers companies stable and reliable framework conditions. Kirchberg as a commercial location combines proximity to the federal city with a significantly lower cost level, both in terms of rent and general operation. Those who rent in Kirchberg gain space, flexibility, and excellent connections without having to bear the high costs of a city location.

  • Parking space
  • Quiet neighborhood
Travel time
-
1 / 13
  • Parking space
  • Elevator
  • Garage
  • +2
242m²CHF 54,640.–
Kernenriedstrasse 1, 3421 Lyssach

Modern commercial space in the "Paradies" business park

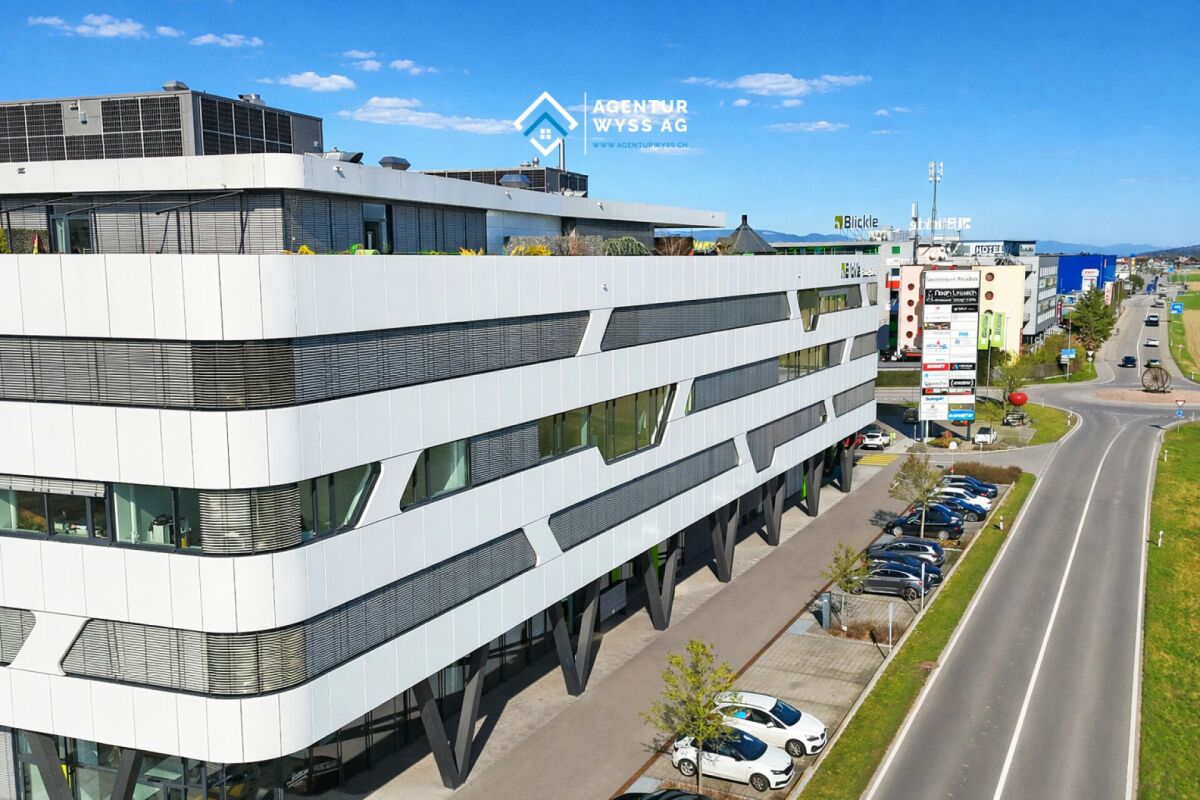
Modern office space with 242.43 m² in a top location directly at the A1 In the representative Blickle Center in Lyssach, in a prime location directly at the Kirchberg (A1) motorway exit and immediately at the Zone 3 shopping mile, we rent a high-quality commercial space on the 3rd floor with generous 242.43 m², available immediately or by arrangement. The space offers plenty of room for various ideas and usage concepts, whether as an office, administrative location, practice, or exhibition space. Thanks to the well-thought-out layout and high construction standard, a professional and at the same time pleasant working environment can be realized here. The construction impresses with Minergie construction, 3-fold glazed windows, a room height of around 3.11 m, and a ventilated and partially air-conditioned room concept. Floor connection sockets with EDV cabling, basic lighting, telephone, radio, TV, and internet connections (Localnet and Swisscom), laminate flooring, and white walls and ceilings are already available. The space includes a tea kitchen with refrigerator and dishwasher, ladies' and gentlemen's toilet facilities, two barrier-free toilet facilities, a shower, and a server or storage room. Three passenger elevators and two large freight elevators with direct connection via lift tables are available in the building, ideal also for deliveries and collections. Advertising opportunities are also available. Accessibility is optimal: the "Kernenriedstrasse" bus stop is located directly in front of the building with a quarter-hourly frequency and connection to Kirchberg train station (SBB/BLS). numerous outdoor parking spaces are available for customers, and publicly accessible charging stations for electric vehicles are also available. 8 parking spaces in the underground garage can be rented by you (CHF 95 each), comfortably and weather-protected. In total, the property offers a generous parking infrastructure with around 190 underground parking spaces and approximately 70 outdoor parking spaces. A pleasant and established tenant mix, as well as the in-house restaurant Noah, round off the attractive overall offer. Your advantages at a glance: • Top location directly at the Kirchberg (A1) motorway exit • Representative location in the Blickle Center in Lyssach • Very good accessibility for customers and employees • Immediately at the Zone 3 shopping mile • Generous commercial space with 242.43 m² on the 3rd floor • Flexible usage possibilities (office, practice, administration, showroom) • Modern and representative architecture • Generous window areas with plenty of daylight • Room height of around 3.11 m for a pleasant room feel • Energy-efficient Minergie construction • Partially air-conditioned and ventilated rooms • 3-fold glazed windows • Floor connection sockets with EDV cabling, telephone, radio, TV, and internet connections available • Tea kitchen/small kitchen with refrigerator, dishwasher, and microwave • Toilet facilities according to plan • Laminate flooring and light walls and ceilings • Parking spaces in the underground garage available • Immediate occupancy possible We would be happy to show you this versatile space during a non-binding viewing appointment. We look forward to your contact.

  • Parking space
  • Elevator
  • Garage
  • +2
Travel time
-
1 / 13
1,080m²CHF 150.– / m²
Industriestrasse 1, 3052 Zollikofen

Your new headquarters a stone's throw from Bern

Whether open-plan office, combined team zones or individual workstations – this area offers the ideal framework for your company. Located in the heart of the Zollikofen economic area, the property convinces with functional floor plans, plenty of daylight and an inspiring working atmosphere.This is what you can expect: • 1080 m² or 540 m² of office space on the 2nd floor • Modern and bright rooms with generous window fronts in high-quality full construction (raised floor, carpet, cooling ceilings) • Direct access via lift or stairs – barrier-free and convenient • Representative location in an established commercial building • Attractive rental conditions • Rent scale: • 1st year: CHF 150.–/m²/year • 2nd year: CHF 170.–/m²/year • From the 3rd year: CHF 185.–/m²/year • The ancillary costs are CHF 30.–/m²/year. Location & accessibility: • Very good connection to public transport (Zollikofen station within walking distance) • Motorway access and the city of Bern can be reached in a few minutes Ideal for: • Service companies of all kinds • Agencies & IT companies • Consulting firms & start-ups • Education & training services • Shared offices & flexible working models Parking spaces in the underground car park can be rented for an additional CHF 120.– per month.Historical backgroundThe Industriestrasse 1 in Zollikofen is an established office building with a clear architectural signature. Built in 1991 as an office, commercial and storage building in direct proximity to Zollikofen station, the property was designed from the outset for functionality, economy and flexibility.Over the years, the building developed – according to demand – into a pure office and administrative location. Today, the bright, structured office spaces offer a quiet working atmosphere in a building with a history, characterized by simple, timeless architecture and good accessibility.Ready for the next step?We would be happy to show you the area during a personal viewing on site.Industriestrasse 1 – your new office location with room for development.

Travel time
-

Other interesting objects