
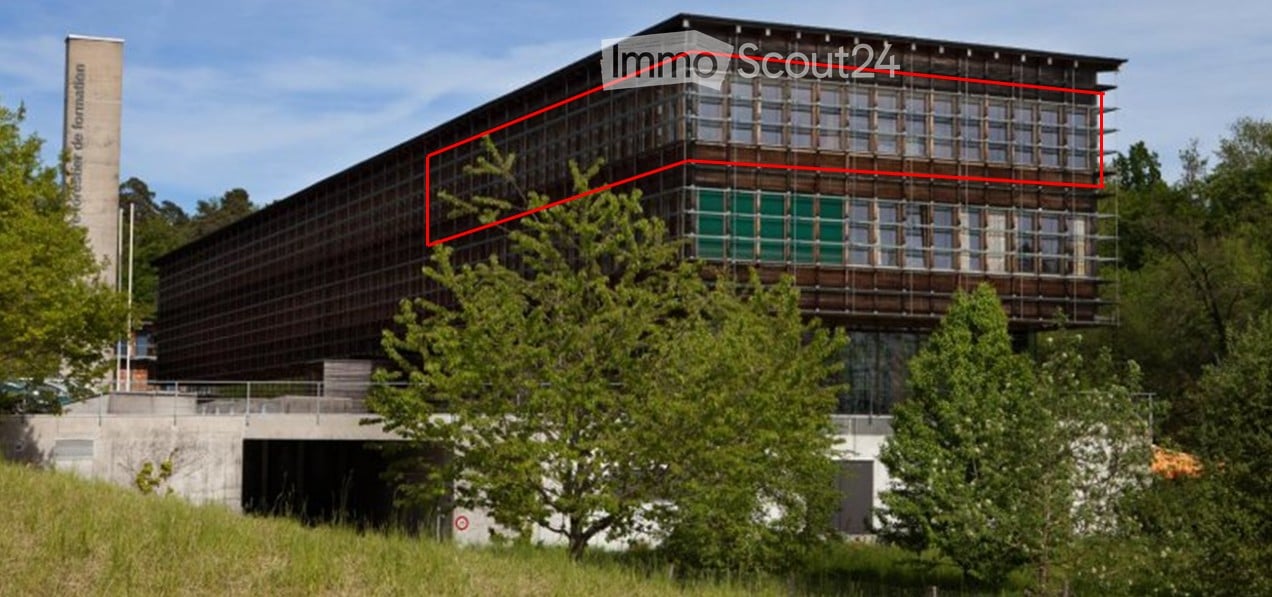
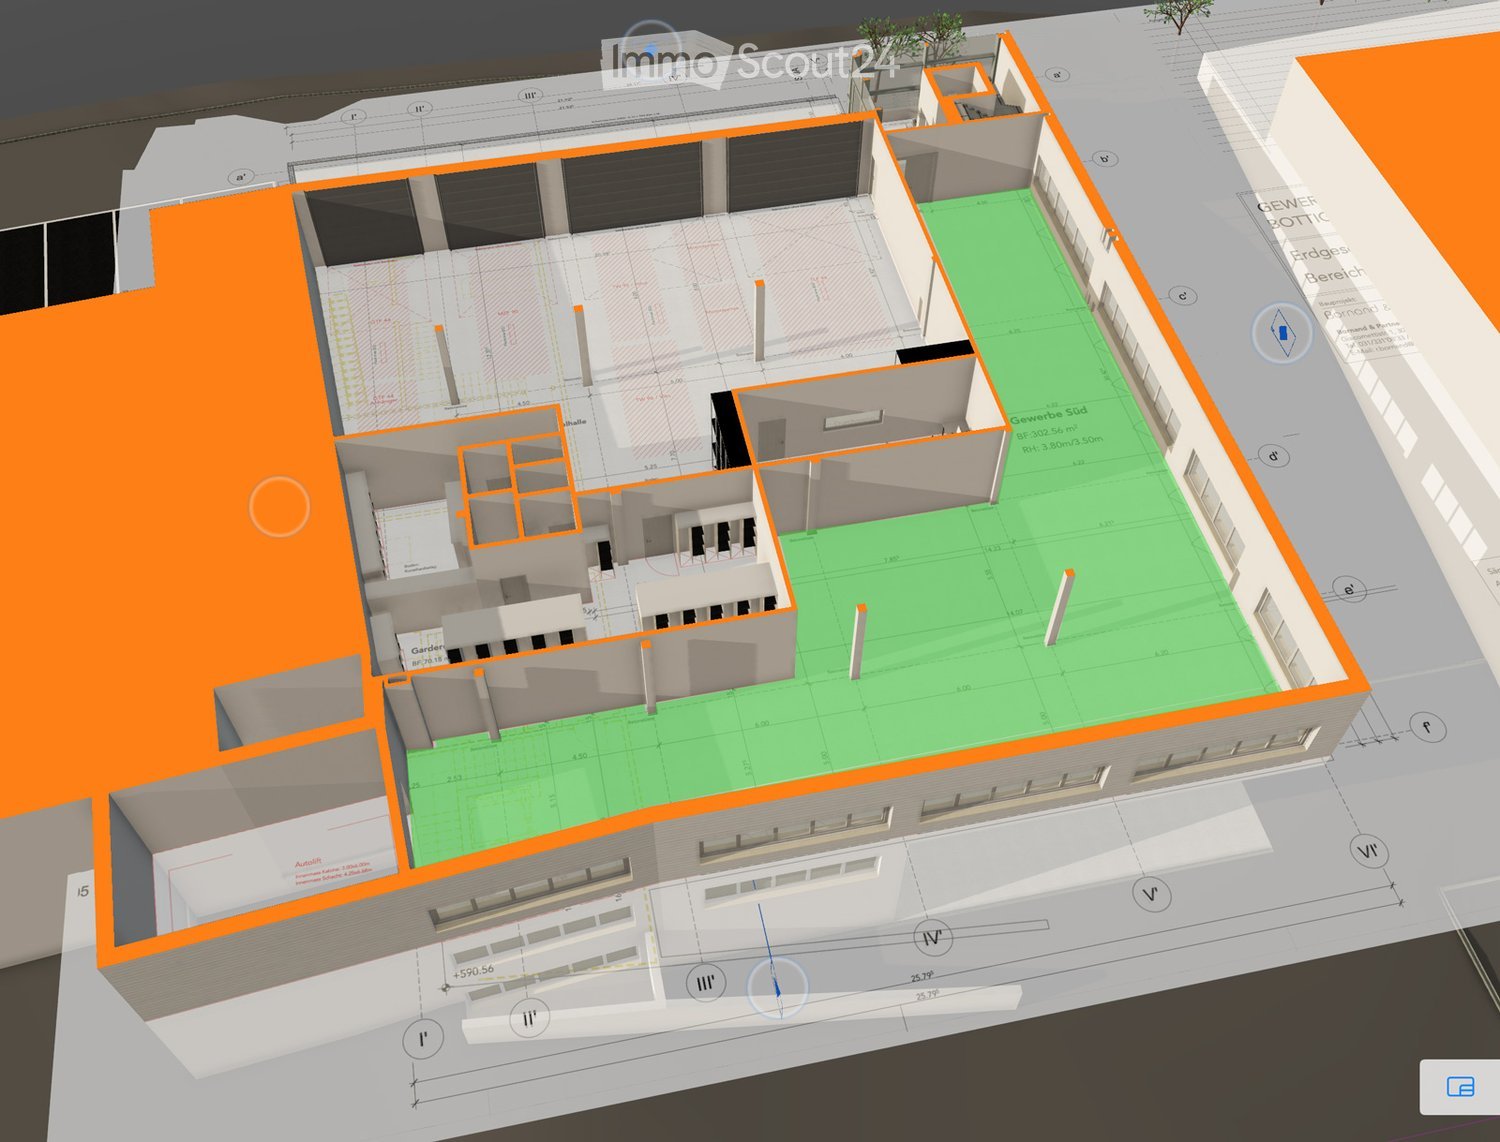
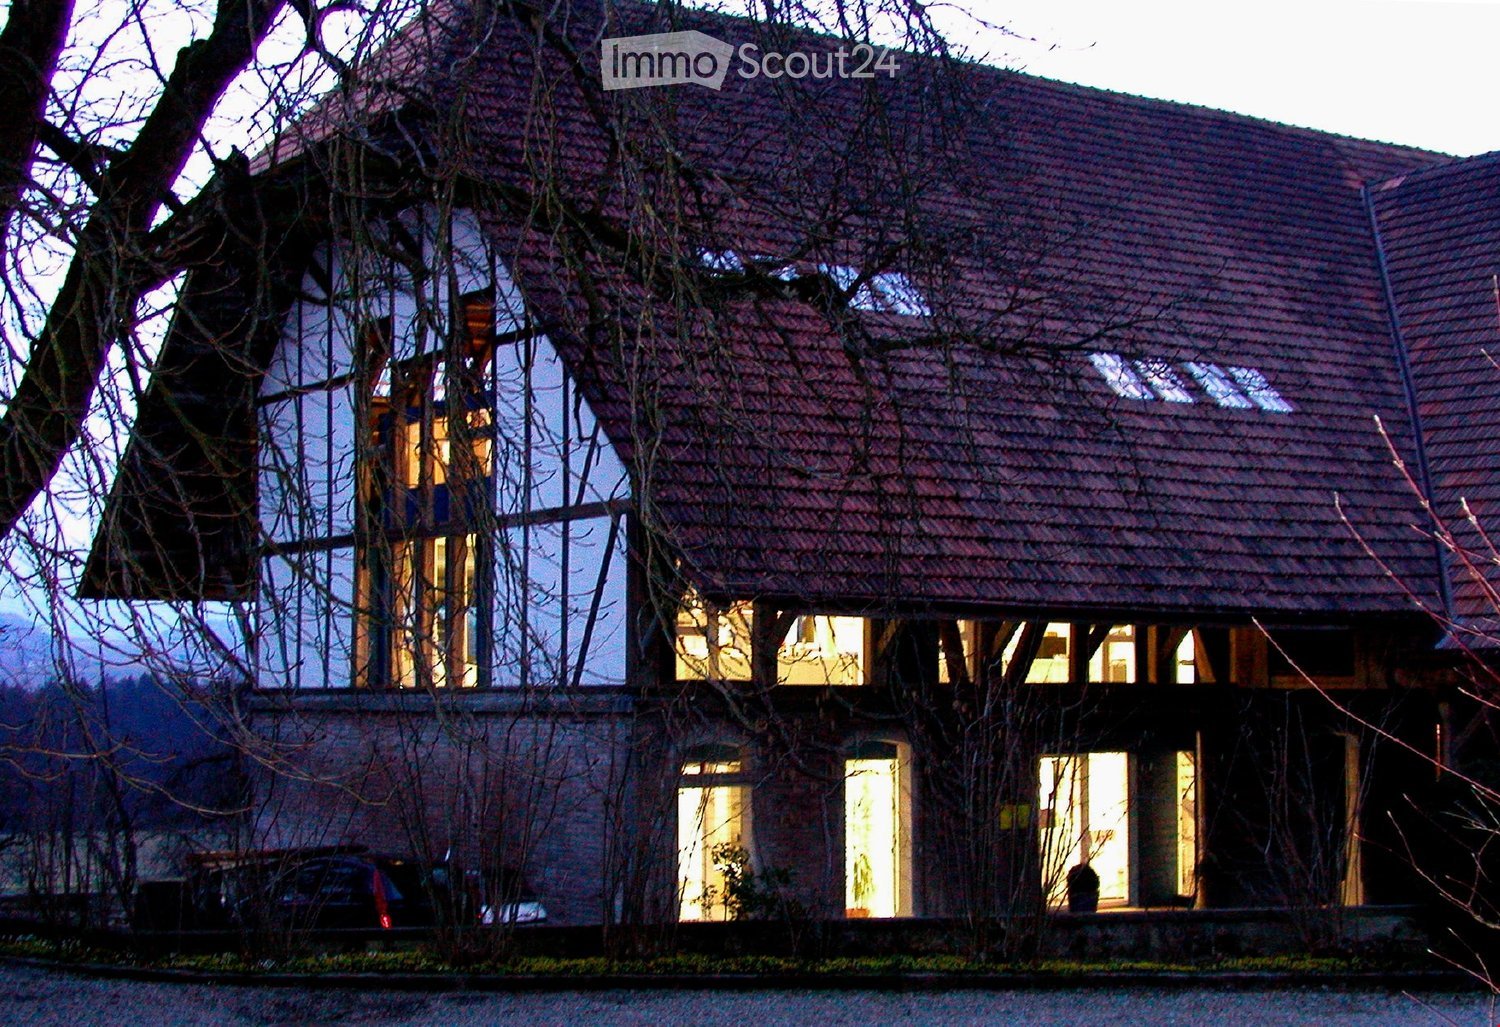
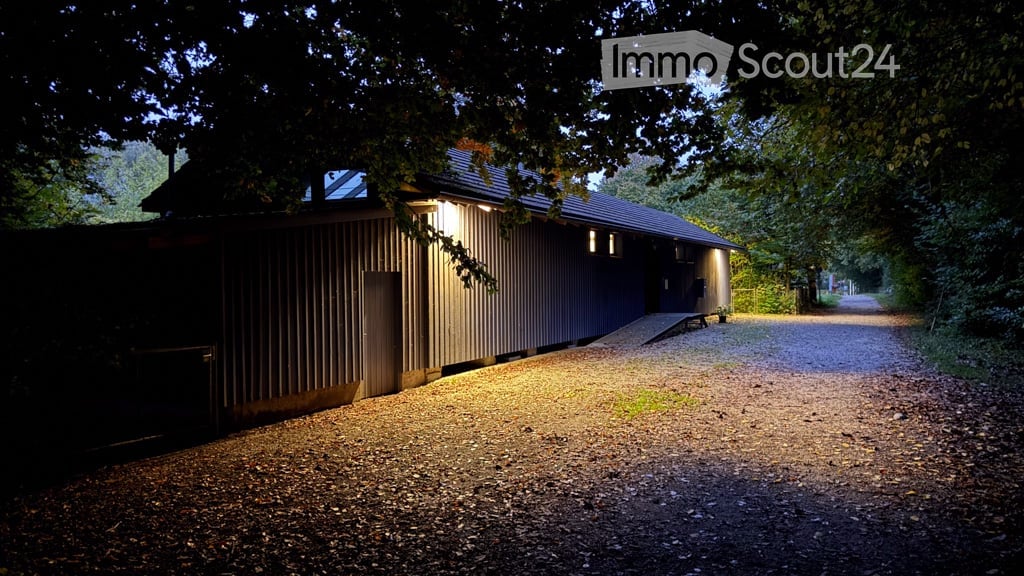


Seedorf BE - All Listings

We recommend expanding your search criteria to get similar results. The current filters didn’t return any matches.

If you don’t want to change your current search criteria, we recommend creating a search alert, so you’ll be notified when matching offers become available.

More objects in your automatically expanded search area
481 results - Radius: + 10km
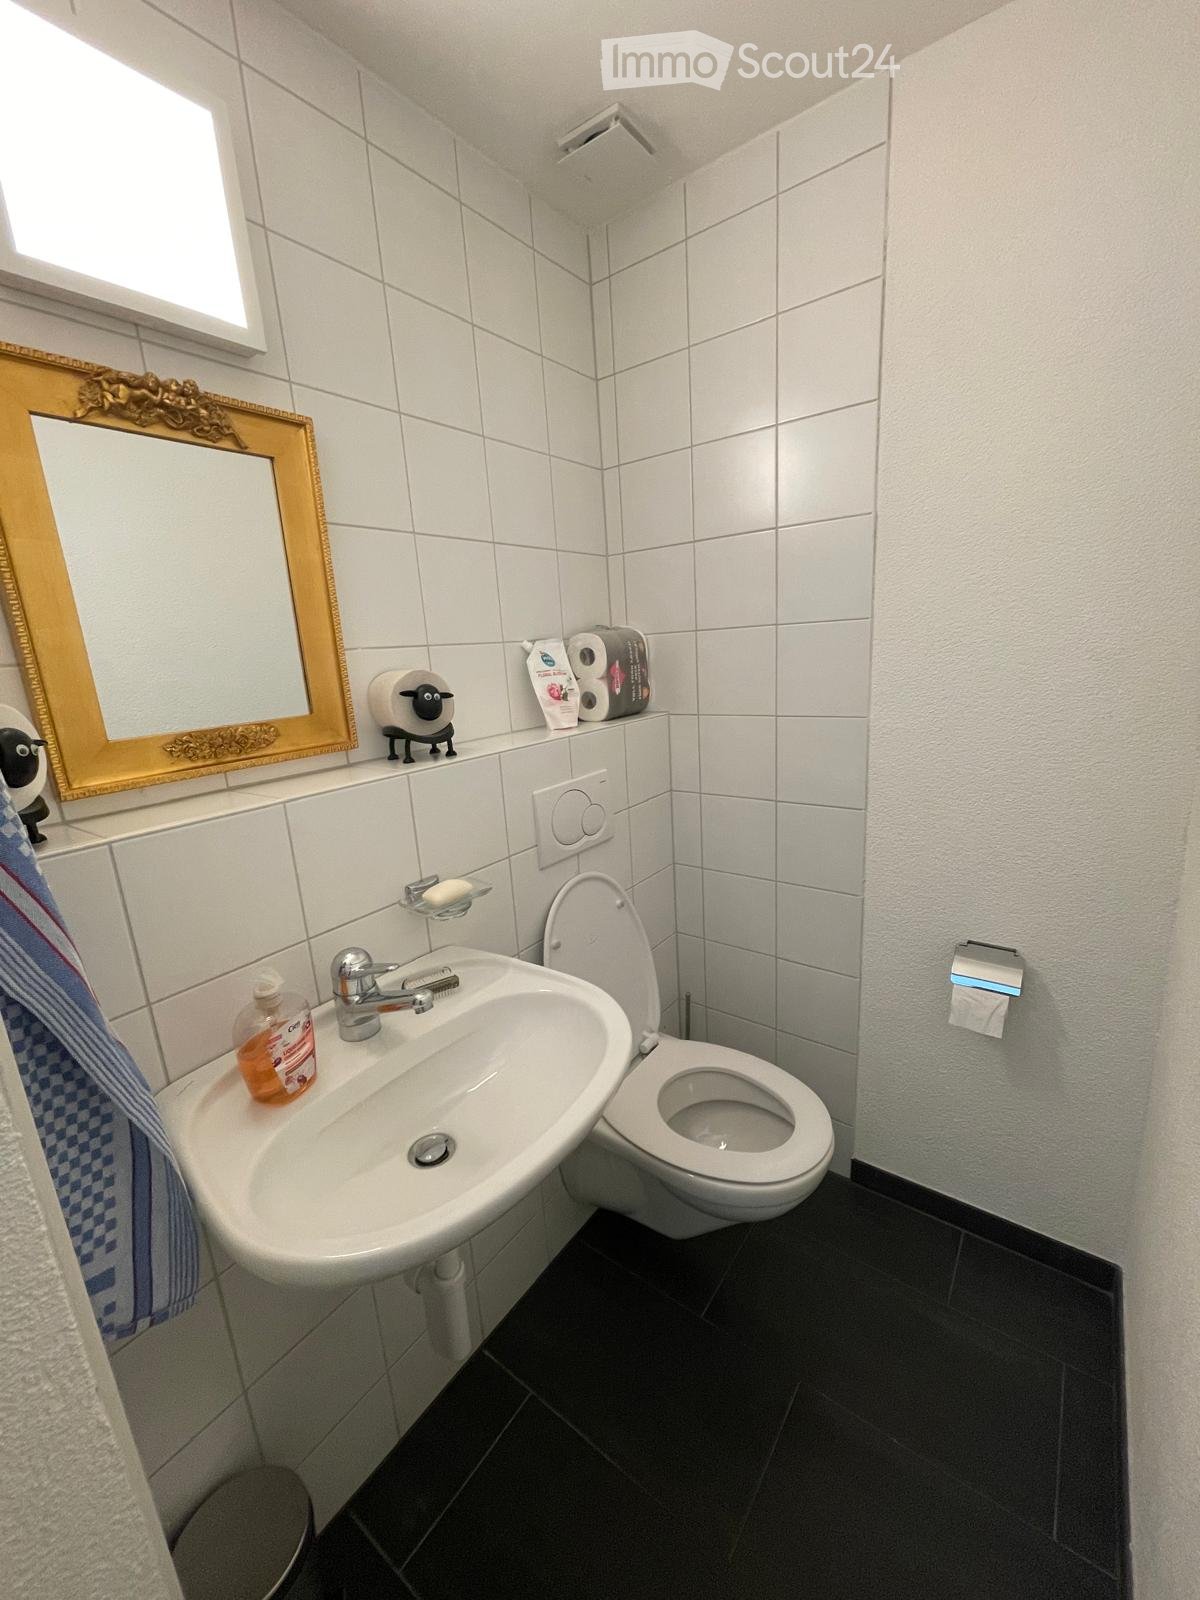
  • A small bathroom with a white sink, toilet, and mirror. The sink has a silver faucet and a soap dispenser. Toilet paper and a towel are visible, along with a decorative mirror and a small figurine on the windowsill.
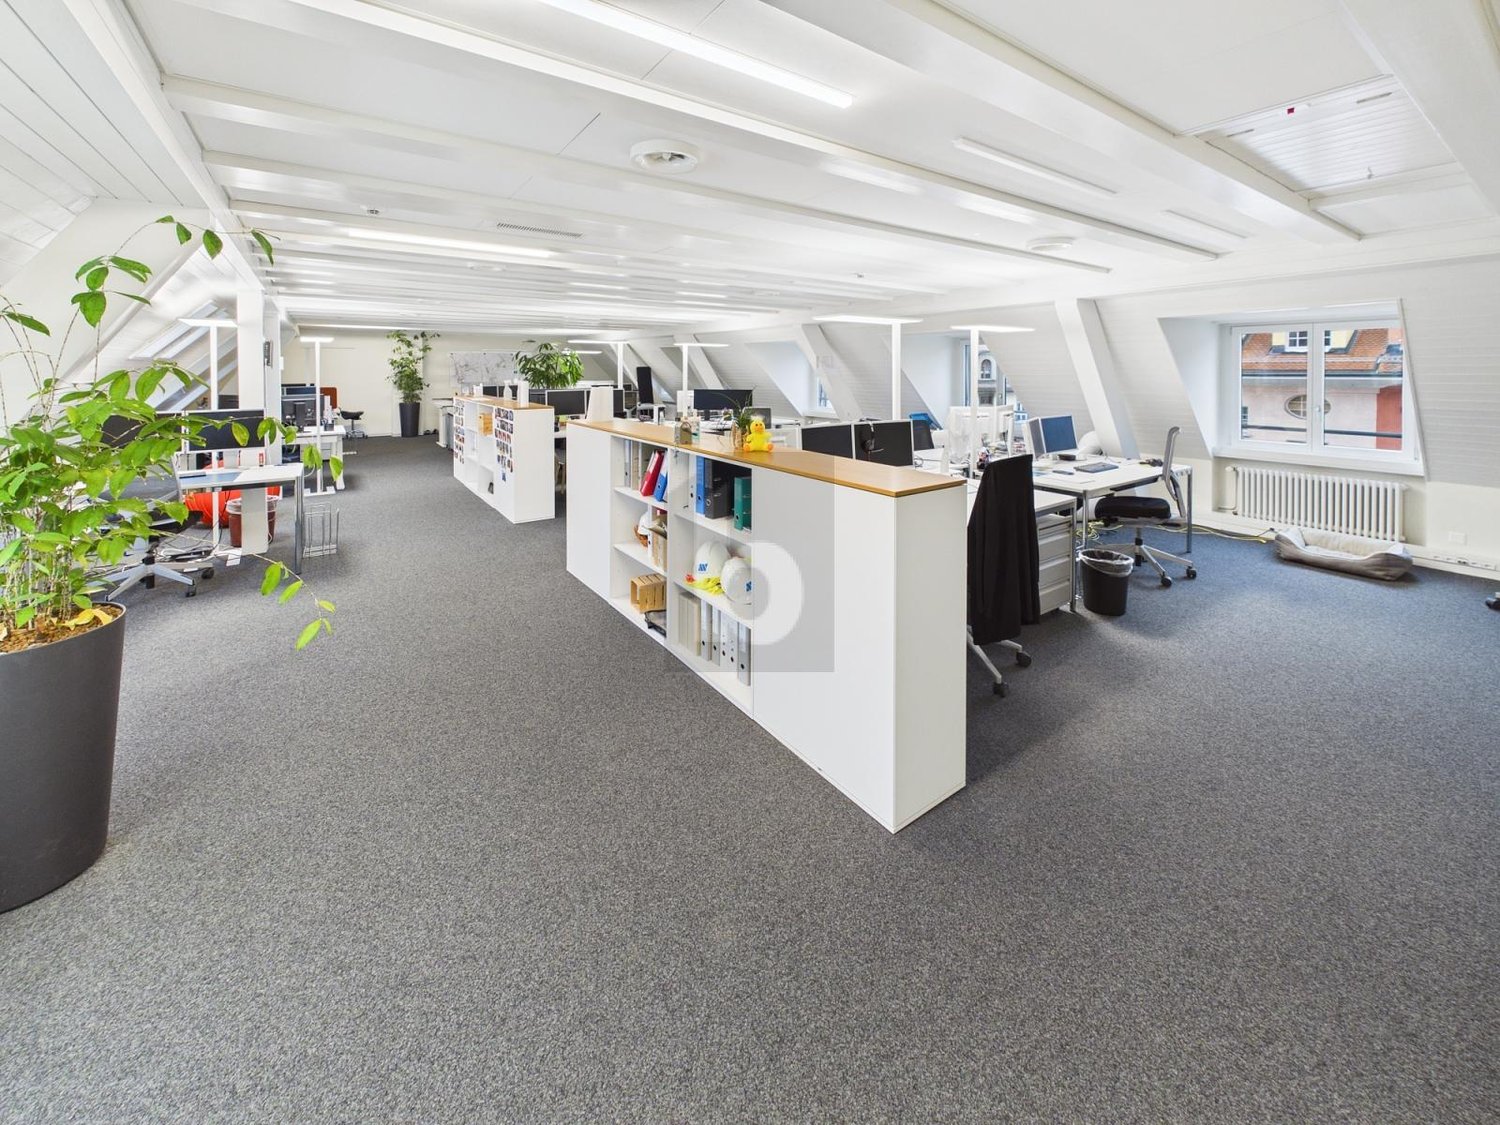
  • Modern office space with two standing desks, chairs, laptops, screens, potted plants, and a radiator near the window.
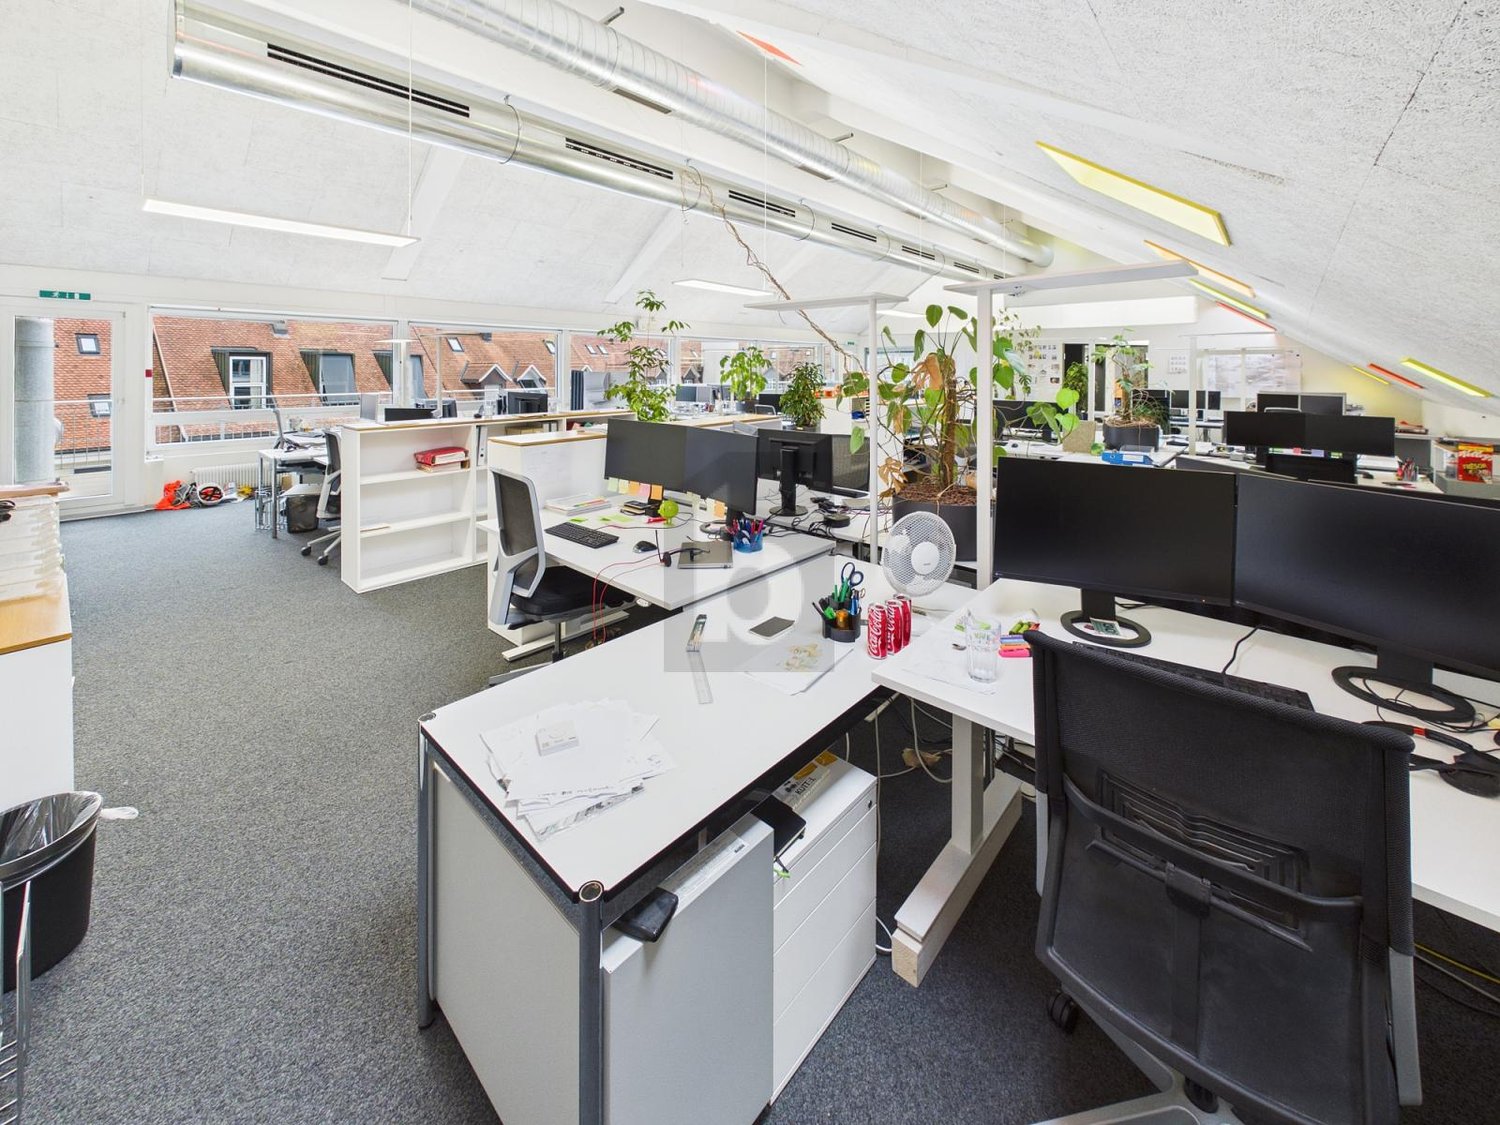
  • Bright, modern office space with large windows, a desk, chairs, a laptop, a fan, and potted plants.
  • A storage room with metal shelving units filled with various boxes and items, a small white stool, and a vacuum cleaner leaning against the wall.
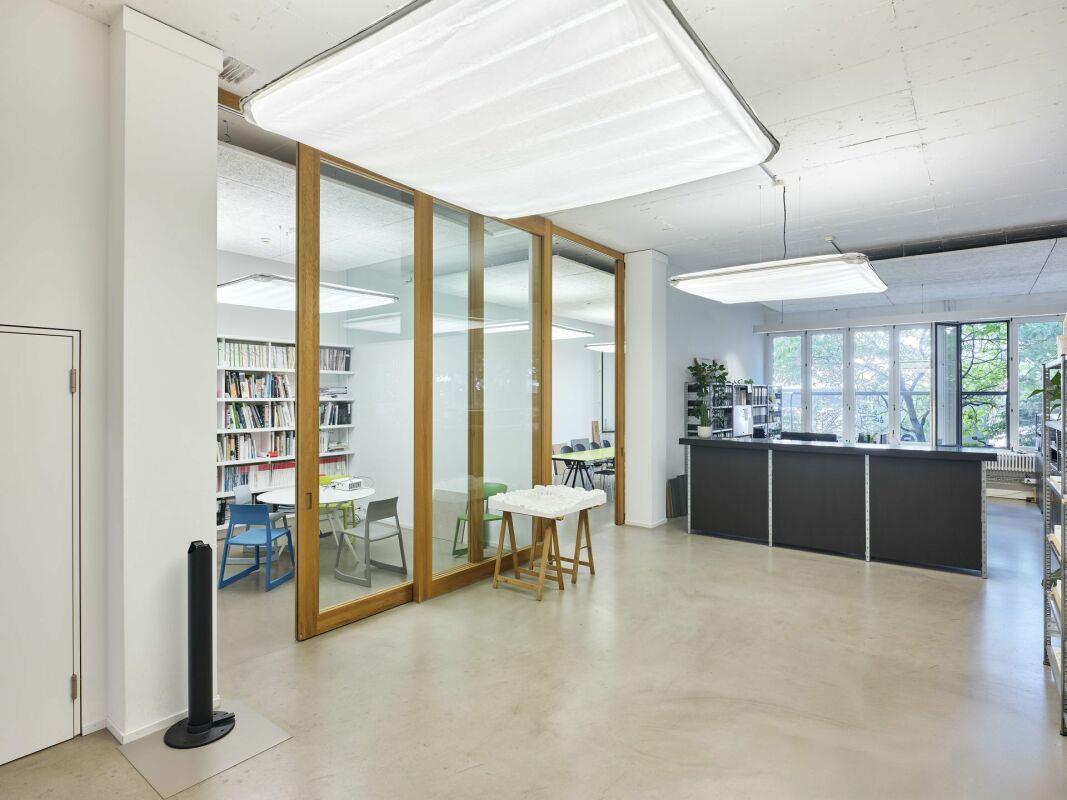
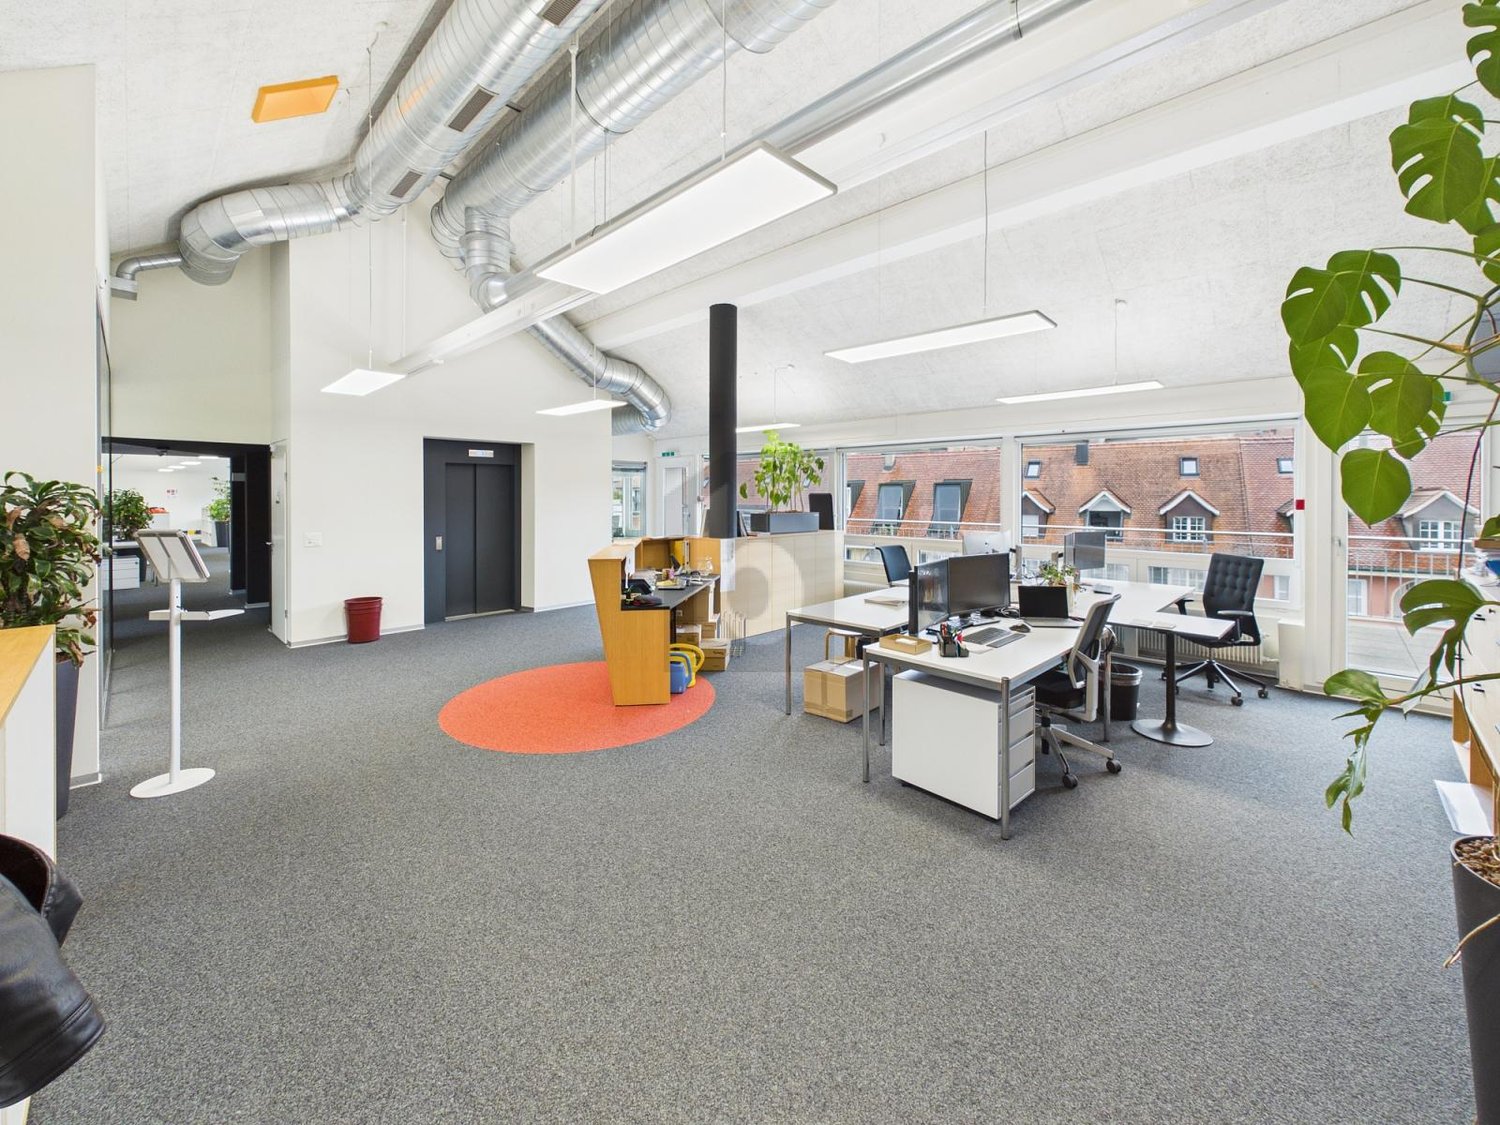
  • Modern office space with a reception area, desks, chairs, and potted plants. The room features a sleek, contemporary design with a mix of dark and light tones.
  • {"type": "Furnished Room", "objects": ["table", "stool", "stool", "stool", "stool", "stool", "stool", "stool", "stool", "stool", "stool", "stool", "stool", "stool", "stool", "stool", "stool", "stool", "stool", "stool", "stool", "stool", "stool", "stool",
  • A multi-purpose room with a sofa, chairs, a glass table, and a screen, featuring a tiled floor and exposed ceiling beams.
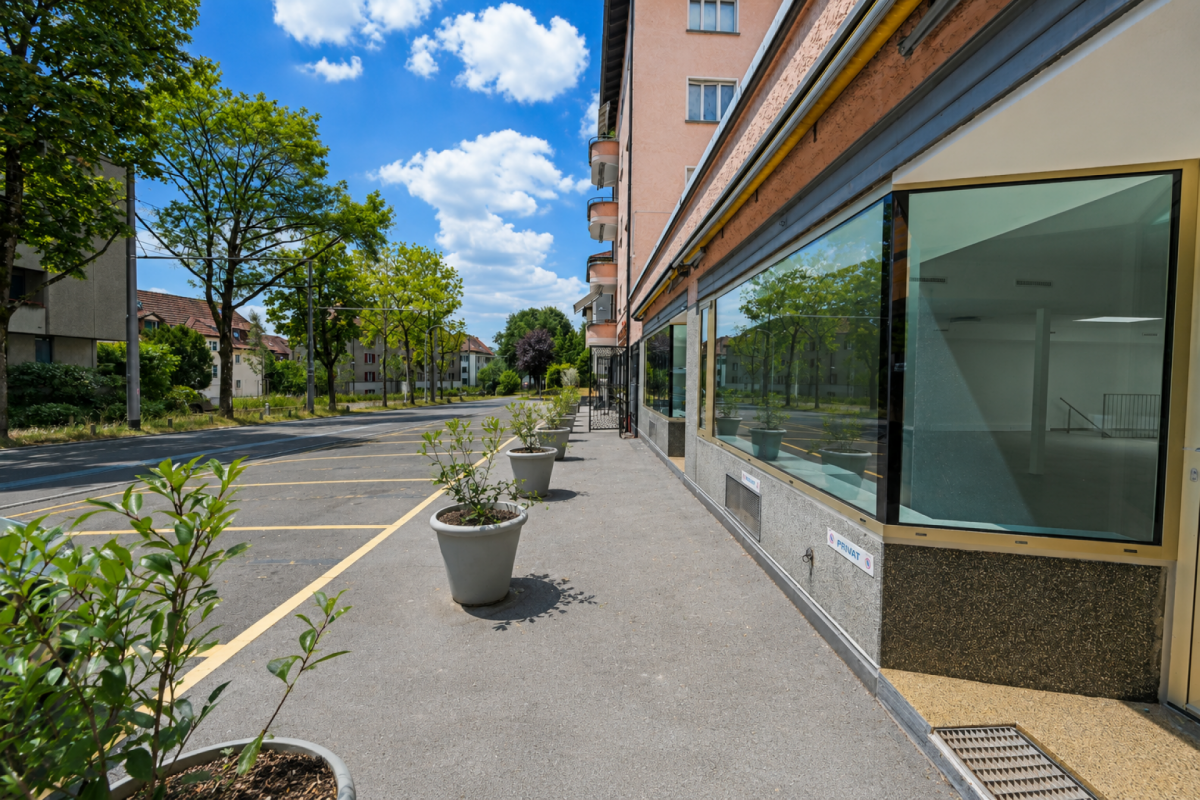
  • Entrance to a building with a glass door, steps, and signage for 'Spitex Sünneli' including hours and contact information.
  • Floor plan of a 38m² space including a WC, ventilation area, and a storage area with labeled dimensions and features.
1 / 9
Modern office space with two standing desks, chairs, laptops, screens, potted plants, and a radiator near the window.
Bright, modern office space with large windows, a desk, chairs, a laptop, a fan, and potted plants.
A storage room with metal shelving units filled with various boxes and items, a small white stool, and a vacuum cleaner leaning against the wall.
1.5 rooms, CHF 1,270.–
Premium
Keltenstrasse 104, 3018 Bern

Tenant sought for office/retail space in Bern Bümpliz from 01.02.2027 or by agreement.

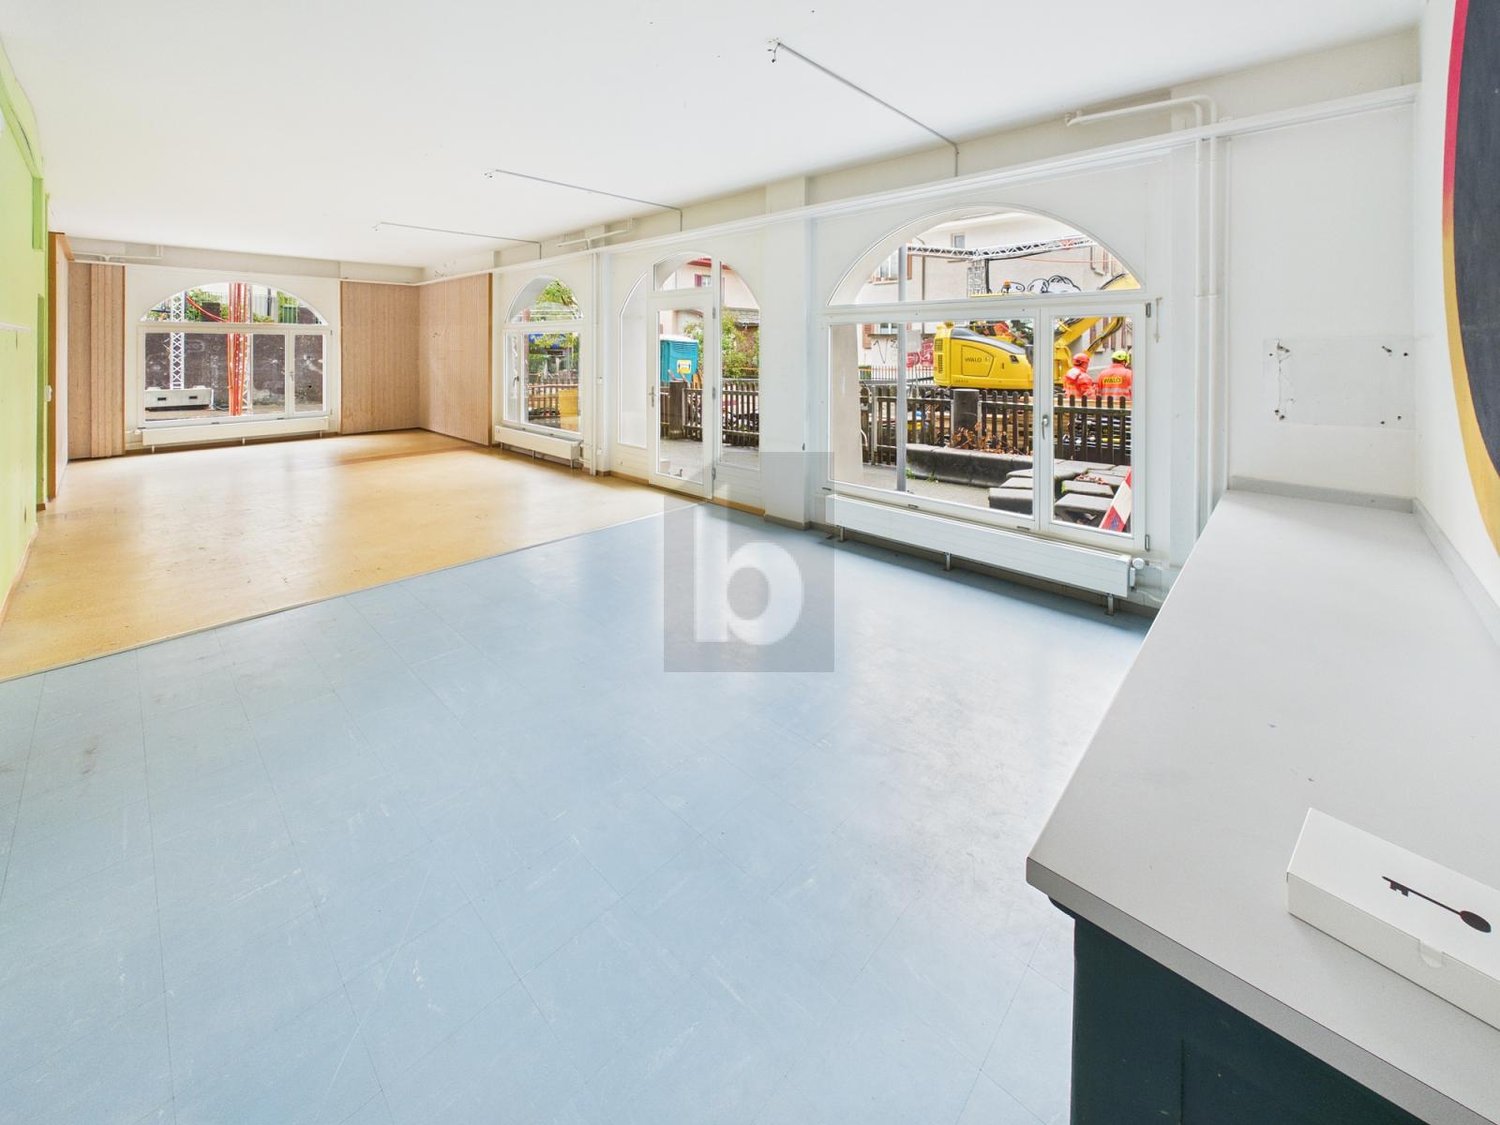
We are looking for a suitable tenant for our office space/retail space from 01.02.2027 or by agreement. Currently, the Spitex Sünneli AG uses the retail space as a Spitex base. Previously, the dSPITEX was active in the premises. The office has a ground-floor area, with a small staircase leading to the office. Additionally, there is a large room in the lower area for versatile uses. Furthermore, a garage space and a cellar compartment belong to it. The room in the basement can be developed at a later time in agreement with the administration. The property originally housed a bakery with a shop and bakery. It has a toilet and a small kitchen. Kitchen equipment, shelves, refrigerator, and table with stools, sofa, table with chairs can be taken over for a small fee if desired. The office is located in an optimal location directly at the entrance to Bümpliz, opposite the Dr. Gurtner pharmacy and the tram stop. Coop and the post office are within walking distance, about 200 m. It has a shop window that can be labeled. This can be used representatively for advertising. A suitable company that labels shop windows can be arranged upon request. The property is rented by the canton of Bern. Mr. Bittel is responsible. You benefit from a reasonable rent. For serious inquiries, the existing rental agreement can be provided. You can then find the floor plan and detailed information there. For a viewing appointment, please contact Mr. Heering, Managing Director and Owner of Spitex Sünneli AG: Phone: 0764191042 or by email at: jan-ole.heering@spitex-suenneli.ch.

Travel time
-
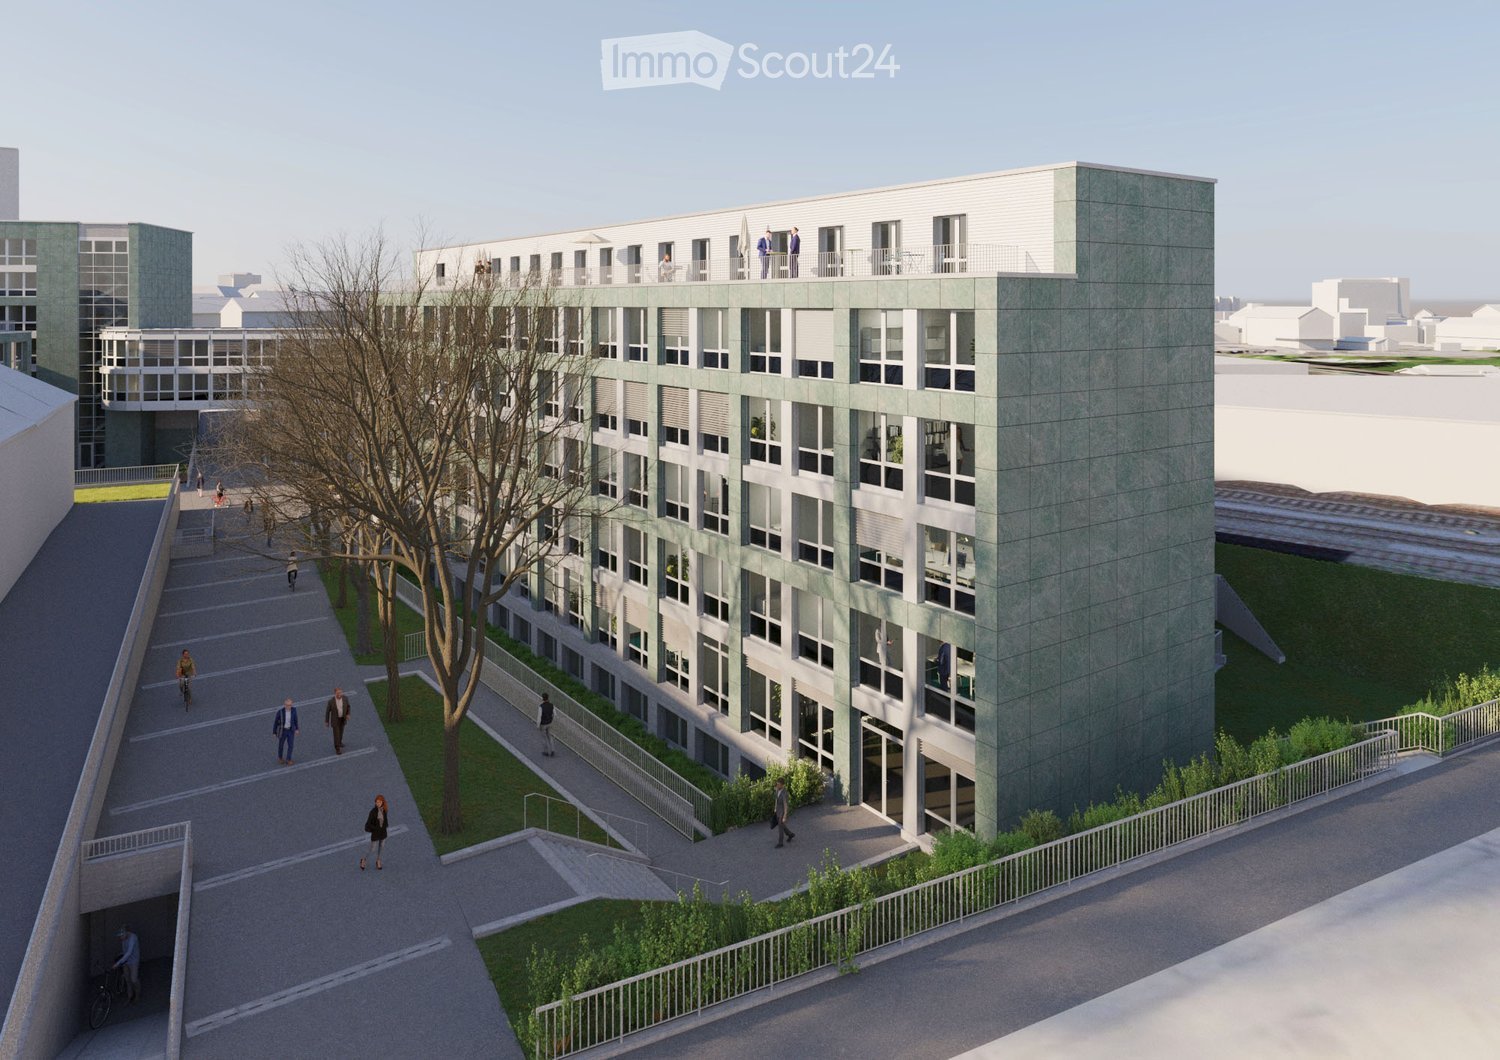
  • Modern multi-story building with large windows and balconies, surrounded by a paved walkway and greenery.
  • Modern office lounge area with comfortable seating, a coffee table, and large windows letting in natural light.
  • Modern, open-plan living area with a white sofa, coffee table, side table, and decorative items. Glass partitions separate the space, with additional seating and tables visible in the background.
  • Modern office space with desks, chairs, screens, and plants, featuring large windows and a contemporary design.
  • Modern, open-plan lounge area with a mix of seating, tables, and a coffee bar. The space features contemporary furniture, large windows, and a high ceiling with exposed lighting fixtures.
  • Modern outdoor seating area with tables, chairs, and small potted plants, featuring a bar area in the background with various appliances and decor.
  • Modern kitchen area with stainless steel counter, digital screens, drinks dispenser, and various appliances.
  • Modern, spacious room with wooden flooring, large round pendant lights, and multiple tables with chairs and stools arranged throughout.
  • Modern conference room with a long dark wooden table, several black chairs, a large flat-screen TV mounted on the wall, and a glass partition with a door.
  • Modern conference room with rows of black chairs, white walls, and a projector screen at the front.
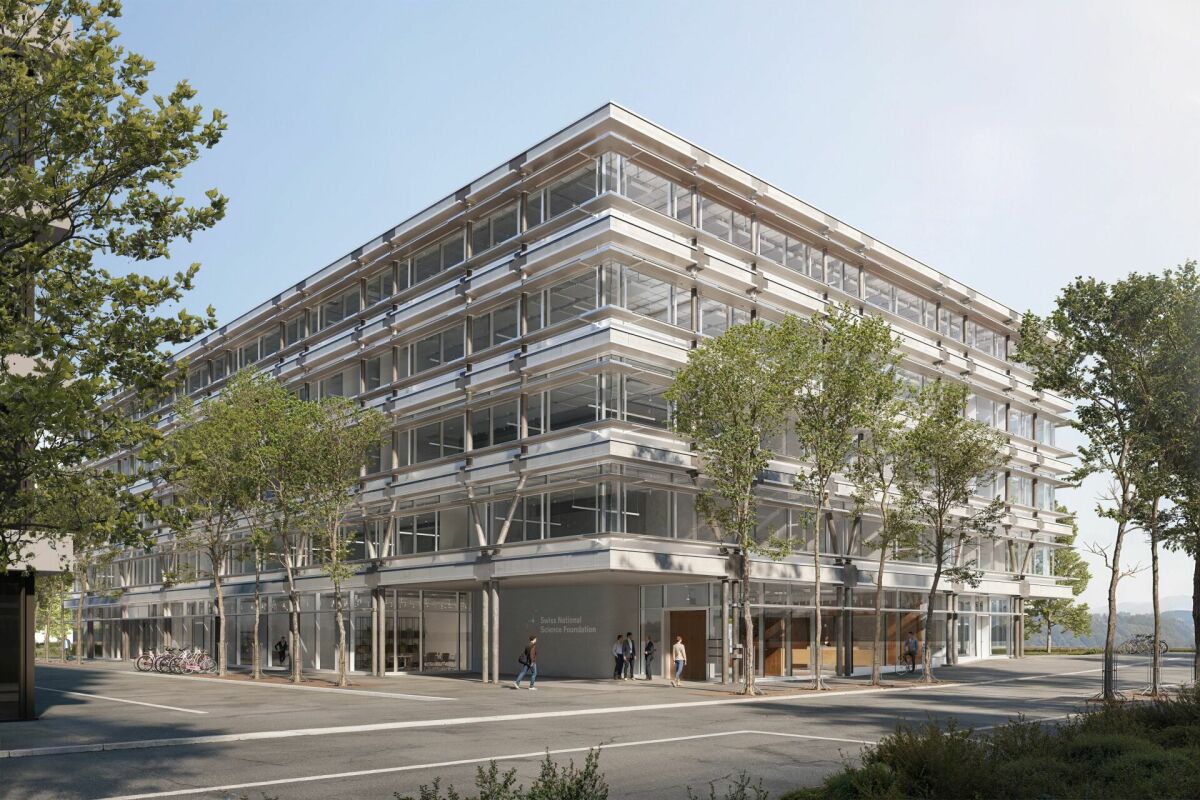
  • Aerial view of a cityscape with a mix of modern and traditional buildings, including a prominent modern building with a green roof, surrounded by trees and a highway.
1 / 11
4,000m², CHF 250.– / m²
Top
Freiburgstrasse 130, 3008 Bern

ForumWest: A whole building, many possibilities in the center of Bern's development

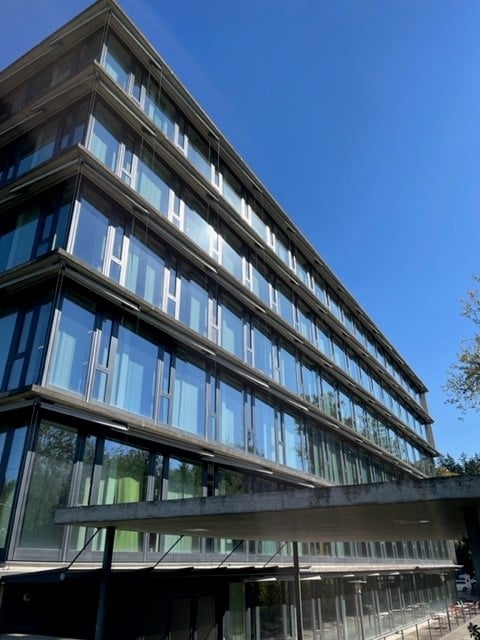
Welcome to these representative office spaces at Freiburgstrasse 130 in 3008 Bern. On a spacious area of ca. 4'000 m², you can expect a modern working environment that leaves no wishes unfulfilled. Whether by train, main road, or elevated highway, the Forum West is unmistakable. The building at Freiburgstrasse 130 is architecturally striking and, with its convex shape to the west, greenish Andeer granite, and monolithic form, serves as an identification object that also strengthens the brand perception of the tenants.Tenant fit-out takeover: from Q4 2027Available rental spaces: Building North Total ca. 4'000 m² (ground floor - 5th floor)There is also the possibility to rent individual floors (ca. 1'000 m²) or building sides. The property is accessible via several stairwells with elevators.Storage spaces and parking facilities (limited number) can also be rented.Description • Rental price net from CHF 250.-/m²/p.a. • New ventilation/cooling in the basic construction • Rental in refined raw construction. Tenants have the opportunity to realize the interior design according to their ideas. • Flexible room division through steel skeleton construction • Windows with 2-fold insulating glass • Goods lift / passenger lifts • Equipped sanitary facilities • More information at: www.forumwest.ch Additional services • Personal restaurant and cafeteria in the atrium • Conference and meeting rooms as well as auditorium • PV system on the roof • Sustainable energy supply with eco-district heating Development focus Ausserholligen (ESP)The Forum West is located in the middle of the ESP Ausserholligen.Around the Forum West, an attractive, mixed center for companies and educational institutions as well as an urban and lively residential offer will be created in the coming years.The ESP Ausserholligen will become a future economic, cultural, sports/recreational, and educational location with a supraregional impact and a magnet for urban life.Location & accessibilityThe office space is located in the immediate vicinity of the Bern Europaplatz train station – just 1 minute on foot away. This ensures an excellent connection to public transport. Bus and tram (Europaplatz train station) are also within a 2-minute walk. The surroundings are quiet, which optimally supports concentrated work. • Directly at Europaplatz • Various public transport connections tram, train, bus in front of the property • Only 10 minutes drive to Bern's main train station • Autobahn Bern-Bümpliz access 1 minute drive • Catering and shopping facilities within walking distance (Europaplatz) • Sport center Weyerli can be reached in 9 minutes on foot This office space combines modern infrastructure, excellent transport connections, and a pleasant working environment in one of the most sought-after locations in Bern. An ideal choice for companies that value representation, accessibility, and comfort.We look forward to your contact if you are interested.

Travel time
-
  • Two-story house with red-tiled roof, large windows, and visible interior lighting. The house features a brick lower level and a wooden upper level with a prominent tree integrated into the structure.
  • A rural scene with a large, traditional house featuring a red-tiled roof and white walls, surrounded by trees and open fields.
  • Modern, minimalist room with dark flooring, white walls, large glass doors leading to a scenic outdoor view, a small round table with four chairs, and a potted plant near the door.
  • Modern kitchen with light blue cabinets, stainless steel appliances, a long wooden dining table surrounded by chairs, and various kitchen items on the counter and shelves.
  • Modern office space with wooden beams, large windows, desks, chairs, lamps, and shelves.
  • A large, two-story building with a red-tiled roof and wooden balcony, surrounded by greenery and trees.
  • Wooden framework of a raised ground floor structure, featuring wooden beams, supports, and a gravel base.
  • Bright, open room with wooden chairs arranged in rows, a projector screen, and several potted plants near large windows.
  • Modern, open-plan room with wooden ceiling beams, black flooring, and large windows. Features a dining table with chairs, a wicker seating area with a stool, and a potted plant near the window.
1 / 9
265m², CHF 4,246.– / m²
Top
Riedernstrasse 40a, 3027 Bern

Spacious office space in the city center / 265 m² / 175.– per m² per year

We are looking for new tenants for our beautiful offices with a studio!We offer a large area (approx. 265 m² on 2 levels) with versatile usage possibilities near Bern! Best views for inspiring work in a rural environment.Rent 175.– per m² / share of operating costs per month 380.–The spacious, loft-like BlueBox office space with above-average room heights on the upper floor is located near Bern-Brünnen with its shopping and entertainment center Westside: In the up-and-coming west of the federal capital. Where the future sets the pace. The inspiring atmosphere in the former farmhouse allows concentrated work in a quiet rural environment. By car, you can reach the highway in just 2 minutes and the Bern train station parking lot in 10 minutes. A good connection to public transport via S-Bahn, tram, and post bus is also guaranteed. In the immediate vicinity, you will find a wide range of possibilities for shopping, gastronomy, cinema, wellness / fitness. Take a break and relax with a walk through the romantic Gäbelbachtal valley right in front of the door …The workspaces with direct access to the outdoor area have a lot to offer: Large, glazed window fronts let in plenty of light and create a direct, harmonious outdoor reference to nature. When creating the spaces in wooden construction, great importance was attached to building biology in addition to aesthetics. The equipment standard is contemporary: A fully equipped attractive kitchen is available to you, as well as two comfortable wet cells, one with a shower. An efficient archive with a rolling shelf helps you to maintain order. All rooms are equipped with cable channels that lead to a centrally located server room and a standardized installation rack. The view of the Bernese Alps with Eiger, Mönch, and Jungfrau is grandiose. In the nearby surroundings, cows, sheep, and horses graze – the quiet environment thus supports creative and efficient creative work.

Travel time
-
1 / 6
  • Balcony / Terrace
  • Elevator
  • Wheelchair access
774m², CHF 294.– / m²
Top
3013 Bern

MODERN, LIGHT AND CLOSE TO THE TRAIN STATION

This office space in Bern 3013 offers 10 rooms with spacious, light-filled rooms and pleasant acoustics. Ideal for teams, agencies or consultancies that want to combine open work areas, individual offices and meeting rooms. A spacious cafeteria with an outdoor terrace of 83 m² invites you to take breaks and exchange ideas, as well as two balconies with the offices with a total of 28 m². Sanitary area in the office, showers in the basement for shared use. Practical built-in cabinets and reducers create order. Top location near the main train station, bus directly in front of the house.This BETTERHOMES offer is characterized by the following advantages:- spacious, bright rooms with good acoustics- large open office spaces as well as individual offices and meeting rooms- spacious cafeteria with beautiful outdoor terrace (83 m²)- 2 balconies directly at the offices (total 28 m²)- sanitary area in the office as well as showers in the basement for shared use- many practical built-in cabinets and reducers- best location in Bern near the main train station, bus directly in front of the house- and, and, and ...Interested? Contact us for a non-binding viewing, also online viewing possible!Not found anything suitable? Over 1,900 more offers at: www.betterhomes.ch - the real estate fair mediatorWant to market a property yourself?Take advantage of our know-how: https://www.betterhomes.ch/de/profitierenDo you want to have a property valued?Find out its value now through our free valuation, immediately and non-binding!https://www.betterhomes.ch/de/knowledge/estimationMore detailsLocation: centralCondition: goodBathrooms / wet cells: 5 (1x 2 WC / sink, 1x 2 urinals / WC / sink, 2x WC / sink, 1x WC / urinal / sink)Public transport: bus, 50 m / train, 800 mShops: various shops in the immediate vicinity

  • Balcony / Terrace
  • Elevator
  • Wheelchair access
1 / 6
  • Balcony / Terrace
  • Elevator
  • Wheelchair access
1,147m², CHF 294.– / m²
Top
3013 Bern

SPACIOUS, MODERN, IN BEST LOCATION

This versatile office space in Bern 3013 offers 17 rooms and plenty of space for ideas. Spacious, bright rooms with good acoustics create a pleasant working climate. Open office spaces, individual offices, and meeting rooms are ideal for teams, agencies, consulting firms, or growing start-ups. A spacious cafeteria with a large outdoor terrace invites you to take breaks and exchange ideas, and several terraces are directly connected to the offices. With built-in closets and reductions, everything remains tidy. Two sanitary areas and showers in the basement are available for shared use. Top location near the main train station, bus stop right in front of the door.This BETTERHOMES offer is characterized by the following advantages:- spacious, bright rooms with good acoustics- large open office spaces as well as individual offices and meeting rooms- spacious cafeteria with large outdoor terrace (83 m²)- many balconies directly connected to the offices (total 139 m²)- 2 sanitary areas and showers in the basement for shared use- many practical built-in closets and reductions- best location in Bern, near the main train station, bus stop directly in front of the door- and, and, and ...Interested? Contact us for a non-binding viewing!Didn't find anything suitable? Over 1,900 more offers at: www.betterhomes.ch - the real estate fair mediatorWant to market your own property?Take advantage of our know-how: https://www.betterhomes.ch/de/profitierenDo you want to have a property valued?Find out its value now through our free valuation, immediately and without obligation!https://www.betterhomes.ch/de/knowledge/estimationMore detailsLocation: centralCondition: goodBathrooms / wet cells: 5 (1x 2 WC / sink, 1x 2 urinals / WC / sink, 2x WC / sink, 1x WC / urinal / sink)Public transport: bus, 50 m / train, 800 mShops: various shops in the immediate vicinity

  • Balcony / Terrace
  • Elevator
  • Wheelchair access
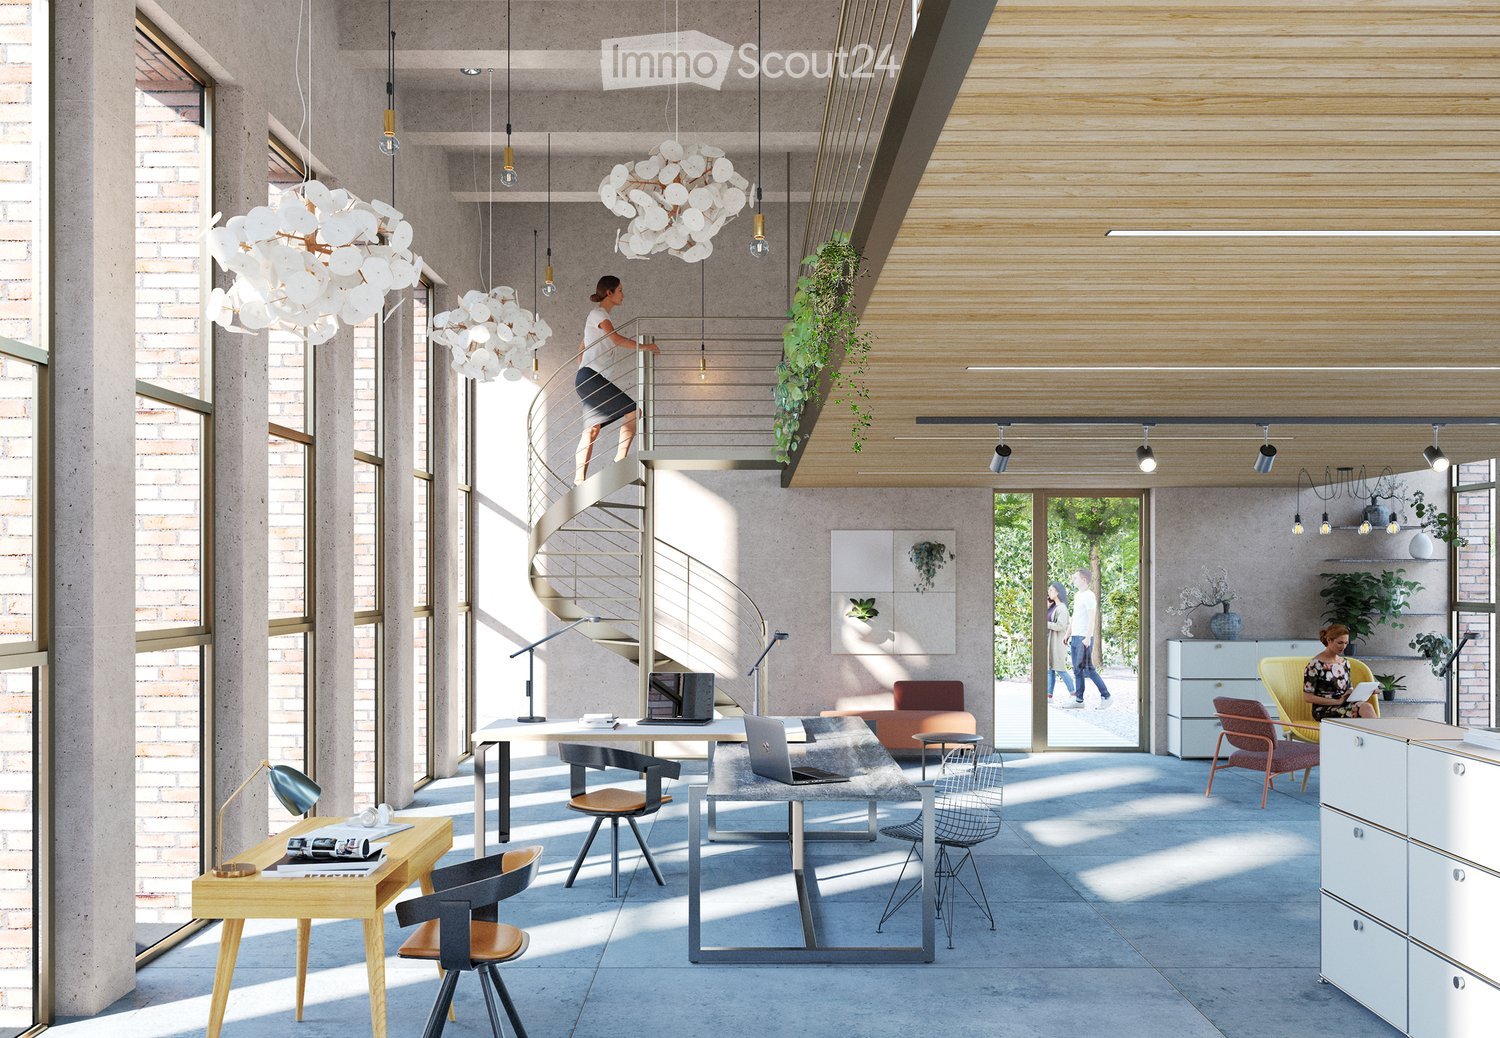
  • Modern, open-plan office space with large windows, concrete floors, and wooden accents. Features include a spiral staircase, pendant lights, desks with chairs, a sofa, and various decorative items.
  • Layout of a commercial space with a main area, WC, and outdoor seating area.
  • Floor plan of a commercial mezzanine area labeled 'Gewerbe H2-09 Mezzanine' with a total area of 54.3 m². The layout includes multiple workstations, storage units, and a circular seating area.
  • Modern multi-story building with a combination of brick and metal facade, featuring balconies and large windows. The ground floor has a brick entrance with a sign, and there are people sitting on benches near the building.
  • A 3D rendering of a modern residential complex with three buildings, green roofs, balconies, and outdoor spaces. The layout includes a shared outdoor area with a playground and seating, surrounded by trees and pathways.
  • Aerial view of a town with buildings, roads, and surrounding fields. Marked locations include a supermarket, café, train station, and swimming pool.
  • A detailed floor plan of a residential area showing multiple buildings, green spaces, and parking areas. The layout includes various structures, pathways, and landscaped areas.
  • Aerial view of the village of Täuffelen-Gerolingen, showing houses, fields, and a lake in the background. The village is located near Biel/Bienne, with surrounding agricultural land and a scenic lakeside setting.
1 / 8
161m², CHF 640,000.–
Top
Seerain 2d, 2575 Gerolfingen

Commercial space in Täuffelen - Gerolfingen (Gerolfingen stop on the Biel-Täuffelen-Ins train line)

The entire offer and documentation can be found at www.cygnus-gerolfingen.ch***This brightly lit commercial space impresses with its open room design, generous window areas, and the integrated mezzanine floor, which offers additional usage possibilities. The combination of room height, daylight, and flexible floor use creates an attractive environment for a wide range of business ideas.Whether as an office, studio, exhibition space, sales room, or for other commercial uses – the premises offer versatile perspectives for creative work.A special plus is the direct proximity to the Gerolfingen stop on the Biel-Täuffelen-Ins train line, which allows for comfortable accessibility by public transport. The location combines practical transport links with a versatile range of spaces.An interesting opportunity for all those who want to acquire a bright, characterful, and flexibly usable commercial space in a well-connected location.Let yourself be convinced of the possibilities of this special commercial space on site.***The Cygnus development in Gerolfingen consists of three houses with a shared entrance hall and outdoor space.The property is located directly at the stop of the Biel-Täuffelen-Ins train line.The three buildings have a total of 15 apartments of various sizes and four commercial spaces. As a sustainably designed new building with geothermal heat pump heating, photovoltaic system, eMobility, etc., the condominium units are well-equipped for the future.

Travel time
-
1 / 6
171m², CHF 235.– / m²
Top
3012 Bern

SPACIOUS WITH FLEXIBLE USE

This office space in Bern (3012) offers 5 rooms with spacious, bright rooms of different sizes - ideal for teams that want to grow flexibly. Whether shared office, studio, creative projects, kindergarten or retail space: the use can be designed in a variety of ways (no gastronomy). A kitchen and a washroom with shower provide comfort. The exclusive outdoor terrace invites you to take breaks in the green. Quiet, pleasant working environment, close to Inselspital, very good connection to public transport and highway. Construction wishes can be considered.This BETTERHOMES offer is characterized by the following advantages:- spacious, light-flooded rooms- rooms of different sizes- flexible use possible (e.g. kindergarten, shared office, creative activities, retail space, etc.)- kitchen and washroom with shower (no gastronomy!)- outdoor terrace for exclusive use- quiet and pleasant working environment- construction wishes can be considered- good connection (public transport, highway)- close to Inselspital- and, and, and ...Interested? Contact us for a non-binding viewing, also online viewing possible!Didn't find anything suitable? Over 1,900 more offers at: www.betterhomes.ch - the real estate fair mediatorWant to market a property yourself?Take advantage of our know-how: https://www.betterhomes.ch/de/profitierenDo you want to have a property valued?Find out its value now through our free valuation, immediately and non-binding!https://www.betterhomes.ch/de/knowledge/estimationMore detailsLocation: goodCondition: being renovatedBathrooms / wet cells: 3 (1x shower, 2x toilet / sink)Heating system: gasPublic transport: bus, 200 mSchools: primary school, 500 m Shops: Coop, 250 m

1 / 5
  • Balcony / Terrace
  • Elevator
  • Wheelchair access
372m², CHF 294.– / m²
Top
3013 Bern

CENTRAL, BRIGHT, SPACIOUS

This office space in Bern 3013 offers 5 rooms and plenty of space for ideas. Spacious, bright rooms with good acoustics create a pleasant working atmosphere. Ideal for teams, agencies or consultancies: large open office space, supplemented by individual offices and a meeting room. The 101 m² large balcony invites you to take breaks or informal meetings. Practical are built-in cabinets and reductions. Sanitary area with wheelchair-accessible toilet, showers in the basement for shared use. Top location near the main station, bus directly in front of the house.This BETTERHOMES offer is characterized by the following advantages:- spacious, bright rooms with good acoustics- large open office space as well as individual offices and meeting room- large balcony 101 m²- sanitary area with wheelchair-accessible toilet and showers in the basement for shared use- practical built-in cabinets and reductions- best location in Bern near the main station, bus directly in front of the house- and, and, and ...Interested? Contact us for a non-binding viewing, also online viewing possible!Not found anything suitable? Over 1,900 more offers at: www.betterhomes.ch - the real estate fair mediatorWant to market a property yourself?Take advantage of our know-how: https://www.betterhomes.ch/de/profitierenDo you want to have a property valued?Find out its value now through our free valuation, immediately and non-binding!https://www.betterhomes.ch/de/knowledge/estimationMore detailsLocation: centralCondition: goodBathrooms / wet cells: 3 (1x 2 WC / sink, 1x 2 urinals / WC / sink, 1x WC / sink)Public transport: bus, 50 m / train, 800 mShops: various shops in the immediate vicinity

  • Balcony / Terrace
  • Elevator
  • Wheelchair access
  • Modern multi-story building with large glass windows and a sleek, contemporary design. The structure features clean lines and a combination of glass and concrete materials.
  • Modern multi-story building with large glass windows and a flat roof, surrounded by a parking area with several cars.
  • Modern multi-story building with large glass windows and a flat roof, surrounded by trees and a parking lot with several cars.
  • Modern office space with multiple desks, chairs, computer monitors, and plants. Large windows provide natural light, and the ceiling features recessed lighting panels.
  • Modern office space with desks, chairs, computers, cabinets, and potted plants.
  • Modern office space with a reception desk, several potted plants, and pendant lights hanging from the ceiling. Large windows allow natural light to fill the room.
  • Modern break room with a coffee station, sink, shelves, and a small plant. The walls are wooden panelled, and there is a counter with a coffee machine and cups.
  • Modern hallway with tiled floor, grey walls, and a staircase leading upwards. Features a black metal railing and a door at the end.
  • Modern interior corridor with a staircase, black metal railing, elevator doors labeled "4", and a glass-walled area on one side.
  • Modern hallway with glass partitions, wooden paneling, and carpeted floor. Features recessed lighting and a clean, contemporary design.
1 / 10
CHF 180.– / m²
Top
Industriestrasse 21, 3052 Zollikofen

Fully equipped office space in top location in Zollikofen 300m2 - 1200m2

The T-Systems Schweiz AG, headquartered in Zollikofen, is renting out spaces in its building on the 3rd/4th floor, from 400m2 (1 tract) to 1200m2 (3 tracts). Depending on the needs, a space of at least around 300m2 could also be separated.The office building is used by T-Systems Schweiz and offers, in addition to a reception and an in-house restaurant, other services such as postal services, telephony, catering, and co-working. Cleaning, maintenance, and security equipment are operated and ensured by T-Systems.The existing furniture can be taken over if needed.A double floor is present in the entire office area. A spacious coffee bar is located in one of the two tracts. Another coffee bar/kitchen can be built in the other tract if needed.The existing partition walls (mostly made of glass) can be removed or shifted if needed.The rooms can be cooled comfortably during the summer months via a TABS system.Parking spaces can be rented on the adjacent property (gravel parking lot) or in the parking garage of the neighboring building. Designated visitor parking spaces are available in front of the building.Deliveries with trucks are possible on the south side. However, no storage rooms can be offered in the building itself. Such rooms can also be rented in the neighboring building.Depending on the desired fit-out and rental space, we offer the spaces from CHF 150.-/m2/year. The ancillary costs are around 30.-/m2/year.Public transportation connection: The Zollikofen train station is conveniently accessible within about 5 minutes on foot. The Schönbühl highway exit is in the immediate vicinity.Viewings are possible at any time after prior registration.

Travel time
-

Other interesting objects