842 results - All Listings: District Lugano

1 / 13
  • Parking space
6 roomsCHF 290,000.–
6929 Gravesano

Prestigious Aesthetic Center with Advanced Technologies

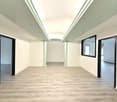
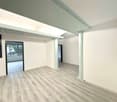
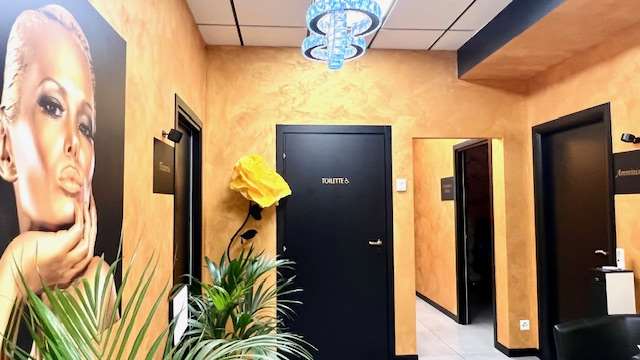
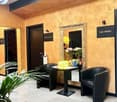
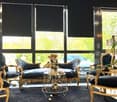
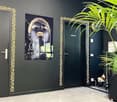
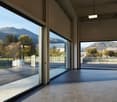
Prestigious Aesthetic Center with Advanced Technologies A Unique Opportunity for Professionals in the Field Are you a professional in aesthetics or aesthetic medicine looking for a turnkey center that is ready for immediate use? We offer for sale an outpatient aesthetic center that is fully furnished and designed to meet the current needs of the advanced aesthetics and aesthetic medicine sector.The property is in perfect condition, ready for immediate occupancy, and is located in a strategic and easily accessible position for a loyal and high-end clientele.The aesthetic center occupies an area of approximately 200 square meters, divided into several operating rooms, an elegant and welcoming waiting room, reception area, administrative office, tea room, sanitary facilities compliant with regulations, and a room currently rented.Regularly Authorized Structure:The property complies with current regulations in the health and outpatient fields. Ideal for aesthetics, esthetics, beauty treatments, aesthetic medicine, and wellness.Furniture and Design: Each room is furnished with modern and functional taste, using high-quality materials. The internal design is intended to offer comfort to both the customer and the professional, creating a relaxing and professional atmosphere.State-of-the-Art Technologies: The aesthetic center is equipped with the latest and certified machinery for advanced aesthetic and medical treatments. Perfect for aesthetic doctors, specialized aestheticians, wellness operators, beauty industry entrepreneurs, or franchisees looking for an equipped location.The negotiation is reserved and can be customized based on the buyer's profile and the mode of takeover.For more information or to contact us, please use the following contacts:Simone MezzapesaCell: +41 76 425 03 34EBUYHOUSEOffice: +41 91 225 69 99

  • Parking space
Federico Salvetti

Federico Salvetti

General Manager

1 / 12
6 roomsCHF 850,000.–
6900 Paradiso

Lakefront representative office - customizable

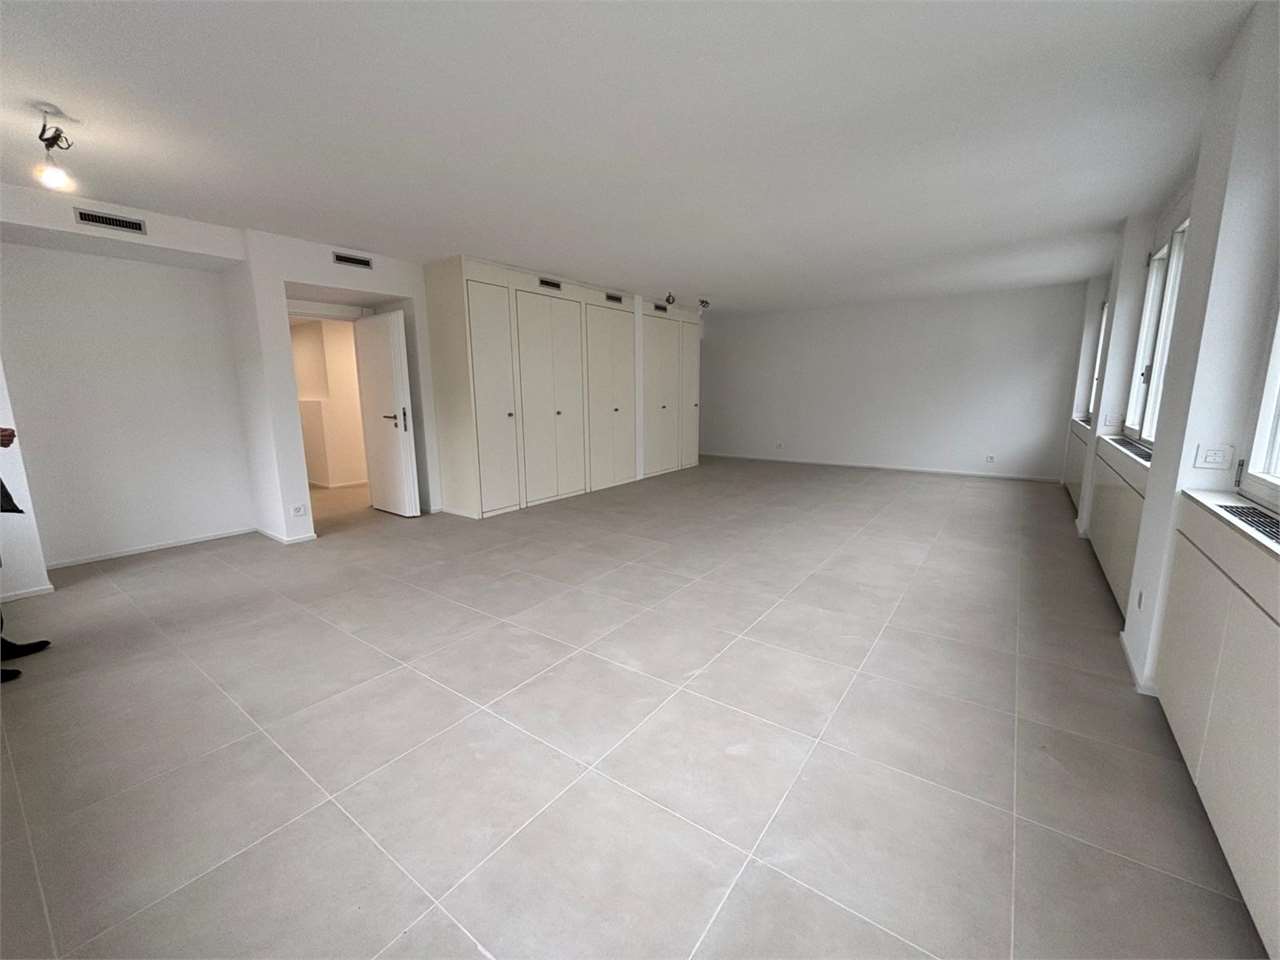
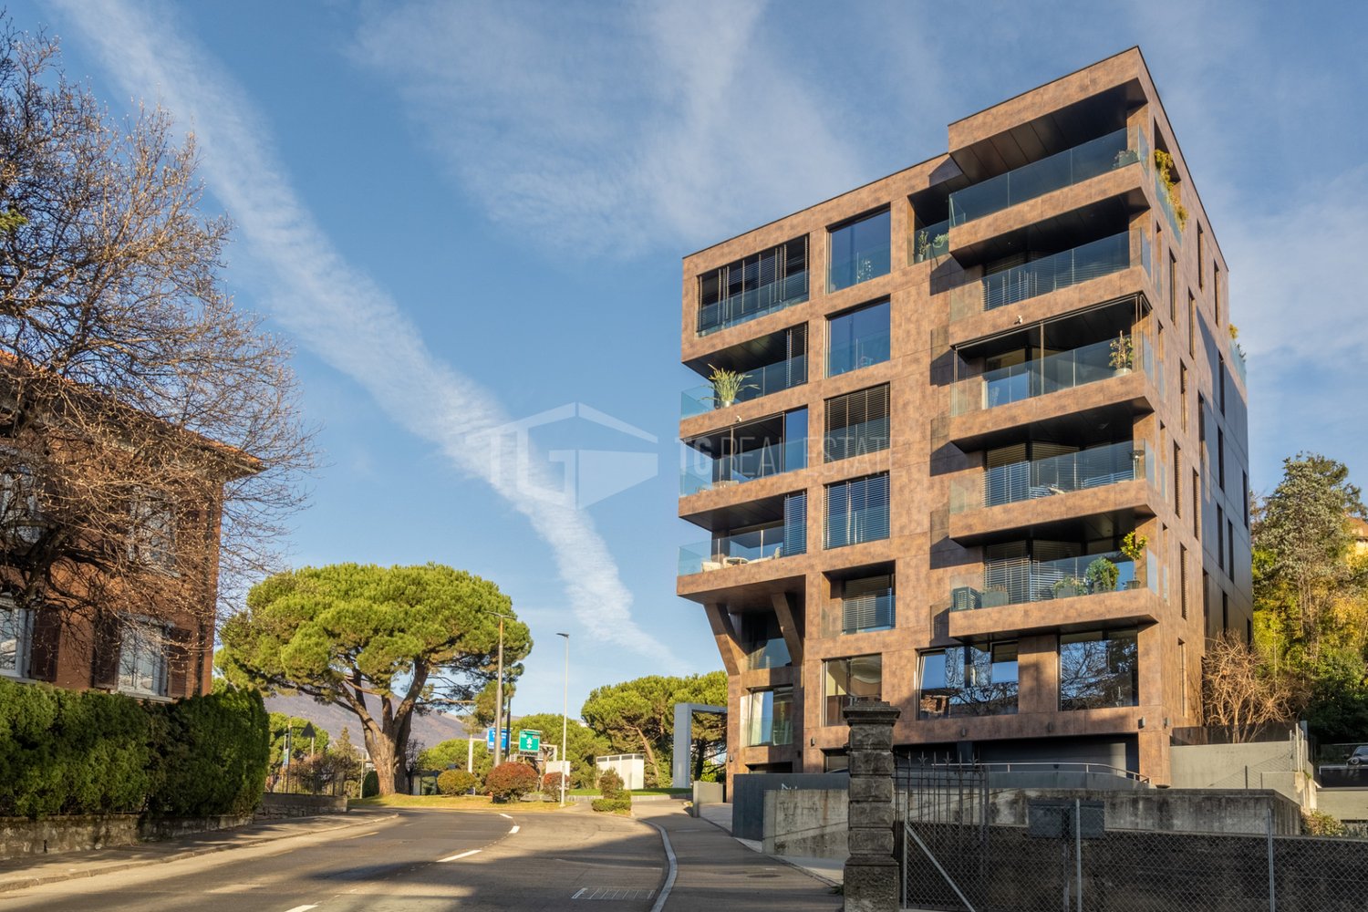
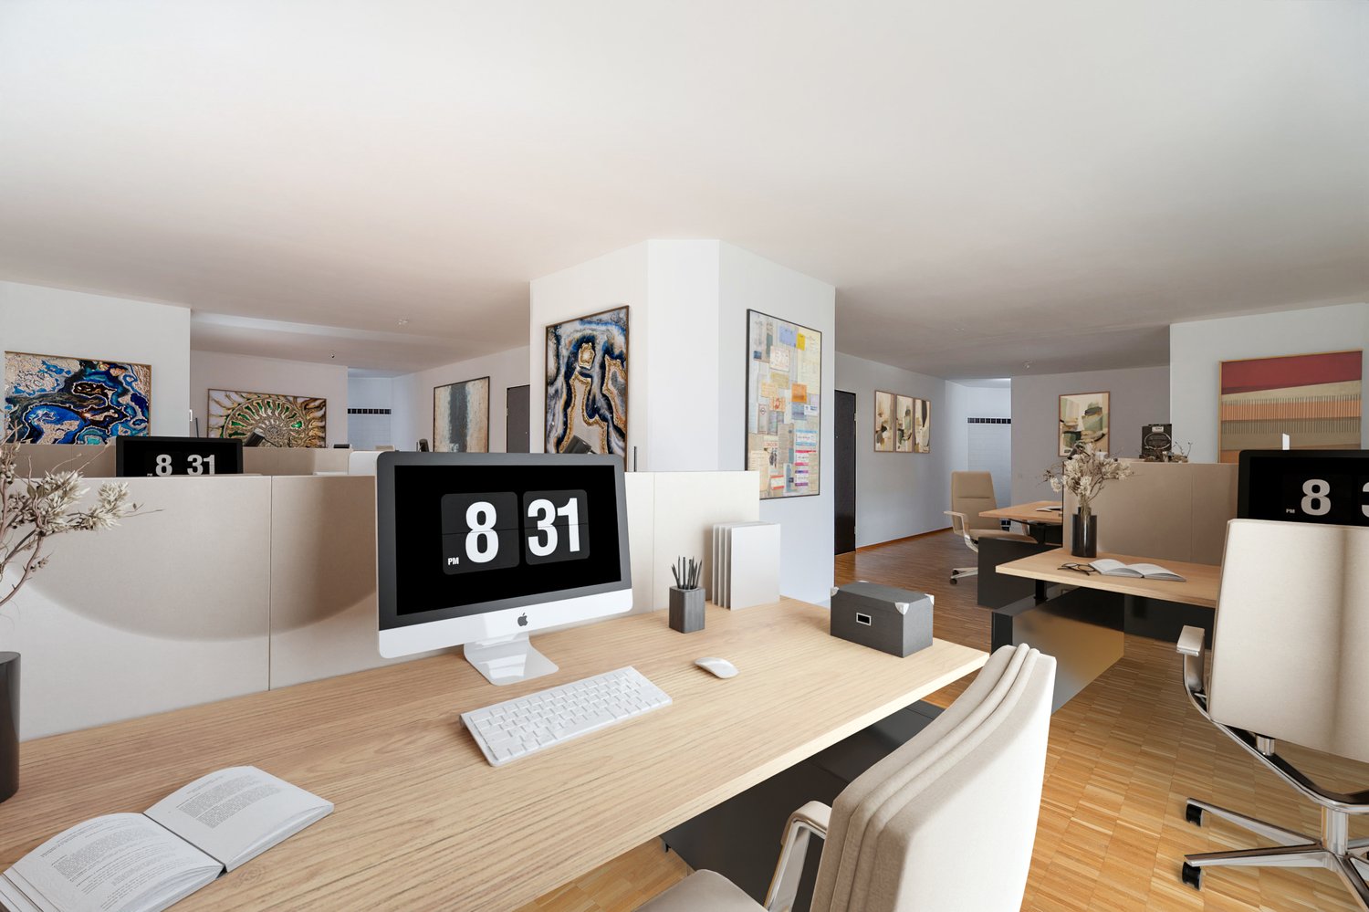
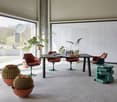
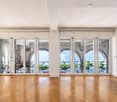
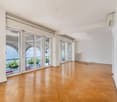
In the municipality of Paradiso, in an exclusive lakeside location, we propose for sale an elegant 176 m² (SUL) office located on the ground floor of a refined residential building.The office, in excellent condition, offers functional and bright spaces, and is composed of: • Welcoming entrance • Spacious meeting room of 56 m² • Coffee room • Four office rooms • Bathroom with shower and double services • Large storage room on the floor of 25 m² Our offer has the following strengths: • Office divisible and modular, adaptable to different professional needs • Ideal also as a rental property, excellent investment opportunity • Two parking spaces in the garage, available at a price of CHF 40'000.- each Paradiso is a dynamic and strategic municipality with a strong appeal for both the business sector and tourism. The tax multiplier is one of the lowest in the canton, making it even more advantageous.The office enjoys a strategic location, thanks to its proximity to shops, schools, and shopping centers, as well as the Lugano-Paradiso train station, easily accessible on foot. Just 2 minutes from the Lugano-South highway exit, the property is also well connected to the center of Lugano by public transport, making it perfect for those seeking an accessible and well-served location.If you're looking for a prestigious, versatile, and well-located office, this is an opportunity not to be missed! Contact us for more information or to schedule a visit.

1 / 5
CHF 1,290,000.–
Via In Basso, 6821 Rovio

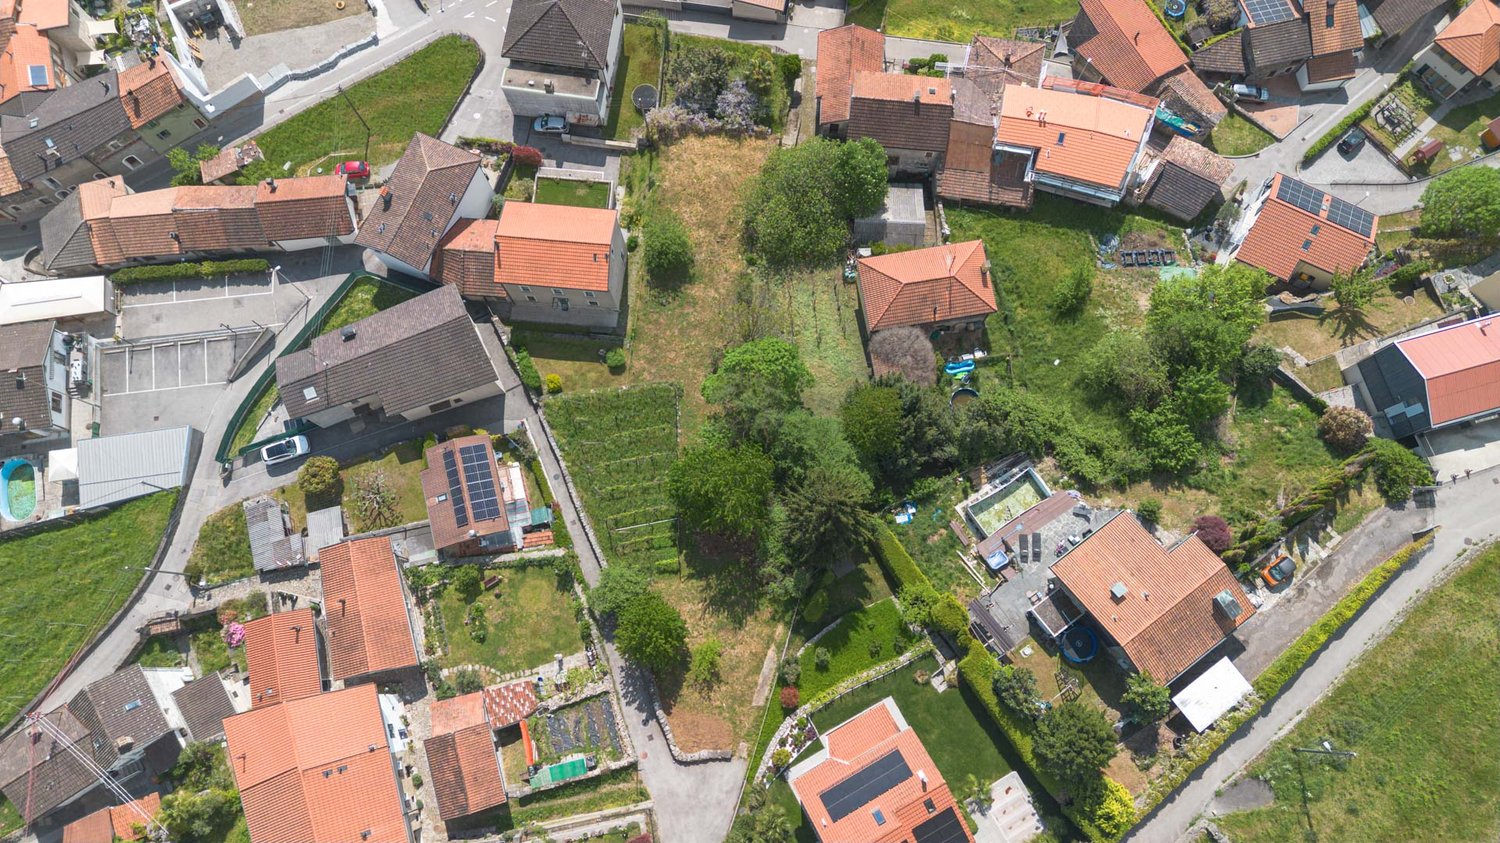
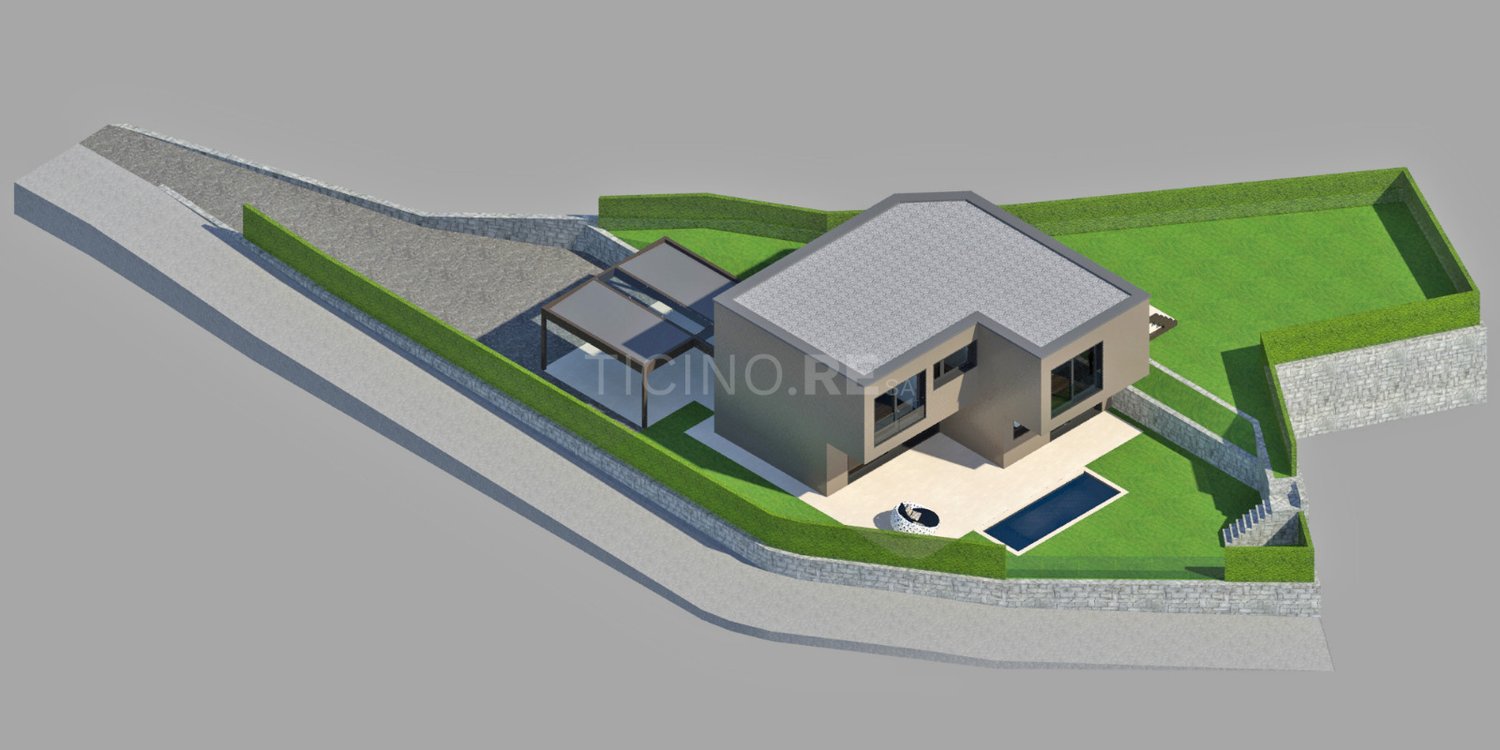
Approved project for your new home in the countryside

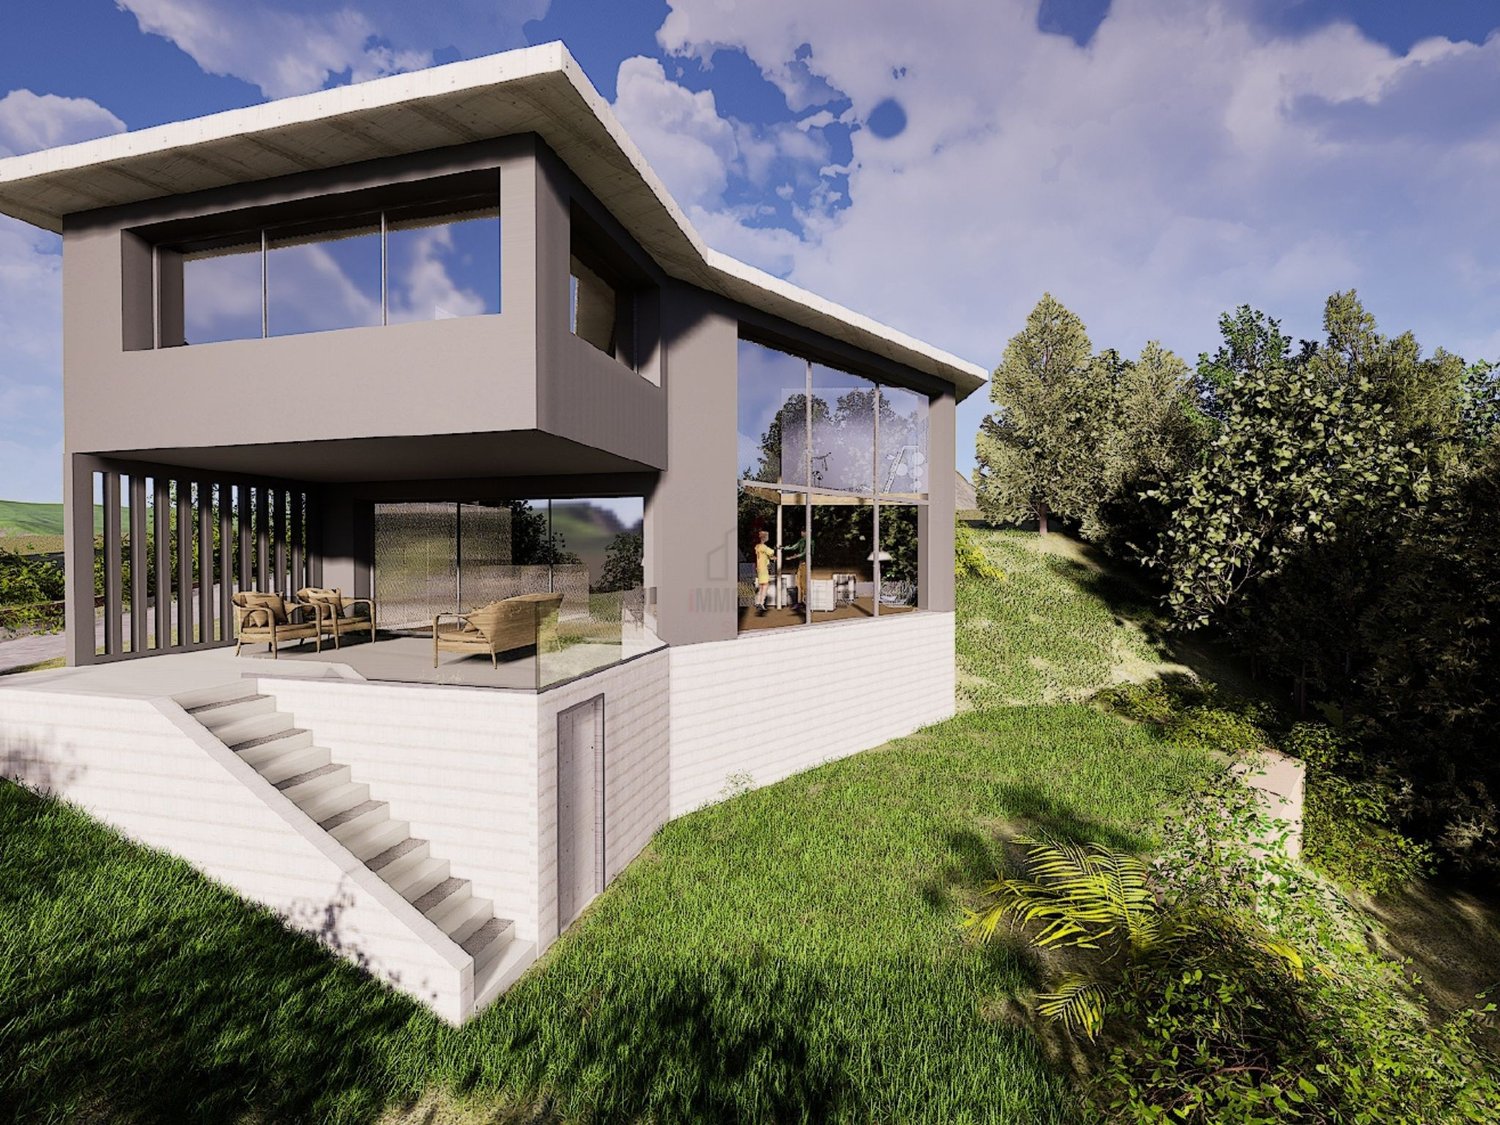
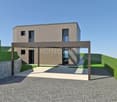
Do you dream of a home that is the perfect expression of modernity and sustainability? In Rovio, surrounded by an atmosphere of absolute quiet and a lush landscape, we offer a unique real estate opportunity. It is an already approved project, ready to give life to a new, unique single-family home that stands out for its bold architecture and deep respect for the surrounding environment, representing the ideal refuge for those seeking maximum privacy without giving up the convenience of urban connections, offering a living experience where technological comfort and contemporary aesthetics blend harmoniously.The house develops intelligently on a surface of about 230 sqm, spread over two levels, where natural light is the real protagonist. Entering the living area, you are greeted by a majestic open-space living room characterized by a scenic double-height glazing, an element that cancels the boundaries between inside and outside, projecting the gaze directly onto the private garden. The kitchen, conceived with a modern central island, becomes the hub of domestic conviviality, integrating smoothly into the dining area. On this floor, we also find a beautiful covered veranda, a versatile space designed to enjoy outdoor relaxation in any season.Upstairs, the sleeping area is designed as a true oasis of personal well-being. The master suite is a refined environment, preceded by an elegant vestibule and served by a private high-standing bathroom. The flexibility of the project also allows for a second bedroom with an independent bathroom and a third room ideal as an additional bedroom or as a space dedicated to fitness and self-care. Daily functionality is also guaranteed by a spacious and perfectly organized laundry room.Outside, the villa enjoys a flat and private garden, perfect for family life and for discreetly hosting guests, with the added value of three easily accessible parking spaces. From a technical point of view, the building is an example of excellent construction: the massive structure is combined with advanced domotics systems, cooling, photovoltaic panels, and controlled mechanical ventilation. Thanks to the high thermal insulation, the house guarantees superior energy efficiency and an ideal indoor microclimate.It's not just a house to be built, but the possibility of creating a new lifestyle made of light, quality, and harmony.Our experts are ready to assist you with professionalism and dedication, offering you personalized consulting; contact us to organize a non-binding visit and discover this extraordinary opportunity in person. For further residential and commercial solutions, please visit our portal: immoglobalswiss.ch
1 / 10
6 roomsCHF 5,065.–
Via San Gottardo 10, 6900 Lugano

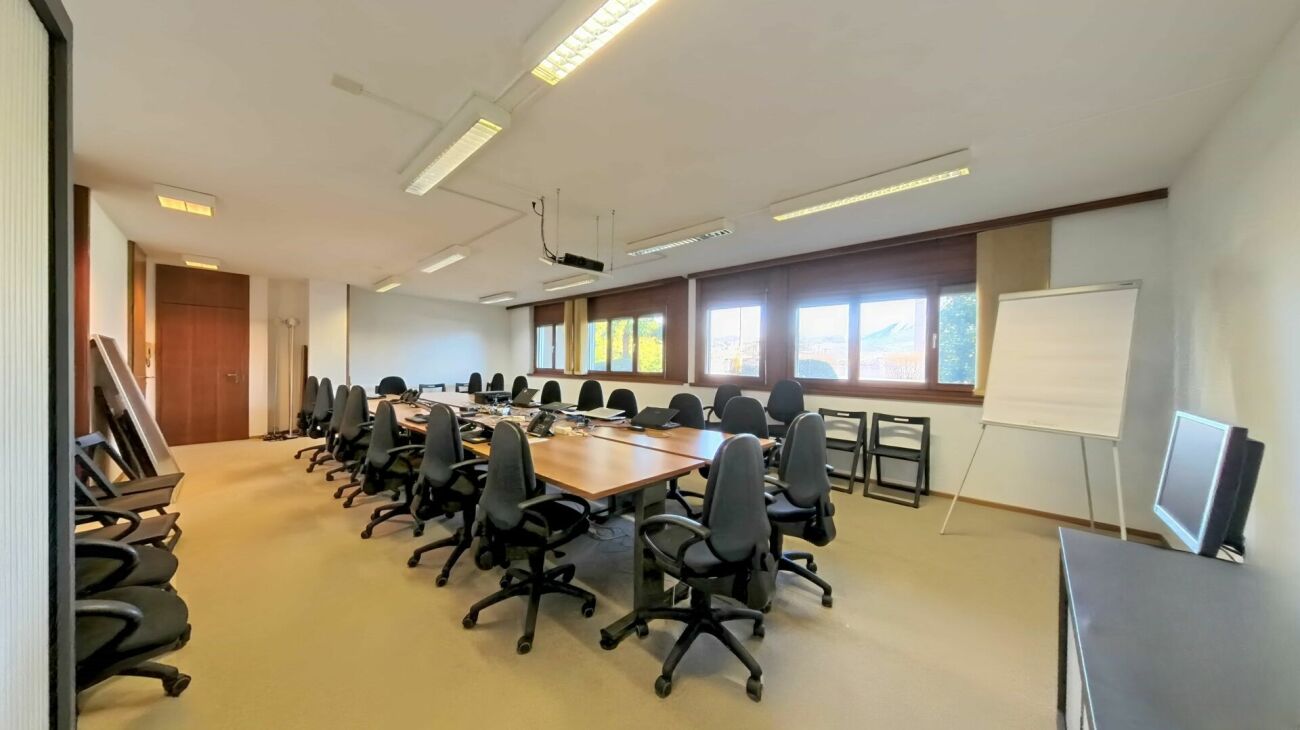
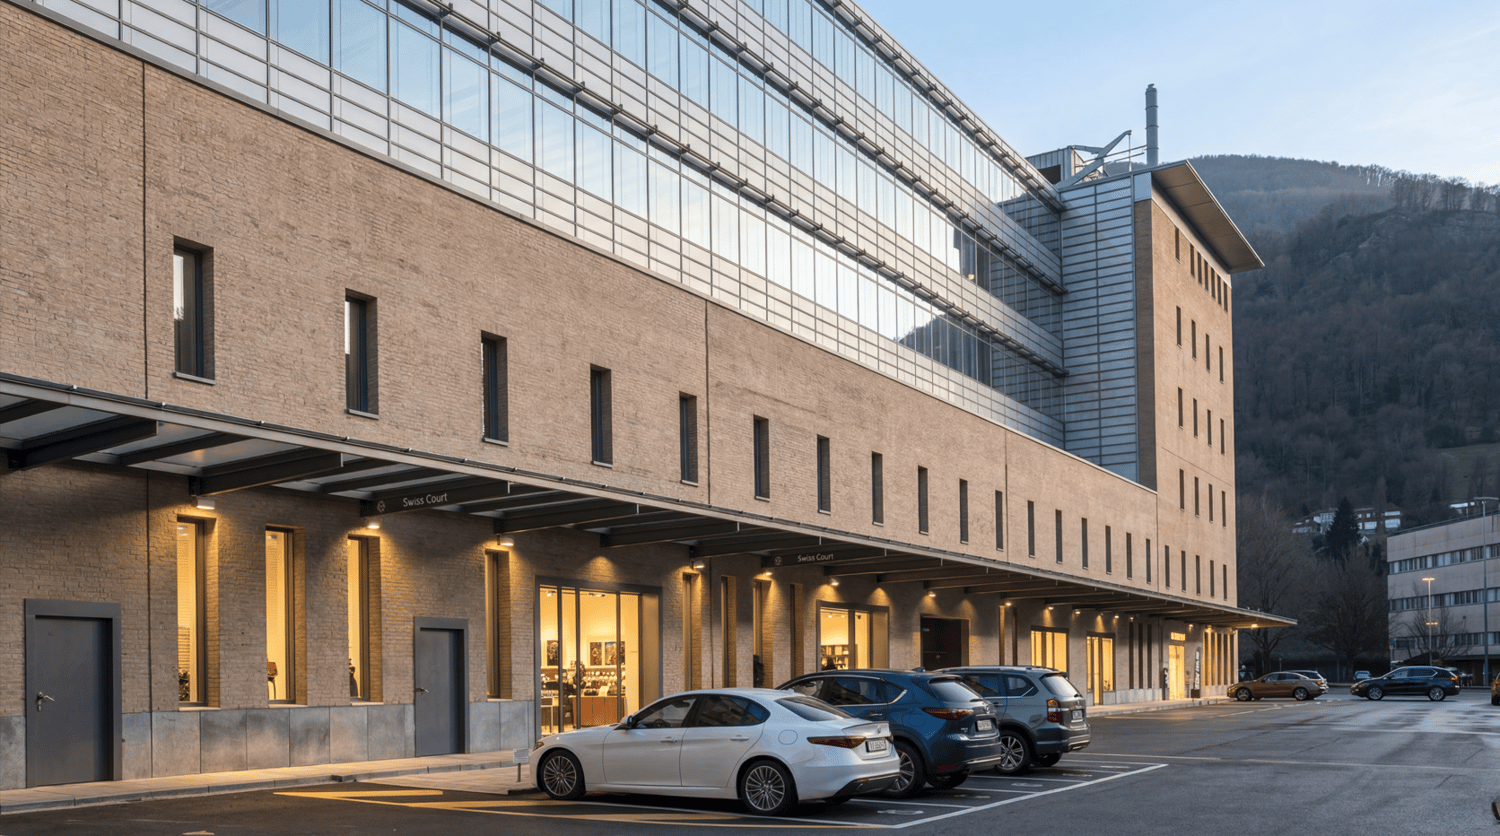
LUGANO - SPACIOUS OFFICE WITH LAKE VIEW, 217 SQM

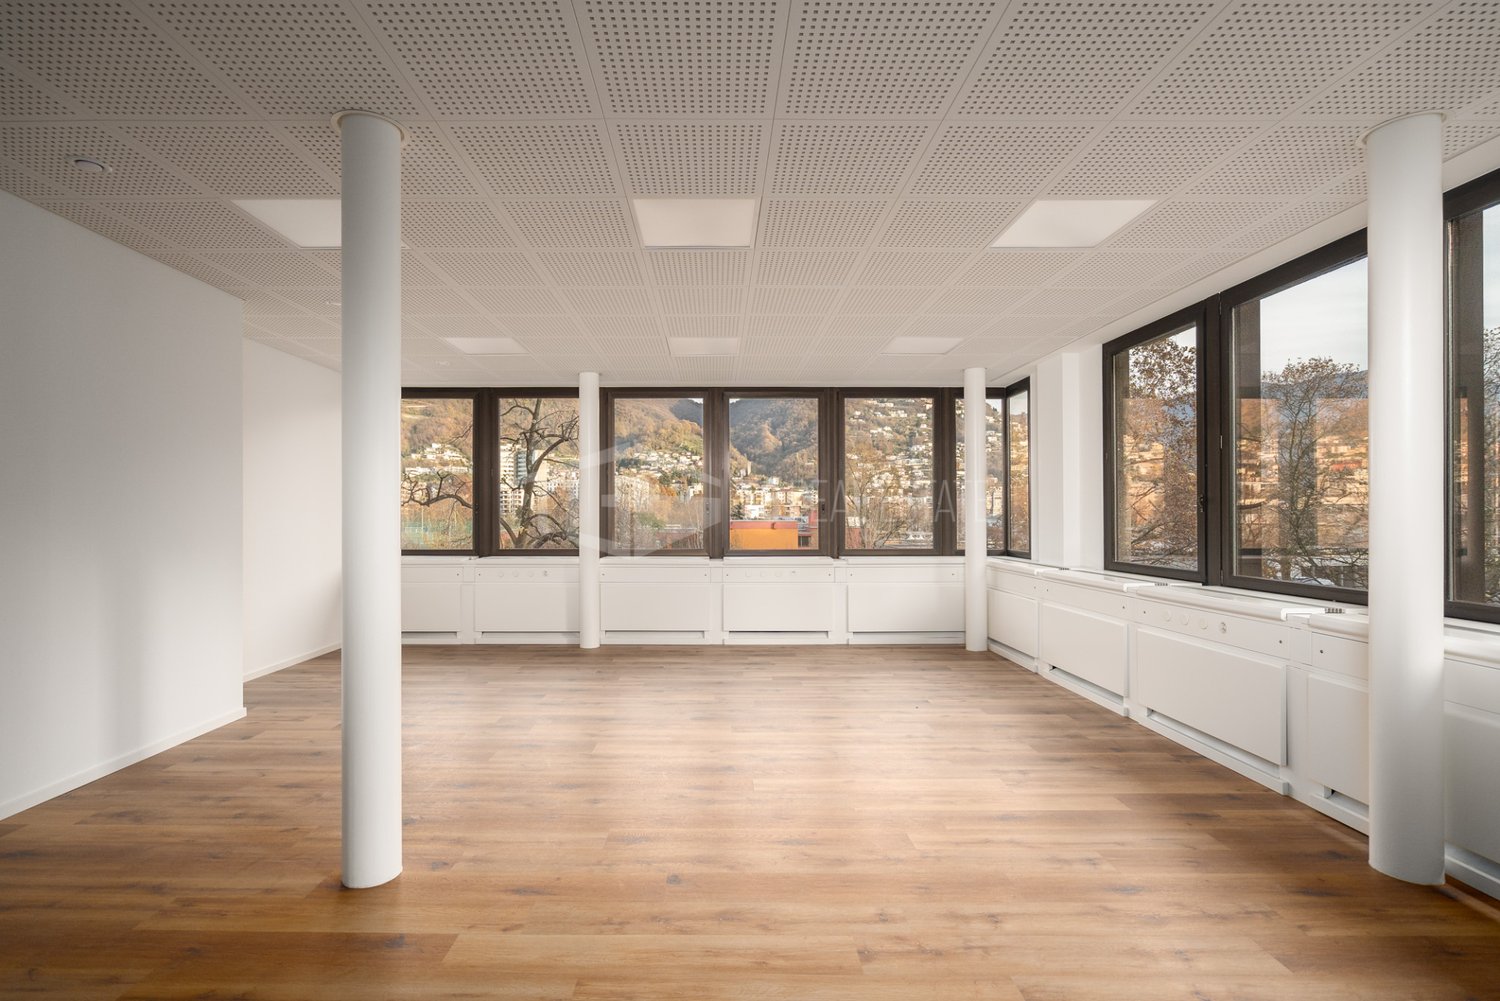
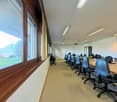
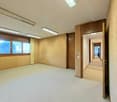
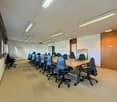
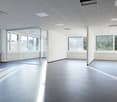
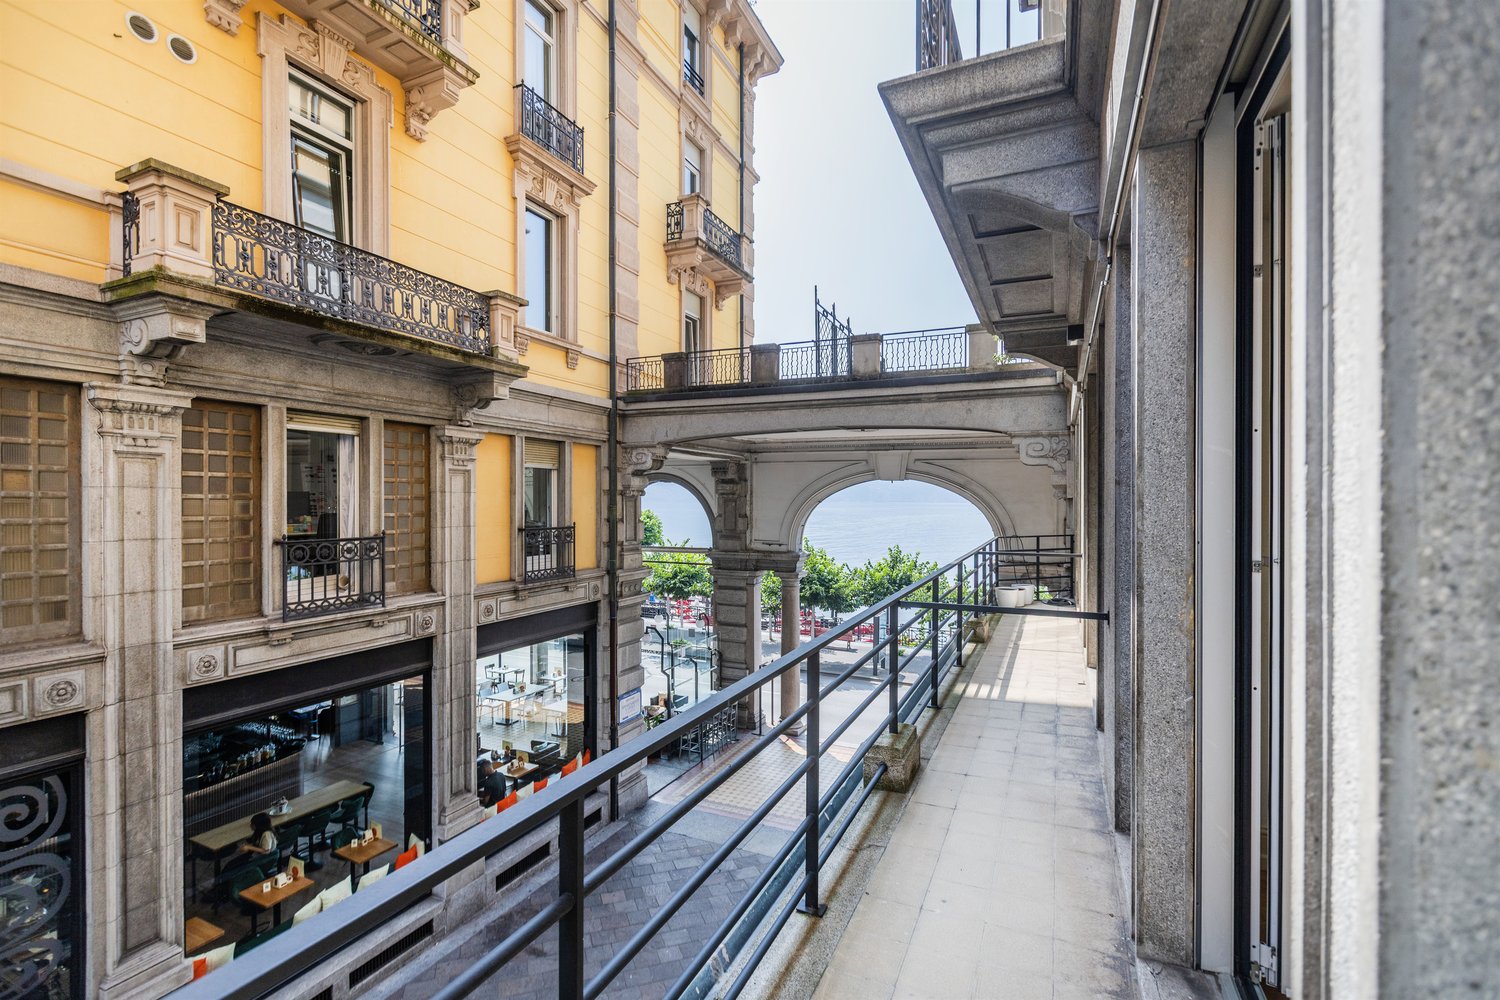
Discover this new real estate opportunity located in the prestigious Palazzo San Gottardo. This spectacular office, completely renovated, stands out for its brightness and its position close to both the city center and the highway exit.You will be greeted by a large corridor that serves as a perfect prelude to the complex of six large and bright rooms. One of the highlights of this space is the break and multi-purpose room with a new fitted kitchen and an open space with a lake view that makes the space ideal for stimulating creativity and productivity. For those who need the best connectivity, the server room with OTO socket preparation guarantees access to fiber optics. The floating and technical flooring in all rooms ensures versatility and comfort in customizing the spaces. Additionally, there are two new WC facilities.The functionality of the property is further enhanced by 4 large and comfortable parking spaces in the garage, allowing easy access and exit for you and your collaborators. Additionally, a spacious archive of 15 sqm offers a practical storage space.The convenience of access to the entire building is guaranteed by a secondary entrance located at the beginning of Via Massagno.PRICE DETAILS:- Office: CHF 60'760.-/year = CHF 280.-/sqm per year (CHF 5'063.35 per month)- Flat-rate expenses: CHF 9'600.-/year (CHF 800.- per month).- Archive/Depot flat rate: CHF 2'400.-/year (CHF 200.- per month)- 4 Parking spaces in the garage (OPTIONAL): CHF 14'400.-/year (CHF 300.- per month each)TOTAL: CHF 87'160.-/year (CHF 7'263.35/month)

Travel time
-
1 / 3
CHF 400,000.–
Via Squardìn, 6805 Mezzovico-Vira

Buildable land with license in Mezzovico

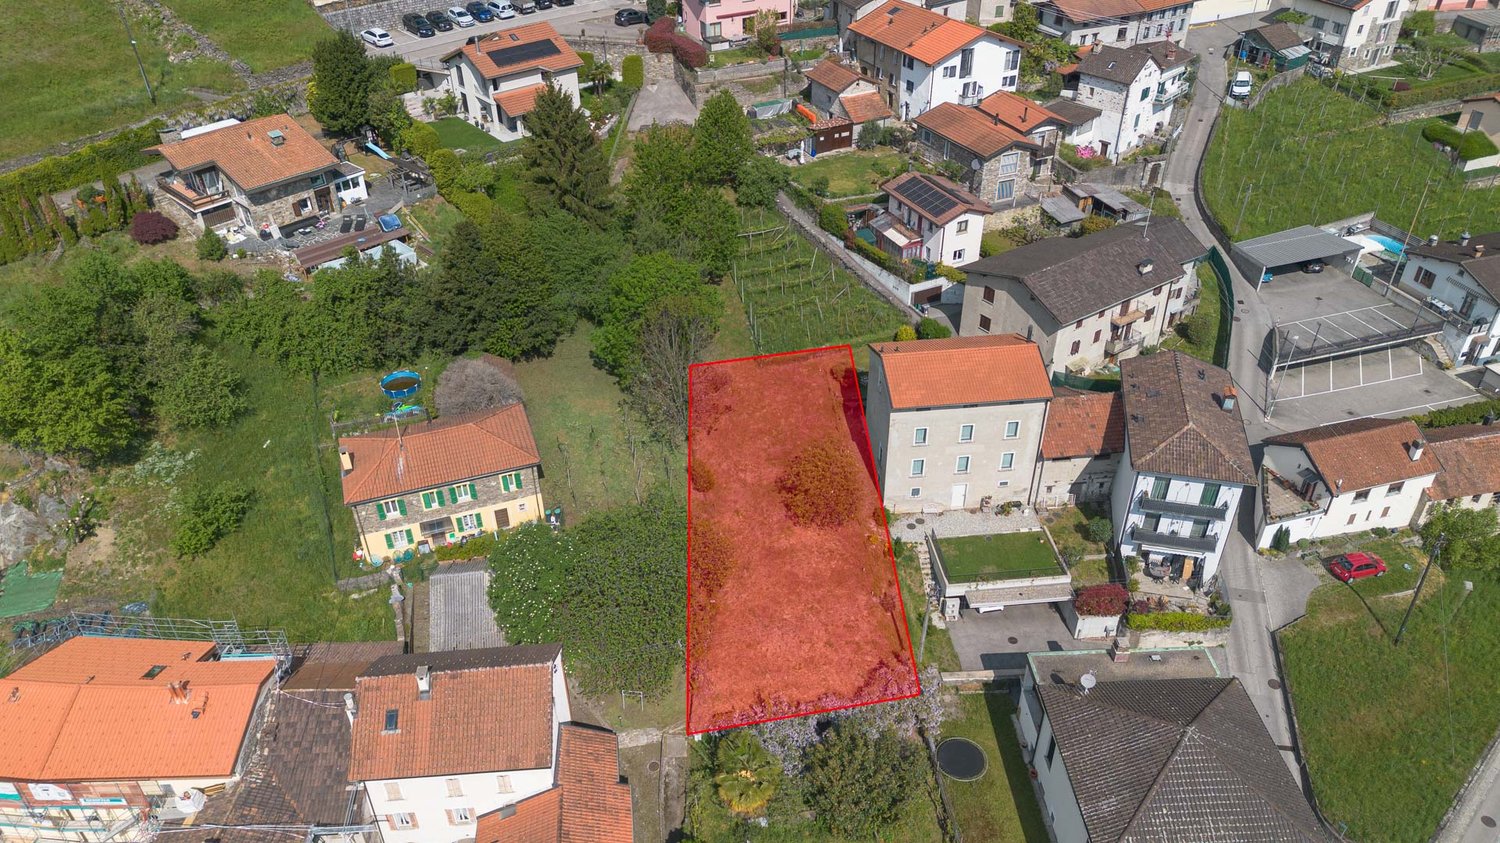
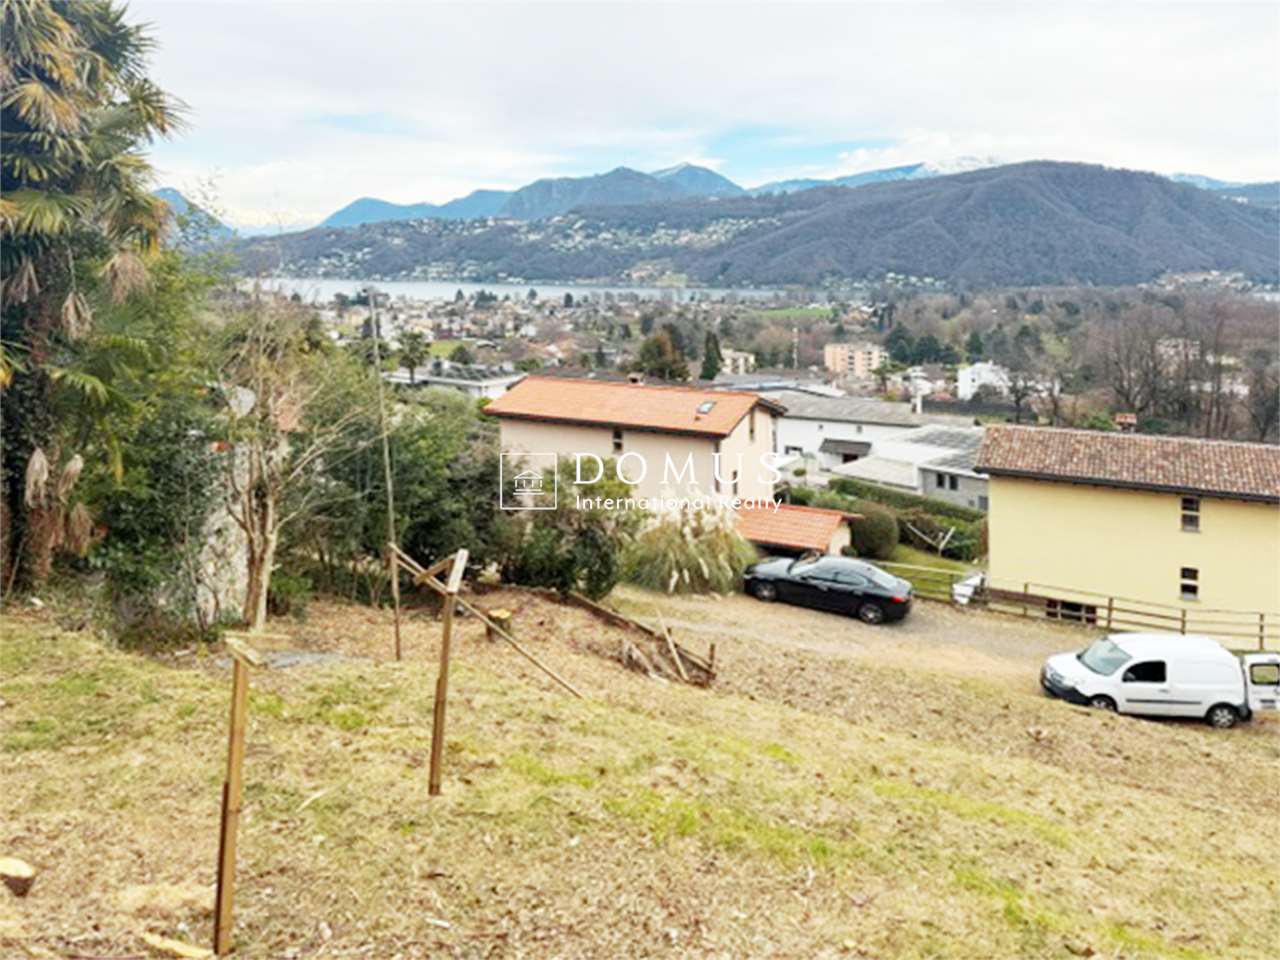
Buildable land with approved license for renewal in Mezzovico, located in a quiet and panoramic position with open valley view and excellent solar exposure to the South-West.The project is approved for the construction of a modern single-family house with 4 levels and 5.5 rooms and a private garden.The basement level of 88.47 m² includes a closed garage for 3 vehicles, as well as a cellar, heating technical room, storage room, laundry room, corridor, and staircase.The ground floor level of 70.49 m² is dedicated to the day zone with a large living room and a large kitchen, with direct access to the private garden of about 170 m² surrounding the house.The first floor level of 72.29 m² hosts the main sleeping area with a double bedroom with en-suite bathroom and walk-in closet, as well as a second bedroom with private bathroom.The top floor level of 72.29 m² provides two additional bedrooms and a large shared bathroom.The accesses to the land have already been built, making this property an ideal opportunity for those who want a project already ready and the possibility of starting construction immediately on their own independent house.The location is quiet and residential. Schools, shops, and green areas are nearby, while road and public transport connections are comfortable and easily accessible.MEASURESTotal living area: 303.54 m²Garden: about 170.00 m²Land: 356.00 m²Ref.: V-MRP-MEZ-1927

Travel time
-
1 / 9
CHF 1,600,000.–
Olgiati 6, 6968 Sonvico

Exclusive modern villa to be built in Dino – approved project

In a sunny and panoramic location, we offer a modern villa to be built in Dino, a renowned residential area in Lugano, appreciated for its tranquility and proximity to the city center.The already approved architectural project provides for a high-standard residential building that combines contemporary design, living comfort, and Swiss construction quality. The construction can start immediately, with the possibility for the buyer to personalize finishes and internal distribution according to their needs.The indicated price refers to a turnkey realization.Main data:Land area: 689 m²Living area: approx. 250 m²Gross floor area (GFA): 344.5 m²Land occupation: 148 m² (with possibility of expansion by another 58.7 m²)Distribution: ground floor + first floorParking spaces: 5 parking spaces (covered and uncovered)Condition: building permit approved – immediate start of construction possibleAccess: fully urbanized private roadThe project includes:Spacious open-plan living area with living room and dining room overlooking the gardenModern kitchen with island3 bedrooms3 design bathroomsTechnical room and laundry roomFeatures and technologies:Heating with heat pumpHigh thermal insulation glazingPreparation for home automationSolar panel systemStrong points:Approved project according to published plansPossibility to start construction immediatelyPersonalization still possiblePanoramic locationAn ideal solution for those who want to realize a customized modern villa surrounded by nature but just a few minutes from the center of Lugano.

Travel time
-

Suggested properties for you based on search results
Other interesting objects