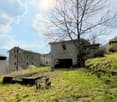
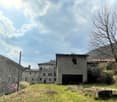
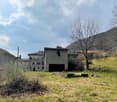
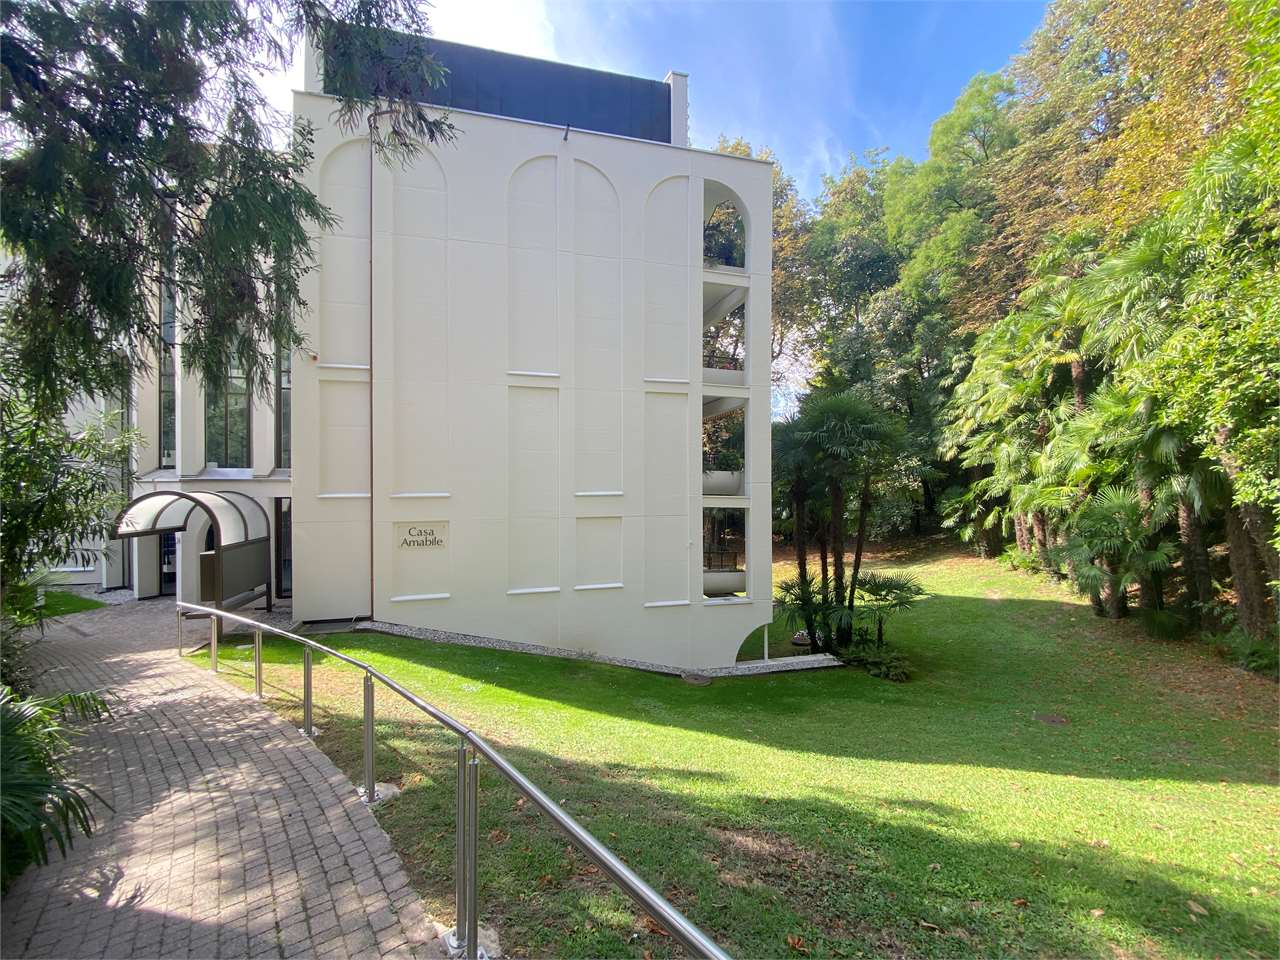
Grosses u. privates EFH mit Lift mit Grottino, Zweitwohnsitz! Ampia e prestigiosa casa unifamiliare privata con ascensore, grottino e possibilità di residenza secondaria.
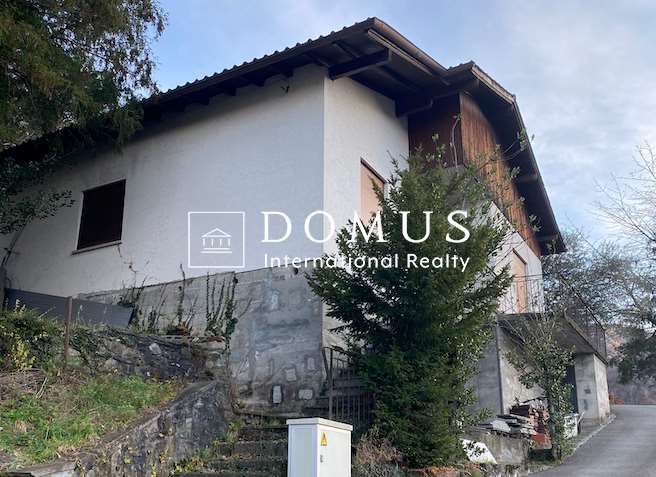
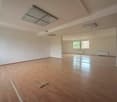
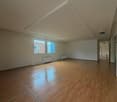
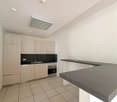
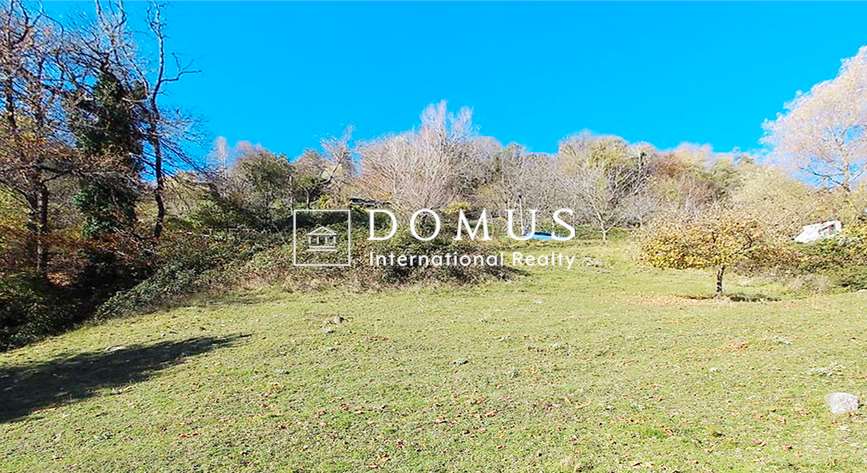
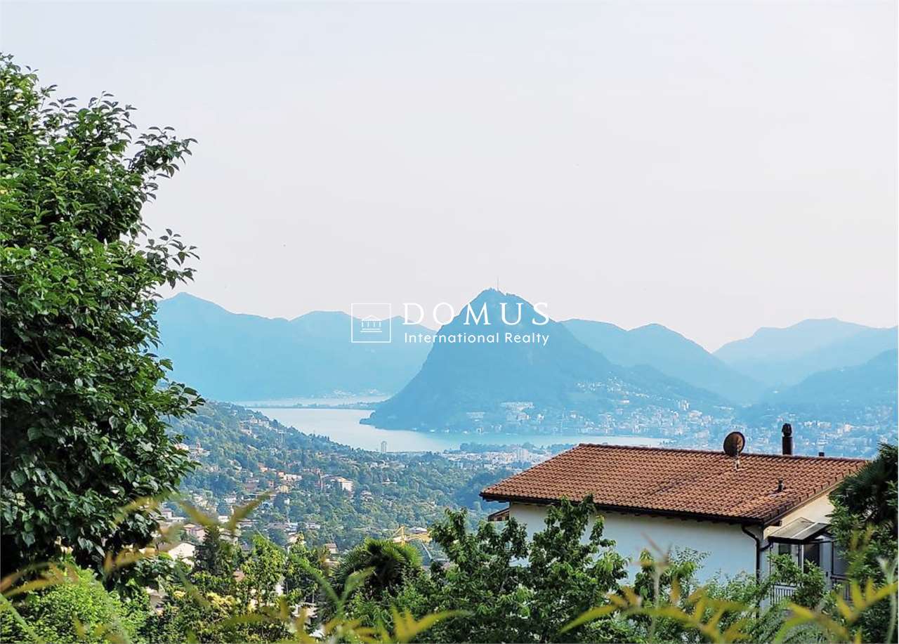
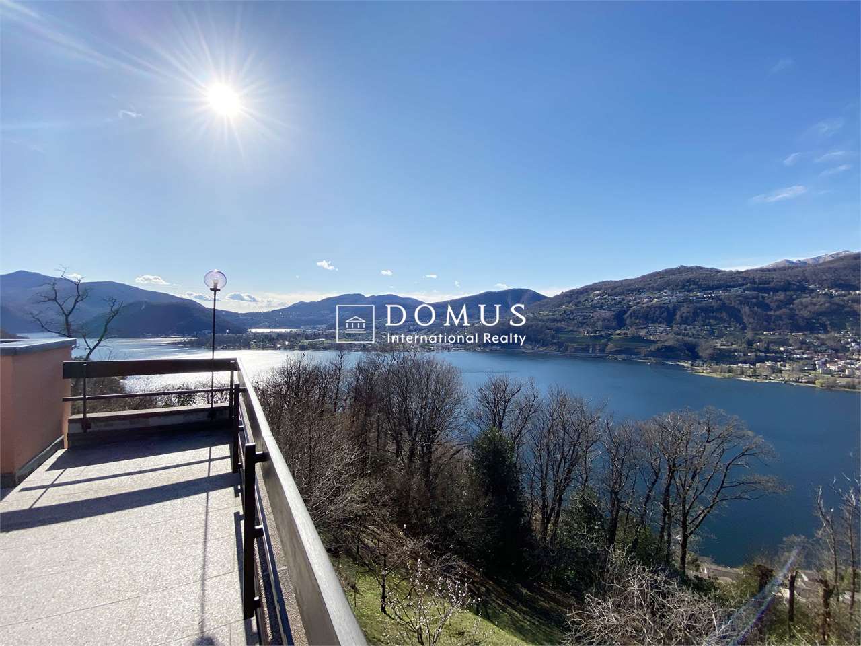
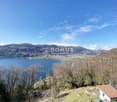
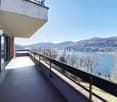
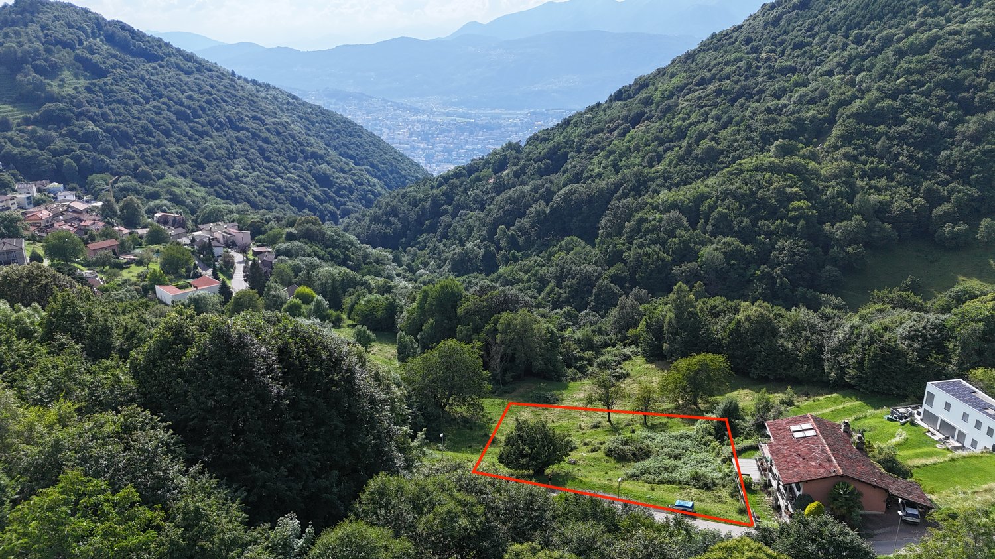
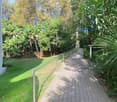
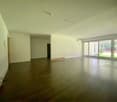
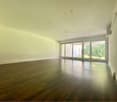
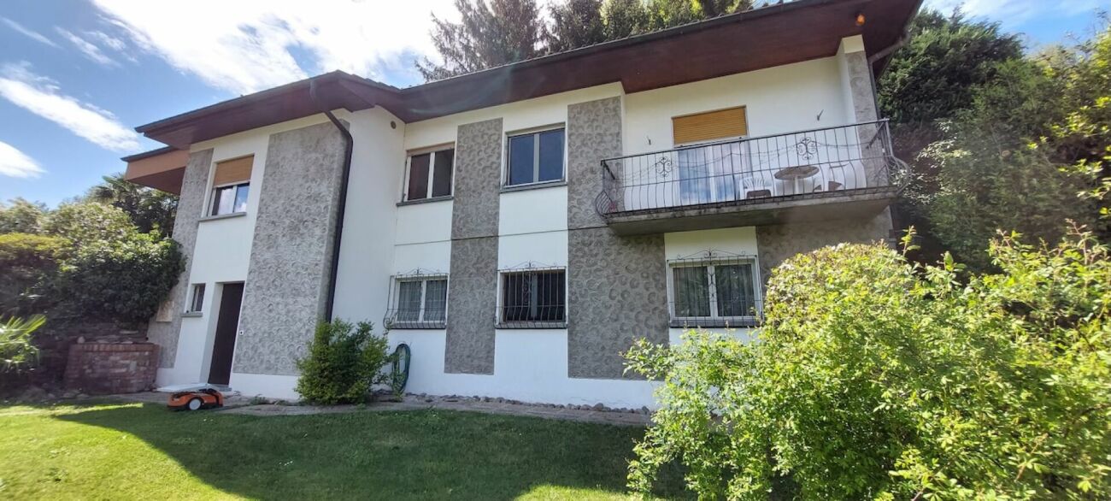
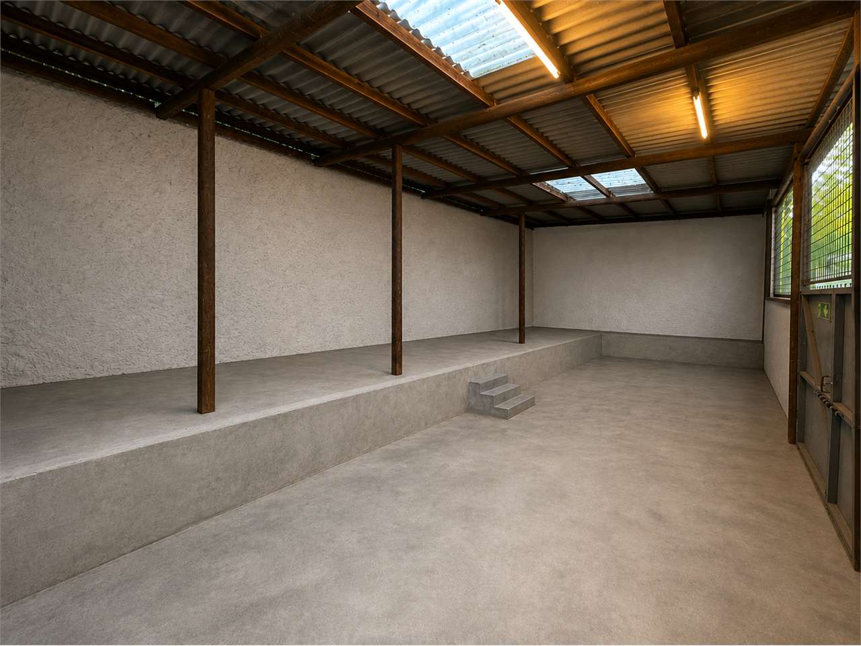
Villa Lugaggia Exklusive, Zweitwohnsitz, ein sehr gut erhaltenes Haus in Sureggio, auf dem Weg von Lugano- Cornaredo nach Tesserete an einer Privatstrasse. Grundstück mit 1'142 m² Land. Hypothek mit top Übernahmekondition.Lage Der Standort ist Lugaggia, im beliebten Capriasca-Tal. In 10 Minuten in Lugano und beim Autobahnanschluss; Zentrum Lugano in 15 min. Ehemalige Gemeinde Sureggio.Das Haus ist über mehrere Etagen und bietet dank der terrassierten Struktur sowie dem separaten Zugang über die Garage mit Lift ein hohes Mass an Privatsphäre.Im Zwischengeschoss ist ein gemütliches Grotto mit Kamin. Hat einen eigenen Eingang und einen privaten Garten. Geeignet als Einliegerwohnung. Die oberste Etage ist wie ein Bungalow konzipiert: alles auf einer Ebene mit grossem Garten und ausgezeichneter Privatsphäre. Hier wäre auch ein Zweitwohnsitz möglich.Baujahr/RenovationBaujahr ab 1970, letzte Ausbauetappe 2001, Dach trocken, Estrichboden isoliertFenster ersetzt durch PVC-Doppelfenster (2021/22)Neue Wasserzuleitung ab Gemeindestrasse (2023)Sämtliche Badezimmer modernisiert mit Kunstharzoberflächen (keine Fugen), komplette Erneuerung aller Wasser- und AbwasserleitungenAnschluss an das kommunale SchmutzwassersystemEinbau eines Lifts von der gedeckten Garage (2 Plätze) bis zu den oberen Stockwerken; Schaltschrank vor 2 Jahren ersetzt, hydraulische Pumpe im letzten JahrGarage mit zwei elektrischen TorenZusätzliche Panzertüre am oberen EingangNeue Wege rund um das gesamte Grundstück, insgesamt vier Gartenebenen. Auf dem Grundstück befinden sich Feigen-, Kaki-, Blaubeer- und Lorbeerbäume/-sträucher sowie Pfefferminze und Lavendel. Zudem steht eine eigene Wasserquelle zur Bewässerung der Blumen und Rosen zur Verfügung. Eine eindrucksvolle, von Hand errichtete Naturstein-Stützmauer (ca. 2 m Höhe) verläuft entlang der gesamten oberen Hausseite sowie im unteren Bereich beim Parkplatz für bis zu vier Fahrzeuge.Raumaufteilung (ca. 200+ m²) Grosses Wohnzimmer mit Cheminée und ParkettAngrenzendes Esszimmer mit Platz für 8-10 Personen4 Schlafzimmer2 Badezimmer, eines davon rollstuhlgängig2 BalkoneUnteres GeschossGrottino/Saal mit Cheminée, ideal als 1-Zimmer-Wohnung ausbaubarElektrische Anschlüsse für eine kleine Küche vorhandenWasseranschlüsse im angrenzenden Raum (Heizung/Waschküche)Separater EingangRaumbeschrieb:Garagengeschoss:Doppelgarage mit grossem VorplatzTreppe Aussen zu allen GeschossenGang mit zwei kleineren AbstellräumenLift in alles GeschosseZwischengeschoss:Lift mit Gang Ausgang mit GartenbereichWC mit DuscheVorraumRaum mit Treppe nach ObenTechnikraumKellerraumZwischenzimmerGrottozimmer mit grossem KaminNaturkellerErdgeschoss:Eingang mit neuer sicherer EingangstüreAtrium mit Zugang zu Treppe ins SockelgeschossWC mit DuscheBad mit Dusche und Behindertengerecht umgebaut4 Zimmer, eines mit eigenem BalkonGrosse EsskücheVorraum mit Liftoffenes Wohnzimmer mit Esszimmer und BalkonAusgang in den grossen Garten mit SonnenstorreAussenbereich:Oberhalb ist ein weiterer Gartenbereich.Alles ist mit kleinen Wegen verbunden und man kommt rund um das Haus.Jegliche Angaben ohne Gewähr. Daten werden erhoben. © f immobilien ag.ITALIANO:Vendiamo in esclusiva su incarico del cliente una casa molto ben conservata a Sureggio, lungo la strada da Lugano-Cornaredo a Tesserete, situata su una strada privata. Terreno di 1'142 m²PosizioneLa proprietà si trova a Lugaggia, nella rinomata Valle di Capriasca. In soli 10 minuti si raggiungono Lugano e l'accesso autostradale; il centro di Lugano dista circa 15 minuti. Ex Comune di Sureggio.La casaLa casa si sviluppa su più livelli e offre, grazie alla struttura terrazzata e all'accesso separato tramite garage con ascensore, un elevato grado di privacy.Al piano intermedio si trova un accogliente grotto con camino, dotato di ingresso indipendente e giardino privato, ideale come appartamento indipendente.Il piano superiore è concepito come un bungalow: tutto su un unico livello con ampio giardino e ottima privacy. Possibilità anche come residenza secondaria.Anno di costruzione / RistrutturazioniAnno di costruzione dal 1970, ultima fase di ampliamento nel 2001.Tetto asciutto, solaio isolatoFinestre sostituite con serramenti in PVC a doppio vetro (2021/22) Nuova condotta dell'acqua dalla strada comunale (2023) Tutti i bagni modernizzati con superfici in resina (senza fughe), completo rinnovo di tutte le tubazioni di acqua e scarico.Allacciamento alla rete fognaria comunale. Installazione di un ascensore dal garage coperto (2 posti) fino ai piani superiori; quadro di comando sostituito 2 anni fa, pompa idraulica sostituita l'anno scorso Garage con due portoni elettriciPorta blindata supplementare all'ingresso superioreNuovi percorsi attorno all'intera proprietà, per un totale di quattro livelli di giardinoGiardino e spazi esterniSul terreno si trovano alberi e arbusti di fichi, cachi, mirtilli e alloro, oltre a menta piperita e lavanda. È inoltre disponibile una sorgente d'acqua privata per l'irrigazione di fiori e rose. Un'imponente muratura di sostegno in pietra naturale, realizzata a mano (altezza ca. 2 m), si estende lungo tutto il lato superiore della casa e nella parte inferiore presso il parcheggio per fino a quattro veicoli.Distribuzione degli spazi (ca. 200+ m²)Ampio soggiorno con camino e parquetSala da pranzo adiacente con spazio per 8-10 persone4 camere da letto2 bagni, di cui uno accessibile ai disabili2 balconiPiano inferioreGrottino/sala con camino, ideale per la realizzazione di un monolocaleCollegamenti elettrici per una piccola cucina già predispostiAllacciamenti dell'acqua nel locale adiacente (riscaldamento/lavanderia)Ingresso separatoDescrizione dei locali:Piano garage:Garage doppio con ampio piazzaleScala esterna verso tutti i pianiCorridoio con due piccoli locali di depositoAscensore per tutti i pianiPiano intermedio:Ascensore con corridoioUscita sul giardinoWC con docciaAnticameraLocale con scala verso il piano superioreLocale tecnicoCantinaLocale intermedioStanza grotto con grande caminoCantina naturalePiano terreno:Ingresso con nuova porta d'entrata sicuraAtrio con accesso alla scala verso il piano inferioreWC con docciaBagno con doccia, ristrutturato per accessibilità disabili4 camere, una con balcone privatoAmpia cucina abitabileAnticamera con ascensoreSoggiorno aperto con sala da pranzo e balconeUscita sul grande giardino con tenda da soleSpazi esterni:Nella parte superiore si trova un ulteriore giardino.Tutti gli spazi sono collegati da piccoli sentieri che permettono di girare intorno all'intera casa.Tutte le informazioni sono fornite senza garanzia. I dati vengono raccolti. © f immobilien ag.Nora Frischknecht+41 79 614 13 57