











818 results - All Listings: District Lugano

1 / 5
Price on request
6977 Ruvigliana

Lugano Panorama | TI

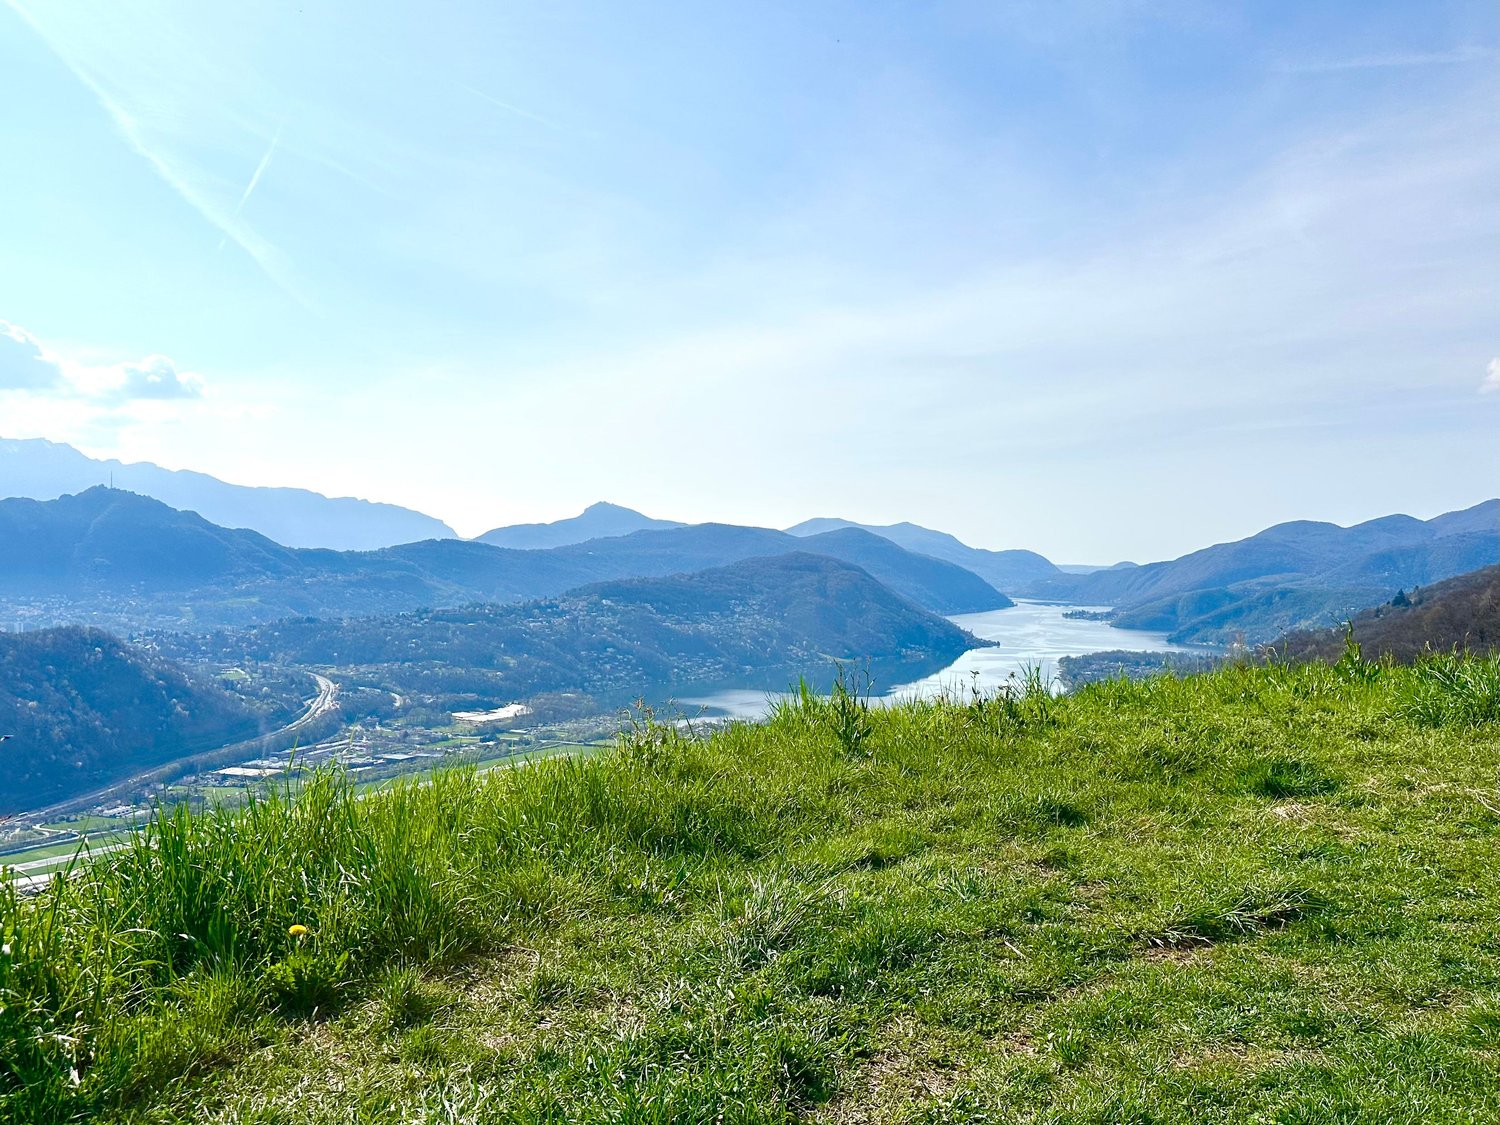
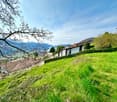
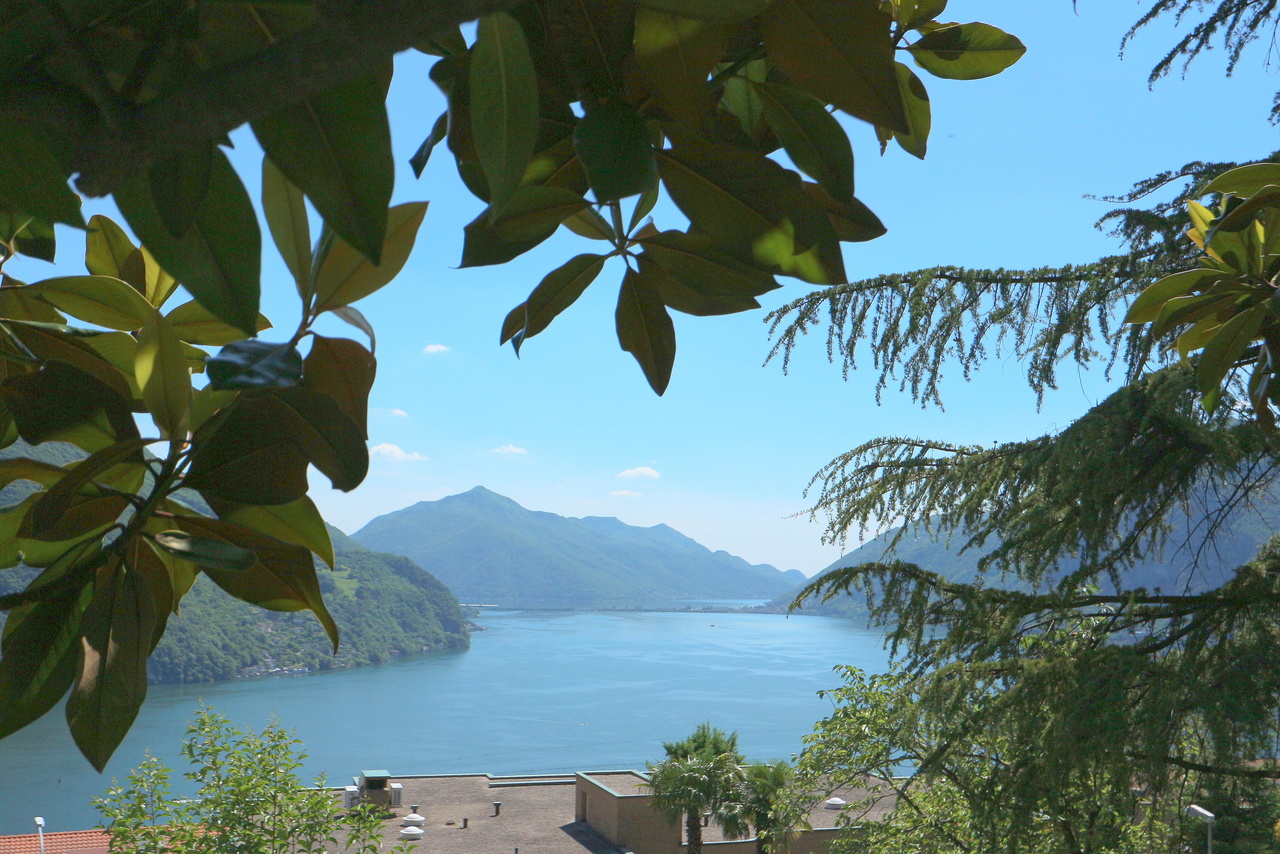
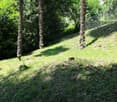
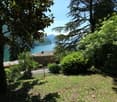
An dominanter Lage und mit einer herrlichen Aussicht auf den Luganer See bieten wir dieses schöne Bauland zum Verkauf an. Das Grundstück ist ca. 569 m2 gross, liegt in einem sonnigen, hügeligen, aber nicht steilen Gebiet. Die Bauparameter erlauben ca. 272m2 Gesamtfläche und das Grundstück ist bereits an das öffentliche Netz der Kanalisation angeschlossen. Der Zugang zum Grundstück erfolgt über eine bequeme Strasse und das Wohngebiet, in dem es sich befindet, ist ruhig und für Anspruchsvolle.Perfekt für diejenigen, die ein Prestigeobjekt in kurzer Entfernung vom Stadtzentrum bauen möchten.Zone: R2aBebauungsziffer: 30%Ausnützungsziffer: 0.4Maximale Höhe der Gebäude zur Traufe: 8 mGrenzabstand: 4 mLärmempfindlichkeitsgrad: GdS IILa parcelle est située dans un endroit très ensoleillé, sur une colline sans pente raide, et présente une superficie d'environ 569 m².Le quartier résidentiel dans lequel il se trouve est prestigieux et calme, et le terrain est accessible par une route facile d'accès.Il dispose d'une surface utile au sol (SUL) d'environ 272 m² et est déjà raccordé au réseau public de canalisations.Idéal pour ceux qui souhaitent s'offrir un bien immobilier de prestige à proximité du centre-ville.Zone: R2aCoefficient d'occupation: 30 %Coefficient d'exploitation: 0,4Hauteur maximale de construction: 8 m à la gouttièreDistances par rapport aux limites de propriété: 4 mDegré de sensibilité au bruit: GdS IIThe plot measures ca. 569 m2, is located in a sunny, hilly but not steep area. Building parameters allows approx. 272m2 of buildable surface and the lot is already connected to the public network of the canalization. The access to the plot is via a convenient road and the residential area in which it is located is quiet and for the discerning.Perfect for those who wish to build a prestigious property at a short distance from the city centre. Zone: R2a zone Plot coverage index: 30%Utilisation index: 0.4Maximum eaves height allowed: 8 mDistance from boundary: 4 mNoise sensitivity classification: GdS IINel luganese, in posizione collinare, dominante e con magnifica vista lago, proponiamo bellissimo terreno. Il lotto sorge in zona ben soleggiata, collinare ma non ripida ed ha una superficie di c.ca 569m2.La zona residenziale in cui si situa è prestigiosa e tranquilla ed al terreno si accede attraverso una comoda strada.Ha una SUL di ca. 272m2 ed è già allacciato alla rete pubblica delle canalizzazioni.Ideale per chi desidera costruirsi un'immobile di pregio a breve distanza dal centro città.Zona: R2aIndice di occupazione: 30%Indice di sfruttamento: 0.4Altezza massima di costruzione: 8 m alla grondaDistanze dai confini : 4 m Grado di sensibilità ai rumori: GdS II

Fiorella Baccanello

Fiorella Baccanello

1 / 4
313m², Price on request
6900 Lugano

Ufficio in un palazzo d'epoca | Nel centro pedonale di Lugano

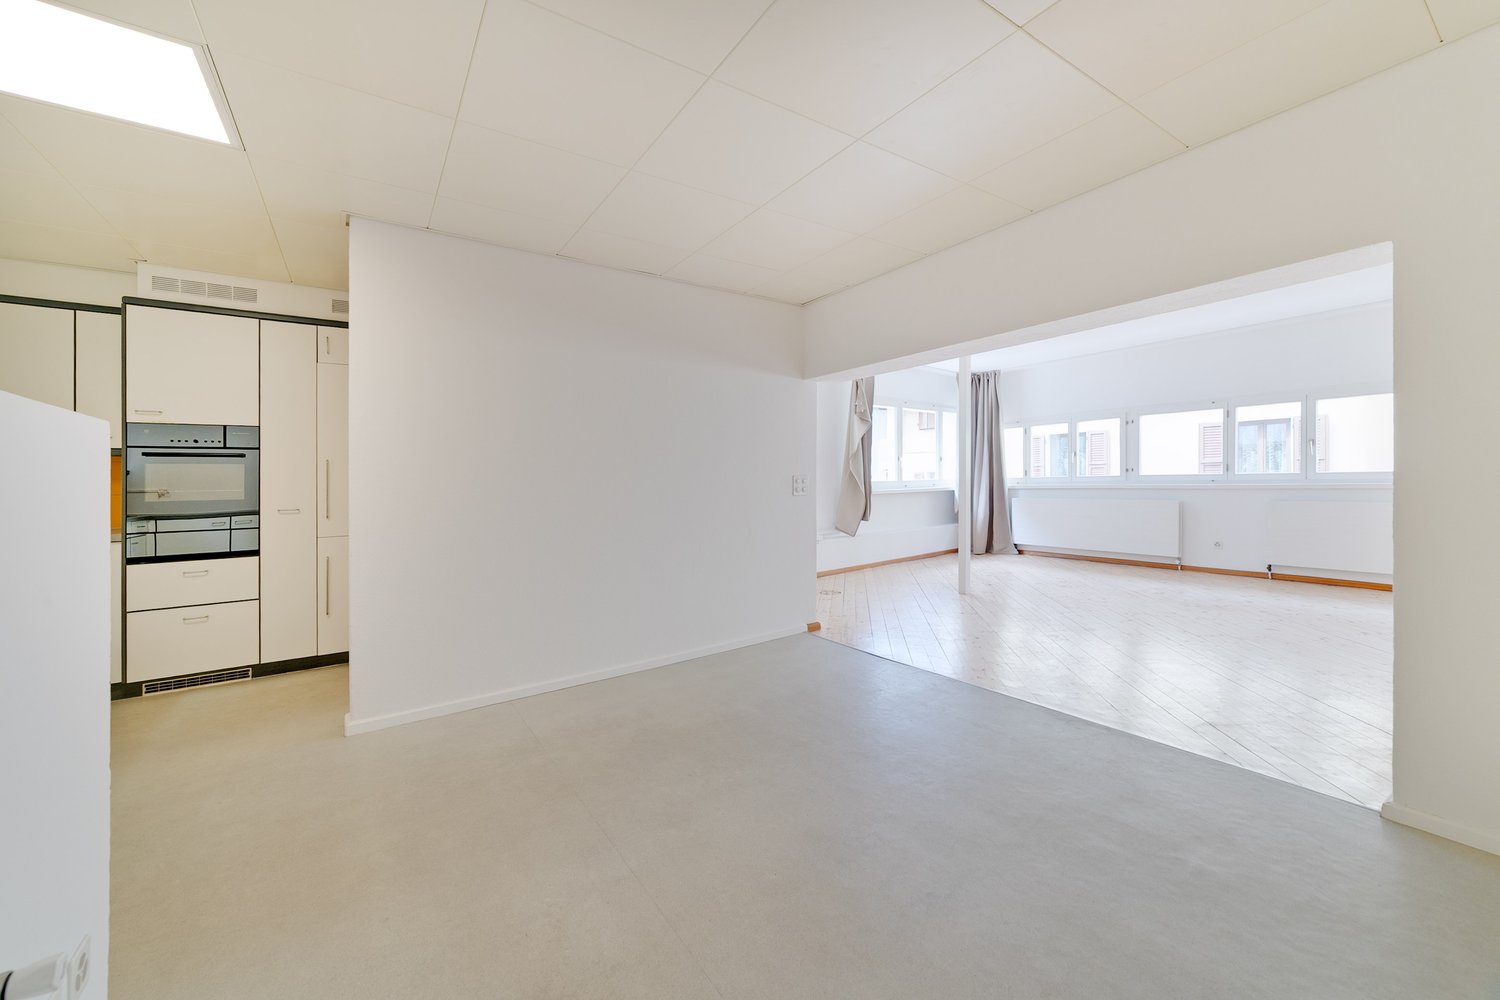
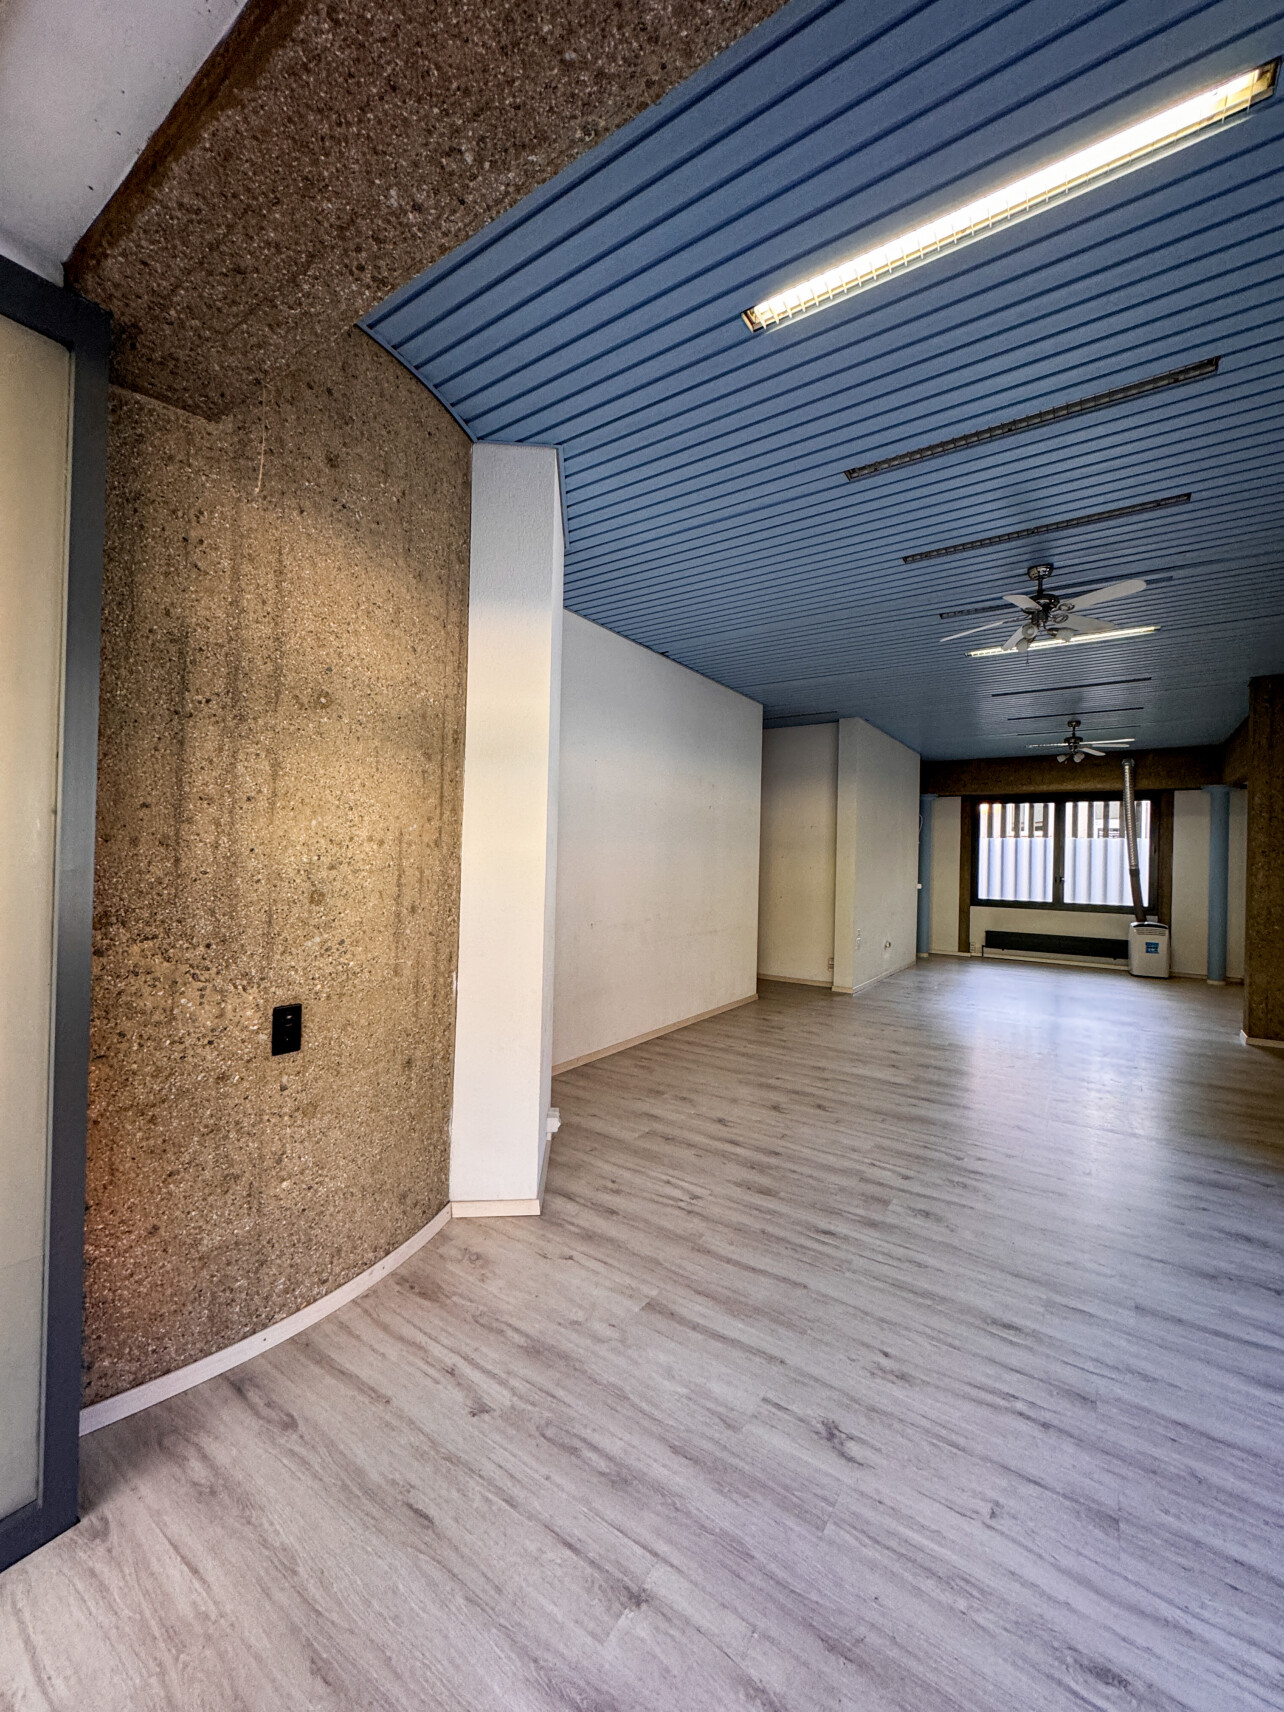
Splendido ufficio di rappresentanza situato nel centro pedonale di Lugano in prestigioso stabile d'epoca completamente ristrutturato nel 2001. L'ufficio è ubicato al 2 piano.L'ufficio con rifiniture di livello superiore, comprende pregiate boiseries, parquet e infissi in legno di rovere, mentre i bagni sono rifiniti con marmi.Orientato ad est/sud-est offre dei bei locali luminosi con altezza dei soffitti di 3.40 m.I pavimenti tecnici (h 25 cm) permettono un'ottimale distribuzione dell'impiantistica ed una flessibilità nella modulazione degli spazi.Completano l'arredo impianto di aria condizionata ed archivio meccanizzato con camera blindata.L'impianto di riscaldamento é a gas con termo convettori caldo/freddo.Vi é la possibilità di creare due unità con entrate separate, come pure la trasformazione in appartamento.Nell'autorimessa sono disponibili due posti auto a Fr. 250'000.- cadauno.Prachtvolles repräsentatives Büro in der Fußgängerzone von Lugano in einem prestigeträchtigen Gebäude, das 2001 komplett renoviert wurde. Das Büro befindet sich im 2. Stock.Das Büro ist hochwertig ausgestattet und verfügt über wertvolle Boiserien, Parkettböden und Eichenholzeinbauten, während die Bäder mit Marmor ausgestattet sind.Ost/Süd-Ost ausgerichtet bietet es schöne helle Räume mit einer Deckenhöhe von 3,40 m.Die technischen Böden (h 25 cm) ermöglichen eine optimale Verteilung der Installationen und eine Flexibilität in der Modulation der Räume.Die Ausstattung wird durch eine Klimaanlage und ein mechanisiertes Archiv mit gepanzertem Raum vervollständigt.Das Heizsystem ist auf Gas mit Warm-/Kaltkonvektoren.Es besteht die Möglichkeit, zwei Einheiten mit separaten Eingängen zu schaffen, sowie die Umwandlung in eine Wohnung.Zwei Parkplätze sind in der Garage zu je Fr. 250'000.- verfügbar.Splendid representative office located in the pedestrian center of Lugano in prestigious period building completely renovated in 2001. The office is located on the 2nd floor.The office with superior finishes, includes fine boiseries, parquet and oak fixtures, while the bathrooms are finished with marble.East/south-east oriented offers beautiful bright rooms with ceiling heights of 3.40 m.The technical floors (h 25 cm) allow an optimal distribution of the plant engineering and a flexibility in the modulation of space.Complete the furnishings air conditioning system and mechanized archive with armored room.The heating system is gas with heating convectors hot/cold.There is the possibility of creating two units with separate entrances, as well as the transformation into an apartment.In the garage are available two parking spaces at Fr. 250'000.- each.

1 / 6
CHF 390,000.–
6950 Tesserete

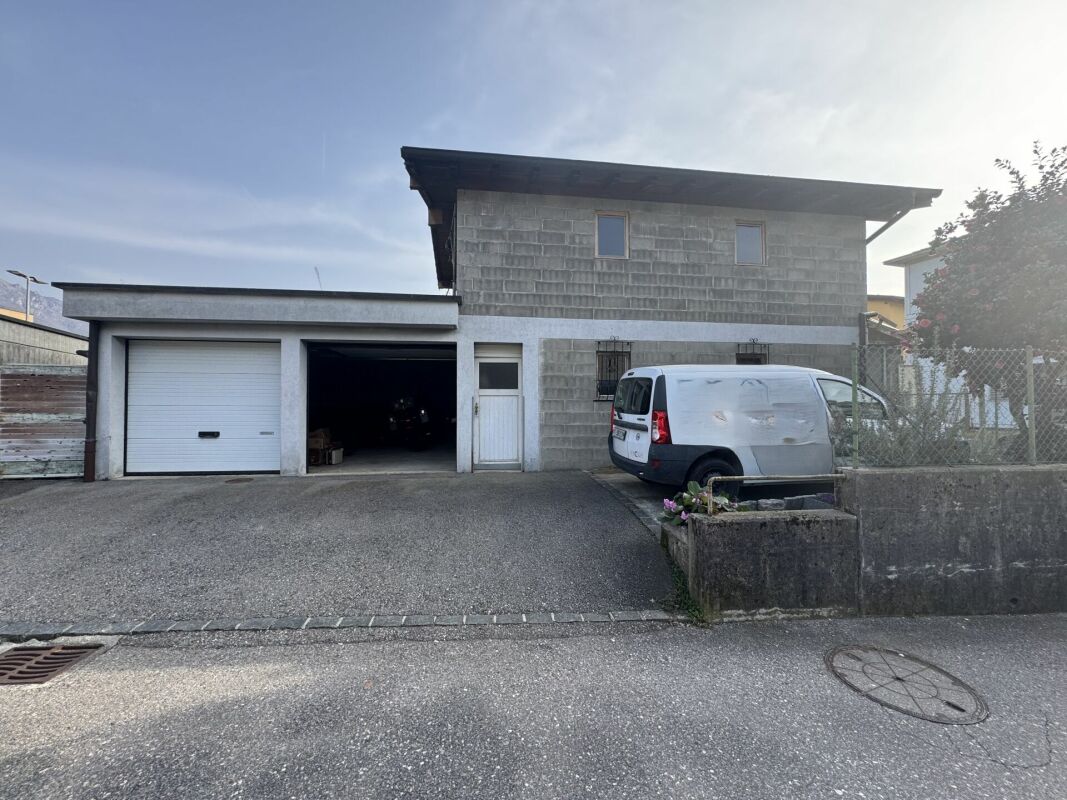
Building plot with beautiful view and sunny, existing house to be demolished

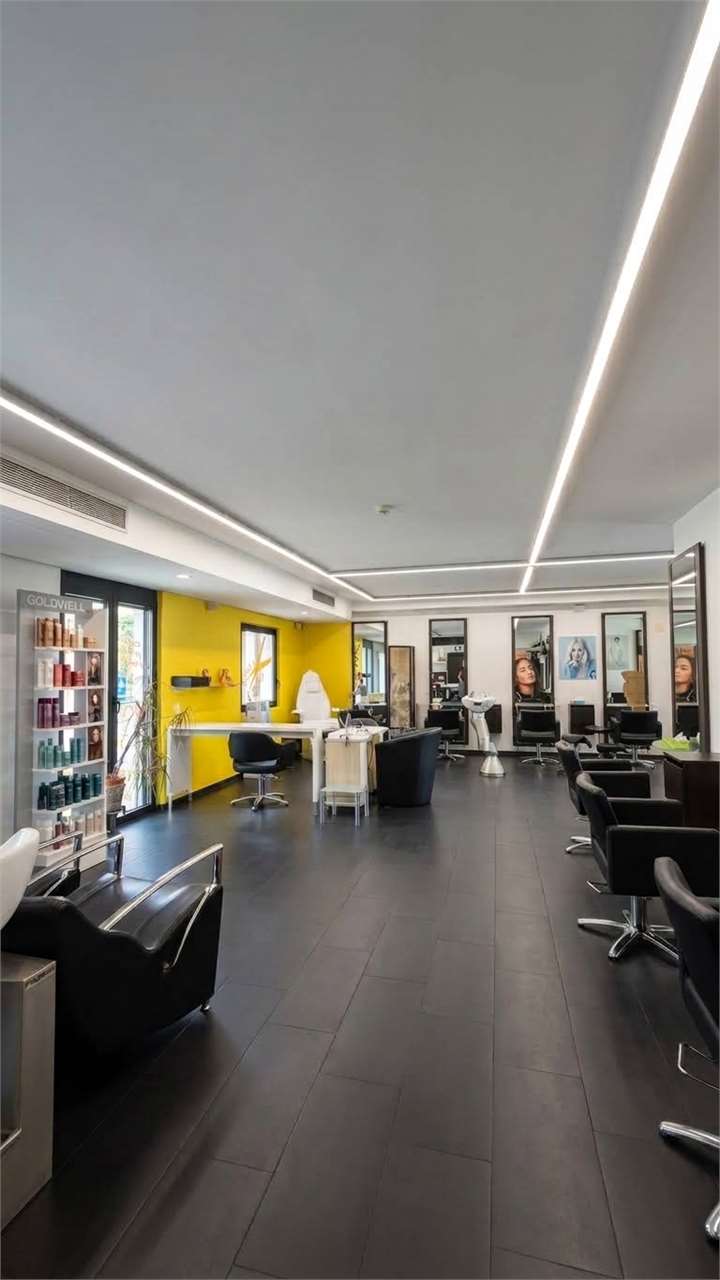
In a privileged position, particularly sunny, quiet and with a splendid open view of the valley and the surrounding mountains, we propose for sale an interesting building plot of 494 m², with an existing house to be demolished, ideal for the realization of a beautiful and elegant single-family contemporary house.The property is located in a highly appreciated residential context, characterized by privacy, tranquility and excellent sun exposure throughout the day.Thanks to the plot's conformation and the current building regulations, it is possible to develop a single-family house of about 220 m² of gross floor area, distributed over two levels, with an integrated double garage, terraces and a private garden.Building regulationsResidential Expansion Zone (RE) • Maximum exploitation index: 0.50 • Maximum occupancy index: 30% for main buildings, +5% for small constructions • Maximum height: 7.50 m to the eaves and 9.50 m to the ridge • Minimum distance from boundaries: 3.00 m • Minimum green area: 30% With a land area of 494 m², the plot allows a theoretical gross floor area of about 247 m², making it realistic to develop a single-family house with a living area of about 220 m², while maintaining adequate outdoor spaces and respecting the distances.Main features✔ Building plot of 494 m² ✔ Existing house to be demolished ✔ Residential expansion zone (RE) ✔ Beautiful open view of the valley and mountains ✔ Very quiet and sunny location ✔ Possibility of building a beautiful and elegant single-family house ✔ About 220 m² of gross floor area realizable ✔ Integrated double garage ✔ Private garden ✔ Sought-after residential neighborhood

Suggested properties for you based on search results

Other interesting objects