818 results - All Listings: District Lugano

1 / 1
11 rooms, CHF 5,800.–
Grancia, 6916 Grancia

Subletting sought / Possible sale of goodwill

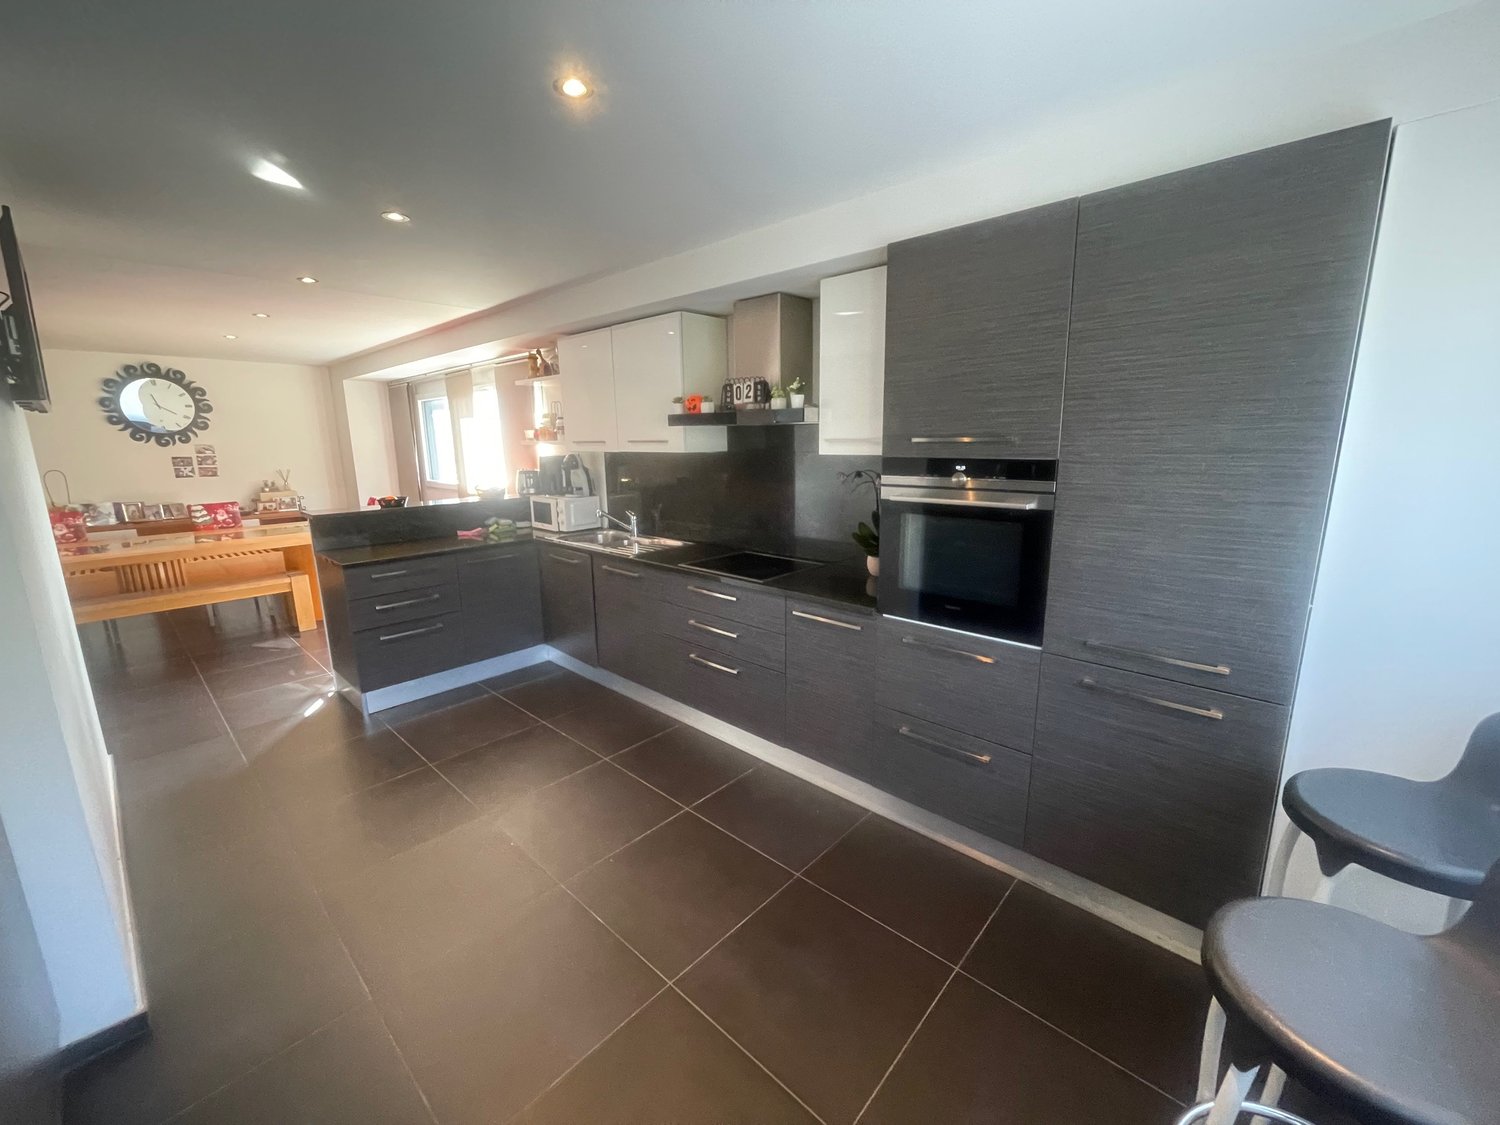
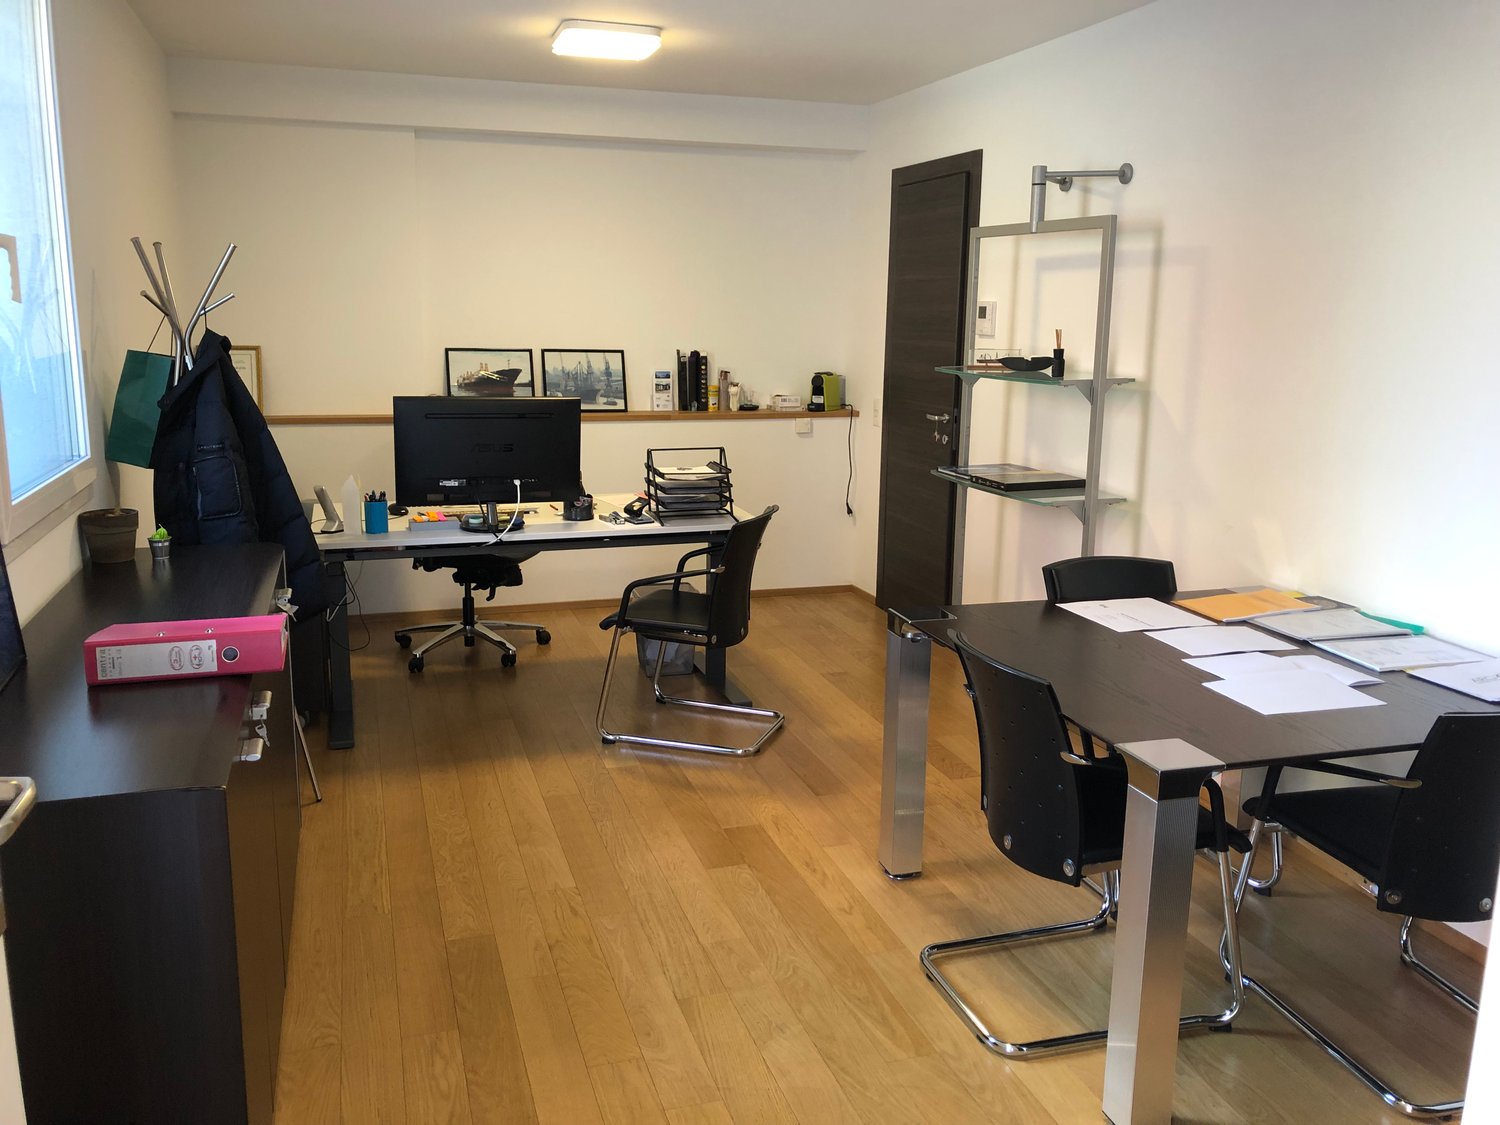
Grancia Via Cantonale | High visibilityIn a strategic and highly trafficked location on Via Cantonale in Grancia, we are looking for a sublessee for an already established aesthetic center, with the possibility of also negotiating the sale of the business (goodwill).The property is located on the first floor of a modern building with an elevator and presents itself in perfect condition, with elegant finishes and carefully designed spaces. The solution is immediately operational.Currently used as an aesthetic center, the space consists of:11 separate rooms4 bathroomsLaundry roomKitchenThanks to the rational and flexible distribution of spaces, it is possible to request a change of use, making the property ideal also for administrative offices, professional studios or service activities that require separate and representative spaces.A significant added value is the availability of 11 parking spaces, a particularly interesting feature for directional buildings.Main dataSurface area: approximately 340 m²Parking spaces: 11 (6 in the garage + 5 external)Monthly rent: CHF 5200.Additional costs: CHF 600. / monthPayment: quarterlyType: contractual sublettingOption: sale of goodwill of the aesthetic center (price upon request)A turnkey solution, integrated into one of the most dynamic commercial areas of Luganese, suitable for both wellness professionals and those who want to establish an administrative or directional activity with ample parking availability.For more information, details on subletting or to organize a non-binding visit, contact us.

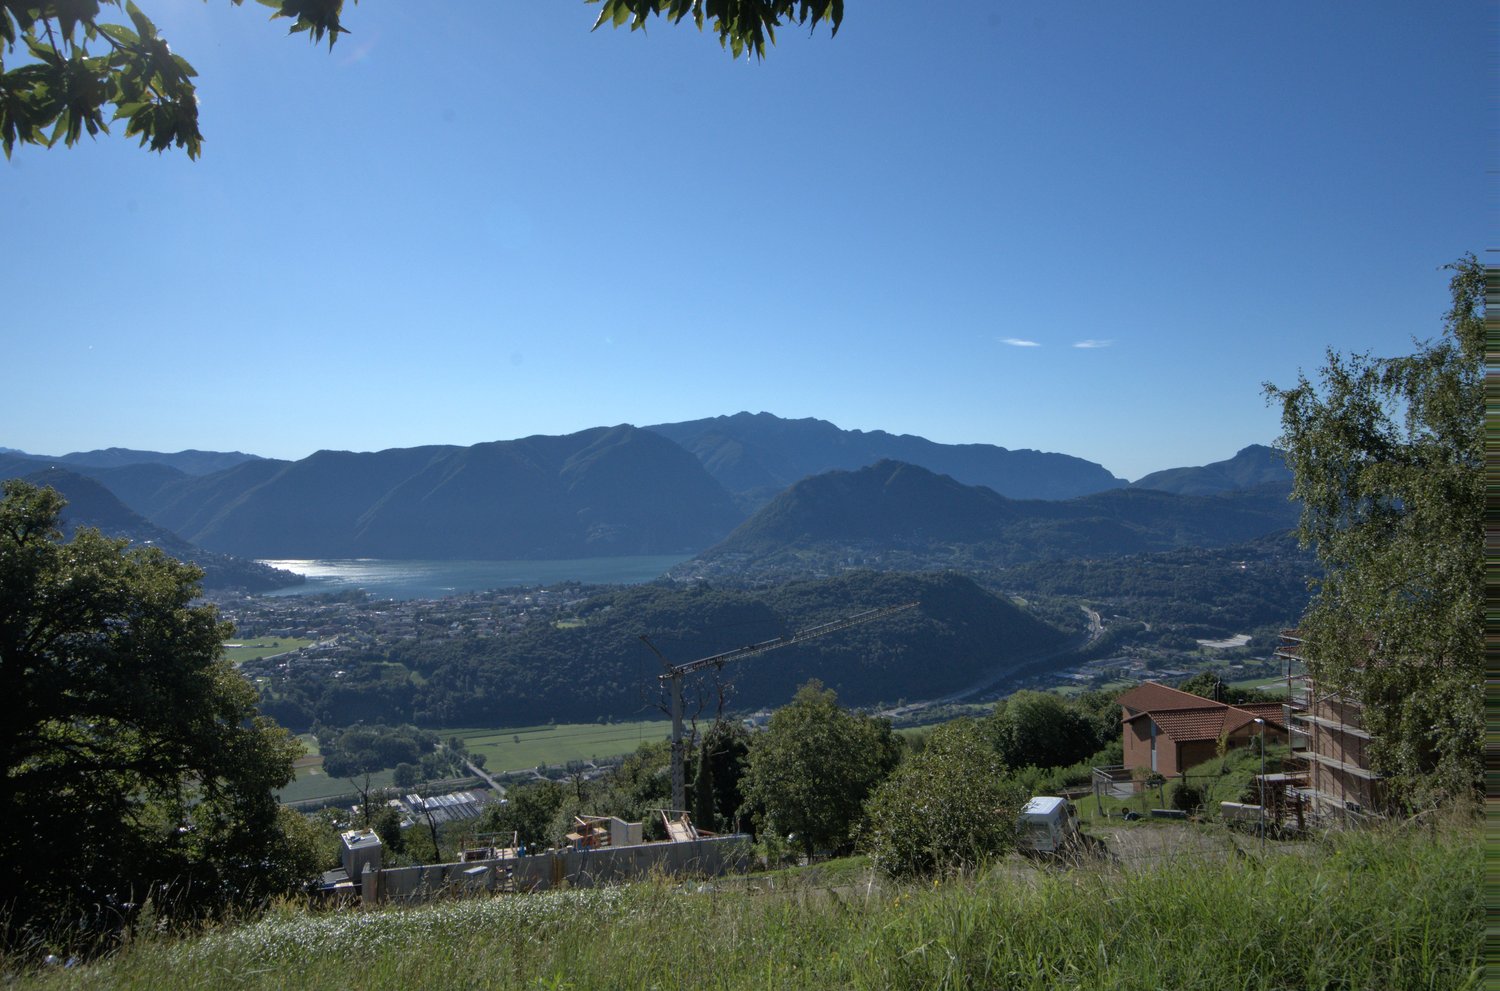
  • Aerial view of a scenic landscape with mountains, a lake, a town, a crane, and construction sites
  • grass, tree, construction site, crane, distant house, valley, mountains
  • House on a hill, yellow exterior, multiple windows, raised ground floor, surrounded by greenery
  • Modern white house with terraces, built on a slope, elevated, surrounded by greenery.
  • living room, kitchen, 2 bedrooms, 2 bathrooms, balcony
  • A floor plan of a house with a raised ground floor, multiple windows, and stairs leading to the entrance.
  • main floor, raised ground floor, stairs, terrace
  • main floor with stairs, raised ground floor, car parking
1 / 8
CHF 595,000.–
6936 Cademario

Terreno edificabile R2 con progetto approvato

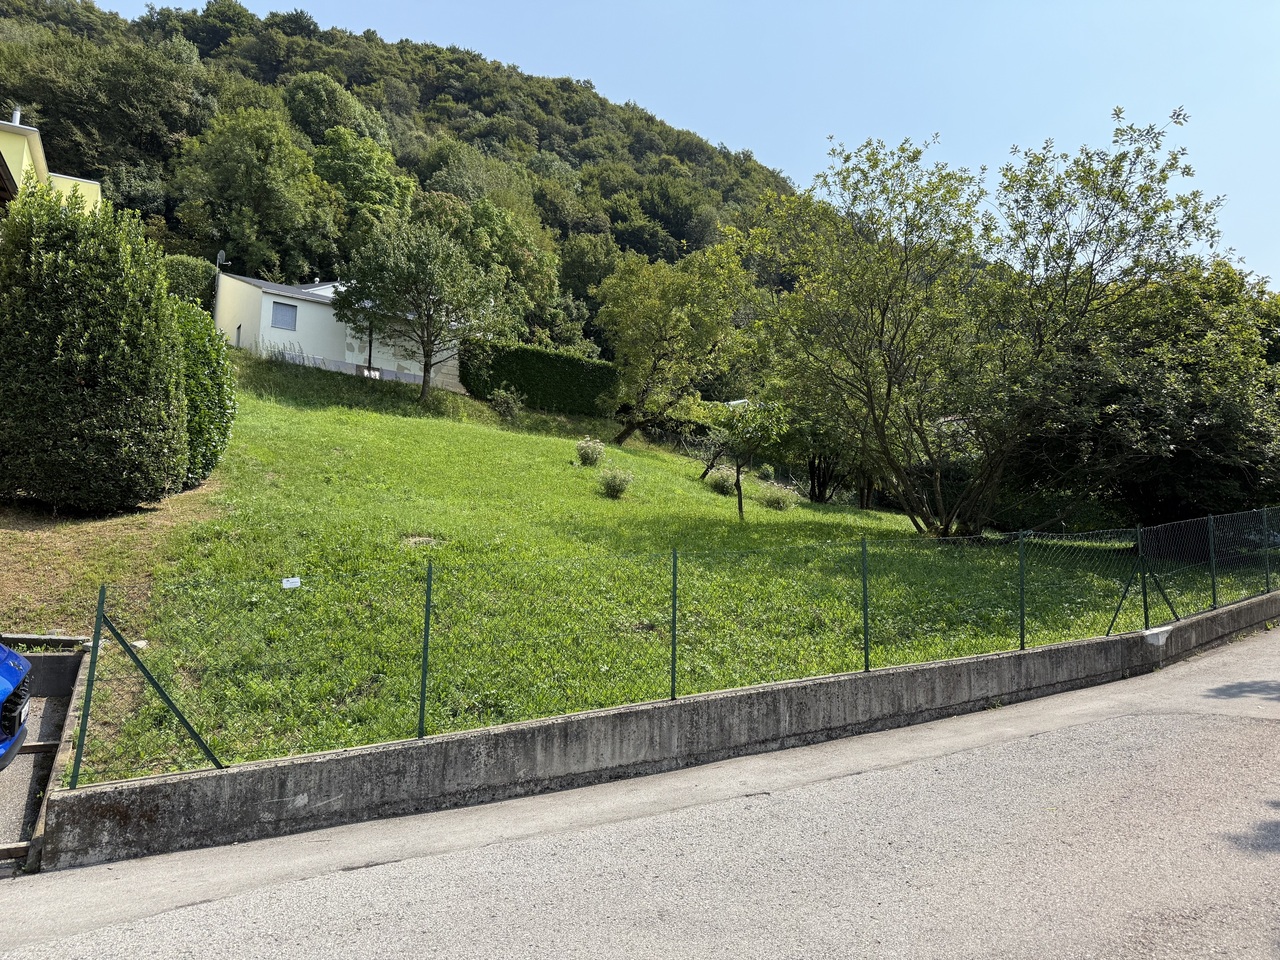
A Cademario, in soleggiata posizione collinare con splendida vista aperta sul Malcantone e sul lago di Ceresio, vendiamo un terreno edificabile nella zona R2 residenziale estensiva con un progetto e relativa licenza edilizia approvata e cresciuta in giudicato.Il terreno misura 809 mq, con un indice di sfruttamento di 0.40 (max. 323.60 mq) e un indice di occupazione del 30% (max. 242.70 mq). Il progetto approvato prevede l’edificazione su 3 piani di un’abitazione familiare: Piano terra· ingresso principale· garage per 2 auto· disimpegno, lift· rifugio protezione civile· locale riscaldamento con termopompa aria-acqua· cantina· lavanderia Primo piano· ingresso pedonale· lift· appartamento subalterno con open space cucina-soggiorno, studio, camera con bagno en-suite e cabina armadio, WC· giardino-terrazzo secondo piano· atrio, lift, scale· zona giorno open space con cucina· studio· 2 camere padronali· Cabina armadio· Bagno· WC ospiti· balcone Scopri questa opportunità: un terreno edificabile situato nella pittoresca località di Cademario, nel cuore del Ticino, che offre un perfetto equilibrio tra tranquillità montana e accessibilità ai servizi. La località è apprezzata per la sua atmosfera rilassante e la vicinanza ai principali centri del Luganese, rendendola ideale come residenza principale. Per ulteriori dettagli contattate:Paola, Veronica e Monika 079-877.35.44 Baugrund R2 mit genehmigtem Projekt In Cademario, in sonniger Hanglage mit herrlichem Blick auf den Malcantone und den Ceresio-See, bieten wir ein Bauland in der extensiven Wohngegend R2 mit einem genehmigten Projekt mit entsprechender rechtskräftiger Baugenehmigung zum Verkauf an.Das Grundstück ist 809 m² groß, mit einem Ausnutzungsindex von 0,40 (max. 323,60 m²) und einem Grundflächenzahl von 30 % (max. 242,70 m²). Das genehmigte Projekt sieht den Bau eines dreistöckigen Einfamilienhauses vor: Erdgeschoss· Haupteingang· Garage für 2 Autos· Flur, Aufzug· Zivilschutzraum· Heizungsraum mit Luft-Wasser-Wärmepumpe· Keller· Waschküche Erster Stock· Fußgängereingang· Aufzug· Nebenwohnung mit offener Küche/Wohnzimmer, Arbeitszimmer, Schlafzimmer mit eigenem Bad und begehbarem Kleiderschrank, WC· Gartenterrasse Zweiter Stock· Flur, Aufzug, Treppe· Offener Wohnbereich mit Küche· Arbeitszimmer· 2 Hauptschlafzimmer· begehbarer Kleiderschrank· Badezimmer· Gäste-WC· Balkon Entdecken Sie diese Gelegenheit: ein Bauland in der malerischen Ortschaft Cademario im Herzen des Tessins, die eine perfekte Balance zwischen Bergruhe und guter Erreichbarkeit von Dienstleistungen bietet. Der Ort wird wegen seiner entspannten Atmosphäre und der Nähe zu den wichtigsten Zentren des Luganer Raums geschätzt und eignet sich daher ideal als Hauptwohnsitz. Für weitere Informationen wenden Sie sich bitte an:Paola, Veronica und Monika 079-877.35.44

1 / 1
Price on request
6921 Vico Morcote

Huge and Amazing 5 Stars Hotel Lake front

ROCKWELL PROPERTIES S.A PRESENT:The HOTEL, a 5-star hotel, built in 1969 and totally renovated in 2002, spreads over 9 floors, with its facade of 62 meters long and 21 meters high. It is situated at the main road, directly on the lake front with view of the lake and the view of landscape.ROOM / SUITE 84 TOTAL : • Deluxe lake king, lake view, with balcony • Deluxe lake twin, lake view, without balcony Business lake queen • Superior garden king • Superior garden twin • Single rooms, garden view • Presidential Suite • Royal Suite • Deluxe Suite CONFERENCE ROOMS 3 TOTAL : • CONFERENCE ROOM 1 : Area 34m2, capacity 14 people; • CONFERENCE ROOM 2 : Area 40m2, capacity 22 people; • CONFERENCE ROOM 3 : Area 40m2, capacity 150 people; AMENITIES : • Reception; • Wellness centre; • Beauty salon; • Relaxation room; • Massage rooms; • Pedicures and manicures rooms; • Mud rooms; • Solarium; • Hairdresser • Medical office; • Dentist; • Office deposits; • Kitchen; • Dock for boats; • Boiler room; • Freezer cells; • Technical rooms; • Wellness center; • Changing rooms and toilets; PARKING TOTAL 61 : • Covered and not covered; TECHNICAL DESCRIPTION: • Building structure is made with reinforced concrete, concrete slabs, prefabricated concrete blocks, and prefabricated steel structure elements; • The entire property is installed with thermal and acoustical insulation system for maximum comfort inside; • The interior finishing is made of marble, wood, tiles, carpet and fabrics, all of the highest quality and value; • The energy generation system for regulating the climate is controlled by a fuel oil boiler, for heating and hot water, and three generators of cold water, positioned on the roof, for cooling; • The thermal energy distribution system is composed of two different systems for two separate zones. The hotel rooms are equipped with a fan that blows warm or cold air depending on the season, while the public area and service zone are controlled by condensing machines through a network of channels, provide hot or cold air. • The canalization system has been totally renovated and updated to the new design and needs of the hotel. • The traffic circulation within the building is guaranteed by two elevators for the exclusive use of customers and two service lifts for the hotel staffs. • The exterior doors with large glass surfaces are made with thermal insulated glass and metal frame. • The staffs enter the hotel from the main road via a staircase located at the end of the building on Middle side. Suppliers have separate access at the street level; • On the basement level, an underground passage beneath the main road, will take you directly to the lake side properties;In front of the complex, cross the street, right on the lake front, there are two buildings located, structured into four levels and connected horizontally between them;

1 / 2
20 rooms, Price on request
6990 Astano

Hotel della Posta - cuore storico in Astano

*** Tutti gli immobili e foto su www.remax.ch e su www.newhome.ch *******************Dove la tradizione continua a vivere e nasce il futuro Nel cuore del pittoresco Malcantone, immerso nel verde paesaggio collinare del Ticino, sorge lo storico Hotel della Posta ad Astano, un vero testimone del tempo. Da generazioni questo ex edificio postale caratterizza la vita del paese, accoglie i viaggiatori e custodisce le storie di una famiglia che ha unito cultura, tradizione e spirito pionieristico.Una proprietà di questo tipo è rara sul mercato. Qui non si acquista un hotel, ma un pezzo di patrimonio culturale svizzero con un potenziale futuro.L'hotel è stato parzialmente ristrutturato, modernizzato e adattato alle esigenze odierne, ma conserva anche alcune aree originali che hanno il carattere di un museo. Si percepisce immediatamente che la casa ha una storia, una profondità e un'anima.La proprietà, con una superficie totale di circa 15.500 m², è composta da hotel, edifici annessi, garage, officina, parco giardino, terreno edificabile e aree boschive.Un complesso alberghiero storico, completato da terreni edificabili e sviluppabili.L'Hotel della Posta non è un progetto per speculatori.È un luogo per visionari che rispettano la tradizione e allo stesso tempo vogliono plasmare il futuro.Vuole avere maggiori informazioni?Come vostra persona di contatto responsabile, sarò lieto di inviarvi la documentazione di vendita dettagliata tramite e-mail e di fissare in seguito un appuntamento per visionare la proprietà.Chiamatemi! È un piacere per me incontrarvi e potervi offrire la mia consulenza.-*** Alle Immobilien und Fotos auf www.remax.ch und www.newhome.ch *******************Wo Tradition weiterlebt und Zukunft entstehtMitten im malerischen Malcantone, eingebettet in die grüne Hügellandschaft des Tessins, steht das historische Hotel della Posta in Astano, ein wahrer Zeitzeuge. Seit Generationen prägt dieses ehemalige Posthaus das Dorfleben, empfängt Reisende und trägt die Geschichten einer Familie, die Kultur, Tradition und Pioniergeist vereint hat.Ein Anwesen dieser Art gibt es nur selten am Markt. Hier kaufen Sie kein Hotel, Sie erwerben ein Stück Schweizer Kulturerbe mit Zukunftspotenzial.Das Hotel ist teilweise renoviert, modernisiert und den heutigen Ansprüchen angepasst, besteht jedoch auch aus original erhaltenen Bereichen, die Museumscharakter aufweisen. Man spürt sofort, das Haus hat Geschichte, Tiefe und Seele.Das Anwesen mit einer Gesamtfläche von rund 15500 m² besteht aus Hote, Nebenhäusern, Garagen, Werkstatt, Gartenpark, Bauland und Waldflächen.Ein historischer Hotelkomplex, ergänzt durch echtes Ausbau- und Entwicklungsland.Das Hotel della Posta ist kein Projekt für Spekulanten.Es ist ein Ort für Visionäre, die Tradition achten und gleichzeitig Zukunft formen wollen.Möchten Sie mehr erfahren?Als Ihr verantwortlicher Ansprechpartner sende ich Ihnen gerne eine komplette Verkaufsdokumentation per E-Mail zu. Nach telefonischer Vereinbarung, stehe Ihnen anschliessend gerne für einen Besichtigungstermin zur Verfügung.Rufen Sie mich an!Ich freue mich auf Sie und werde Sie bestens beraten.-*** All properties and photos on www.remax.ch and www.newhome.ch *******************Where tradition lives on and the future takes shape In the heart of picturesque Malcantone, nestled in the green hills of Ticino, stands the historic Hotel della Posta in Astano, a true witness to history. For generations, this former post house has shaped village life, welcomed travellers and carried the stories of a family that combined culture, tradition and pioneering spirit.Properties of this kind are rarely available on the market. Here, you are not just buying a hotel, you are acquiring a piece of Swiss cultural heritage with future potential.The hotel has been partially renovated, modernised and adapted to today's standards, but also

Suggested properties for you based on search results

Other interesting objects