823 results - All Listings: District Lugano

1 / 1
  • View
  • Elevator
  • Swimming pool
  • +1
Price on request
6921 Vico Morcote

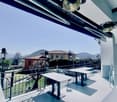
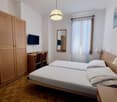
Huge and Amazing 5 Stars Hotel Lake front

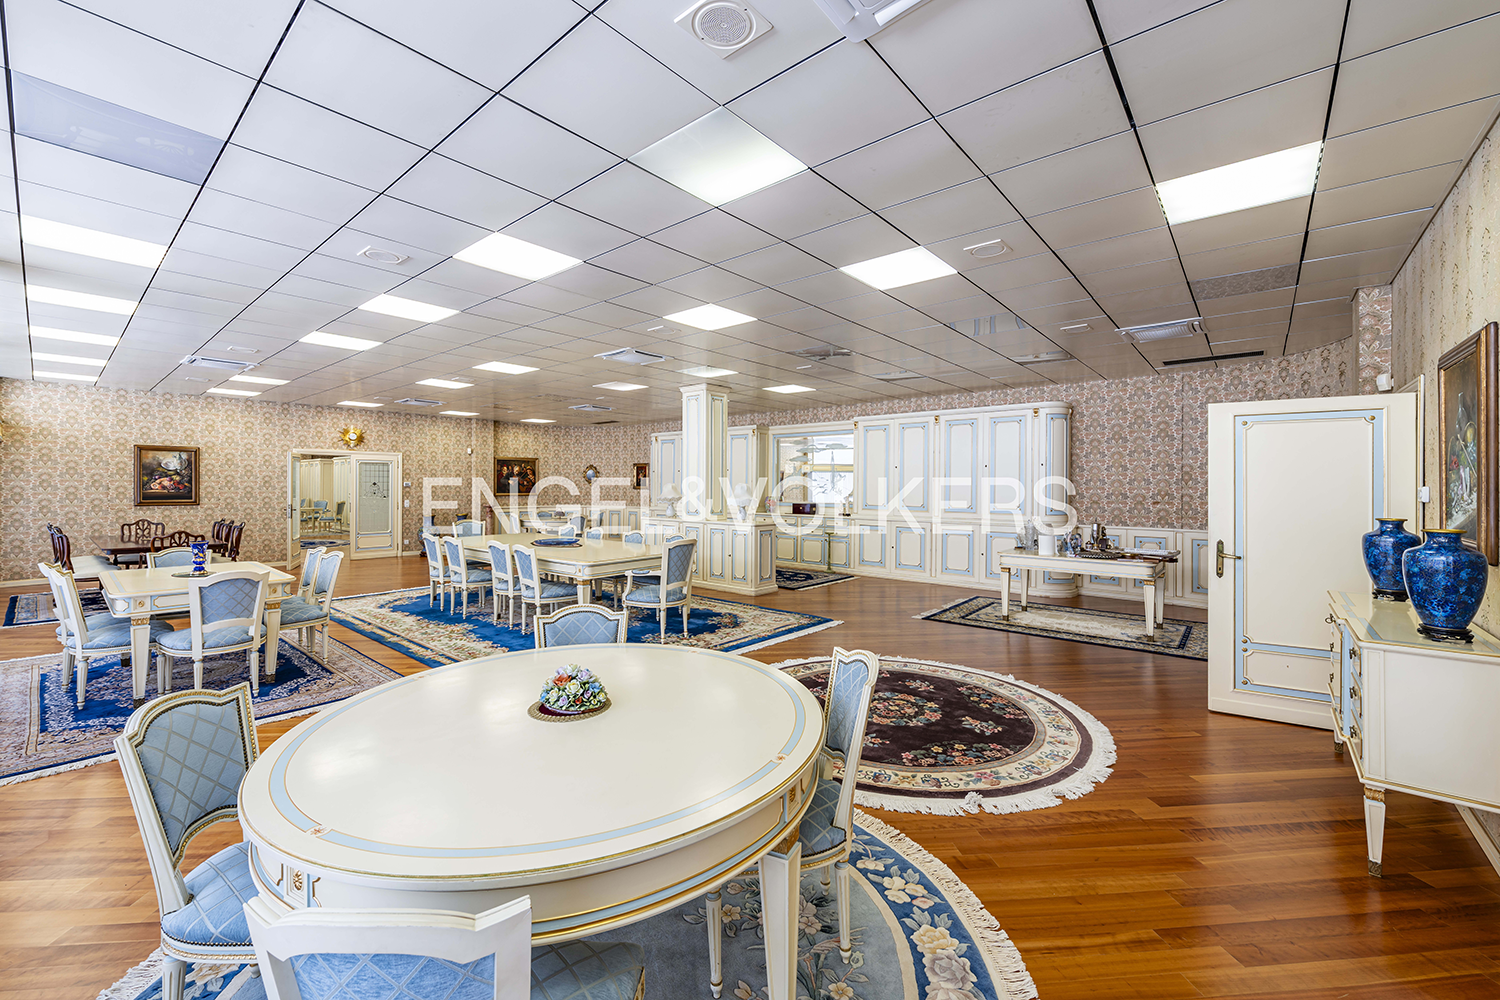
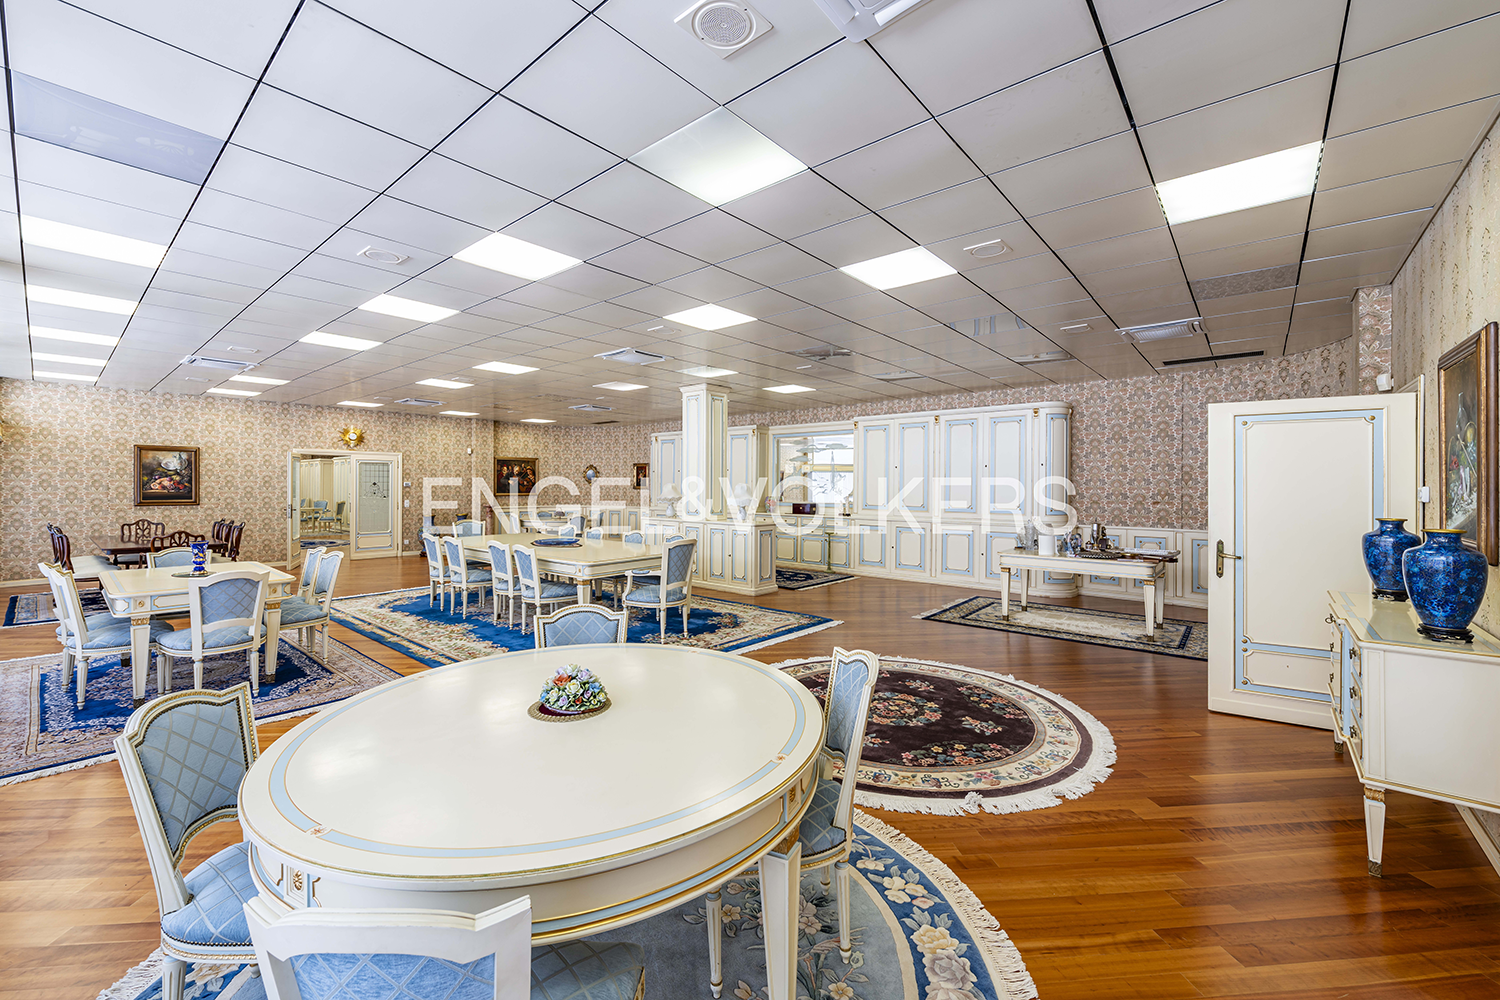
ROCKWELL PROPERTIES S.A PRESENT:The HOTEL, a 5-star hotel, built in 1969 and totally renovated in 2002, spreads over 9 floors, with its facade of 62 meters long and 21 meters high. It is situated at the main road, directly on the lake front with view of the lake and the view of landscape.ROOM / SUITE 84 TOTAL : • Deluxe lake king, lake view, with balcony • Deluxe lake twin, lake view, without balcony Business lake queen • Superior garden king • Superior garden twin • Single rooms, garden view • Presidential Suite • Royal Suite • Deluxe Suite CONFERENCE ROOMS 3 TOTAL : • CONFERENCE ROOM 1 : Area 34m2, capacity 14 people; • CONFERENCE ROOM 2 : Area 40m2, capacity 22 people; • CONFERENCE ROOM 3 : Area 40m2, capacity 150 people; AMENITIES : • Reception; • Wellness centre; • Beauty salon; • Relaxation room; • Massage rooms; • Pedicures and manicures rooms; • Mud rooms; • Solarium; • Hairdresser • Medical office; • Dentist; • Office deposits; • Kitchen; • Dock for boats; • Boiler room; • Freezer cells; • Technical rooms; • Wellness center; • Changing rooms and toilets; PARKING TOTAL 61 : • Covered and not covered; TECHNICAL DESCRIPTION: • Building structure is made with reinforced concrete, concrete slabs, prefabricated concrete blocks, and prefabricated steel structure elements; • The entire property is installed with thermal and acoustical insulation system for maximum comfort inside; • The interior finishing is made of marble, wood, tiles, carpet and fabrics, all of the highest quality and value; • The energy generation system for regulating the climate is controlled by a fuel oil boiler, for heating and hot water, and three generators of cold water, positioned on the roof, for cooling; • The thermal energy distribution system is composed of two different systems for two separate zones. The hotel rooms are equipped with a fan that blows warm or cold air depending on the season, while the public area and service zone are controlled by condensing machines through a network of channels, provide hot or cold air. • The canalization system has been totally renovated and updated to the new design and needs of the hotel. • The traffic circulation within the building is guaranteed by two elevators for the exclusive use of customers and two service lifts for the hotel staffs. • The exterior doors with large glass surfaces are made with thermal insulated glass and metal frame. • The staffs enter the hotel from the main road via a staircase located at the end of the building on Middle side. Suppliers have separate access at the street level; • On the basement level, an underground passage beneath the main road, will take you directly to the lake side properties;In front of the complex, cross the street, right on the lake front, there are two buildings located, structured into four levels and connected horizontally between them;

  • View
  • Elevator
  • Swimming pool
  • +1
1 / 1
Price on request
6900 Lugano

PALAZZO A REDDITO A DESTINAZIONE MISTA - LUGANO

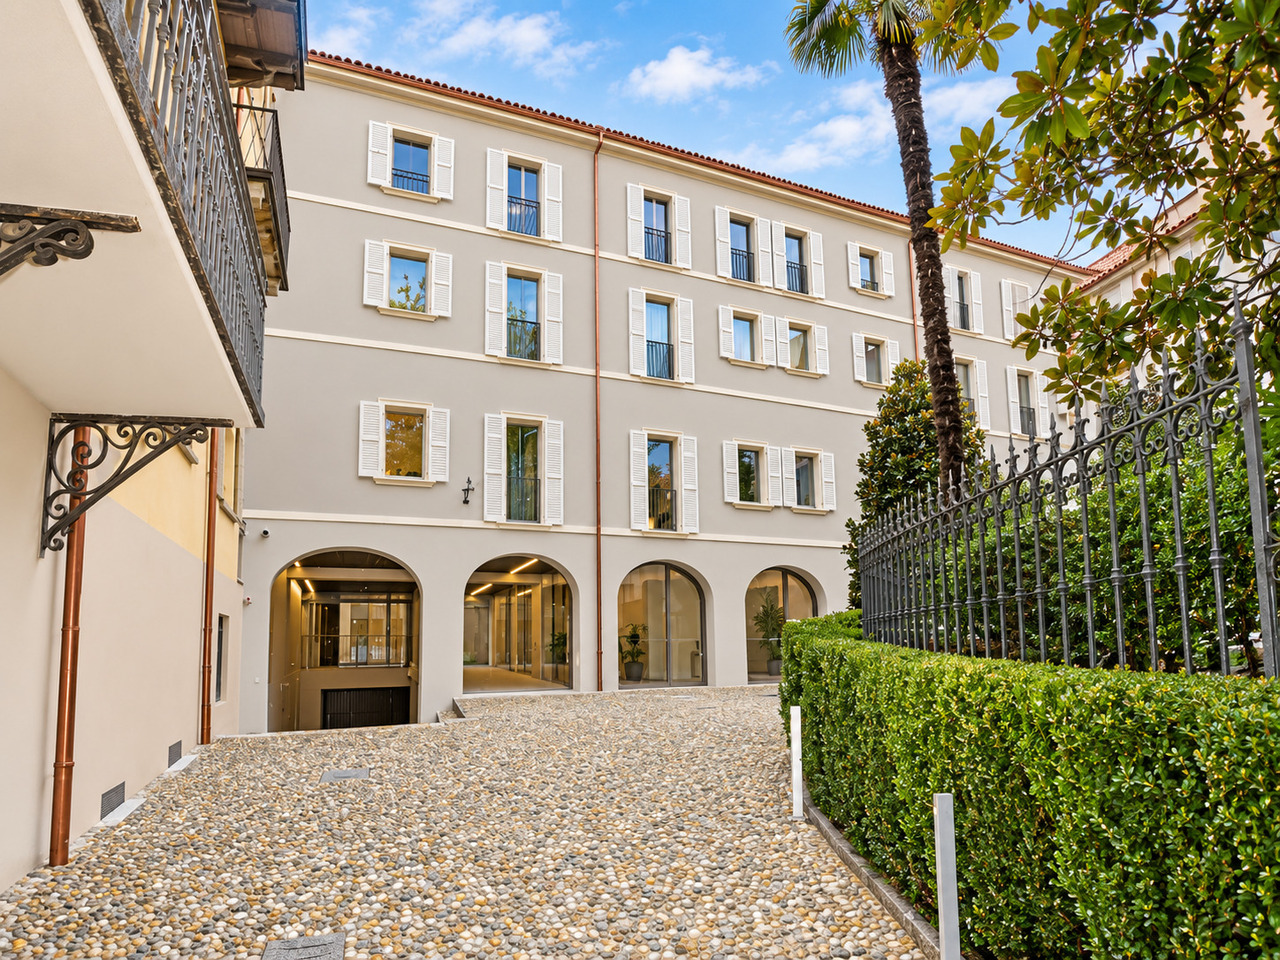
L'edificio è situato a Lugano, in una zona centrale della città, ben servita dai mezzi pubblici e con i principali servizi comunali e centri commerciali a breve distanza. Costruito intorno agli anni '50 ed è stato realizzato secondo gli standard di costruzione e finiture in linea con i dettami tipici di quegli anni. La costante manutenzione, sia delle parti comuni che delle facciate, ha consentito di preservare un buono stato generale della costruzione. Inoltre, circa 10 anni fa, è stata fatta anche una ristrutturazione interna sia della parti comuni (è stata installata una nuova caldaia a gas e nuove tubature) che della maggior parte degli appartamenti.L'immobile è costituito da un edificio su 4 piani fuori terra e 1 piano cantina, con un volume di 4'570 m3. La proprietà è dotata di doppi vetri montati su serramenti in PVC all'esterno e legno all'interno; sistemi di oscuramento avvolgibili e a battente, pavimenti in parquet e ceramica e di riscaldamento e acqua calda a gas centralizzati.Il palazzo è composto da 1 grande locale commerciale al piano terreno di 650 m2, 2 uffici al primo piano e 8 appartamenti di varie tagli e metrature (da 2,5 a 5,5 locali).Attualmente, l'immobile è tutto affittato e la sua redditività lorda risulta circa al 5,5 %.MIXED INCOME BUILDING - LUGANOThe building is located in Lugano, in a central area of the city, well served by public transport and with the main municipal services and shopping centres within easy reach. It was built around the 1950s and was constructed according to the construction and finishing standards typical of those years. The constant maintenance, both of the common parts and of the facades, has allowed to preserve a good general state of the construction. In addition, about 10 years ago, an internal renovation was made both of the common parts (a new gas boiler and new pipes were installed) and of most of the flats.The property consists of a building on 4 floors above ground and 1 basement, with a volume of 4'570 m3. The property is equipped with double glazing mounted on PVC windows on the outside and wooden windows on the inside; shutter and blind systems, parquet and ceramic floors and centralised gas heating and hot water.The building consists of 1 large commercial space on the ground floor of 650 m2, 2 offices on the first floor and 8 flats of various sizes and dimensions (from 2.5 to 5.5 rooms).Currently, the property is all rented and its gross profitability is about 5,5 %.

1 / 1
CHF 450,000.–
Auf Anfrage 1, 6809 Medeglia

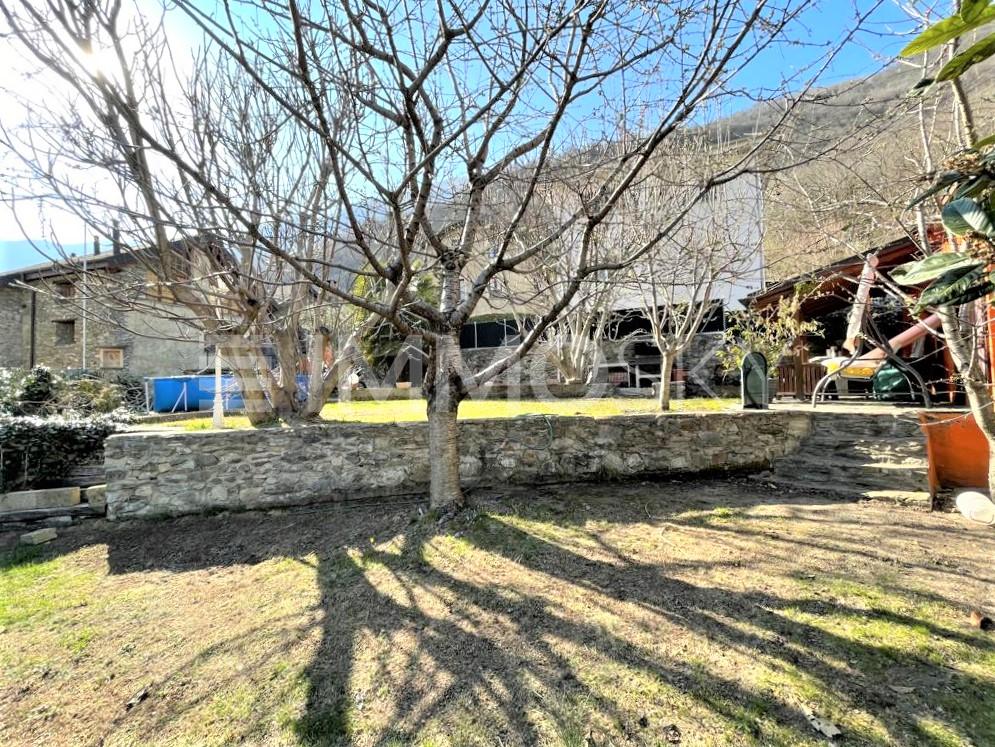
Buildable land, new possibilities for your future

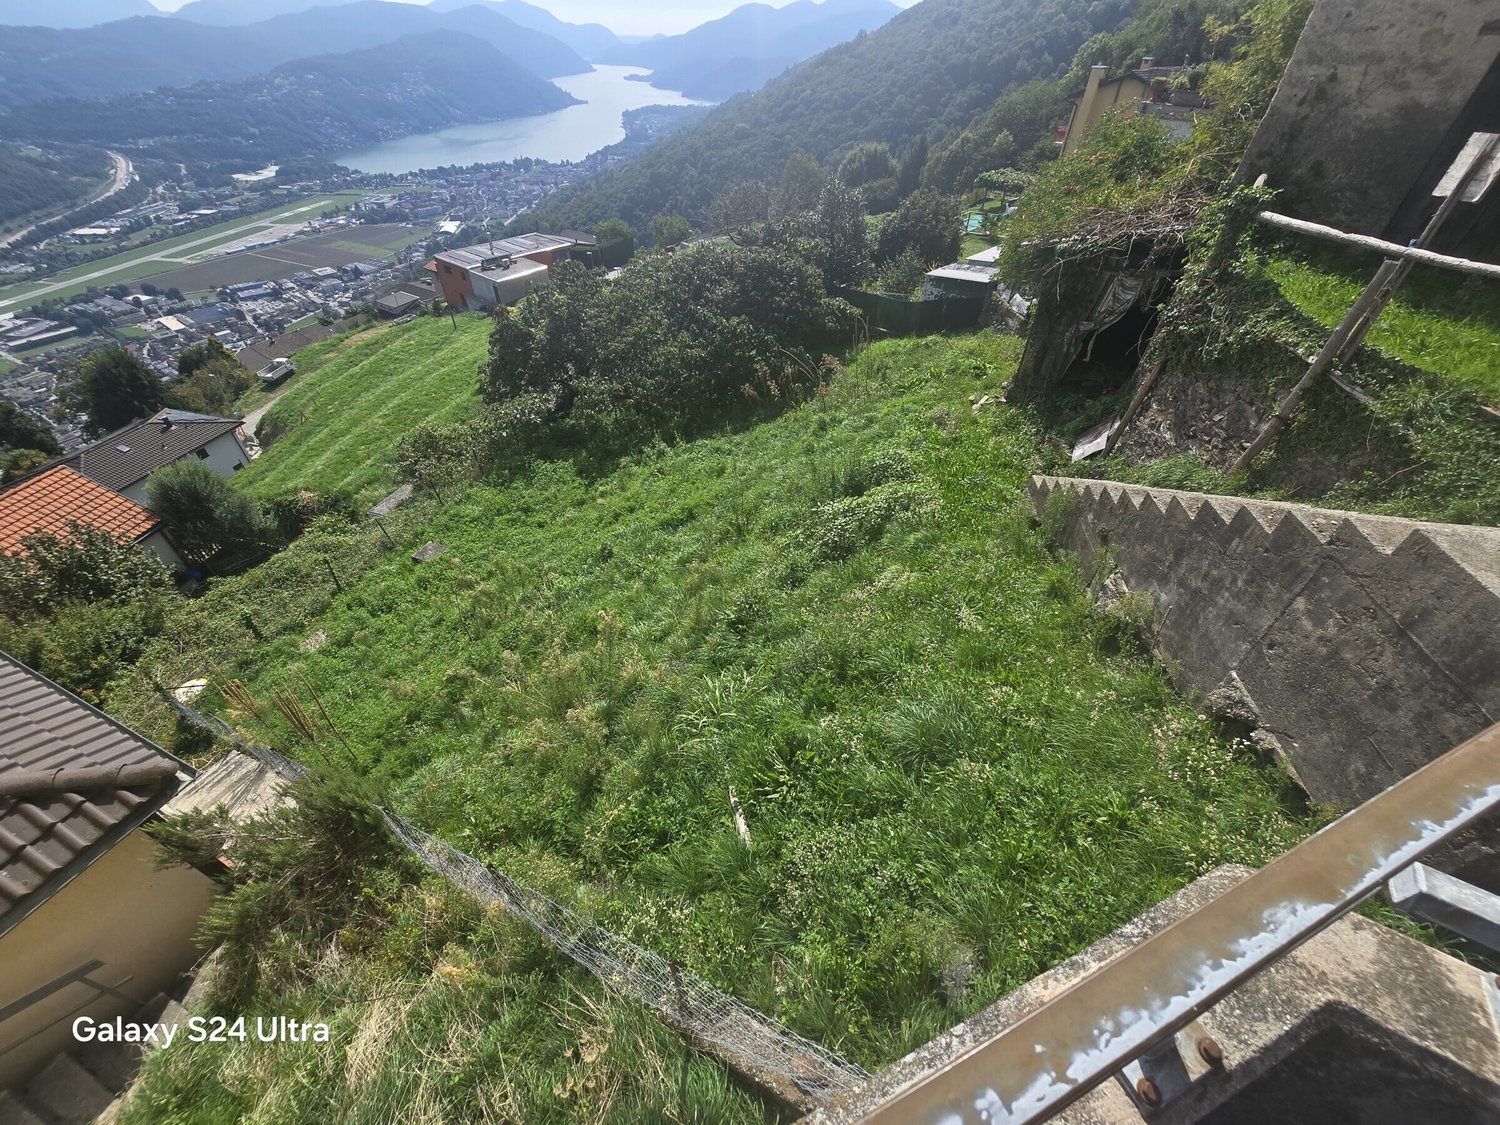
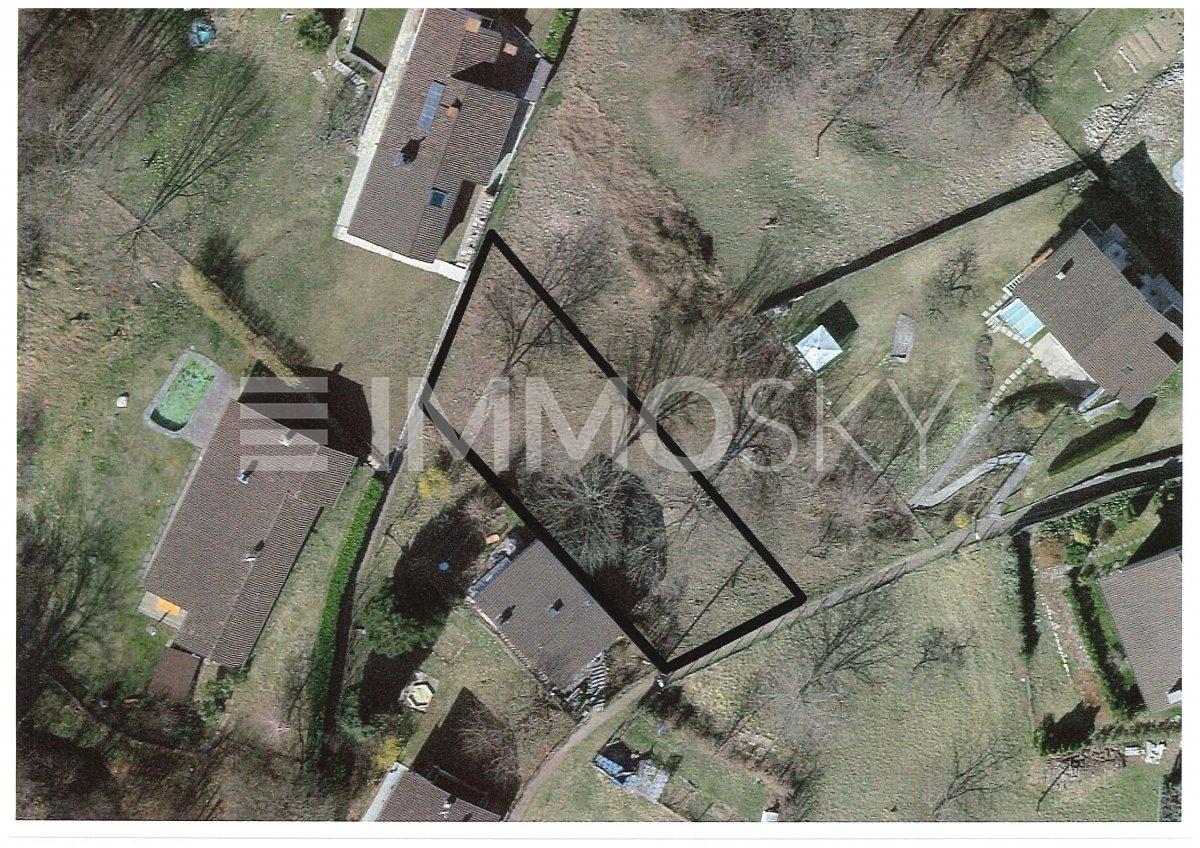
We are offering for sale an interesting plot of land of about 1'389 m², of which over 1'100 m² are buildable, ideal for those who want to realize a residential project in a quiet and green environment. The property offers interesting development opportunities thanks to the urban planning parameters provided for the bifamiliare residential area.Based on the provisions of the Building Plan applicable to the residential area, the exploitation index is approximately 0.5, while the occupancy index is 35%, with the possibility of building buildings up to three floors and a maximum height of 12 meters, subject to verification of current regulations and necessary authorizations. An additional advantage is the characteristics of the land, which does not present rocky outcrops and is therefore suitable for a potentially easier building realization.The land already has connections to the sewer system and drinking water, as well as two road accesses and proximity to a large communal parking lot nearby. These features make the property particularly interesting, both for building one's own home and for developing a real estate project. An opportunity to be enhanced according to one's needs, in a pleasant environment and surrounded by nature.This ImmoSky offer has the following advantages:+ Excellent exposure+ Interesting building potential+ Connections to sewerage and drinking water already present+ Two road accesses + Large communal parking nearbyOur consultants are at your complete disposal for more information and invite you to schedule an appointment for a non-binding visit. Discover more residential and commercial properties on our portal: immosky.ch

1 / 10
70m², CHF 1,930.–
6930 Bedano

Commercial Space for Office-Atelier Use for Rent in Bedano

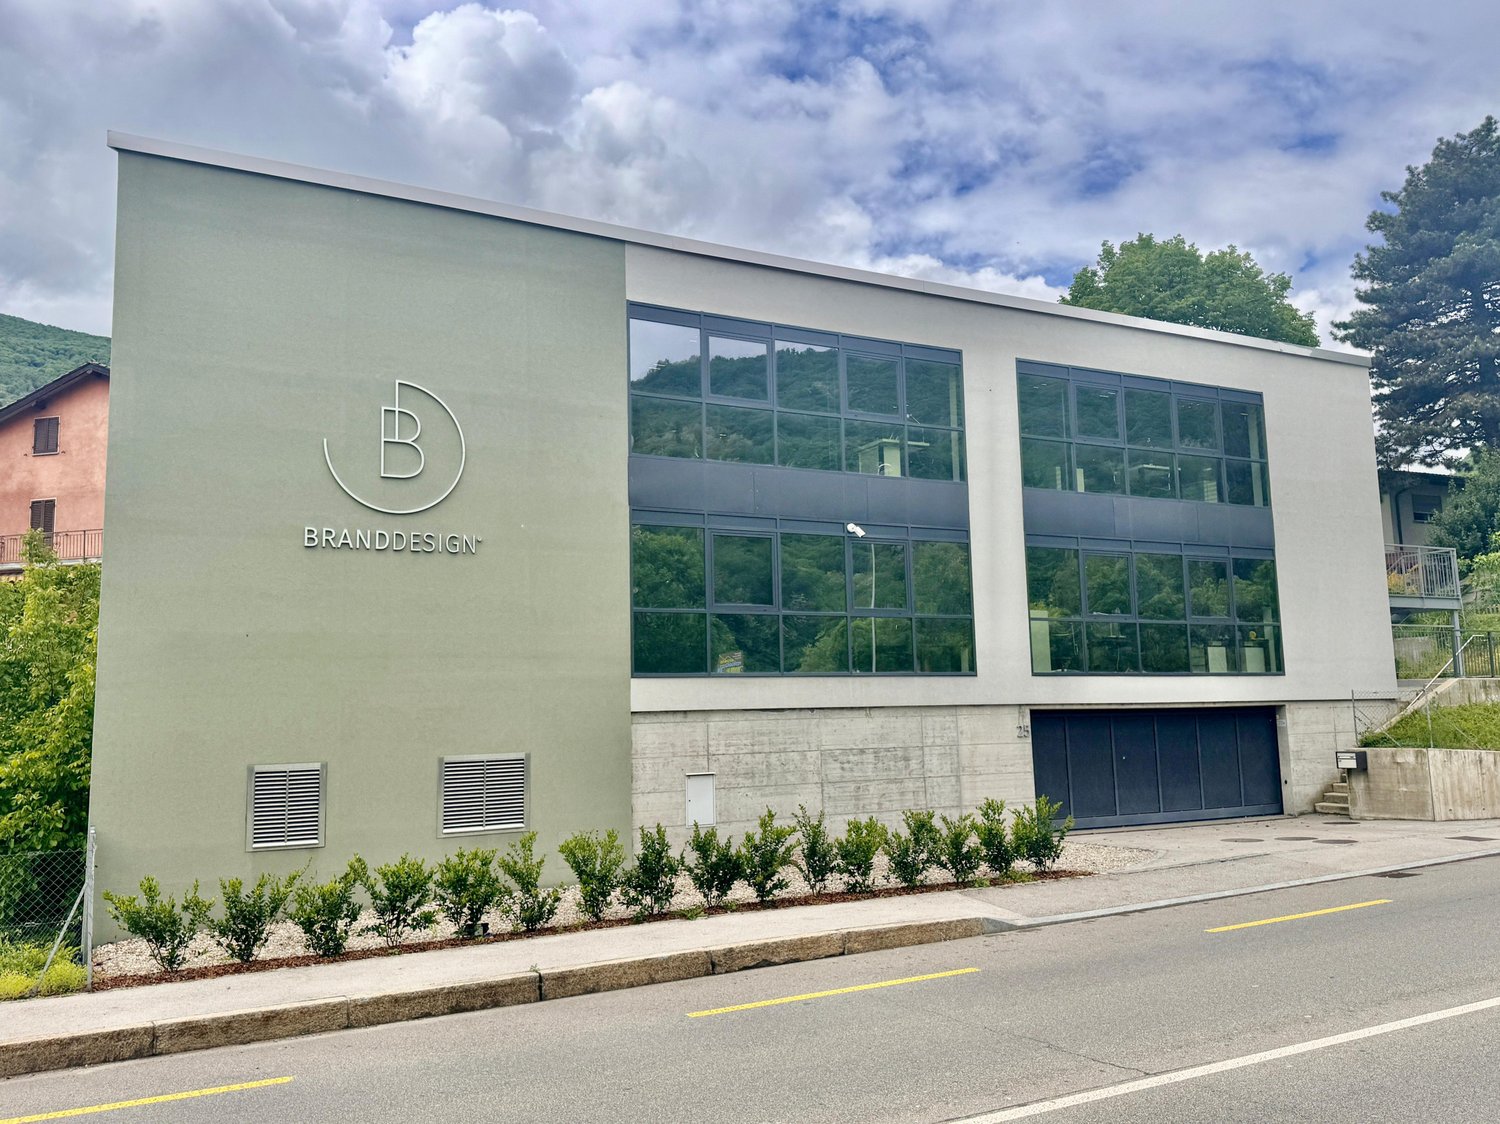
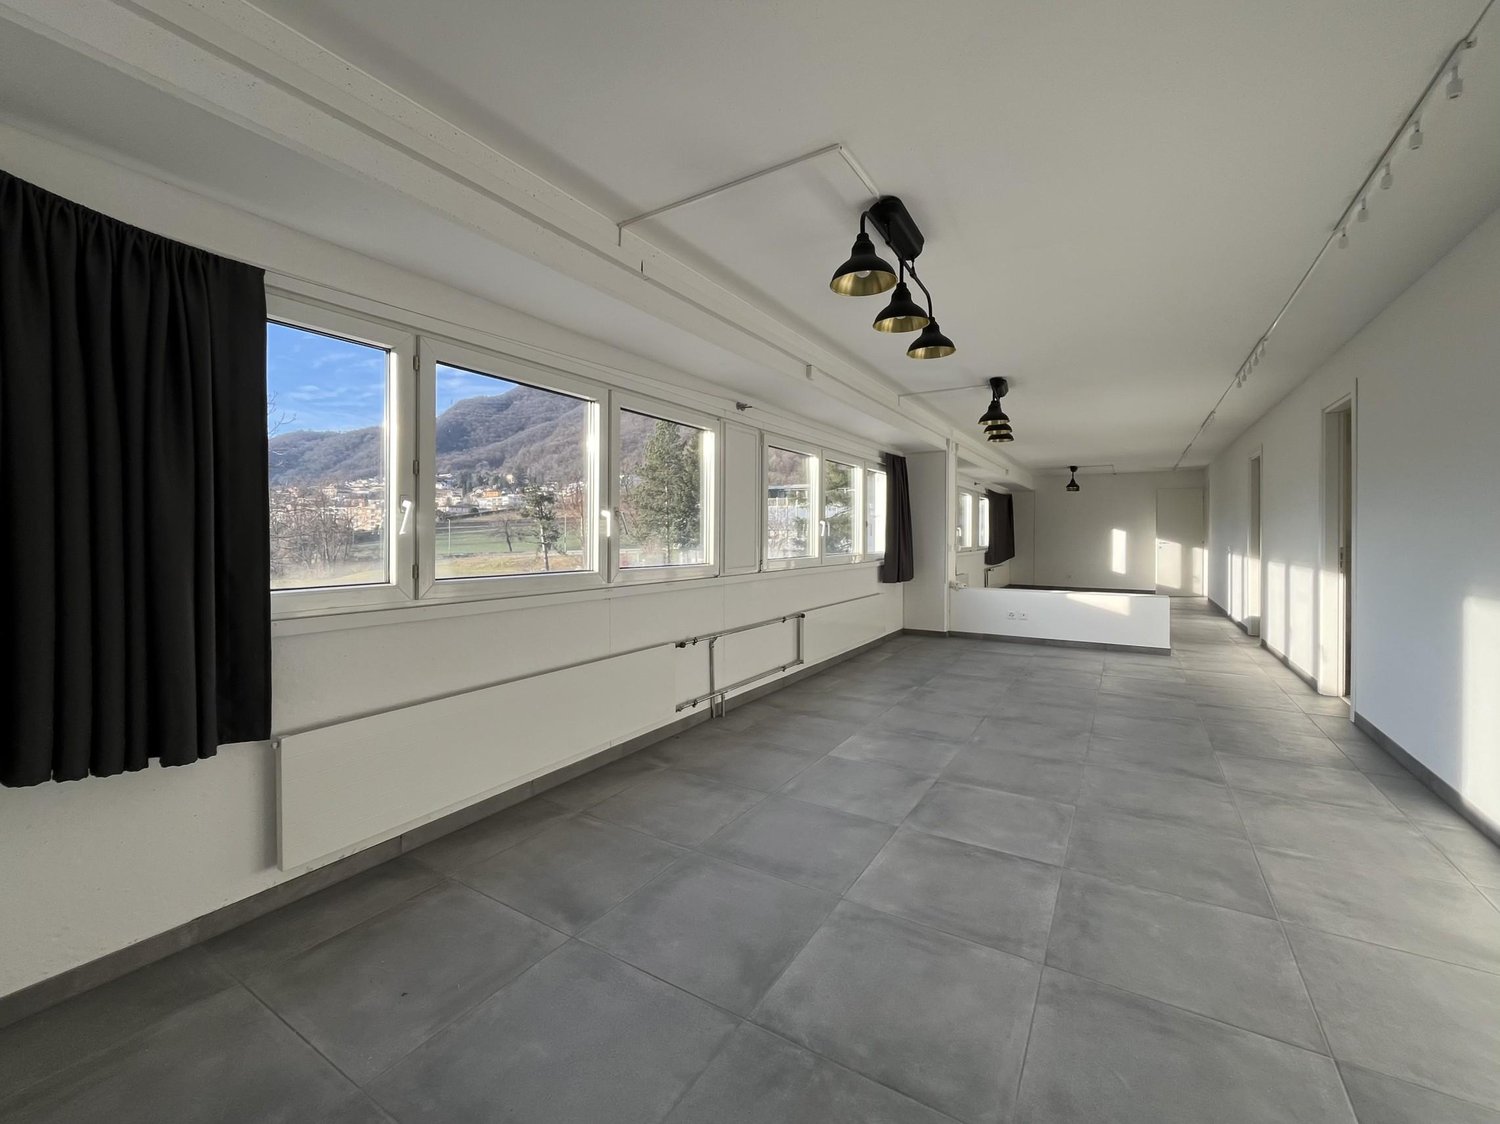
This beautiful, bright commercial unit of about 70 m² gross floor area is located on the 1st and last floor of a commercial building without an elevator. The building, constructed in the 80s and recently renovated with modern finishes, is situated in a well-served area of Bedano, surrounded by all necessary services.The unit presents itself as a spacious open-space that can be divided into two separate offices, in addition to a reception area positioned at the entrance with a large, separate kitchen complete with dishwasher, stove, refrigerator, and sink.Within the main space, there are two large rooms and two guest bathrooms, ensuring privacy and comfort for all employees or clients. The building was constructed with high-quality materials, including PVC windows with double glazing and an efficient gas heating system with wall-mounted radiators.Expenses amount to 130 CHF monthly with a settlement at the end of the year;Included are 2 external uncovered parking spaces;1930 CHF/month all-inclusive.Minimum contract term of 3 years;Deposit of 3 months (5400 CHF), Swiss Caution is accepted.The location of the offices in the industrial area of Bedano is extremely convenient, both for heavy vehicles and for public transportation. Furthermore, the proximity to post offices, banks, and the highway entrance makes this location highly strategic for any commercial or office activity.Do not miss this opportunity and contact us today for more information!AP/6208

1 / 10
615m², CHF 1,200,000.–
6986 Novaggio

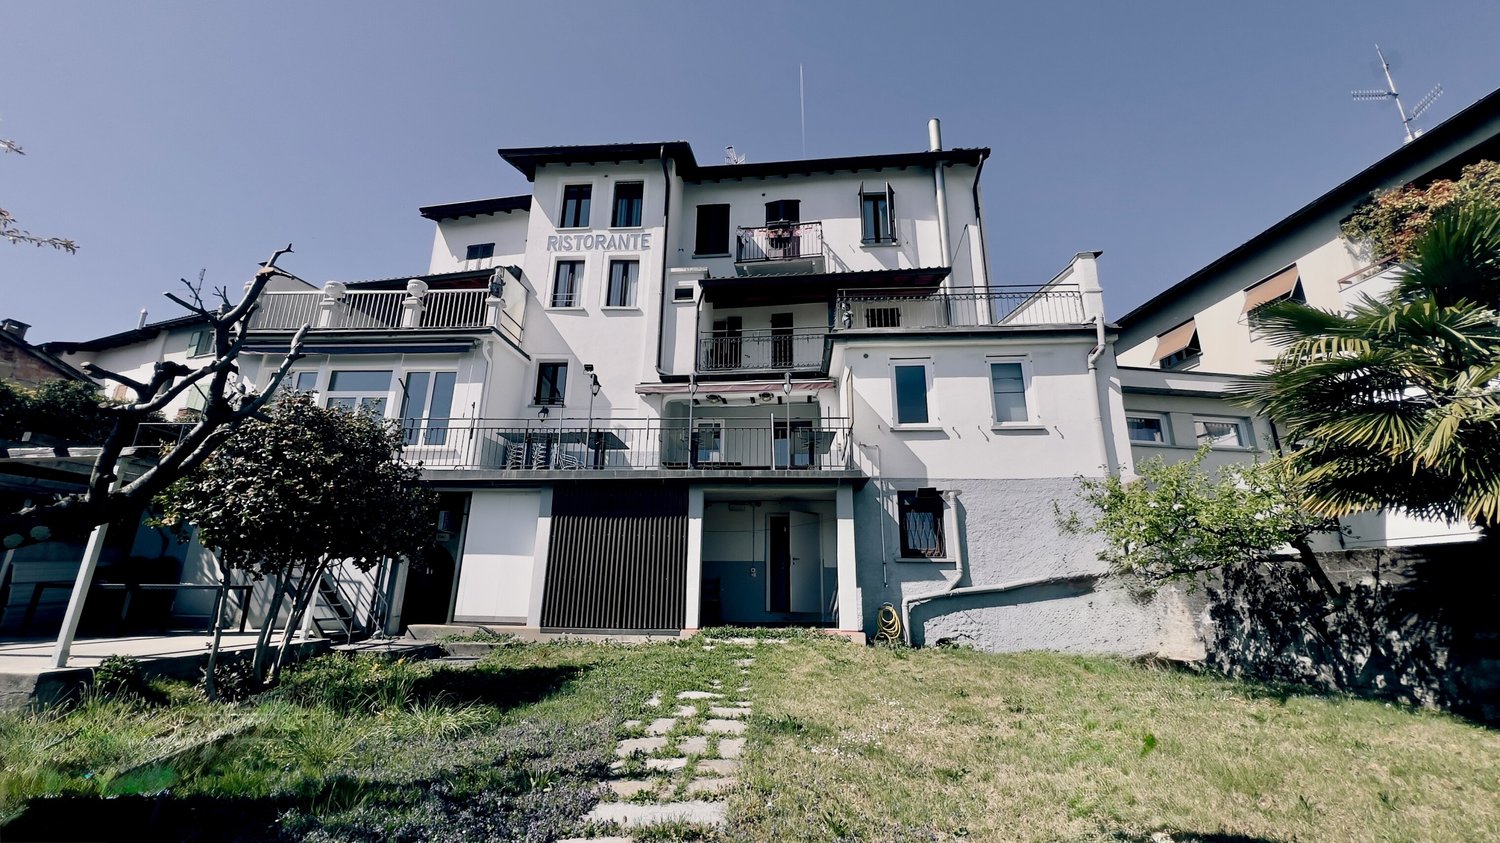
LARGE PENSION WITH 13.5 ROOMS AND RESTAURANT IN NOVAGGIO

In the heart of Malcantone, surrounded by the silence of the Ticino woods, lies this historic pension with a restaurant in Novaggio - a renowned tourist destination that has been welcoming visitors seeking authenticity and nature for generations.Built in the early 20th century, the building stands on a plot of over 500 m² with a usable area of approximately 650 m², maintaining the charm of the era while offering all the necessary comforts for modern professional management.A rare opportunity on the market:The commercial property can also be acquired by foreign investors residing abroad - a feature that significantly expands its investment potential. Whether it's about continuing the existing business, repositioning the structure as a boutique hotel, or enhancing it as an exclusive holiday home, the possibilities are numerous.The structure:On the ground floor, the restaurant is divided into two internal rooms with about 80 seats, a bar, and a fully equipped professional kitchen. The panoramic terrace, overlooking the Malcantone hillside, offers over 20 additional seats - an added value in the summer months.On the first floor, there is a 3.5-room apartment with a kitchen, living room, and two bedrooms - ideal for the manager's residence - and two double rooms with private bathrooms.On the second floor, there are five more double rooms and a single room, completing the accommodation offer, for a total of eight rooms.All rooms have a private bathroom with a shower, TV, wardrobe, desk, and double bed. Some have access to panoramic terraces or balconies with a view of the surrounding green area.In the basement: laundry room, technical room, toilets for customers, and large cellars.To complete the whole, a large private garden can be used as a relaxation area for guests, with all the potential to become a highlight of the summer offer.The property is delivered in its current state, including a piano, interior and exterior furniture, double refrigerator, and kitchen equipment.The features include partially wooden and partially PVC windows with double glazing, gas-fired heating distributed through radiators, and blinds in all rooms.Within a few kilometers, there are various services such as supermarkets, post office, bank, doctors, hiking trails, the Monte Lema cable car, and more.DON'T MISS THIS OPPORTUNITY AND CONTACT US TODAY FOR MORE INFORMATION!SM/17479

1 / 9
CHF 340,000.–
6936 Cademario

Building plot with rustic house and lake view in Cademario

For lovers of spectacular views of the lake and surrounding mountains, sun throughout the year, and tranquility, we offer for sale this plot of land with a rustic house in the charming town of Cademario. It provides a life outside the stressful city context but not far from all urban services.It consists of two adjacent urbanized plots of 406 and 143 m², for a total of 549 m². On the smaller plot, there is a rustic house, currently rented out as a warehouse.There is the possibility of expanding and transforming the existing building into a beautiful residential house or building a new one under the following conditions:BUILDING PLAN: CORE ZONENew constructions, reconstructions, renovations, or transformations are allowed, provided that the existing structural and typological characteristics are respected.In the case of new constructions on previously undeveloped land, they must fit correctly into the surrounding natural and built environment. For this purpose, the Municipality may impose the exact location, the buildable volume, and the height of the building, as well as establish the tall trees to be planted in the free part of the plot.In the case of reconstructions, renovations, or transformations, it is possible to expand the volume of the existing building (vertical and horizontal expansion) within the limits of an adequate aesthetic, architectural, and landscape integration and according to the historical alignment of the surrounding buildings.For the NV zone, the following special building regulations also apply:a) The roof must be pitched;b) The roof covering must be made with red tiles or corrugated sheets;c) The external walls must be plastered or made of irregular stone and left visible;d) The colors of the plaster must match those used for the most representative buildings in the town center;e) The openings in the facade must be square or rectangular, with the latter having the longer side vertically aligned;f) Doors and windows, the latter with simple shutters, must be made of wood and left natural or painted;g) The railings on the facade must be made of iron or wood and have a simple design;h) In the case of reconstructions, renovations, or transformations, the original architectural elements such as balconies, loggias, openings, ledges, cornices, etc. must be preserved or restored;i) When transforming stables and barns into dwellings, a change in volume, internal levels, and openings is allowed, provided that the typology, materials, and colors correspond to those of traditional residential buildings.In the immediate vicinity, we find the bus stop as well as a well-stocked food shop and, of course, various restaurants, grottos, and for those who want to relax in a wonderful spa, a day can be spent at the famous Kurhaus, while all urban services are about 10 minutes away in the center of Bioggio, where the train station is also located, which reaches the center of Lugano in 15 minutes.For trekking enthusiasts, Cademario and its surroundings offer a wide variety of nature walks that also provide ample space for cyclists.DO NOT MISS THIS OPPORTUNITY AND CONTACT US TODAY FOR MORE INFORMATION!CL/18216

1 / 3
CHF 495,000.–
Via San Giorgio, 6827 Brusino Arsizio

Your lakeside home, with Morcote framing every day

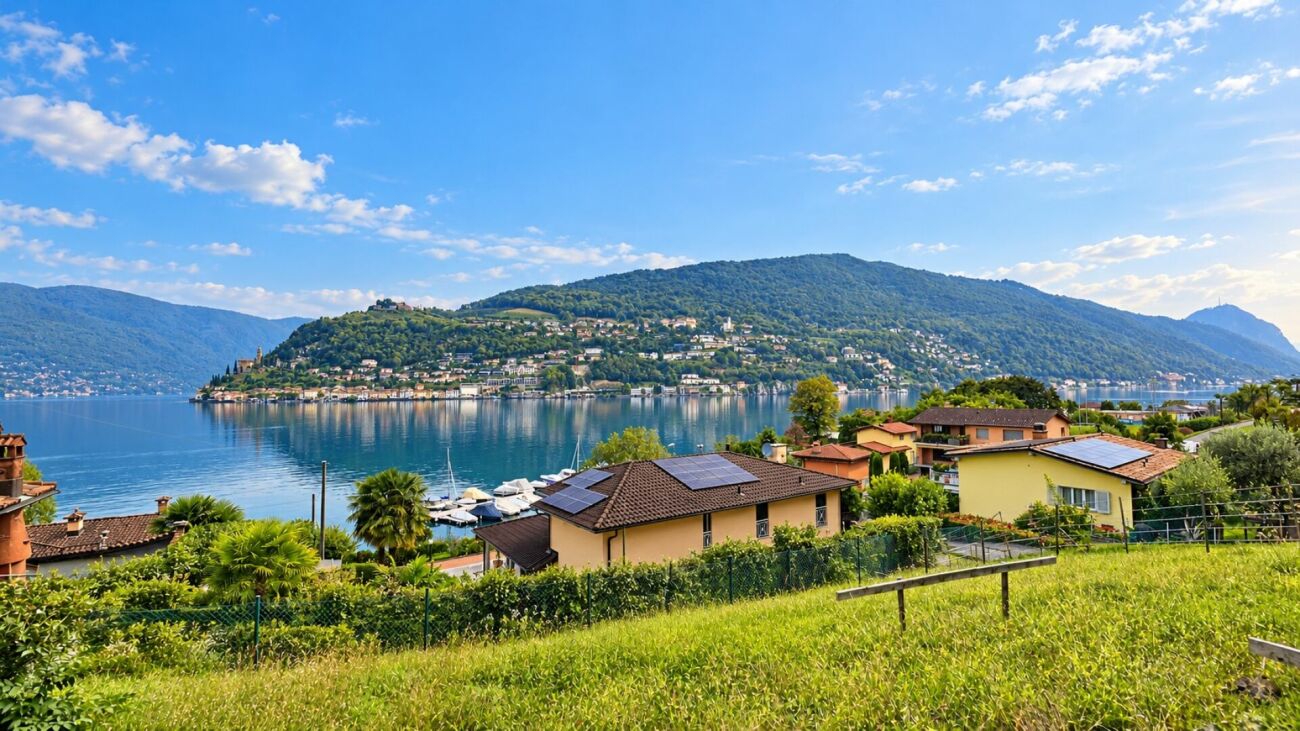
Buildable land with lake view and approved building permitAn open view of the lake and the charming village of Morcote, the quietness of a green surroundings and services nearby: this buildable land in Brusino Arsizio offers an ideal framework to realize your new home.The proximity to the harbor, public transport and the town's sports facilities allows to combine tranquility and daily convenience. An interesting location also for those who love living by the lake, to indulge in a boat trip or reach Morcote by water.The nearby Italian border of Porto Ceresio and the connections to the surrounding area make the location also convenient for trips to Lugano and Como.Main data of the buildable land: • Maximum exploitation index: 0.50 • Maximum occupancy index: 30% • Minimum distance from the border: 3.00 m, with eaves up to 7.50 m and facades up to 16 m • Minimum distance from the road: 3.00 m from municipal and pedestrian roads; 4.00 m from cantonal roads A project already approved, to be adapted to your needs:The land has a approved building permit for the construction of a single-family house with lake view and 4.5 rooms, plus an attic. The project includes three bedrooms and three bathrooms, a spacious living area with living room, dining area and open kitchen, as well as a garage in the semi-basement. The total commercial area is 266 m², excluding the outdoor area and garden.The possibility of personalizing the internal layout allows to organize the spaces according to your own housing needs.The total investment costs are currently estimated between CHF 1,200,000 and CHF 1,300,000, depending on the chosen finishes. The estimate includes the purchase of the land and the construction of the house on a turnkey basis according to the current project.An opportunity to be evaluated in time.The current building permit includes some exceptions regarding the distance from the surrounding forest, which may no longer be applicable if the building permit expires in 2027. It is therefore advisable to plan the purchase and the start of construction before the end of 2026.Contact us to receive more information or to schedule a visit.Also discover our other residential and commercial offers on our website: https://dreieckimmo.ch/
Travel time
-
1 / 1
CHF 385,000.–
Auf Anfrage 1, 6806 Sigirino

Buildable land, the ideal place to realize your project

In a quiet and sunny location, in the characteristic context of Sigirino, we propose for sale an interesting buildable land, ideal for those who want to realize their own home in a pleasant, reserved, and green environment.The property represents an interesting opportunity for private individuals, families, or investors looking for a plot of land on which to develop a personalized residential project, with the possibility of conceiving the spaces and characteristics of the property according to their own needs.Sigirino offers a pleasant balance between tranquility and comfort: a predominantly residential area immersed in greenery, ideal for those who want to live far from traffic and confusion, without giving up the proximity to the main services and road connections.The land lends itself to the realization of a project that can enhance the position and characteristics of the place, creating a modern, functional, and perfectly integrated home into the surrounding context.A particularly interesting solution also for those who want to invest in the territory, in an area that allows easy access to Lugano and the main centers of the Luganese. An opportunity to be evaluated for those who dream of building their own home from scratch, choosing every detail personally and transforming a plot of land into a unique and tailored project.This ImmoSky offer has the following advantages:+ Buildable land with great potential+ Quiet and green location+ Ideal for realizing the dream home+ Convenient connections to Lugano and BellinzonaOur consultants are at your disposal to provide more information and invite you to schedule a non-binding visit. More residential and commercial proposals on our portal: immosky.ch

1 / 1
CHF 320,000.–
Auf Anfrage 1, 6979 Brè sopra Lugano

Buildable land, waiting for you

In Bré, a district of Lugano, part of the prestigious Bré-Aldesago neighborhood, a place renowned for its charm and breathtaking views, we propose an interesting buildable land for sale. The property is located in a pleasant residential area, surrounded by greenery and tranquility. All services are available in the center of Lugano, which can be reached in just ten minutes. The context is perfect for mountain walking enthusiasts, as it is located at an altitude of 750 meters, making it possible to dedicate oneself to a lifestyle of peace and fresh air, without having to completely renounce the convenience of the city. If desired, the center can also be reached via the convenient bus service, whose stop is located just a few steps from the land. The large buildable land is located just a short distance from the center of Bré, a town that can be reached by car, public transport, or the characteristic funicular. The land extends over a total area of 623 sqm. It is possible to build a villa or a two-story building. The area is particularly quiet and sunny, the ideal place for peace lovers.Building indices:- Extensive residential area R2 - 2 floors- Exploitation index 0.4- Occupation 30%- Maximum building height 8.5 meters- Minimum distance from the border 4 metersOur consultants are at your disposal to provide more information and invite you to schedule a non-binding visit. Further residential and commercial offers can be found on our portal: immosky.ch

1 / 1
CHF 4,450,000.–
Via Peri 11, 6900 Lugano

Flessibilità d'Utilizzo: Esclusivo Duplex Open Space, Centro di Lugano

Nel cuore pedonale di Lugano, all'interno del prestigioso complesso di Via Peri 11, proponiamo un esclusivo atelier/open space indipendente dal design contemporaneo.L'immobile, realizzato in vetro e acciaio, si sviluppa su due livelli per una superficie di circa 299 m². Gli ambienti, luminosi e modulabili, possono essere adattati a residenza privata, studio professionale, ufficio di rappresentanza oppure suddivisi in due unità indipendenti.La proprietà dispone inoltre di un giardino pensile privato di 119 m², uno spazio esterno di circa 40 m², 2 bagni e 2 cantine. La proprietà può essere adibita anche a residenza secondaria.2 posti auto interni sono disponibili separatamente al prezzo complessivo di CHF 360'000.-Im Fußgängerzentrum von Lugano, innerhalb des prestigeträchtigen Komplexes in der Via Peri 11, bieten wir ein exklusives, eigenständiges Atelier/Open Space mit zeitgenössischem Design an.Die aus Glas und Stahl errichtete Immobilie erstreckt sich über zwei Ebenen und umfasst eine Fläche von ca. 299 m². Die hellen und flexibel nutzbaren Räume lassen sich als Privatwohnung, Praxis, Repräsentanz oder in zwei unabhängige Einheiten unterteilen.Zur Immobilie gehören außerdem ein privater Dachgarten von 119 m², ein Außenbereich von ca. 40 m², 2 Badezimmer und 2 Kellerräume. Die Immobilie kann auch als Zweitwohnsitz genutzt werden.2 Innenparkplätze sind separat zum Gesamtpreis von CHF 360'000.- erhältlichIn the pedestrian heart of Lugano, within the prestigious complex at Via Peri 11, we are offering an exclusive, independent studio/open-concept space featuring contemporary design.The property, constructed of glass and steel, spans two levels and covers an area of approximately 299 m². The bright and flexible spaces can be adapted for use as a private residence, a professional studio, a representative office, or divided into two independent units.The property also features a private rooftop garden of 119 m², an outdoor area of approximately 40 m², 2 bathrooms, and 2 storage rooms. The property can also be used as a second home.Two indoor parking spaces are available separately for a total price of CHF 360'000.-

Travel time
-

Suggested properties for you based on search results

Other interesting objects