460 results - All Listings: District Bülach

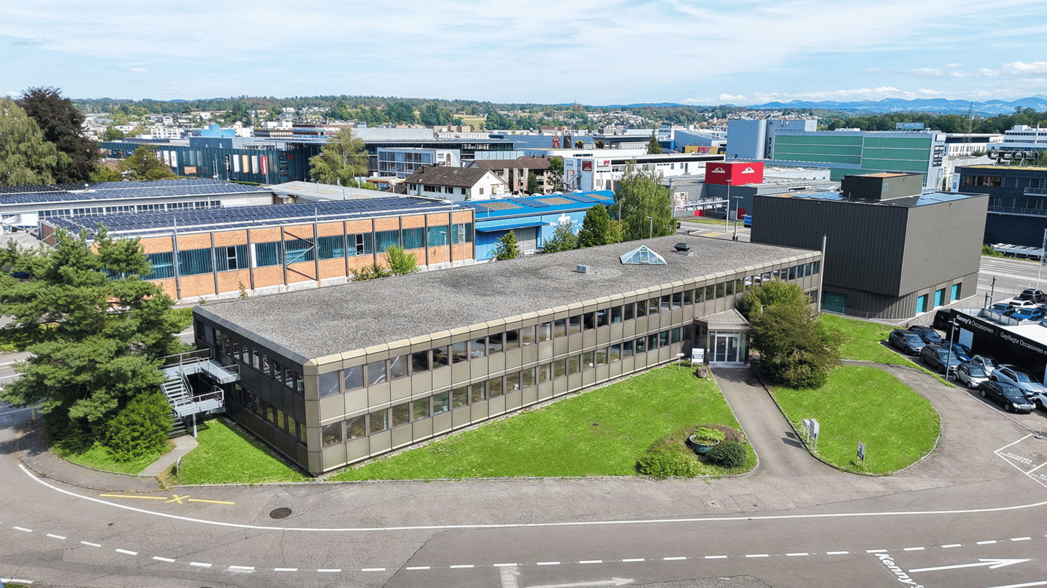
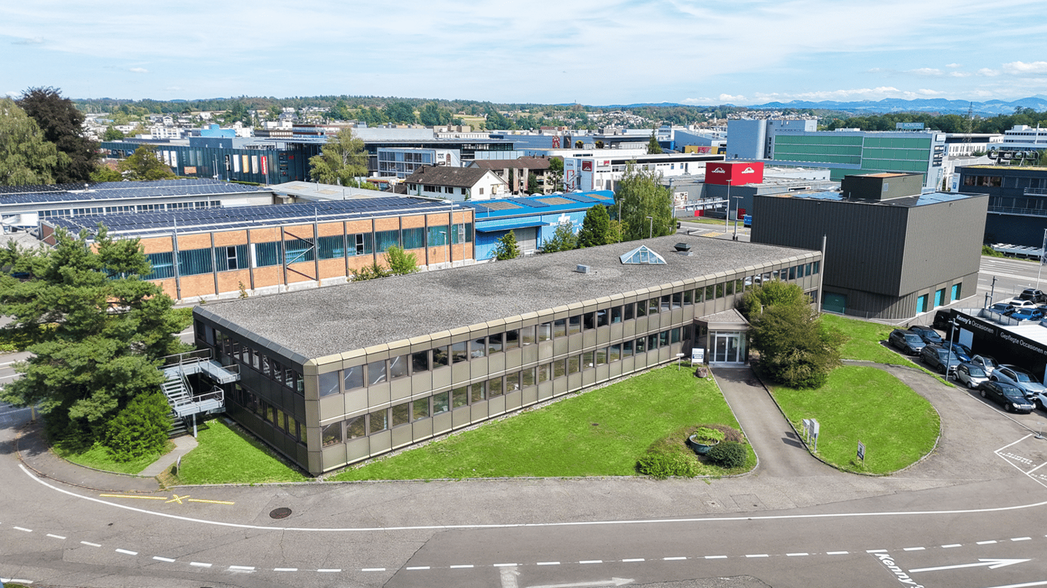
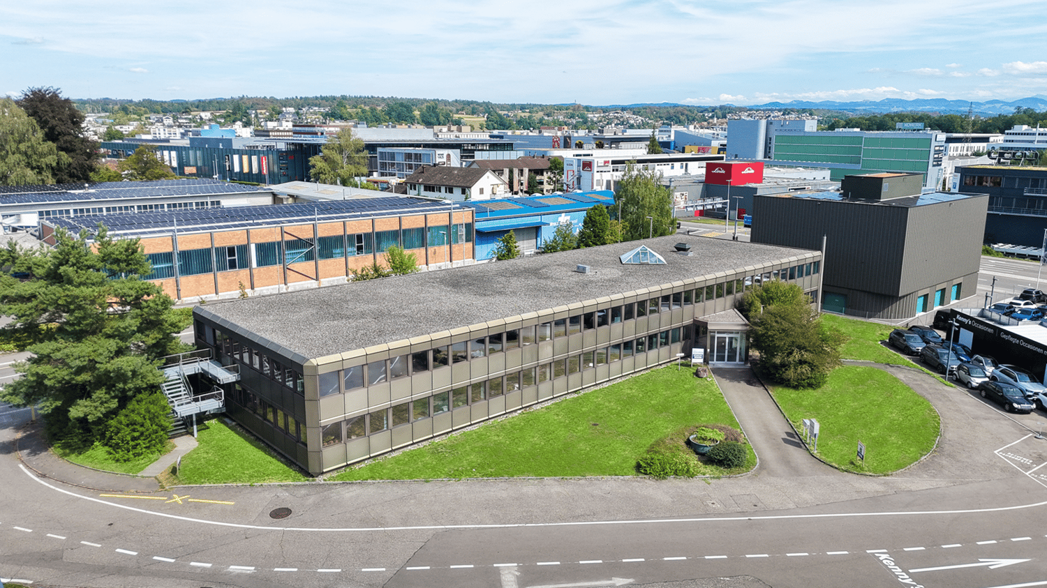
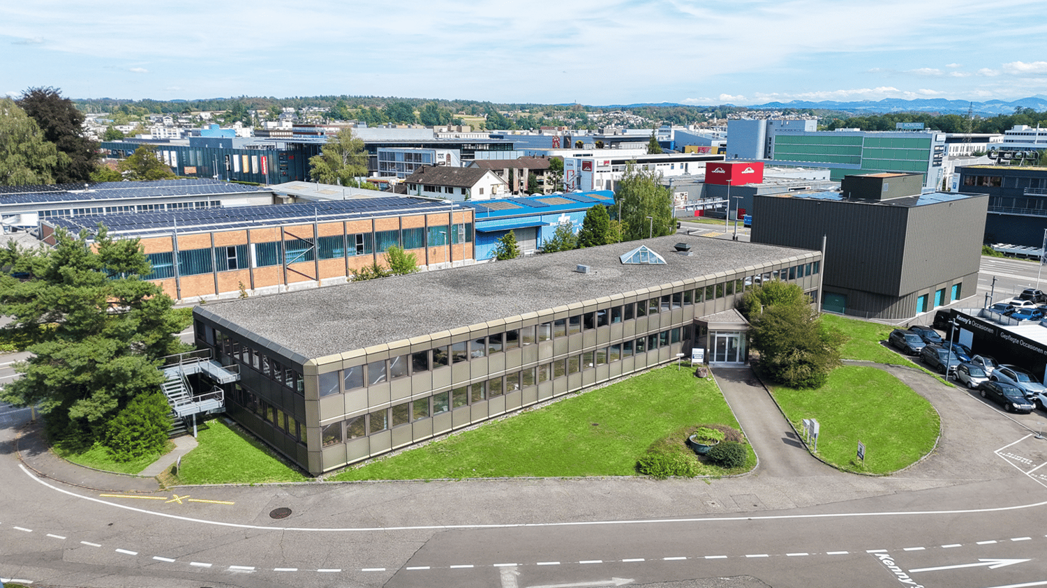
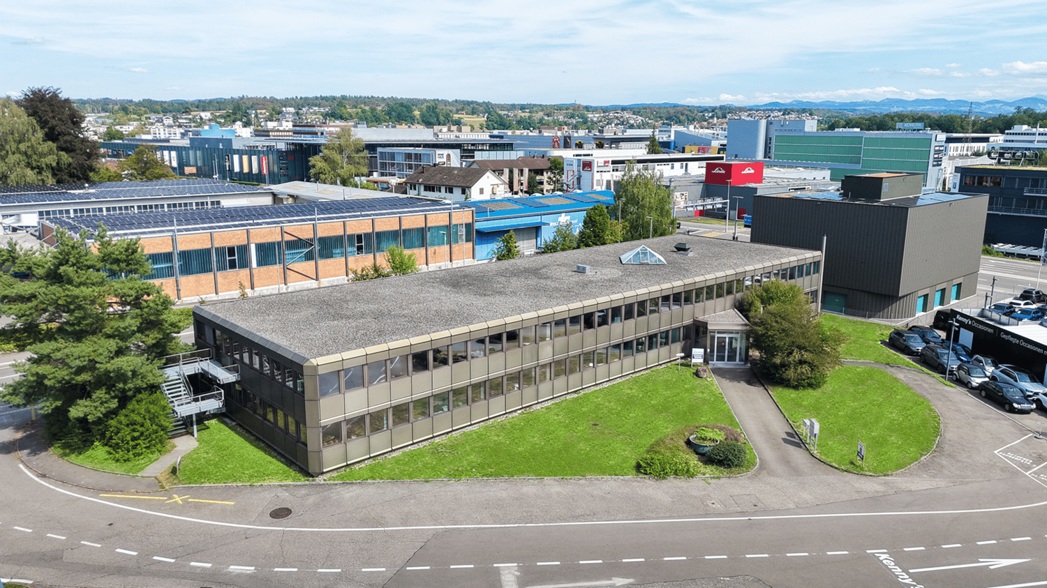
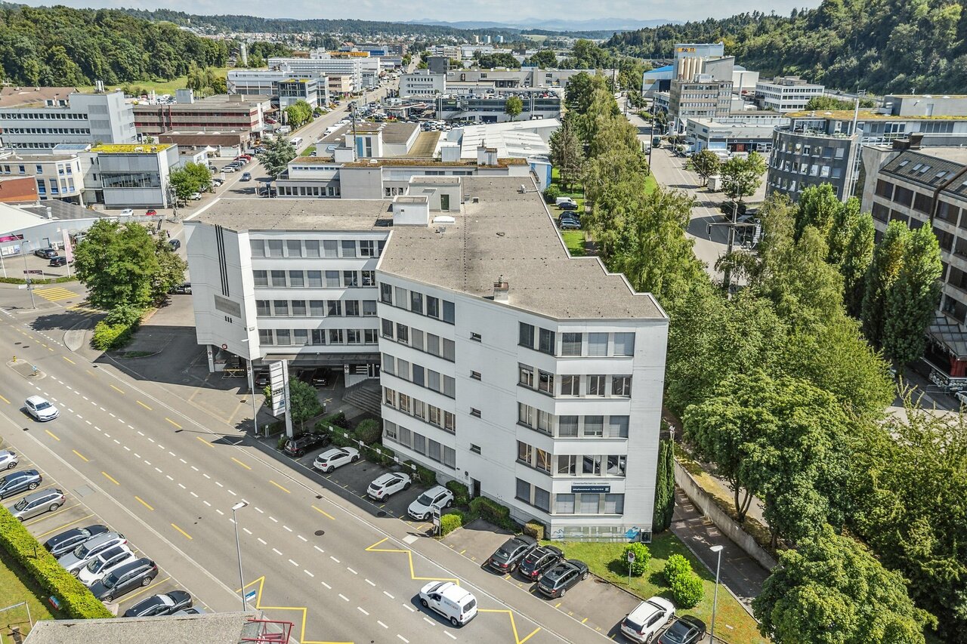
  • Office building, three stories, gray exterior, large glass windows, entrance canopy, parking lot, road
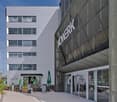
  • A multi-story commercial building with a modern, gray exterior. The building has large windows and a prominent sign that says 'KONECRANES'. There is an outdoor seating area with umbrellas in front of the building, indicating it may house a cafe or restaur
  • The image shows a modern office hallway with a wooden ceiling, glass walls, and gray carpeted flooring. The hallway has built-in storage units along the walls, and a potted plant adds a touch of greenery. The hallway appears to be well-lit with track ligh
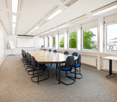
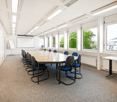
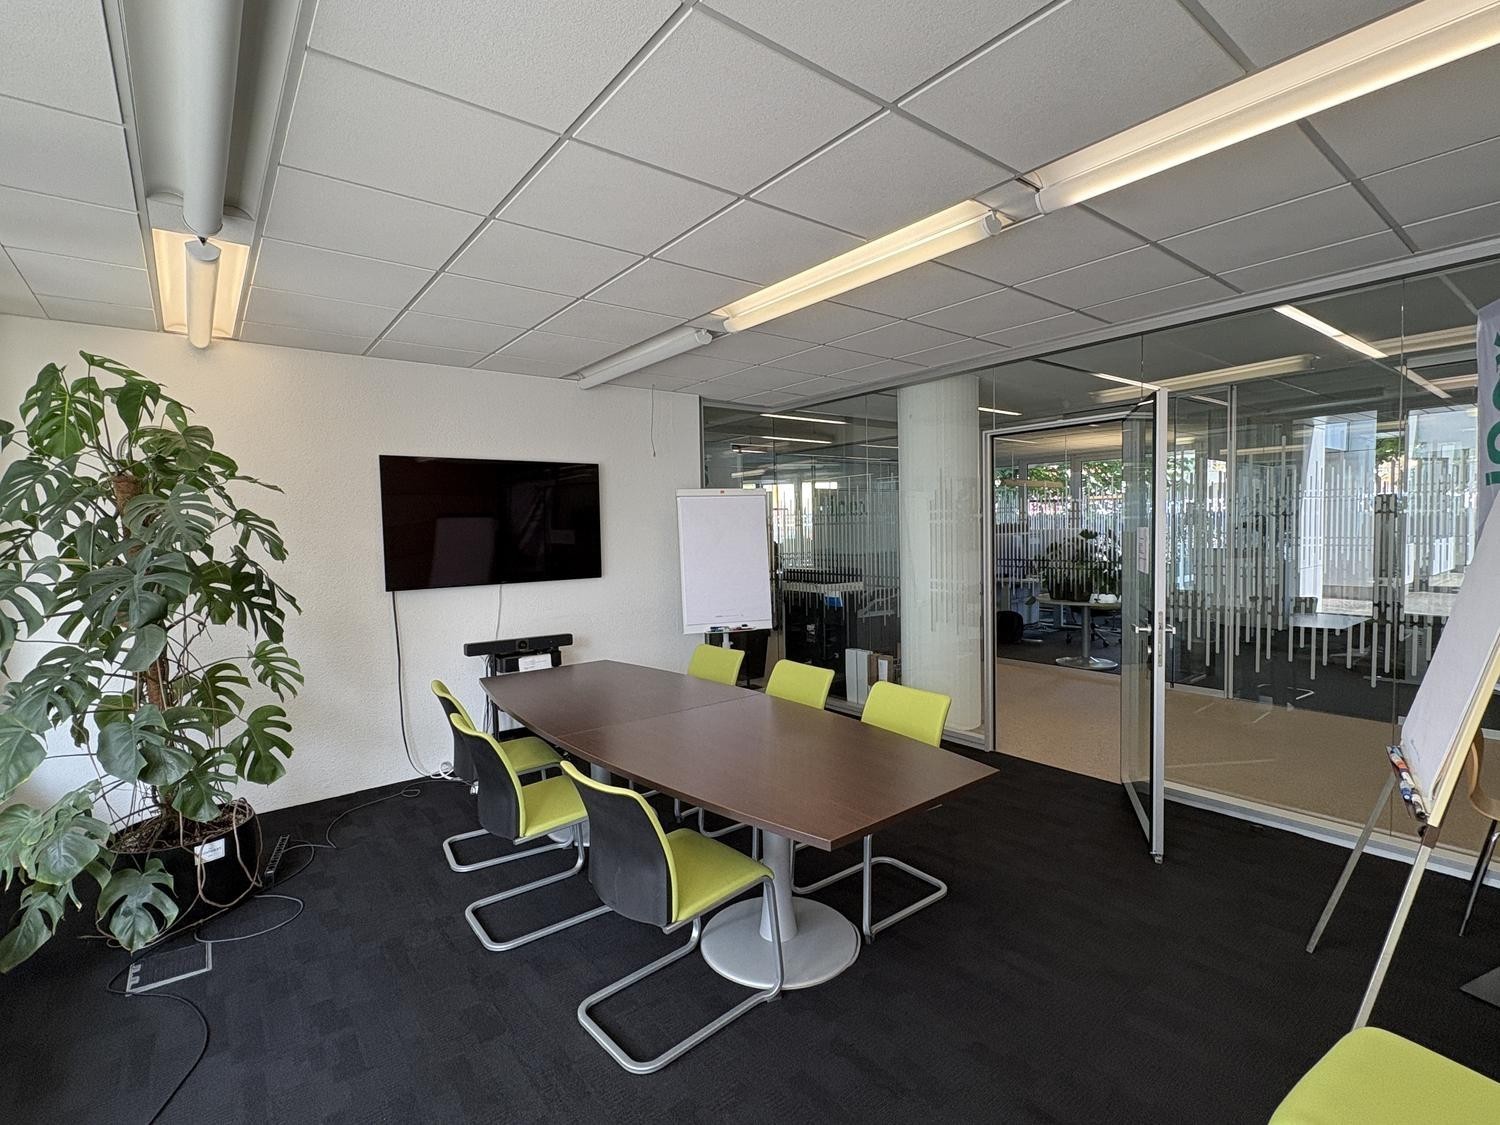
  • Large wooden conference table with comfortable chairs, modern lighting fixtures, concrete ceiling, large windows, and a TV mounted on the wall.
  • The image shows a modern and minimalist office space with white walls, gray carpeted flooring, and a long overhead lighting fixture. There is a refrigerator or dishwasher unit visible in the corner, and several potted plants adding a touch of greenery to
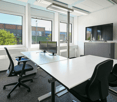
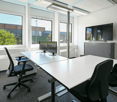
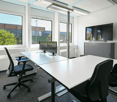
  • The image shows a modern, open-plan office space with large windows providing natural light. The room has a gray carpet floor and a white ceiling with exposed beams. There are multiple desks with computers and office equipment, as well as shelving units f
  • Open office space with gray walls, hardwood floors, and modern furniture. There are shelves and storage units along the walls, and a large artwork piece on the wall. The space has a professional and organized feel.
  • Modern kitchen with black cabinets, stainless steel appliances, large windows, bar stools, and pendant lighting
  • The image shows the interior of a cafe or restaurant. The space has a modern and stylish design, with large windows, wooden furniture, and a counter area with a dishwasher visible. The walls are decorated with tropical-themed murals, adding to the relaxed
  • The image shows a multi-story commercial or industrial building with a rooftop terrace. The building has a gray siding exterior and large windows. There are several outdoor seating areas on the terrace, with colorful metal chairs and tables. The terrace o
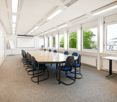
  • A conference room with a large wooden table, black chairs, wooden ceiling, large glass windows, white walls, and a couch.
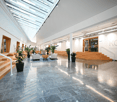
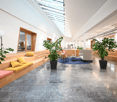
  • Spacious lobby with concrete ceiling, large circular lighting fixtures, tiled flooring, potted plants, and glass windows overlooking the exterior.
  • The image shows a locker room with white walls, gray tile flooring, and lockers along one wall. There is a bench in the center of the room and a shower area with a curtain visible at the far end.
  • Large indoor parking garage with concrete floors, yellow lines, and a sign indicating a 2.5m height limit. The garage has multiple entrances and exits, and appears to be well-lit with overhead lighting.
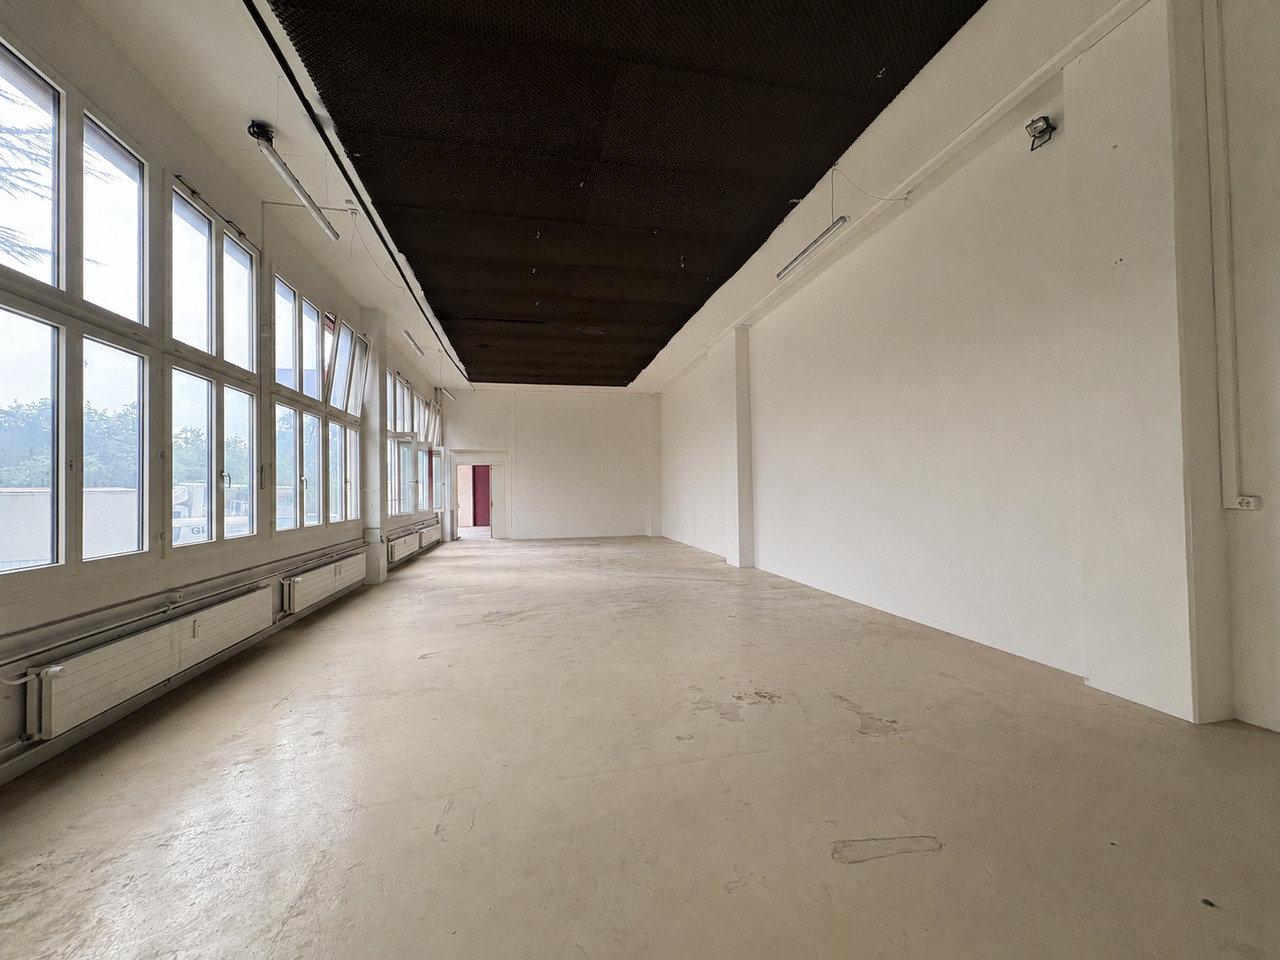
  • Large open warehouse space with concrete floors, exposed ceiling beams and ducts, and a large mural with gears and mechanical elements on the wall.
  • The image shows a parking garage with multiple bicycle racks and a single bicycle parked in the center of the frame. The garage has a concrete floor and ceiling with exposed pipes and ductwork. The walls are plain concrete and there are yellow and black s
  • The image shows a large underground parking garage with concrete walls and floors. The space is well-lit, with yellow and black striped columns lining the sides. There is a sign indicating the direction of 'Ausfahrt' or 'Exit'. The overall layout appears
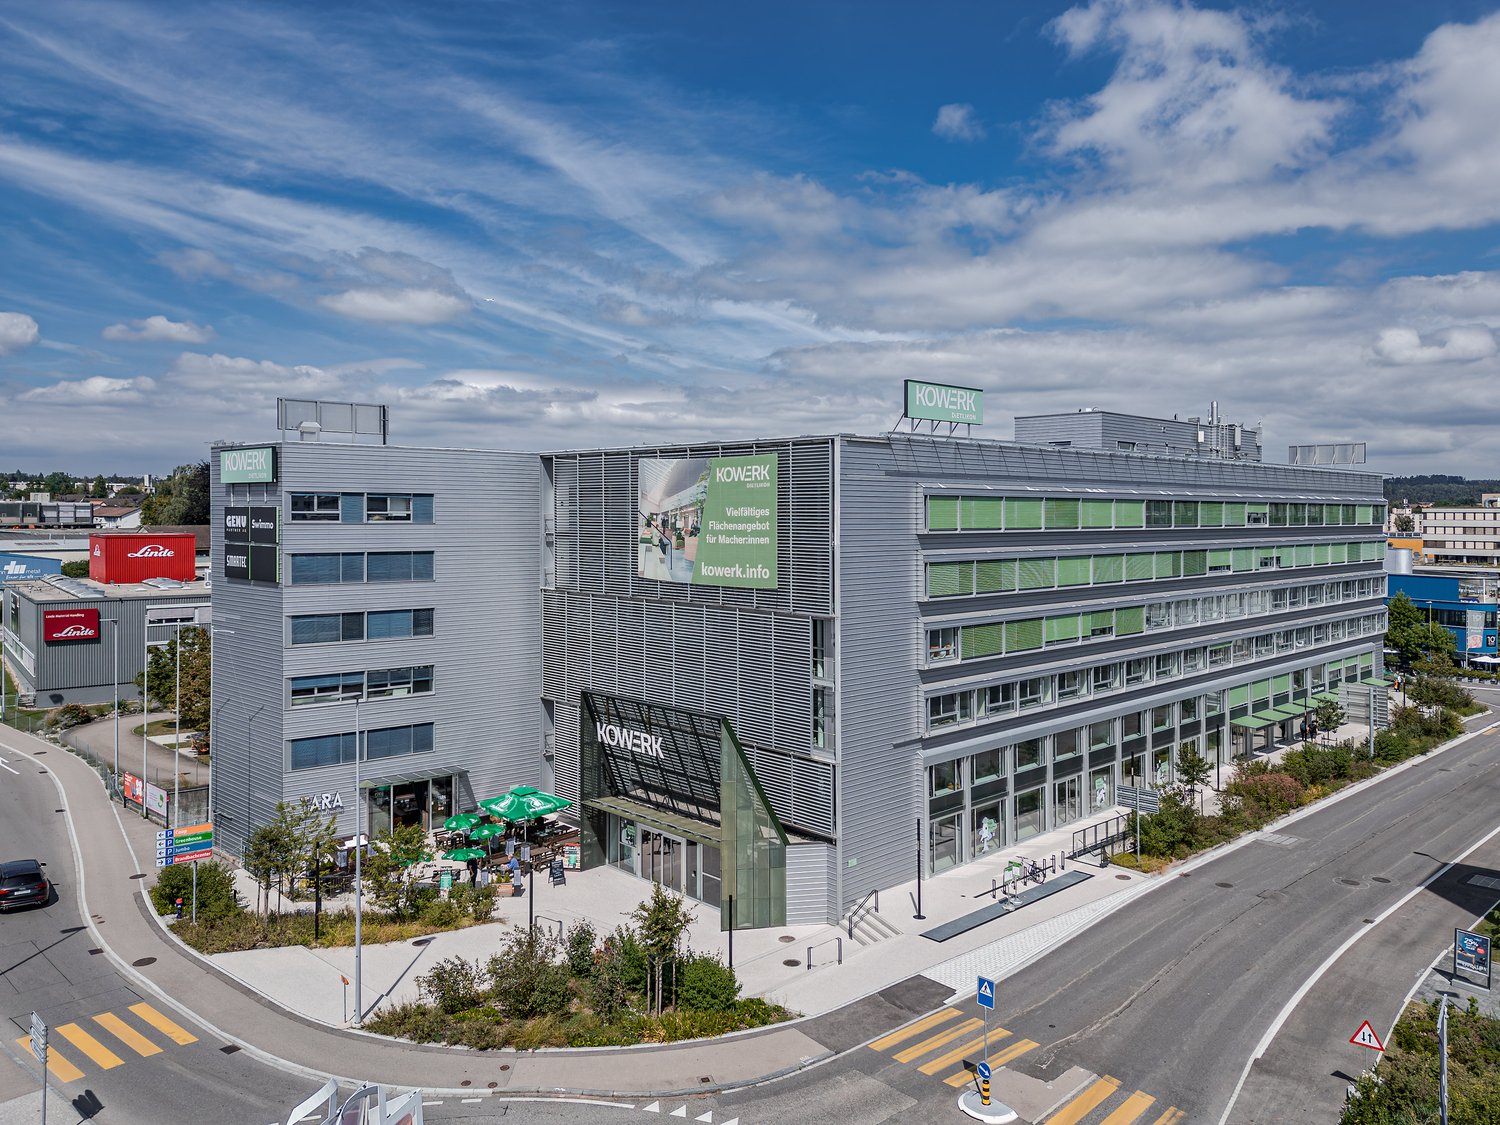
  • The image shows a large, modern commercial building with the Kowerk logo prominently displayed. The building has a sleek, gray exterior with large windows and signage. There are other smaller buildings and structures visible in the surrounding area.
1 / 21
A multi-story commercial building with a modern, gray exterior. The building has large windows and a prominent sign that says 'KONECRANES'. There is an outdoor seating area with umbrellas in front of the building, indicating it may house a cafe or restaur
  • Balcony / Terrace
  • View
  • Parking space
  • +3
328m², Price on request
Industriestrasse 24, 8305 Dietlikon

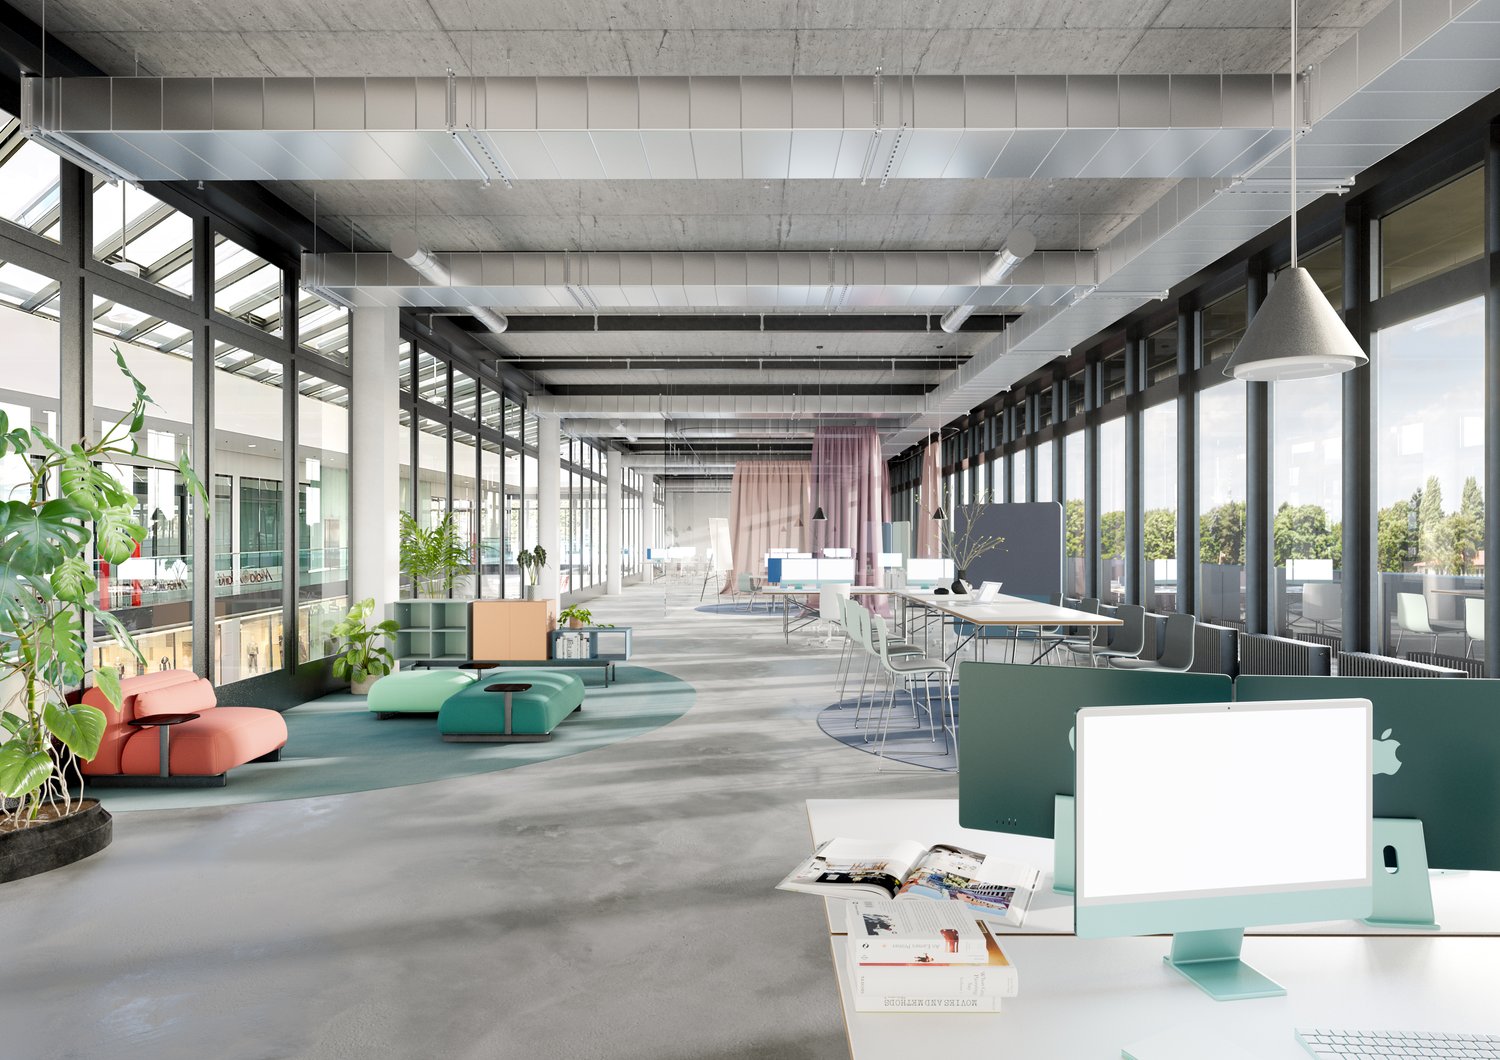
LAST CHANCE – TRENDY OFFICE SPACES IN KOWERK

The almost fully rented KOWERK has established itself as a modern and attractive location since its forward-looking repositioning – now the last rental units are available. Take advantage of the last opportunities and become part of our KOWERK community!Located in the newly designed and highly frequented shopping and industrial area of Dietlikon, this location convinces with a strategically excellent connection to the Greater Zurich area, Zurich Airport, and the new Innovation Park Dübendorf (IPZ), and offers an inspiring working environment for established companies and start-ups.The versatile property was extensively modernized and repositioned until spring 2023. Today, numerous exciting tenants from the healthcare, automotive, construction, and real estate, trust, and finance sectors already benefit from the advantages of KOWERK and look forward to further neighbors. An experienced local restaurateur complements the offer with his innovative gastronomic concept "TARA". The revitalized and energetically optimized building consists of several service providers and showrooms on the lively ground floor. The greened and furnished atrium on the ground floor offers an attractive community zone and promotes creative exchange in KOWERK. On the upper floors, the last free office spaces are available for rent, which still offer flexible design options. Through the modern Micro Office concept on the 1st and 4th floors, flexible "plug and work" offices and meeting rooms can be rented.The offer is also supplemented by attractive community areas such as a spacious greened and furnished rooftop terrace, the bright atrium with digital reception, a Collab room, showers with lockers, and a covered delivery area. The house-owned, partially public car park with approximately 277 parking spaces (electric parking spaces available) and the 50 bicycle parking spaces and bicycle locker complete this unique offer.Secure the last available office spaces now: The advertised space is an office space on the 2nd floor, which can also be individually designed and divided after consultation.Object special features: • Flexible floor plan division (Open Space / Single and Team Offices) • Furnished Micro Offices and meeting rooms (flexible rental) • Representative entrance areas with badge system • Digital receptions with package boxes • Attractive atrium as a meeting and event zone • Four passenger lifts and one freight lift • Covered delivery area for goods handling • New sanitary facilities on all floors • Furnished and greened rooftop terrace • Showers and lockers in the basement for shared use • Optional storage rooms • Solar power system and sustainable building operation • Up to 277 underground parking spaces (electric parking spaces available) • Approx. 50 bike parking spaces • Two visitor parking spaces in the outdoor area • In-house gastronomy and catering offer The KOWERK office and commercial building is located in an interesting traffic location between the city of Zurich, Zurich Airport, and Winterthur, and is thus optimally connected to the most important economic centers in the region. The A15/A1 motorway access is about 3 minutes' drive away. Also, in about 3 minutes, you can reach the "Dübendorferstrasse" bus stop, which provides a quick connection to Dietlikon train station with further connection options via bus line 748.Have we sparked your interest? Then we look forward to your contact!

  • Balcony / Terrace
  • View
  • Parking space
  • +3
Travel time
-
1 / 6
  • Parking space
148m², CHF 175.– / m²
Bahnhofstrasse 3, 8305 Dietlikon

Functional offices on the Kenny's area

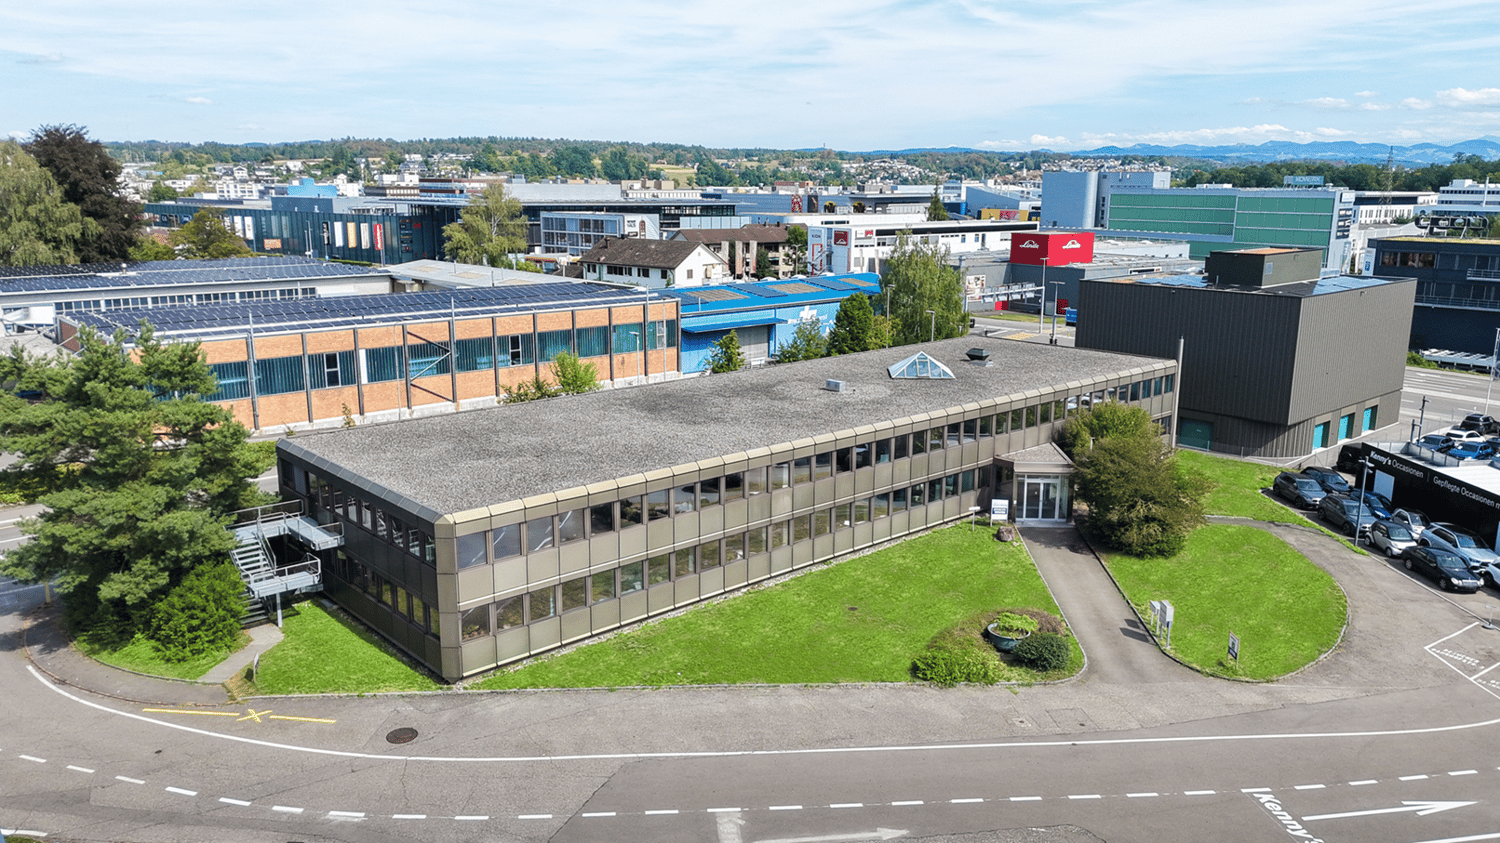
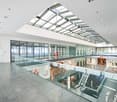
On the Kenny's area, we rent versatile office and commercial spaces on Bahnhofstrasse 3 that can be optimally adapted to your individual needs. On the ground floor, you will find spacious office spaces of approximately 118 m² to approximately 655 m². On the 1st floor, we offer further offices of approximately 74 m² to approximately 148 m², which can be rented separately or combined according to your needs. *Further object special features: • Strategically good location • Versatile office and commercial spaces • Well-maintained staircase with skylight • Various floor sizes available • Smaller and larger storage rooms available • Separate toilet facilities • Shower for shared use • Tea kitchens with break rooms • Meeting/training room for shared use • IT cabling (Cat. 6) • Shading (roller shutters) • Carpet and vinyl floors • Various signage options • Numerous outdoor parking spaces In the center of the Dietlikon industrial estate is the commercial property "Bahnhofstrasse 3". Thanks to the strategically excellent traffic connection, Dietlikon is optimally connected to the most important economic centers in Switzerland and the DACH region. The motorway access to the A1 (Brüttiseller Kreuz) can be reached in around three minutes. In about 10 minutes' walk, you can also reach Dietlikon train station, which offers an optimal connection to the S-Bahn network. From here, you can reach Zurich main station with direct connections in just 11 minutes. Zurich Airport can also be reached in around 18 minutes.* Disclaimer: The rent can vary depending on the floor combination.Have we sparked your interest? Then we look forward to your contact!

  • Parking space
Travel time
-
1 / 7
  • Parking space
803m², CHF 165.– / m²
Bahnhofstrasse 3, 8305 Dietlikon

Functional offices on the Kenny's area

On the Kenny's area, we rent versatile office and commercial spaces on Bahnhofstrasse 3, which can be optimally adapted to your individual needs. On the ground floor, you will find spacious office spaces of approximately 118 m² to 655 m². On the 1st floor, we offer additional offices of approximately 74 m² to 148 m², which can be rented separately or combined as needed. *Further object special features: • Strategically good location • Versatile office and commercial spaces • Well-maintained staircase with skylight • Various floor sizes available • Smaller and larger storage spaces available • Separate toilet facilities • Shower for shared use • Tea kitchens with break rooms • Meeting/training room for shared use • IT cabling (Cat. 6) • Shading (roller shutters) • Carpet and vinyl floors • Various signage options • Numerous outdoor parking spaces In the center of the Dietlikon industrial quarter is the commercial property "Bahnhofstrasse 3". Thanks to the strategically excellent traffic connection, Dietlikon is optimally connected to the most important economic centers in Switzerland and the DACH region. The highway access to the A1 (Brüttiseller Kreuz) can be reached in about three minutes. In about 10 minutes on foot, you can also reach Dietlikon train station, which offers an optimal connection to the S-Bahn network. From here, you can reach Zurich main station with direct connections in just 11 minutes. Zurich Airport can also be reached comfortably in about 18 minutes.* Disclaimer: The rent can vary depending on the floor combination.Have we sparked your interest? Then we look forward to your contact!

  • Parking space
Travel time
-
1 / 6
  • Parking space
655m², CHF 165.– / m²
Bahnhofstrasse 3, 8305 Dietlikon

FUNCTIONAL OFFICES ON KENNY'S SITE

On the Kenny's site, we rent versatile office and commercial spaces on Bahnhofstrasse 3, which can be optimally adapted to your individual needs. On the ground floor, you will find spacious office spaces of approximately 118 m² to approximately 655 m². On the 1st floor, we offer further offices of approximately 74 m² to approximately 148 m², which can be rented separately or combined as needed. *Further object special features: • Strategically good location • Versatile office and commercial spaces • Well-maintained staircase with skylight • Various floor sizes available • Smaller and larger storage rooms available • Separate toilet facilities • Shower for shared use • Tea kitchens with break rooms • Meeting/training room for shared use • IT cabling (Cat. 6) • Shading (roller shutters) • Carpet and vinyl floors • Various signage options • Numerous outdoor parking spaces In the center of the Dietlikon industrial quarter is the commercial property "Bahnhofstrasse 3". Thanks to the strategically excellent traffic connection, Dietlikon is optimally connected to the most important economic centers in Switzerland and the DACH region. The highway access to the A1 (Brüttiseller Kreuz) can be reached in around three minutes. In about 10 minutes on foot, you can also reach Dietlikon train station, which offers an optimal connection to the S-Bahn network. From here, you can reach Zurich main station with direct connections in just 11 minutes. Zurich Airport can also be reached comfortably in around 18 minutes.* Disclaimer: The rent can vary depending on the floor combination.Have we sparked your interest? Then we look forward to your contact!

  • Parking space
Travel time
-
1 / 6
  • Parking space
41m², CHF 1,550.–
Fabrikstrasse 1A, 8152 Glattbrugg

41 m² Storage Room / Workshop with 2 Outdoor Parking Spaces in Glattbrugg

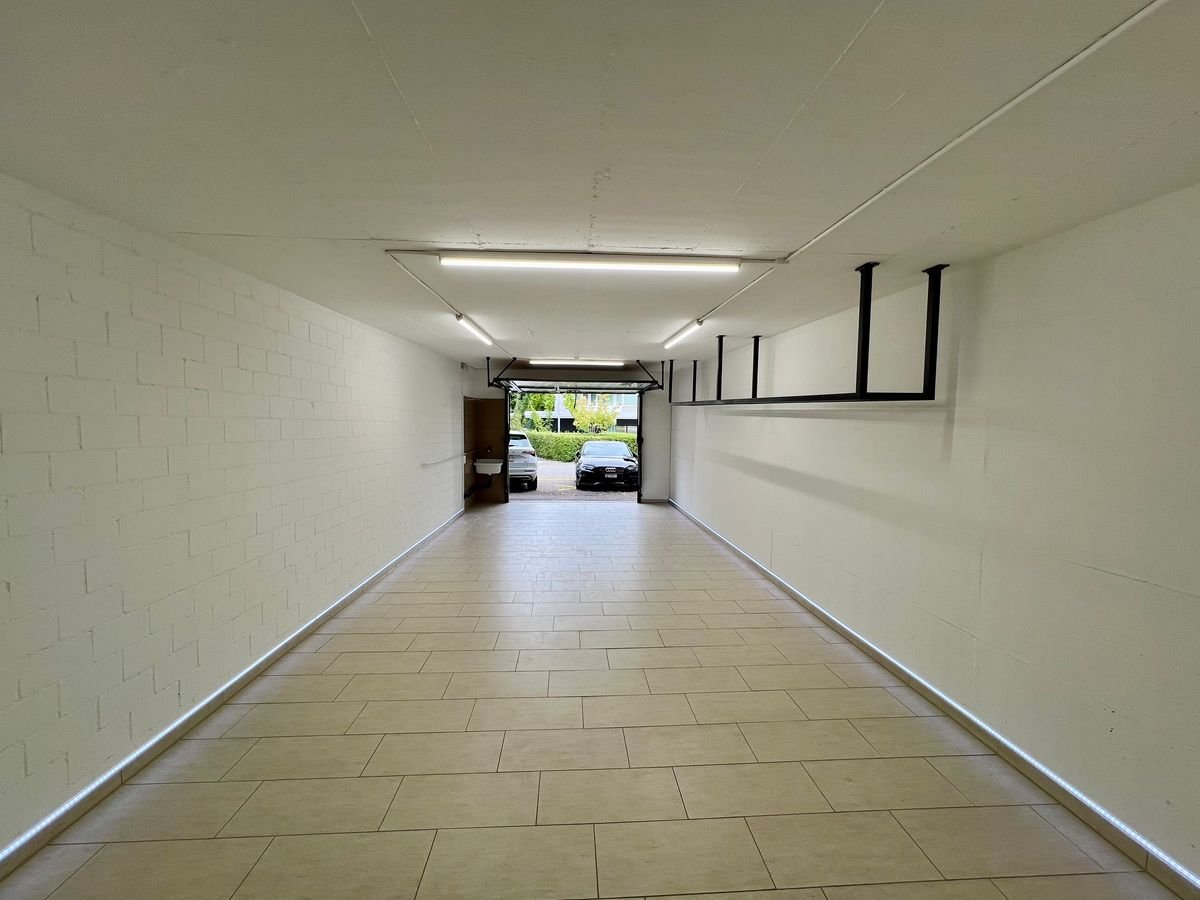
At Fabrikstrasse in Glattbrugg, a freshly renovated storage room with a usable area of 41 m² is available for rent. The space is versatile and can be used, for example, as a warehouse for goods, furniture, or vehicles, as well as a practical workshop.Thanks to its central location in Opfikon-Glattbrugg and good accessibility, the property is suitable for both commercial and private users.Highlights of the property: • approx. 41 m² usable space • ceiling height approx. 2.60 m • enough space for up to two SUVs • 2 outdoor parking spaces included in the rent • completely renovated in 2025 • power connection available • sink • automatic gate with integrated door • good access for loading and unloading • central location with very good accessibility • versatile use as storage, workshop, or parking space Rental conditions: • Minimum rental period: 1.5 years • Rent deposit: 3 months' rent, optionally as rent deposit or through a deposit insurance The two directly available outdoor parking spaces enable comfortable access and facilitate loading and unloading as well as regular deliveries.Thanks to the renovation in 2025, the space presents itself in a well-maintained condition and offers a practical, long-term solution for different usage needs.Interested?We would be happy to show you the property personally.Contact us for more information or to arrange a viewing appointment.

  • Parking space
Travel time
-
1 / 6
  • Parking space
148m², CHF 175.– / m²
Bahnhofstrasse 3, 8305 Dietlikon

Functional offices on the Kenny's area

On the Kenny's area, we rent versatile office and commercial spaces on Bahnhofstrasse 3, which can be optimally adapted to your individual needs. On the ground floor, you will find spacious office spaces of approximately 118 m² to 655 m². On the 1st floor, we offer further offices of approximately 74 m² to 148 m², which can be rented separately or combined as needed. *Further object special features: • Strategically good location • Versatile office and commercial spaces • Well-maintained staircase with skylight • Various floor sizes available • Smaller and larger storage spaces available • Separate toilet facilities • Shower for shared use • Tea kitchens with break rooms • Meeting/training room for shared use • IT cabling (Cat. 6) • Shading (roller shutters) • Carpet and vinyl floors • Various signage options • Numerous outdoor parking spaces In the center of the Dietlikon industrial quarter is the commercial property "Bahnhofstrasse 3". Thanks to the strategically excellent traffic connection, Dietlikon is optimally connected to the most important economic centers in Switzerland and the DACH region. The motorway access to the A1 (Brüttiseller Kreuz) can be reached in around three minutes. In about 10 minutes' walk, you can also reach Dietlikon train station, which offers an optimal connection to the S-Bahn network. From here, you can reach Zurich main station with direct connections in just 11 minutes. Zurich Airport can also be reached comfortably in around 18 minutes.* Disclaimer: The rent can vary depending on the floor combination.Have we sparked your interest? Then we look forward to your contact!

  • Parking space
Travel time
-
1 / 7
  • Parking space
803m², CHF 165.– / m²
Bahnhofstrasse 3, 8305 Dietlikon

FUNCTIONAL OFFICES ON KENNY'S SITE

On the Kenny's site, we rent versatile office and commercial spaces on Bahnhofstrasse 3, which can be optimally adapted to your individual needs. On the ground floor, you will find spacious office spaces of approximately 118 m² to 655 m². On the 1st floor, we offer additional offices of approximately 74 m² to 148 m², which can be rented separately or combined as needed. *Further object special features: • Strategically good location • Versatile office and commercial spaces • Well-maintained staircase with skylight • Various floor sizes available • Smaller and larger storage spaces available • Separate toilet facilities • Shower for shared use • Tea kitchens with break rooms • Meeting/training room for shared use • IT cabling (Cat. 6) • Shading (roller shutters) • Carpet and vinyl floors • Various signage options • Numerous outdoor parking spaces In the center of the Dietlikon industrial quarter is the commercial property "Bahnhofstrasse 3". Thanks to the strategically excellent traffic connection, Dietlikon is optimally connected to the most important economic centers in Switzerland and the DACH region. The highway access to the A1 (Brüttiseller Kreuz) can be reached in about three minutes. In about 10 minutes on foot, you can also reach Dietlikon train station, which offers an optimal connection to the S-Bahn network. From here, you can reach Zurich main station with direct connections in just 11 minutes. Zurich Airport can also be reached in about 18 minutes.* Disclaimer: The rent can vary depending on the floor combination.Have we sparked your interest? Then we look forward to your contact!

  • Parking space
Travel time
-
1 / 6
  • Parking space
655m², CHF 165.– / m²
Bahnhofstrasse 3, 8305 Dietlikon

Functional offices on the Kenny's area

On the Kenny's area, we rent versatile office and commercial spaces on Bahnhofstrasse 3, which can be optimally adapted to your individual needs. On the ground floor, you will find spacious office spaces of approximately 118 m² to 655 m². On the 1st floor, we offer further offices of approximately 74 m² to 148 m², which can be rented separately or combined as needed. *Further object special features: • Strategically good location • Versatile office and commercial spaces • Well-maintained staircase with skylight • Various floor sizes available • Smaller and larger storage rooms available • Separate toilet facilities • Shower for shared use • Tea kitchens with break rooms • Meeting/training room for shared use • IT cabling (Cat. 6) • Shading (roller shutters) • Carpet and vinyl floors • Various signage options • Numerous outdoor parking spaces In the center of the Dietlikon industrial estate is the commercial property "Bahnhofstrasse 3". Thanks to the strategically excellent traffic connection, Dietlikon is optimally connected to the most important economic centers in Switzerland and the DACH region. The motorway access to the A1 (Brüttiseller Kreuz) can be reached in around three minutes. In about 10 minutes' walk, you can also reach Dietlikon train station, which offers an optimal connection to the S-Bahn network. From here, you can reach Zurich main station with direct connections in just 11 minutes. Zurich Airport can also be reached comfortably in around 18 minutes.* Disclaimer: The rent can vary depending on the floor combination.Have we sparked your interest? Then we look forward to your contact!

  • Parking space
Travel time
-
1 / 6
  • Minergie certified
580m², CHF 295.– / m²
Boulevard Lilienthal 2-8, 8152 Glattpark (Opfikon)

Attractive Plug & Play office space in Glattpark - available for immediate occupancy

Your new company location in Glattpark - representative, modern, ready for occupancy Present your company perfectly: At Boulevard Lilienthal 2-8 in Glattpark, you will find high-quality office space in a dynamic and sought-after business location. The modern "Plug & Play" spaces offer you everything that a forward-looking work environment needs today: bright rooms, flexible floor plans, and high-quality equipment - from open-space areas to quiet retreats. Thanks to the already existing expansion and IT infrastructure, direct occupancy is possible. In addition to the attractive office space, you benefit from an inspiring environment with excellent infrastructure: restaurants, shopping opportunities, green spaces, and recreational areas are located directly in front of the door. The optimal connection to public transport, highways, and Zurich Airport also guarantees maximum accessibility - nationally and internationally.Rental space overview: 1st floor approx. 2,205 m²2nd floor approx. 1,032 m²5th floor approx. 580 m²Key facts at a glance: • Available for immediate occupancy (Plug & Play) • Representative, Minergie-certified building • High-quality expansion including IT cabling • Personal restaurant, fitness & auditorium in the house • Parking spaces available Your added value:Here, more than just a workplace is being created - an environment that promotes productivity, innovation, and employee satisfaction.Take the opportunity to position your company in a forward-looking environment.

  • Minergie certified
Travel time
-
1 / 8
158m², CHF 2,568.–
Industriestrasse 30, 8302 Kloten

Fresh space for new ideas in Kloten

Welcome to Industriestrasse 30 - a well-maintained and modern commercial property that offers ideal conditions for productive work. On the 1st floor, you will find a ready-to-move-in, bright office space with a view of the greenery - perfect for companies that value a pleasant working atmosphere and very good accessibility.Your advantages at a glance: • Bright, spacious rooms with plenty of natural light • New tea kitchen with dishwasher and refrigerator • Easy-to-maintain carpet flooring • Heat distribution via radiators for a comfortable room climate • Basic lighting as well as power and network connections available • Passenger and freight elevator for comfortable access • Ladies' and gentlemen's toilets for shared use on the floor • Visitor parking spaces directly in front of the building • Parking spaces can be rented additionally. Top location - optimally accessible: • Bus stop "Mühle" directly in front of the house • Motorway access A51 towards Zurich, Bern, and St. Gallen, as well as Zurich Airport, can be reached in just 5-6 minutes • Shopping opportunities and catering services can be easily reached on foot Interested? We would be happy to show you this attractive office space during a personal viewing. We look forward to your contact.Note: The shown visualizations and photos are protected by copyright and may not be used without permission. Subject to change.

Travel time
-
1 / 9
432m², CHF 650.– / m²
Flughafen, 8058 Kloten

Prime Center 1 - Office block with a view of air traffic

In the Prime Center 1 at Zurich Airport, you will find office spaces that offer the highest business comfort. The first-class office space offers numerous advantages. The location is optimal, as we can guarantee you a connection to the most important traffic routes such as train, tram, bus, and car. In addition, we offer you comprehensive services related to the rental space, such as a cleaning service or technical support.Details: - Area: 432m² - Rental space with variable layout possible - Air-conditioned rooms - Access to the floor via three passenger elevators - direct access to Parkhaus 1 - Wet cells in own rental space - Restaurant/Bar on the ground floorTransport links: - Train station directly at the airport (travel time to Zurich HB: 9min) - Bus and tram terminal in close proximity - direct access to Parking P1 (possibility to rent parking spaces) - direct connection to Terminal 1 and 2Working at the airport: - Shopping center on the ground floor of the building - extensive gastronomy within walking distance (>20 restaurants) - Various preferential conditions and discounts at Zurich AirportConvince yourself with a personal and non-binding viewing on site.We look forward to your contact and will be happy to accompany you to your new location. The property is optimized, and an additional 8.1% VAT will be charged on the net rent.

Travel time
-
1 / 11
653m², CHF 120.– / m²
Europa-Strasse 19a, 8152 Glattbrugg

Representative office/warehouse and exhibition space with unbeatable advantages

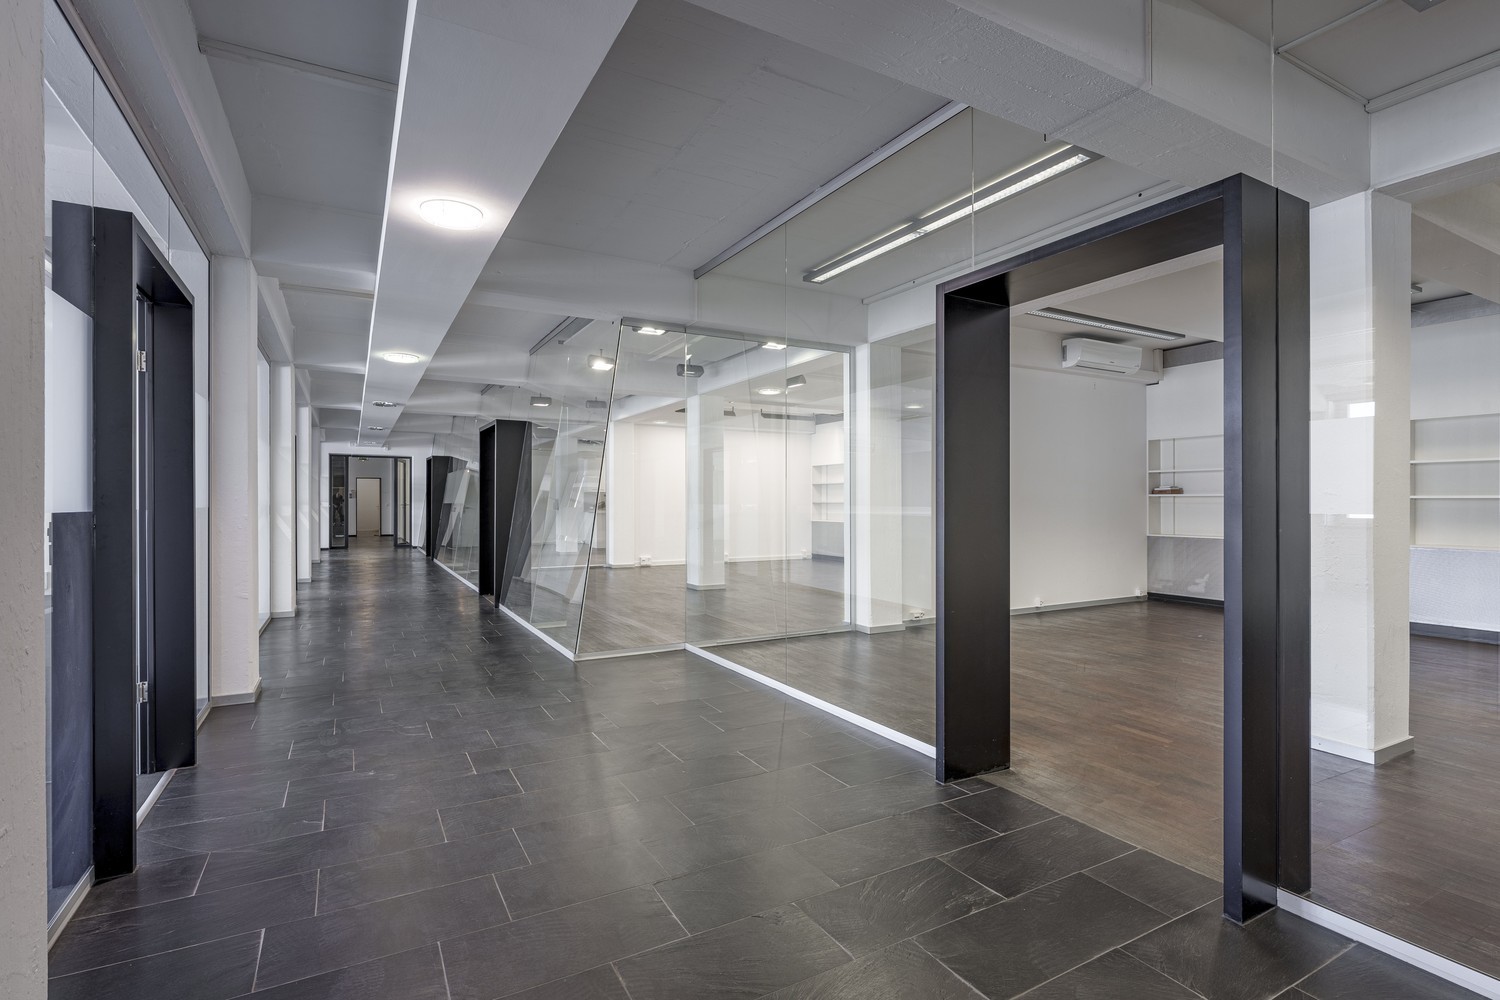
This spacious office/warehouse and exhibition space in the basement at Europa-Strasse 19a in Glattbrugg is immediately available. Thanks to the one-sided window front, the space presents itself as bright and representative - a real eye-catcher for companies with high standards. The high ceilings and high-quality parquet and carpet flooring create an exclusive ambiance that is hard to find.The space is ideal for use as a office/warehouse and exhibition mix: High-quality glass partitions enable elegant room design and present your products or services optimally. Air conditioning and exclusive sanitary facilities within the space round off the offer.Another trump card: The space has a direct truck delivery with lifting platform and an integrated storage area - perfect for logistics-intensive uses. HighlightsThis space offers much more than just office and exhibition space - it's a stage for your company: • Bright window front despite basement location - representative and inviting • High ceilings for a spacious room feeling • High-quality glass partitions - ideal for exhibition and office • Direct truck delivery with lifting platform and integrated storage • Exclusive toilet facilities within the rental space • Restaurant in the house - lunch without detours • Parking spaces available • Air-conditioned rooms • The ancillary costs advance amount to CHF 30.-/m2 p.a. LocationThe office building is located in an excellent location in Glattbrugg with excellent connections to public transport and infrastructure. The following are easily accessible: • Glattbrugg city center just 700 meters away • Glattbrugg train station in close proximity (550 meters) • Zurich Airport just a few minutes' drive away (3 km) • Public transport directly in front of the house • Highway access in the immediate vicinity RentTake advantage of an attractive staggered rent with an excellent price-performance ratio: • Year: CHF 120./m²/year net • Year: CHF 155./m²/year netfrom 3rd year: CHF 190./m²/year net A visit is worth it! Contact us for more information or to arrange a viewing appointment:Privera AG Mr. Daniel Schatz-Graf Tel. 058 715 65 69 | daniel.schatz-graf@privera.ch The photos listed are protected by copyright and may not be used by third parties.

Travel time
-
1 / 12
352m², CHF 220.– / m²
Alte Winterthurerstrasse 14, 8304 Wallisellen

Attractive, expanded office space in a central location in Wallisellen

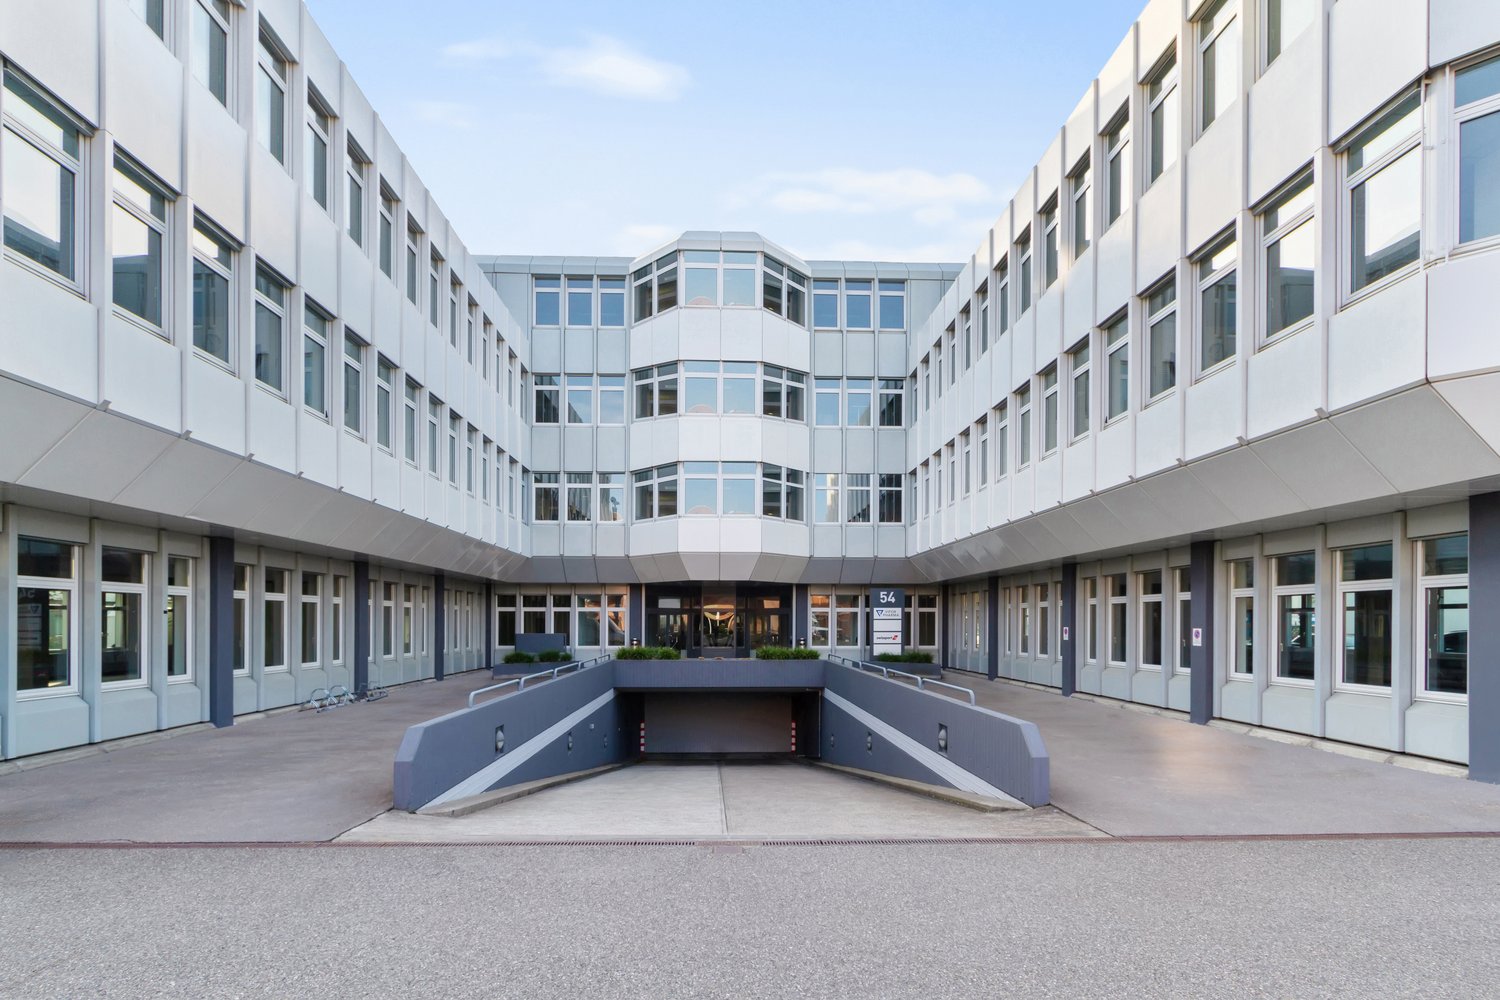
Welcome to the Wallisellen commercial center! You can expect an office space with individual/team offices, meeting rooms, and an open space area. The property also offers a large visitor parking lot and sufficient employee parking spaces in the underground garage with electric charging stations. The rental property scores with the following additional amenities: • Carpeted floor or replacement flooring on request • Basic lighting • Glass partitions • Double floor • IT cabling/server rack • Break room with kitchen • WC facility directly in front of the area • 18m2 storage can be rented on request • Bicycle room • Showers/changing rooms in the building The ancillary costs account for CHF 45.-/m2 p.a. The caretaker is on site every day and guarantees 1A care for the tenants. The Wallisellen commercial center is well-maintained and accessible from all sides. The striking building complex with a spacious inner courtyard represents quality and openness. A barbecue area and a break room with catering for the tenant community are also available. The Glatttalbahn Belair stop is located directly in front of the building, and Wallisellen train station can be reached comfortably in 6-7 minutes. The highway access is also only about 5 minutes away. Do not hesitate to contact us. We are happy to provide you with further information and a viewing appointment. The listed photos are protected by copyright and may not be used by third parties.

Travel time
-
1 / 11
863m², CHF 180.– / m²
Europa-Strasse 19a, 8152 Glattbrugg

Representative office and exhibition space with unbeatable advantages

This spacious office and exhibition space in the basement at Europa-Strasse 19a in Glattbrugg covers approximately 863 m² and is immediately available for occupancy. Thanks to the one-sided window front, the space presents itself as bright and representative - a real eye-catcher for companies with high standards. The high ceilings and high-quality parquet and carpet flooring create an exclusive ambiance that is hard to find. The space is ideal for use as an office and exhibition mix: High-quality glass partitions enable elegant room design and present your products or services optimally. Air conditioning and exclusive sanitary facilities within the space round off the offer. Another trump card: The space has a direct truck delivery with lift and an integrated storage area - perfect for logistics-intensive uses. HighlightsThis space offers much more than just office and exhibition space - it's a stage for your company: • Bright window front despite basement location - representative and inviting • High ceilings for a spacious room feeling • High-quality glass partitions - ideal for exhibition and office • Direct truck delivery with lift and integrated storage • Exclusive toilet facilities within the rental space • Restaurant in the house - lunch without detours • Parking spaces available • Air-conditioned rooms • The ancillary costs advance amount to CHF 30.-/m2 p.a. LocationThe office building is located in an excellent location in Glattbrugg with outstanding connections to public transport and infrastructure. Immediately accessible are: • Glattbrugg city center just 700 m away • Glattbrugg train station in close proximity (550 m) • Zurich Airport just a few minutes' drive away (3 km) • Public transport directly in front of the house • Motorway access in the immediate vicinity A visit is worth it! Contact us for more information or to arrange a viewing appointment:Privera AG Mr. Daniel Schatz-Graf Tel. 058 715 65 69 | daniel.schatz-graf@privera.ch The photos listed are protected by copyright and may not be used by third parties.

Travel time
-
1 / 13
718m², CHF 290.– / m²
Richtistrasse 2, 8304 Wallisellen

R2 Tower - The sky is the limit

Exklusive Bürofläche im R2 Tower in Wallisellen Im renommierten R2 Tower in Wallisellen, bieten wir eine exklusive Büroflächen von 718 m² in der obersten Etage zur Vermietung an. • Einzigartiges Angebot: Die verfügbare Bürofläche befindet sich in der 19. Etage des R2 Towers, von wo aus man einen atemberaubenden 360-Panoramablick hat. • Edelrohbau nach Ihren Wünschen: Die Fläche steht im Edelrohbau zur Verfügung, damit sie nach Ihren Bedürfnissen und Wünschen ausgebaut werden kann. • Modernste Ausstattung: Das Bürohochhaus bietet nebst einer Networking-Lounge im Erdgeschoss mit Workshop-Möglichkeiten, interne Sitzungszimmer zur allgemeinen Mitbenutzung an. So können Sie ihren Flächenbedarf optimieren und Kosten sparen. Die Duschen im UG werden ihren Mitarbeiter*innen einen Mehrwert bieten, geschweige denn die Nähe zum Glattzentrum - wo man alles hat, was man braucht. • Repräsentative Adresse: Der R2 Tower ist eine Ikone der Walliseller Skyline und bietet Ihrem Unternehmen eine prestigeträchtige Adresse. • Willkommen in Wallisellen: Wallisellen ist eine dynamisch wachsende Gemeinde, in welcher sich bereits zahlreiche namhafte und internationale Unternehmen niedergelassen haben. Werden Sie ebenfalls ein Teil dieser Community! Haben wir Ihr Interesse geweckt? Gerne zeigen wir Ihnen die vielen Vorteile direkt vor Ort. Wir freuen uns auf Ihre Kontaktaufnahme. Ihr Privera Vermarktungs-Team *************Exclusive Office Space in the R2 Tower in WallisellenIn the prestigious R2 Tower in Wallisellen, we are offering an exclusive office space of 718 m² for rent, located on the top floor of the building. • Unique Opportunity: The available office space is located on the 19th floor of the R2 Tower and offers a breathtaking 360 panoramic view. • Premium Shell Construction Tailored to Your Needs: The space is available in premium shell condition, allowing it to be customized and finished according to your specific needs and preferences. • Modern Features: The office high-rise features a networking lounge with workshop facilities on the ground floor, as well as internal meeting rooms available for shared use. This allows you to optimize your space requirements and reduce costs. Showers in the basement add extra convenience for your employees. And with the nearby Glattzentrum shopping center, all essential services and amenities are within easy reach. • Prestigious Address: The R2 Tower is a landmark of the Wallisellen skyline and provides your business with a prestigious and highly visible address. • Welcome to Wallisellen: Wallisellen is a dynamically growing municipality, already home to numerous renowned national and international companies. Become part of this thriving business community! Interested? We would be happy to show you all the advantages in person. We look forward to hearing from you! Your Privera-Team

Travel time
-

Suggested properties for you based on search results