460 results - All Listings: District Bülach

1 / 10
303m², CHF 105.– / m²
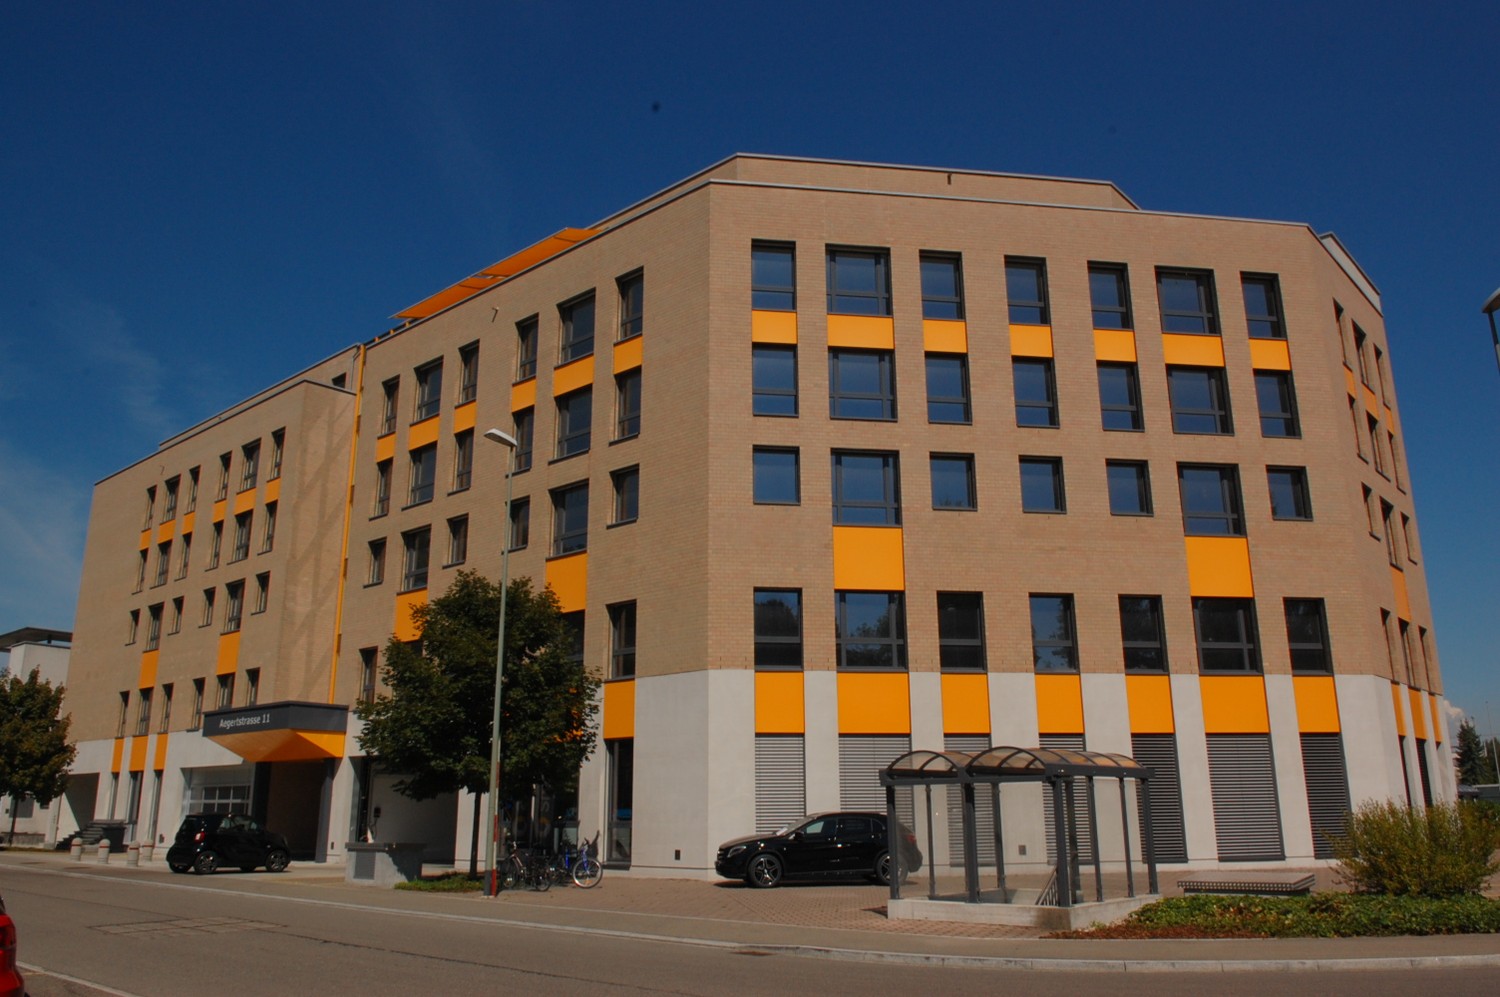
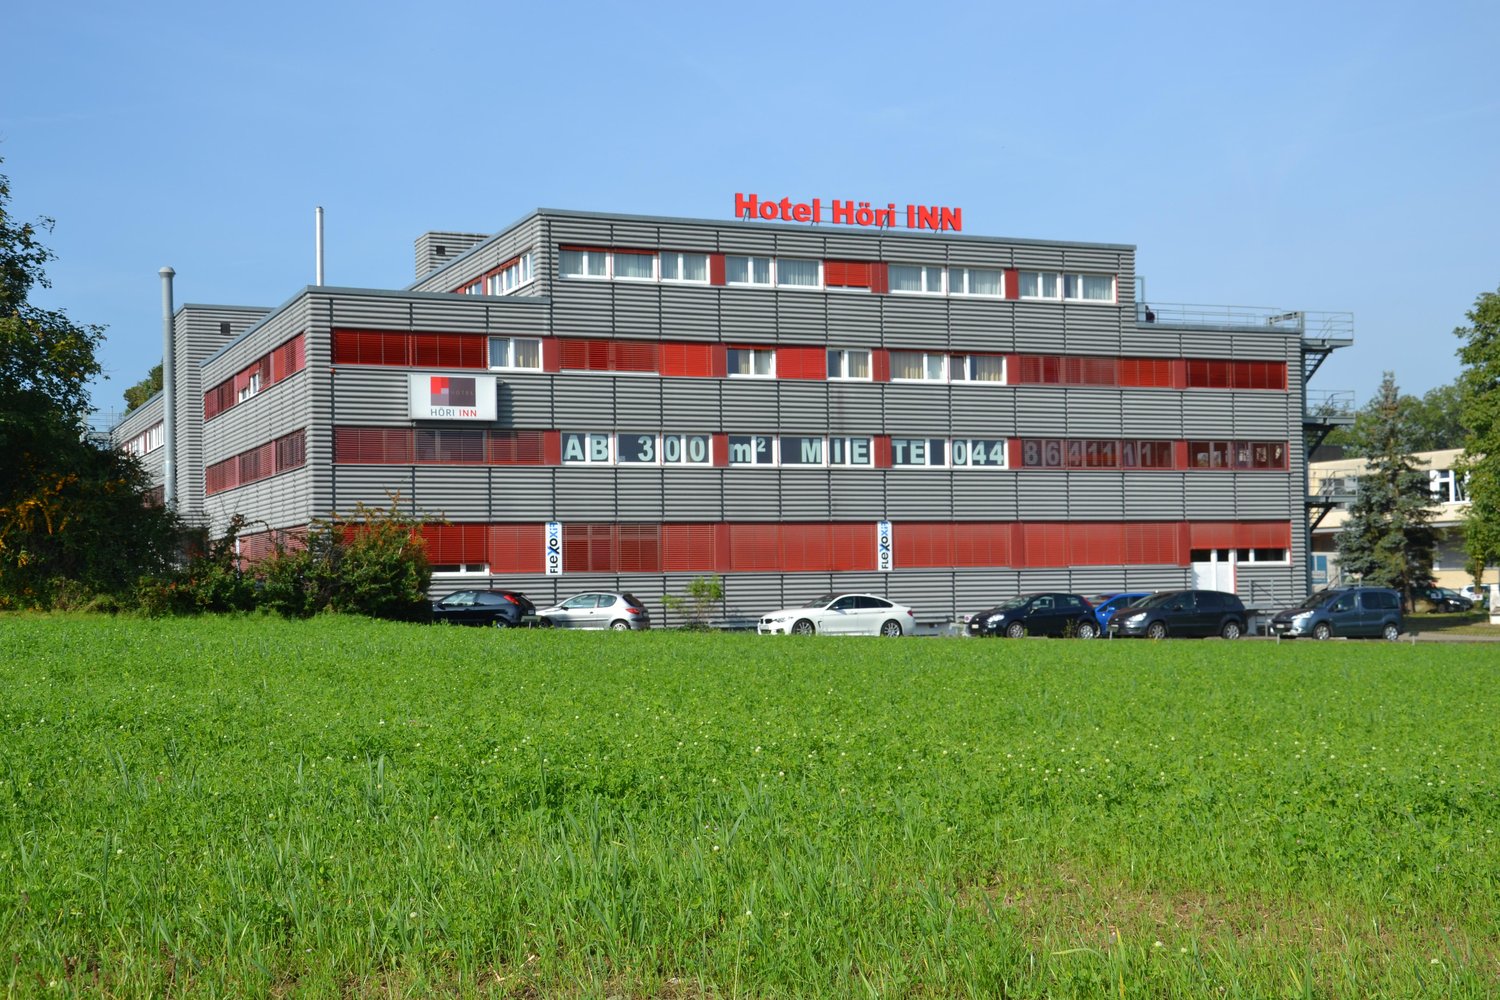
Aegertstrasse, 11, 8305 Dietlikon

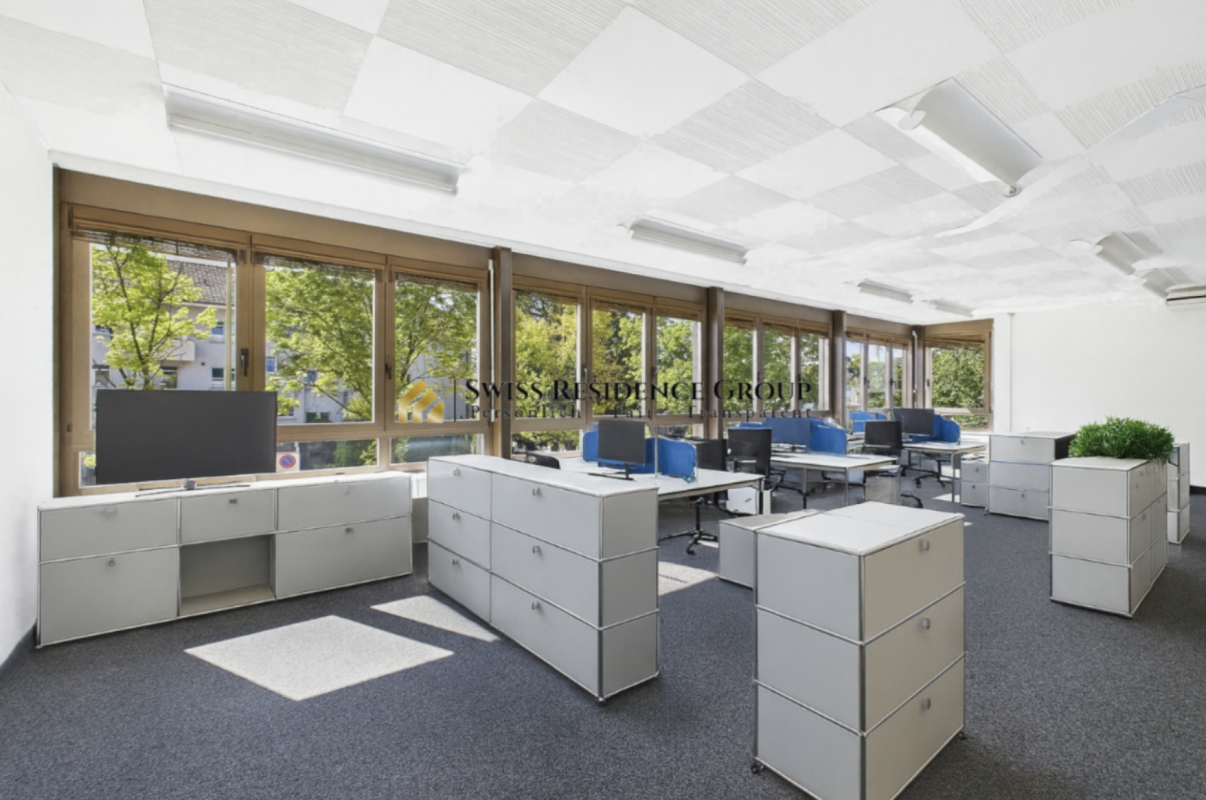
Flexible commercial space in the industrial area of Dietlikon

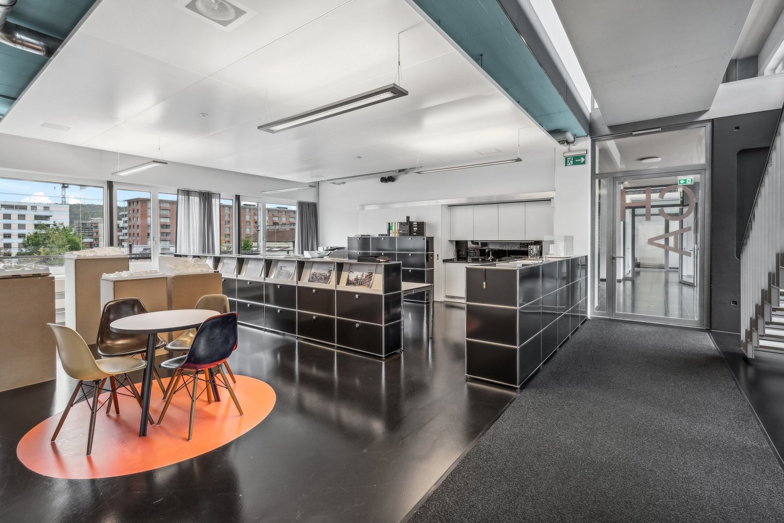
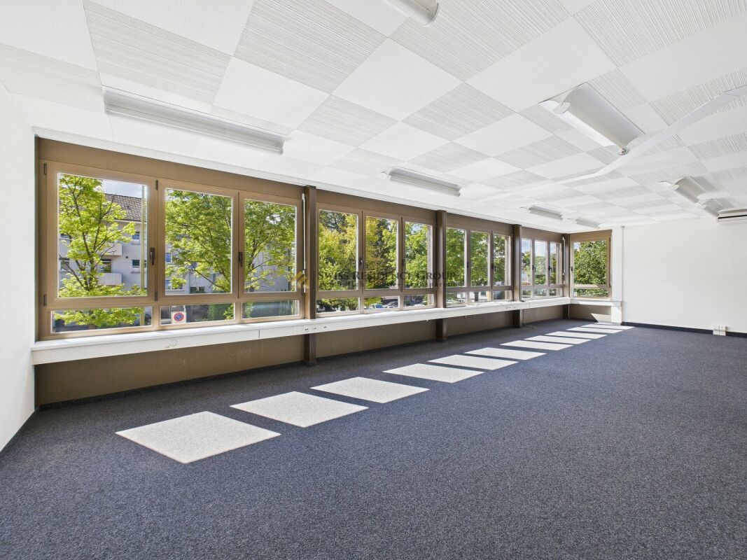
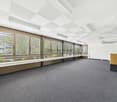
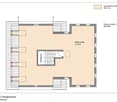
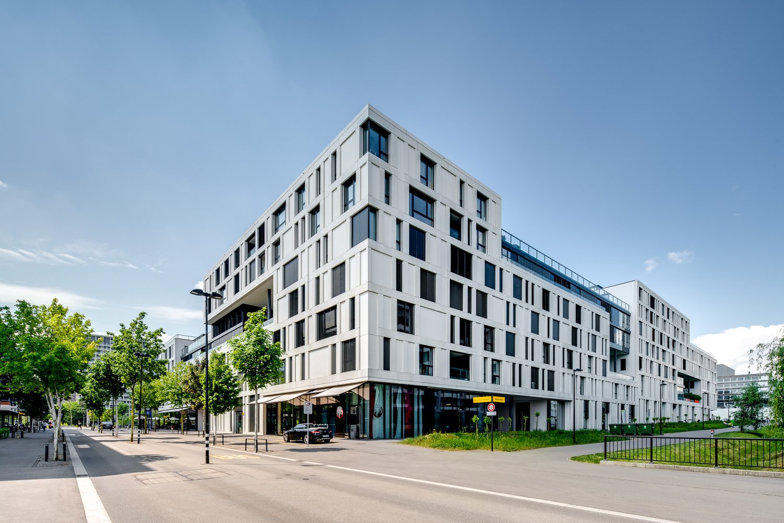
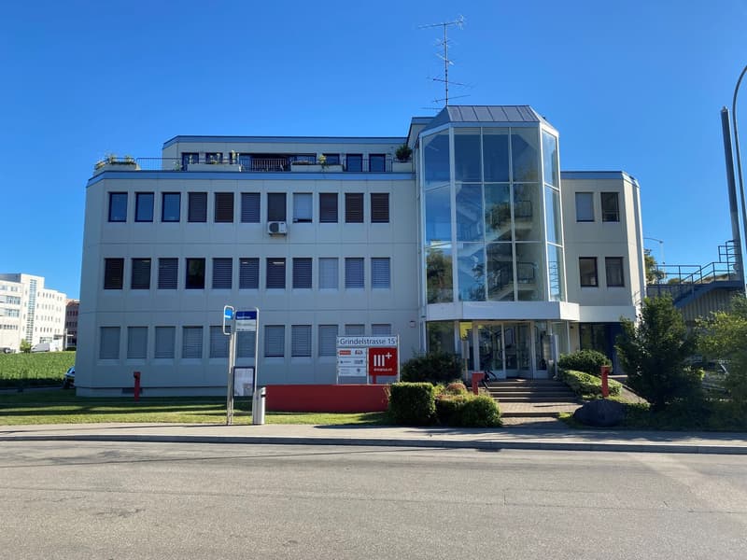
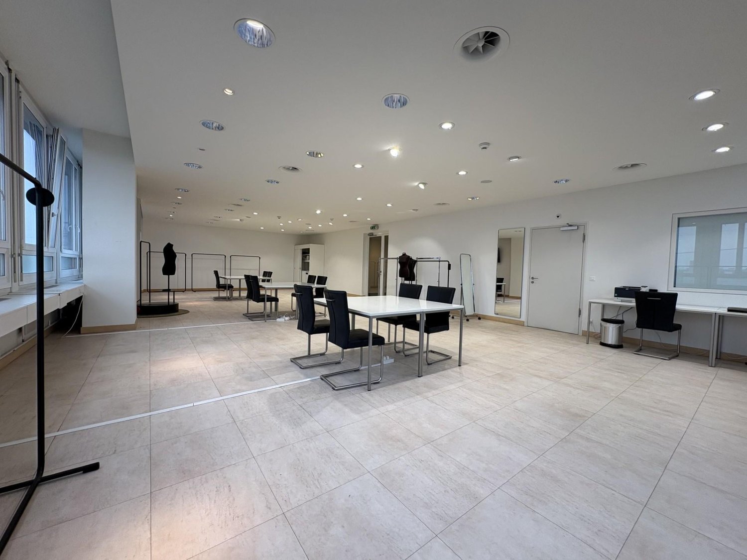
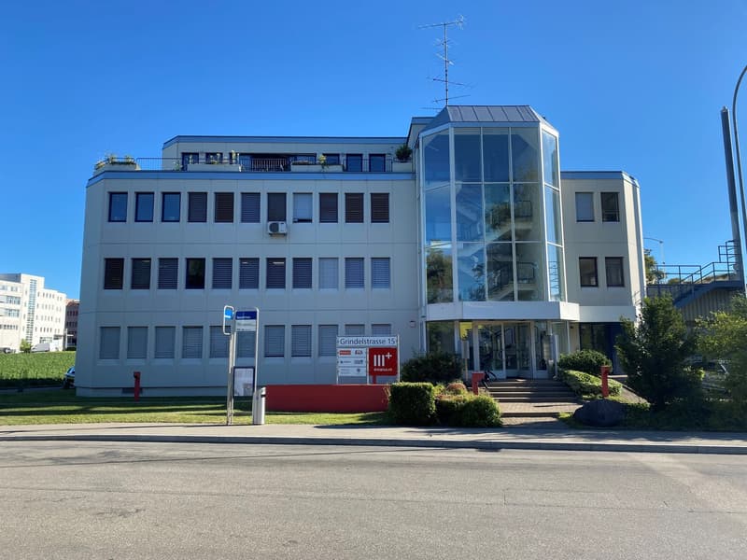
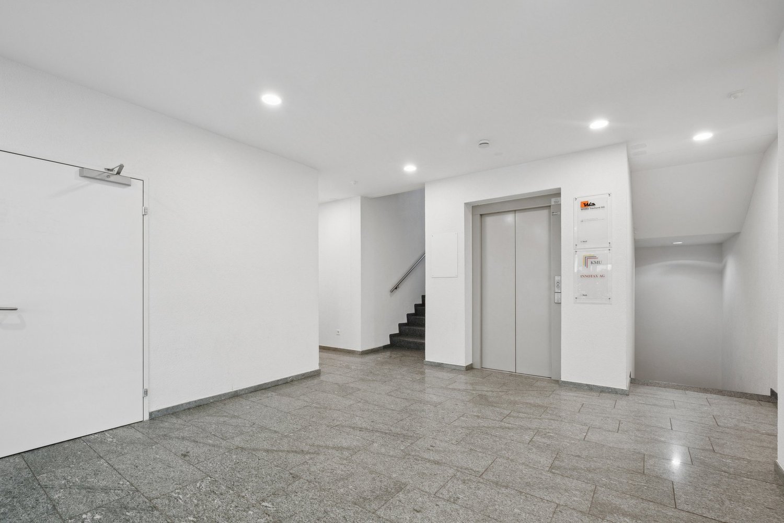
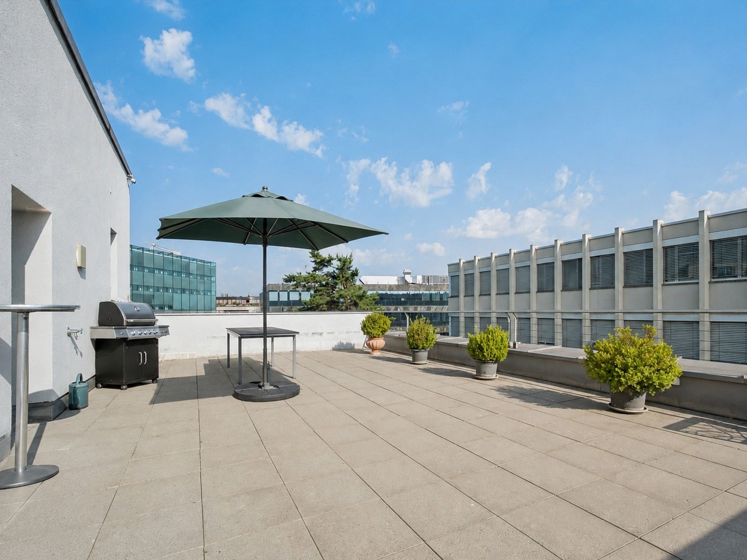
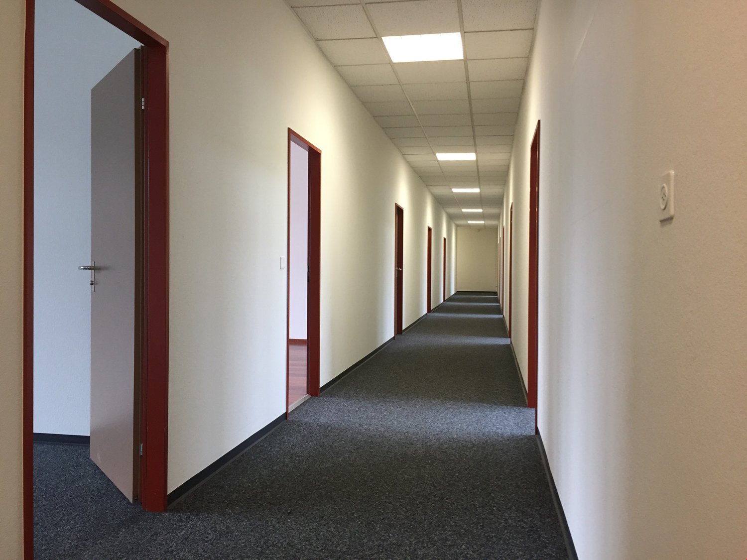
In a prime location in the Dietlikon industrial zone, we are renting a versatile commercial space on the 3rd floor with 303m2, offering you all possibilities. The space will be handed over in a high-end shell - ideal for setting up your company according to your own ideas and needs. Whether office, studio, showroom, or quiet production: you determine the concept and design the rooms to size. This property has the following features:- Room heights: 2.57m- Access to the rental space through a double door with 160cm width- Two passenger elevators (3rd basement to 5th floor)- Freight elevator 1st basement to 6th floor (payload 2,000 kg)(Length: 275cm / Width: 137cm / Height: 204cm)- Loading ramp with underground lift ground floor to 1st basement (payload 5,000 kg)For shared use, six fully equipped toilets (men/women) are available on the 1st and 4th floors. A large underground garage is also available. Parking spaces can be rented for CHF 130.-- per month. Public transportation can be reached on foot in about 7 minutes. Also, nearby are several shopping options like Coop Megastore, Migros Outlet, Aldi, and IKEA, etc.Don't miss this great opportunity and arrange a viewing appointment. All rent mentioned in the advertisement is exclusive of VAT. The images used in the advertisement have been partially edited or optimized using artificial intelligence (AI). They serve to better illustrate and may differ in individual details from the actual condition of the commercial space. The personal impression on site is decisive.
Travel time
-
1 / 8
2,860m², CHF 165.– / m²
Steinackerstrasse 39, 8302 Kloten

Attractive warehouse / dry storage in Kloten

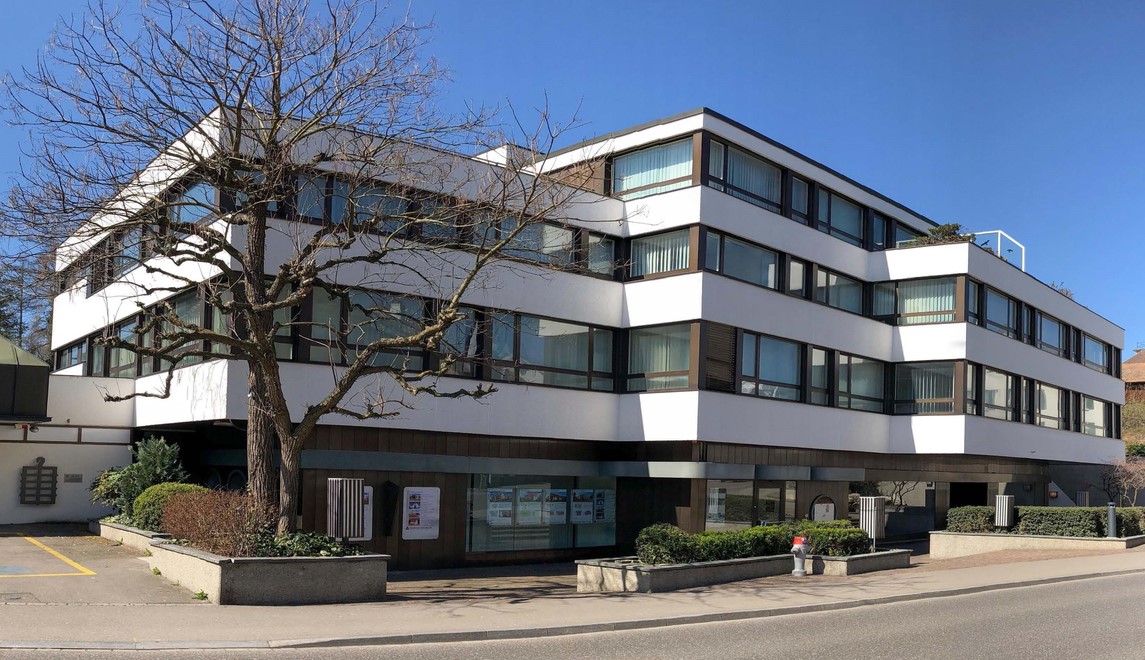
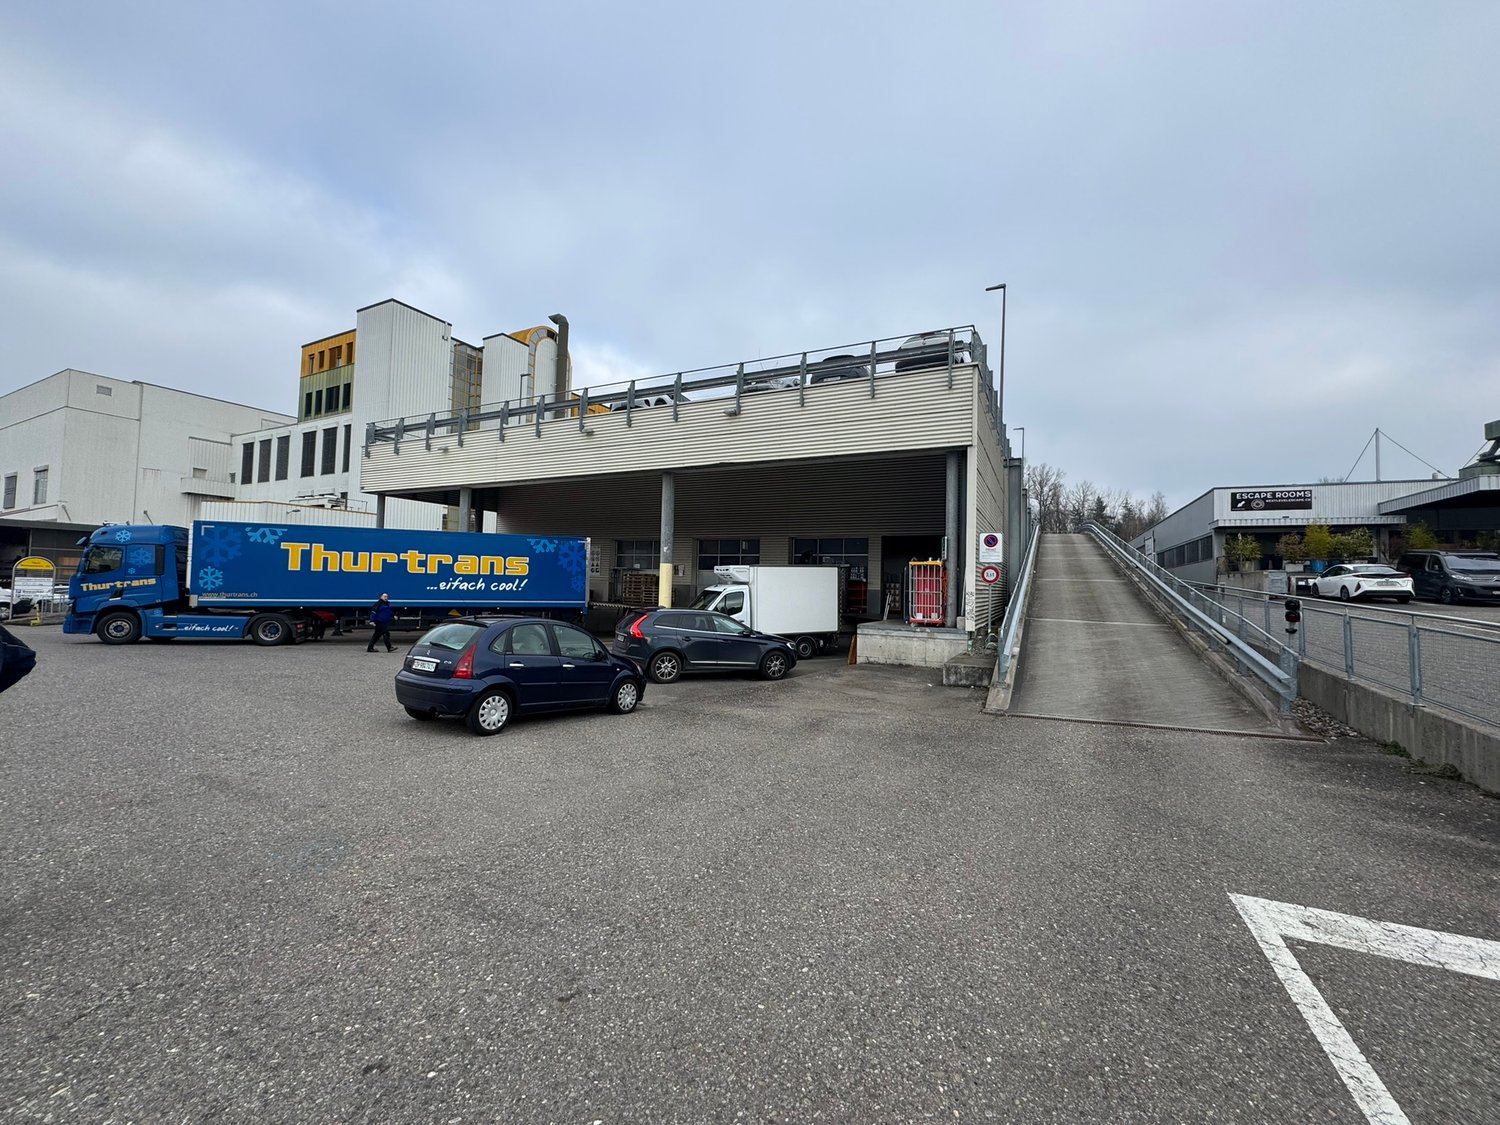
In Kloten (ZH), we rent versatile commercial and dry storage spaces with a total area of approximately 2,860 m². The spaces convince with their well-thought-out structure and offer ideal conditions for efficient and flexible storage.The room heights of approximately 4.10 m to 6.00 m allow for different usage concepts. Thanks to the optimal column grid of 7.43 m × 7.41 m, efficient space utilization is guaranteed. Five truck loading ramps ensure smooth and professional cargo handling.The floor load capacity of approximately 1.2 t/m² to 3.0 t/m² is also suitable for heavier storage goods. Additionally, there is direct access to further rental spaces in the basement of the adjacent building with over 4,000 m² - ideal for expansions or complementary uses.The offer is rounded off by a good parking situation with 13 outdoor parking spaces and 48 parking spaces on the roof.Highlights at a glance: • Total area: approximately 2,860 m² • Use: warehouse / dry storage • Room height: approximately 4.10 m to 6.00 m • Column grid: 7.43 m × 7.41 m • 5 truck loading ramps • Floor load capacity: approximately 1.2 - 3.0 t/m² • Expansion possibilities in the basement (> 4,000 m²) • 13 outdoor parking spaces & 48 roof parking spaces Location and connectionThe property convinces with its traffic-favorable location: In just about seven minutes by car, you can reach the Glattbrugg (A51) motorway exit, and the Kloten Nord (A51) exit can be reached in about six minutes. A bus stop is within walking distance and can be reached in about four minutes.These commercial spaces will be available from July 2027 and offer your company the ideal location for growth and success in the Kloten region. We are happy to provide you with further information or a viewing.
Travel time
-

Suggested properties for you based on search results