451 results - All Listings: District Bülach

1 / 10
CHF 9,990.–
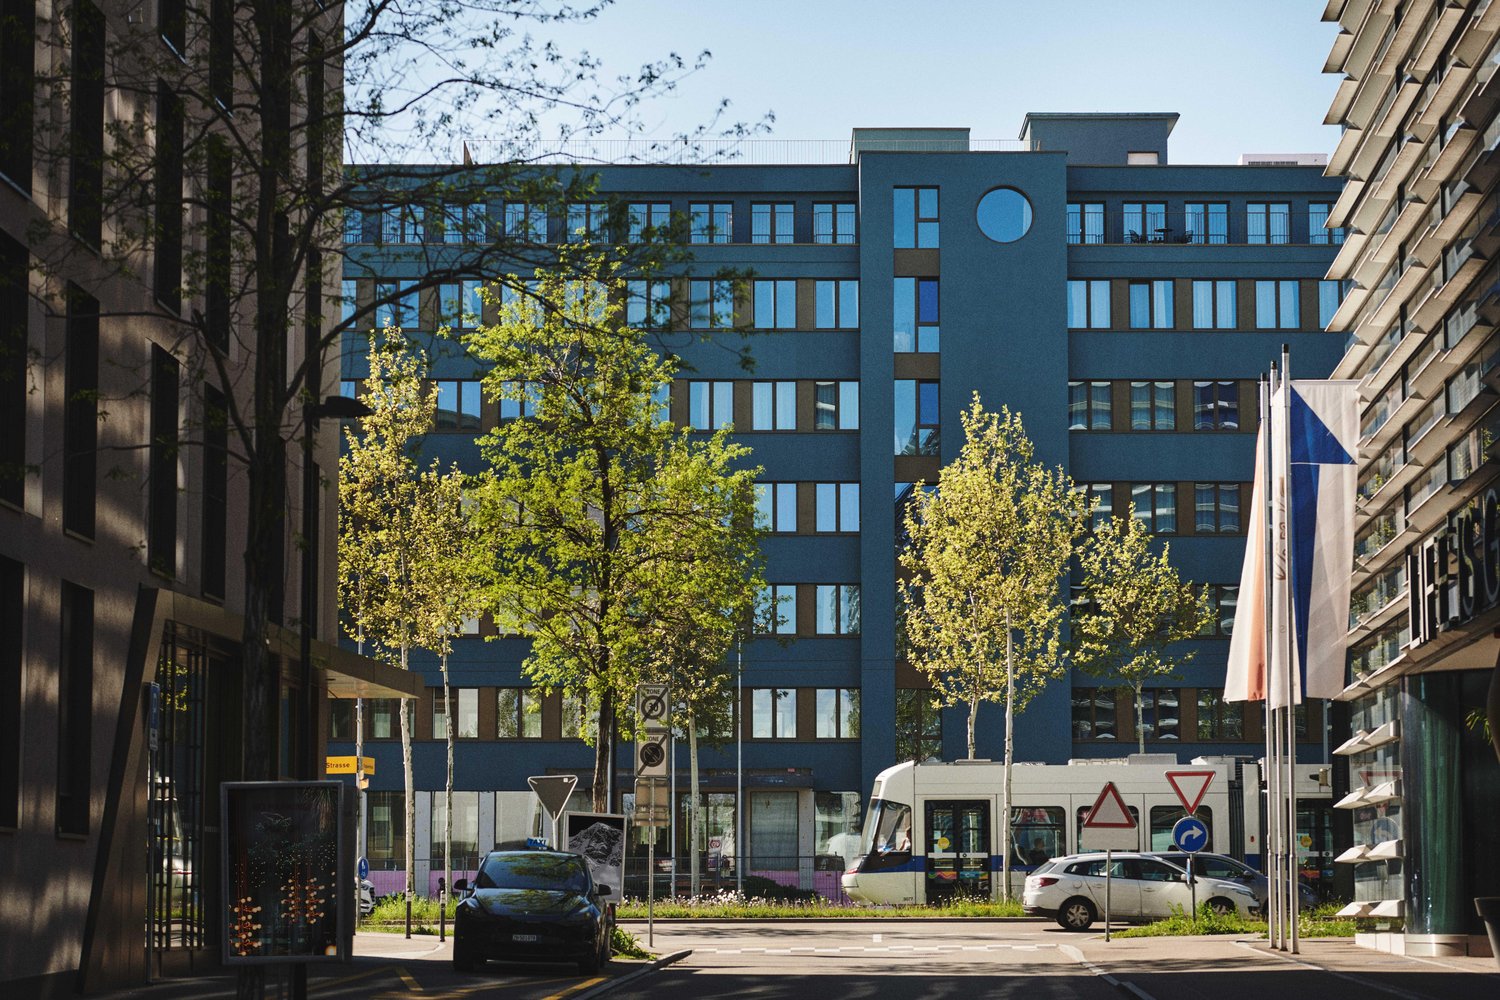
Thurgauerstrasse 117, 8152 Glattpark (Opfikon)

Unique commercial space with private rooftop terrace - ideal for practice or office

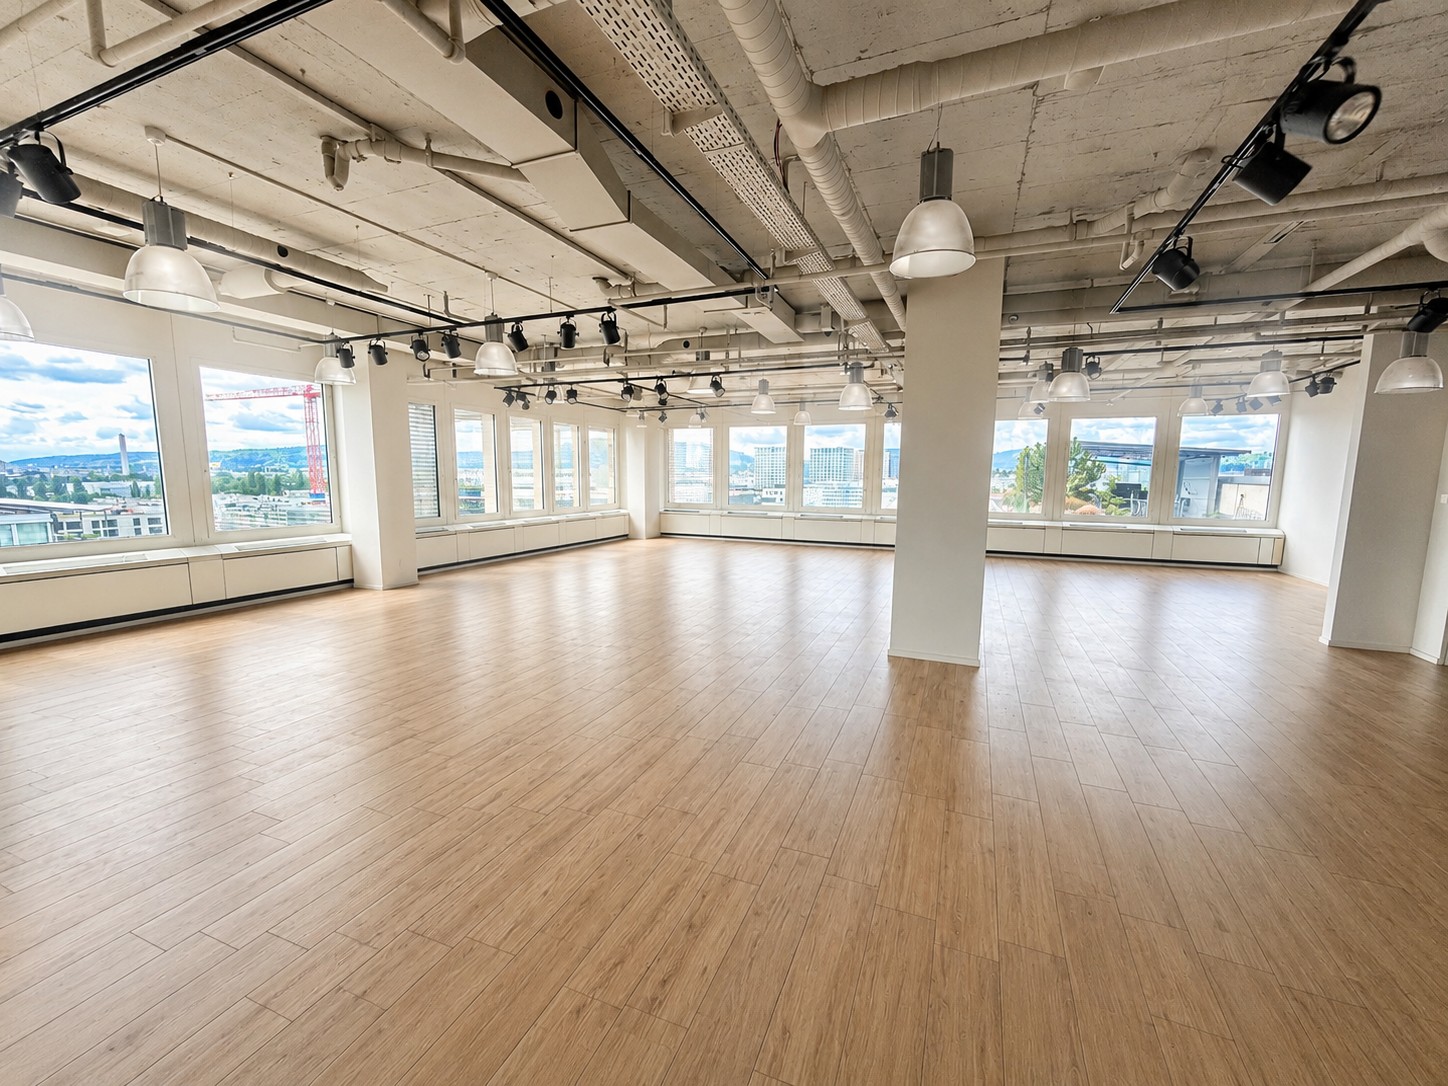
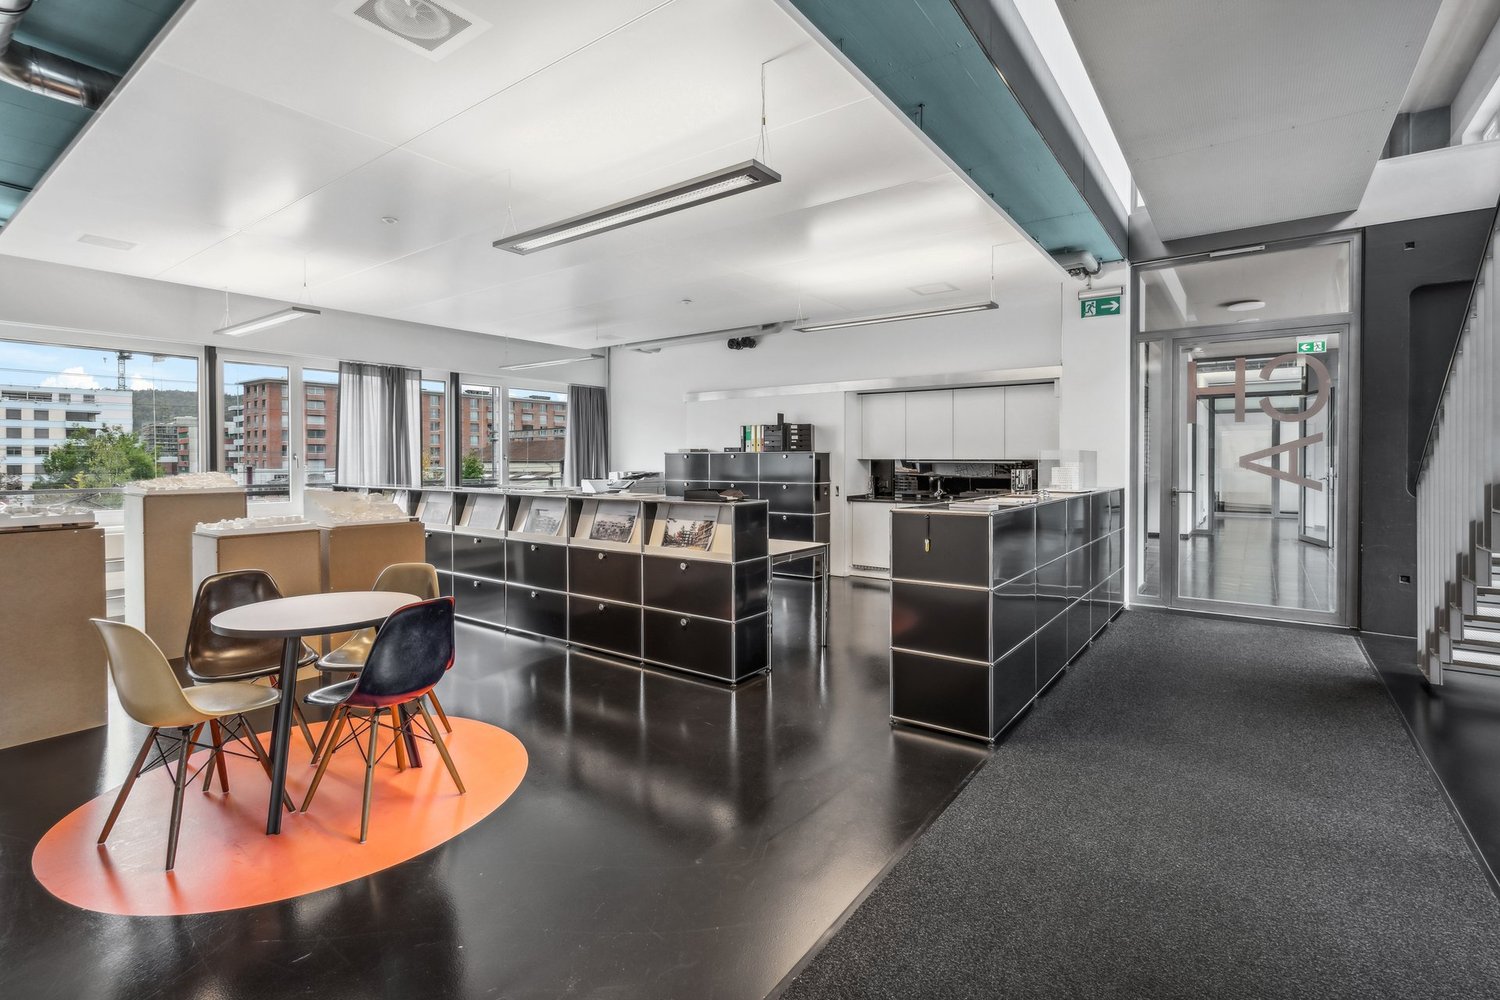
On the 7th floor of the TMC, we are renting one of the most beautiful and representative rooms in the house. The area impresses with its generosity, the exceptional brightness, the modern equipment, and the exclusive rooftop terrace with a magnificent view. The open main area offers plenty of space for different usage concepts and can be ideally designed as a showroom, practice, office, studio, or service area. The large window fronts create a bright, friendly atmosphere with plenty of daylight and a pleasant room feeling. The area has a high-quality ceramic floor in wood optic, a modern kitchen, two separate single offices, and a spacious storage room. The visible ceiling structure with lighting elements gives the room an urban, modern character and makes the area particularly attractive for companies that value a professional and special appearance. An absolute highlight is the exclusive rooftop terrace, which gives this area a real added value, ideal for breaks, customer meetings, team lunches, or small events. The area is suitable for various types of businesses, including: Medical practice, therapy practice, IT company, consulting firm, architecture or design office, training rooms, showroom, beauty or cosmetic studio, agency, law firm, or other service businesses. Highlights: • Spacious and very bright commercial space • 7th floor with beautiful view • Exclusive rooftop terrace for sole use • Modern ceramic floor in wood optic • Two separate single offices • Modern kitchen • Spacious storage room • Open main area with flexible use • Representative equipment with urban character • Ideal for diverse business concepts • Flexible room division • Good accessibility in TMC Glattpark This area is not a standard commercial space, it has character, width, and an appearance that lasts. Ideal for a company that is not just looking for rooms, but a location with an impact. Interested?We would be happy to show you the area personally and are available to answer any questions at any time.
Travel time
-
1 / 9
521m²CHF 285.– / m²
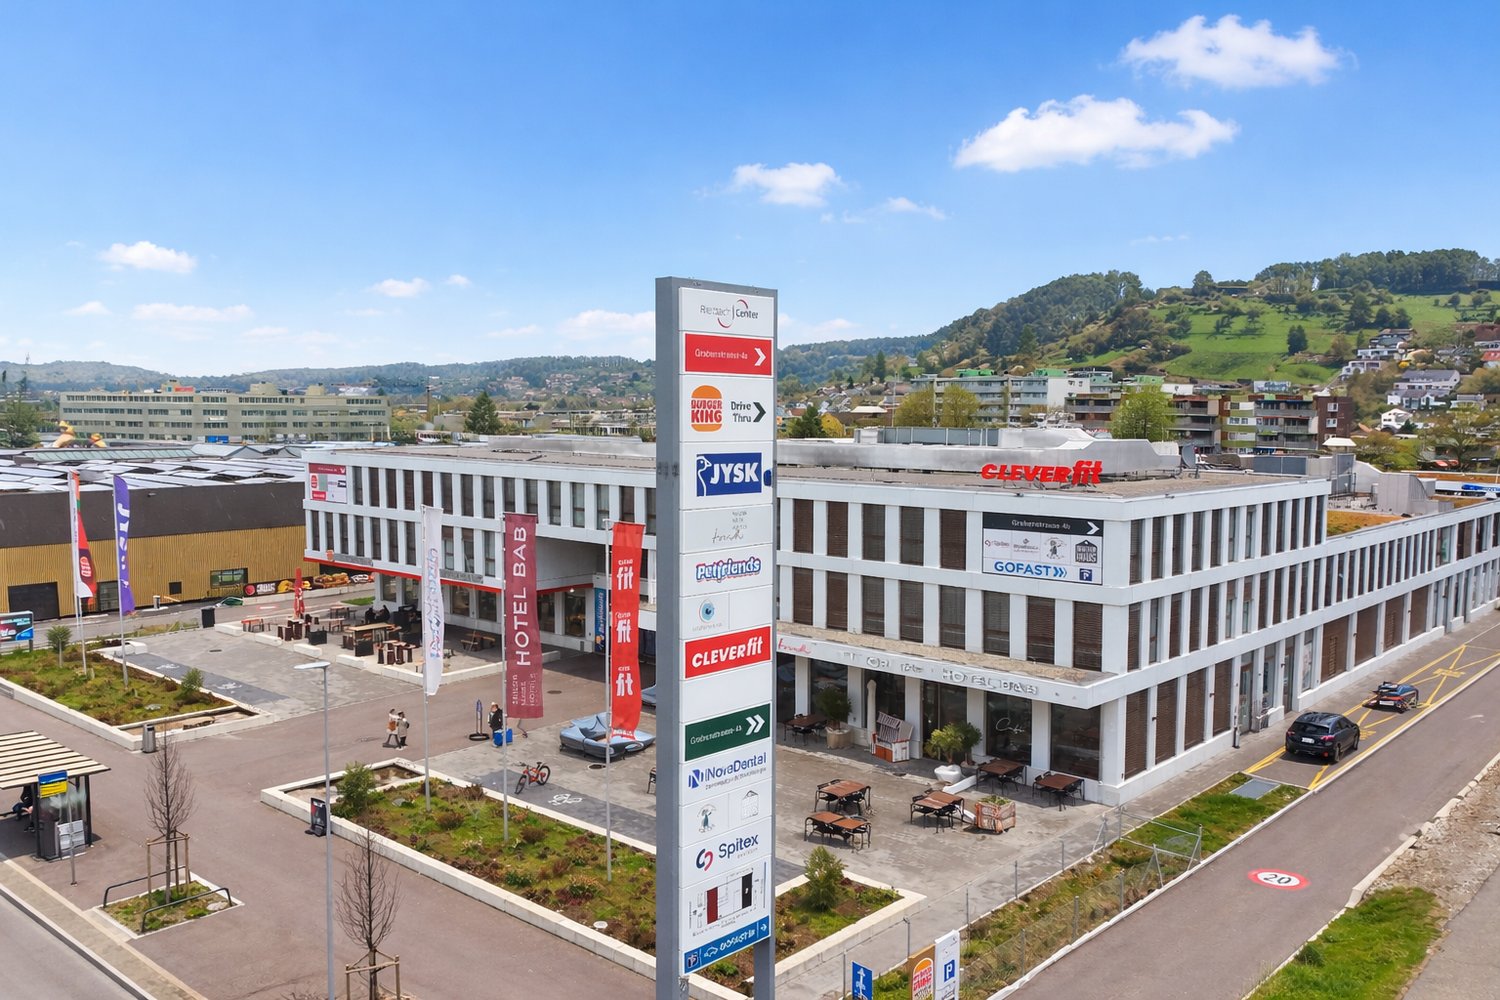
Grabenstrasse 4, 8184 Bachenbülach

State-of-the-art space for radiology and X-ray applications in a prime location

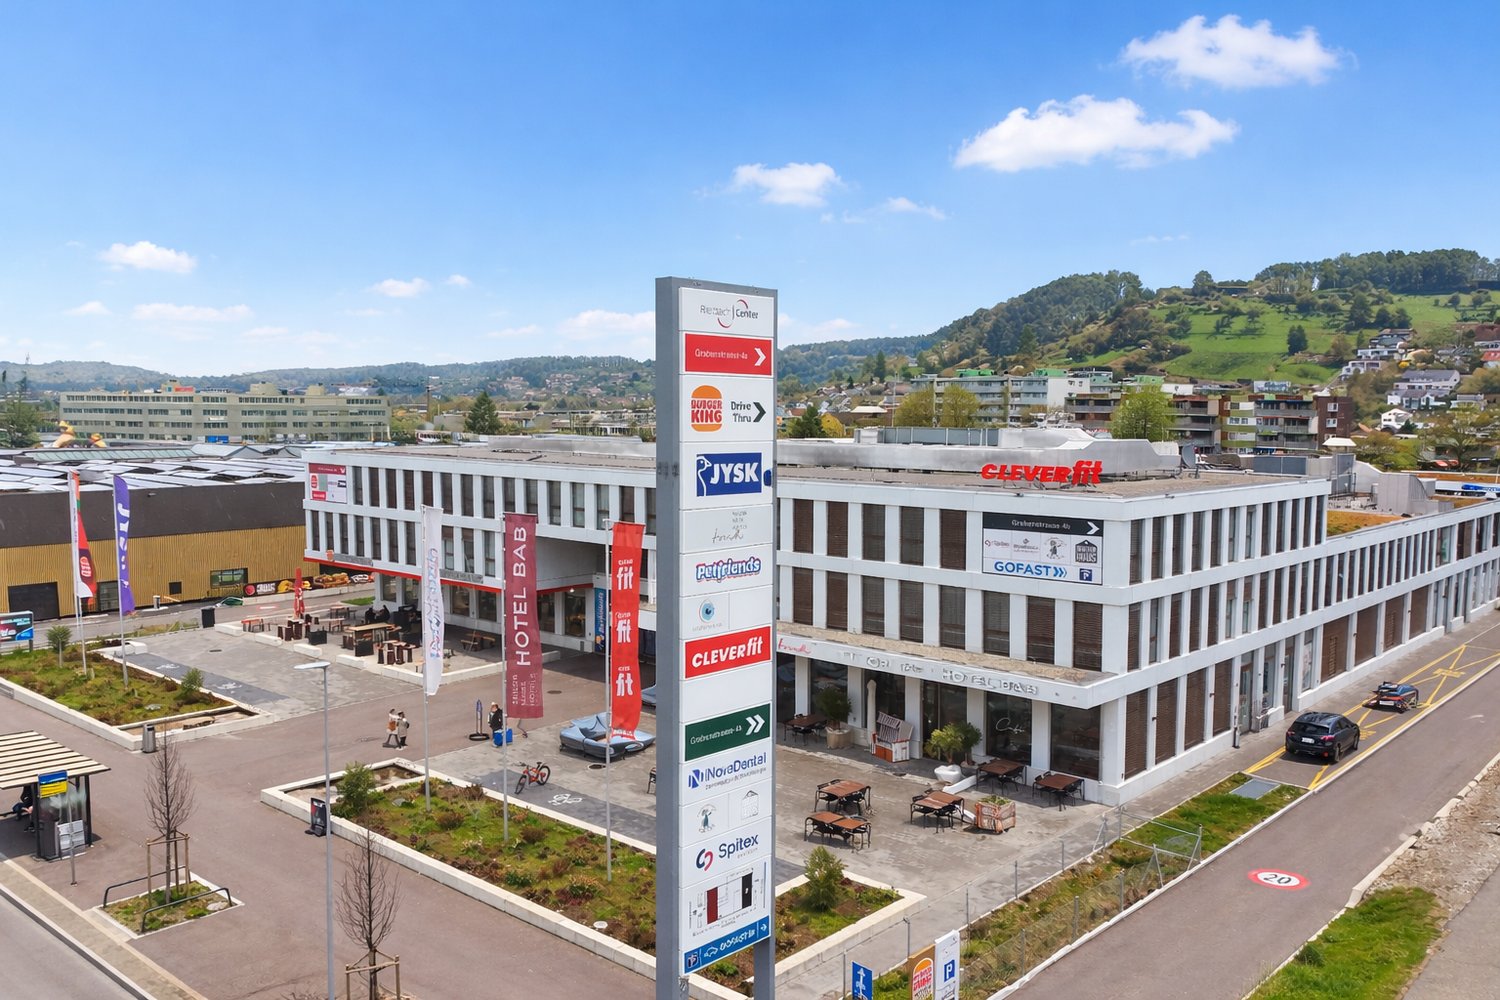
Modern infrastructure for radiology and X-ray Secure an attractive, modern space in an excellently connected location in the Zurich Unterland. The approximately 521 m² space offers ideal conditions for radiology and X-ray applications and impresses with its flexible floor plan and modern infrastructure. Highlights: • 521 m² of flexible usable space • Available immediately • Generous room height of approximately 3.88 m • Barrier-free access for patients and employees • Modern building technology • Flexible room division for examination, technical, and auxiliary rooms • Attractive environment with complementary uses • Generous parking facilities directly in front of the building • Good accessibility by public transport • Just a few minutes from Zurich Airport Location and surroundings: The property is located at a easily accessible location in Bachenbülach. The bus stop is within walking distance and ensures a comfortable connection to the public transport network. Thanks to the traffic-friendly location, the space is optimally accessible for both patients and employees. Your new location for radiology and X-ray! Take advantage of modern infrastructure, excellent accessibility, and flexible expansion options for specialized radiological and X-ray diagnostic uses. We would be happy to show you the space during a personal viewing and look forward to your contact.

Travel time
-
1 / 9
521m²CHF 285.– / m²
Grabenstrasse 4, 8184 Bachenbülach

Commercial space in top location near Zurich Airport

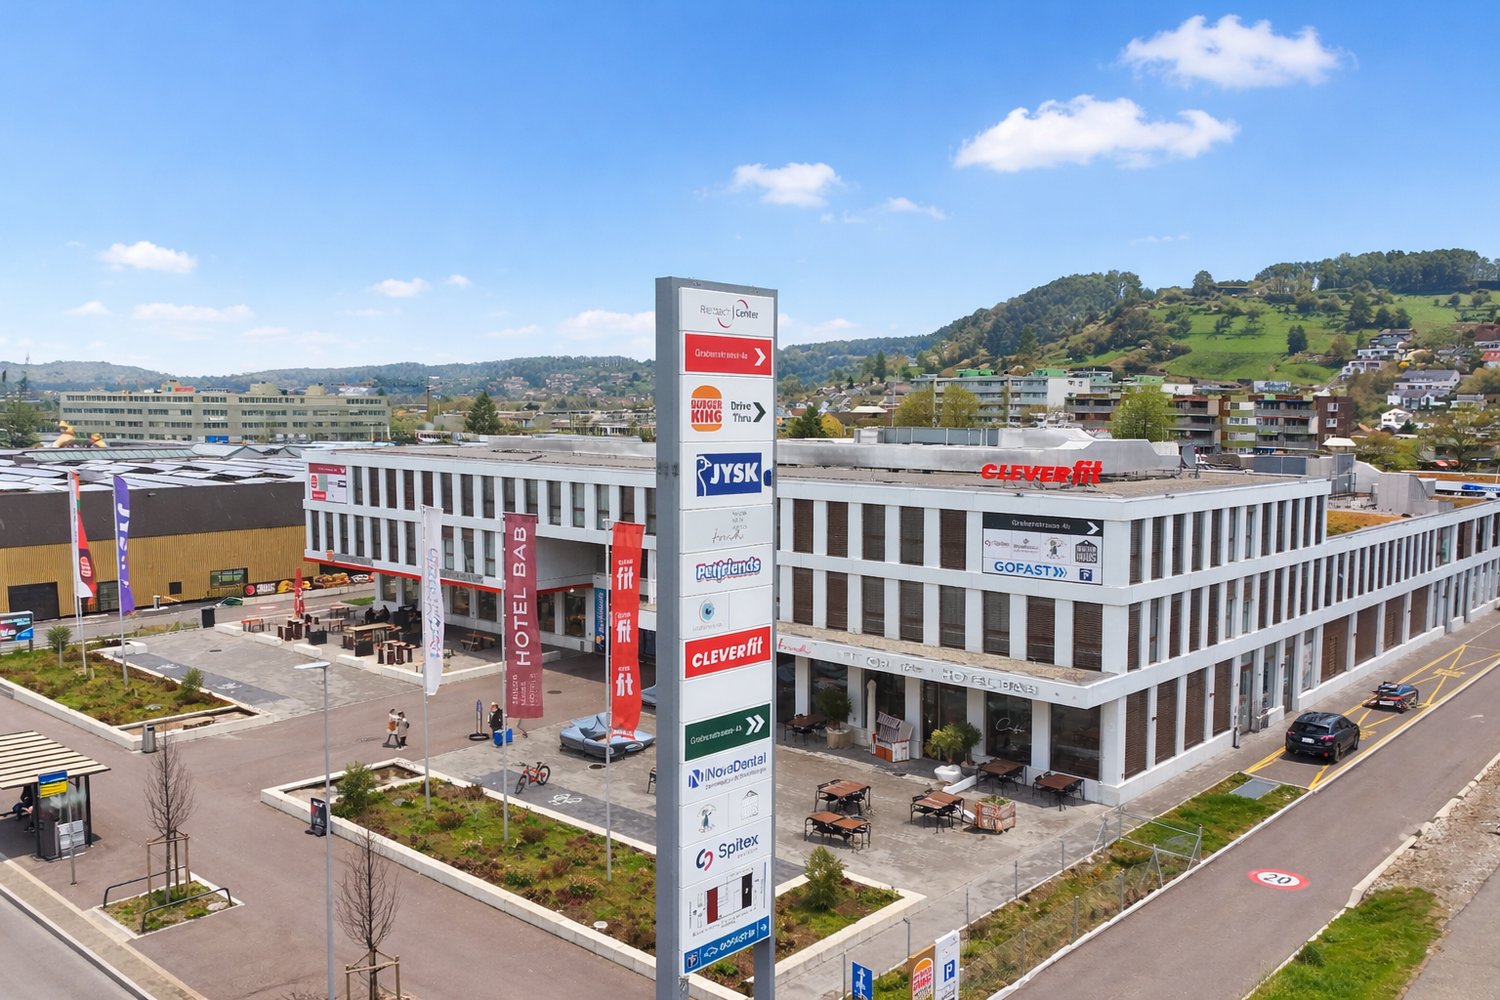
Flexibly usable commercial space in the established Rietbach CenterSecure a spacious commercial space at one of the most attractive locations in the Zürcher Unterland. The Rietbach Center impresses with its diverse tenant mix, excellent accessibility, and modern architecture.Highlights: • 521 m² representative commercial space with versatile usage possibilities • Available immediately – without long lead times • Efficient space usage thanks to a room height of approximately 3.88 m • Ideal for commercial uses with high load-bearing requirements • Location with attractive industry mix and high frequency • Generous parking facilities directly at the building • Only a few minutes from Zurich Airport • Optimal accessibility for customers, employees, and delivery traffic Location and surroundings: The property is located in a quiet environment with little noise pollution both during the day and at night. Public transport connections are ensured by a nearby bus stop within walking distance. Everyday amenities are also located in the surrounding area and are easily accessible.This versatile commercial space in a modern building with excellent infrastructure is an excellent choice for companies that want to establish themselves or expand in the Bachenbülach region. Take the opportunity and secure this attractive space – available immediately!

Travel time
-
1 / 2
110m²CHF 2,897.–
Thurgauerstrasse 107, 8152 Opfikon

Spacious office in central location in Opfikon for rent!

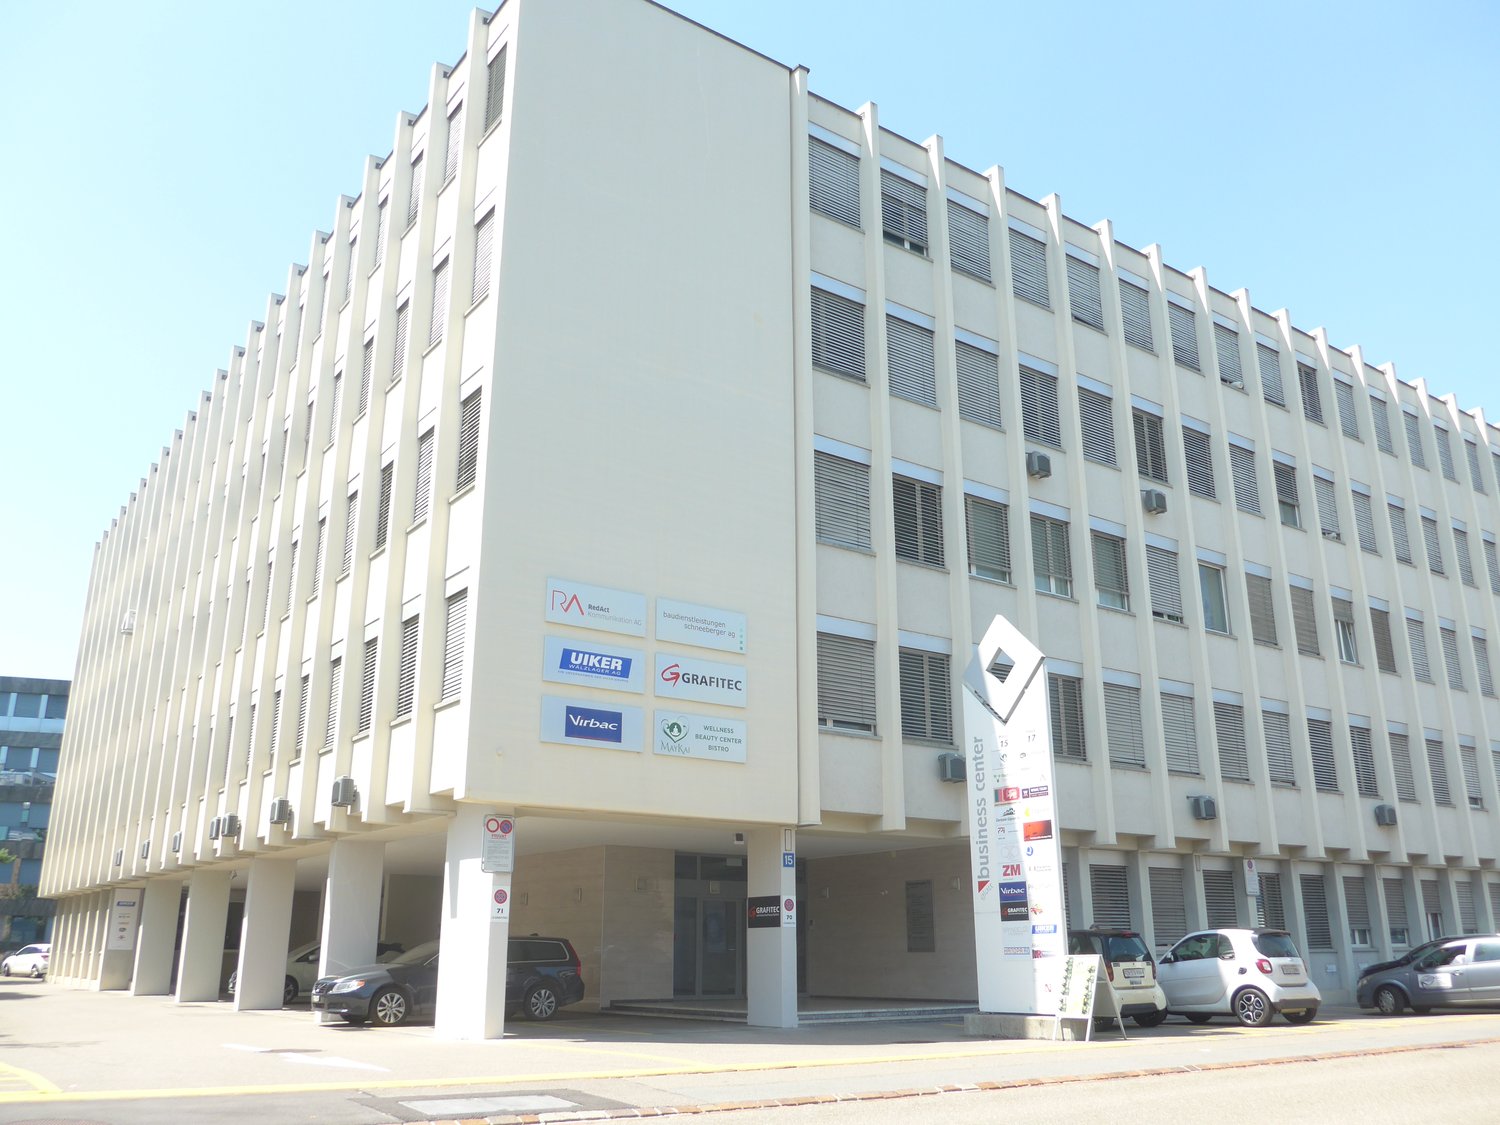
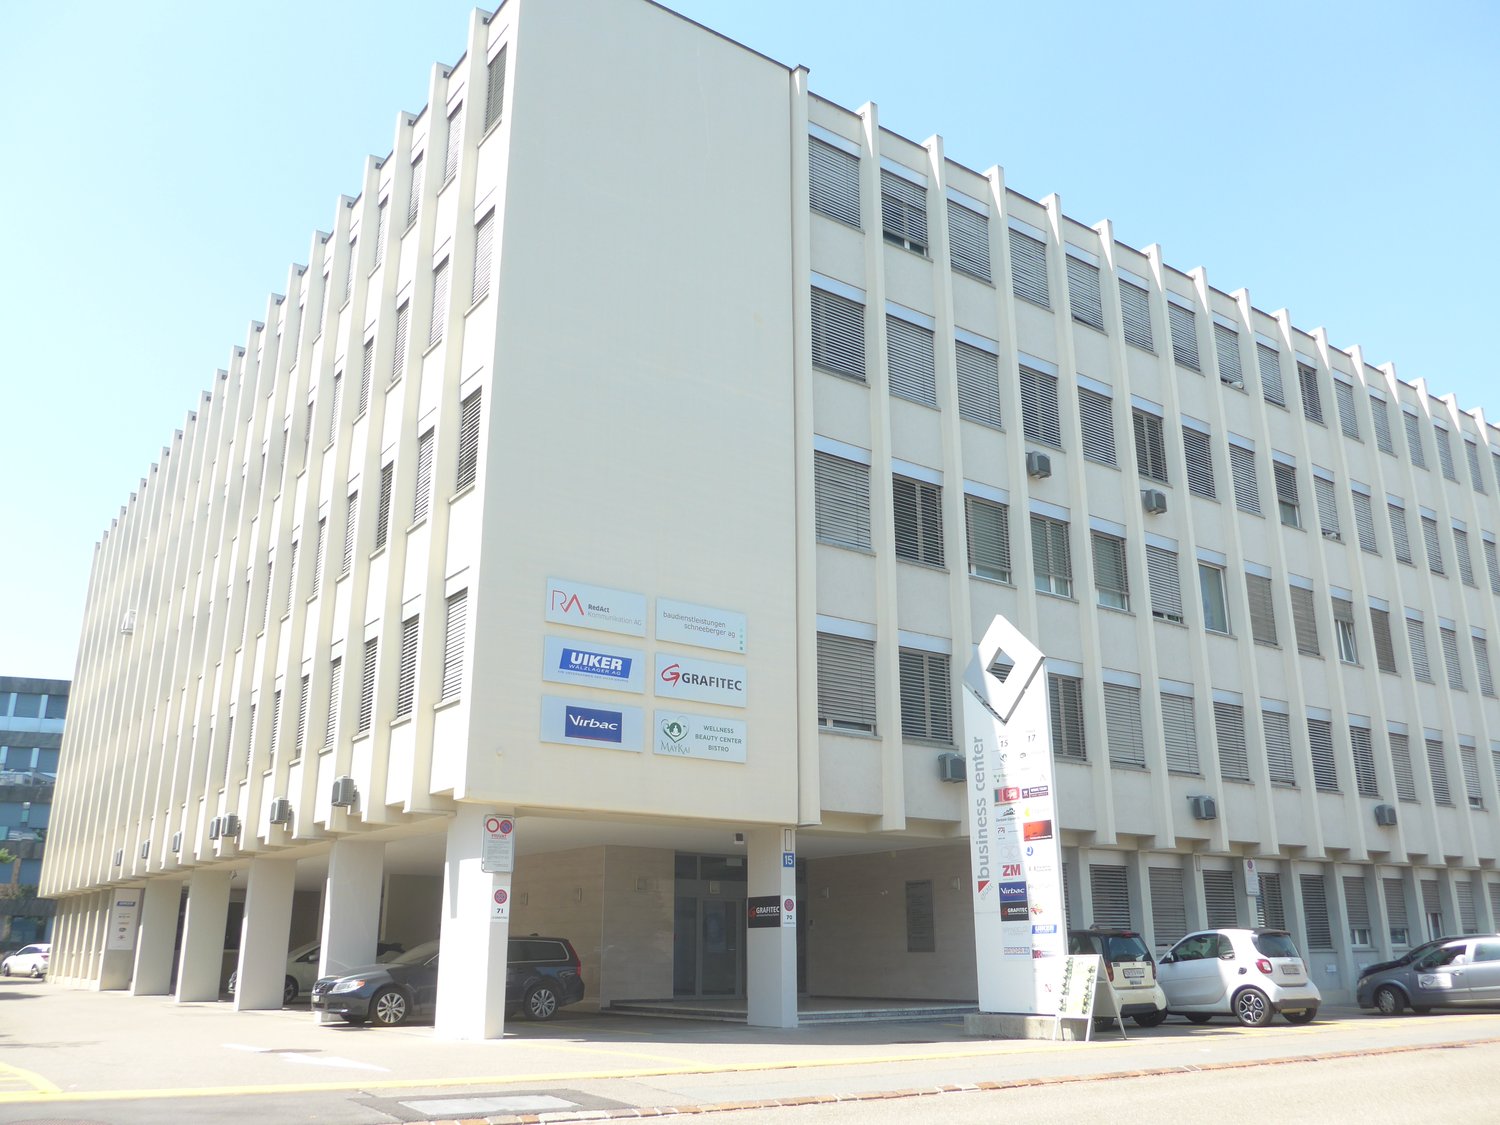
At Thurgauerstrasse 107, 8152 Opfikon, we are renting a modern, spacious office space that can be occupied by agreement.The property impresses with bright, open rooms with window fronts on several sides, which let in plenty of daylight and create a pleasant working atmosphere. Thanks to the different orientations, you not only benefit from brightness but also from a good view of the surroundings. The high-quality anhydrite floor with underfloor heating provides modern comfort.An integrated tea kitchen, modern communal toilets on the same floor, and sufficient parking spaces directly on site round off the offer. If required, the rooms can be used flexibly or divided - ideal for teams of all sizes.Highlights at a glance: • Bright, open rooms with window fronts on several sides • Plenty of daylight and good views • Anhydrite floor with underfloor heating • Tea kitchen available • Modern communal toilet facilities on the same floor • Sufficient parking spaces on site • Flexible room division possible Location:Central location in Opfikon with very good public transport and motorway connections. Shopping facilities, restaurants, and services are located in the immediate vicinity. Zurich Airport is quickly accessible.Ideal for companies looking for spacious, modern offices in a central location.Have we sparked your interest?We would be happy to provide you with further information or arrange a viewing.We look forward to your inquiry!

Travel time
-
1 / 10
CHF 105.– / m²
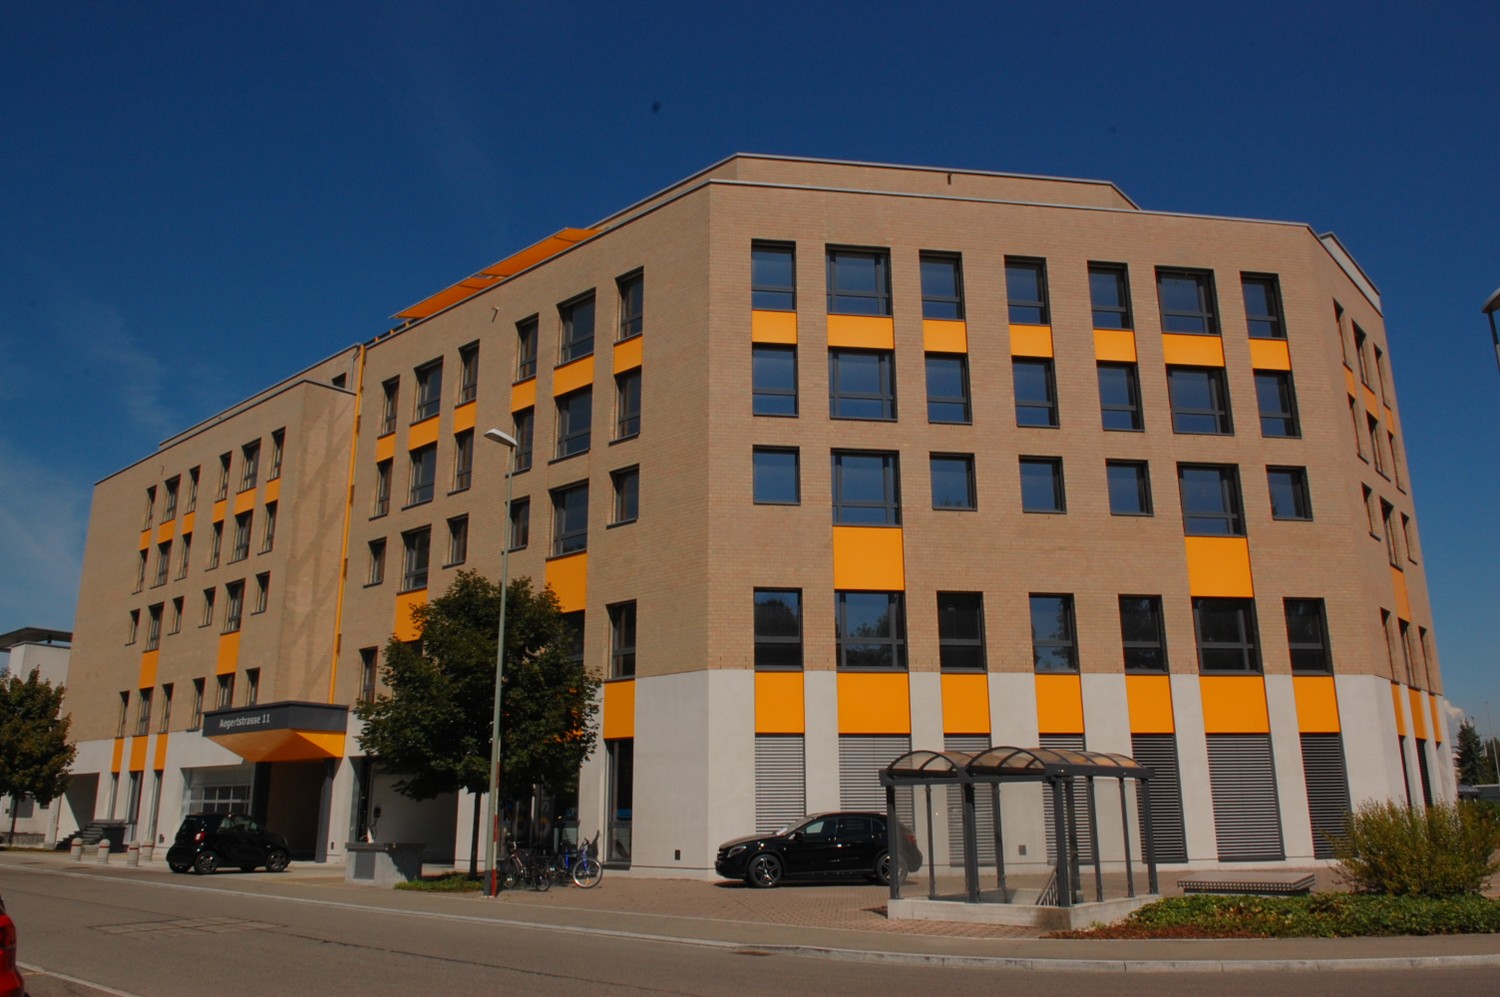
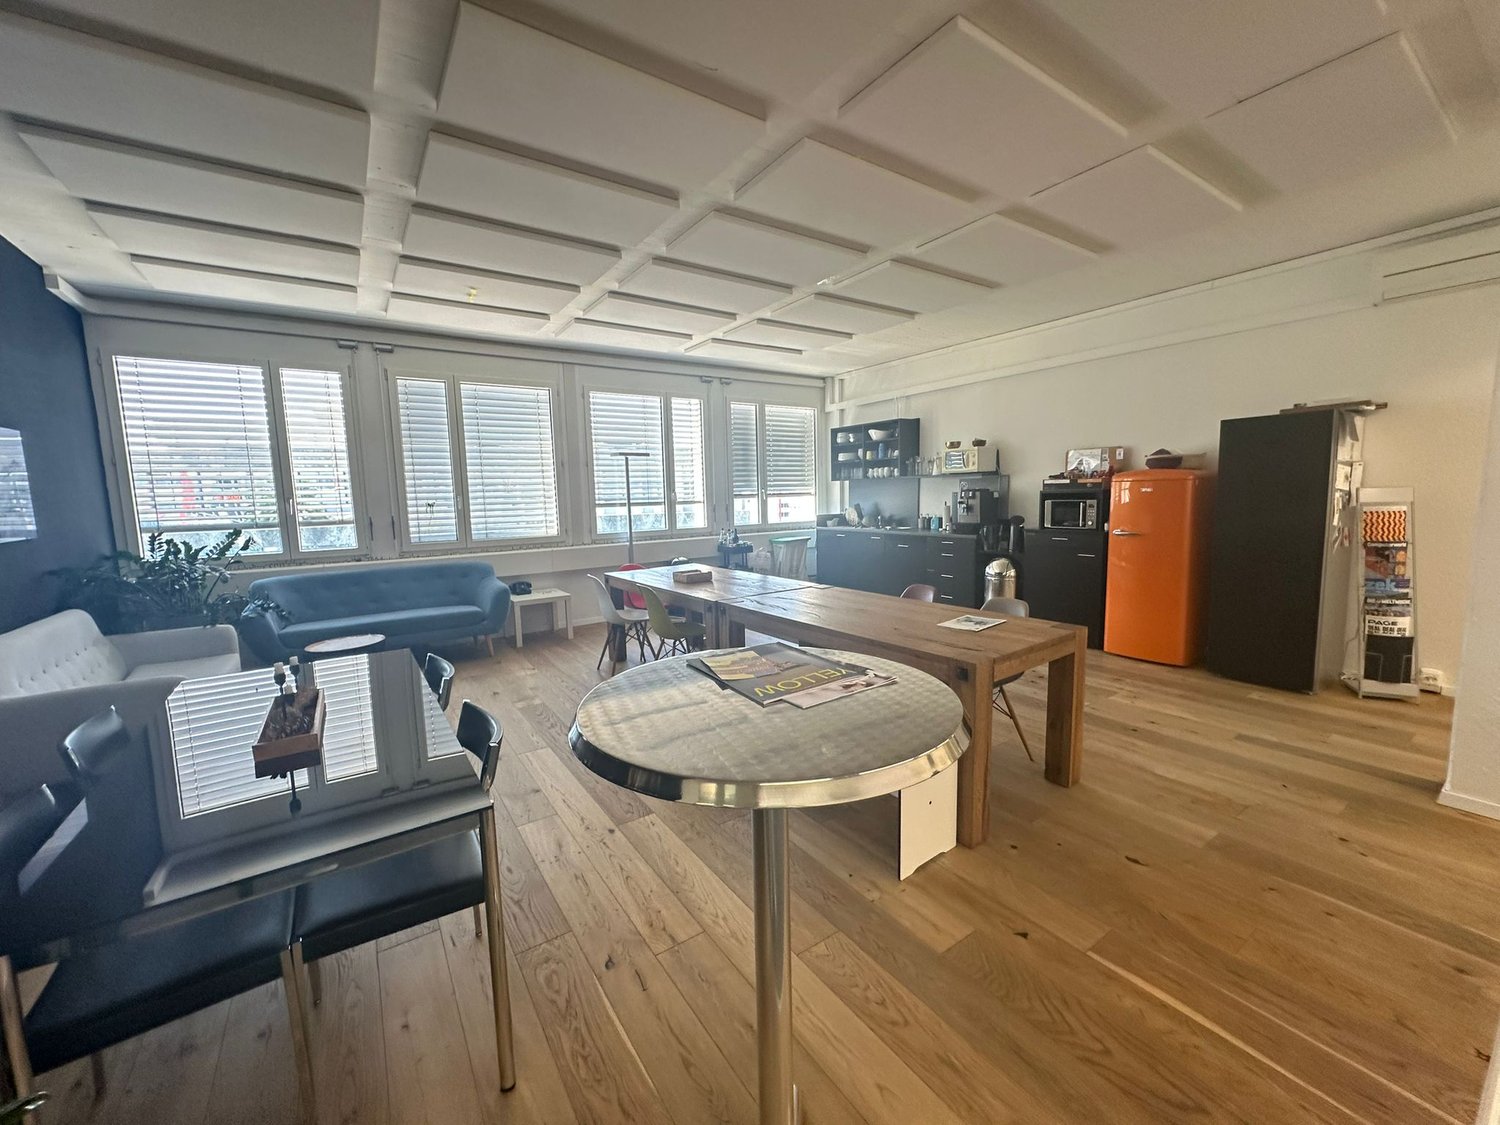
Aegertstrasse, 11, 8305 Dietlikon

Flexible commercial space in the industrial area of Dietlikon

In a prime location in the Dietlikon industrial zone, we are renting a versatile commercial space on the 3rd floor with 303m2, offering you all possibilities. The space will be handed over in a high-end shell - ideal for setting up your company according to your own ideas and needs. Whether office, studio, showroom, or quiet production: you determine the concept and design the rooms to size. This property has the following features:- Room heights: 2.57m- Access to the rental space through a double door with 160cm width- Two passenger elevators (3rd basement to 5th floor)- Freight elevator 1st basement to 6th floor (payload 2,000 kg)(Length: 275cm / Width: 137cm / Height: 204cm)- Loading ramp with underground lift ground floor to 1st basement (payload 5,000 kg)For shared use, six fully equipped toilets (men/women) are available on the 1st and 4th floors. A large underground garage is also available. Parking spaces can be rented for CHF 130.-- per month. Public transportation can be reached on foot in about 7 minutes. Also, nearby are several shopping options like Coop Megastore, Migros Outlet, Aldi, and IKEA, etc.Don't miss this great opportunity and arrange a viewing appointment. All rent mentioned in the advertisement is exclusive of VAT. The images used in the advertisement have been partially edited or optimized using artificial intelligence (AI). They serve to better illustrate and may differ in individual details from the actual condition of the commercial space. The personal impression on site is decisive.

Travel time
-
1 / 10
CHF 895,000.–
8152 Opfikon

IDEAL INVESTMENT OPPORTUNITY!

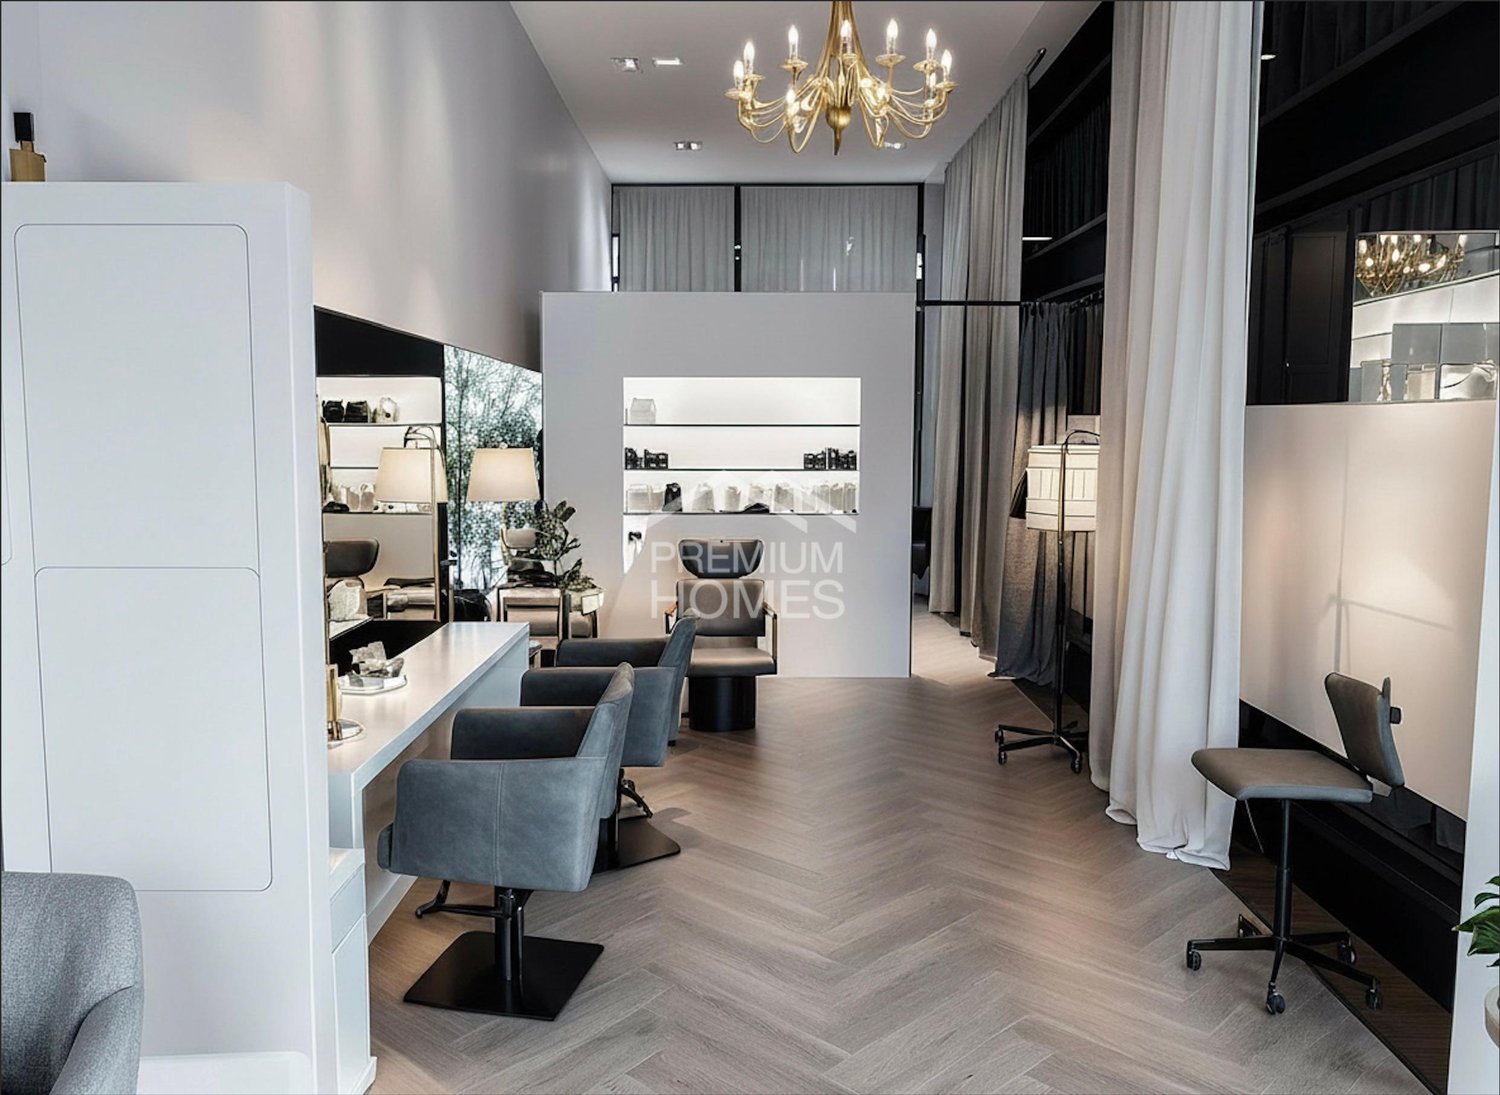
In Opfikon, you can expect an excellently located commercial space in a vibrant and economically strong environment. The location convinces with its excellent accessibility as well as its immediate proximity to important transport hubs and the airport - ideal for customers, employees, and suppliers.The already developed rooms allow for an immediate start without extensive preparations. Thanks to the well-thought-out floor plan concept, the space offers versatile usage possibilities - whether for services, office, showroom, or an individual business concept.Generous window fronts provide plenty of daylight and create a bright, inviting atmosphere that benefits both employees and customers. The modern, integrated kitchen with dishwasher and a separate toilet offer additional comfort in everyday work.A location that optimally combines functionality, comfort, and location - and can be seamlessly integrated into your business day. So, no wishes are left unfulfilled. Take advantage and convince yourself! This PREMIUM HOMES offer includes: • Central location with excellent infrastructure • Large window fronts • Bright, well-lit space • Ideal floor plan concept • Best public transport and motorway connection • Attractive business area • Versatile usage possibilities • Bright, well-lit space • Modern kitchen with dishwasher Interested? We would be happy to take you on a non-binding tour! Do you want to sell your house or apartment worry-free? We will tell you the current market value of your property, discreetly and non-bindingly! Are you interested in a first non-binding exchange of ideas? Don't hesitate and contact us. We look forward to you.

Liridon Sadiki

Liridon Sadiki

Teamleiter Immobilienvermittler

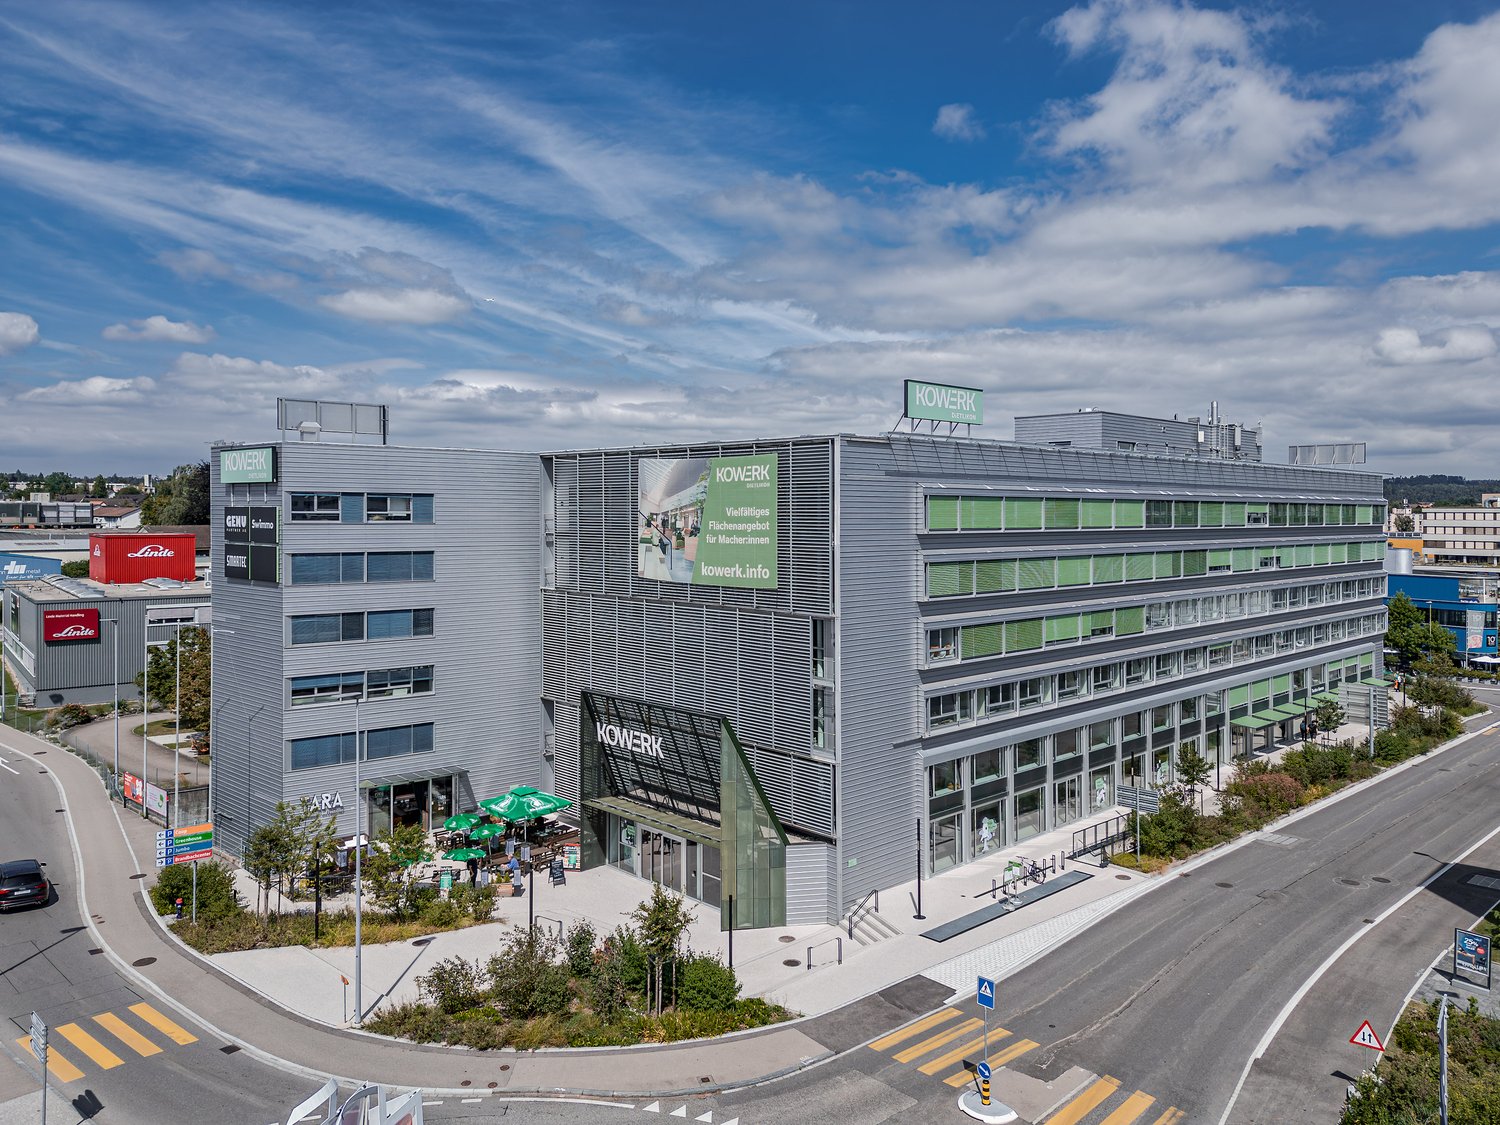
  • A large multi-story commercial building with the Kowerk logo and branding prominently displayed. The building has a modern, glass and steel design with several floors and a prominent entrance. There are also some smaller buildings and containers visible i
  • Multi-story commercial building with a large sign that says 'KONECRANES'. The building has glass windows and a patio area with outdoor seating. There is a parking area in front of the building.
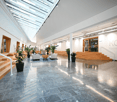
  • modern office with wooden benches, plants, marble flooring, skylights
  • The image shows a large, open commercial space under construction. The space has a concrete floor, exposed concrete ceiling, and several doorways leading to other rooms. The space is well-lit with large windows along one side, providing natural light. The
  • Modern building with glass windows, metal siding, paved entrance, grass patch
  • Modern building with a wooden deck and metallic cladding, entrance on the left side, a vertical pillar in the middle.
  • Spacious open-plan office with large windows providing a view, multiple workstations with computers and desks, shelving units for storage, and black office chairs.
  • Open office space with gray walls, hardwood floors, and modern furniture. There are shelves and storage units along the walls, and a large artwork piece on the wall. The space has a professional and organized feel.
  • The image shows the interior of a cafe or restaurant. The space has a modern and stylish design, with wooden furniture, large windows, and a mural wall featuring tropical leaf patterns. There is a counter area with a display of food and drinks, as well as
  • The image shows a multi-story commercial or industrial building with a rooftop terrace. The building has a gray siding exterior and large windows. There are several outdoor seating areas on the terrace, with colorful metal chairs and tables. The terrace o
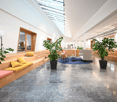
  • Large conference room with wooden table, black chairs, and a comfortable seating area with a pink sofa. The room has large windows providing a view of the outdoors. The ceiling features wooden slats and round light fixtures. Overall, the space has a moder
  • corridor with white walls and a wooden staircase, overhead circular lights, an information board, a plant and a digital board
  • The image shows a modern and stylish office lobby with a concrete ceiling, large circular lighting fixtures, and potted plants. The floor is covered in gray marble tiles, and there are glass walls that provide a view of the exterior. The overall design ha
  • Large open warehouse space with concrete floor, high ceiling, and industrial lighting. The walls feature a mural with gears and mechanical elements.
  • The image shows a parking garage with multiple bicycle racks and a single bicycle parked in the center of the frame. The garage has a concrete floor and ceiling with exposed pipes and ductwork. The walls are also concrete, and there are yellow and black s
  • Multi-story commercial building with the Kowerk logo and signage, surrounded by other buildings and infrastructure. The building has a modern, gray exterior with large windows.

1 / 18
Multi-story commercial building with a large sign that says 'KONECRANES'. The building has glass windows and a patio area with outdoor seating. There is a parking area in front of the building.
modern office with wooden benches, plants, marble flooring, skylights
  • Balcony / Terrace
  • View
  • Parking space
  • +3
466m²Price on request
8304 Wallisellen

LAST CHANCE - OFFICE WITH EXCLUSIVE TERRACE IN KOWERK DIETLIKON

The almost fully rented KOWERK has established itself as a modern and attractive location since its forward-looking repositioning – now the last rental units are available. Take advantage of the last opportunities and become part of our KOWERK community!Located in the newly designed and highly frequented shopping and industrial area of Dietlikon, this location convinces with a strategically excellent connection to the Greater Zurich Area, Zurich Airport, and the new Innovation Park Dübendorf (IPZ), and offers an inspiring working environment for established companies and start-ups.The versatile property was extensively modernized and repositioned until spring 2023. Today, numerous exciting tenants from the healthcare, automotive, construction, and real estate, trust, and finance sectors already benefit from the advantages of KOWERK and look forward to further neighbors. An experienced local gastronomer complements the offer with his innovative gastronomic concept "TARA". The revitalized and energetically optimized building consists of several service providers and showrooms on the lively ground floor. The greened and furnished atrium on the ground floor offers an attractive community zone and promotes creative exchange in KOWERK. On the upper floors, the last free office spaces are available for rent, which still offer flexible design options. Through the modern Micro Office concept on the 1st and 4th floors, flexible "plug and work" offices and meeting rooms can be rented.The offer is also supplemented by attractive community areas such as a spacious greened and furnished rooftop terrace, the bright atrium with digital reception, a Collab room, showers with lockers, and a covered delivery area. The house-owned, partially public car park with approximately 277 parking spaces (electric parking spaces available) and the 50 bicycle parking spaces and bicycle locker complete this unique offer.Secure the last available office spaces now: The advertised space is an office space on the 3rd floor with an exclusive terrace. The available space is approximately 466 m² and consists of a large open space and six separate rooms that can be used as individual offices or meeting rooms. The shell condition allows for room division, equipment, and design elements to be adapted to individual needs. Particularly noteworthy is the spacious private terrace with approximately 41 m², which is available exclusively to the tenant. Furthermore, the rental spaces include private, modern toilet facilities.Object highlights: • Flexible floor plan division (open space / single and team offices) • Furnished micro offices and meeting rooms (flexible rental) • Representative entrance areas with badge system • Digital receptions with package boxes • Attractive atrium as a meeting and event zone • Four passenger elevators and one freight elevator • Covered delivery area for cargo handling • New toilet facilities on all floors • Furnished and greened rooftop terrace • Showers and lockers in the basement for shared use • Optional storage rooms • Solar power system and sustainable building operation • Up to 277 underground parking spaces (electric parking spaces available) • Approximately 50 bicycle parking spaces • Two visitor parking spaces in the outdoor area • In-house gastronomy and catering offer The KOWERK office and commercial building is located at an interesting traffic location between the city of Zurich, Zurich Airport, and Winterthur, and is thus optimally connected to the most important economic centers in the region. The A15/A1 highway entrance is approximately 3 minutes away by car. Also, in approximately 3 minutes, you can reach the bus stop "Dübendorferstrasse", which provides a quick connection to Dietlikon train station with further connection options via bus line 748.Have we sparked your interest? Then we look forward to your contact!

  • Balcony / Terrace
  • View
  • Parking space
  • +3

Suggested properties for you based on search results