349 results - All Listings: Canton Zug

1 / 13
51m², CHF 4,640.–
Hinterbergstrasse 16, 6312 Steinhausen

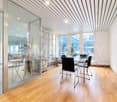
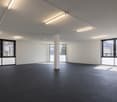
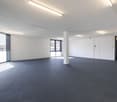
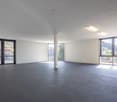
Two offices, one team up to 7 workstations - You focus on your business - we take care of the rest!

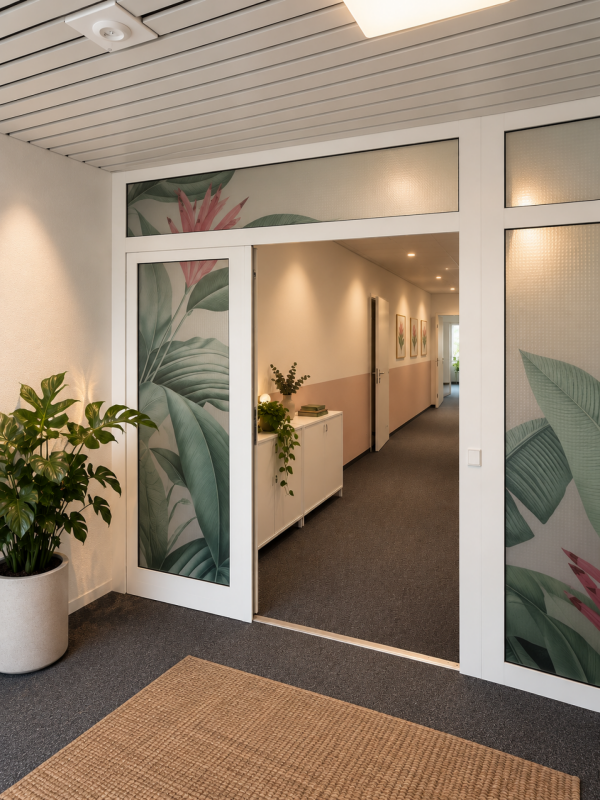
In the kuia-office, you will find the ideal setup that adapts to your needs.Our space offer includes furnished individual and team offices as well as modern meeting rooms for meetings and workshops, which can be booked by both internal users and external companies. 12 co-working workstations at the Steinhausen location, which can be booked on a daily basis, round off the offer.You will receive everything from room equipment to cleaning and maintenance of all infrastructures from a single source. In the kuia-office, you will experience a motivating and creative atmosphere. A variety of lounges and phone boxes, an inviting coffee corner with comfortable seating, a coffee machine, and a water dispenser, as well as a fully equipped kitchen, leave no wishes unfulfilled.Let yourself be strengthened as an entrepreneur by our rooms. Feel good, unfold, and network with us as a partner.Welcome to the kuia-office, discover now!Take an interactive 3D tour and experience the special ambiance of our offices comfortably and independently of location. For a personal visit, we look forward to your message to kontakt@kuia-office.chYour advantages at a glance • Ready to move in and furnished: Offices ready for occupancy, individually for individuals or teams • Easy contract conclusion: Close your contract comfortably online - it doesn't get any more stress-free and efficient. • All-inclusive: Furnished office, WLAN, office cleaning, printer, postal service, and all ancillary costs • Available around the clock: Digital 24/7 access to your office via smartphone • Representative and modern: Work in a top-equipped environment with comprehensive infrastructure • Relaxation included: Enjoy the terrace with mountain and lake views, shaded outdoor seating, and much more directly on site • Optimal location: Various dining options and the Zugerland shopping center are located in the immediate vicinity Offer • 3- and 4-person office directly next to each other | flexibly combinable • Co-working workstation for CHF 35 / dayDiscounted price from five days • Meeting/workshop room | Capacity for 24 peopleCHF 80 / hour • Classic meeting room with lake view | Capacity for 8 peopleCHF 40 / hour Book your office or workstation online at www.kuia-office.ch.We look forward to you!

Travel time
-
1 / 12
267m², CHF 220.– / m²
Sennweidstrasse 43, 6312 Steinhausen

Modern office space near Zugerland and Steinhausen train station - Move in and get started

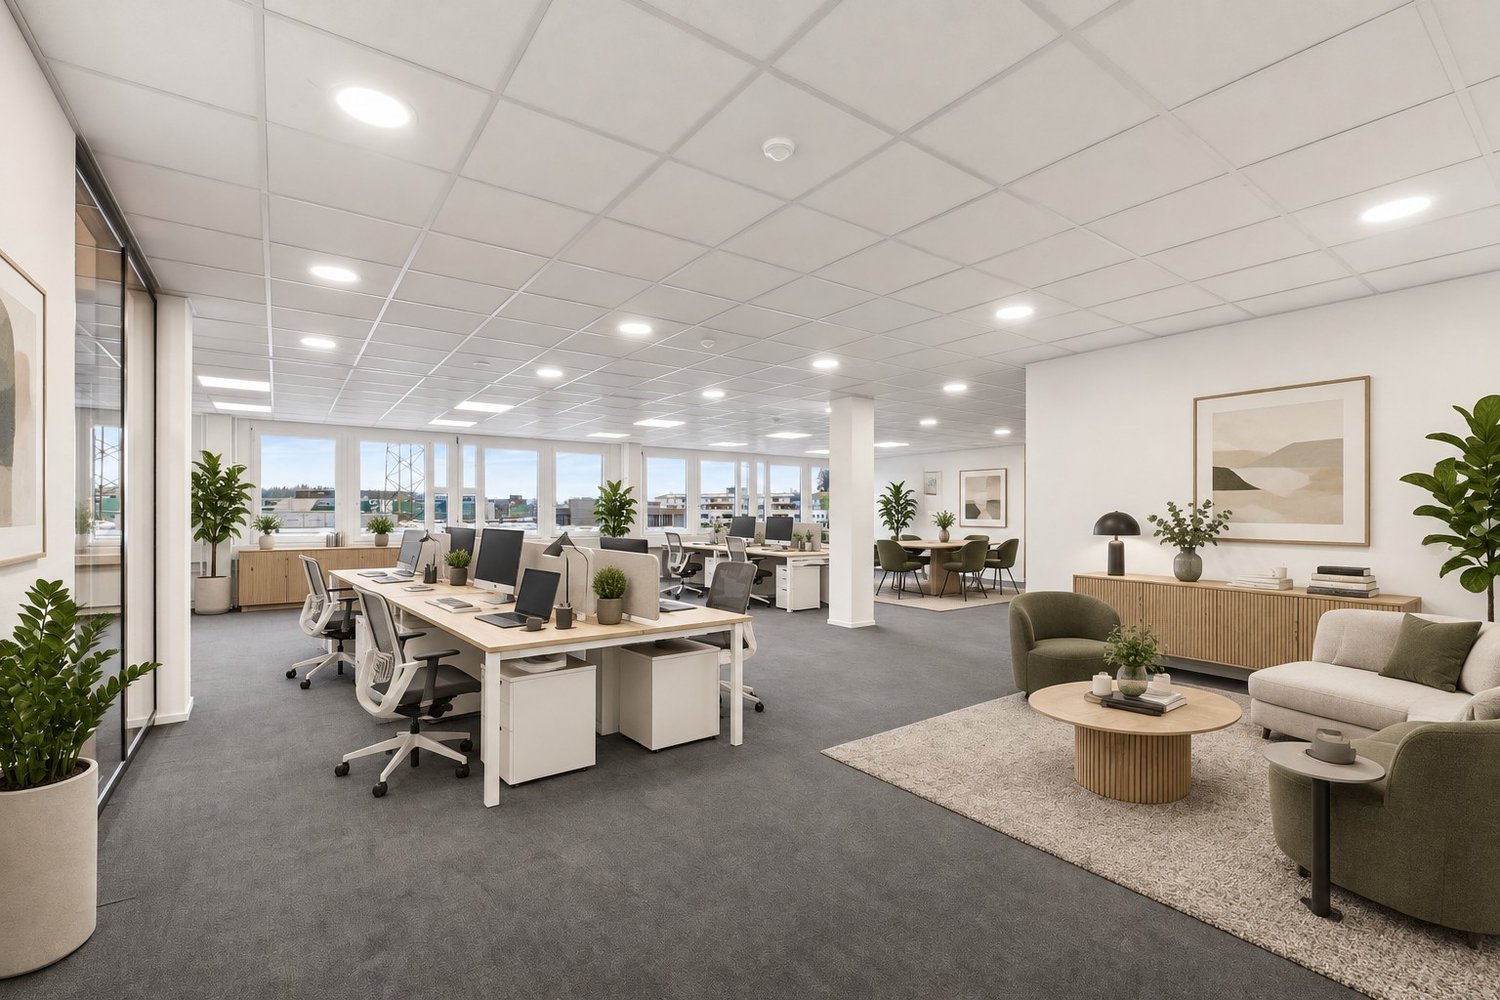
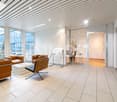
At Sennweidstrasse 43 in Steinhausen, you will find a modern office space with approximately 267 m² of usable space.The rooms impress with a high-quality interior design, plenty of daylight, and a well-thought-out room layout with individual offices, meeting rooms, and a break room with kitchen.The space is ideal for service, consulting, IT, or planning companies that value a professional working environment and excellent accessibility. Employees and customers benefit from the bus stop directly in front of the building, Steinhausen train station within walking distance, and good connections to the highway.In 2023/2024, the entrance areas, stairwells, and sanitary facilities were comprehensively modernized. This presents the property as well-maintained, representative, and contemporary.The furniture shown in individual images was visualized using virtual staging and serves solely to illustrate possible usage concepts. The office space is rented unfurnished.Your advantages at a glance • Well-maintained and representative building • First occupancy of the new office space with plenty of daylight • Representative building with modernized common areas • Good traffic connections with private and public transport Offer • 267 m² office space on the 2nd floor • Bright rooms with a pleasant working atmosphere • Individual office, meeting room, kitchen/break room • Parking spaces available in the car garage and outdoors • Personnel lift and goods lift with ramp and lifting platform available

Travel time
-
1 / 13
340m², CHF 150.– / m²
Birkenstrasse 43a/b, 6343 Rotkreuz

From 340 m² versatile office and commercial space - suitable for a variety of uses!

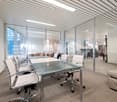
The total rental area of 3052 m² at Birkenstrasse 43a/b in Rotkreuz is the ideal solution for companies looking for a easily accessible, functional and versatile location. It is perfectly suited for office, commercial, retail and service businesses.The space offer includes various office and commercial spaces, which can be rented as partial areas from 340 m².Additionally, benefit from maximum flexibility: take over the existing fit-out or realize your own ideas according to your operational requirements.With 3 meters of ceiling height, plenty of daylight and an open floor plan, a pleasant and productive working environment is created. On the ground floor, there is a loading ramp, which enables efficient goods delivery. Generous freight elevators lead directly to the rental area and offer ideal conditions for logistical processes.The location is also convincing: the highway can be reached in a few minutes, and the connection to public transport with train and bus is within walking distance. Numerous dining and shopping options are located in the immediate vicinity.This is what your new office and commercial space could look like (example from partial area 1 512 m²): 3D tour of office and commercial spaceYour advantages at a glance • Take over existing fit-out or realize your own ideas • Attractive price-performance ratio • Bright rooms through all-around existing window fronts and skylights • Top location for connections in all directions • Highway access and public transport within short reach Offer • Usable area 3,052 m² on the 2nd floor • Terrace for shared use • Parking spaces outdoors The net rent of CHF 150./m² applies to the basic fit-out.Various partial area variants are available from 340 m² to 3,052 m². Contact us and find your ideal space!

Travel time
-
1 / 5
  • Parking space
  • Elevator
  • Wheelchair access
335m², CHF 2,570,000.–
6330 Cham

SPACIOUS OFFICE SPACE

This versatile commercial space in Cham offers ideal conditions for companies that value spacious rooms, modern infrastructure, and good accessibility on approximately 320 m².The space is located in a well-maintained commercial building and impresses with a functional room layout. In addition to several spacious work and break areas, separate meeting or office rooms are available. Thanks to the large window areas, the rooms appear bright and pleasant.A fully equipped kitchen allows employees and guests to dine comfortably on site. The room offer is complemented by separate sanitary facilities and practical storage and shelving options.The property includes four outdoor parking spaces, which are included in the offer. Further public and visitor parking spaces are located in the surrounding area. So, no wishes are left unfulfilled. Take advantage and convince yourself! This PREMIUM HOMES offer includes: • Bright and spacious rooms • Flexible usage options • Several office and meeting areas • Fully equipped kitchen available • New sanitary facilities and showers • Separate sanitary facilities • Additional storage and shelving areas • 3 outdoor parking spaces • Good accessibility by public transport and car Interested? We would be happy to take you on a non-binding tour! Do you want to sell your house or apartment worry-free? We will tell you the current market value of your property, discreetly and non-bindingly! Are you interested in a first non-binding exchange of ideas? Don't hesitate and contact us. We look forward to seeing you.

  • Parking space
  • Elevator
  • Wheelchair access
1 / 4
88m², CHF 6,500.–
6300 Zug

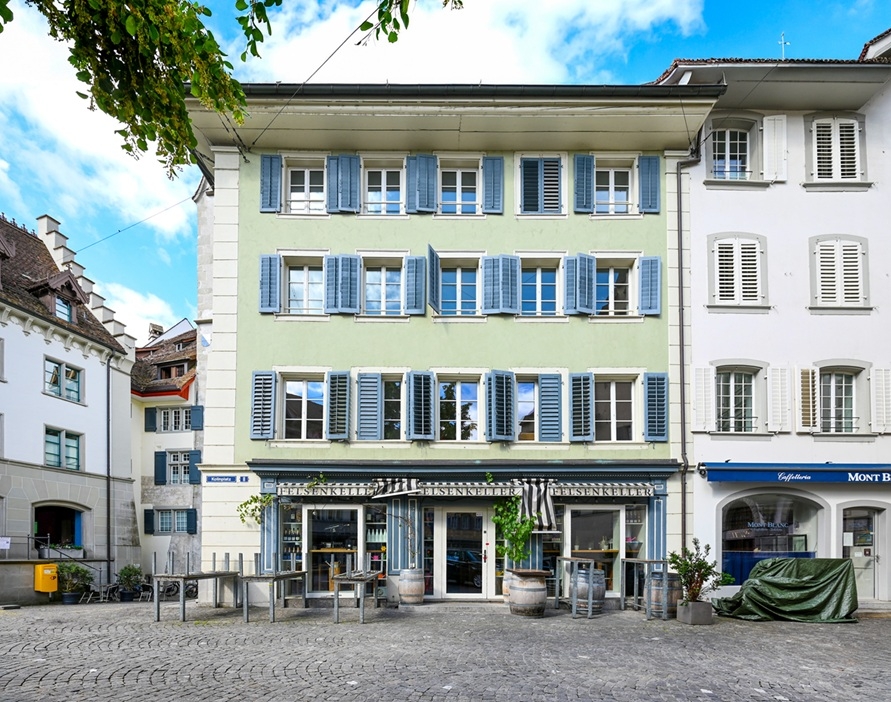
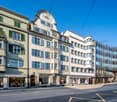
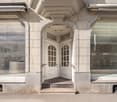
Exclusive sales area on the ground floor at the historic Kolinplatz in Zug

The representative property Kolinplatz 8 has the character of a charming, central location in the heart of Zug's historic old town. In the direct and highly frequented surroundings, you will find numerous established commercial enterprises, service providers, and lively pedestrian areas in close proximity to Lake Zug. On the ground floor, we rent a highly visible and versatile commercial space with approximately 44 m² of rental space, which is directly connected to an equally large space in the basement via a spacious staircase. The rooms are ideal for a stylish retail store, a gallery, or other frequently visited uses. Object highlights - Exclusive top location directly on the historic Kolinplatz - Highly frequented pedestrian area - Versatile use - Flexible basic construction for individual adaptation to your concept - Integrated, own toilets already available The location is characterized by its exclusive, lively atmosphere and its highly frequented environment in close proximity to Lake Zug. Thanks to the location directly on the charming Kolinplatz, you benefit from an excellent infrastructure and maximum visibility. Numerous established commercial enterprises, service providers, boutiques, and diverse high-quality restaurants and cafes are just a few steps away and ensure a continuous, solvent pedestrian frequency. Have we sparked your interest? Then we look forward to your contact!The representative property Kolinplatz 8 is located in a prime location at the historic gate to Zug's old town. The location is characterized by its exclusive, lively atmosphere and its highly frequented environment in close proximity to Lake Zug. Thanks to the location directly on the charming Kolinplatz, you benefit from an excellent infrastructure and maximum visibility. Numerous established commercial enterprises, service providers, boutiques, and diverse high-quality restaurants and cafes are just a few steps away and ensure a continuous, solvent pedestrian frequency.

1 / 13
1,000m², CHF 160.– / m²
Riedstrasse 18, 6343 Risch-Rotkreuz

Modern production areas with versatile usage possibilities in Risch-Rotkreuz

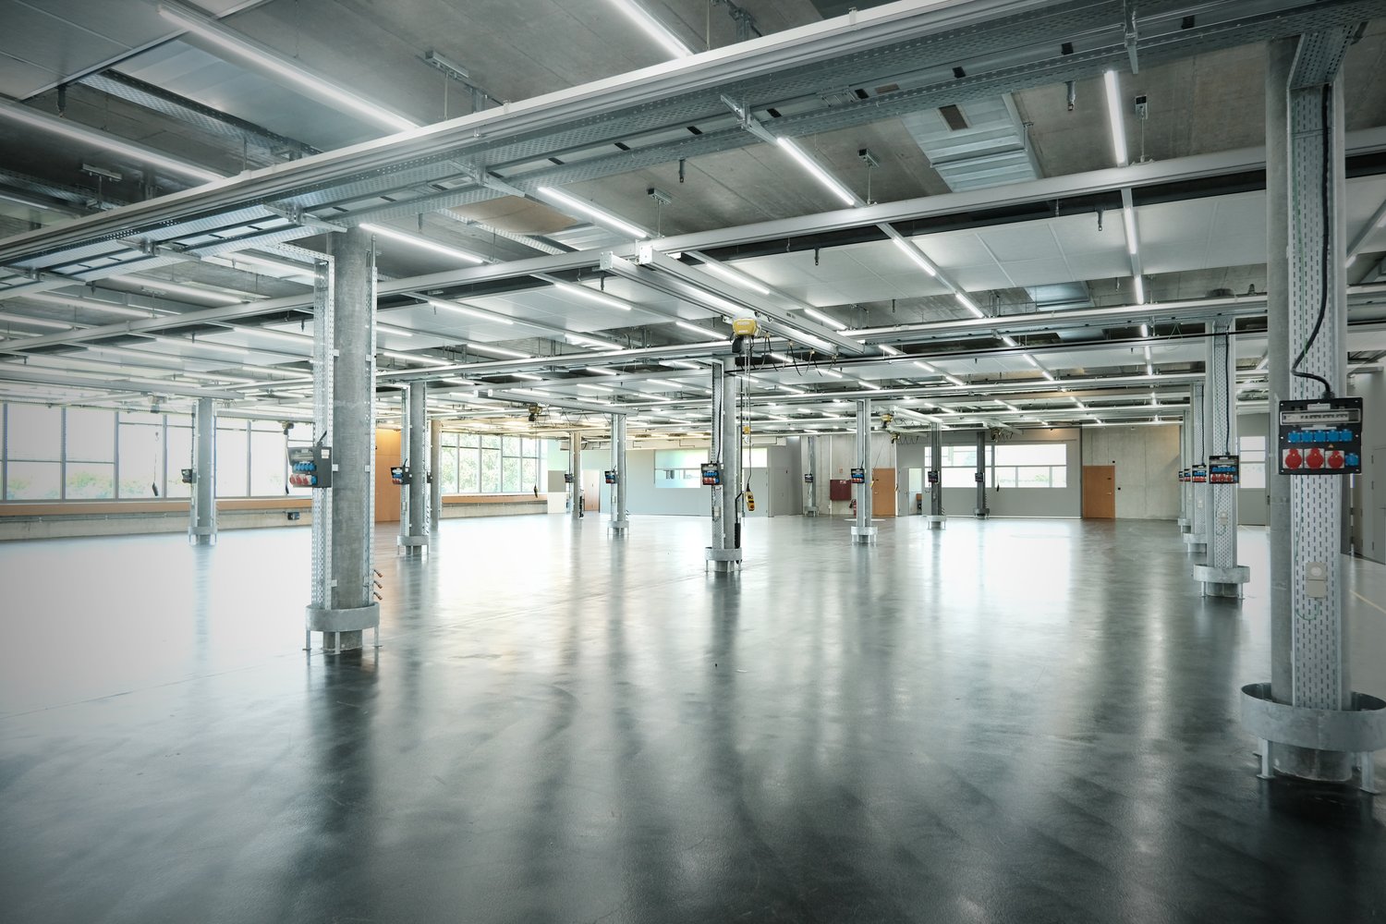
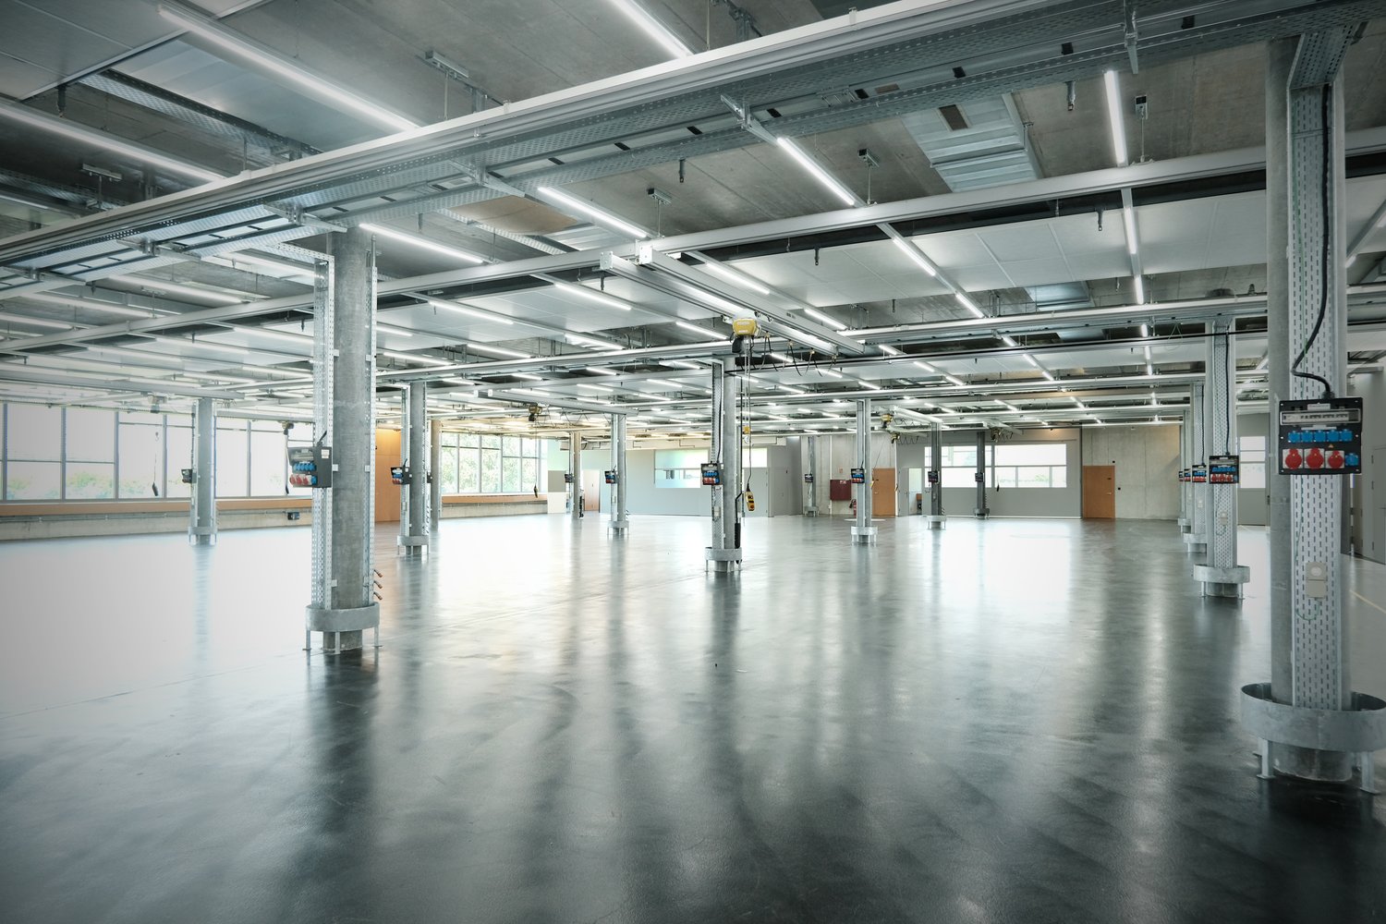
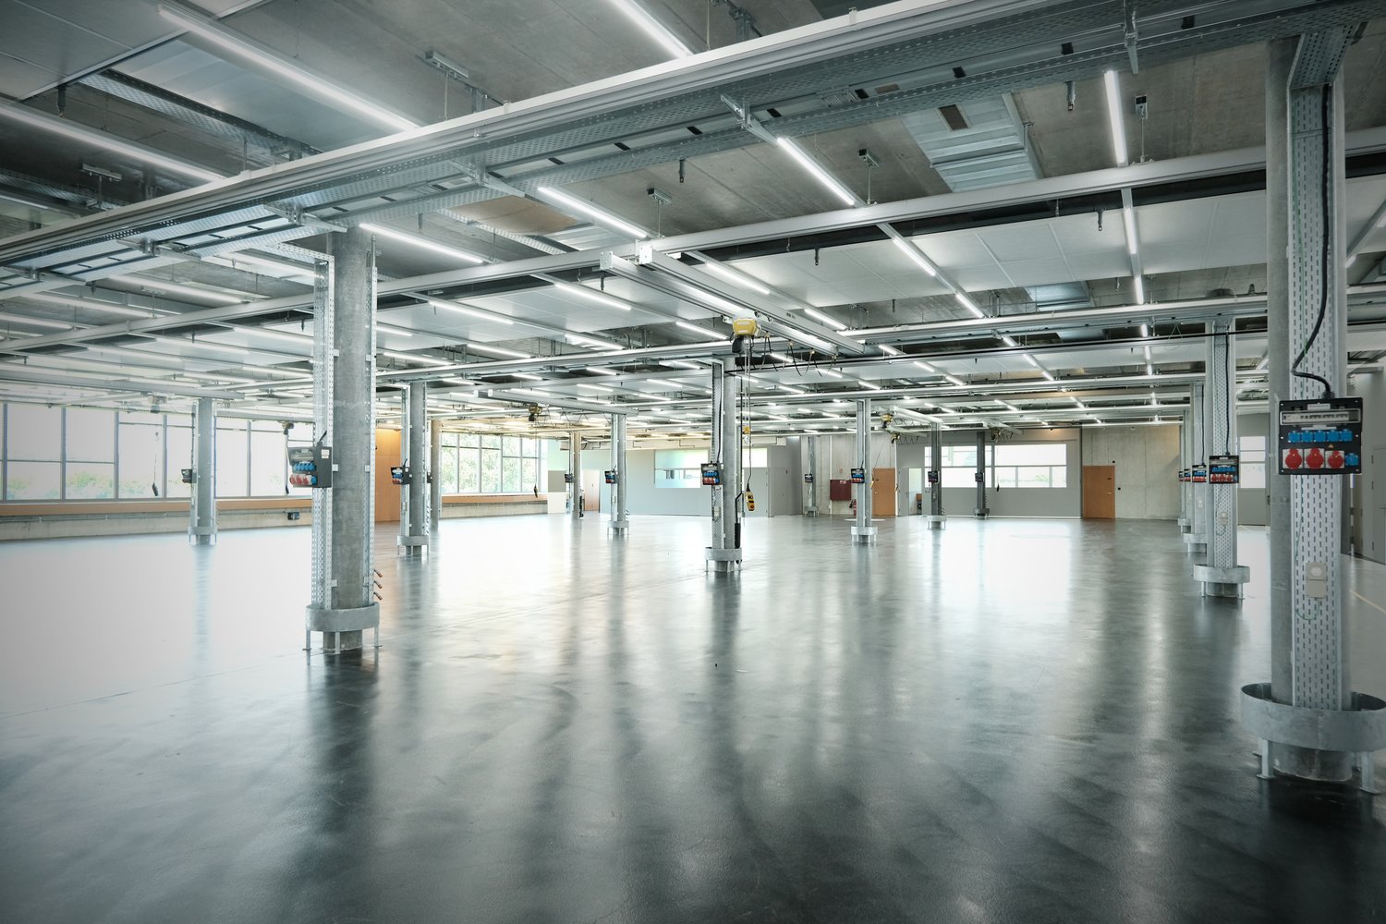
For rent are high-quality production areas, originally built in 2003 and comprehensively modernized in 2025. The technical building equipment is state-of-the-art – efficient, sustainable, and future-proof. The areas offer optimal conditions for industrial and commercial uses. The hall impresses with the following features: • Generous ceiling height: 4.2 meters of ceiling height for maximum flexibility • High load-bearing capacity: floor load up to 1500 kg/m² for heavy machinery and storage • Modern equipment: elevator, lifting platform, and ramp for optimal logistics • Complete infrastructure: water, electricity, and sewage connections as well as compressed air and crane systems • Parking and garage: sufficient parking spaces for employees and visitors The rooms present themselves as an empty, large hall with exposed technology and large windows that provide plenty of daylight. The robust floor and industrial lighting create ideal working conditions. Location and surroundings: Riedstrasse 18 is embedded in the industrial cluster in Rotkreuz, directly on the E14 highway. This location offers very good visibility from the heavily trafficked highway Lucerne-Zug-Zurich. The highway access is reachable in under five minutes and connects the location optimally with important economic centers and traffic hubs. The connection to public transportation is also good. Rotkreuz train station is about a 10-minute walk away and offers travelers very good connections to Zurich and Lucerne. The "Ried" bus stop is located in the immediate vicinity and enables access within the municipality as well as to the Cham and Rotkreuz train stations. Shopping and dining options can be found in the industrial area in the neighborhood (restaurants, canteens, take-aways, as well as in the village center of Rotkreuz, which is located directly at Rotkreuz train station. Various shops like Coop, Migros, Denner, pharmacy, as well as various other shops with offers for daily use. These offices are available immediately and are ideal for companies looking for modern, well-connected workplaces in a quiet atmosphere. The combination of contemporary equipment and practical infrastructure makes these rooms an excellent choice.

Travel time
-
1 / 13
1,938m², CHF 160.– / m²
Riedstrasse 18, 6343 Risch-Rotkreuz

Modern production areas with versatile usage possibilities in Risch-Rotkreuz

For rent are high-quality production areas, originally built in 2003 and extensively modernized in 2025. The technical building equipment is state-of-the-art – efficient, sustainable, and future-proof. The areas offer optimal conditions for industrial and commercial uses. The hall impresses with the following features: • Spacious room height: 4.2 meters of ceiling height for maximum flexibility • High load-bearing capacity: floor load up to 1500 kg/m² for heavy machines and storage • Modern equipment: elevator, lift platform, and ramp for optimal logistics • Complete infrastructure: water, electricity, and sewage connections as well as compressed air and crane systems • Parking and garage: sufficient parking spaces for employees and visitors The rooms present themselves as an empty, large hall with exposed technology and large windows that provide plenty of daylight. The robust floor and industrial lighting create ideal working conditions. Location and surroundings: Riedstrasse 18 is embedded in the industrial cluster in Rotkreuz, directly on the E14 highway. This location offers very good visibility from the heavily trafficked highway Lucerne-Zug-Zurich. The highway access is reachable in under five minutes and connects the location optimally with important economic centers and traffic hubs. The connection to public transportation is also good. Rotkreuz train station is about a 10-minute walk away and offers travelers very good connections to Zurich and Lucerne. The "Ried" bus stop is located in the immediate vicinity and enables access within the municipality as well as to the Cham and Rotkreuz train stations. Shopping and dining options can be found in the industrial area in the neighborhood (restaurants, canteens, take-aways, as well as in the village center of Rotkreuz, which is located directly at Rotkreuz train station. Various shops like Coop, Migros, Denner, pharmacy, as well as various other shops with offers for daily use. These offices are available immediately and are ideal for companies looking for modern, well-connected workplaces in a quiet atmosphere. The combination of contemporary equipment and practical infrastructure makes these rooms an excellent choice.

Travel time
-
  • Office building, 4 stories, large windows, grey and white exterior, solar panels on the roof, parking area with cars
  • Modern glass office building with parking lot and shrubs
  • 18 person work cafe, 18 person open space, 6 single office spaces, 4 team offices, 8 open spaces, 8 person multifunctional room
  • floor plan with multiple areas such as team office, service room, work-bench and lounge, open space, meeting area, multifunktions-raum, wc damen & herren, treppenhaus, lift, and service raum drucker/it
  • Wide, illuminated hallway, with doors along left wall and windows along right wall.
  • Corridor with a row of brown doors, a row of large windows, white walls, carpeted floor.
  • open space, carpet flooring, large windows, modern furniture, office equipment
  • Green grassy area with multiple concrete benches, behind hedges, surrounded by trees.
  • modern interior with white walls, carpeted floor, glass doors, modern furnishings, plants, and overhead lighting
  • elevator room, two elevators, fire extinguisher, large plant
  • Concrete walls, blue carpet, brown door, staircase, safety sign
  • Team Office, Open Space, Work Lounge, Meeting Space, Collaboration & Hot Desk, Work-Cafe, Storage, Stairs, Stairs, Stairs, Elevator, Stairs
  • Open floor layout, multiple office spaces, dining areas, balconies, central reception, restrooms, storage rooms, meeting rooms, and a kitchen.
  • Open office layout with partitioned workspaces, individual desks, meeting rooms, communal tables, open seating, plants, and open areas.
1 / 14
135m², CHF 180.– / m²
Riedstrasse 18, 6343 Risch-Rotkreuz

Ready-to-occupy office space within walking distance to Rotkreuz train station - flexibly designable

Modern office space with character – technically up-to-date, flexibly designableWelcome to your new work world! This attractive office space from 2003 combines solid building quality with the latest technology. The property was comprehensively technically modernized in 2025 and thus meets all the requirements for a modern, efficient workplace.Your vision – our spaceThe areas are open to your individual design wishes: Whether an open working landscape, classic individual offices, or a creative mix concept – the flexible floor plan can be adapted to your requirements. This creates a working environment that not only functions but also inspires.The offices offer: • Modern equipment: Bright rooms with large windows and a light courtyard for optimal lighting conditions • Flexible room division: The areas can be individually furnished and divided according to your needs • High-quality infrastructure: Technical modernization up to date • Representative: Representative address in an attractive location Location and surroundings: Riedstrasse 18 is nestled in the industrial cluster in Rotkreuz, directly on the E14 highway. This location offers very good visibility from the heavily trafficked highway Lucerne-Zug-Zurich. The highway access is reachable in under five minutes by car and connects the location optimally with important economic centers and traffic hubs.The connection to public transport is also good. Rotkreuz train station is about a 10-minute walk away and offers travelers very good connections to Zurich and Lucerne. The "Ried" bus stop is in the immediate vicinity and enables access within the municipality as well as to the Cham and Rotkreuz train stations.Shopping and dining options can be found in the industrial area in the neighborhood (restaurants, canteens, take-aways, as well as in the village center of Rotkreuz, which is located directly at Rotkreuz train station. Various shops like Coop, Migros, Denner, pharmacy, and various other shops with offers for daily use.These offices are available immediately and are ideal for companies looking for modern, well-connected workplaces in a quiet atmosphere. The combination of modern equipment and practical infrastructure makes these spaces an excellent choice.

Travel time
-
  • Modern office building with solar panels on the roof, multiple glass windows, several vehicles parked, landscaped area with grass and trees
  • modern building with glass walls, metal panels, flat roof, garage on the side, large green lawn in front
  • Open space areas, meeting rooms, lounge areas, multi-function rooms, service room, printers/fax, trappehaus, lift, WC, team office, kitchen, work-cafe, workstations
  • long hallway, large windows, modern design, large open space
  • open hallway, windows, open doors
  • Empty office space with desks, glass windows, beige wood panels, grey carpet flooring, white ceiling
  • concrete picnic tables, manicured hedges, modern office building, open grassy area
  • A modern, minimalist lobby with gray carpet, a wooden reception desk, large windows, and greenery. A wall features the text 'WORKING AT KOMAX'. Chairs, a couch, and a table are placed against the wall.
  • tiled floor, wooden walls, two elevators, fire extinguisher
  • concrete walls, brown door, blue carpet, stairs, fire extinguisher
  • work cafe, team office, meeting room, open spaces, lounges, hot desks, wc
  • multiple office spaces, meeting rooms, kitchen, balconies, common areas
  • WC for men and women, Meeting space, Office rooms of various sizes, Work Cafe, Office Open Space, Silent Rooms, Multi-functional Room, Stairs, Elevators, Stairwells
  • Open plan office with breakout areas, M01 and M02 meeting rooms, round and rectangular tables, individual workstations, break area, plants
1 / 14
CHF 180.– / m²
Riedstrasse 18, 6343 Risch-Rotkreuz

Ready-to-occupy office space within walking distance to Rotkreuz train station - flexible layout

Modern office space with character – technically up-to-date, flexible layout Welcome to your new work world! This attractive office space from 2003 combines solid building quality with the latest technology. The property was extensively technically modernized in 2025 and thus meets all the requirements for a modern, efficient workplace. Your vision – our space The spaces are open to your individual design wishes: Whether an open working landscape, classic individual offices, or a creative mix concept – the flexible floor plan can be adapted to your requirements. This creates a working environment that not only functions but also inspires. The offices offer: • Modern equipment: Bright rooms with large windows and a light well for optimal lighting conditions • Flexible room division: The spaces can be individually furnished and divided according to your needs • High-quality infrastructure: Technical modernization up to date • Representative: Representative address in an attractive location Location and surroundings: Riedstrasse 18 is located in the industrial cluster in Rotkreuz, directly on the E14 highway. This location offers very good visibility from the heavily trafficked highway Lucerne-Zug-Zurich. The highway access is within five minutes' drive and connects the location optimally with important economic centers and traffic hubs. The connection to public transport is also good. Rotkreuz train station is about a 10-minute walk away and offers travelers very good connections to Zurich and Lucerne. The "Ried" bus stop is in the immediate vicinity and enables access within the municipality as well as to the Cham and Rotkreuz train stations. Shopping and dining options can be found in the industrial area in the neighborhood (restaurants, canteens, take-aways, as well as in the village center of Rotkreuz, which is located directly at Rotkreuz train station. Various shops like Coop, Migros, Denner, pharmacy, as well as various other shops with offers for daily use. These offices are available immediately and are ideal for companies looking for modern, well-connected workplaces in a quiet atmosphere. The combination of modern equipment and practical infrastructure makes these rooms an excellent choice.

Travel time
-
  • Empty warehouse with metal beams, exposed pipes, large windows, concrete floor.
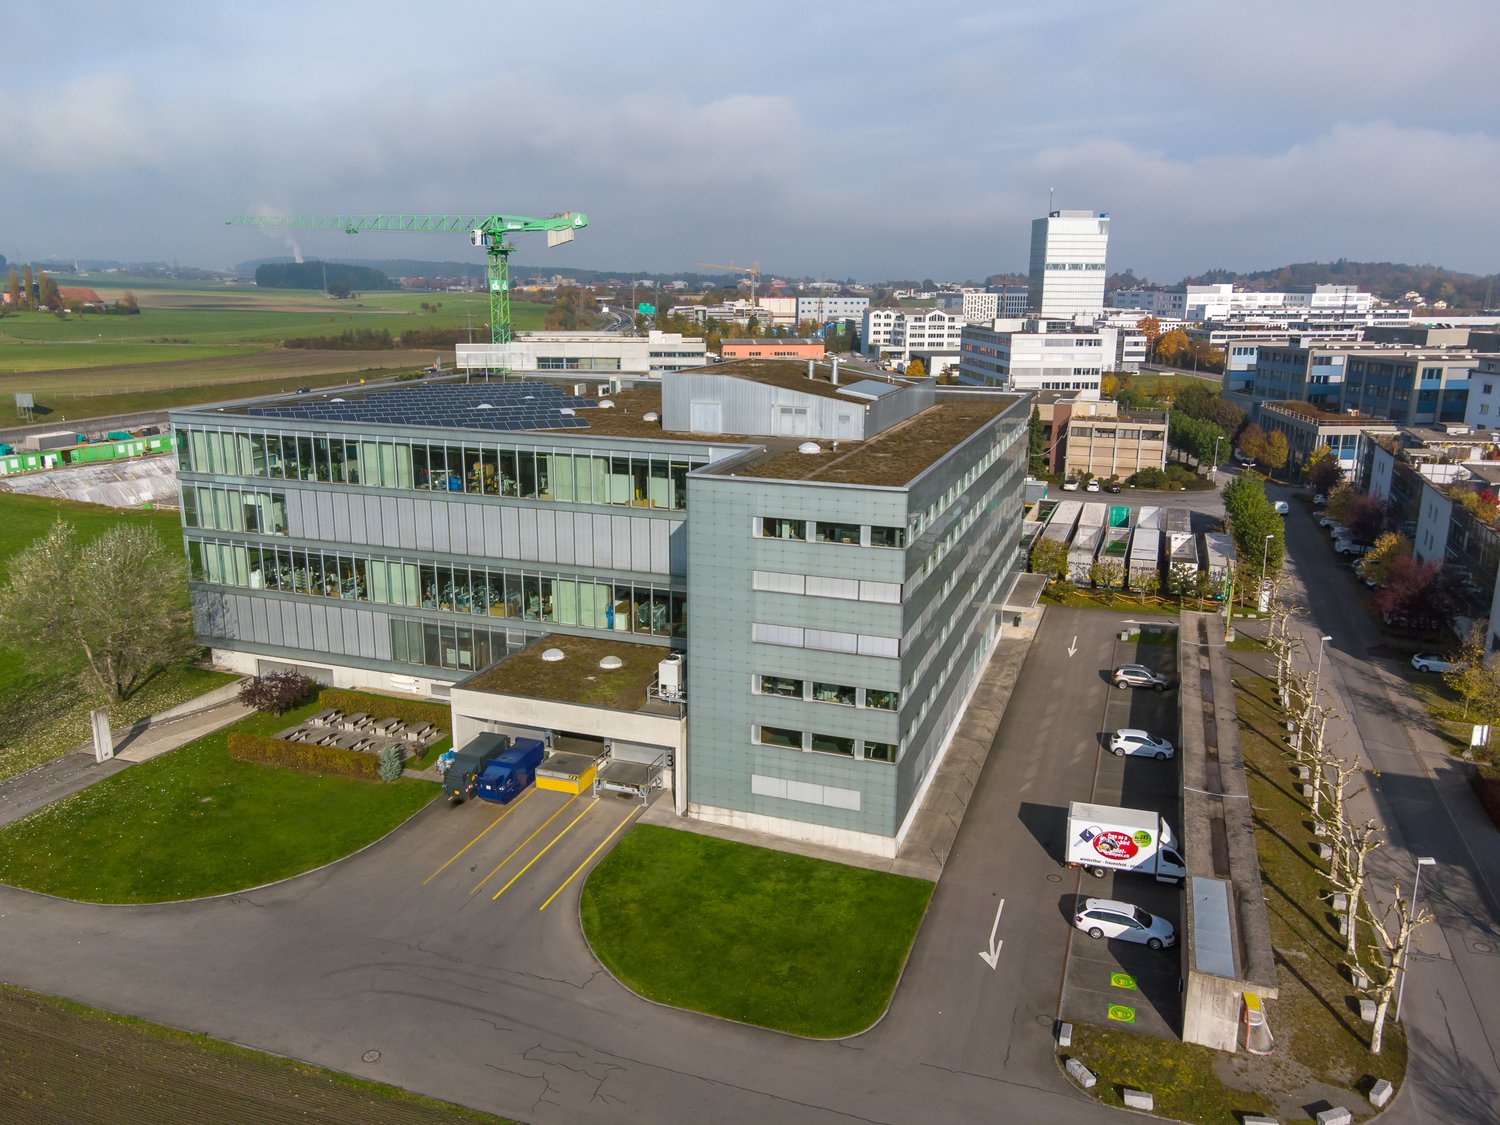
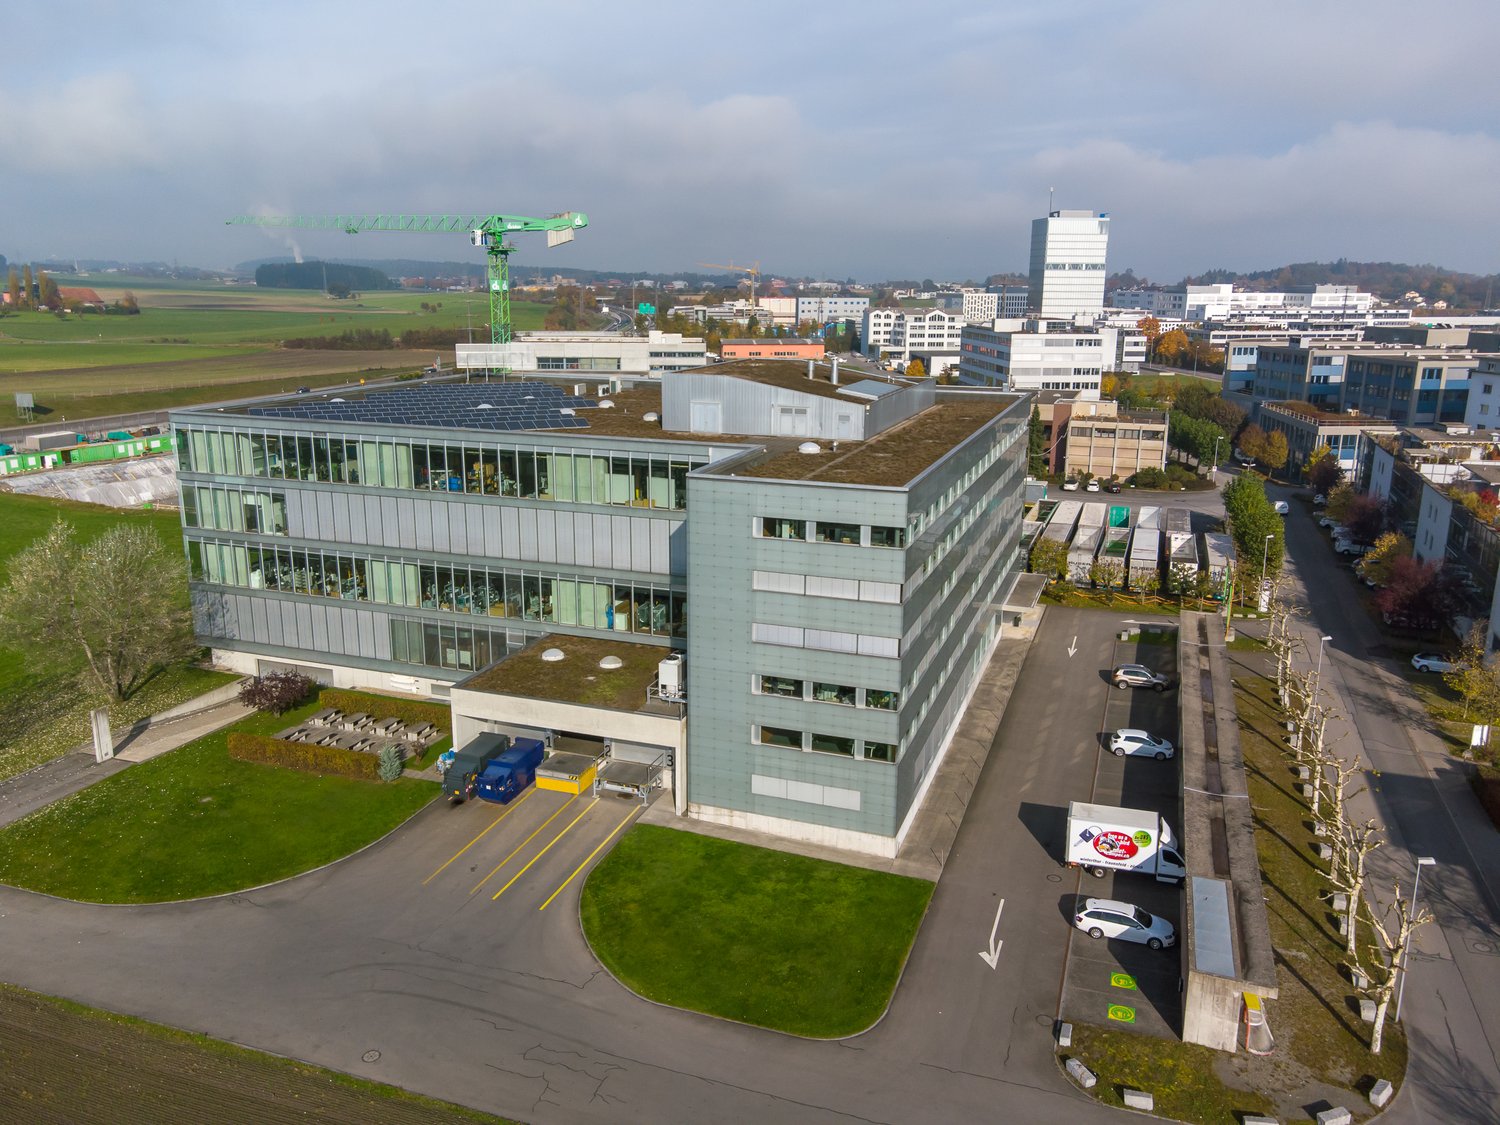
  • Large office building with glass walls, solar panels on the roof, spacious parking lot, multiple vehicles parked.
  • Modern building with glass walls, concrete base, central driveway, bushes, grassy lawn, trees, cars parked
  • Contemporary open-plan workspace with round white tables, black chairs, steel counters, kitchen appliances, and large windows.
  • empty large warehouse, white ceiling, wooden walls, large windows, industrial equipment
  • Warehouse or factory space with metal support beams, high ceilings, grey flooring, fluorescent lights, large doors, industrial monitors, and multiple electrical cords
  • modern building, glass facade, concrete driveway, large windows, trees, bushes
  • Empty large room, yellow lines marking paths, white walls, concrete floor, gray ceiling, industrial lights
  • Industrial warehouse with exposed ceiling beams and overhead electrical lines, metal pillars and concrete flooring, industrial interior with gray walls
  • commercial building with large roll-off dumpster, large sliding door, metal lift bridge, yellow parking lines, two storage areas with pallets and boxes
  • open double garage doors, empty room, wooden shelves, fluorescent ceiling lights, yellow caution stripes
  • Parking lot with a row of pillars and cars parked on both sides, yellow line markings
  • large open room, white ceilings, gray floor, banners, tables, chairs
1 / 13
2,000m², CHF 170.– / m²
Riedstrasse 18, 6343 Risch-Rotkreuz

Modern production areas with versatile usage possibilities in Risch-Rotkreuz

For rent are high-quality production areas, originally built in 2003 and comprehensively modernized in 2025. The technical building equipment is state-of-the-art – efficient, sustainable, and future-proof. The areas offer optimal conditions for industrial and commercial uses. The hall impresses with the following features: • Generous room height: 4.2 meters of ceiling height for maximum flexibility • High load-bearing capacity: floor load up to 1500 kg/m² for heavy machinery and storage • Modern equipment: elevator, lift platform, and ramp for optimal logistics • Complete infrastructure: water, electricity, and sewage connections as well as compressed air and crane systems • Parking and garage: sufficient parking spaces for employees and visitors The rooms present themselves as an empty, large hall with exposed technology and large windows that provide plenty of daylight. The robust floor and industrial lighting create ideal working conditions. Location and surroundings: Riedstrasse 18 is located in the industrial cluster in Rotkreuz, directly on the E14 highway. This location offers very good visibility from the heavily trafficked highway Lucerne–Zug–Zurich. The highway access is reachable in under five minutes by car and connects the location optimally with important economic centers and transportation hubs. The connection to public transportation is also good. Rotkreuz train station is about a 10-minute walk away and offers travelers very good connections to Zurich and Lucerne. The "Ried" bus stop is located in the immediate vicinity and enables access within the municipality as well as to the Cham and Rotkreuz train stations. Shopping and dining options can be found in the industrial area in the neighborhood (restaurants, canteens, take-aways, as well as in the village center of Rotkreuz, which is located directly at Rotkreuz train station. Various shops like Coop, Migros, Denner, pharmacy, and various other shops with offers for daily use. These offices are available immediately and are ideal for companies looking for modern, well-connected workplaces in a quiet atmosphere. The combination of contemporary equipment and practical infrastructure makes these rooms an excellent choice.

Travel time
-
1 / 9
525m², CHF 2,150,000.–
Auf Anfrage 1, 6312 Steinhausen

Flexible business space in a central location in the Zug economic area

This modern and versatile commercial unit combines generosity, functionality, and a prime location in Steinhausen. In a central and excellently connected environment, you benefit from optimal accessibility, visibility, and professional infrastructure.The property offers a well-thought-out room concept with modern office and training areas as well as a separately accessible additional area. The main area impresses with bright, open structures, spacious rooms, and a representative atmosphere - ideal for reception, customer contacts, and productive work. The additional area with separate entrance and internal connection offers versatile usage possibilities, such as practice, coaching rooms, or management area. A fully equipped kitchen, several rooms, and a bathroom with shower provide additional comfort. This area is currently rented and generates ongoing income.A modern infrastructure with a server room and existing IT cabling as well as a spacious elevator and a usable inner courtyard underline the quality of this property.This ImmoSky offer provides you with the following *additional performance*:+ Representative reception area+ Additional area rented (ongoing income)+ Server room & IT infrastructure+ Elevator & inner courtyard+ Renovations 2025 / 2026+ Archive and storage spaces as well as 8 underground parking spaces on requestSecure this attractive unit - we look forward to your contact.

1 / 9
574m², CHF 700.–
Auf Anfrage 1, 6312 Steinhausen

Flexible office spaces in the canton of Zug from CHF 700 incl. ancillary costs

Are you looking for a professional workplace or a representative company headquarters in the attractive canton of Zug? We rent 10 different sized offices, suitable for individual companies, start-ups, project teams, and established companies.The premises offer you the infrastructure you need for an efficient business day. Receive customers and business partners in a modern environment, conduct meetings in the high-quality equipped meeting room, and use the bar for casual conversations or exchange with other tenants.Thanks to the different sized office and storage rooms, the rental solution can be optimally adapted to your current needs - from a compact single office to a workplace for a growing team.For start-ups, a ready-to-move-in office enables a professional appearance without having to invest in your own infrastructure first. Short distances, flexible room sizes, and shared areas create ideal conditions for growth and networking.Also, for companies looking for a company headquarters in the economically and tax-attractively located canton of Zug, these premises offer an interesting solution. Zug convinces with its central location, good accessibility, and business-friendly environment. This ImmoSky offer provides you with the following *added value*:+ 10 flexible offices from CHF 700 to CHF 1,400 incl. ancillary costs+ Office sizes 11 m² to 25 m²+ High-speed WLAN+ Modern meeting room for shared use+ Lounge with bar for breaks & networking+ Partially furnished offices+ Flexible storage rooms and underground parking spaces optionally availableInterested?Contact us for more information, available room sizes, rental conditions, or a personal viewing appointment. We look forward to offering you the right office solution.

1 / 10
CHF 4,500,000.–
Waldhofstrasse 28, 6314 Unterägeri

Scenic Building Plot in Unterägeri – 953 m² with Beautiful Views

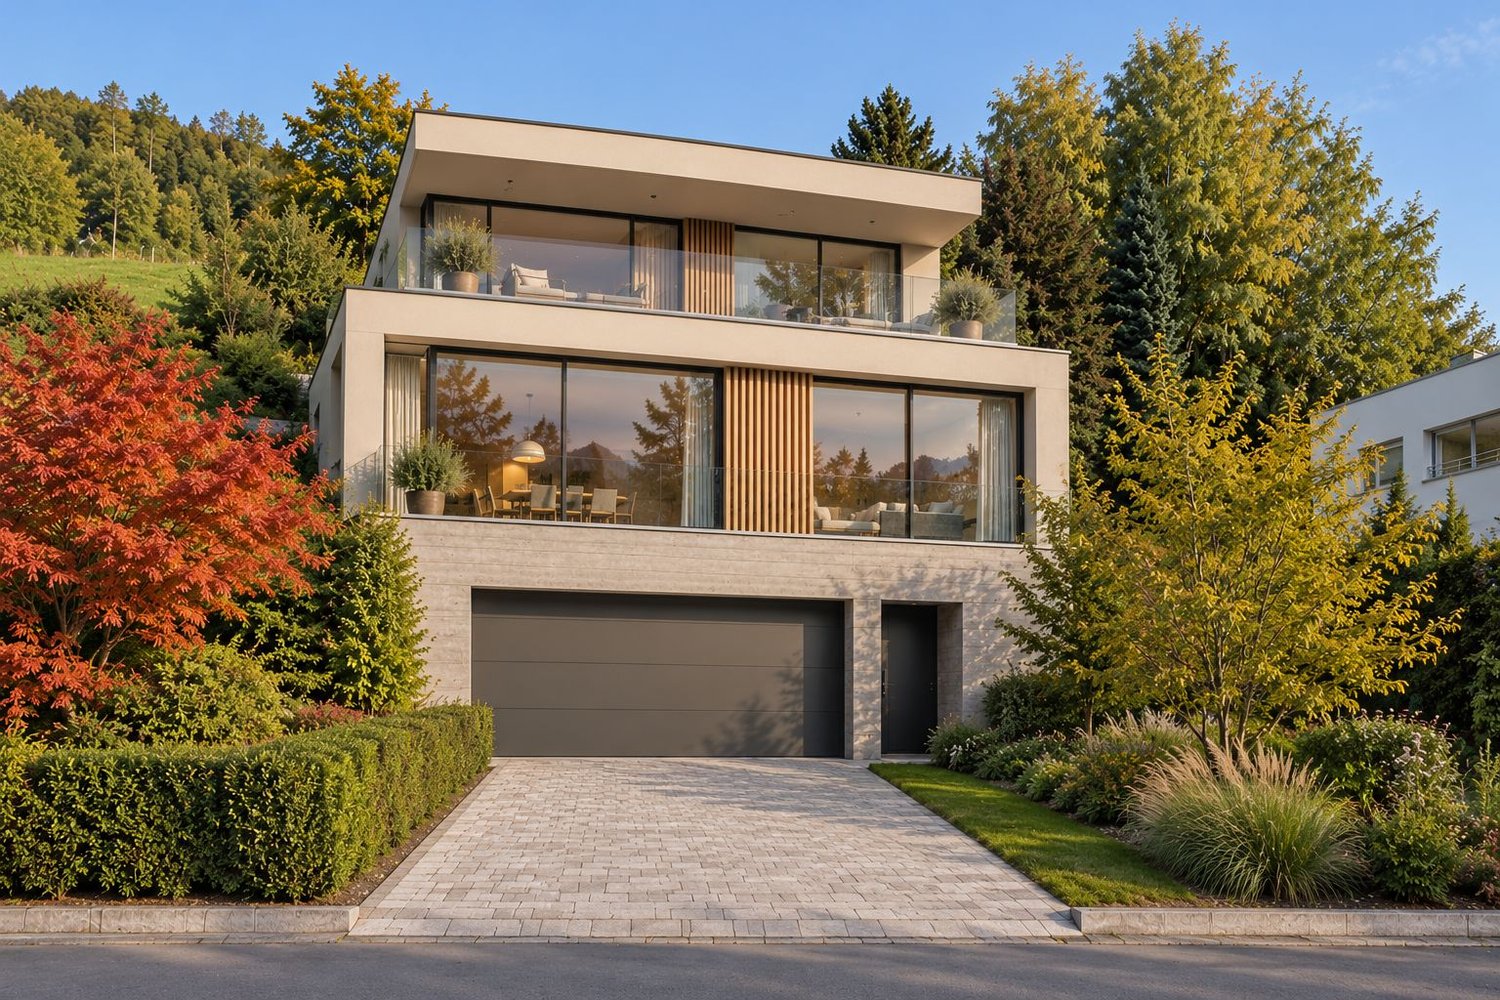
Rare Development Opportunity in UnterägeriA rare opportunity to acquire a highly attractive building plot in one of Unterägeri’s most sought-after residential locations, offering exceptional views, privacy and the potential to create a bespoke residence.Situated at the very top of Unterägeri on Waldhofstrasse 28, this 953 m² plot enjoys beautiful, wide-ranging views across the Ägeri Valley. Surrounded by greenery, with agricultural land directly behind the property, the setting offers a remarkable sense of space, tranquillity and privacy, creating an almost oasis-like atmosphere.The property is located in the W2a residential zone, with an utilisation ratio (AZ) of 0.33. This corresponds to approximately 315 m² of utilisation-relevant floor area, subject to verification of the applicable planning regulations and calculation methods. The zoning permits two full above-ground floors plus an attic floor, offering an attractive framework for a substantial residential project.The existing house, built in 1975, currently provides approximately 220 m² of living space, four bedrooms and generous ancillary areas. While the building could be extensively renovated and extended, the principal appeal lies in the potential of the plot itself. Buyers can explore the possibility of transforming the existing property or pursuing a new-build concept tailored to their individual requirements, architectural vision and lifestyle.Whether envisioning a contemporary family villa, a thoughtfully redesigned residence or a distinctive architectural project, Waldhofstrasse 28 offers the opportunity to create a home that makes the most of its exceptional setting, generous plot and development potential.Plots combining this level of privacy, panoramic views, greenery and residential development potential are rarely available in Unterägeri.Key Facts • Plot size: 953 m² • Plot no.: 1149 • Zoning: W2a • Utilisation ratio (AZ): 0.33 • Indicative utilisation-relevant floor area: approx. 315 m² • Permitted building configuration: 2 full above-ground floors plus 1 attic floor • Existing building: approx. 220 m² of living space • South-facing orientation with excellent sun exposure • Location: Quiet and highly private setting at the top of Unterägeri • Outlook: Wide-ranging views across the Ägeri Valley • Surroundings: Agricultural open land directly behind the property The PotentialThe property presents buyers with several possibilities, depending on their objectives and the outcome of a detailed planning assessment: • New-build development: Explore the potential to replace the existing house with a contemporary, individually designed residence. • Renovation and extension: Retain the existing structure and investigate opportunities to modernise and expand the property. • Bespoke architectural concept: Work with an architect to assess how the plot, orientation, views and permitted building envelope can best be utilised. All development options remain subject to applicable planning and building regulations, the approval of the competent authorities and a detailed feasibility assessment.An exceptional opportunity to acquire a well-positioned building plot in Unterägeri and realise a bespoke residential project in a setting defined by privacy, nature and beautiful views.

Travel time
-
1 / 9
121m², CHF 190.– / m²
Ruessenstrasse 5a, 6340 Baar

Developed and ready-to-move-in office and commercial spaces

Your advantages at a glance • Developed and immediately ready for occupancy • Robust and low-maintenance industrial floor covering • Flexible use for office and commercial purposes • Good accessibility • Parking spaces available directly at the property These attractive office and commercial spaces convince with their immediate readiness for occupancy and versatile usage possibilities. The spaces are fully developed and equipped with a robust industrial floor covering, ideal for office, service or light commercial use. Tenants have access to a communal room with a large kitchen on the ground floor, as well as toilet facilities on each floor for shared use. A shower is also available. The floors can be reached via the staircase and a freight elevator. Thanks to the flexible room design, the spaces can be individually adapted to your needs - whether as a classic office, studio, showroom or combined office and commercial space. Are you looking for more rooms or a larger space? In this property, we rent the following office spaces: • Office approx. 121 m² on the 2nd floor - with balcony (photos in this ad) • Office approx. 151 m² on the 3rd floor - with fully equipped kitchen • Office approx. 135 m² on the 3rd floor - with sink / water connection • Various parking spaces at CHF 60.00 / month LocationThe property is located at an excellently connected location in the canton of Zug. Thanks to its proximity to the economic centers of Zug and Zurich, companies benefit from an attractive location with short distances. Both the highway and public transportation are within a few minutes' reach. Shopping facilities and other services are also located in the immediate vicinity. Let yourself be convinced of the advantages of these office spaces during an individual viewing. We look forward to seeing you!

Travel time
-
1 / 7
7,013m², Price on request
Baarermatte 1a und 1b, 6340 Baar

Baarermatte – Sustainability as a new corporate standard

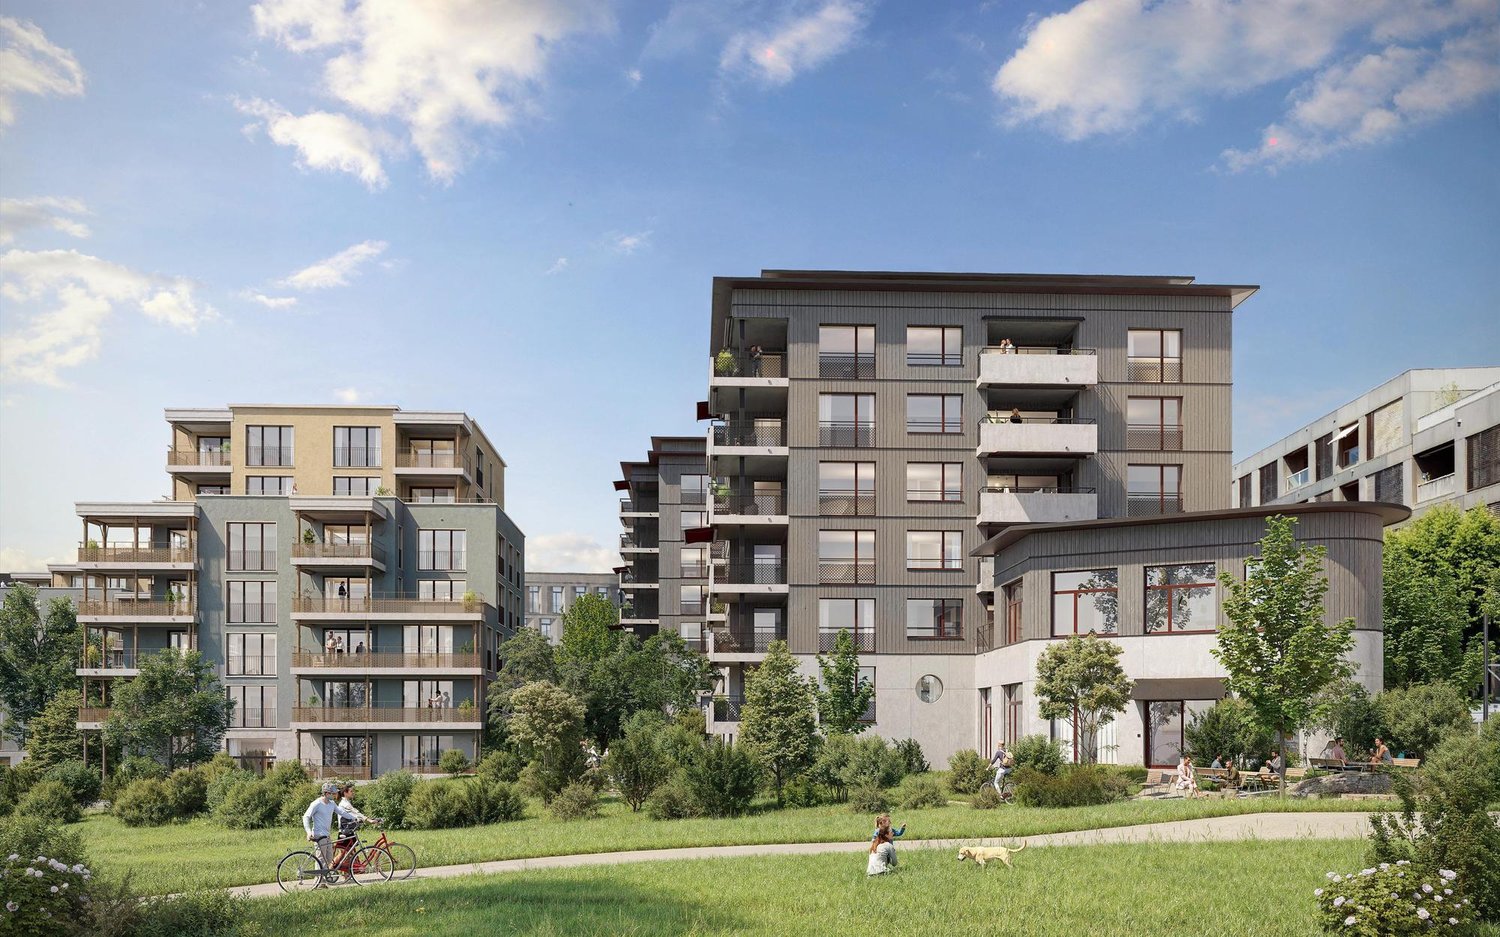
A building that redefines sustainability With the Baarermatte, a forward-looking corporate address is being created in Baar, combining ecological responsibility, high-quality workplaces, and modern architecture. As an exclusive sole tenant, you will occupy an entire building that is consistently focused on sustainability, well-being, and long-term value creation. Sustainability as a corporate statement The Baarermatte is more than just an office building; it is an expression of a responsible corporate attitude. With the SNBS Gold certification and an exceptionally low CO₂ footprint, which is among the best in Swiss construction, you will create a working environment that makes sustainability visible and actively supports your ESG goals. Your benefits at a glance • Sustainable construction: Wood as a dominant building material and resource-saving materials create a healthy, natural room climate and reduce the ecological footprint sustainably. • Healthy working environment: Generous room heights, innovative climate ceilings with acoustic clay plaster, and wrap-around balconies on every floor promote comfort, productivity, and the well-being of your employees. • Climate- and biodiversity-friendly area: The surroundings have been developed according to the sponge city principle, improving the microclimate, increasing the quality of stay, and making an active contribution to biodiversity. • Future-oriented mobility: Instead of a classic underground garage, the Baarermatte relies on a modern mobility tower, supporting sustainable mobility concepts. • Strong economic location: In the economically dynamic canton of Zug, companies benefit from an attractive environment with excellent conditions for sustainable growth. Flexible spaces for your vision Around 7,000 m² of rental space are distributed over six floors, offering maximum flexibility for individual workplace concepts. On the ground floor, there is also the possibility of realizing a staff restaurant. Shaping the future Position your company in a building that not only promises sustainability but consistently lives it. We would be happy to present the Baarermatte to you in person and discuss the possibilities for your future corporate location. We look forward to your contact.

Travel time
-
1 / 8
1,234m², Price on request
Chamerstrasse 174, 6300 Zug

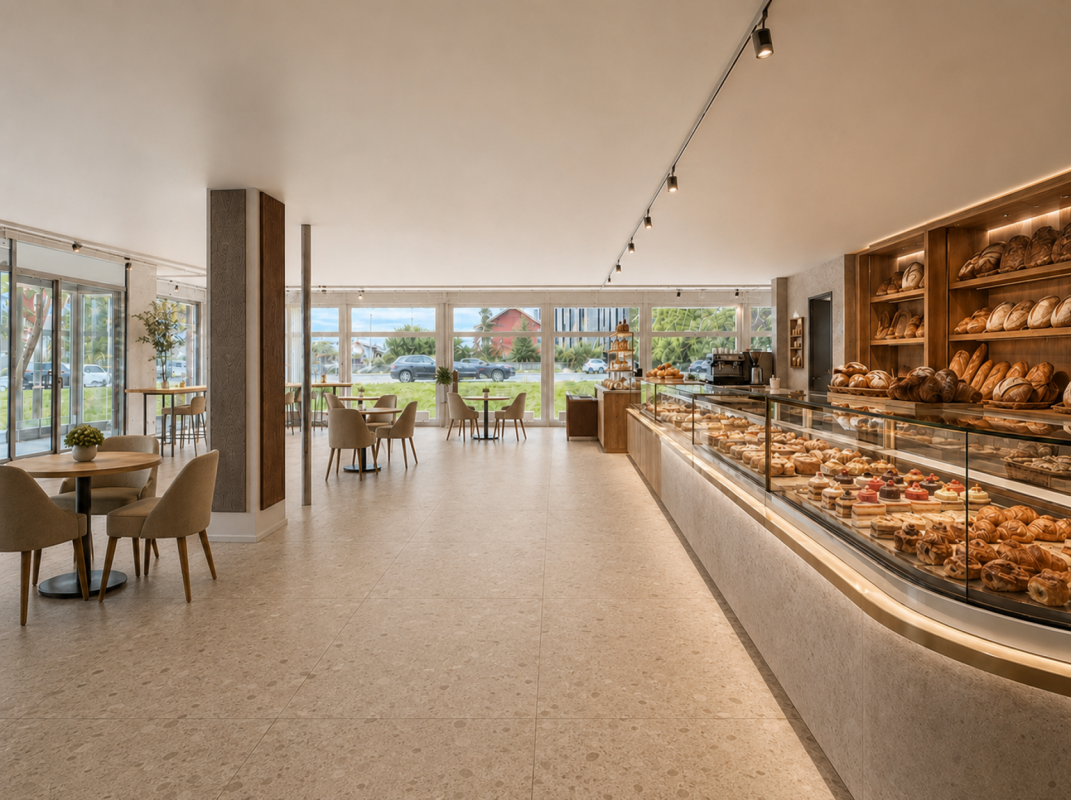
Sales area or showroom, office and storage under one roof - versatile commercial space in Zug

Sales area or showroom, office and storage under one roof - approximately 1,234 m² of commercial space in ZugIn an attractive business location at Chamerstrasse 174, 6300 Zug, we are renting a versatile commercial space on the ground floor. The premises are ideal for companies that want to combine presentation, sales, administration, and logistics at one location.The commercial space is suitable, among other things, for the following usage concepts: • Bakery, café, or sales outlet • Pharmacy, drugstore, or specialty store • Fitness studio, health center, or EGYM concept • Office and service areas • Interior, furnishing, or design studio • Showroom for high-quality products and brands • Exclusive vehicle showroom, for example, for premium vehicles or a modern direct sales concept similar to Tesla • Direktvertriebskonzept ähnlich Tesla Other uses are also possible, depending on the concept and official approval.According to the existing floor plan, the total rental area comprises approximately 1,234 m². A total or partial rental is possible.Space offer • Sales area / showroom / exhibition and sales area: approximately 273 m²Annual rent: CHF 98,000.- • Office and ancillary areas: approximately 429 m²Annual rent: CHF 120,000.- • Workshop and storage areas: approximately 532 m²Annual rent: CHF 146,000.- The area specifications are approximate values according to the current plan status. The definitive area definition depends on the desired division.The spacious showroom offers optimal conditions for the presentation and sale of high-quality products. The office areas include various individual and team offices, meeting rooms, and functional ancillary areas. The workshop and storage areas have a ramp for efficient delivery.Thus, the commercial space is particularly suitable for trading, technology, planning, consulting, or service companies, as well as for companies that want to combine exhibition, administration, and storage in a meaningful way.Outdoor parking spaces and parking spaces in the underground garage can also be rented additionally.Interest and further procedureHave the premises sparked your interest? So that we can check your inquiry in advance and prepare a viewing specifically, we ask you to provide us with the following information: • Company and business activity • Planned use of the premises • Interest in the total area or in specific partial areas • Desired move-in date • Special requirements for construction, delivery, or parking • After checking your information, we will be happy to contact you and arrange a personal viewing appointment if suitable. • entsprechender Eignung einen persönlichen Besichtigungstermin. We look forward to your meaningful contact.
Travel time
-
1 / 2
70m², CHF 260.– / m²
Lorzenparkstrasse 3, 6330 Cham

Attractive retail space on the ground floor of the CHAMA area

In the heart of the CHAMA area in Cham, we are renting a high-quality commercial space with 70.7 m² on the ground floor in the Magellan building. Thanks to its central location within the area, the space is ideal for a small, well-visible retail or service space.Completion is scheduled for autumn 2026. Fit-out & facilities The commercial space will be rented out in a raw state for individual tenant fit-out. Sustainable area concept The commercial spaces are part of the forward-looking CHAMA area concept: • Heating and temperature control via geothermal probes and district heating, including the use of waste heat • Local electricity production via photovoltaics (approx. 800 m² of roof space), which covers around 20% of the electricity needs on site • Certifications: SNBS high-rise building and Minergie (for selected buildings) • Sustainable mobility with electric charging stations, car sharing, and well-developed foot and cycle infrastructure Usage & potential The open floor plan allows for individual design according to your needs. The space offers ideal conditions for creative concepts and innovative business ideas. Location & environment The property is located in an up-and-coming residential area in Cham with numerous newly created apartments and a continuously growing neighborhood. The combination of modern architecture, good infrastructure, and a high proportion of potential foot traffic creates optimal conditions for your business success.Interested?We look forward to your contact and will be happy to get back to you promptly for a personal conversation.

Travel time
-

Suggested properties for you based on search results

Other interesting objects