1018 results - All Listings: Canton Valais

Christoph Wyder

Christoph Wyder

1 / 9
Christoph Wyder

Christoph Wyder

16 rooms, CHF 850,000.–
3995 Ernen

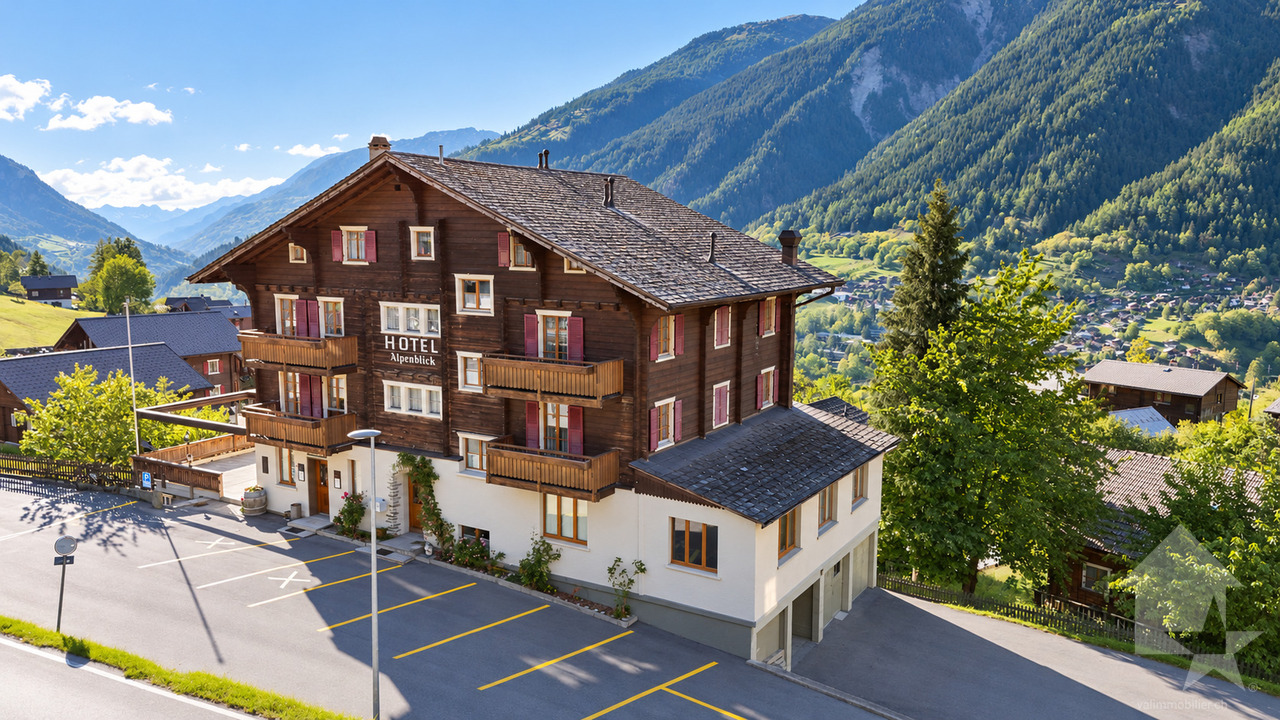
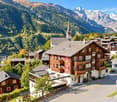
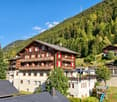
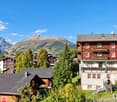
Alpenblick Hotel in a prime location

Hotel Alpenblick - in a prime location and with a panoramic terrace with breathtaking viewsLocation and viewsThe Hotel Alpenblick enjoys a privileged location in Ernen, offering a unique panorama of several four-thousanders in the Upper Valais. Here, the expression "heaven on earth" really comes to life.Accommodation and amenitiesThe hotel spans 6 floors and comprises 10 comfortable double rooms and 2 comfortable single rooms. In addition, there are 4 staff rooms. Each room features high-quality pine wood paneling, carpeting, private balconies, and modern bathrooms, creating a cozy chalet atmosphere that guests love.Restaurants and culinary specialtiesThe hotel's restaurant satisfies not only the palate but also the eyes, as guests enjoy a spectacular view. A highlight is the "Walliser- and Raclette-Stübchen", a charming rustic Swiss restaurant. Here, the new owner can operate a large raclette machine, ideal for accommodating groups of up to 50 people.Entertainment and leisureGuests can also use a "Kegelbahn" (bowling alley) on the lower floor, a traditional game that is regaining popularity and offers entertainment, especially on days when the weather keeps guests indoors.Business potential and investmentThe Hotel Alpenblick is successfully managed by its current owners, demonstrating excellent profitability. Potential investors and buyers have many opportunities, as the property allows for different concepts for design and operation and offers almost unlimited possibilities. Furthermore, the top floor can be converted into a spacious operator apartment with relatively little effort.RenovationThe Hotel Alpenblick is currently closed and requires renovation, particularly to comply with fire safety standards again.AvailabilityThe Hotel Alpenblick is available from November 1st, 2026. Viewings are arranged by appointment.Ernen - the musical mountain village full of alpine experiencesErnen, under the sun of Goms, enchants with its historic charm, cultural highlights, and location in the middle of the Ernen-Bin landscape park - a natural paradise with rare plants, wild gorges, and quiet mountain trails. The village is ideal for hiking, mountain biking, snowshoeing, and nature experiences. The nearby suspension bridge offers breathtaking views. Just 30 minutes away, the Aletsch Arena beckons with the majestic Aletsch glacier. Ernen - culture, nature, and adventure in unique harmony.Would you like to receive more information or the complete documentation? Contact me at c.wyder@valimmobilier.ch and I will be happy to help. I am also available for a viewing on site.

1 / 10
  • Parking space
200m², CHF 2,445.–
Chemin de l'Industrie 30, 1926 Fully

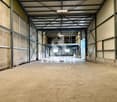
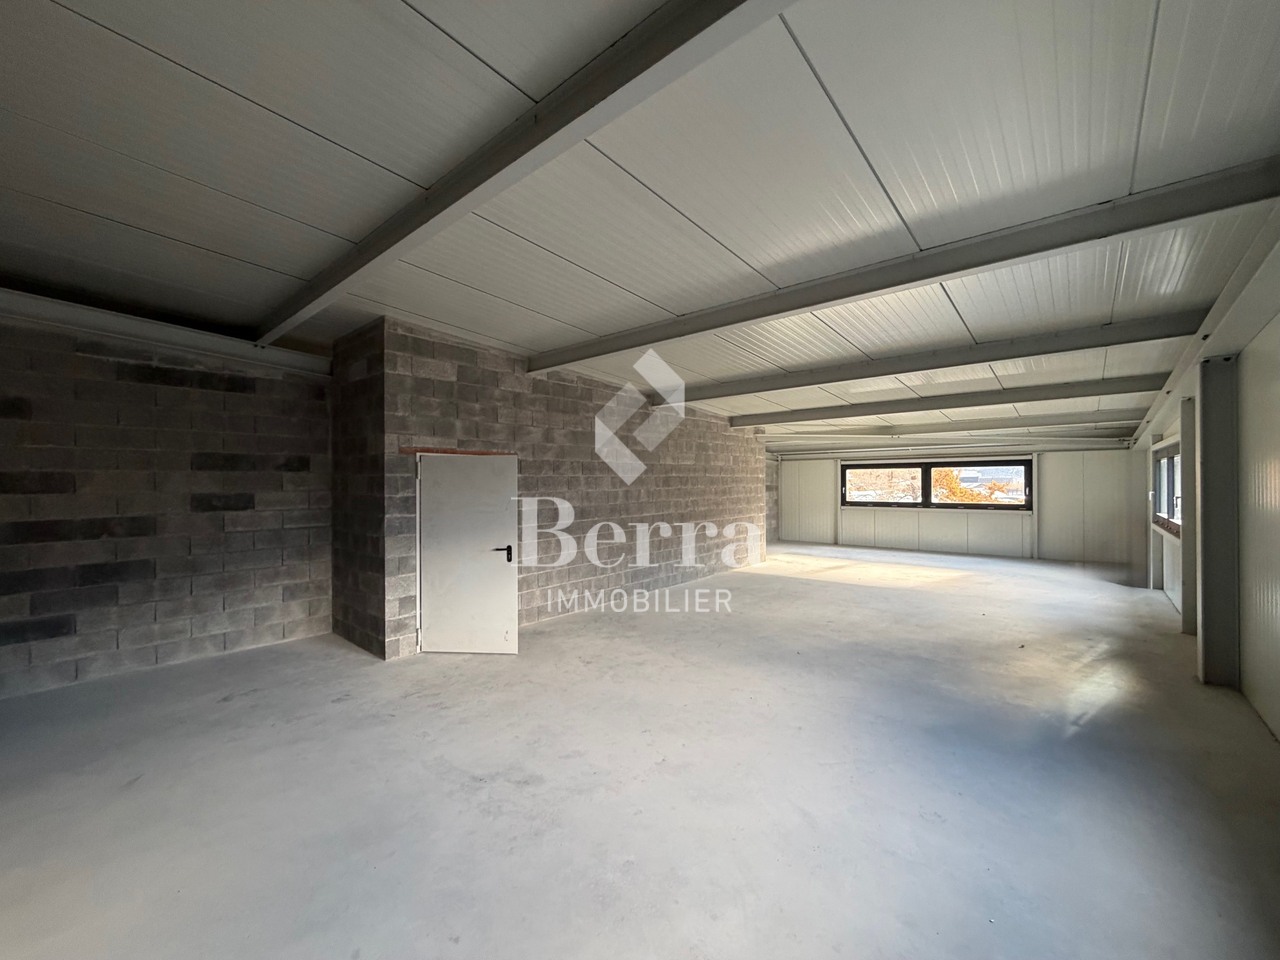
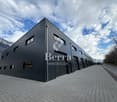
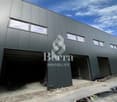
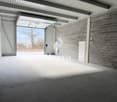
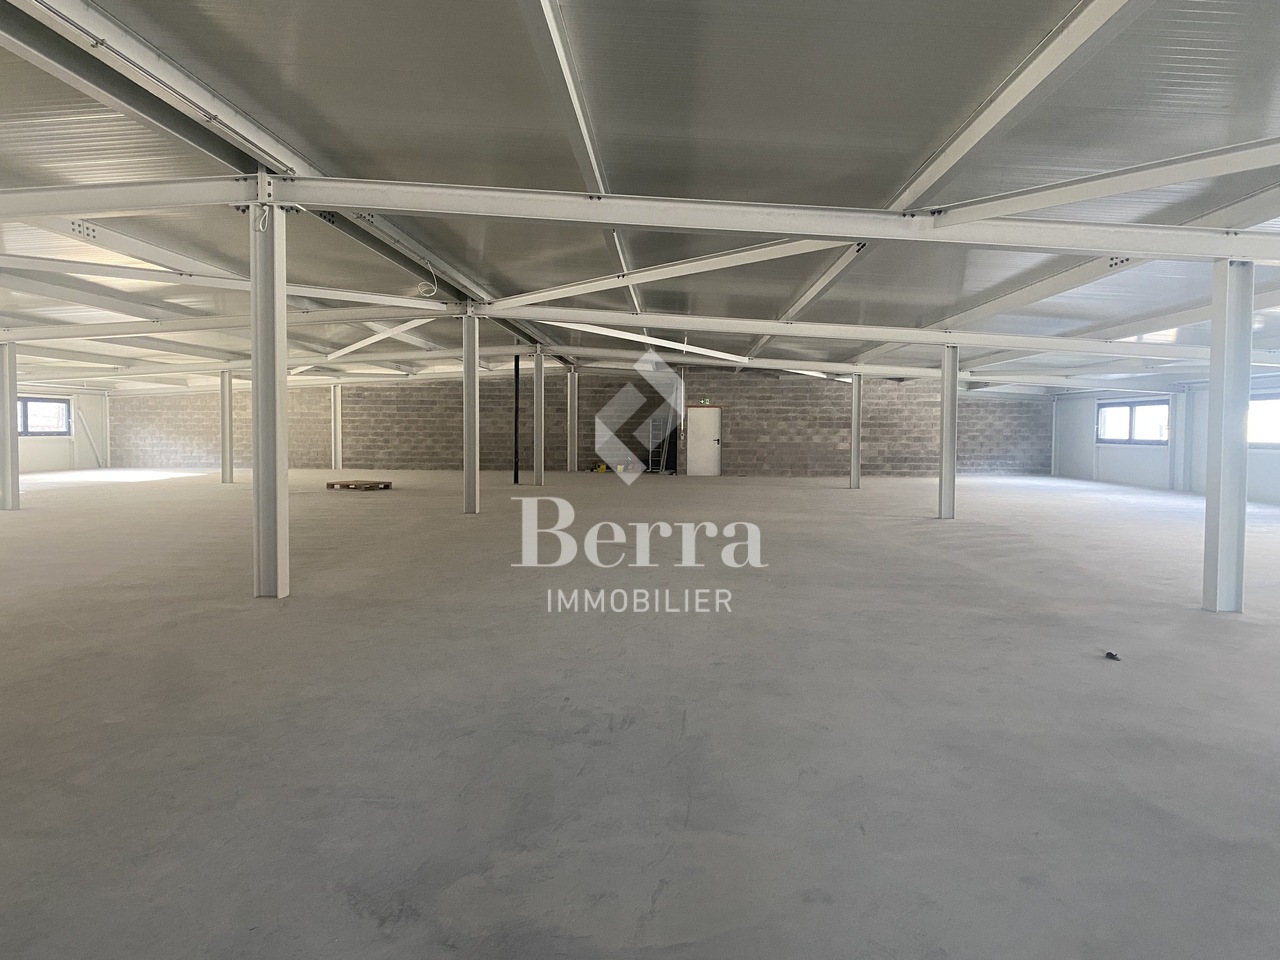
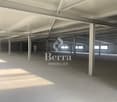
Last hall of over 200m2 available!

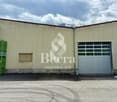
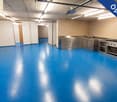
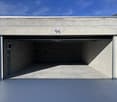
For rent from November 1st, 2025, 7 artisanal halls located on Chemin de l'Industrie in Fully.?The halls are under construction and will be rented out raw.Several sizes are available between 200m2 and 230m2 on 2 floors.The ground floor is accessible through a sectional door of 4m x 4.3m high with a service door.?The floor is accessible via a staircase and a door located next to the sectional door.Each unit has a toilet with a sink in the workshop on the ground floor.One parking space per unit is included.AVAILABLE HALLS:- PPE2: (hall 3 on plans) Workshop 3 + mezzanine 26: 190.44 m2 (space P3) - with 1 window - CHF 2095.- RESERVED- PPE3: (hall 5 on plans) Workshop 5 + mezzanine 27: 222.23 m2 (space P4) - with 1 window - CHF 2445.- RESERVED- PPE4: (hall 7 on plans) Workshop 6 + mezzanine 28: 223.7 m2 (space P5) - with 1 window - CHF 2450.- RESERVED- PPE14: (hall 8 on plans) Workshop 20 + mezzanine 30: 222.23 m2 (space P18) - with 1 window - CHF 2445.-- PPE15: (hall 6 on plans) Workshop 22 + mezzanine 31: 190.44 m2 (space P16) - with 1 window - CHF 2095.- RESERVED- PPE16: (hall 4 on plans) Workshop 23 + mezzanine 32: 222.23 m2 (space P19) - with 1 window - CHF 2445.- RESERVED- PPE17: (hall 2 on plans) Workshop 25 + mezzanine 33: 190.56 m2 (space P17) - with 5 windows - CHF 2195.- RESERVEDCall us for more information at 027 565 85 55***All our properties are available on www.berra-immobilier.ch***

  • Parking space
Miguel Amorim

Miguel Amorim

1 / 13
Miguel Amorim

Miguel Amorim

  • Parking space
  • Balcony / Terrace
  • View
  • +1
Price on request
1925 Finhaut

Ancien Hôtel de Charme au Coeur du Village de Finhaut

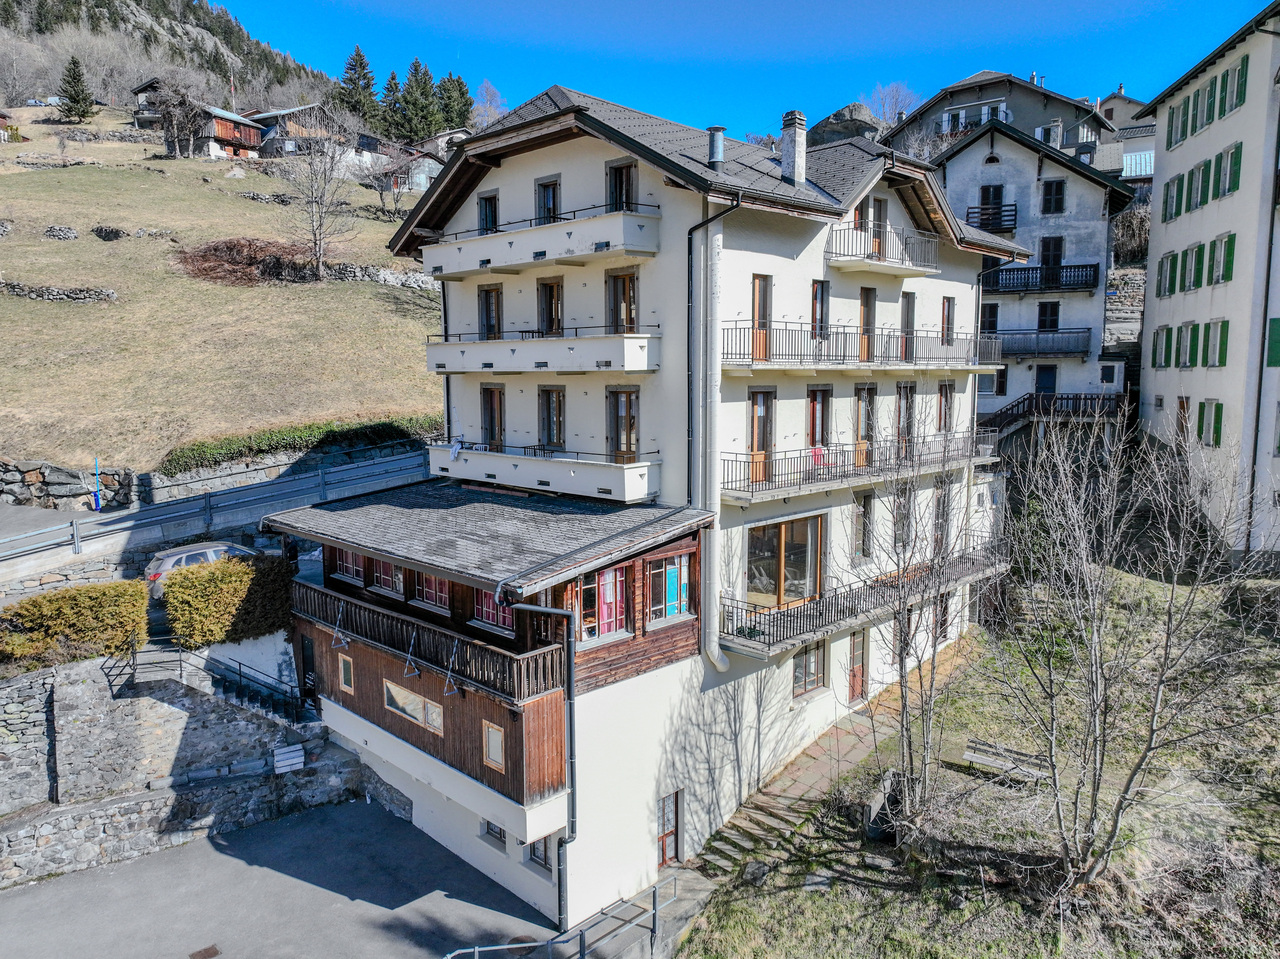
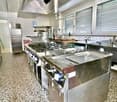
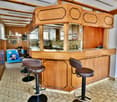
Découvrez cette opportunité unique d'acquérir un ancien hôtel, idéalement situé à Finhaut, charmant village alpin niché au coeur des montagnes valaisannes.Cet établissement, au fort potentiel de réhabilitation en immeuble d'habitation ou de relance hôtelière, offre de beaux volumes et une configuration idéale pour une activité d'hébergement, de restauration ou de projet touristique.Caractéristiques principales : • 17 chambres confortables, toutes équipées de salles de bain privatives • Bar valaisan authentique, chaleureux et convivial, avec une capacité de 30 couverts • Spacieux restaurant pouvant accueillir jusqu'à 100 convives • Cuisine professionnelle équipée, fonctionnelle et adaptée à une exploitation immédiate Atouts supplémentaires : • Emplacement central et stratégique dans le village • Cadre montagnard typique, apprécié des touristes et amateurs de nature Relancer une activité hôtelière ou transformer l'ensemble en appartements de standing : les possibilités sont multiples.L'atmosphère authentique du bâtiment, associée à son emplacement stratégique, en fait une base idéale pour un projet ambitieux alliant charme, rentabilité et attractivité régionale.Remarques : • Accès facile à l'année dans un endroit calme • A 10 minutes de remontées mécaniques de Vallorcine (F) • A 15 minutes en train des remontées mécaniques des Marécottes - la Creusaz • A 35 minutes de Chamonix (F) • A 35 minutes de Martigny Finhaut :Peuplée de quelque500 habitants, la commune de Finhaut se situe dans le district de Saint-Maurice, en rive gauche de la haute vallée du Trient.Orientées plein sud face au massif du Mont-Blanc, les terrasses ensoleillées de la commune accueillent quatre villages : le chef-lieu Finhaut mais aussi Giétroz, Châtelard-village et Châtelard-Frontière.Commune frontière avec la France, Finhaut jouxte Trient, Salvan, Vallorcine (F) et Sixt (F). Son territoire s'étend des rives du Trient et de l'Eau Noire à 900 mètres, jusqu'au sommet de la pointe de la Finive à 2837 mètres. Il comprend 2293 hectares composés essentiellement de forêts et de rochers.https://www.finhaut.ch/Entdecken Sie diese einmalige Gelegenheit, ein ehemaliges Hotel in idealer Lage in Finhaut, einem charmanten Alpendorf im Herzen der Walliser Berge, zu erwerben.Dieses Gebäude mit großem Potenzial für die Sanierung oder Wiederbelebung des Hotelbetriebs bietet schöne Volumen und eine ideale Konfiguration für eine Beherbergungsaktivität, ein Restaurant oder ein Tourismusprojekt.Hauptmerkmale: • 17 komfortable Zimmer, alle mit eigenem Bad ausgestattet • Authentische, warme und freundliche Walliser Bar mit einer Kapazität von 30 Gedecken • Räumiges Restaurant mit Platz für bis zu 100 Gäste • Professionelle Küche, ausgestattet, funktionell und geeignet für eine sofortige Nutzung Zusätzliche Vorteile : • Zentrale und strategische Lage im Dorf • Typische Bergkulisse, die von Touristen und Naturliebhabern geschätzt wird Eine Hoteltätigkeit wieder aufnehmen oder den Komplex in Luxusappartements umwandeln: die Möglichkeiten sind vielfältig.Die authentische Atmosphäre des Gebäudes in Verbindung mit seiner strategischen Lage macht es zu einer idealen Basis für ein ehrgeiziges Projekt, das Charme, Rentabilität und regionale Attraktivität miteinander verbindet.Bemerkungen : • Einfache ganzjährige Anreise in ruhiger...

  • Parking space
  • Balcony / Terrace
  • View
  • +1
Aurélie Richer

Aurélie Richer

1 / 13
Aurélie Richer

Aurélie Richer

  • Parking space
  • Balcony / Terrace
  • View
  • +1
Price on request
1946 Bourg-St-Pierre

Bel établissement avec activité varié !

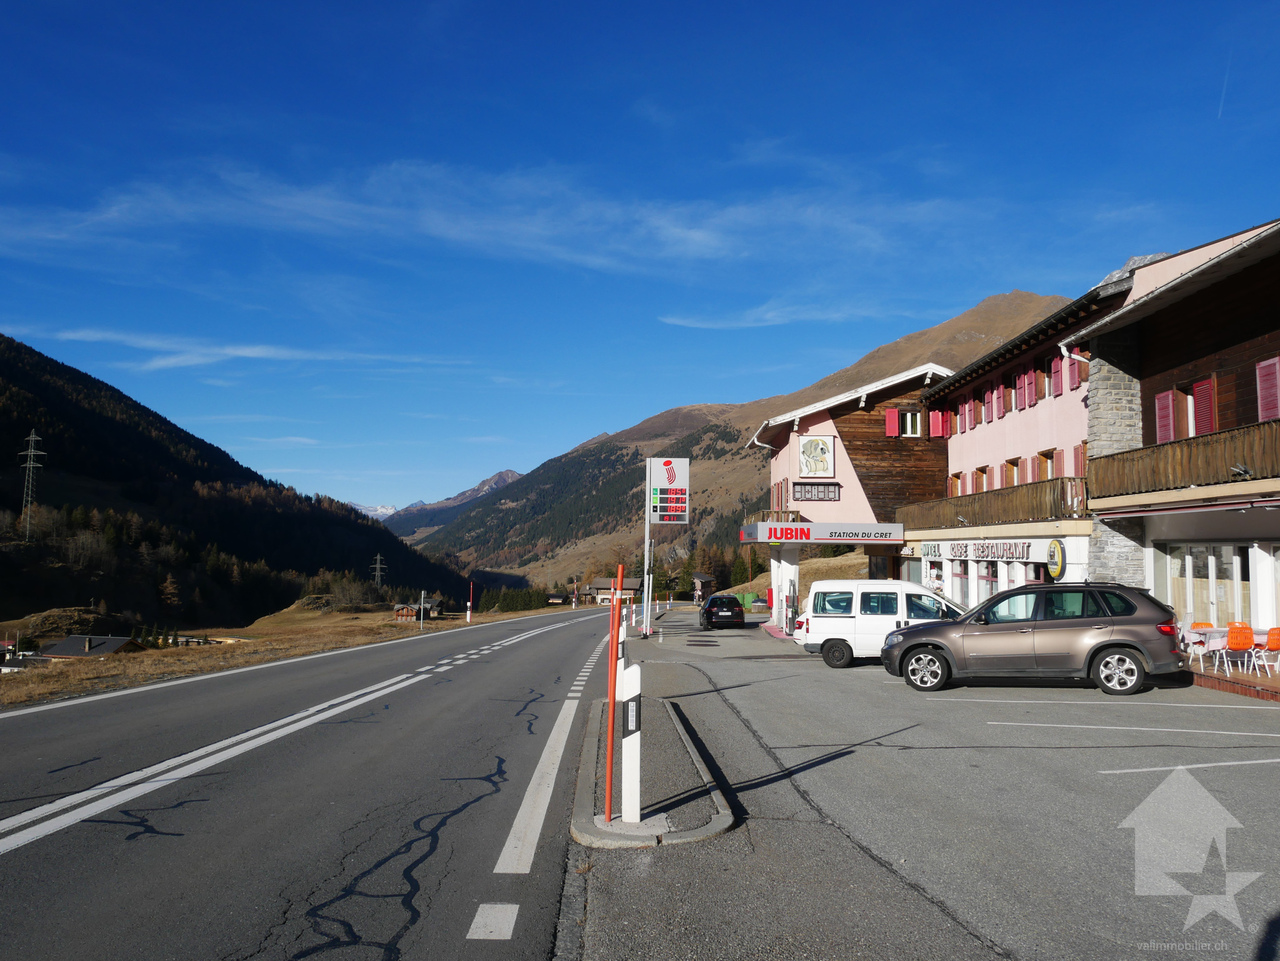
Ce grand et bel établissement, actuellement exploité, comprend un café, un espace restaurant, un shop-bazar, une station-service, un appartement de fonction, 32 chambres entièrement équipée avec salle d'eau privée. La vue sur le haut Val d'Entremont et les montagnes est magnifique.Très bien situé sur un axe routier international. Plus de 4'000 m2 de terrain avec de grandes places de parc pour voitures, bus ou camions.Possibilité aussi d'acquérir la maison à côté du commerce pour CHF 700'000.-.Le bien est distribué comme suit :Rez-de-chaussée : • Café avec comptoir équipé • Espace restaurant • Cuisine professionnelle • Economat • Grande salle de jeu • WC dames (plusieurs pour groupe) • WC hommes (plusieurs groupe) • Réception (hall d'entrée) • Terrasse Sud-Ouest avec vue sur le fond de la vallée • Shop / Bazar • Station Service carburant Etage : • 32 chambres équipées avec salle d'eau privée • Appartement de fonction • Chambres personnels • Accès ascenseur Sous-sol : • Hall • Salle de jeux / garage • Local à skis • Vestiaire • Buanderie • Local technique • Pièce de rangement • Pièce de rangement ou bureau Annexes : • 2 grandes places de parc goudronnées appartenant au commerce • Station service carburant Particularités : • Situation idéale le long de la route internationale du Grand-Saint-Bernard • L'établissement est actuellement exploité • Bâtiment continuellement occupé et entretenu • Aux normes d'exploitations requis Je me ferais un plaisir de vous faire visiter ce bien à potentiel, ainsi que vous transmettre de plus amples informations !Diese große und schöne Einrichtung, die derzeit in Betrieb ist, umfasst ein Café, einen Restaurantbereich, einen Shop-Basar, eine Tankstelle, eine Personalwohnung, 32 voll ausgestattete Zimmer mit eigenem Bad. Die Aussicht auf das obere Val d'Entremont und die Berge ist grandios.Sehr gut gelegen an einer internationalen Straßenachse. Über 4'000 m 2 Grundstück mit grossen Parkplätzen für PKW, Busse oder LKW.Die Liegenschaft verteilt sich wie folgt:Erdgeschoss : • Café mit ausgestatteter Theke • Restaurantbereich • Professionelle Küche • Kommissar • Großes Spielzimmer • Damen-WC (mehrere für Gruppen) • WM Herren (mehrere Gruppen) • Rezeption (Eingangshalle) • Süd-West-Terrasse mit Blick in den Talboden • Geschäft / Basar • Tankstelle Bühne : • 32 Zimmer mit eigenem Bad • Offizielle Wohnung • Persönliche Räume • Zugang zum Aufzug Untergeschoss : • Empfangshalle • Spielzimmer / Garage • Skiraum • Umkleidekabine • Wäschekammer • Technischer Bereich • Lagerraum • Abstellraum oder Büro Anhänge: • 2 große asphaltierte Parkplätze, die dem Handel gehören • Tankstelle Besonderheiten: • Ideale Lage entlang der internationalen Route des Grossen Sankt Bernhard • Die Anlage ist derzeit in Betrieb • Kontinuierlich besetztes und gewartetes Gebäude • Die erforderlichen Betriebsstandards Gerne zeige ich Ihnen diese Immobilie mit Potenzial und sende Ihnen weitere Informationen zu!This large and beautiful establishment, currently in operation, includes a café, a restaurant area, a shop-bazaar, a service station, a staff apartment, 32 fully equipped rooms with private bathroom. The view of the upper Val...

  • Parking space
  • Balcony / Terrace
  • View
  • +1
1 / 13
742m², CHF 2,100,000.–
Rebbergstrasse 16, 3953 Varen

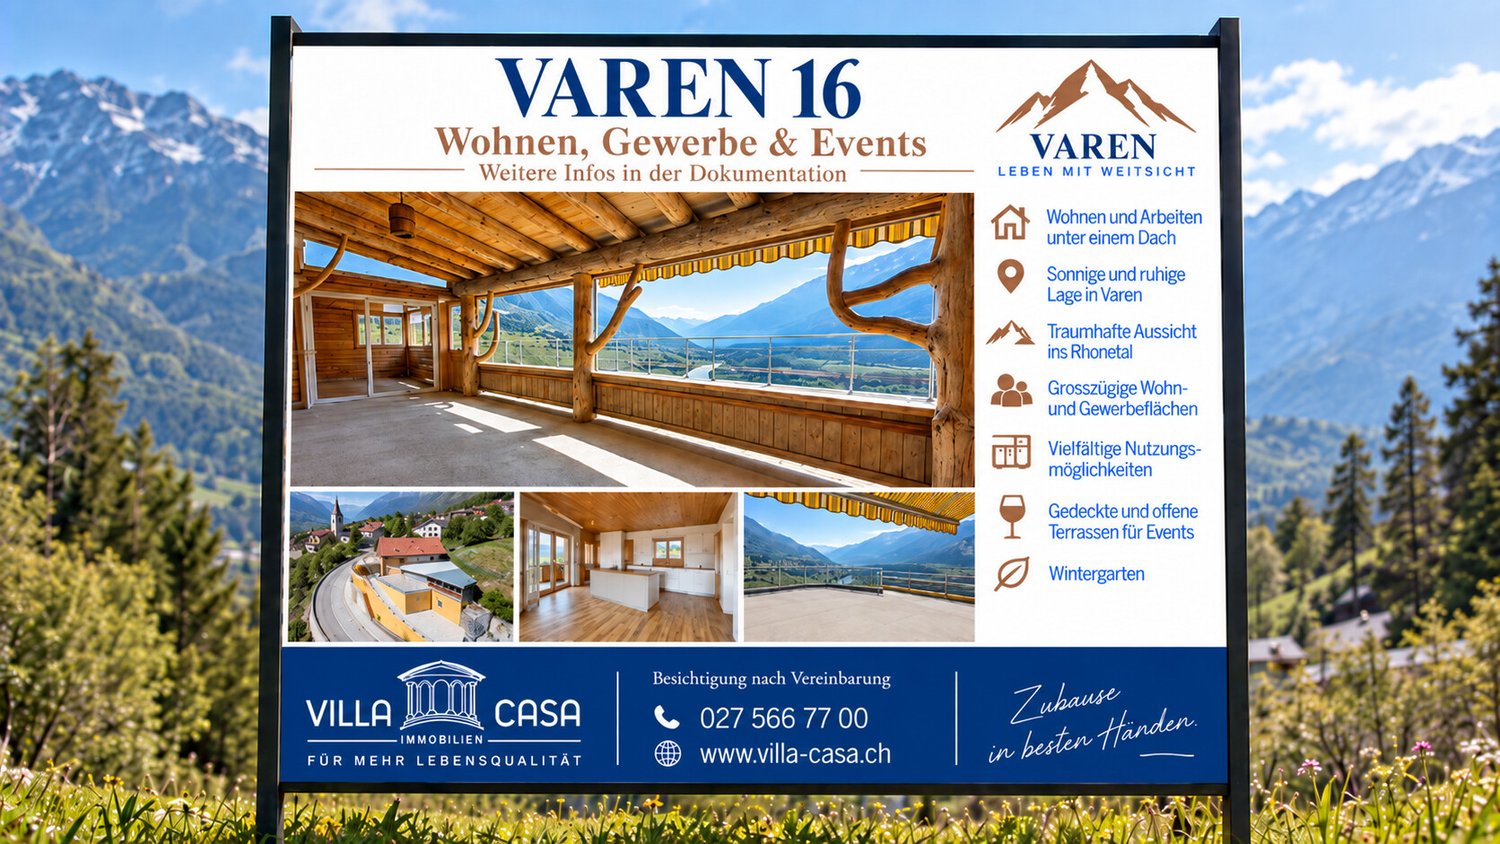
VAREN 16 / Room for Ideas - Space for Opportunities.

A property that cannot be categorized in a ordinary way. VAREN 16 combines living, spacious usable areas and exceptional outdoor areas at one location. On a plot of 988 m², there are extensive areas available that create space for completely different personal and professional ideas. The living area offers a pleasant, individual atmosphere with a lot of wood and characteristic rooms. It is supplemented by extensive commercial and secondary areas, spacious terraces and covered areas. Particularly impressive is the wide view over the Rhone Valley and the surrounding Valais mountain world. Whether living and working are to be connected, existing areas are to be further used or a completely new concept is to be created, VAREN 16 offers one thing above all: the freedom to think further about a property according to one's own ideas. A lot of space under one roof 988 m² plot 123 m² net living area 210 m² usable area residential building 377.3 m² commercial and usable areas 155 m² terraces and winter garden 2'770 m building volume Residential building built in 1994 Commercial part built in 2013 A rare opportunity for people who are not just looking for rooms, but for opportunities. Come and visit us and let yourself be enchanted by the atmosphere of this special place. We look forward to seeing you! By the way, we are also available on weekends. Your contact person: Markus Gerber

Travel time
-
1 / 16
2,971m², CHF 4,905,000.–
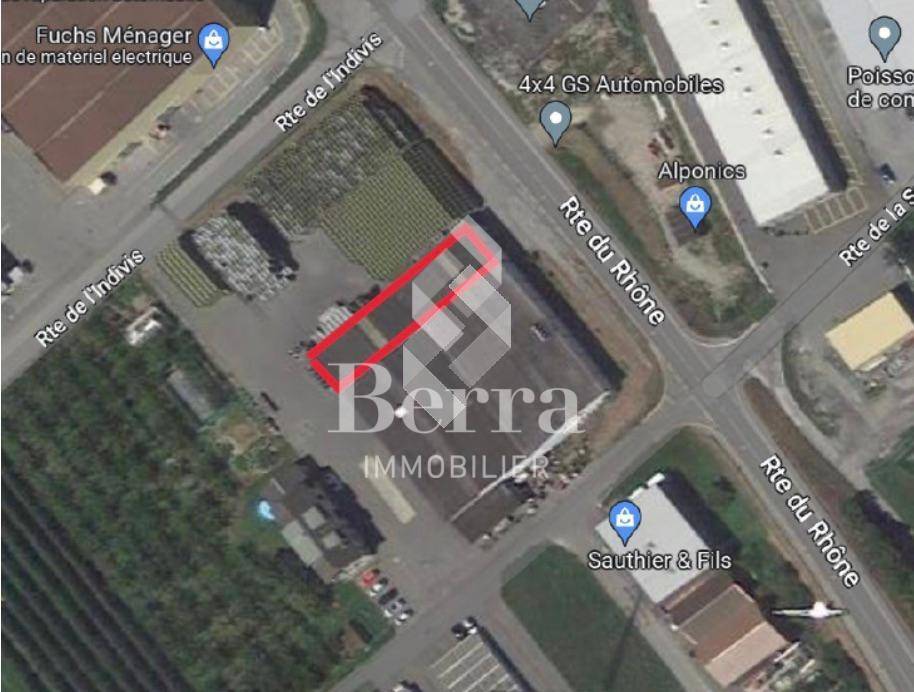
Route du Rhône 20, 1963 Vétroz

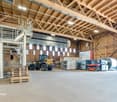
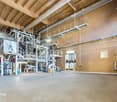
Unique Industrial Building - High-End Wood Construction, Versatile Use

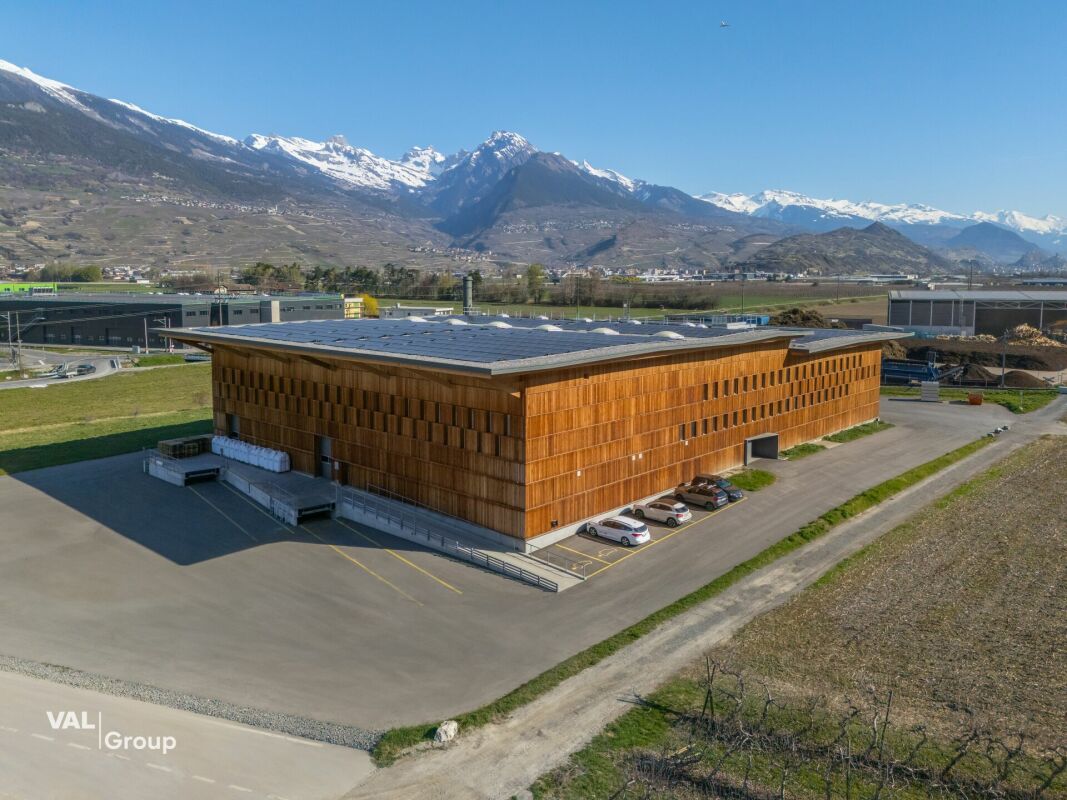
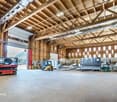
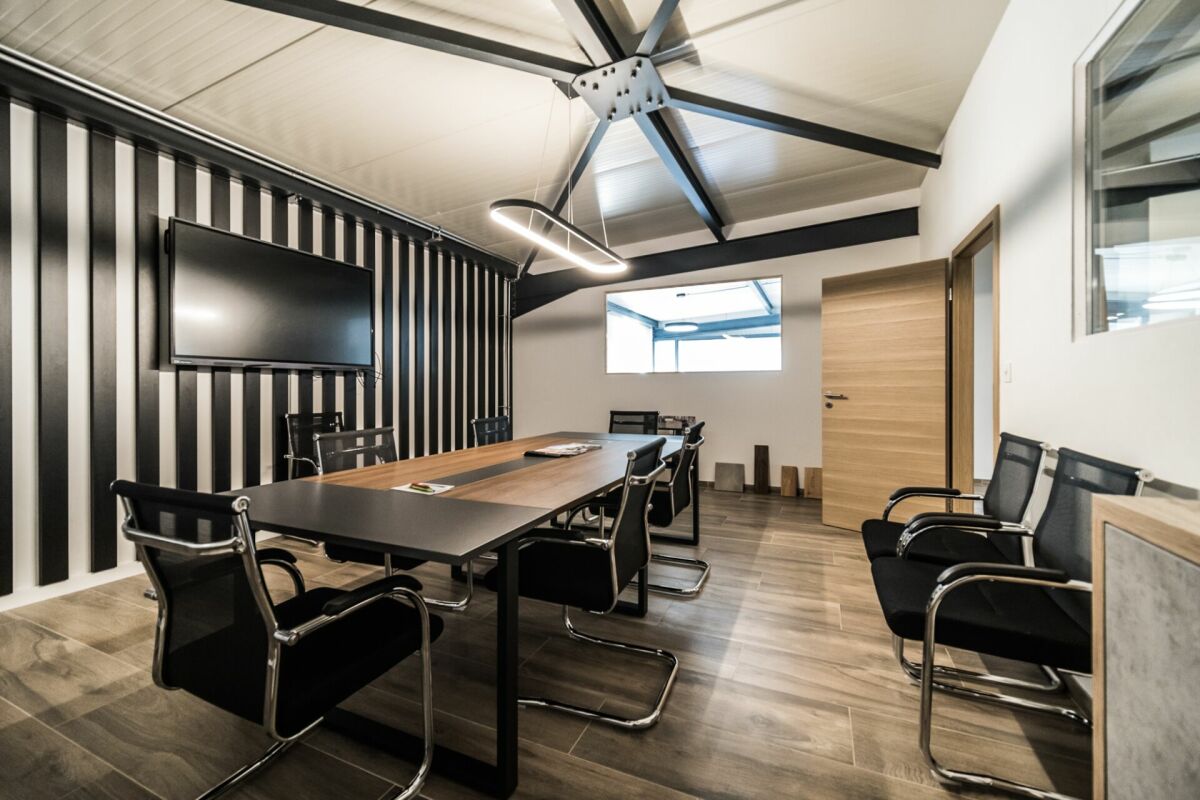
Unique Industrial Building - High-End Wood Construction, Versatile Use In Vétroz, an exceptional artisanal and industrial property is being offered for sale in superficie. The site was put into operation in 2021 and served until now for the production of organic fertilizers from chicken manure. Following the relocation of production, the existing production facility is currently being dismantled, which will allow the hall to be used in the future in a versatile and flexible manner. The property charms with its modern and sustainable construction, its generous surfaces, and an impressive volume that allows for numerous artisanal, industrial, or logistical uses. Thanks to its modular structure, the building can be optimally adapted to individual needs. With a built volume of over 32,000 m³, it is the largest wood construction in Valais. This high-quality hall was realized entirely in wood, with a strong regional anchorage and the participation of local companies. The facade in Valaisian larch, as well as the integration of the most modern technologies, underline the resolutely future-oriented character of this property.Surface Distribution • Artisanal / Industrial: 2,439 m² (84%) • Annexed Commercial Use: 460 m² (12%) • Offices: 72 m² (3%) The building's footprint is 2,630 m², while the remaining area of the parcel is 7,370 m². In addition to the vast artisanal and storage space, the property has functional annexed rooms as well as office spaces arranged over two levels, including: • Changing rooms • Meeting room • Individual offices • Two toilets per floor • Technical room • Storage rooms • Server room The property thus offers ideal conditions for the productive operation of an artisanal, industrial, or logistical activity.Sustainable Energy and Construction ConceptsA district heating contract exists for this property. Furthermore, the roof is leased to an operator of a photovoltaic installation, which allows the owner to benefit from energy supply at advantageous conditions. The heat production is ensured by a wood-fired heating plant installed on the neighboring parcel, which reduces CO2 emissions. Moreover, the most modern environmental technologies have been implemented during the construction, notably for the ecological treatment of the extracted air, where dust, odors, and ammonia are reduced before being released into the atmosphere.Location and AccessibilityThe property benefits from an attractive location within the industrial cluster of the Sion region, close to the highway and with excellent regional connections. Currently, access for heavy goods vehicles is via the neighboring parcel. According to the indications of the commune, it is planned to develop the site and notably build a bridge. It is assumed that access will be guaranteed without restriction for trucks and cars in the future, respectively, that the current access via the neighboring parcel will be able to continue to be used.SuperficieThe property is sold in superficie with a deadline of 31.12.2068. More detailed information concerning the superficie, notably the rent, the landowner, as well as the contractual conditions, will be gladly transmitted in case of concrete interest.Highlights at a Glance • High-quality artisanal and industrial property • Largest wood construction in ValaisBuilt volume of approximately 32,000 m³ • Flexible and modular usage concept • Large artisanal, industrial, and storage spaces • Offices and annexed rooms on two levels • Sustainable energy supply with district heating and photovoltaics • Attractive location in the industrial cluster of the Sion region • Possible versatile use after dismantling of the production facility This property represents a rare opportunity for companies, investors, or operators looking for a representative, sustainable, and flexible site in an economically attractive region. Contact us today to obtain more information and arrange a visit on site. We look forward to your contact.

Travel time
-
1 / 13
39m², CHF 745,000.–
Rue du Bourg 77, 1920 Martigny

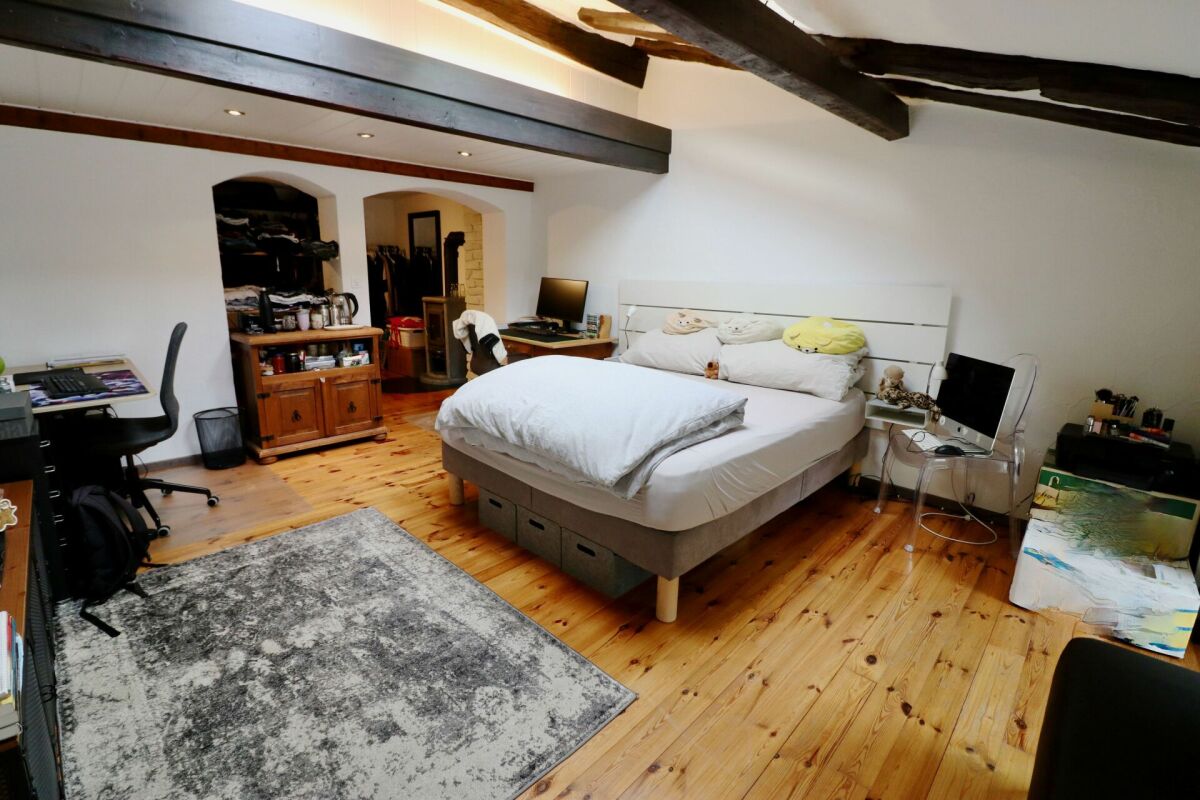
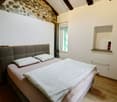
In the heart of the Old Town of Martigny, very beautiful family house, full of charm with 5.5 rooms, ideal as a family home or guest house.

EXCLUSIVITY - MARTIGNY-BOURG - A HOUSE THAT HAS MORE THAN ONE STORY TO TELL? There are houses that you buy for their square meters.And then there are those that you enter and start imagining your life.In the heart of the Old Town of Martigny, this magnificent house with character dating back to 1912 has preserved its soul: exposed stones, beams, old tiles, beautiful volumes, and a warm atmosphere. • 233 m² of living space on 4 levels • 3 large bedrooms with private bathroom • Convivial kitchen with bright veranda • Beautiful living areas • Independent studio in duplex • Cellar and numerous storage spaces • House renovated and maintained between 2000 and 2023 • Possibility of continuing the guest house activity And what about the studio?Maybe it's the small detail that makes a big difference?Independent, it can be rented and generate an interesting additional income, allowing to contribute to the charges and maintenance of the property.Or become a dwelling for a loved one, an office, a professional space...In short, this house can have several lives. And the studio can even participate in financing its own life.Whether you dream of a large family home, a residence with complementary activity, or a project with rental potential, this property really deserves a visit.Martigny-Bourg - Old TownSchools, shops, transport, and amenities nearbyCommunal parking a stone's throw awayQuick motorway accessAnd good news: the house can be sold furnished or unfurnished at the same price.A house with character, potential, and above all, a soul.Do you want to discover its story? Contact me to receive the file or organize a visit.Each door opens a new story. And if this one were yours?

Travel time
-
1 / 13
24m², CHF 78,000.–
Rue de Verdan 7, 1920 Martigny

Ilôt des Finettes - Martigny

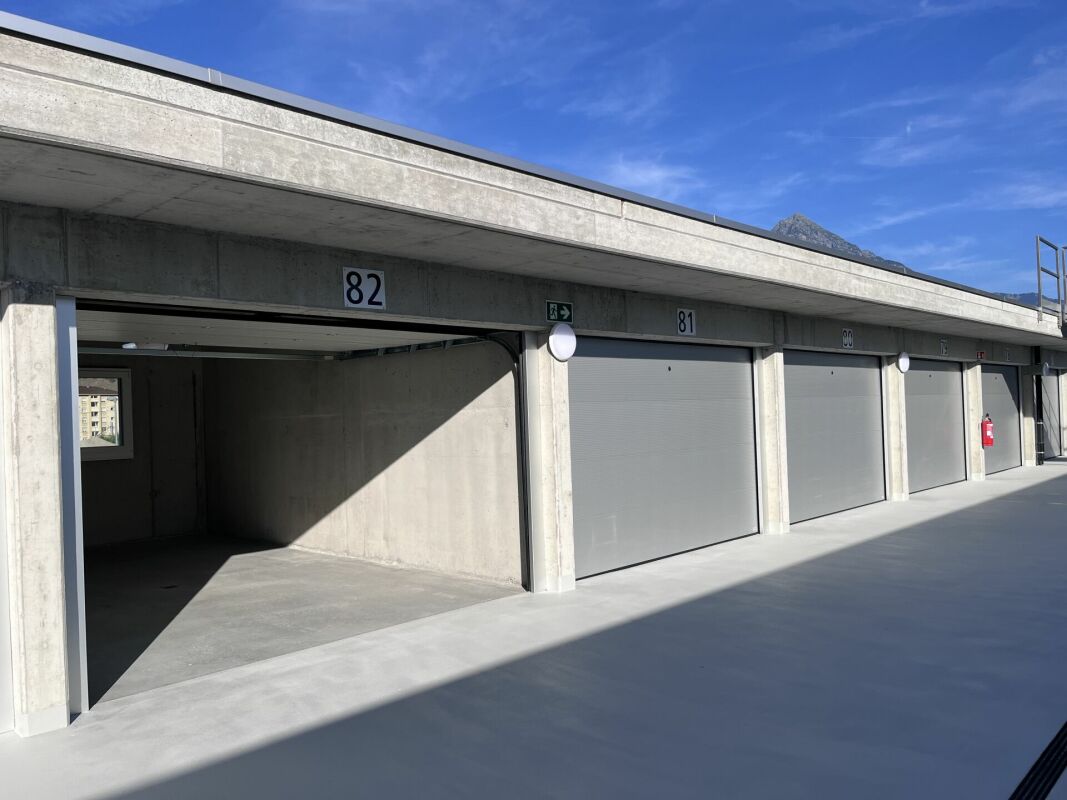
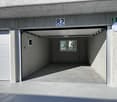
Martigny ILOT DES FINETTES - STORAGE AND DEPOSIT BOXCONSTRUCTION HAS STARTED!Adjacent to the existing parking lot "Le Verdant", the "Ilot des Finettes" project is being built on 3 levels of boxes, totaling around a hundred boxes of different sizes.GROUND FLOOR: ALREADY ALL SOLD1ST FLOOR: STORAGE BOXES FROM 21 TO 55 M2, FROM CHF 70'000.-2ND FLOOR: STORAGE BOXES FROM 20 TO 70 M2, FROM CHF 69'000.-The possibilities for use are multiple and varied, and several uses are possible, including in particular the storage of vehicles, furniture, goods or archives, both for individuals and professionals.The boxes that benefit from natural light and outdoor views can serve as workshops.Boxes without natural light and outdoor views cannot be used for workstations, except for a maximum of 2.5 days per week or 4 hours per day.Both floors are accessible by a ramp.All boxes are equipped with an insulated, automated sectional door. A remote control and an electrical outlet are included in the price.The boxes are sold raw, the finishes are left to the choice of the buyer.Remarks: • storage boxes of different dimensions • height of the remaining boxes: 2.63 m • for technical reasons, the storage boxes of the 1st and 2nd floors are neither insulated nor heated and have no water connections • 100% reinforced concrete construction • double-glazed windows • automatic door with remote control • elevator with access for people with reduced mobility • common toilets on each floor (1st and 2nd) • electrical panel with individual meter • access only for owners, 24/24 and 7/7 • concierge service for common areas • 2nd floor without roof (open air) • proximity to main roads and railways • delivery between June 2026 and December 2026 Situation:The Ilôt des Finettes complex is being built in an industrial and commercial area. Located near the main traffic axes and about 1 km from the A9 motorway exit (Martigny Expo), the complex is ideally situated in the heart of the Bevignoux industrial area.Do not hesitate to contact me to obtain a detailed dossier or an on-site interview at 077 405 02 36AND IF YOU WANTED TO CHANGE AIR?....

Travel time
-
1 / 13
3 rooms, CHF 265,000.–
Breite Acker 44, 3903 Mund

Spacious farm building in the Safran village of Mund

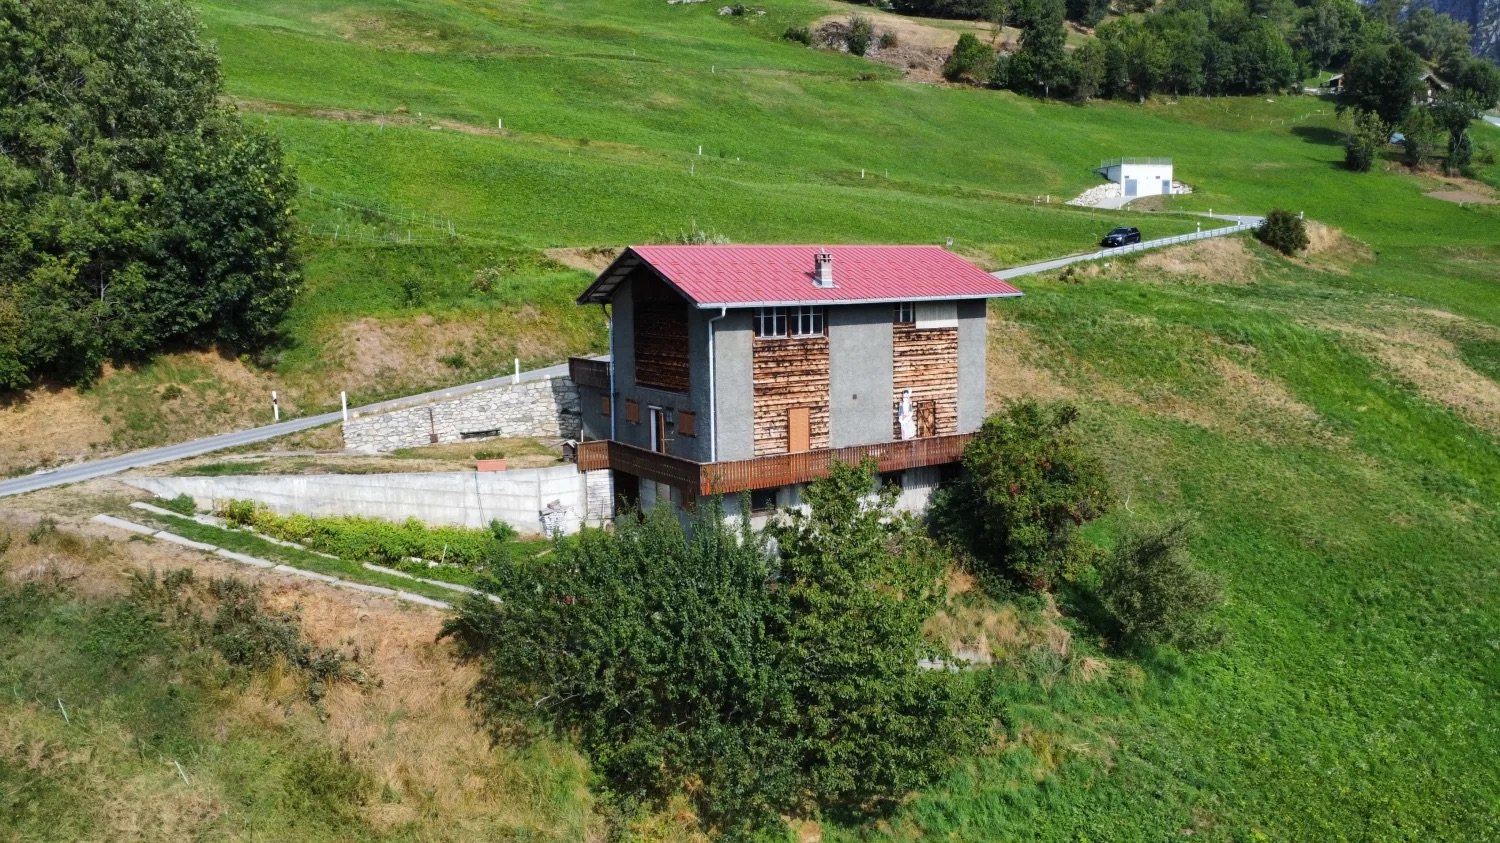
Are you looking for a unique piece of nature, surrounded by pure Alpine idyll? This farm building with adjacent meadows offers you the perfect symbiosis of rustic charm and functional infrastructure. • Sale as a holiday home (second home) not possible. • Sale to non-Swiss (persons with residence abroad) not possible. Highlights of the farm building • Ideal for keeping small livestock • Ideal for self-sufficiency and self-supply • Ideal for nature lovers • Ready for occupancy • Various rooms • Two spacious garages • Garden house with garden • Own water source Location and accessibility The well-maintained building is accessible all year round by vehicle via an asphalted road and is located just above the Safran village of Mund in the area known as "Breitu Acher". Description of the property The ground floor of the barn is equipped with plenty of natural light and is accessible from two sides. Here you will find a very well-equipped sheep barn, which offers the animals a bright and species-appropriate home. On the upper floor, there is a cozy Carnotzet - the perfect place to relax with a warm soup or a (schnapps) coffee after a strenuous day. Next to the barn, you will find a large barn with a hay distributor, a hay ventilation system, and everything that a farmer's heart desires, as well as a separate storage room for tools and equipment. The building from 1987 is in good general condition, and the roof is covered with robust corrugated iron. The object also has electricity and water. At street level, there are two spacious garages, which are currently rented out. The offer includes adjacent meadows with a total area of 5,078 m2, on which trees of all kinds grow. The meadows are also equipped with irrigation systems, which ensure optimal watering and make them ideal as pastureland. Below the main building, you will also find a charming garden house with a water connection and an adjacent garden. On parcel no. 12003 (see site plan), there is a water source. According to the contract, the owner of the property is authorized to capture and divert the overflow. The captured water flows directly to the barn and the garden house. Purchase price: CHF 265,000.00 (including 1/3 share of parcel no. 20 forest in the area known as "Gassmatte") Availability: Immediately or by arrangement General information about Mund The mountain village is known far beyond the national borders for its saffron. The noble plant causes admiration in October below the village. The saffron trail provides a lot of interesting information about the violet-yellow flower. 15 minutes by car from the Brig-Glis-Naters agglomeration, Mund is the ideal starting point for hikes and snowshoe excursions. In harmony with nature, the sun-kissed saffron village offers an intact landscape with breathtaking views of the Valais mountains. In the region, the Suonen hikes are very popular.

Travel time
-
1 / 13
773m², CHF 1,800,000.–
Avenue de la Gare 53, 1906 Charrat

Rental building with café-restaurant, studios, and parking. Gross yield 7.15%

Martigny commune - Café-restaurant with studios and apartments very well located. Gross yield of 7.15% Located in a passage area in the Martigny commune, in the Valais canton, this café-restaurant with studios and rental apartments offers exceptional potential for commercial, tourist, or rental exploitation. It is situated on a plot of over 1100 m2, including parking, garden, and building, which can still be expanded.Some studios require some renovation work to bring them up to date, but the building already has a solid structure, beautiful volumes, and functional layout allowing for various exploitations.Composition of the premises:Lower level: • Storage rooms • Boiler room • Cellars • Cold rooms • WC Ground floor: • A café room with 50 seats and bar • A restaurant room with pizza oven for 50 people • Fully equipped professional kitchen • Beautiful terrace with 40 seats Floors: • 8 fully equipped studios offering an interesting yield • 1 apartment with 6.5 rooms, fully equipped Exterior: • Total land area of approximately 1100 m2, including: • Large parking lot • Vegetable garden This property represents a unique opportunity for an investor or a professional looking to develop a reception area in a very busy location.Notes: • The building was built in the 1900s but has undergone significant transformations in 1989 and more recently: • The facades were renovated in 2023 • Windows were replaced in 2022 • Roof insulation in 2016 • Cold rooms were renovated in 2014 • Oil heating • 5 studios have been completely renovated and equipped with washing machines • All furniture is included in the offer • The current annual rental income is 128'800.-, offering a gross yield of 7.15% • All studios and apartments are currently rented. The restaurant activity will resume in October with a new terrace financed by the tenant. Do not hesitate to contact me for any information or visit at 077 405 02 36AND IF YOU WANTED TO CHANGE THE AIR?....

Travel time
-
Gianni Deiana

Gianni Deiana

1 / 8
Gianni Deiana

Gianni Deiana

  • Parking space
  • View
106m², CHF 495,000.–
Route de la Jorette 23, 1899 Torgon

Commercial premises already rented - Ideal for investors

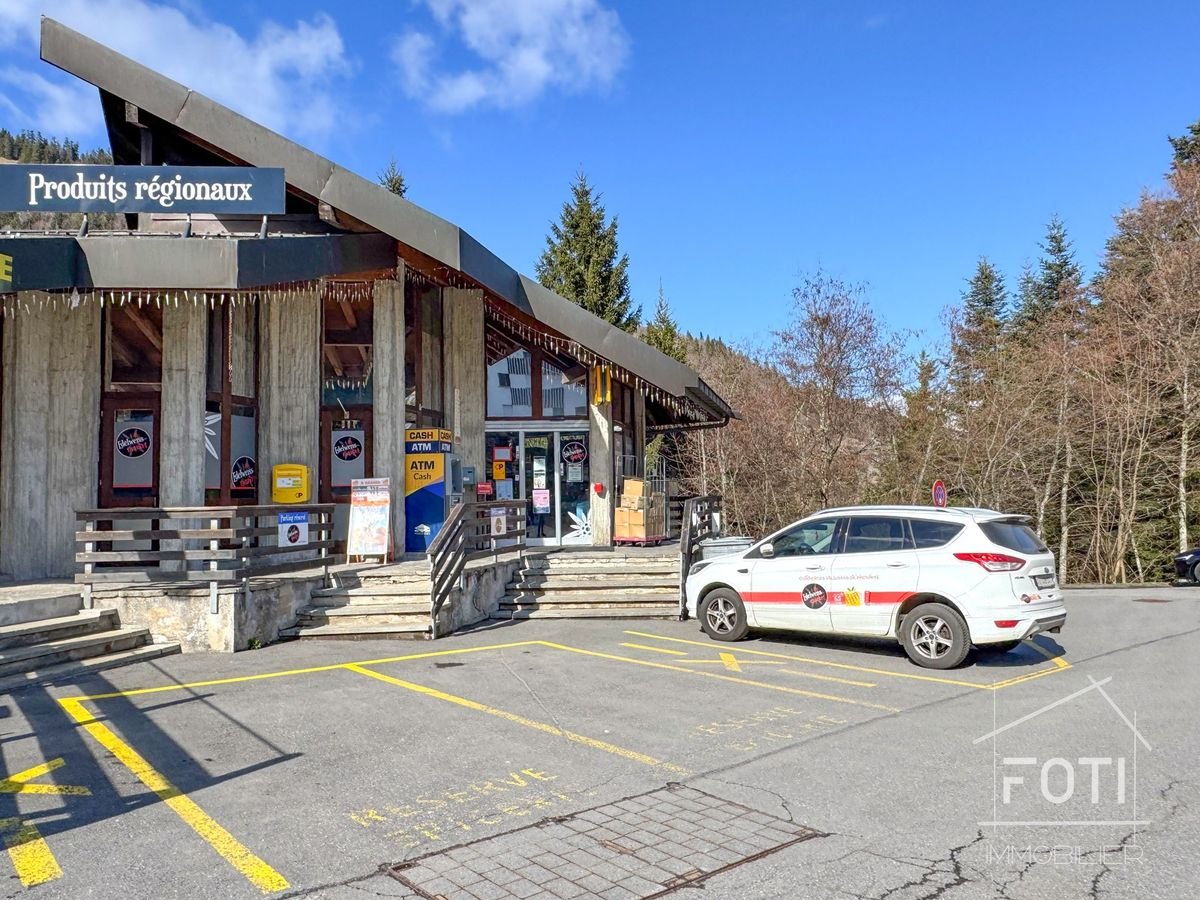
Commercial premises ideally located in the center of Torgon.Located in the heart of the picturesque village of Torgon, this commercial premises, occupied by a grocery store, offers a unique investment opportunity in the heart of the Swiss mountains. After a recent renovation in 2018, it harmoniously combines rustic charm and modernity, on a useful surface of 106 m².InteriorWith an optimized interior space, this business has been designed to maximize the customer experience. Generous windows allow an abundance of natural light, creating a welcoming and warm atmosphere. The store offers a functional layout, ideal for the sale of high-quality regional products. Although it is not suitable for wheelchairs, this grocery store is arranged to offer comfortable circulation to its customers. The visible wood panels add a warm touch, while the stone floor contributes to the authenticity of the place.Exterior and ViewOffering a panoramic view of the surrounding mountains, the exterior of this grocery store is as attractive as it is welcoming. Eight parking spaces are directly accessible, ensuring great convenience for customers. The wooden and concrete facade is distinguished by its traditional mountain architecture and highlights an easily recognizable sign. Located near other businesses, the grocery store benefits from an excellent location to attract locals and tourists.LocationTorgon is a sought-after village offering a perfect blend of tranquility and access to local amenities. This location is well served by public transport and allows quick access to nearby ski resorts. Moreover, its strategic location within the Vaud Alps offers significant tourist potential, thereby enhancing the investment value of this property.Key Features • Area of 106 m² • Renovation in 2018 • 8 parking spaces • Natural light • View of the mountains • High-quality regional products • Authentic materials in wood and stone • Business with high tourist potential • Easily accessible, well located in Torgon • Immediate proximity to other businesses • Business currently rented for Fr. 2'250.-- + a percentage of turnover from October 2026. For anyone looking to acquire a commercial property in an exceptional Alpine setting, this grocery store represents a rare and attractive opportunity. Contact us today to organize a visit and discover the potential of this unique place.

  • Parking space
  • View
Travel time
-
1 / 13
CHF 730,000.–
3961 Zinal

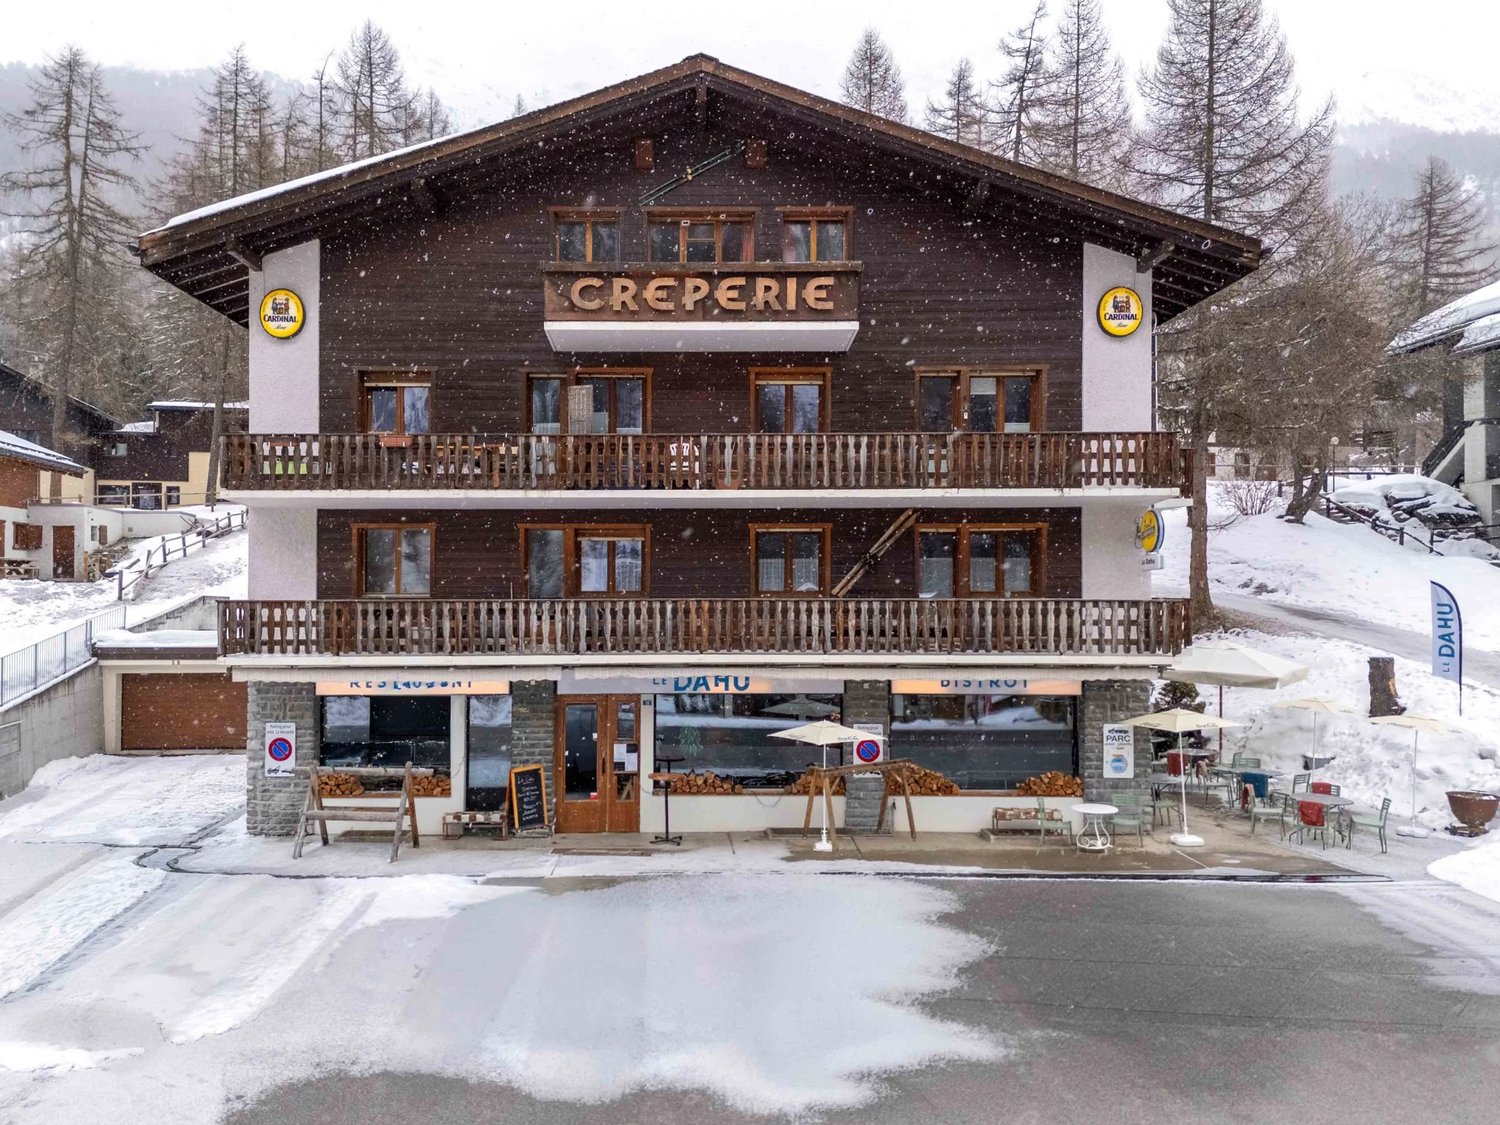
Le Dahu ? Crêperie & Bistrot in Zinal

An iconic establishment in the center of the station Located in the heart of Zinal village, Le Dahu is a well-known address for locals, skiers, hikers, and visitors to the valley. This crêperie-bistrot benefits from a privileged location, in close proximity to the ski lifts, tourist accommodations, and the main flow of the station. A ready-to-operate establishment Le Dahu offers a warm and authentic atmosphere, ideal for a year-round or seasonal restaurant business. The room can accommodate up to 45 seated guests, providing a comfortable capacity to meet demand during peak periods. Major assets of the property - Commercial premises with excellent visibility and foot traffic throughout the year - Approximately 50 m² of storage space, perfect for beverages, food, equipment, or seasonal supplies - Fully equipped professional kitchen, designed for efficient service and sustained production - Large cellar offering a rare storage volume in the station - Renovations completed in 2024, ensuring a modernized, maintained, and up-to-code establishment A solid commercial potential Zinal, in the heart of the Val d'Anniviers, is experiencing growing attractiveness thanks to its ski area, modern infrastructure, and authentic charm. Le Dahu benefits from a diverse clientele: - Skiers and hikers - Second-home owners - International tourists - Participants in sports and cultural events in the valley (e.g., Sierre-Zinal) The configuration of the location lends itself to both traditional and revised concepts, while preserving the warm identity that makes the establishment's reputation.

1 / 13
  • View
2,590m², CHF 2,100,000.–
1927 Chemin

Mixed-use building in Chemin-dessous

In the immediate heights of Martigny, this unique property offers much more than just a simple building. Built in 1915 on a generous plot of 2'581 m², it brings together under one roof a restaurant immediately exploitable benefiting from a spectacular view of the valley, three independent apartments, vast exteriors and a particularly important parking capacity. From the building, the view embraces Martigny, the Rhone plain, the surrounding mountains and in the distance, up to Lake Geneva. An establishment with a true identity! The ground floor accommodates several dining areas with distinct ambiances: - a café area of about 25 seats - a bright panoramic room of about 40 places - a banquet hall that can accommodate about 30 people, suitable for groups, private meals, weddings, seminars or other events. The large openings and the dominant position of the building are one of its main assets, with a remarkable and unique panorama over the entire valley. Three independent apartments: The upper floors are currently dedicated to housing and offer three apartments with independent entrances and separate meters. 1st floor An apartment consisting of a living room, kitchen, three bedrooms, a bathroom and separate toilet. 2nd floor An apartment of similar size, offering a large living room, kitchen, two bedrooms, a bathroom and toilet. 3rd floor - attic A particularly warm apartment, renovated in 2016, whose exposed beams give it a remarkable character. It includes a large living space with open kitchen, two bedrooms and a bathroom. The property thus offers large surfaces, allowing for different exploitation strategies: rental income, guest rooms, staff accommodation, family use or combination of several uses. A building with a rich history, without being frozen in the past! The building has a heritage facade and a true architectural identity, without being classified as a historical monument. The interior offers a interesting freedom to imagine the evolution of the concept, a renovation or a new use according to the project of the future owner. Its history can also be documented through old photographs and postcards, reinforcing the unique character of the place. Exteriors and parking of exceptional quality: The property has a large outdoor space, including about 700 m² of garden. It also benefits from a parking capacity rarely encountered for this type of property, with about 30 outdoor spaces, to which two garage boxes are added. A decisive advantage for restaurant, event or professional activities. A strategic location: The property benefits from a calm and dominant environment, while remaining only a few minutes from the center of Martigny. A bus stop is located directly near the building, and the motorway access is about 3 km away. The property thus combines characteristics rarely available in a single object: commercial activity, independent apartments, large exteriors, numerous parking spaces, historical identity and panoramic view. It will suit both investors wishing to combine several sources of income and entrepreneurs looking for an emblematic place to develop a hotel, gastronomic, event or mixed project. A property that deserves to be discovered on site: the view, the volumes and the possibilities it offers take on a whole different dimension here than in pictures.

  • View

Suggested properties for you based on search results

Other interesting objects