1018 results - All Listings: Canton Valais

David Foti

David Foti

1 / 10
David Foti

David Foti

  • Parking space
  • View
  • Wheelchair access
279m², CHF 790,000.–
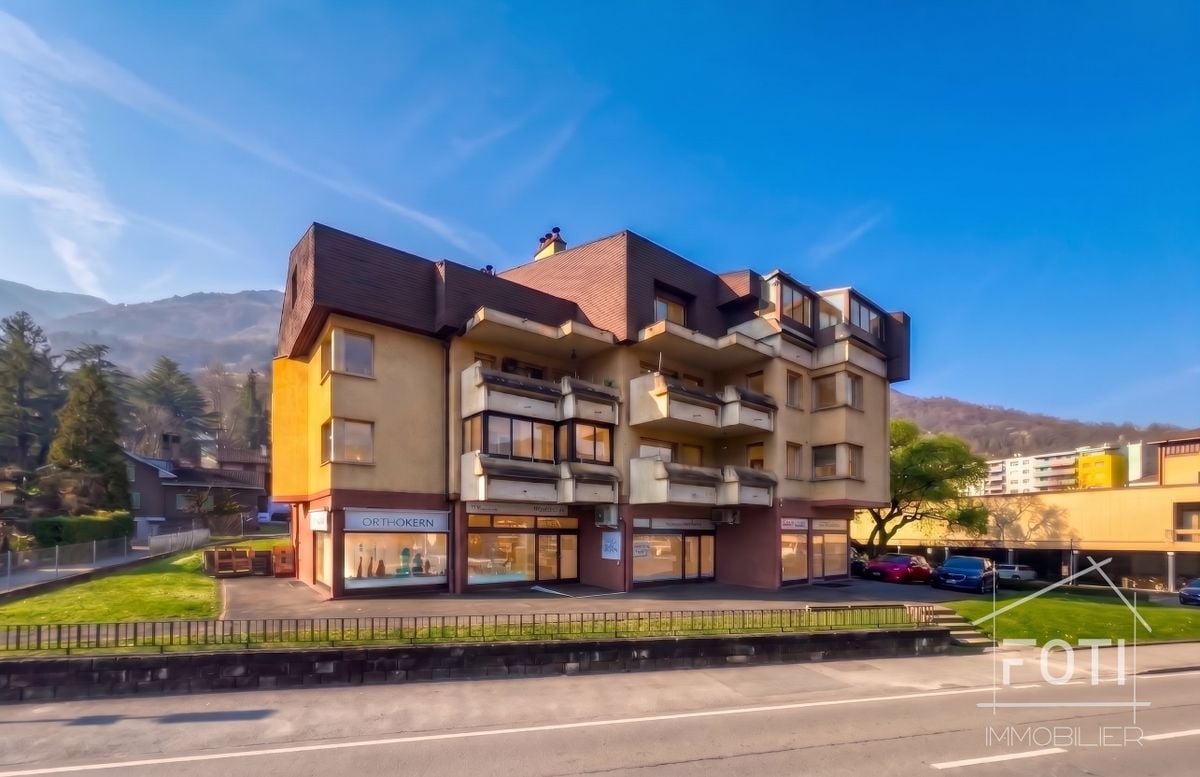
Rue du Bugnon 1, 1870 Monthey

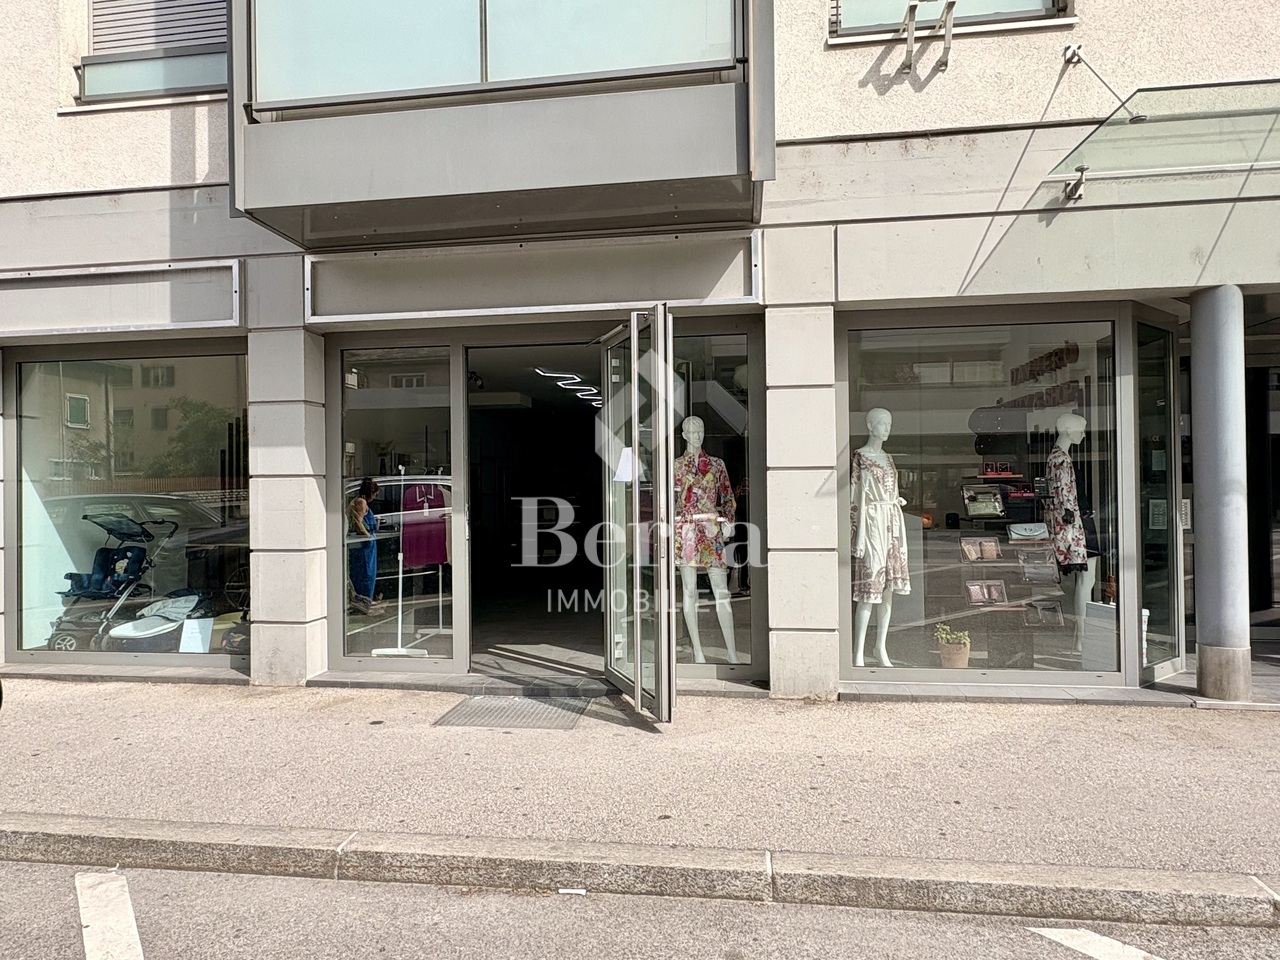
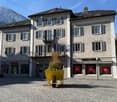
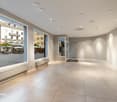
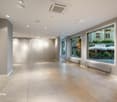
Commercial premises on a highly frequented axis with beautiful window display - rented in Monthey - yield 4.5%

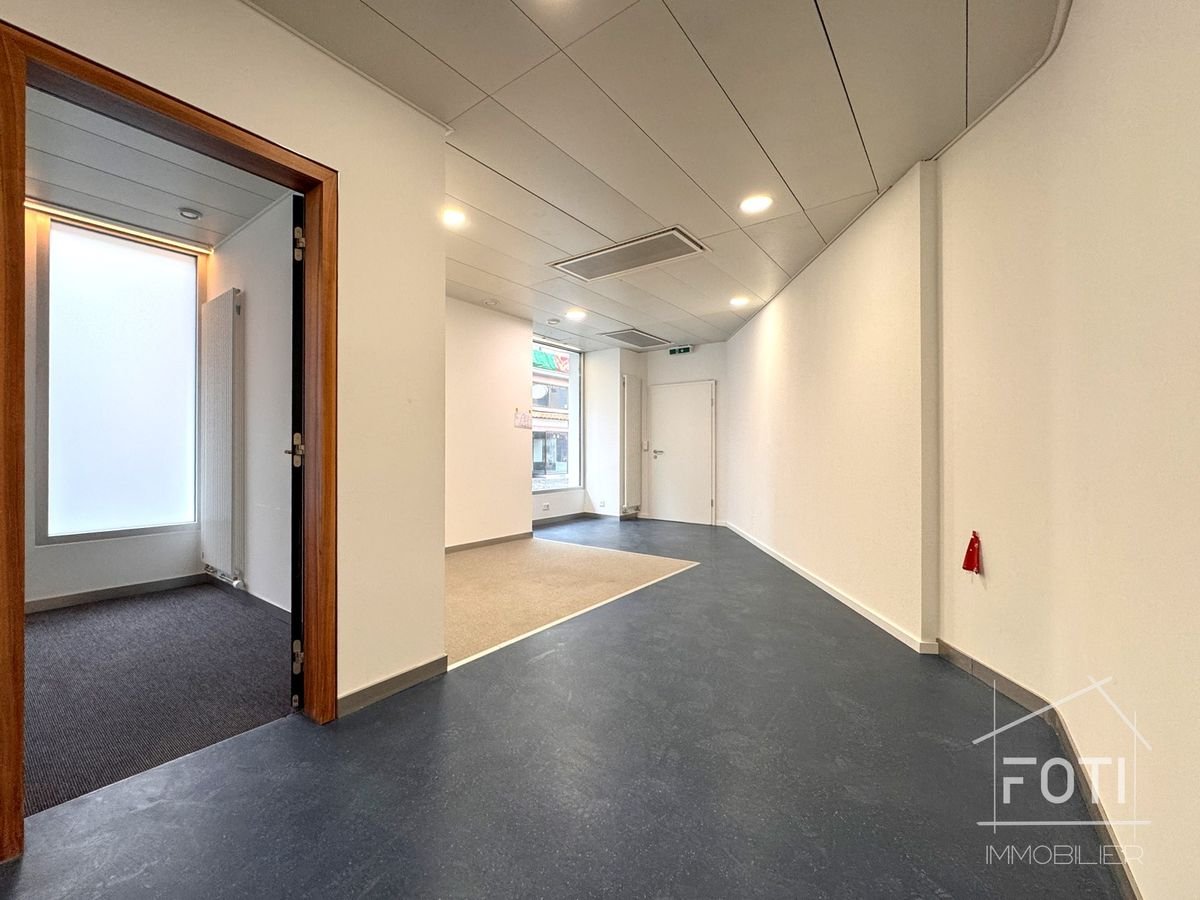
Investment opportunity - Commercial premises with tenant in placeIdeally located just a few steps from the city center, this commercial premises represents an excellent investment opportunity thanks to the presence of a stable and reliable tenant, guaranteeing an attractive yield of 4.5%.Layout of spaces:Ground floor: • Entrance hall with reception • Waiting area • Two bright offices • Toilets Basement: • Large functional workshop • Cafeteria area with kitchenette • Garage/storage offering numerous storage possibilities Two outdoor parking spaces are also available to customers.This property is perfectly suited for administrative, artisanal or liberal activities, while offering immediate profitability.Monthey1870 Monthey is located in the District of Monthey, in the Canton of Valais. The population in the political municipality of Monthey has varied over the last five years with an average annual change of +1.2%, totaling 18,886 inhabitants (as of December 31, 2023). The tax rate is 12.6% (canton: 12.8%). Over the last five years, the construction of housing in the municipality has averaged 1.2% per year, while the current vacancy rate is 0.1% (as of June 1, 2024). Property prices have varied by +12.0% over the last five years (canton: +21.2%).

  • Parking space
  • View
  • Wheelchair access
Travel time
-
Alisson Savioz

Alisson Savioz

1 / 12
Alisson Savioz

Alisson Savioz

CHF 1,800,000.–
3965 Chippis

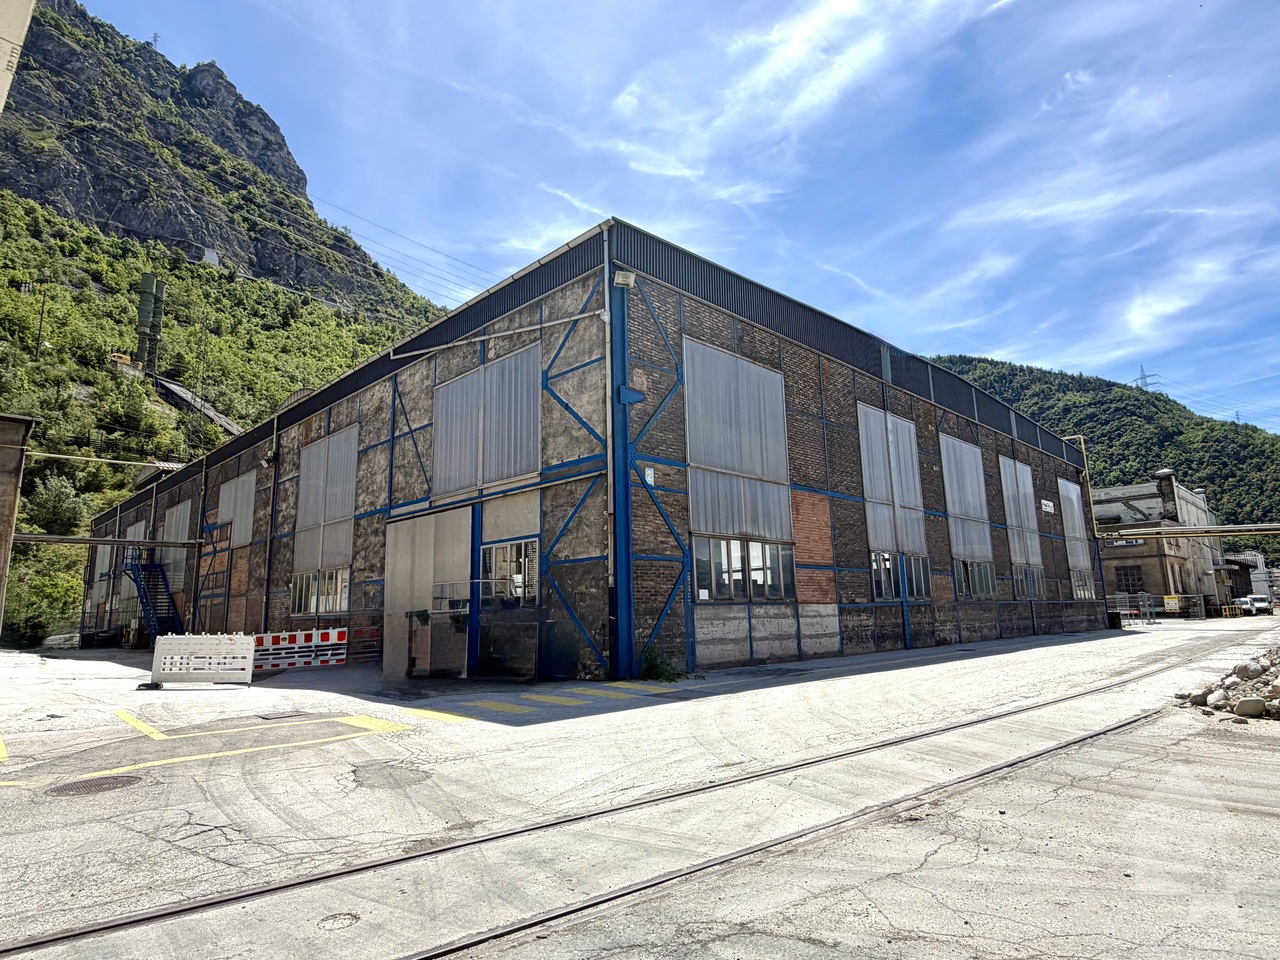
Halle industrielle de 20'500 m3 et de 2'130 m2 avec accès sécurisé

Grande halle industrielle de 20'500 m3, d'une surface de 2'130 m², polyvalente et adaptable aux besoins spécifiques. Cette halle est conçue pour abriter diverses activités comme la production, le stockage et les ateliers avec la possibilité de la diviser grâce à sa belle hauteur sous plafond d'environ 9 mètres. Sa construction en structure métallique avec briques rouges traditionnelles lui offre une résistance dans le temps. En plaine, grand parking communal prévu pour les travailleurs devant la zone, accès sécurisé, accès pour camion ou gros engins jusque devant la halle, à moins de 5 minutes de la bretelle d'autoroute de Sierre, sis sur une belle parcelle de 3'131m², au coeur de la zone industrielle de Novelis et Constellium.Distribution : • Entrée piétonne depuis le parking prévue pour la zone • Accès sécurisé avec portail électrique et gardien 24h/24 • Containers aménagés offrant des espaces de bureaux, douches et WC, vestiaires ou autre • Possibilité de créer une halle sur deux niveaux grâce à la belle hauteur Compléments d'informations : • Accès pour véhicules et poids-lourds jusqu'à la halle • Plusieurs possibilités d'affectation • Affectation actuelle : fonderie, tôlerie • Assainissement effectué de la parcelle selon les normes en vigueur • Projet communal de défense contre les chutes de pierres et les éboulements sur la zone en cours Situation : • Situé dans la zone industrielle de Constellium à Chippis • À moins de 5 minutes de la première entrée/sortie d'autoroute • En plaine, accès facile Pour tous les détails ainsi que l'intégralité des photos, visitez notre site : www.valimmobilier.chJe suis bien entendu à votre disposition pour tout complément ou précision, vous pouvez me joindre soit par e-mail, soit par téléphone, je me ferai un plaisir de vous répondre !La commune de Chippis a été fondée le 11 mars 1449. Avec ses 198 hectares, c'est l'une des plus petites de notre canton. Des animations socio-culturelles, mais aussi, une école de qualité et de nombreuses sociétés animent la commune. Que ce soit à travers la vie communautaire, culturelle ou sportive de ce petit village, elle apporte à chacun son épanouissement.Grosse Industriehalle mit 20'500 m3, einer Fläche von 2'130 m², vielseitig und anpassungsfähig an spezifische Bedürfnisse. Die Halle ist für verschiedene Aktivitäten wie Produktion, Lagerung und Werkstätten konzipiert und kann dank der schönen Deckenhöhe von ca. 9 Metern in verschiedene Bereiche unterteilt werden. Die Konstruktion aus Metall und traditionellen roten Ziegelsteinen macht sie langlebig. In der Ebene befindet sich ein grosser öffentlicher Parkplatz vor der Zone, der für die Mitarbeiter vorgesehen ist, sichere Zufahrt, Zufahrt für Lastwagen und Grossmaschinen bis vor die Halle, weniger als 5 Minuten von der Autobahnausfahrt Sierre entfernt, auf einem schönen Grundstück von 3'131 m², im Herzen der Industriezone von Novelis und Constellium.Verteilung: • Fussgängerzugang vom Parkplatz aus vorgesehen für die Zone • Sicherer Zugang mit elektrischem Tor und 24-Stunden-Wachdienst • Ausgebaute Container mit Büroräumen, Duschen und WC, Umkleideräumen oder anderen Räumlichkeiten • Möglichkeit, durch die schöne Höhe eine Halle auf zwei Ebenen zu schaffen Weitere Informationen: • Zugang für Fahrzeuge und LKW bis zur Halle • Mehrere Möglichkeiten der Zuteilung • Aktuelle Verwendung: Giesserei, Blechbearbeitung • Sanierung der Parzelle nach den geltenden Normen • Gemeindeprojekt zur Steinschlag- und Felssturzvermeidung im laufenden Gebiet Lage:...

Victor Popoff

Victor Popoff

1 / 11
Victor Popoff

Victor Popoff

  • View
CHF 150,000.–
Route de Zinal, 3961 Ayer

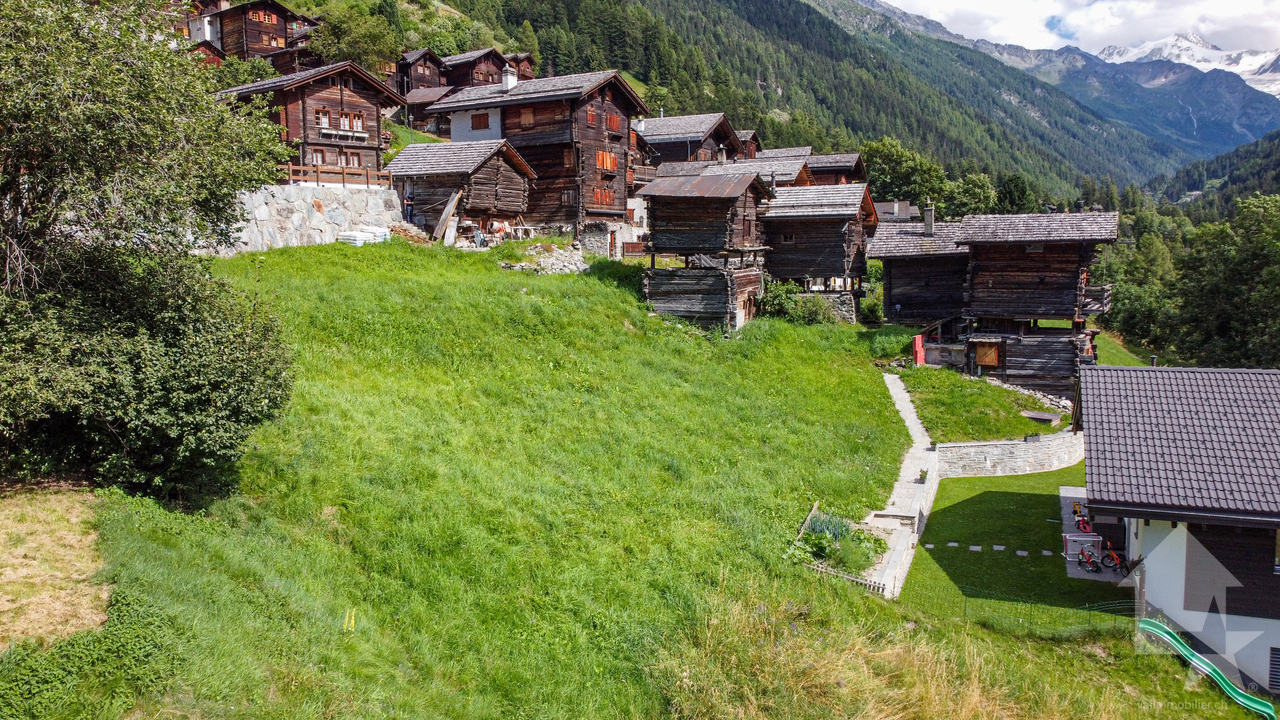
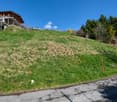
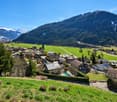
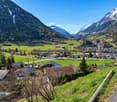
Très belle parcelle à construire au centre d'Ayer

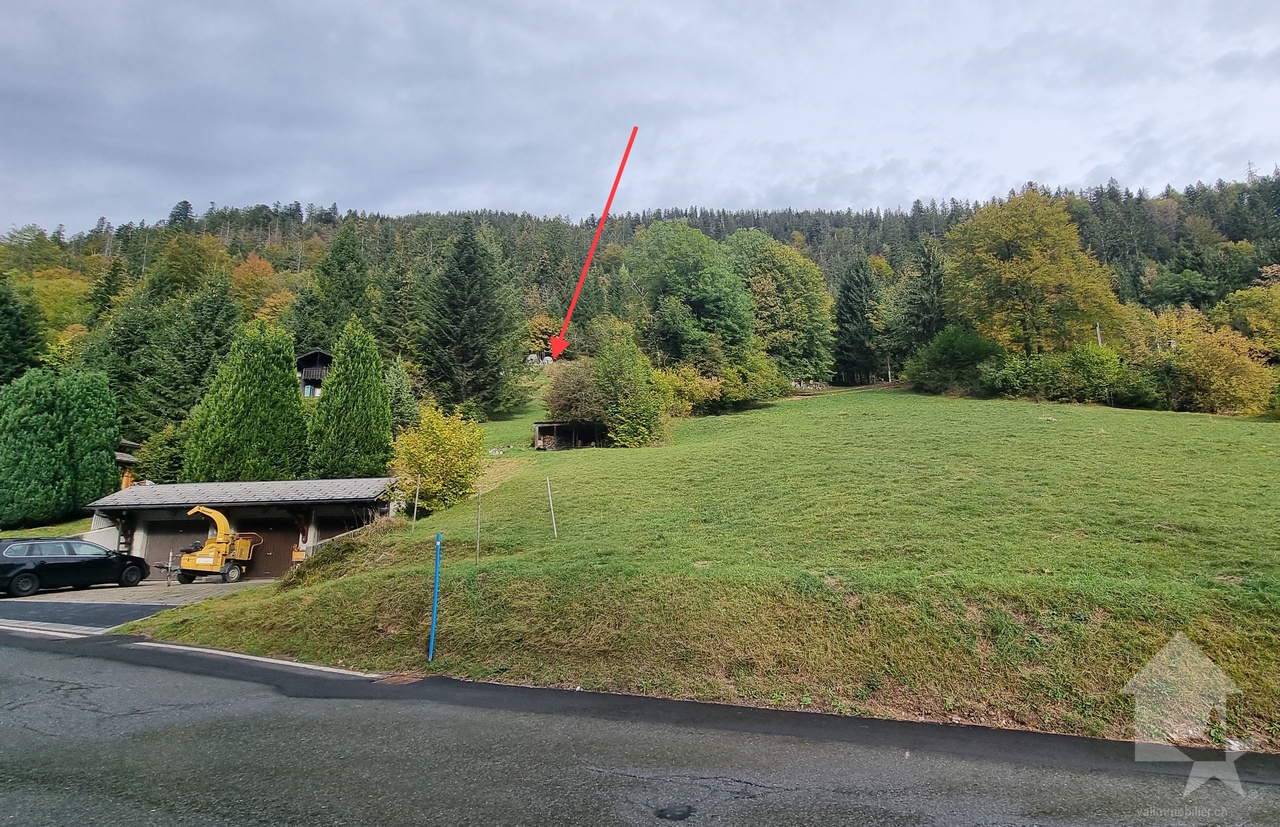
Très belle parcelle à construire pour résidence principaleLe Val d'Anniviers et ses 220 km de pistes de ski - souvent décrit comme la plus belle vallée des Alpes valaisannes, située entre le Cervin et Verbier - bénéficie des saisons de ski les plus longues ainsi que du meilleur ensoleillement de la région.L'été, ce sont 400 km de magnifiques sentiers de randonnée pédestre à parcourir en admirant les sommets de plus de 4000m, les sentiers de VTT, les courses de haute montagne, le parapente, le saut à l'élastique, a via ferrata, les piscines, le wellness, et les nombreux restaurants proposant la gastronomie locale.Ayer est l'un de ces villages respirant le charme authentique du Val d'Anniviers. Quelques minutes en voiture ou en car postal suffisent pour rejoindre l'une des stations de la vallée : Grimentz-Zinal (avec 120 km de pistes culminant à 2900 mètres et de nombreuses zones freeride), Saint-Luc, Chandolin et Vercorin. Sierre est à 20 minutes et Sion à 30 minutes. La vue est magnifique : sommets enneigés, alpages et villages pittoresques.Ce village se distingue par son esthétique "carte postale" grâce à la conservation remarquable de son patrimoine architectural.La parcelle 2552 d'une superficie de 716 m2 est située en zone H30 (chalets individuels), en bordure de la route cantonale dans la zone centrale du village • A deux pas des commerces et de l'arrêt du car postal (menant aux remontées mécaniques de Zinal/Grimentz à 10 minutes). • Très belles vues sur les montagnes, forêts et pâturages • Accès facile toute l'année • Pour résidence principale uniquement • Non-vendable aux étrangers Je me tiens volontiers à disposition pour tous renseignements au sujet de ce bien exceptionnel.Sehr schöne Parzelle zum Bauen für HauptwohnsitzDas Val d'Anniviers mit seinen 220 km Skipisten - oft als das schönste Tal der Walliser Alpen bezeichnet, zwischen dem Matterhorn und Verbier gelegen - genießt die längsten Skisaisonen sowie die meisten Sonnenstunden der Region.Im Sommer gibt es 400 km herrliche Wanderwege, auf denen man die über 4000 m hohen Gipfel bewundern kann, Mountainbike-Trails, Hochgebirgstouren, Gleitschirmfliegen, Bungee-Jumping, Klettersteige, Schwimmbäder, Wellness und zahlreiche Restaurants, die die lokale Gastronomie anbieten.Ayer ist eines dieser Dörfer, die den authentischen Charme des Val d'Anniviers versprühen. In wenigen Minuten mit dem Auto oder dem Postbus erreichen Sie einen der Skiorte im Tal: Grimentz-Zinal (mit 120 km Pisten, die bis zu 2900 m hoch sind, und zahlreichen Freeride-Gebieten), Saint-Luc, Chandolin und Vercorin. Sierre ist 20 Minuten und Sion 30 Minuten entfernt. Die Aussicht ist fantastisch: schneebedeckte Gipfel, Almen und malerische Dörfer.Dieses Dorf zeichnet sich dank der bemerkenswerten Erhaltung seines architektonischen Erbes durch seine "Postkartenästhetik" aus.Die Parzelle 2552 mit einer Fläche von 716 m2 befindet sich in der Zone H30 (individuelle Chalets), am Rande der Kantonsstrasse in der zentralen Zone des Dorfes • Zwei Schritte von den Geschäften und der Postautohaltestelle entfernt (führt zu den Skiliften von Zinal/Grimentz in 10 Minuten Entfernung). • Sehr schöne Aussicht auf Berge, Wälder und Weiden • Einfacher Zugang das ganze Jahr über • Nur für Hauptwohnsitz • Nicht an Ausländer verkäuflich Für weitere Informationen über dieses außergewöhnliche Objekt stehe ich Ihnen gerne zur Verfügung.Lovely plot to build for main residenceThe Val d'Anniviers and its 220 km of ski slopes - often described as the most beautiful valley in the Valais Alps, located between the Matterhorn and Verbier - enjoys the...

  • View
Alban Four

Alban Four

1 / 9
Alban Four

Alban Four

CHF 600,000.–
Adresse sur demande 1, 1907 Saxon

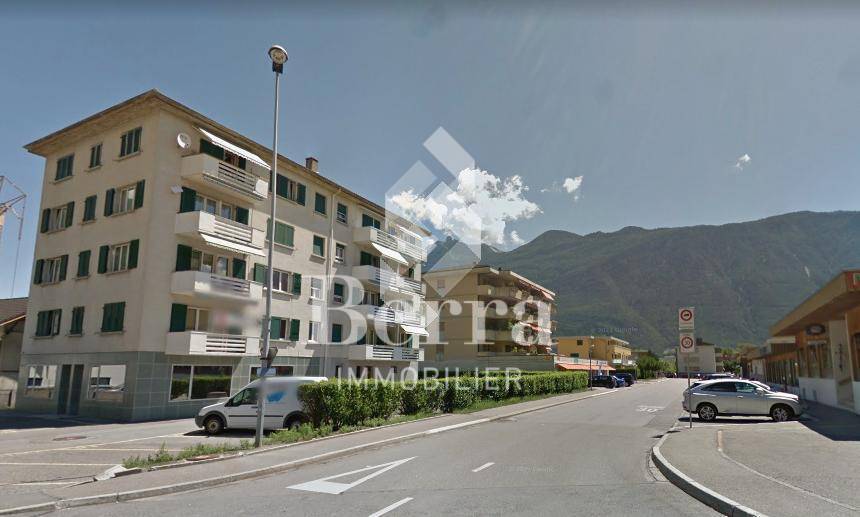
Multi-purpose building for commercial and artisanal use

EXCLUSIVITY BERRA IMMOBILIERRare opportunity offering strong potential for valorization.We propose to you for sale this 1950s building, ideally located and benefiting from generous volumes as well as numerous possibilities for exploitation and transformation.Preserved in its original state, without major renovations, this property constitutes an ideal base for an investor or a project holder wishing to rethink and optimize the existing surfaces. Its configuration and logistical accesses allow for various uses to be considered, within the framework of a high-value-added project.DISTRIBUTION AND SURFACESGround floor - approx. 615 m² SBP- Customer reception area with office- WC, cellar and access to the freight elevator- Large storage areas- Loading dock with parking spaces- Cold rooms1st floor- Terrace accessible via the freight elevator- Elevator machinery located above the freight elevator- Storage of approximately 163 m² SBPBasement - approx. 370 m² SBP- Cellars- Cold room equipped with a refrigeration system by compressors- Technical room- Access to the freight elevatorCONSTRUCTIONFlat roof on the reception area, metal frame for the warehouse and cellar area, wooden frame for the 1st floor storage.Reinforced concrete slab between the basement and the ground floor.Electric heating and wooden windows with double glazing for the reception area and cellar.Additional information available upon request.For visit requests: 079 464 11 48.All our properties are available on www.berra-immobilier.ch

Christoph Wyder

Christoph Wyder

1 / 9
Christoph Wyder

Christoph Wyder

  • Garage
  • Child-friendly
17 rooms, CHF 1,780,000.–
3989 Ritzingen

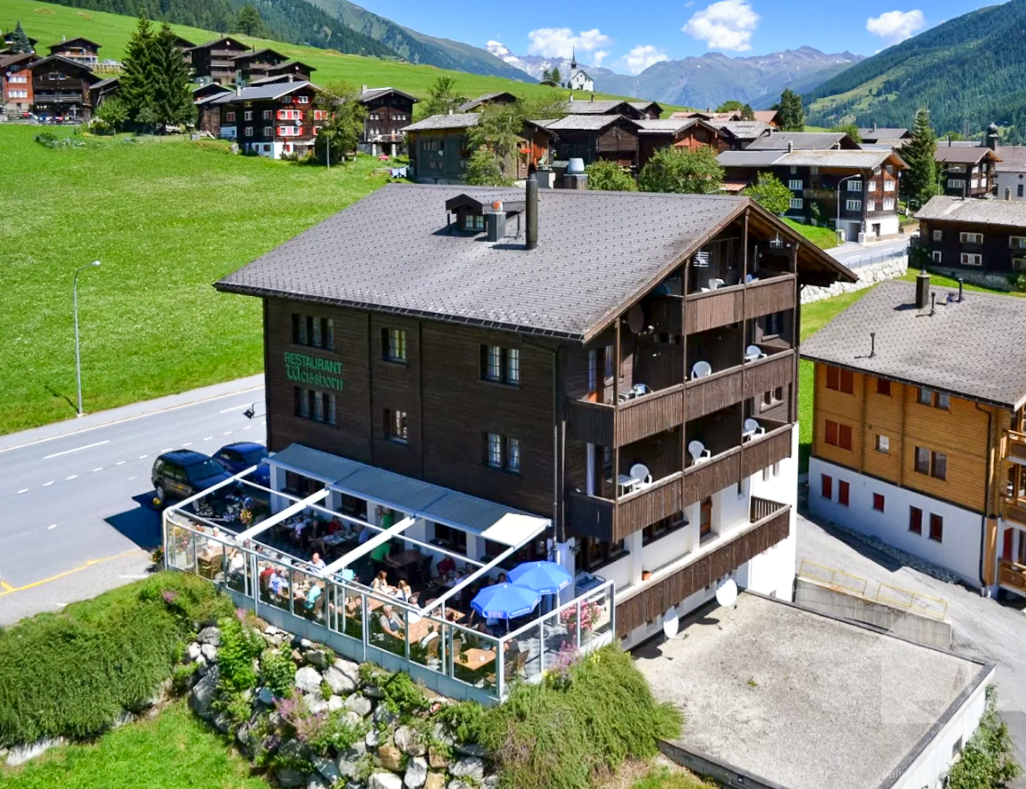
Hotel in a sensational location in Ritzingen, Valais

The Weisshorn hotel, built in 1982, convinces with its first-class location directly on the Furkastrasse, just a few steps from the Matterhorn Gotthard Bahn train station. The house welcomes its guests all year round and has a stable and solid operating result. As a profitable hotel and restaurant ensemble, the property presents itself as an extremely attractive overall package.The rustic and well-maintained restaurant can accommodate 120 people and is complemented by a sunny terrace with 52 seats. From here, an impressive view of the Valais mountains invites you to linger. The fully renovated kitchen from 2014 is located in the basement, is equipped with modern gastronomic appliances, and is directly connected to the restaurant by a practical elevator.The hotel area includes 17 individually designed guest rooms, all with bath or shower and WC, and is ideal for sports enthusiasts and those seeking relaxation. Additionally, a spacious 4.5-room guest apartment with fireplace and balcony is available in the attic - a perfect retreat after a busy day or a comfortable apartment for employees.The purchase price includes the hotel plot N314 with attached double garage, including furniture and inventory, as well as plot N1122 with 15 parking spaces.Equipment and condition • Masonry with wood cladding • Oil central heating with underfloor heating • Roof in perfect condition (last inspection 2019) • Regular and sustainable renovation (façade, guest rooms, kitchen inventory, machines, and equipment) PotentialThe adjacent building plot N1122 in the residential and commercial zone WG3, utilization index 0.7, with 420 m² can be purchased for CHF 100,000.- in addition. This plot offers considerable potential for optimization and expansion and opens up interesting development opportunities to strategically complement the hotel operation.Ritzingen in Goms, ValaisRitzingen is located at 1328 m above sea level and has about 100 inhabitants. The village is accessible all year round via a well-developed road as well as by the Matterhorn Gotthard Bahn. It is known, among other things, for the independent field chapel of Ritzingen - one of the most popular photo motifs in Goms. The property is located on a sunny southwest slope. Today, the traditional craft of shingle making is only maintained in an old workshop in Ritzingen.Goms offers numerous outdoor activities: hiking trails, mountain hikes, climbing, snowshoe trails, cross-country skiing, skiing, and other winter sports.Would you like to receive more information or the complete documentation? Contact me at c.wyder@valimmobilier.ch and I will be happy to help. I am also available for a site visit.

  • Garage
  • Child-friendly
Alban Four

Alban Four

1 / 1
Alban Four

Alban Four

195m², CHF 470,000.–
Adresse sur demande 1, 1926 Fully

Close to the city center, excellent visibility!

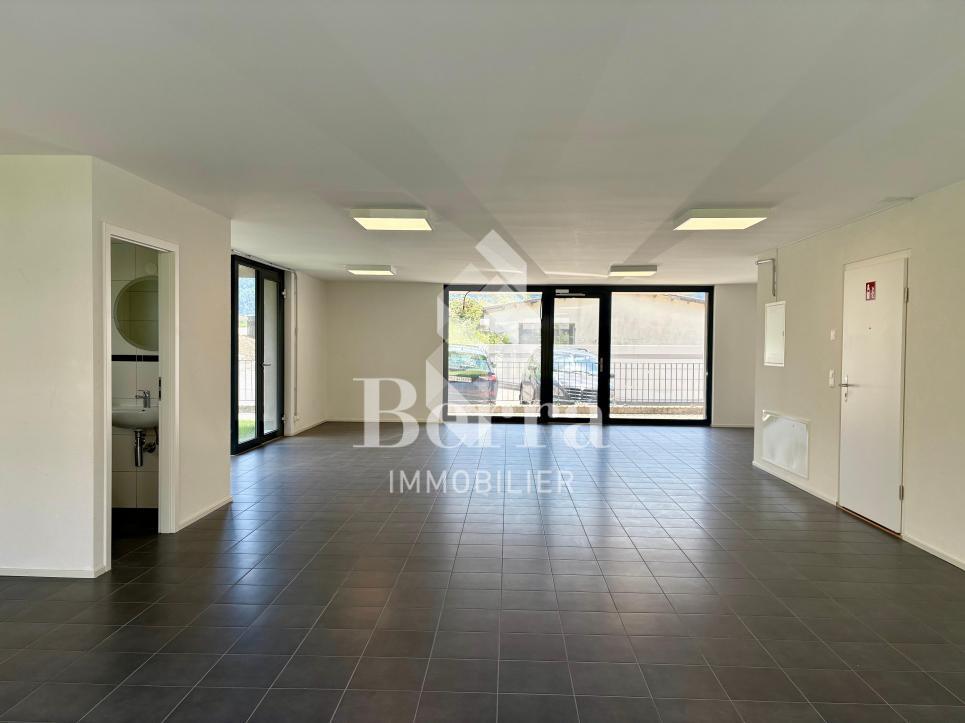
Commercial property on the ground floor with excellent visibility.Benefiting from a strategic location, just a few steps from the city center, this commercial property offers excellent visibility and particularly practical access.Completely renovated in 2012, it consists of a large open space of approximately 168 m², easily modifiable according to your needs, as well as separate toilets.This area is perfectly suited to a company wishing to combine visibility, functionality, and work comfort.Possible assignments:- Commerce- Depot- Craft activity- Medical office- Showroom- OfficesOther activities according to projectCharacteristics:- Privileged location in immediate proximity to the city center- Large windows offering excellent visibility on the street- Numerous parking spaces available in front of the building- Lateral access ideal for deliveries (H. 2.25 m × L. 3.00 m)- Possibility of renting an additional adjacent area of approximately 80 m²- Complete renovation carried out in 2012- Modern technical installations- Heat pump (PAC) with underfloor heating- Large storage space- Visitor toilets- Low charges- Renovation fund- Availability to be agreedDistribution:- Large main room modifiable- Visitor toiletsParking:- Several outdoor parking spaces availableMore information available on request.Contact us: Alban + 41 79 464 11 48.***All our properties are available on www.berra-immobilier.ch***

Yves Parvex

Yves Parvex

1 / 10
Yves Parvex

Yves Parvex

  • Balcony / Terrace
  • Child-friendly
4.5 rooms, CHF 130,000.–
Ch. de la Cheurgne 31, 1899 Torgon

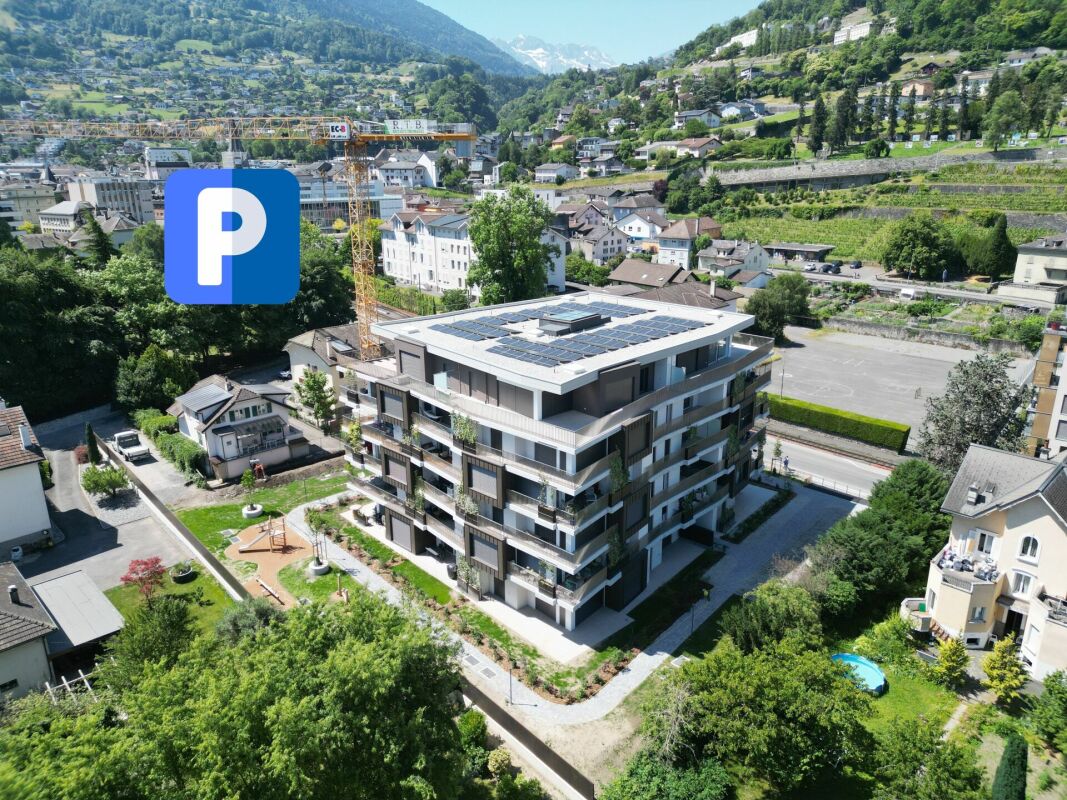
Torgon, building plot with building permit

Exclusivity Valimmobilier SA - ideal for nature loversBuilding plot of 567 m2 with building permit for a chalet in the main residence on the outskirts of a forest. The plot is pleasant and sunny in a quiet and residential area near the village and offers calm and tranquility. Access is very easy, including during the winter season, just a few minutes by car from the ski lift departure. The plot and building permit are sold free of mandate or can be realized by local companies.The authorized project provides :A garage or car cover and an outdoor parking space, as well as a very beautiful balcony-terrace of at least 21 m2 to the south. The distribution :Attic : • Garage or car cover • Cellar-storage room of 5 m2 (except if garage) • Entrance hall of 4 m2 • Office/bedroom of 15 m2 Upper living area : • Living room of 32 m2 with open kitchen on the dining room and living room • Balcony-terrace of 21 m2 • Guest toilet of 4 m2 with possibility of adding a shower (option) • Covered area behind the building for storage / wood storage or other Lower living area : • Bedrooms of 9.5 and 12 m2 • Bathroom of 5.5 m2 • Laundry and technical room of 5.5 m2 • Distribution hall of 2.5 m2 • Storage of 3 m2 under the stairs Remarks : • Economical heating by air-water heat pump • Obligatory main residence • Favorable pre-approval from a regional bank for financing the entire project, estimated at ~770'000 The situation is privileged, 50 minutes from Lausanne and halfway (5 minutes) from the village center or the central square of La Jorette, the grocery store, cafes-restaurants and the tourist office. Access is very easy, including during the winter season. Torgon (20 minutes from the Aigle motorway exit) is a popular destination for families, hikers and bikers in the summer, while in the winter it is part of the large international ski area Portes du Soleil, the largest in Europe!Also see the other apartments or chalets for sale in Torgon on our website.The Torgon station is part of the Vionnaz municipality and the Monthey district in the Valais. This canton is renowned for its many social benefits and modest taxes (health insurance, vehicle tax, capital benefit and other taxes). This municipality offers many benefits for families (nurseries and primary schools, kindergartens, sports clubs, etc.). Nearby, you can also relax in the Bains de Lavey. In the heart of the Chablais, Torgon is close to Monthey and its Théâtre du Crochetan, but also just a few minutes from Saint-Maurice and its millenary abbey, 40 kilometers from Martigny and the Fondation Gianadda, 30 kilometers from Montreux and its internationally renowned Jazz Festival. In less than 30 minutes, you can also reach the village of Le Bouveret, which is known for its leisure parks Aquaparc and Swiss Vapeur Parc, as well as its beach, harbor and marina.This property can only be sold as a main residence, but not as a secondary residence (vacation) or for persons domiciled abroad.Do you want to obtain more information or visit it? Contact me by phone, email or visit us in one of our agencies in the Chablais (Aigle, Collombey-Muraz or Torgon) and we will be happy to advise you. Find all our properties on...

  • Balcony / Terrace
  • Child-friendly
Travel time
-
1 / 16
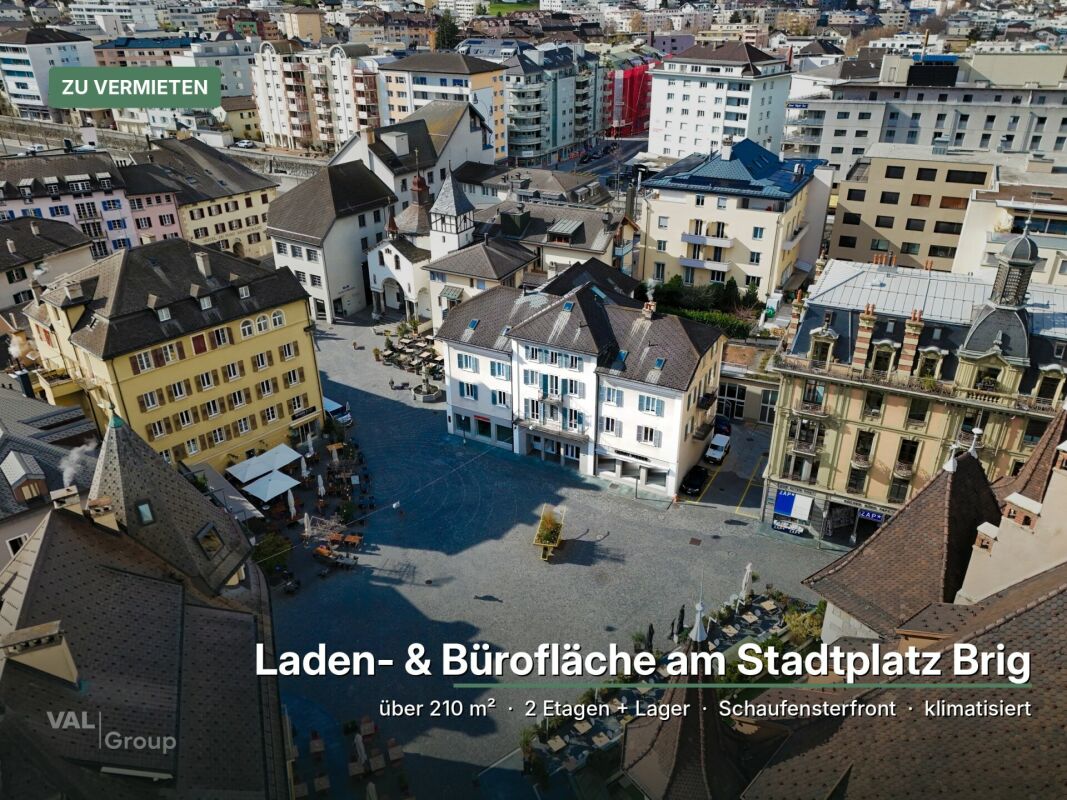
210m², Price on request
Furkastrasse 1, 3900 Brig

Retail and office space at Brig City Square - 2 floors, shop window, air-conditioned

Retail and office space at Brig City Square - 2 floors, shop window, air-conditioned Be visible where Brig is on the moveDirectly on the city square, with a bus stop in front of the door and numerous shopping opportunities in the immediate vicinity: Your customers pass by this address every day. We rent, by agreement, a well-maintained, 2015 renovated business space with approximately 210 m² of usable space.The offer at a glance • Ground floor with shop window front • Upper floor via internal staircase • Spacious storage in the basement • Air conditioning already installed • Wheelchair-accessible entrance • Further spaces in the house can be rented Flexible useToday, the space is used as a textile shop. The open room structure is also suitable for a showroom, a concept store, an office, a practice or a studio. The two floors allow for a clear separation: present at the front, work upstairs, store downstairs.Grow with your companyIf you need more space, rent additional spaces in the house. You stay at the same address and don't have to move when you grow.Short distances for everyoneCustomers, employees and suppliers can easily reach you by bus, train or car. The old town and train station are just a few minutes' walk away.Visit virtually in advanceWith the 3D tour, you can get an idea of the premises, including the optional additional space, before the viewing appointment.ConditionsRent and availability upon request, move-in by agreement. We would be happy to show you the space in person.

Travel time
-
Jonathan Frossard

Jonathan Frossard

1 / 31
Jonathan Frossard

Jonathan Frossard

287m², CHF 1,680,000.–
Route des Ecluses 2, 1997 Haute-Nendaz

Former bank branch with apartment - Haute-Nendaz

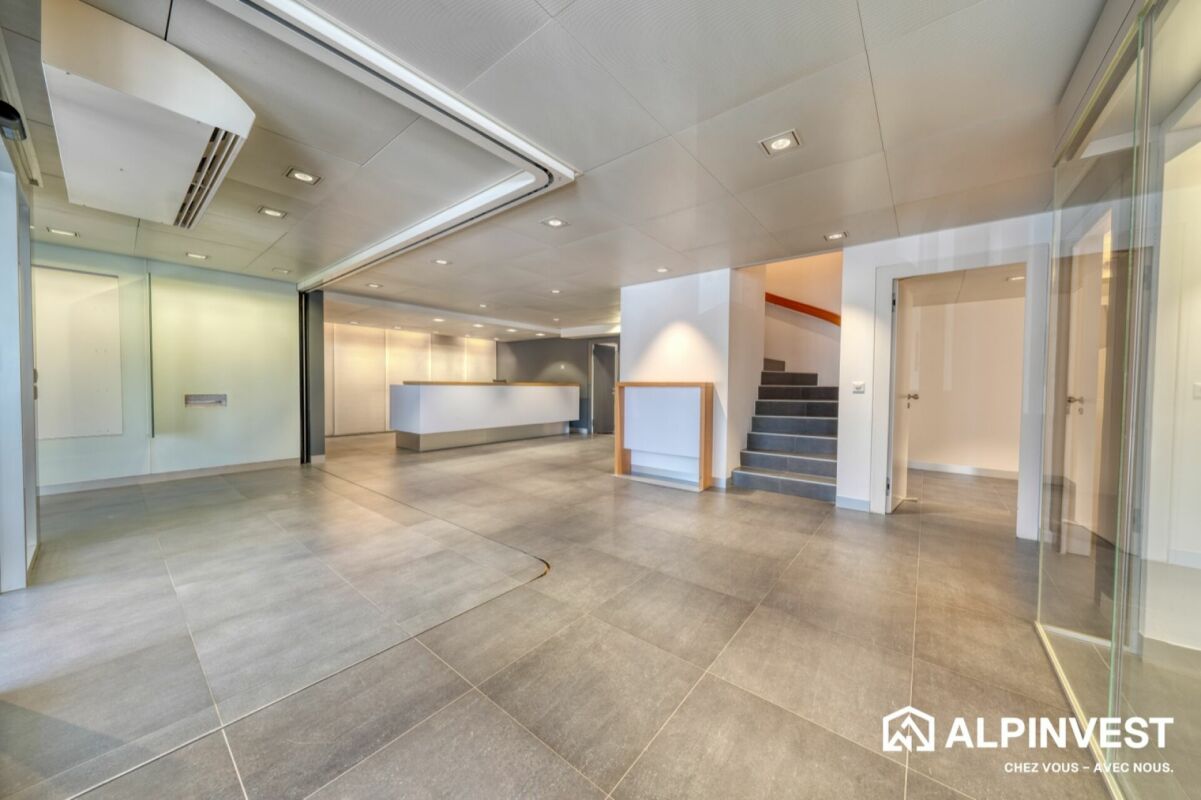
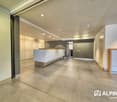
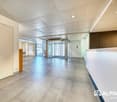
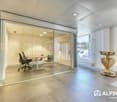
Approx. 287 m² mixed-use building in the centre of Haute-Nendaz In the heart of Haute-Nendaz, on the Route des Ecluses, this detached building has until now housed a bank branch. It combines a commercial space on the ground floor with an apartment on the upper floor, for a total of approximately 287 m².Commercial ground floor (approx. 152 m²)Glazed entrance with automatic sliding doors under a timber canopy, large and bright customer hall, reception counter, glass-walled meeting rooms, office, kitchenette, toilets, technical rooms and archives. The open layout and quality finishes (large-format tiles, suspended ceilings with integrated lighting) suit a shop, offices, a practice or a showroom.4.5-room apartment on the upper floor (approx. 135 m²)The upper floor has been converted into living space: a large living area under a timber ceiling with a modern, fully fitted kitchen, bright rooms with solid wood walls and wide windows facing the mountains, and modern shower rooms and WCs. The former vault room, with its original safe-deposit lockers, adds a unique touch.Key features • Detached building on its own plot (no. 660) • Commercial space and home combined: ideal for living and working on site, or as an investment • Central, highly visible location in the centre of the resort • Prestigious entrance with canopy and forecourt • Modern kitchen and bathrooms • Recently renovated (2026) • New gas heating with radiators

Travel time
-
Victoria Castro

Victoria Castro

1 / 17
Victoria Castro

Victoria Castro

  • Mountain view
  • Quiet neighborhood
25.5 rooms, CHF 4,100,000.–
Avenue d'Agaune 38B, 1890 St-Maurice

Rental Income Building in St-Maurice

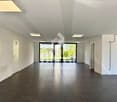
Rental income building with restaurant in the center of St-Maurice Located in the heart of St-Maurice, this rental income building represents an excellent opportunity for investors looking for a property offering stable rental income and strong potential for appreciation. Building descriptionThe building consists of 10 apartments as well as a restaurant on the ground floor, distributed as follows:Ground floor: • 1 restaurant 1st floor: • 1 apartment with 2.5 rooms • 3 apartments with 2 rooms 2nd floor: • 4 apartments with 2.5 rooms 3rd floor: • 2 apartments with 3.5 rooms Main features • Total living area of approximately 633 m² • 11 rental units (10 apartments + 1 commercial space) • 2 outdoor parking spaces • Central location • Immediate proximity to shops, public transport, and schools Strong points • Very popular apartment sizes • Interesting mix of residential and commercial • Strategic location in the city center • Attractive rental income • Potential for yield optimization SituationThe building benefits from a privileged location in the center of St-Maurice, offering quick access to all amenities as well as the main road axes. ContactComplete file, rental status, and additional information available upon request.
  • Mountain view
  • Quiet neighborhood
Travel time
-
Franck Chesaux

Franck Chesaux

1 / 13
Franck Chesaux

Franck Chesaux

  • Parking space
  • Elevator
75m², CHF 396,000.–
1920 Martigny

Office / commercial space of 75 m² in the center of Martigny

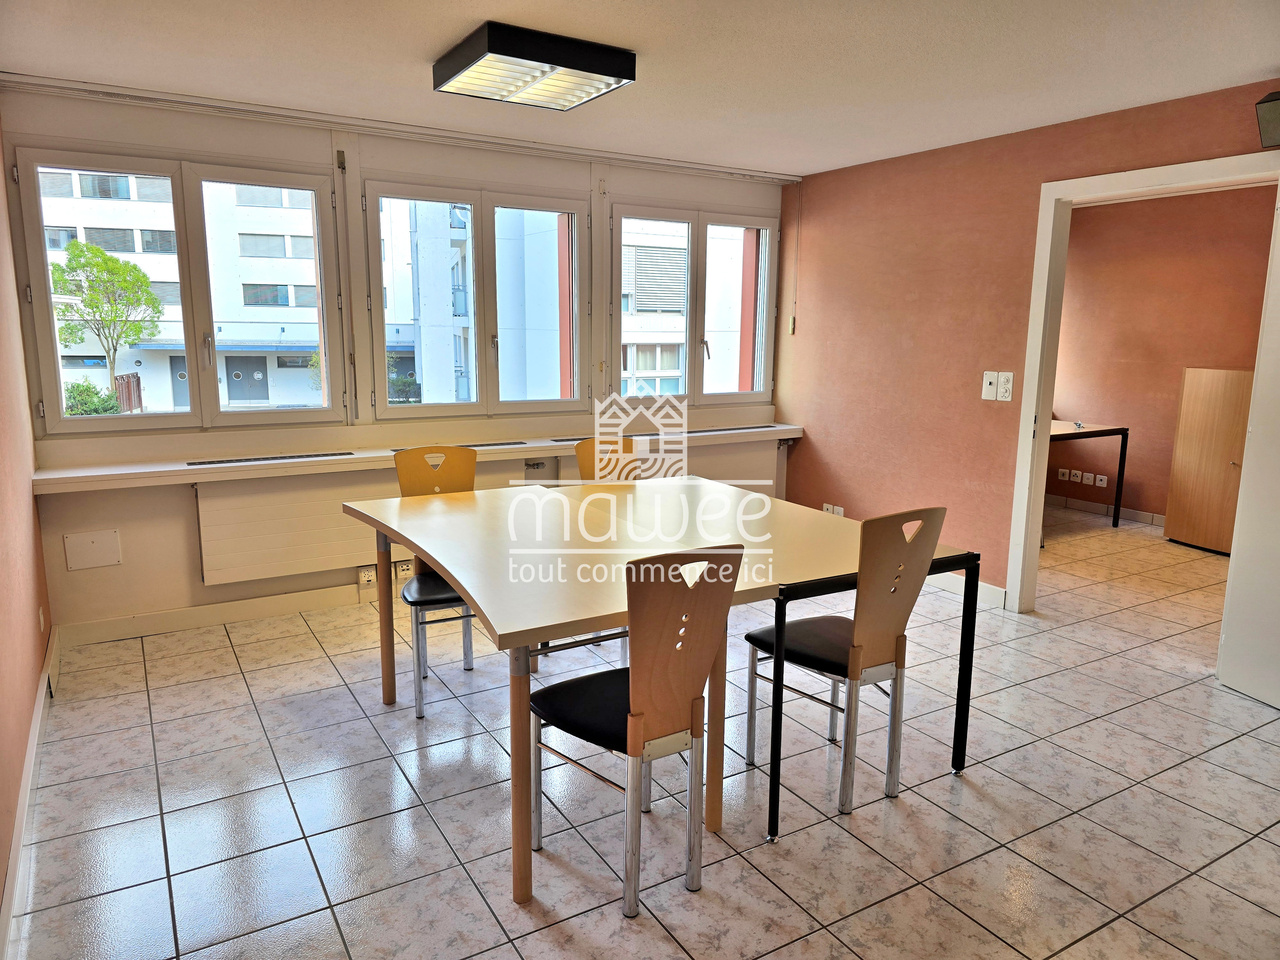
Ideally located in the center of Martigny, in close proximity to shops, services, and transportation, this 74 m² space benefits from a particularly practical and easily accessible location.Located on the 1st floor of a mixed-use building, it offers a functional and modular configuration, suitable for many activities: offices, cabinet, institute, service activity, or other commercial activity compatible with the property's designation.Currently divided into several separate spaces, the area also allows for preserving the existing layout or rethinking its arrangement according to the needs of the future owner.Layout • Main area / reception of approximately 23.5 m² • Office / room of approximately 21 m² • Two additional spaces of approximately 14 and 14.4 m² • WC • Many integrated storage spaces • Total net interior area of approximately 75 m² Plan bureau.pdf The large windows provide beautiful natural light to the main work areas.The highlights • Central location in Martigny • 75 m² net interior • Several already furnished spaces • Many possibilities of use and layout • Beautiful natural light • Integrated storage spaces • Private WC • Easy access • Available immediately Parking spacesTwo outdoor parking spaces are available at a price of CHF 15'000.- per unit. They are mandatory with the acquisition of the property.This space constitutes a great opportunity for a company, a self-employed individual, or an investor looking for functional and ideally located premises in Martigny.For more information or to organize a visit, contact us today.Find all our ads on www.mawee.chMawee - It all starts here!

  • Parking space
  • Elevator
1 / 13
  • Parking space
  • Garage
135m², CHF 1,700.–
Route de Pro-Bovey 54, 1908 Saxon

New industrial hall for rent in Saxon – 135 m²

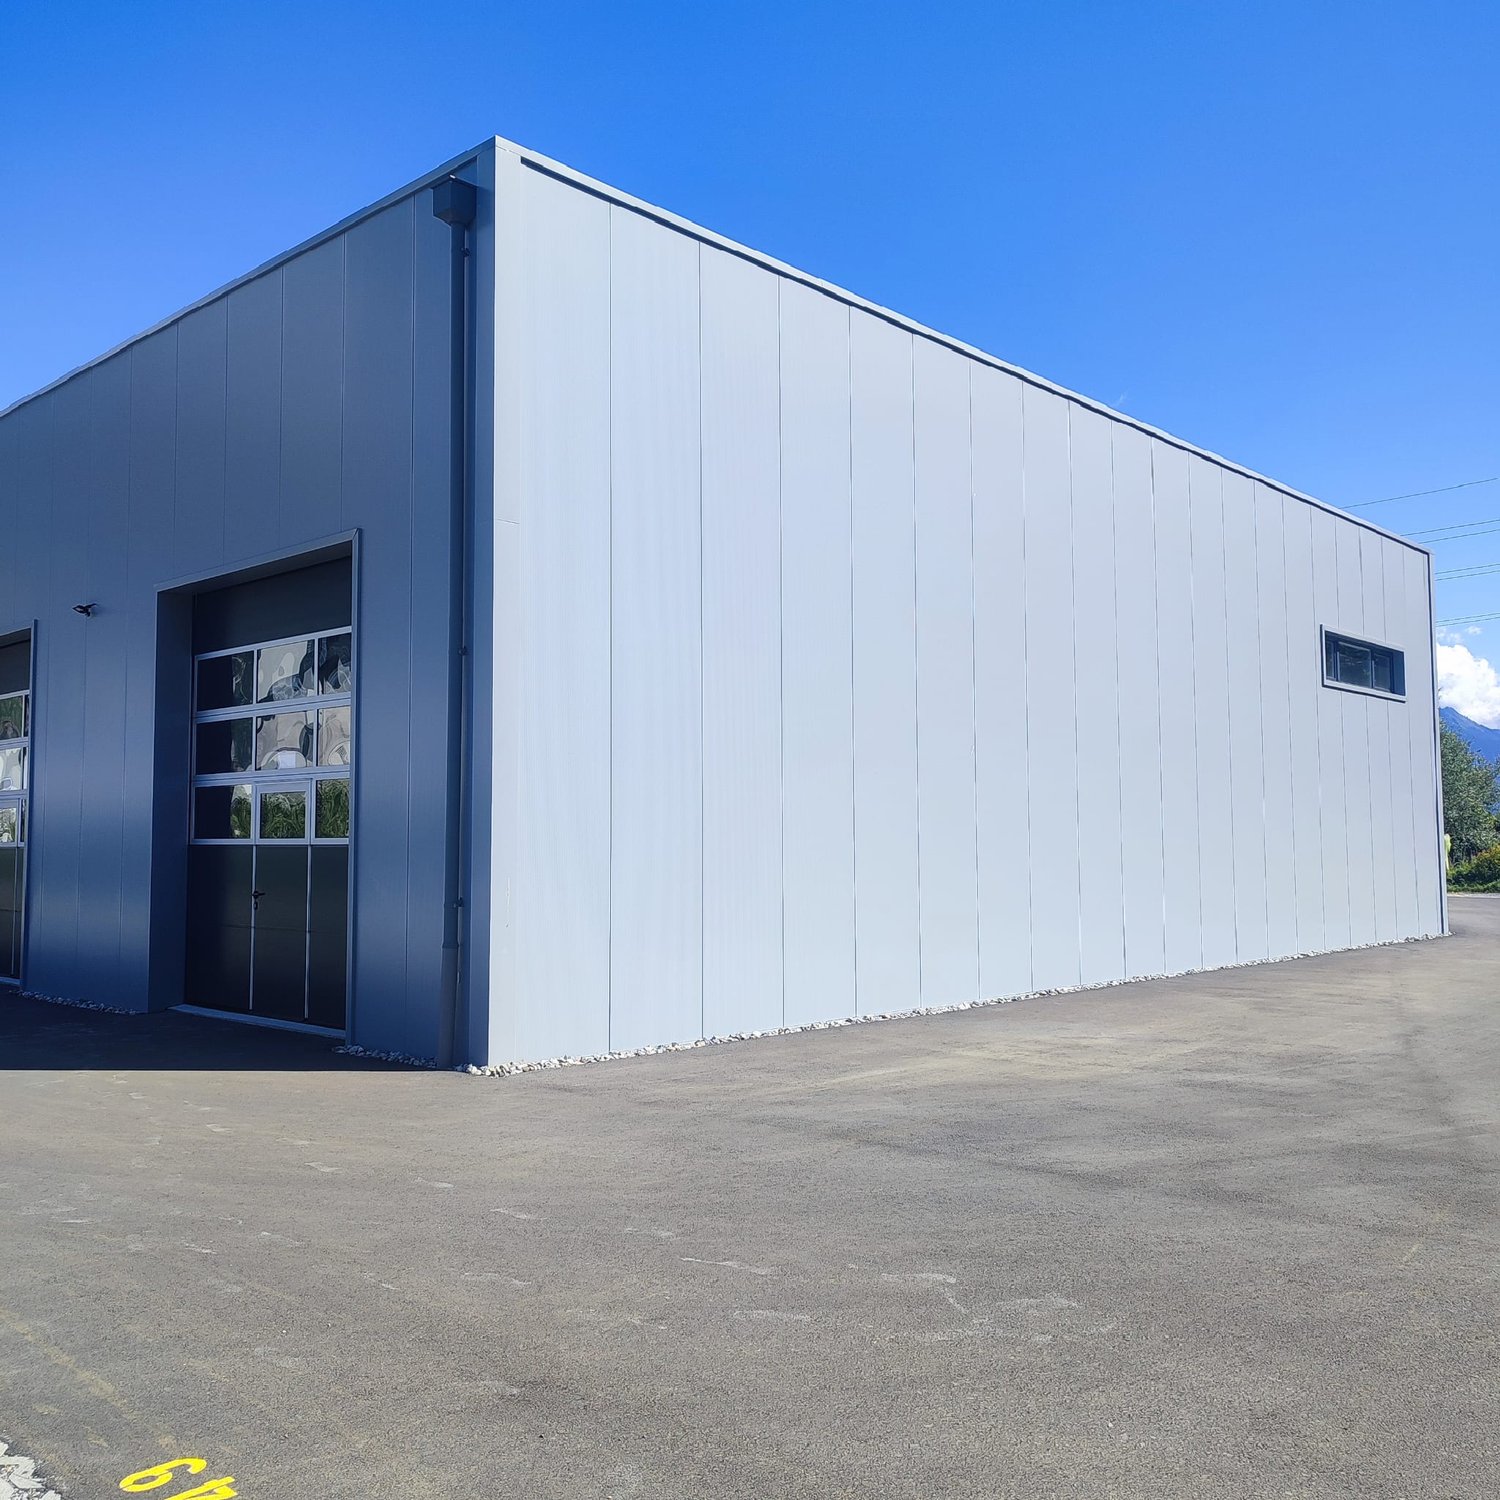
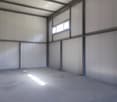
Discover this new and versatile industrial hall, ideally located in Saxon, in the heart of an industrial and commercial area in full development.Its strategic location, in close proximity to major retailers such as IKEA, Hornbach, and Coop, as well as its practical access, make it a particularly interesting solution for an SME, a craftsman, a commercial activity, storage, or a sports activity.The hall is available immediately and is offered in its raw state, allowing the future tenant to layout it freely according to the needs of their activity.Main characteristics • Gross floor area: 141.4 m² • Usable area: 135.2 m² • Total volume: approx. 850 m³ • Height under ceiling: approx. 6.30 m • New building in industrial style • Metal structure and concrete floor, suitable for professional use • Nice natural lighting • Raw space offering great flexibility in layout The exceptional height of the hall is a real asset, particularly for storage, installation of professional equipment, or creation of a mezzanine.Authorized usesThe hall is located in an industrial area and can notably accommodate the following activities: • Commerce • Storage • Sports activity Access and equipmentAccess to the hall is facilitated by a large electric sectional door by Hörmann, particularly suited for deliveries and utility vehicles: • Width: 3.50 m • Height: 4.00 m The room also has the following equipment and pre-installations: • 16A three-phase electrical panel with possibility of extension to 25A • Pre-installations for water • Pre-installations for telephony and fiber optics • 2 ceiling lights • Provision for connection to central heating with gas heating • Provision for hot and cold water for the creation of sanitary facilities Mezzanine possibilityA mezzanine is already planned and authorized in the building permit, allowing to significantly increase the usable area. • Possible additional usable area: 51.4 m² • Indicative additional costs: CHF 300.– excl. VAT/month, depending on needs and to be discussed With this mezzanine, the hall can thus offer .Parking spaces3 parking spaces accompany the rental of the hall obligatorily and are invoiced separately: • CHF 50.– excl. VAT/parking space/month • Possibility to rent additional parking spaces according to availability Rental conditionsRent for the hall: CHF 1,700.– excl. VAT/month 3 parking spaces: CHF 150.– excl. VAT/month Charges: in addition, according to billingMezzanine optional: CHF 300.– excl. VAT/month, to be discussed.

  • Parking space
  • Garage
Travel time
-
Miguel Amorim

Miguel Amorim

1 / 13
Miguel Amorim

Miguel Amorim

  • Parking space
  • Balcony / Terrace
  • Child-friendly
CHF 1,400,000.–
1925 Le Châtelard VS

Immeuble mixte avec activités en cours - Le Châtelard (VS)

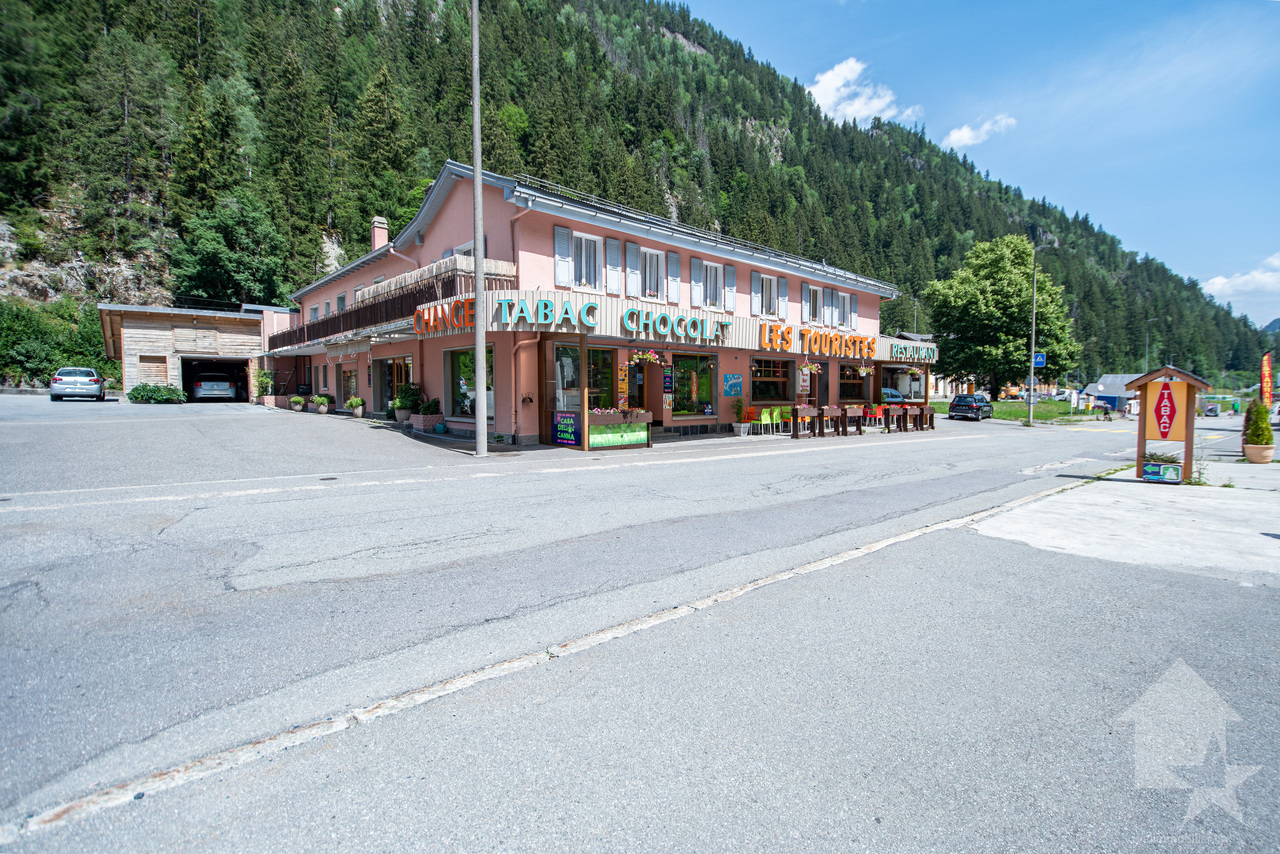
Situé au Châtelard (Commune de Finhaut), sur l'axe routier reliant Martigny à Chamonix, ce bâtiment mixte (commercial et résidentiel) est mis en vente. L'ensemble des activités actuelles (restaurant, magasin et chambres clients) est fonctionnel et en cours d'exploitation.Le bâtiment, construit entre 1960 et 1970, est érigé sur une parcelle de 1'267 m² et offre une surface utile totale de 962 m². Certaines parties, telles que le petit appartement et les chambres clients, ont bénéficié de rénovations récentes.Caractéristiques techniques : • Parcelle : 1'267 m² • Surface utile totale : 962 m² • Chauffage : Central au mazout, distribution par radiateurs • Technique : Compteurs d'eau et d'électricité séparés pour chaque secteur • Rénovations : Rénovations partielles effectuées (chambres clients et appartement de 52 m²) Répartition des surfaces :Le bien est configuré de manière à permettre une exploitation globale ou une gestion séparée des différents lots : Espaces commerciaux (actuellement exploités) : • Restaurant / Bar (423 m²) : Comprend la salle d'accueil et de restauration, un sous-sol technique ainsi qu'une cave. • Magasin (195 m²) : Surface de vente de plain-pied avec un sous-sol de stockage. Espaces d'habitation et hébergement : • Chambres clients (100 m²) : Espace d'hébergement rénové. Chaque chambre dispose de ses propres WC et douche privés. • Appartement 1 (139 m²) : Logement comprenant une terrasse et un balcon. • Appartement 2 (52 m²) : Logement de 2 pièces entièrement rénové, avec balcon. Finhaut :Peuplée de quelques 500 habitants, la commune de Finhaut se situe dans le district de Saint-Maurice, en rive gauche de la haute vallée du Trient.Orientées plein sud face au massif du Mont-Blanc, les terrasses ensoleillées de la commune accueillent quatre villages : le chef-lieu Finhaut mais aussi Giétroz, Châtelard-village et Châtelard-Frontière. Commune frontière avec la France, Finhaut jouxte Trient, Salvan, Vallorcine (F) et Sixt (F). Son territoire s'étend des rives du Trient et de l'Eau Noire à 900 mètres, jusqu'au sommet de la pointe de la Finive à 2'837 mètres. Il comprend 2'293 hectares composés essentiellement de forêts et de rochers. https://www.finhaut.ch/Dieses gemischt genutzte Gebäude (Gewerbe und Wohnen) befindet sich in Le Châtelard (Gemeinde Finhaut) an der Verbindungsstraße zwischen Martigny und Chamonix und steht zum Verkauf. Alle derzeitigen Betriebszweige (Restaurant, Laden und Gästezimmer) sind funktionsfähig und werden derzeit betrieben.Das zwischen 1960 und 1970 erbaute Gebäude steht auf einem 1'267 m² großen Grundstück und bietet eine Gesamtnutzfläche von 962 m². Bestimmte Bereiche, wie die kleine Wohnung und die Gästezimmer, wurden kürzlich renoviert.Technische Daten: • Grundstück: 1'267 m² • Gesamtnutzfläche: 962 m² • Heizung: Ölzentralheizung, Verteilung über Heizkörper • Technik: Separate Wasser- und Stromzähler für jeden Bereich • Renovierungen: Teilrenovierungen durchgeführt (Gästezimmer und 52 m² große Wohnung) Flächenaufteilung:Die Immobilie ist so konzipiert, dass eine Gesamtnutzung oder eine getrennte Bewirtschaftung der einzelnen Einheiten möglich ist:Gewerbeflächen (derzeit in Betrieb): • Restaurant / Bar (423 m²): Umfasst den Empfangs- und Gastraum, einen Technikraum im Untergeschoss sowie einen Keller. • Geschäft (195 m²): ebenerdige Verkaufsfläche mit einem Lagerraum im Untergeschoss. Wohn- und Beherbergungsräume: • Gästezimmer (100 m²): Renovierter...

  • Parking space
  • Balcony / Terrace
  • Child-friendly

Suggested properties for you based on search results

Other interesting objects