1744 results - All Listings: Canton Ticino

1 / 8
CHF 987,500.–
Via Francesco Antonio Giorgioli, 6864 Mendrisio

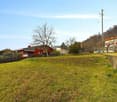
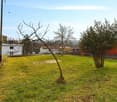
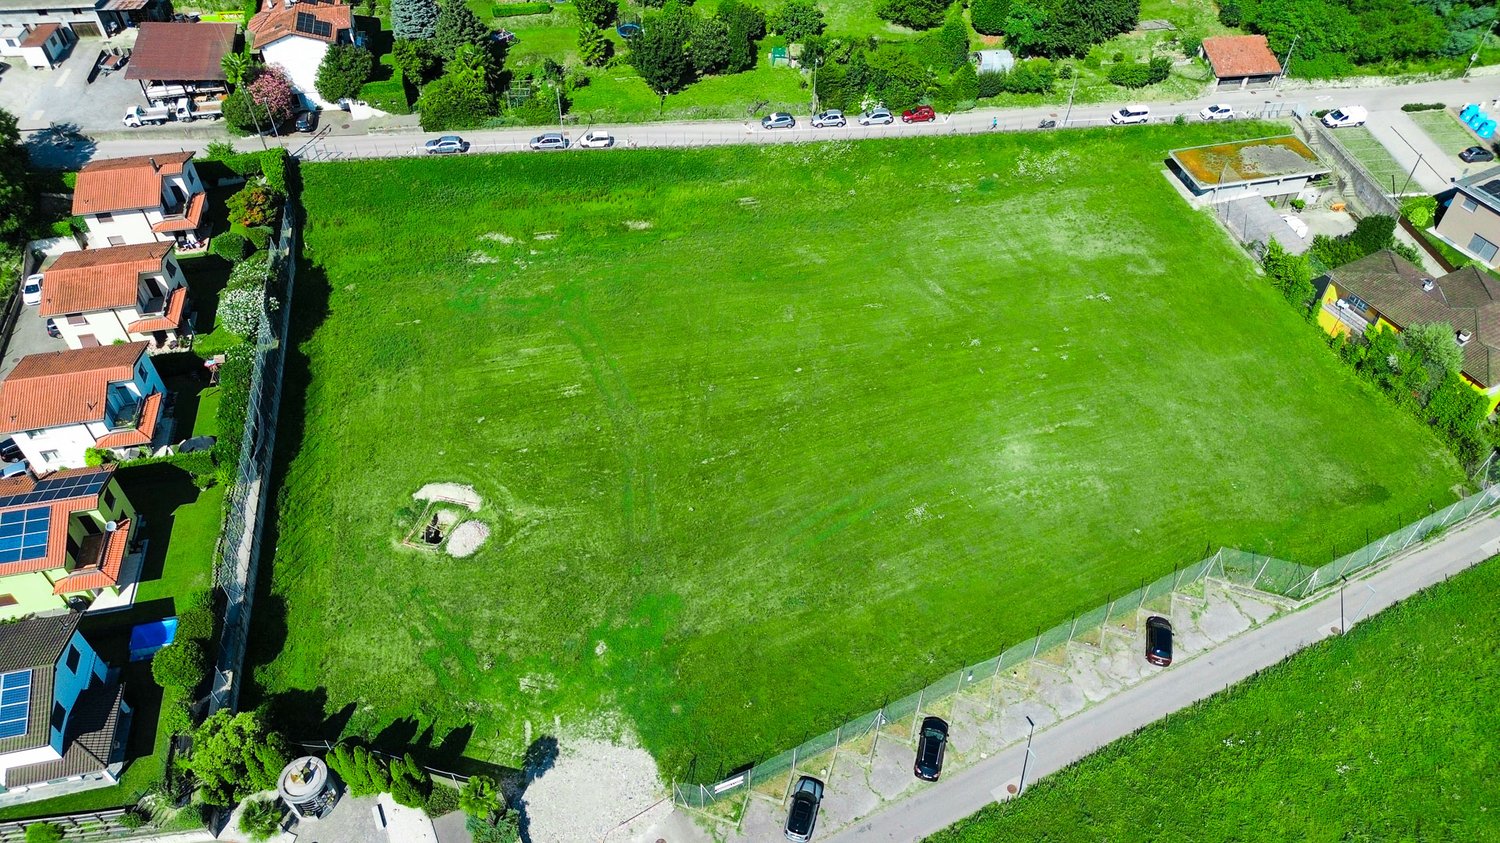
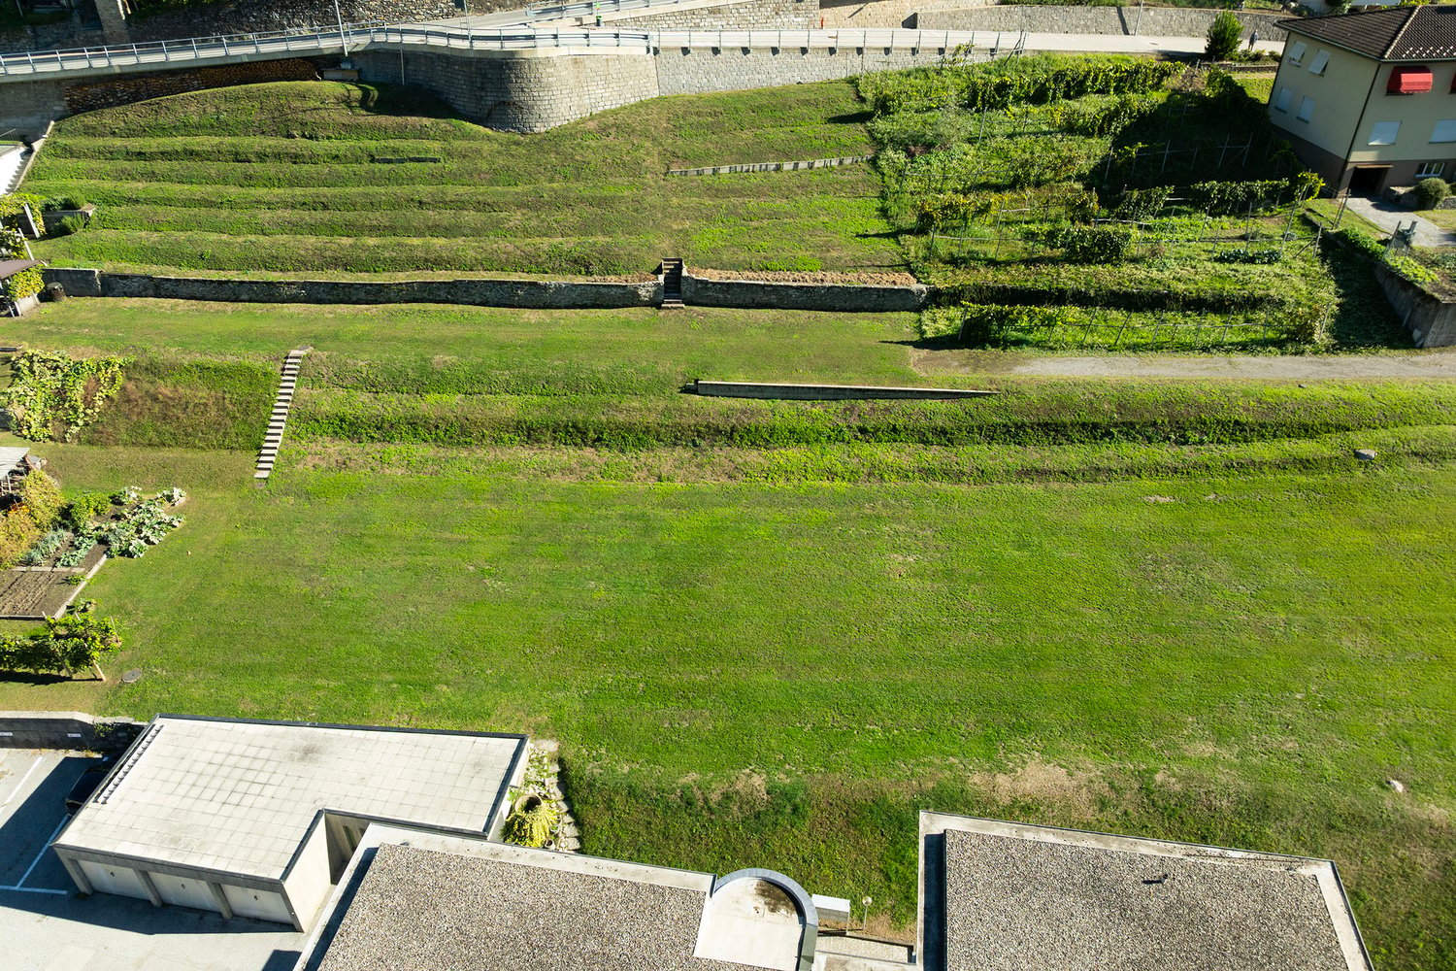
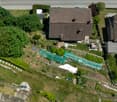
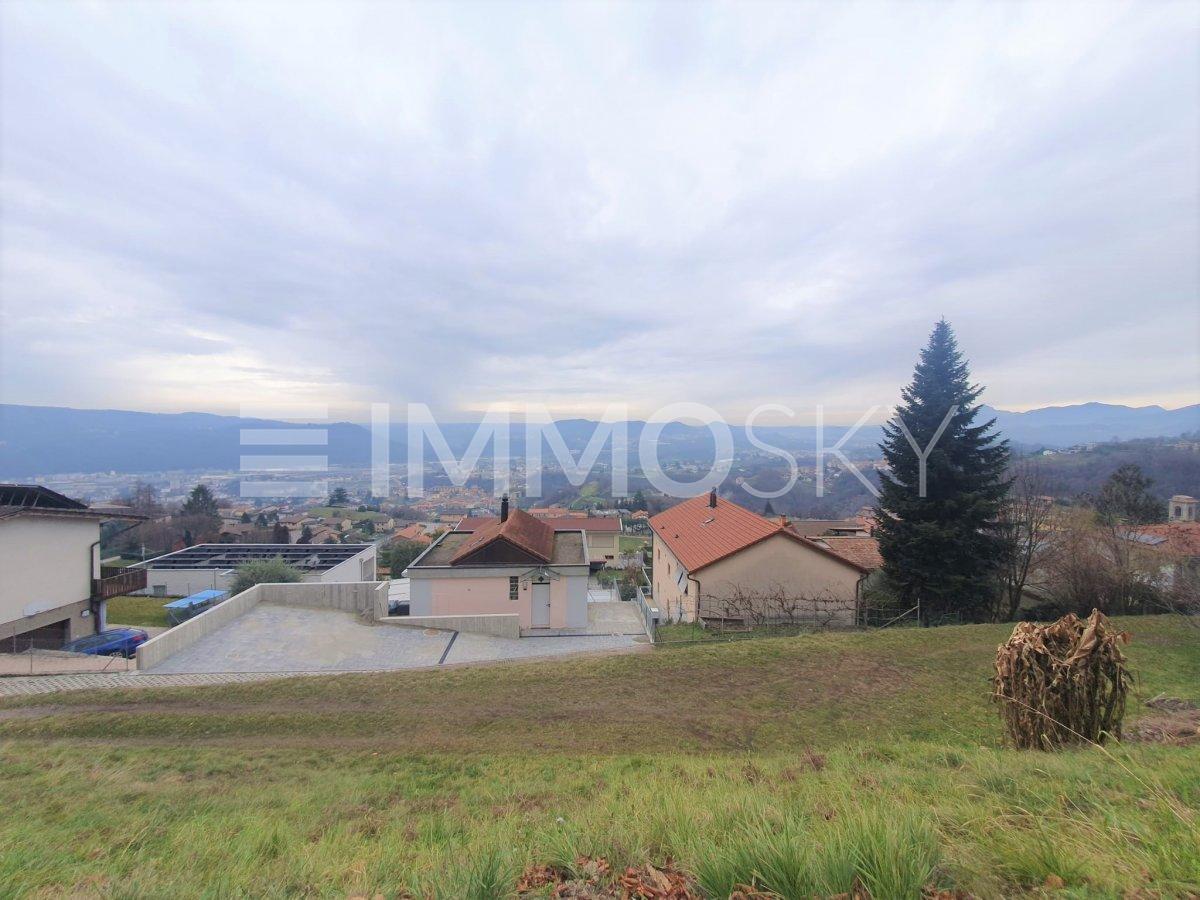
Land for construction in Arzo - A unique opportunity to build your dream house 520 m2

Modern and energy-efficient single-family homes in Arzo - Your dream house in a sunny location In the idyllic and sunny location of Arzo, we offer two beautiful, energy-efficient single-family homes in wooden construction for sale. The planned houses are being built in a quiet residential area, surrounded by nature, but at the same time with all the amenities of Arzo's center. The perfect mix of rural charm and urban infrastructure - bus connections, kindergarten, schools, post office, and various shopping opportunities such as Coop and pharmacy are easily accessible on foot. Additionally, the properties can be used as a second home without any problems.About the house: The houses stretch over three floors and are characterized by their brightness and large window areas, which create a harmonious connection between the interior and exterior. The entrance area with wardrobe and guest toilet leads directly into the bright living room, which is seamlessly connected to the terrace through a large glass sliding door. A stylish staircase with practical built-in cabinets serves as a discreet separation between the living and dining areas. The open kitchen also cleverly uses the space under the stairs with custom-made built-in cabinets. The technical room and laundry room are also located on the ground floor.Upper floor: On the upper floor, you will find a spacious, bright hallway, from which three bedrooms and a spacious main bathroom are accessible.Attic: The attic offers a versatile, usable multipurpose room with Velux roof windows and a large window front, which leads to a spacious terrace with a breathtaking panoramic view. This outdoor area is ideal for social evenings or relaxed moments during sunset. An additional bathroom on this floor increases the living comfort even further.Energy efficiency & sustainability: The planned energy concept includes a modern air-water heat pump for efficient heating and cooling of the house in combination with underfloor heating. Furthermore, the sustainable concept is supplemented by a high-performance photovoltaic system, which contributes to the energy autonomy of the house.Individual adaptation possibilities: Since the house is currently in the planning phase and the building application is being prepared, you have the opportunity to make individual adjustments, including the extension of a basement, which can be partially or fully realized and easily accessed via an interior staircase from the ground floor.The highlights summarized: • Bright and spacious rooms: The houses stretch over three floors and are characterized by their large window areas, which provide plenty of light and create a harmonious connection between the interior and exterior. • Practical room layout: The entrance area with wardrobe and guest toilet leads directly into the bright living room, which is seamlessly connected to the terrace through a large glass sliding door. A stylish staircase with practical built-in cabinets discreetly separates the living and dining areas. • Modern, open kitchen: The open kitchen cleverly uses the space under the stairs and offers custom-made built-in cabinets for additional storage. The technical room and laundry room are also located on the ground floor. • Spacious bedrooms and bathrooms: On the upper floor, you will find a bright hallway, from which three bedrooms and a spacious main bathroom are accessible, providing plenty of comfort. • Attic with panoramic terrace: The attic offers a versatile, usable multipurpose room with Velux roof windows and a large window front, which leads to a spacious terrace with a breathtaking panoramic view. The outdoor area is ideal for social evenings or relaxed moments during sunset. An additional bathroom increases the comfort on this floor even further. • Energy efficiency and sustainability: The planned energy concept includes a modern air-water heat pump for efficient heating and cooling of the house, as well as underfloor heating. The sustainable concept is supplemented by a high-performance photovoltaic system, which contributes to the energy autonomy of the house. • Individual adaptation possibilities: Since the house is currently in the planning phase and the building application is being prepared, you have the opportunity to make individual adjustments, including the extension of a basement, which can be partially or fully realized and easily accessed via an interior staircase from the ground floor. Take the opportunity to secure your future dream house in this attractive and sunny location in Arzo! Contact us for more information or a personal consultation.

Travel time
-
1 / 3
CHF 340,000.–
Auf Anfrage 1, 6959 Piandera Paese

Realize your dream in Ticino - Land with project

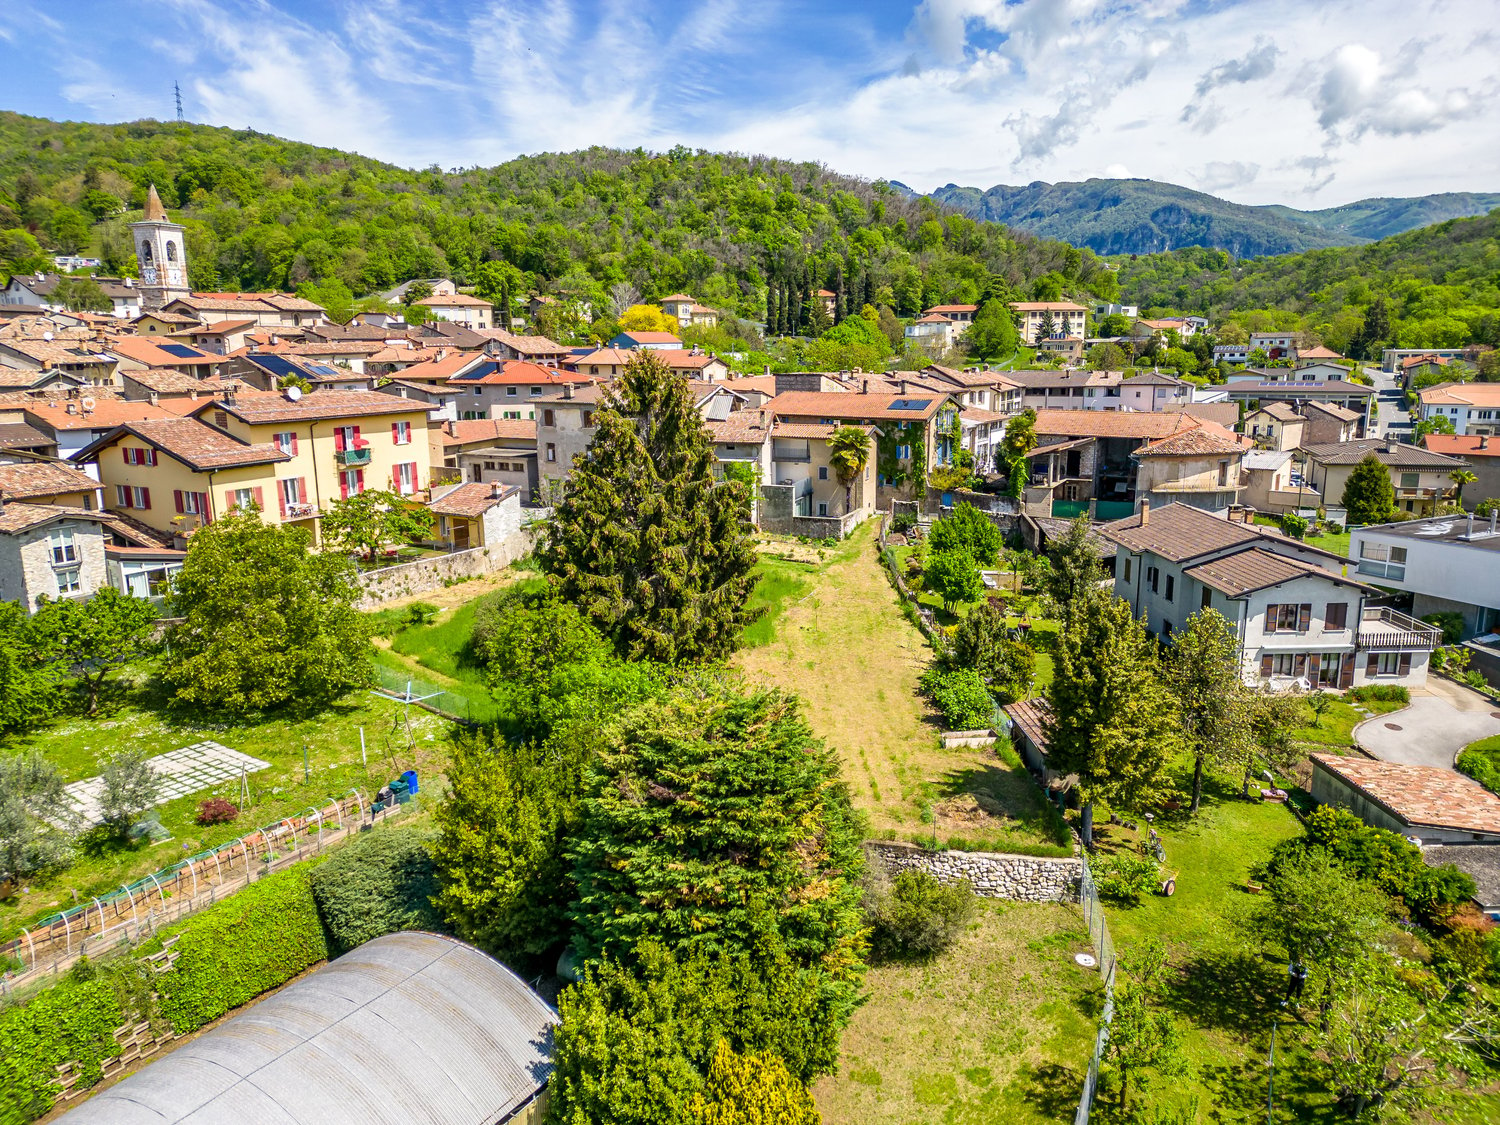
We propose to you an interesting land for sale that offers the opportunity to realize your own home according to your desires and needs. For the land, a project for the construction of a house is already available, an added value for those who want to concretize their dream of a home starting from an already developed idea.The presence of the project represents an interesting starting point for imagining a cozy and functional home, with internal and external spaces designed to guarantee comfort and living quality. This opportunity allows you to evaluate different design solutions and personalize your future home based on your preferences. However, the constructive possibilities, the realizable surfaces, and the urban parameters must be verified in compliance with the provisions of the current Building Regulation Plan and the necessary authorizations.Whether you are looking for a land to build the house of your dreams or an interesting real estate opportunity, this proposal offers the potential to give shape to a personalized housing project. An opportunity not to be missed for those who want to invest in their future, with the advantage of already having a project to start from.This ImmoSky offer has the following advantages:+ Quiet and green context+ Interesting building opportunity+ Already available project+ Possibility to realize the house of your dreamsOur consultants are at your complete disposal for more information and invite you to schedule a non-binding visit. Discover more residential and commercial proposals on our portal: immosky.ch

1 / 11
1,500m², CHF 6,000,000.–
6998 Monteggio

Tourist Structure with Restaurant and Pool in Malcantone

In the green heart of Malcantone, we offer for sale a holiday center immersed in nature, ideal for those who want to invest in the tourist-receptive sector.The structure, which extends over 32,000 square meters with about 1,500 square meters of SUL, offers great potential for transformation into a resort, a diffuse hotel, glamping or a wellness center, taking advantage of the tranquility and landscape beauty of the area.The property includes:- Rustico 1:12 rooms, 26 beds, divided into single and double rooms, 2 kitchens, bathrooms with shower. Grill area and equipped garden with tables.For this property, there is a project for the realization of 6 apartments.- Rustico 2:2 apartments with 4.5 rooms, 1 apartment with 2.5 rooms, 1 studio, all renovated and equipped with kitchen with oven, bathroom with shower. Common laundry room.- Bungalow:Capacity for up to 9 people. Equipped kitchen with oven, shower, toilet and terrace.- Bar-Restaurant with large terrace.- Camping area:About 40 pitches for campers/caravans. Electrical connections, showers and toilets nearby. Direct access to the pool and the Tresa river. Grill areas nearby (for a fee).Approved expansion projects:- Restoration of the old restaurant into 6 mini-apartments for 2 people, each with bathroom and kitchen.- Restoration of a rustic building into new sanitary facilities (sinks and toilets) in the camping area.Additional services already present in the structure:Free pool, mini-market, grill area, sauna and fitness studio, over 50 parking spaces, tool and bicycle storage. Hobby and recreational workshop.This complex consists of several buildings constructed between 1920 and 1990 and has undergone various improvement works over the years for a value of over 1 million francs.There are 4 heat pumps for hot water, a photovoltaic system, renewed sanitary and electrical systems, a pool, and the restaurant has been renovated and regularly maintained.Furthermore, the complex has been enhanced over time with the planting of numerous ornamental trees, including plane trees and pines, which contribute to creating a natural, fresh and relaxing atmosphere.Possibility of personalization and modernization. Good general condition.The facility also has a bus stop that leads to Ponte Tresa and Caslano.A few minutes' drive away are all the necessary services, both in Switzerland and Italy, such as supermarkets and markets, restaurants, bars, the Monte Lemma cable car and much more. Malpensa airport is only 67 km away.The funds and residential units can also be purchased individually.A detailed price list is available upon request.DO NOT MISS THIS OPPORTUNITY AND CONTACT US TODAY FOR MORE INFORMATION!SM/7676
1 / 7
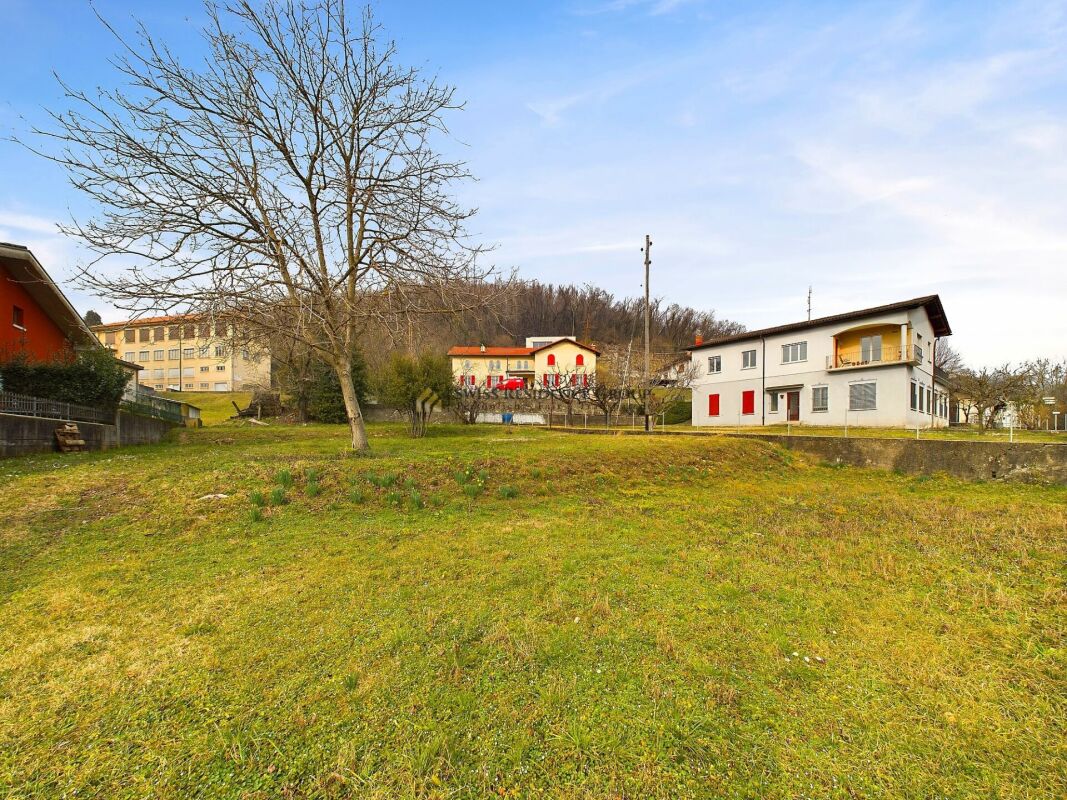
CHF 2,302,000.–
Via Bironico, 6804 Monteceneri-Bironico

Spacious building land in sunny and elevated area

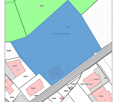
Bironico is a fraction of the municipality of Monteceneri, in the district of Lugano. The strategic position between Lugano and Bellinzona makes it attractive to those who have interests in both areas. Nearby are numerous and highly appreciated destinations for mountain hiking enthusiasts, making Bironico an ideal starting point for walks on foot and by mountain bike. The area of Bironico where the plot is located was once mostly artisanal, while now it has developed its entire residential character. Further details will be provided during the visit.In this pleasant setting, we propose a building plot for sale that extends over 2'773 m², the ideal place to give shape to a project that can take full advantage of the conformation of the land and fully exploit the residential vocation of the neighborhood: potentially, the development could allow, for example, the construction of 2 volumes with respectively from 6 to 10 residential units for each structure. The ideal for having either an interesting rental property or a sales promotion of the individual units.Thanks to its naturalness and slightly sloping position, the land offers interesting design possibilities and allows you to benefit from the upper floors of the future home, a wide view.Access is via the road that leads to Isone, particularly quiet and ideal for those who want to live away from traffic without giving up the convenience of the main services.An interesting opportunity for those who want to build and develop an important project in a green and panoramic context, where tranquility, nature, and convenience meet in perfect balance.
1 / 3
CHF 980,000.–
Auf Anfrage 1, 6597 Agarone

Your future begins here: a corner of tranquility

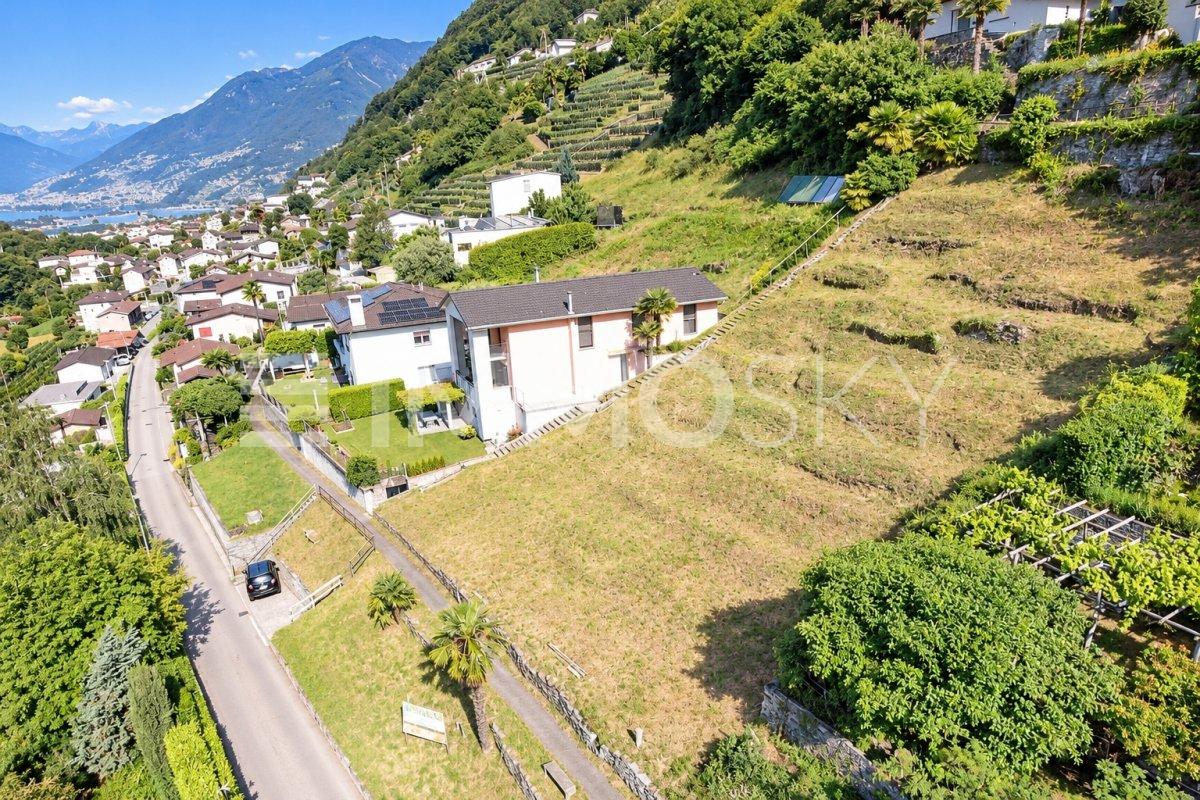
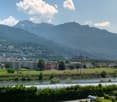
In a privileged position, where tranquility meets an extraordinary panorama, we propose for sale an interesting plot of land characterized by a splendid open view that embraces Bellinzona, the Magadino plain, and the waters of Lake Maggiore. Inserted in a pleasant residential context, the plot offers an ideal environment for those who want to realize their own home in a suggestive natural setting, enjoying open spaces, light, and a pleasant feeling of freedom.The surface and characteristics of the plot represent an interesting opportunity to develop a personalized residential project, with potential to be explored based on the provisions of the Building Regulations and municipal authorizations. The location perfectly combines privacy and convenience: schools, shops, supermarkets, and bus stops are easily accessible. Bellinzona is about 15 minutes away, while the highway access is just 5 minutes by car.An opportunity to be discovered, ideal for those who dream of building in a quiet and panoramic context, or for those who want to invest in a plot with interesting residential prospects. Your next project could start right here.This ImmoSky offer has the following advantages:+ Breathtaking panoramic view+ Possibility to develop a personalized residential project+ Residential area R2 + Exploitation index 0.30, maximum occupancy index 30% + Maximum building height 7.5 m+ Tranquility and services within reachOur consultants are at your disposal to provide more information and invite you to schedule a non-binding visit. More real estate offers on our portal: www.immosky.ch

1 / 12
12 rooms, CHF 7,620.–
6830 Chiasso

Spacious office space in the center of Chiasso

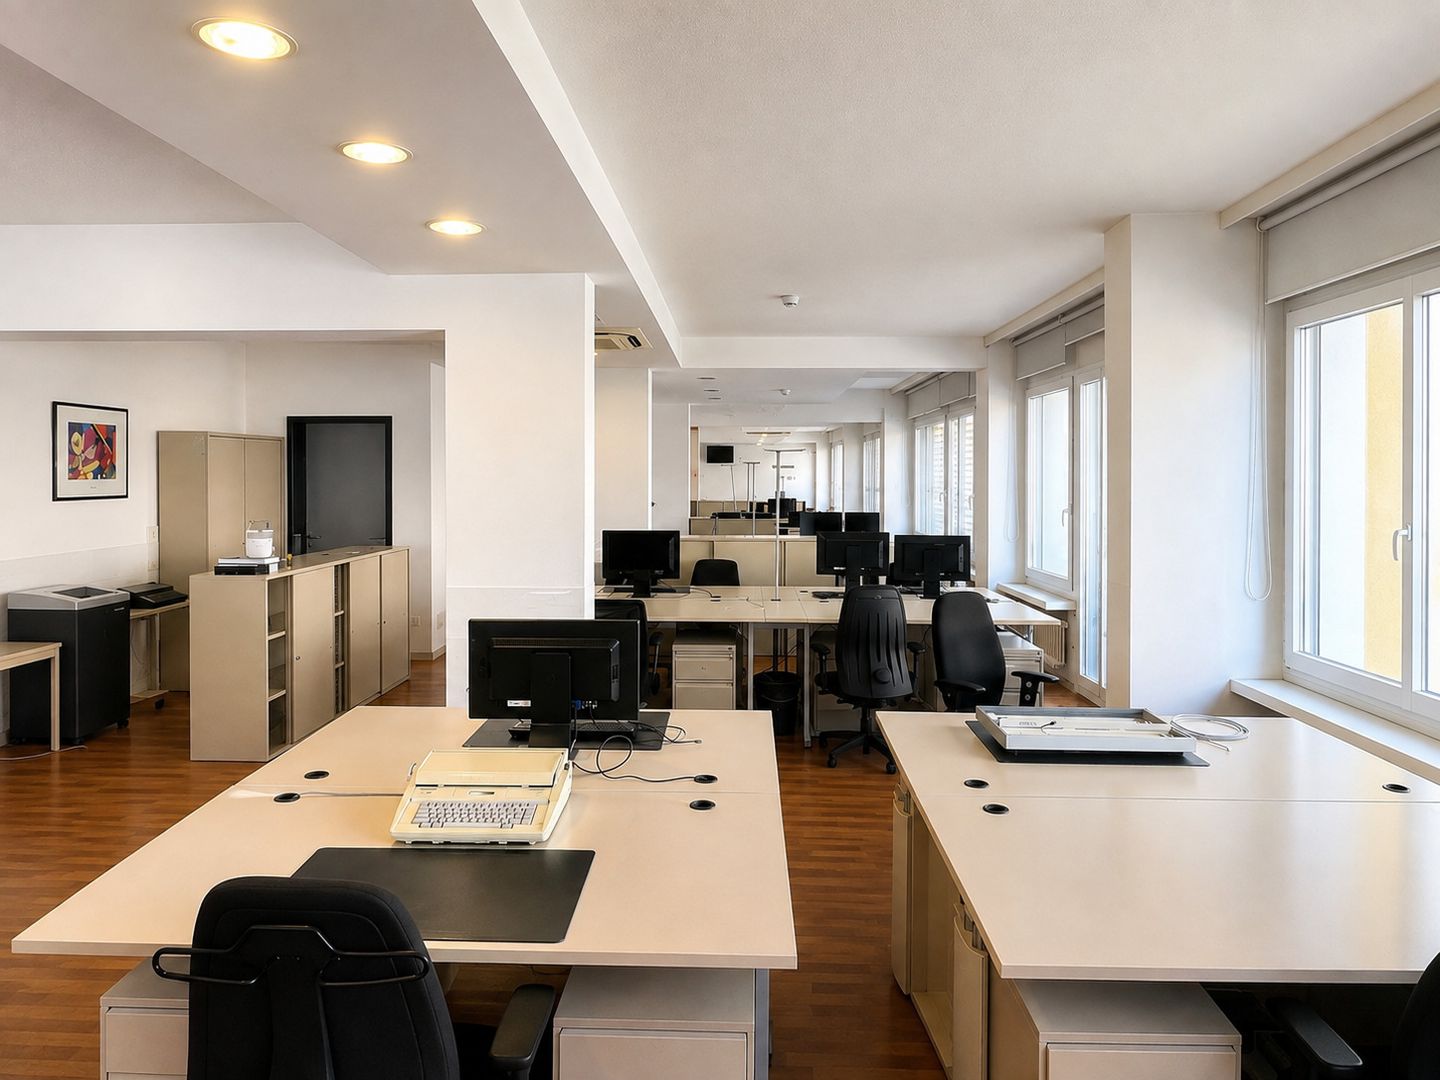
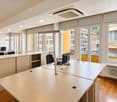
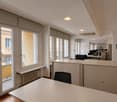
We are offering a large office space of 508 sqm in the center of Chiasso for rent, just two minutes' walk from the train station and in the immediate vicinity of supermarkets, shops, and all major services.The offices are located on the second floor of a building with stairs and elevator and offer spacious and versatile environments, with various possibilities for subdivision and internal organization. The solution is particularly suitable for companies, professional studios, or activities that require numerous workstations.The area is distributed as follows: • A large main open space of approximately 210 sqm, which can be maintained as a single environment or divided into approximately nine separate offices. • A spacious meeting room of approximately 82 sqm, which can be divided into multiple rooms if needed. • A second open space of approximately 108 sqm, ideal for additional offices or workstations. • Five sanitary facilities, separate for men and women. The offices are already fully cabled, facilitating the organization of the various workstations.The central location and proximity to the train station make these spaces particularly interesting for companies with employees or clients who frequently travel by public transport.In the upper floors of the building, a smoking room is also available, which can be rented separately for an additional rent to be agreed upon.The annual rent is CHF 180.–/sqm, corresponding to a total rent of CHF 91,440.– per year (CHF 7,620.– per month), plus ancillary costs.If you would like more information or to view this interesting property, please call us at +41 91 210 40 40.Note: The information indicated in this advertisement is of a purely indicative and non-binding nature.

1 / 12
CHF 2,200,000.–
6816 Bissone

Bissone: plot with lake view and project for exclusive semi-detached house

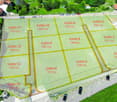
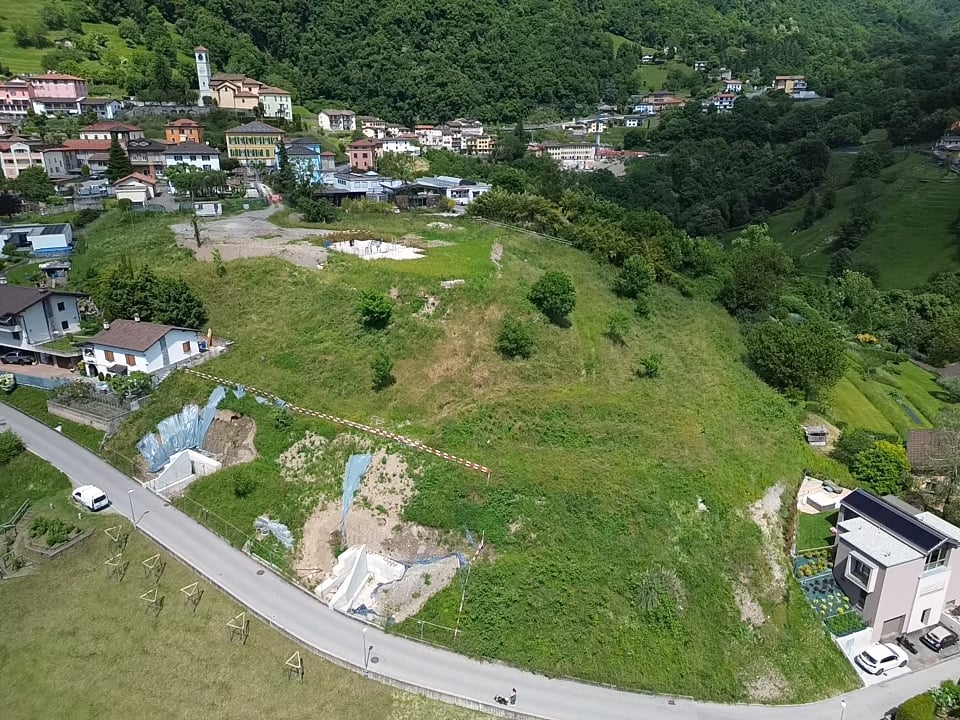
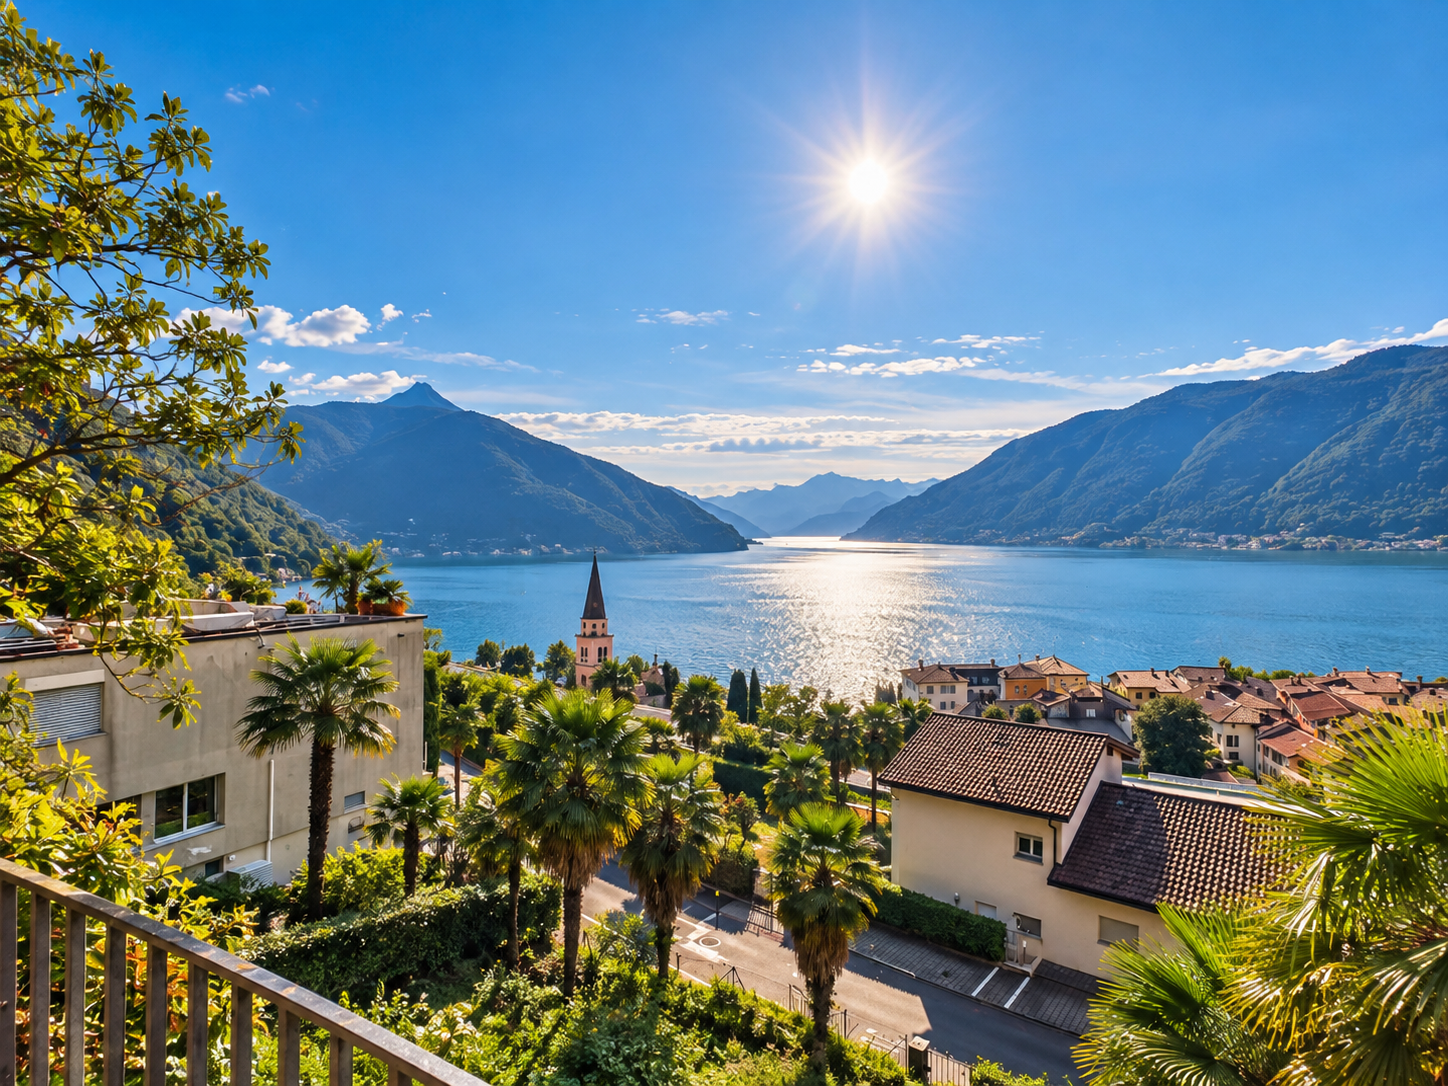
Approved project for semi-detached house, spectacular lake view, pool, garden, photovoltaic & carport with 6 parking spaces!In Bissone, in a panoramic position with a spectacular view of Lake Lugano, we offer a building plot of 882 m² (map 128, exploitation index 0.525 including 5% CECE AB bonus) oriented west. The sloping configuration allows development on multiple levels with an already approved project for a semi-detached house of 460.80 m² SUL total area. The building from the 50s currently present will be demolished (asbestos survey already carried out, remediation planned before the work).The two units are completely independent and accessible separately from Via Collina (road above and below), ensuring maximum privacy even at the plant level: • Upper unit (344 m² living area): Developed on multiple levels, it offers a sleeping area with master suite (wardrobe and bathroom with bathtub and shower) plus two bedrooms with private bathroom. The living area features a large living-dining room, open kitchen with pantry/storage room and access to two porches and the garden. An additional level hosts a study, gym/available room and bathroom with shower, with exit to the porch, garden and pool. Includes carport for 4 cars. • Lower unit (116.60 m² living area): Has an independent pedestrian and vehicular entrance, living-dining room with open kitchen, two bedrooms, double services, porch, cellar, technical room and carport for 2 cars. The project aims at maximum energy efficiency (CECE AB) with two independent air-water heat pumps, underfloor heating, cooling, two ventilation systems and a photovoltaic system integrated into the pitched roofs. The property is completed by large terraces, porches, garden and pool.This property stands out for: • Building plot of 882 m² (map 128) with breathtaking view of Lake Lugano • Approved semi-detached house project (SUL 460.80 m²) with 2 completely independent units and separate accesses • Upper unit of 344 m² with master suite, gym/study, pool and 4 parking spaces • Lower unit of 116.60 m² with 2 bedrooms, double services and 2 parking spaces • Exclusive outdoor spaces: garden, pool, large porches and terraces • Covered carport for a total of 6 parking spaces • Advanced energy efficiency: CECE AB class, independent heat pumps, photovoltaic, cooling and ventilation • Planned demolition of the 50s building with asbestos survey already carried out Interested? Contact us for a non-binding consultation!

1 / 5
1,800m², Price on request
6850 Mendrisio

Noble Office/Laboratory Building of 1'800 sqm with 2'800 sqm land

Mendrisio, visible from the new highway restriction between the A2 and the SPA 394, not far from the "Mendrisio San Martino" train station, so really in a strategic position, noble office building, with three levels above ground of about 600 sqm each, for a total area of about 1,800 sqm, on a plot of land of about 2,800 sqm.Thus, availability of several parking spaces, large internal courtyards and green areas.Internal height of the floors: 3.56 m.Load capacity of the 1st and 2nd floor: 500 kg/sqm.Elegant and Spacious Office Building for Sale in Mendrisio – Strategic and Prestigious LocationIn a privileged and highly visible location, between the A2 highway and the SPA 394, and a short distance from the "Mendrisio San Martino" train station, we offer a noble office building with three levels above ground for sale. With a total area of about 1,800 sqm, the building is located on a plot of land of 2,800 sqm, providing large outdoor spaces, internal courtyards and a green area that further enrich the charm of the property.Main Features: • Total Area: about 1,800 sqm, spread over 3 floors • Area per Floor: about 600 sqm per floor • Plot of Land: about 2,800 sqm • Internal Height of the Floors: 3.56 m • Load Capacity of the 1st and 2nd Floor: 500 kg/sqm The building is characterized by a noble and well-cared-for architecture, with large spaces; the internal courtyards offer the possibility of parking numerous vehicles, while the surrounding green area adds a touch of tranquility and prestige.The building is easily accessible thanks to its proximity to the main highway junctions and public transport, making this property particularly comfortable for those who desire good visibility and accessibility.For further details or to organize a visit, do not hesitate to contact us. We are at your disposal to provide you with all the necessary information.

1 / 4
4.5 rooms, CHF 530,000.–
Auf Anfrage 1, 6612 Ascona

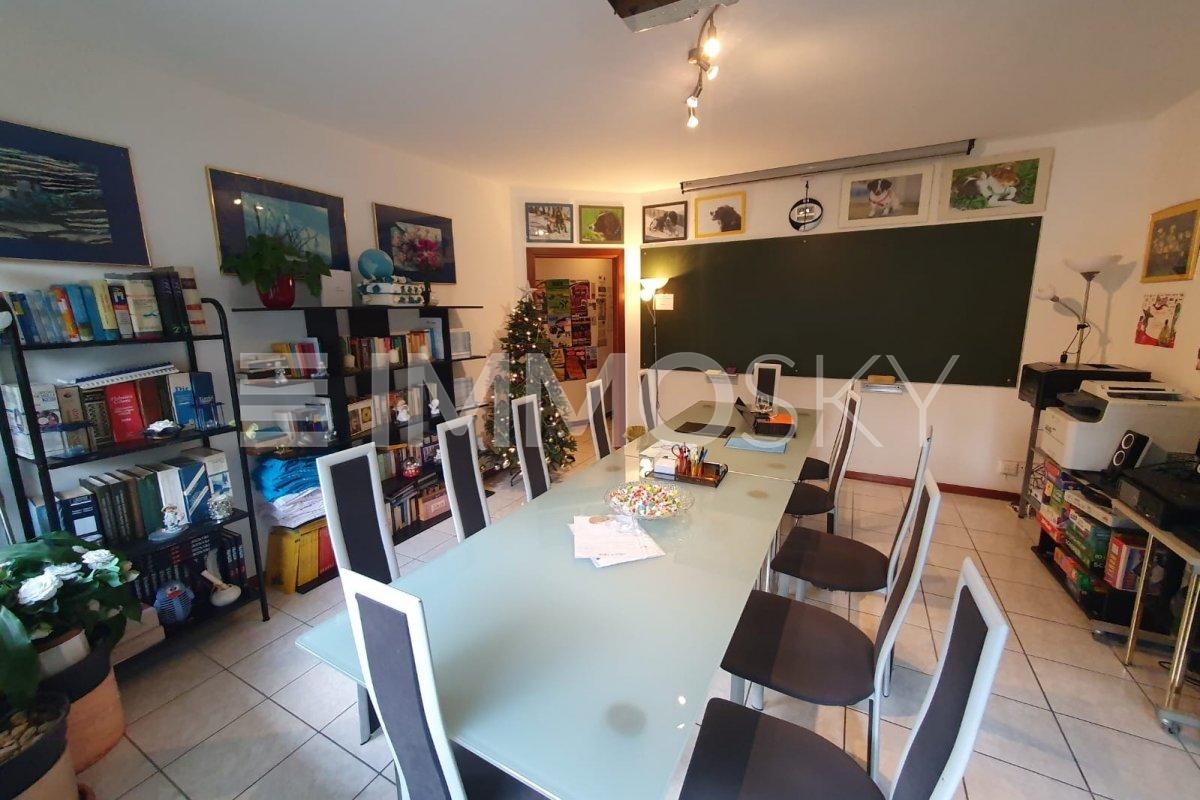
Elegant and welcoming office for studies and professionals

We offer a modern office with distinctive character, located on the ground floor of an elegant and well-maintained building, perfect for professionals, small businesses or creative studios seeking a functional and reserved environment in the heart of Locarnese. Built in 2002, the office provides bright and silent spaces, ideal for working with concentration and style. Access is via stairs, so it's not suitable for people with reduced mobility, but it guarantees privacy and discretion.This ImmoSky offer has the following advantages: + Surface area: 85 m² with flexible distribution+ 4.5 rooms, adaptable to professional offices, private coworking spaces, creative studios, consulting rooms or multifunctional facilities+ 1 complete bathroom+ Pets allowed, for a welcoming and flexible environment+ Modern building, white exterior, in excellent conditionStrong points+ Bright and silent spaces, perfect for productivity and creativity+ Versatile layout, adaptable to different professional needs+ Quiet and discreet environment+ Access to the ground floor via stairs+ Well-served location, with public parking and public transport within reach (no private parking provided)This solution represents a unique opportunity for those seeking an exclusive and flexible work environment. For further information and to schedule a visit, please consult our immosky.ch portalWhere other possibilities are also available for both residential and commercial use.

1 / 5
CHF 600,000.–
Via 1, 6984 Pura

Bel terreno edificabile di 751 m2 ben soleggiato e con vista lago

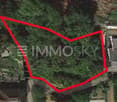
Bel terreno edificabile di ca. 751 m2 situato in posizione elevata e soleggiata nel pittoresco villaggio di Pura, con vista aperta sui monti e scorci sul Lago di Lugano. Il fondo si trova alla fine di una stradina privata, in un contesto residenziale tranquillo e verde, a pochi minuti dal lago, dal golf di Magliaso e dal trenino Lugano-Ponte Tresa.HIGHLIGHTS-Posizione elevata, soleggiata e molto tranquilla-Vista aperta sui monti e parziale vista lago-Terreno edificabile di ca. 751 m2-SUL massima ca. 375.5 m2-Progetto esistente per due case a disposizioneTERRENO E POTENZIALEIl Piano Regolatore consente una superficie utile lorda (SUL) di ca. 375.5 m2, permettendo la realizzazione di una villa oppure di due unità abitative.È disponibile un progetto architettonico per due case unifamiliari Minergie P, di 5,5 locali l'una, con una superficie abitabile di ca. 483 m2 ed una volumetria totale di ca. 1'824 m3. Questo progetto dovrà essere rinnovato e adeguato alle norme edificatorie attuali, lasciando ampio margine di personalizzazione. La combinazione tra posizione panoramica, privacy, ottima esposizione e potenziale edificatorio rende questa proprietà una proposta particolarmente interessante.----------Schönes ca. 751 m2 grosses Baugrundstück in erhöhter und sonniger Lage im malerischen Dorf Pura, mit offener Aussicht auf die umliegenden Berge und Teilblick auf den Luganersee. Das Grundstück liegt am Ende einer privaten Zufahrtsstrasse in einem ruhigen, grünen Wohnquartier, nur wenige Minuten vom See, vom Golfplatz in Magliaso und vom Zug Lugano-Ponte Tresa entfernt.HIGHLIGHTS-Erhöhte, sonnige und sehr ruhige Lage-Offene Bergsicht und Teilseesicht-Baugrundstück von ca. 751 m2-Max. BGF ca. 375.5 m2-Bestehendes Projekt für zwei Häuser vorhandenGRUNDSTÜCK UND POTENZIALDer Zonenplan erlaubt eine Bruttogeschossfläche (BGF) von ca. 375.5 m2, wodurch entweder der Bau einer Villa oder von zwei Wohneinheiten möglich ist. Ein Projekt für zwei Minergie-P-Einfamilienhäuser mit je 5,5 Zimmern, einer Wohnfläche von ca. 483 m2 und einem Gesamtvolumen von ca. 1'824 m3 ist vorhanden. Dieses Projekt muss erneuert und an die heutigen Bauvorschriften angepasst werden und bietet dadurch grossen Spielraum für individuelle Gestaltung. Die Kombination aus Panoramalage, Privatsphäre, optimaler Besonnung und Entwicklungspotenzial macht diese Liegenschaft zu einem besonders attraktiven Angebot.----------Beautiful building plot of approx. 751 m2 in an elevated and sunny position in the charming village of Pura, with open views over the surrounding mountains and partial views of Lake Lugano. The property is located at the end of a private access road in a quiet and green residential area, just a few minutes from the lake, the Magliaso golf course and the Lugano-Ponte Tresa train.HIGHLIGHTS-Elevated, sunny and very quiet location-Open mountain views and partial lake view-Building plot of approx. 751 m2-Maximum GFA approx. 375.5 m2-Existing project for two houses availablePLOT AND POTENTIALZoning regulations allow a gross floor area (GFA) of approx. 375.5 m2, enabling the construction of either a villa or two residential units. A project for two Minergie-P detached houses with 5,5 rooms each, a total living area of approx. 483 m2 and a total volume of approx. 1'824 m3 is available. This project must be renewed and adapted to current building regulations, offering wide scope for individual design. The combination of panoramic location, privacy, excellent sun exposure and development potential makes this property a particularly attractive opportunity.

Travel time
-

Suggested properties for you based on search results

Other interesting objects