











1725 results - All Listings: Canton Ticino

1 / 8
  • Parking space
  • Balcony / Terrace
  • Garage
  • +8
430m²Price on request
Via San Giorgio, 6976 Castagnola

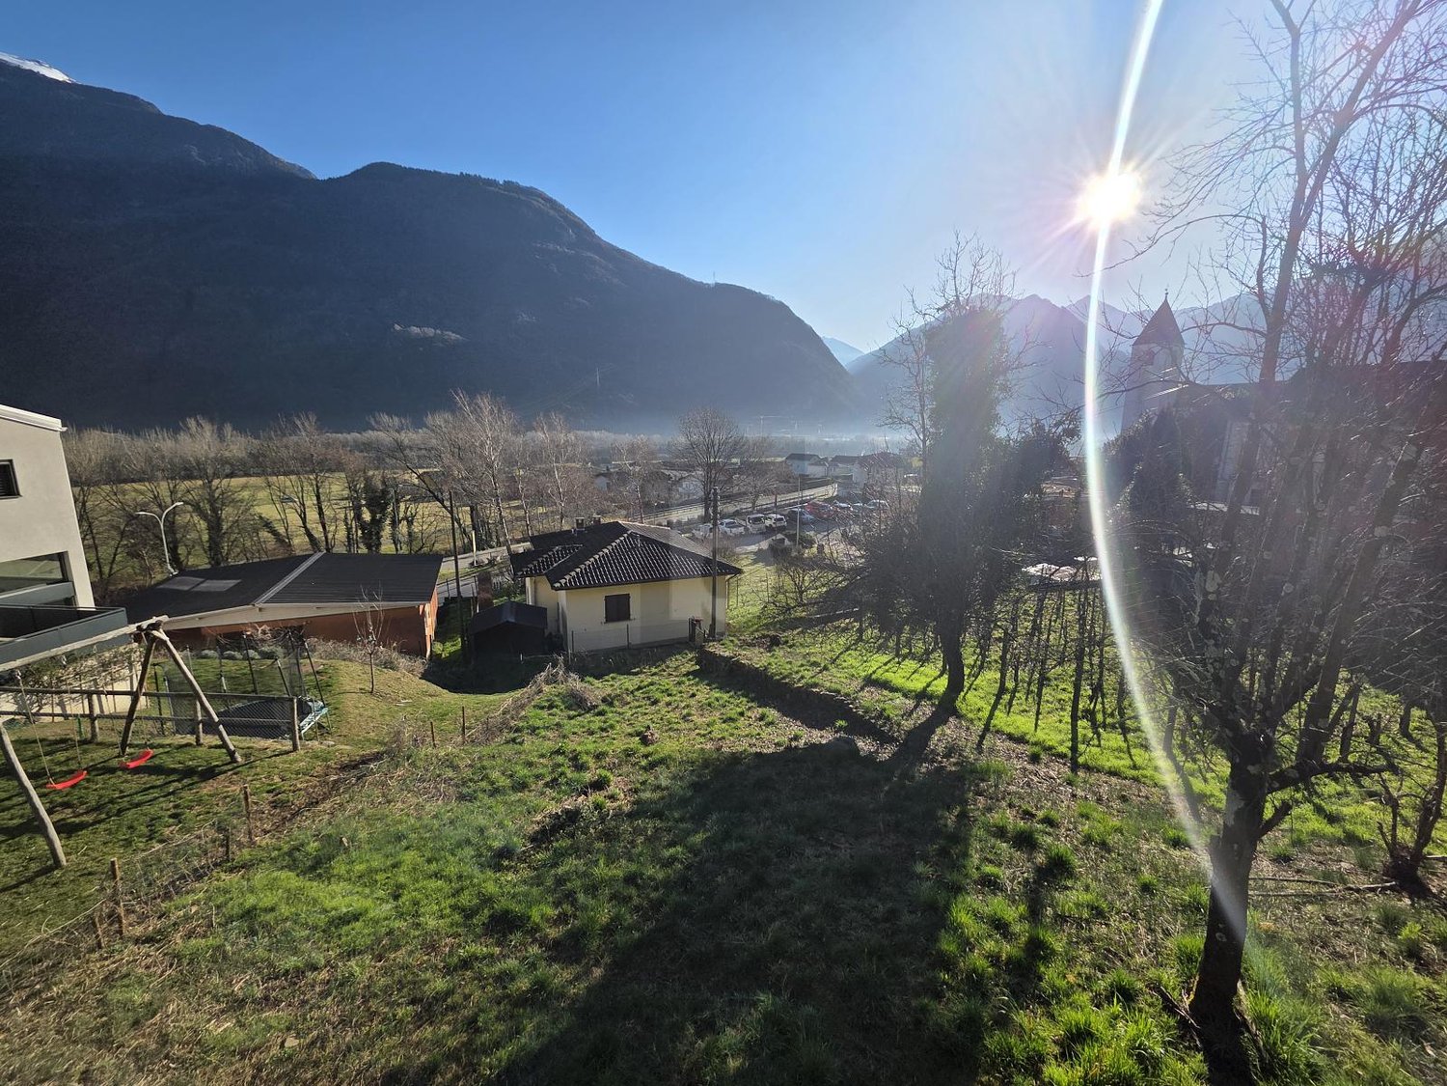
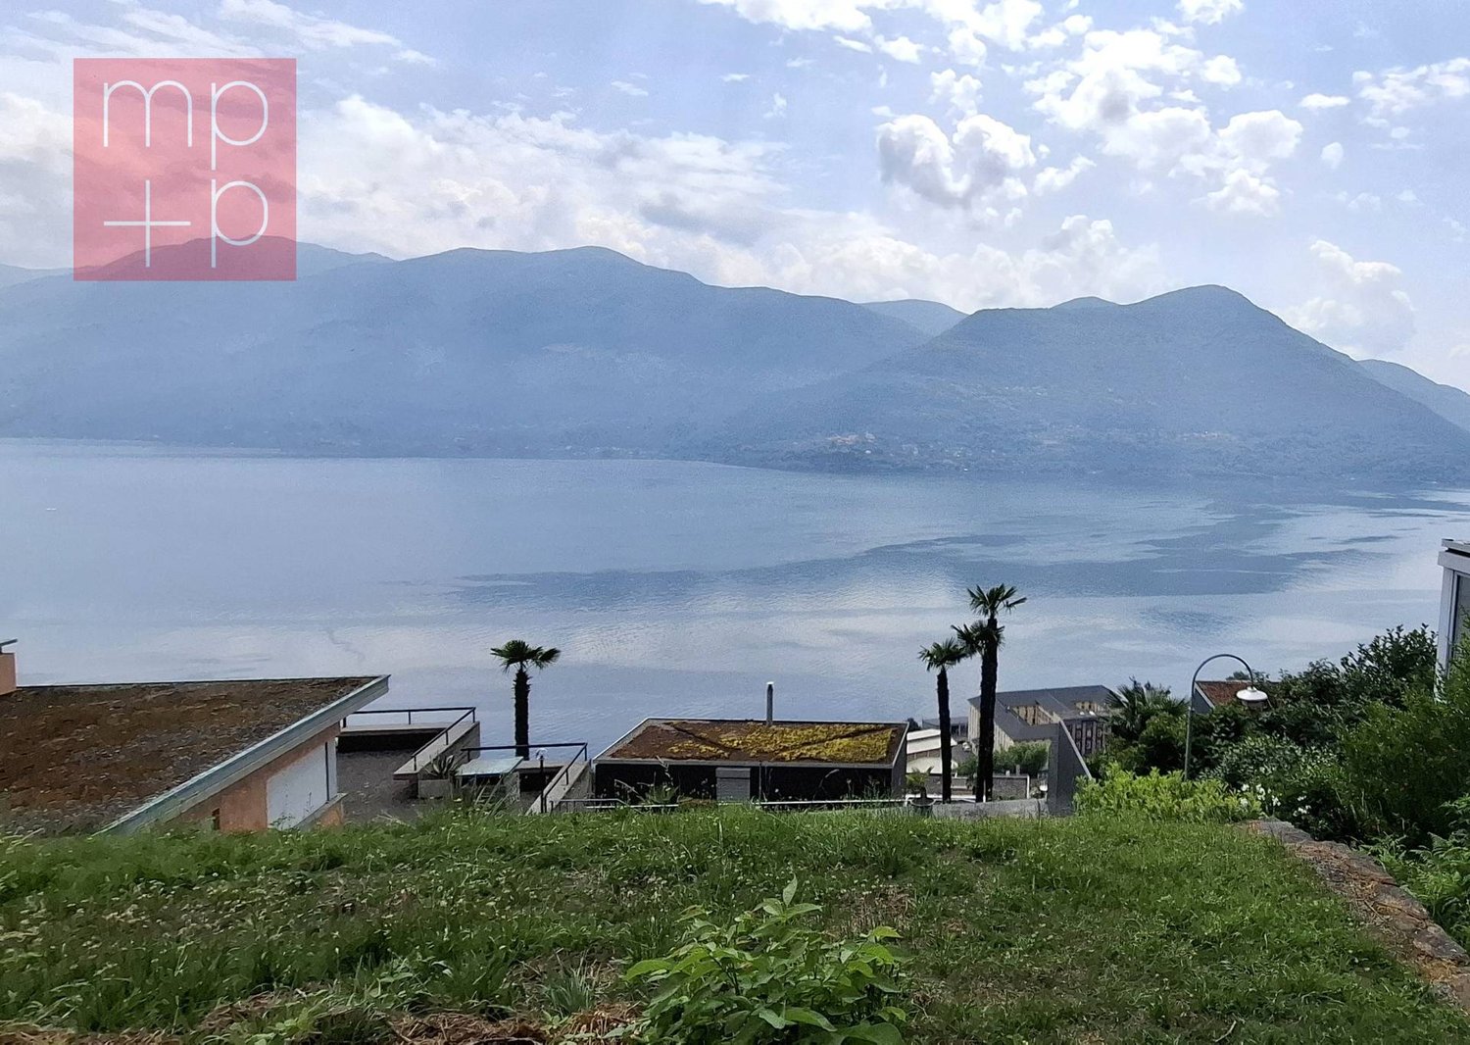
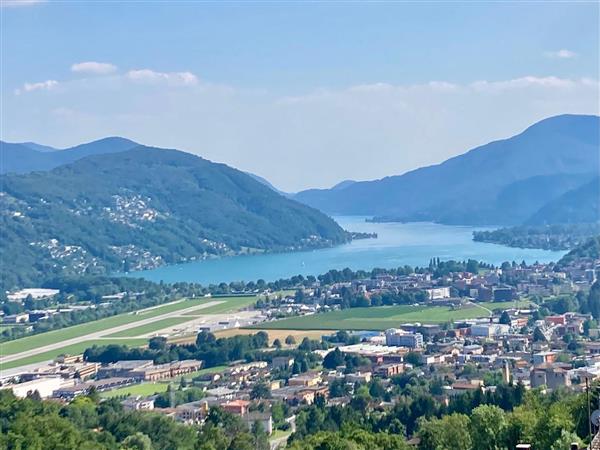
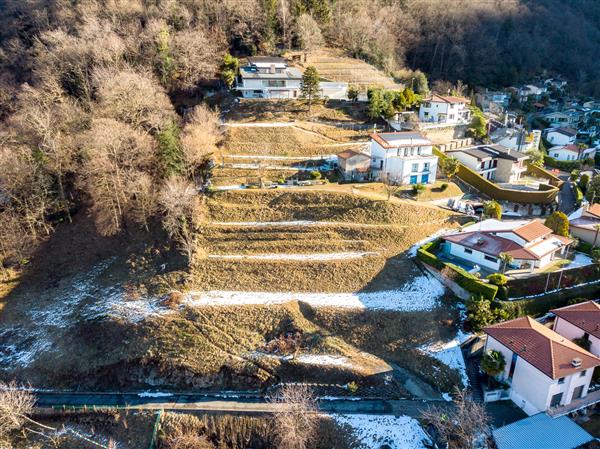
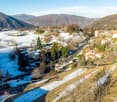
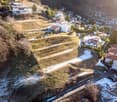
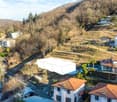
License approved for a fantastic villa with lake view

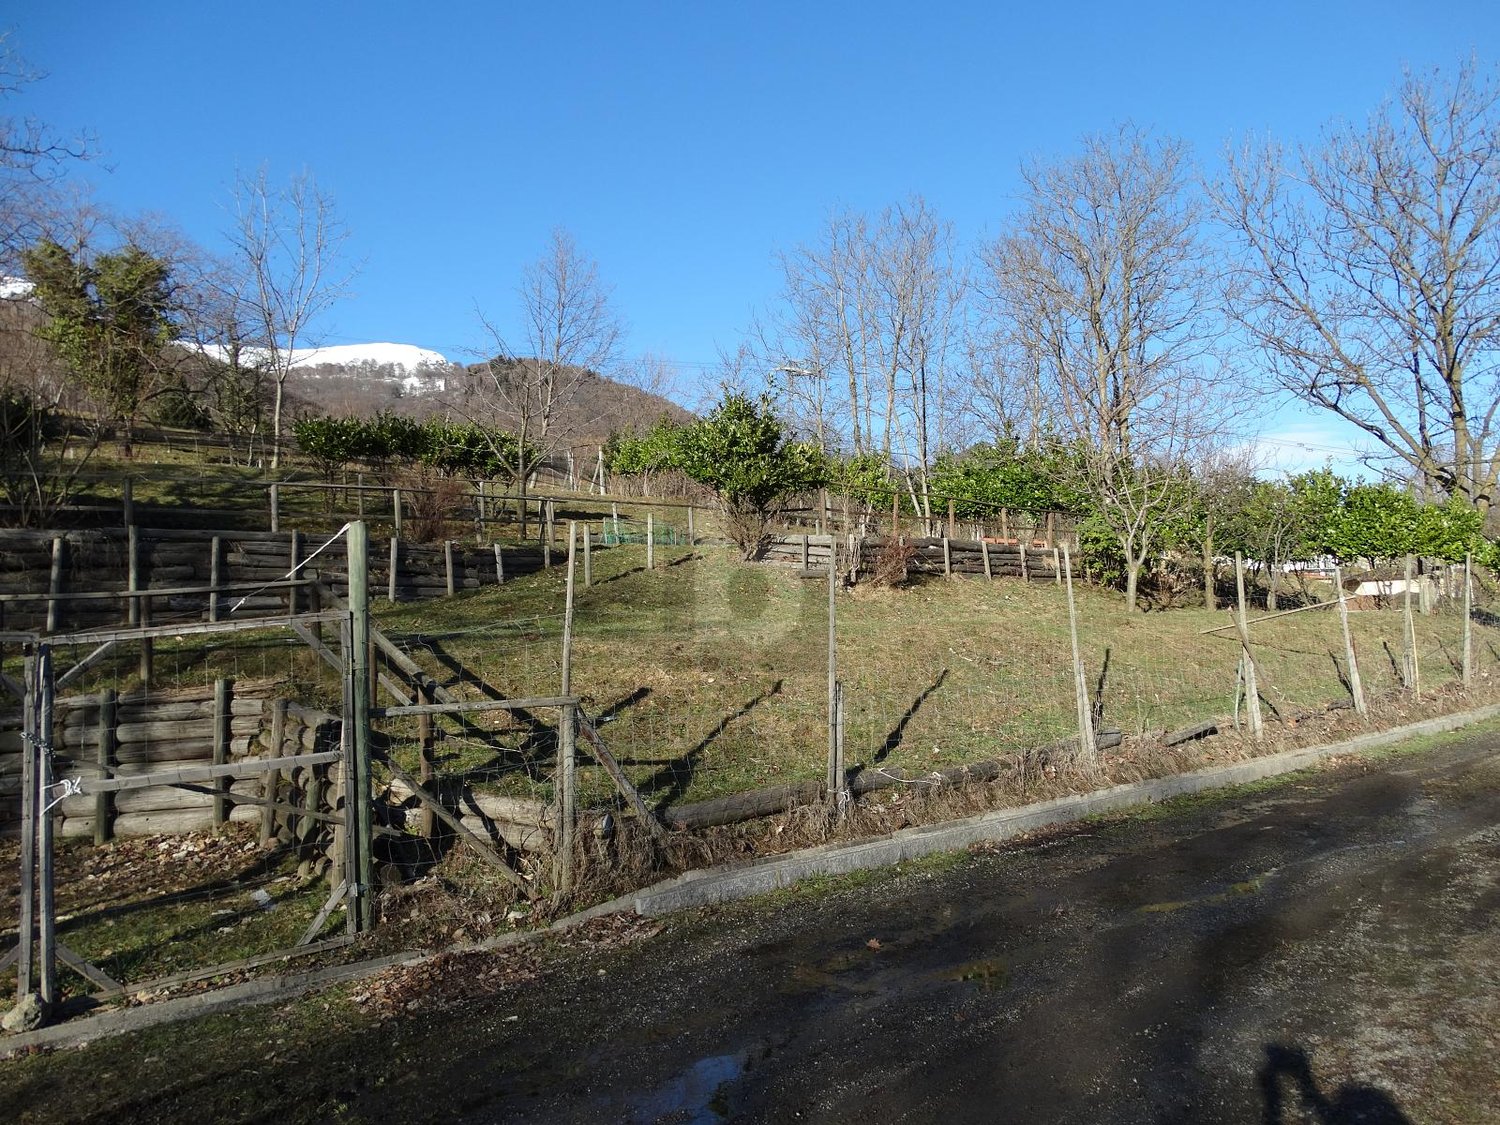
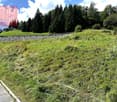
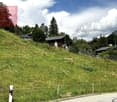
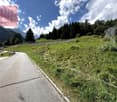
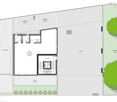
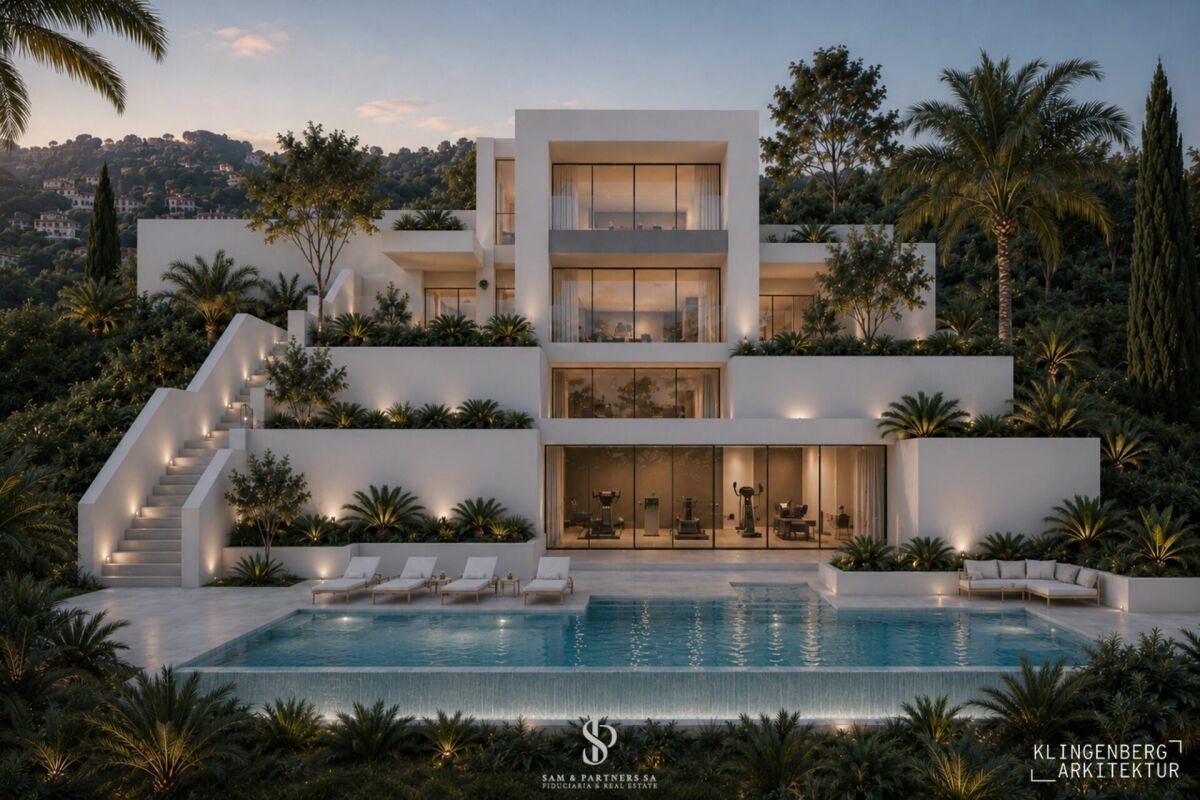
License approved for a fantastic villa with lake view Castagnola - Building land with approved license for exclusive lake view villaIn one of the most sought-after, prestigious, and recently enhanced areas of Castagnola, immersed in a sunny and absolutely quiet context, we propose an exclusive plot of about 790 m² with already approved building permit for the construction of a unique single-family villa of about 430 m².The property enjoys a simply spectacular lake view, difficult to describe and impossible to forget. The privileged position guarantees total privacy and gives unique atmospheres at any time of day: from the morning light that illuminates the landscape, to the warm colors of the sunset, to the suggestive charm of the evening lights that reflect on the lake.The project, developed by an experienced architect, has been studied in every detail to meet the needs of contemporary living, with particular attention to the quality of materials, the functionality of internal and external spaces, and the most current demands of the luxury real estate market.The villa is conceived on three levels and includes:Three spacious bedrooms;Elegant living area with large glass surfaces;Fitness area;Private pool;Pleasant terraced gardens;Four comfortable parking spaces in the respective garages.One of the main advantages of the proposal is the possibility, in its current state, of customizing the distribution of internal spaces according to one's own needs and lifestyle, transforming the project into a truly tailored residence.A rare solution on the market, ideal for those who want to realize an independent high-standing villa, characterized by absolute privacy, unparalleled lake view, and a residential context among the most exclusive in the Lugano area.

  • Parking space
  • Balcony / Terrace
  • Garage
  • +8
Travel time
-
1 / 8
4,380m²CHF 6,000,000.–
6710 Biasca

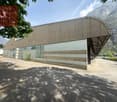
Factory - Biasca

In a strategic position in Biasca, just 2 km from the motorway access and the town center, we offer for sale a mixed construction industrial shed, built with a massive structure and metal carpentry. This combination guarantees solidity, functionality, and high versatility of use.The property is suitable only for a productive industrial activity. Thanks to the wide flexibility, the internal spaces can be personalized and divided according to the specific operational needs.The complex is located on a land with a superficies right of 11,077 sqm, of which about 4,800 sqm of asphalted external spaces and about 440 sqm of green areas.The spaces are distributed as follows: • Ground floor: production and storage areas of about 4,380 sqm; • Ground floor: services, canteen, and accessory rooms of about 240 sqm; • First floor: offices of about 325 sqm; • Caretaker's apartment: about 125 sqm. • Heights: from 6.60 m to 10.50 m. The external area, completely asphalted, has been designed to facilitate access, circulation, and maneuvers, even for heavy vehicles. There are also 14 external parking spaces available.The property benefits from good vehicular accessibility and a discreet proximity to public transport, with a stop located about 600 meters away. The visibility from the motorway is an additional element of interest, particularly for activities that also require a certain representation.The general state of maintenance is good. The property is therefore immediately usable, subject to any adaptation work related to the specific needs of the activity established.

1 / 6
1 roomCHF 14,000.–
6900 Lugano

Modern office/production/industrial building

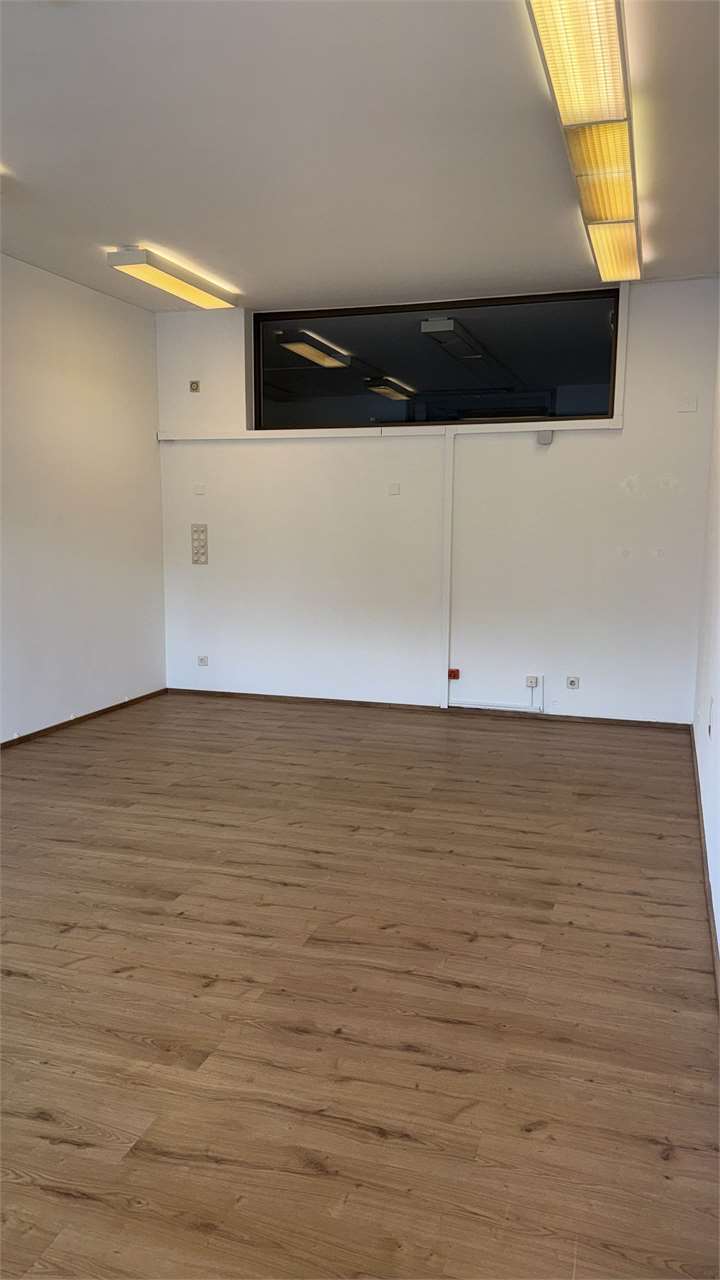
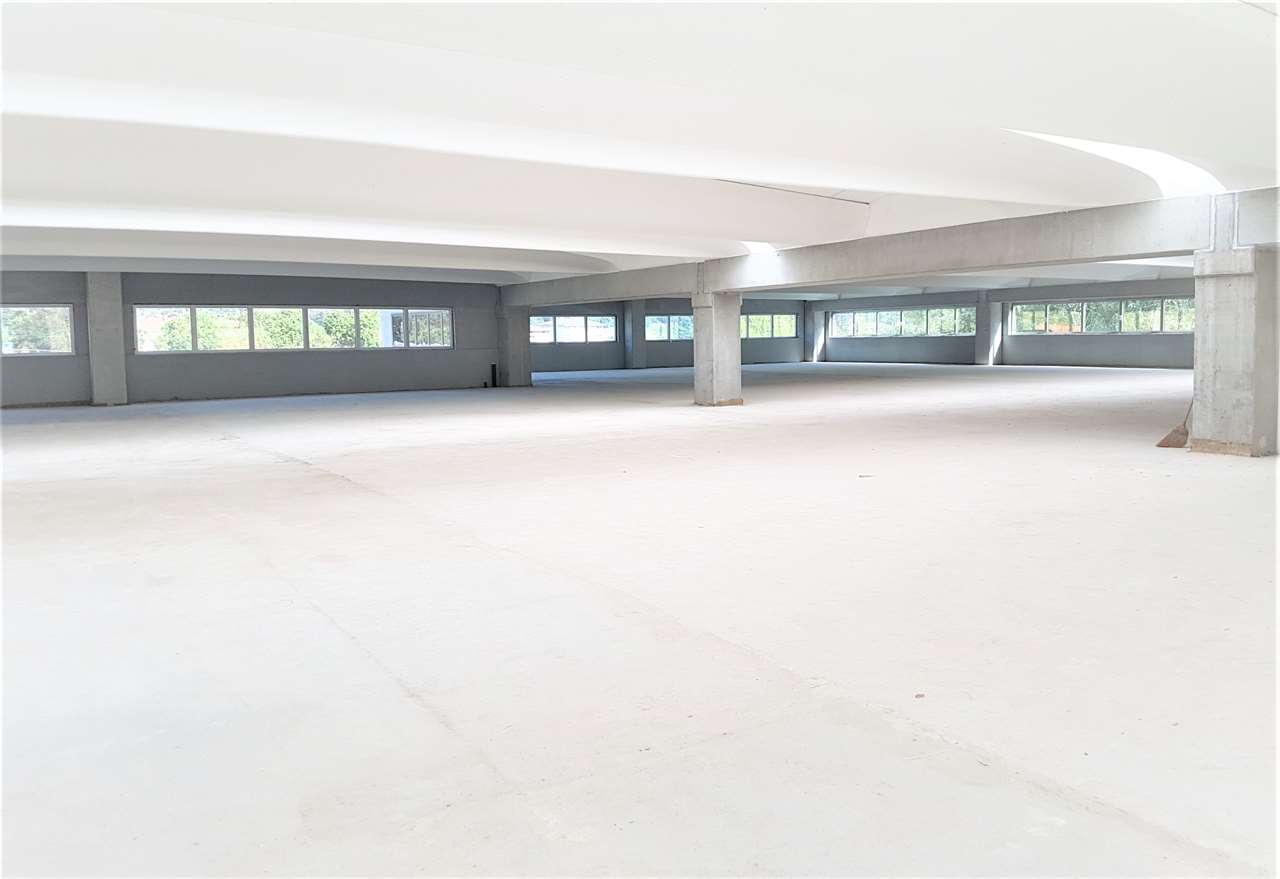
LuganoThe industrial building is located in the industrial area of Lugano Nord, easily accessible by highway and will be completed by the end of September. The spaces can be used as offices, artisanal or industrial production, warehouses and magazines, divisible according to individual needs. The structure is completed in rough construction, except for the common access and underground parking areas, where all finishes have already been executed. The interior spaces will be finished according to needs.The building has the following characteristics:PT 1810 sqm, of which 1110 sqm with 6.70 m height and 700 sqm with 3.20 m height (2.70 m under beam)1P 700 sqm with 3.05 m height (2.56 m under beam)2P 1680 sqm with 2.83 m and 3.30 m height1 caretaker apartment 100 sqm60 parking spaces in the underground parking garageAccess to the building through two stairwells and a lift, one with 2500 kg and the other with 4000 kg, on the side with the double-height space.Access to the double-height spaces through two sectional doors, 3.50 m high, which can be extended to 4.70 m height.The sanitary facilities are located in the access towers, with 2 toilets + 1 disabled toilet, for a total of 6 per floor. Those in the north tower have not yet been realized and will be executed depending on the type of rented spaces. In the PT and II. OG, preparations have been made for additional 4 sanitary facilities per floor, which can be realized in case of demand.Electrical system with 1000 A input, expandable to 3000 A.External video surveillance, access controlAir conditioning, heating, ventilationOne-way sliding track and access around the entire building for trucks and trailers.Lifts with 2500 kg and 4000 kg capacity. Doors with 3.5 m height. Minimum rental period 5 years.The parking spaces in the underground parking garage are rented for 120 CHF each. The prices are exclusive of VAT.The price per sqm is 100 CHF for the normal height and 160 CHF for the double-height space (which can be divided and equipped with a already planned intermediate floor) for rental contracts of 10 years, respectively 130 CHF and 190 CHF for shorter rental contracts. Minimum rental period 5 years.The parking spaces in the underground parking garage are rented for 120 CHF each. The prices are exclusive of VAT.

1 / 1
  • Elevator
1 roomCHF 856,000.–
via Concordia, 6900 Lugano

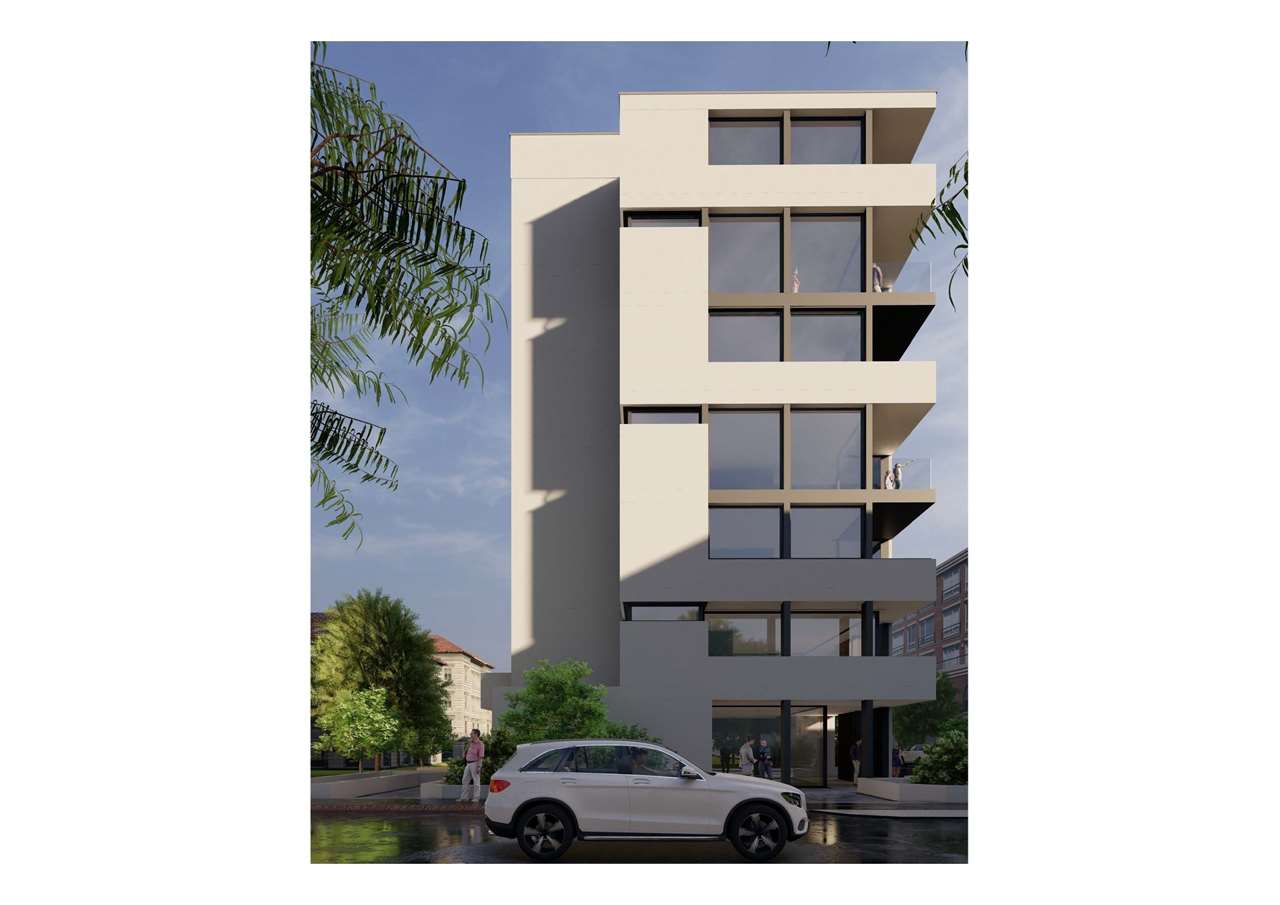
2443_ Cassarate. New commercial space on the ground floor

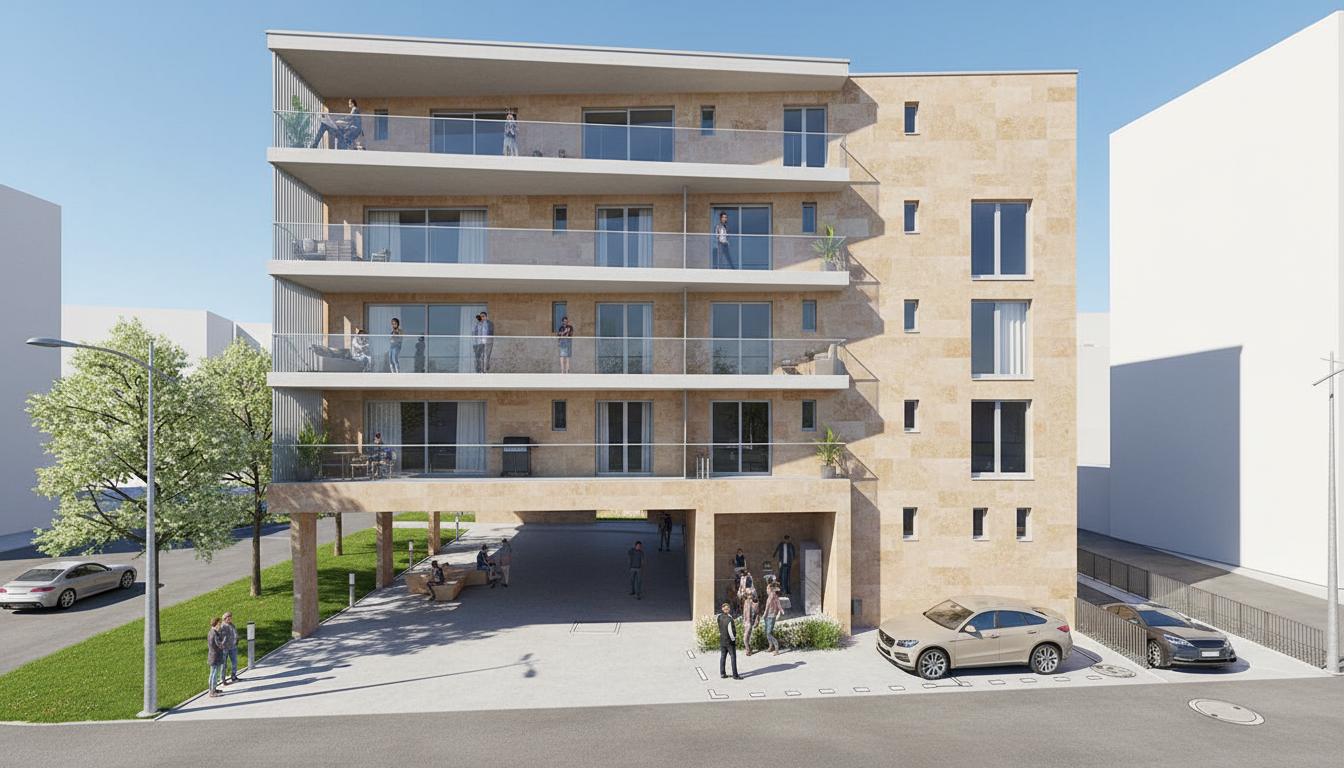
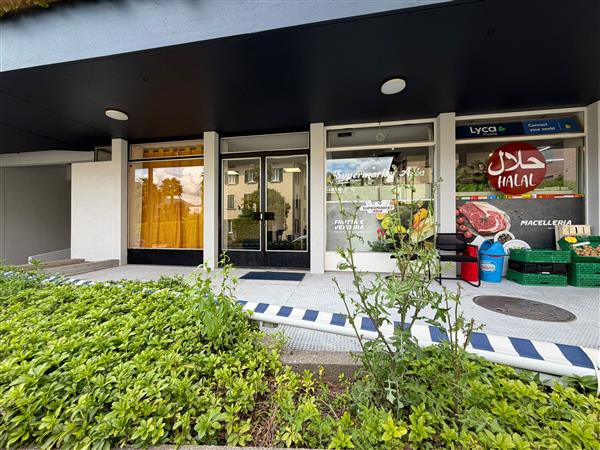
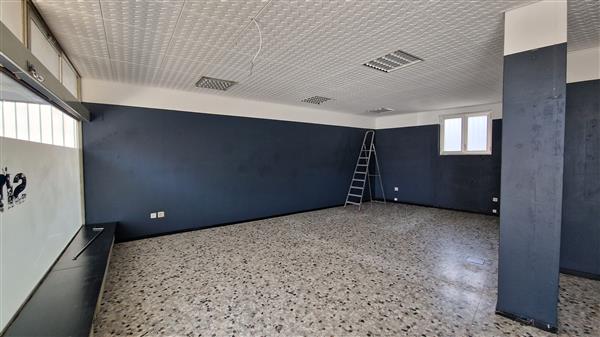
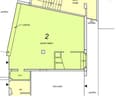
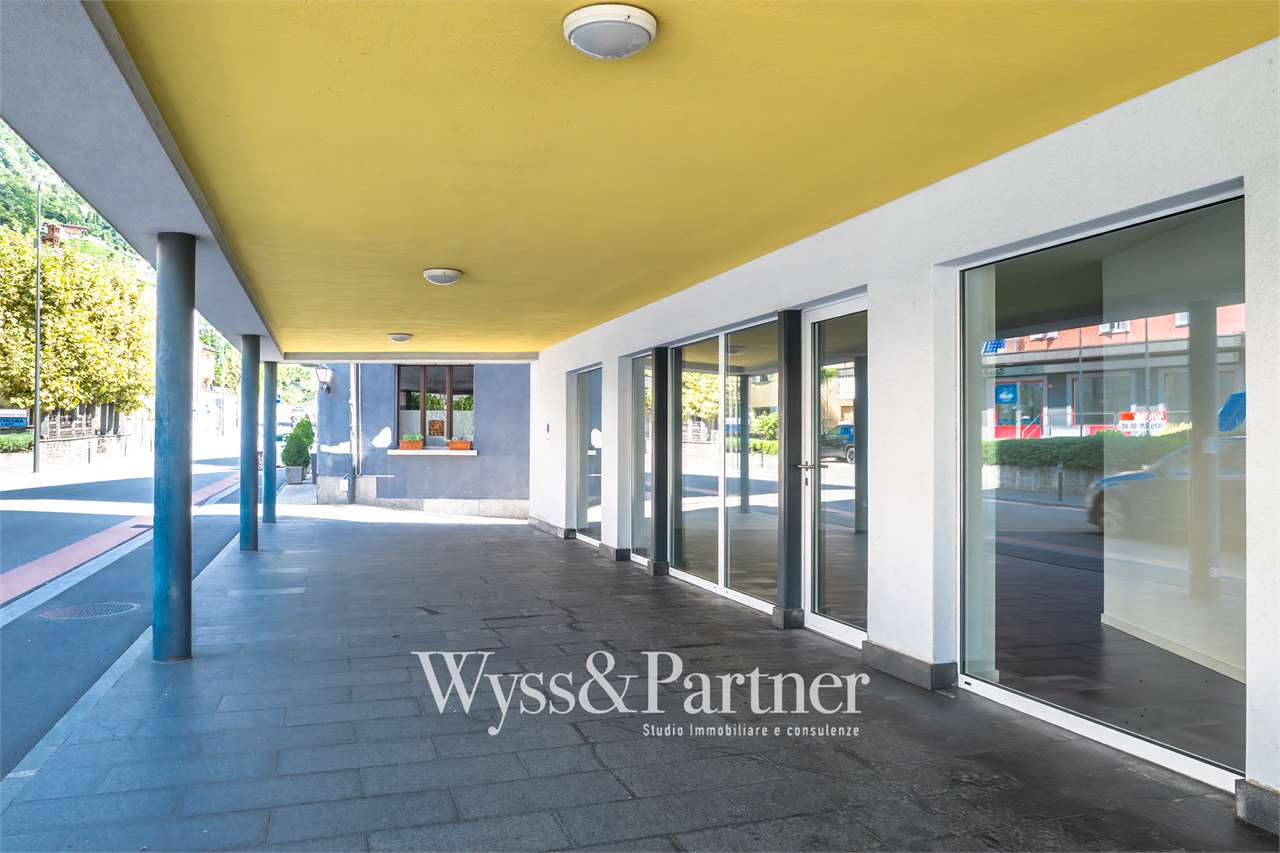
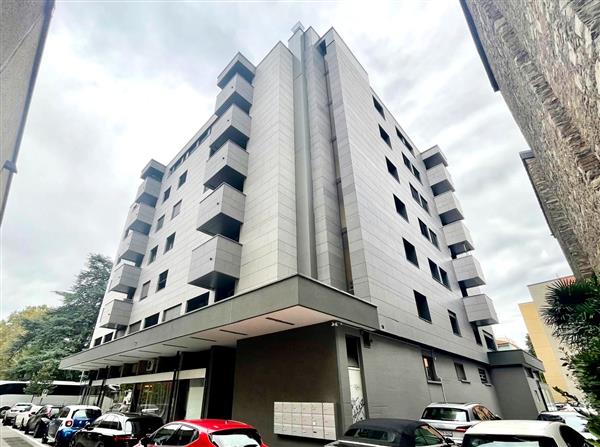
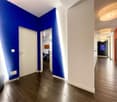
In Cassarate, an attractive and very convenient location due to its proximity to services, infrastructure, and the center of Lugano, a comprehensive renovation of a 1970s building with 7 floors above ground and 2 underground floors with residential and commercial use is underway.The comprehensive renovation - both exterior and interior - includes thermal insulation with 18 cm thick insulation, plastered and painted, roof renovation, replacement of windows and electric blinds, bathrooms, etc.The entire building technology will also be new; heating with air-water heat pump and underfloor heating; ducted air conditioning, electrical system with RaSi certification, elevator, video intercom, etc.A detailed description of all the work is available upon request.The handover of the respective units is scheduled for February 2025. COMMERCIAL SPACE ON THE GROUND FLOOR.In addition to the common entrance of the building with the corresponding staircase and elevator, the ground floor is reserved for the only commercial space available, which, including the services and the two storage rooms, develops a gross floor area of 102 m², plus a large outdoor area consisting of a portico of additional 35 m² and an outdoor area of over 23 m², both belonging to the commercial space.Large windows along the two sides overlooking the portico make the interior of the commercial space, currently proposed in open space, particularly bright.The external arrangement, paved with concrete blocks, will be completed by flower boxes with low-maintenance ornamental plants.New and high-quality finishes.Price: CHF 856,000.-Parking spaces in the underground garage: CHF 80,000.- eachParking spaces in the underground garage (small): CHF 50,000.- eachOutdoor parking spaces: CHF 40,000.-

  • Elevator

Suggested properties for you based on search results

Other interesting objects