773 results - All Listings: Canton St. Gallen

1 / 9
796m²CHF 140.– / m²
Zeughausstrasse 10, 8887 Mels

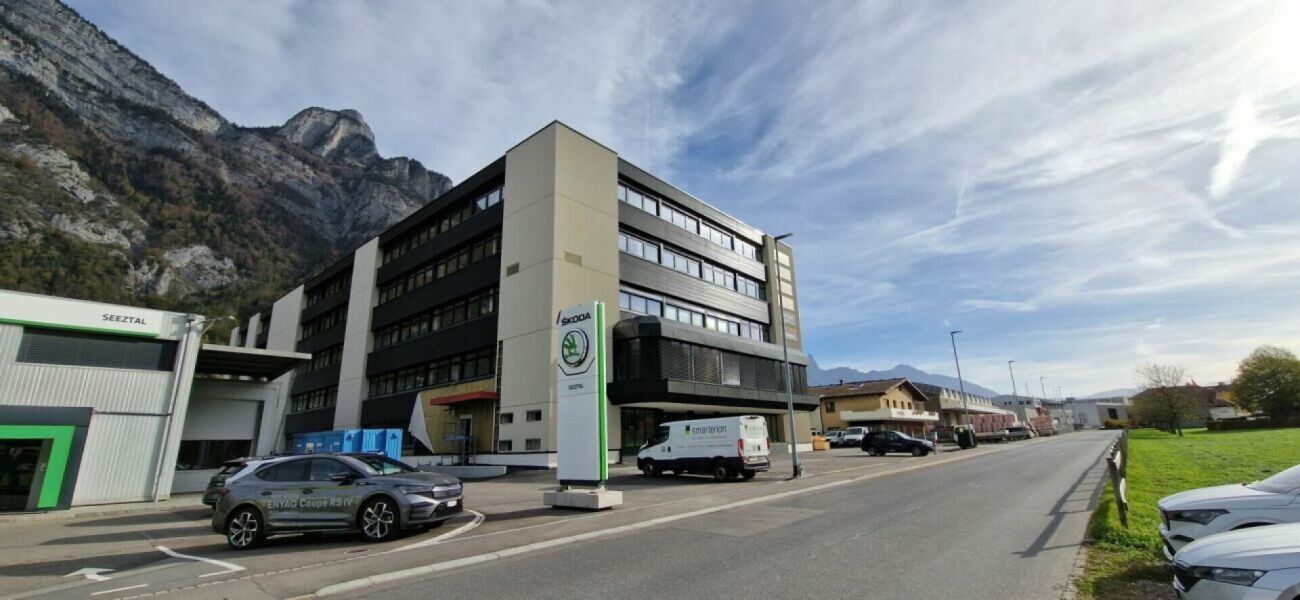
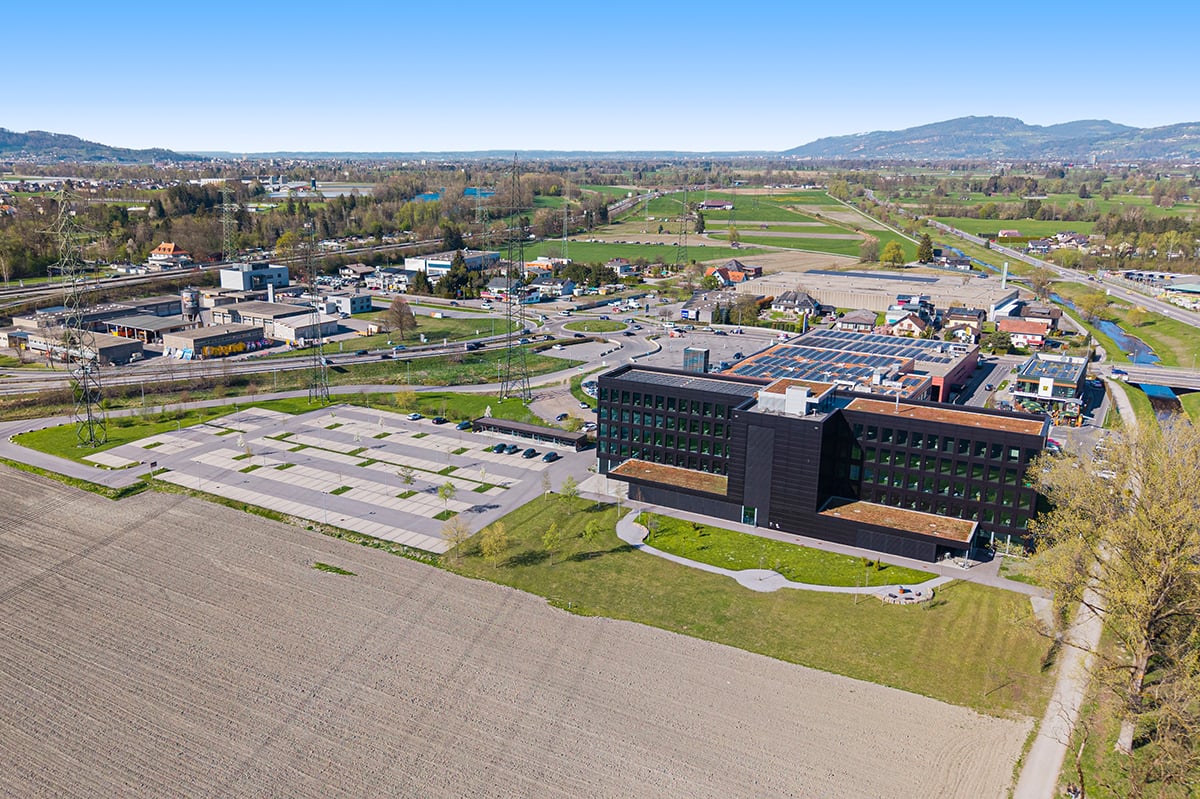
Industrial Park Plonserfeld - attractive commercial/industrial spaces

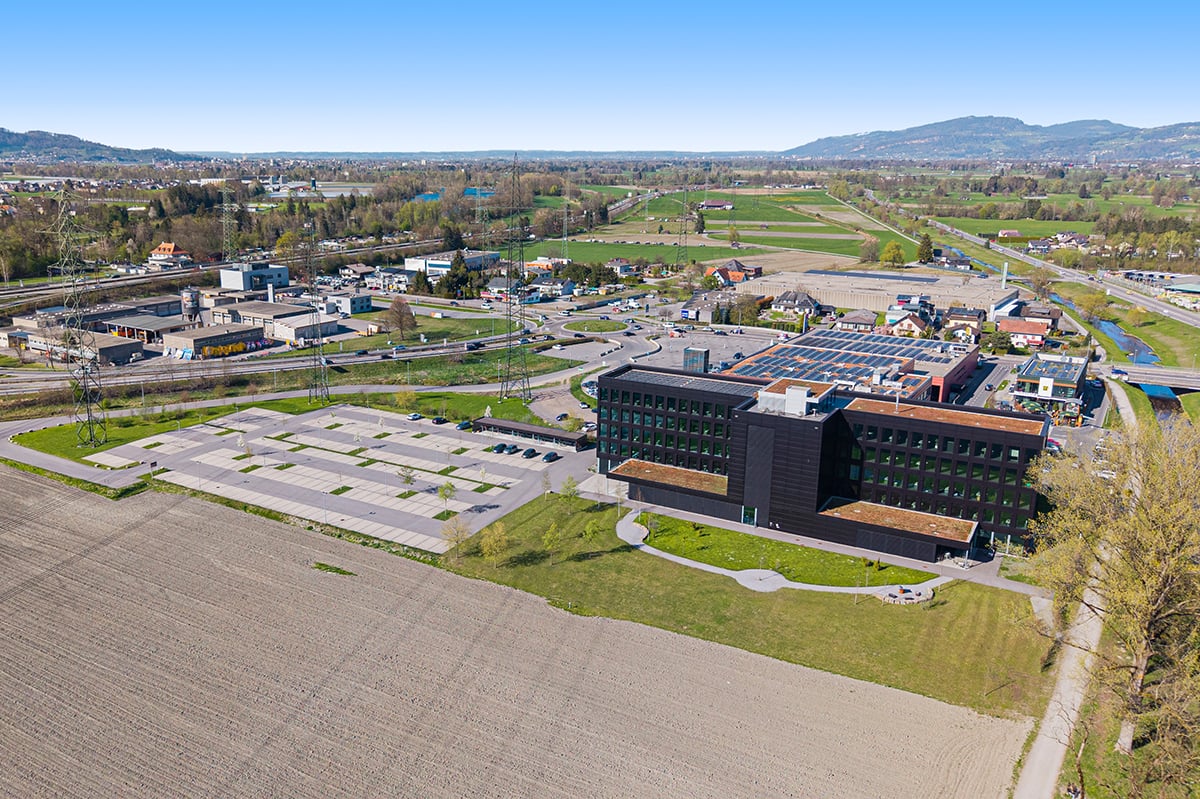
Top location for industrial and commercial areas Looking for a new location for your company? We have exactly what you're looking for!At Zeughausstrasse 10 in 8889 Plons, we rent attractive commercial and industrial spaces on the 3rd floor from 200 m² to 796 m². The area offers versatile, individual usage possibilities thanks to the spacious floor plan and can be flexibly adapted to different business concepts.The Plonserfeld Industrial Park is located in an excellent location in the industrial area of Mels SG. The Sargans motorway junction is only about 5 minutes' drive away and offers quick connections to the cities of Zurich, St. Gallen, and Chur - all within an hour's drive. This location convinces with optimal accessibility both by public transport and by car and offers the best conditions for customers and employees. High visibility is guaranteed.Ground floor? Not necessarily!Thanks to a spacious freight elevator, direct delivery of the rental spaces on the upper floors is possible without any problems.Vehicle elevator with a payload of up to 5 tons (3 m x 6 m)Suitable for cars, vans, and forkliftsTwo passenger elevators (capacity 13 and 9 people)Freight elevator with a payload of up to 2.5 tons (1.6 m x 3 m)Highlights of the areas: • Truck delivery directly to the building • Freight and passenger elevators available • Central ventilation system • Sanitary facilities and lockers • Air conditioning in the new building can be realized on request • Supply with electricity, water/wastewater, and compressed air to the rental areas • Individual area possible: from 200 m² to 796 m² Note • The areas are suitable exclusively for commercial uses with workplaces (e.g., office, production, service). • Use as a pure warehouse is not intended. • Minimum rental area is 200 m² • Minimum rental period 5 years • The property is subject to value-added tax (VAT option).All stated rents as well as ancillary costs are plus the statutory value-added tax of currently 8.1%. ParkingUnderground parking spaces are included in the rent. The number depends on the size of the rental area.Contact us today - we look forward to your inquiry.ACV WILLI ...because trust counts!

Travel time
-
1 / 30
480m²Price on request
9444 Diepoldsau

Border-area office space in a modern new building

Attractive business park combines a modern working environment, excellent infrastructure, and an ideal location – perfect for efficient, comfortable corporate management.The spacious and bright office spaces are located in a technically advanced property in Hohenems.The following object variants are available: • 1 large office tract with 450 m² (approx. 50 workplaces) • 1 large office tract with 480 m² (approx. 50 workplaces) • Each large office has 2 single or meeting rooms (approx. 25 m²) • On the floor, you will find a stylish general area with a tea kitchen and break room, as well as sufficient sanitary facilities • A separate, lockable entrance area provides additional privacy Alternatively, it is possible to rent the entire floor with approx. 1,220 m² of office and general space.As an additional convenience, a rooftop terrace for after-work events, the reception area for customer greetings, and spacious meeting and event rooms for meetings and events on the ground floor are available by arrangement. Availability & Rental Conditions • Available by arrangement • Rent on request LocationThe commercial property is centrally located in the Vorarlberg Rhine Valley and has an excellent location. The industrial area has a direct motorway connection to the A14 and is close to Switzerland and Liechtenstein. This location in the city of Hohenems is ideal for companies with regional and international orientations.Are you interested in an object?You can arrange your personal viewing appointment today!You can reach me at: T +43 5574 6706-1930, M +43 664 8476161 E a.supanz@meusburger.com or via our contact form.I look forward to getting to know you.Angelika Supanz

1 / 31
1,220m²Price on request
9444 Diepoldsau

Border-area office space in a modern new building

Attractive business park combines a modern working environment with excellent infrastructure and an ideal location – perfect for efficient, comfortable corporate management.The spacious and bright office spaces are located in a technically advanced property in Hohenems.The following object variants are available: • 1 large office tract with 450 m² (approx. 50 workplaces) • 1 large office tract with 480 m² (approx. 50 workplaces) • Each large office has 2 single or meeting rooms (approx. 25 m²) • On the floor, you will find a stylish general area with a tea kitchen and break room, as well as sufficient sanitary facilities • A separate, lockable entrance area provides additional privacy Alternatively, it is possible to rent the entire floor with approx. 1,220 m² of office and general space.As an additional convenience, a rooftop terrace for after-work events, the reception area for customer greetings, and spacious meeting and event rooms for meetings and events on the ground floor are available by arrangement. Availability & Rental Conditions • Available by arrangement • Rent on request LocationThe commercial property is centrally located in the Vorarlberg Rhine Valley and has an excellent location. The industrial area has a direct motorway connection to the A14 and is close to Switzerland and Liechtenstein. This location in the city of Hohenems is ideal for companies with regional and international orientations.Are you interested in an object?You can arrange your personal viewing appointment today!You can reach me at: T +43 5574 6706-1930, M +43 664 8476161 E a.supanz@meusburger.com or via our contact form.I look forward to getting to know you.Angelika Supanz

1 / 9
Price on request
Lagerstrasse 4, 9200 Gossau SG

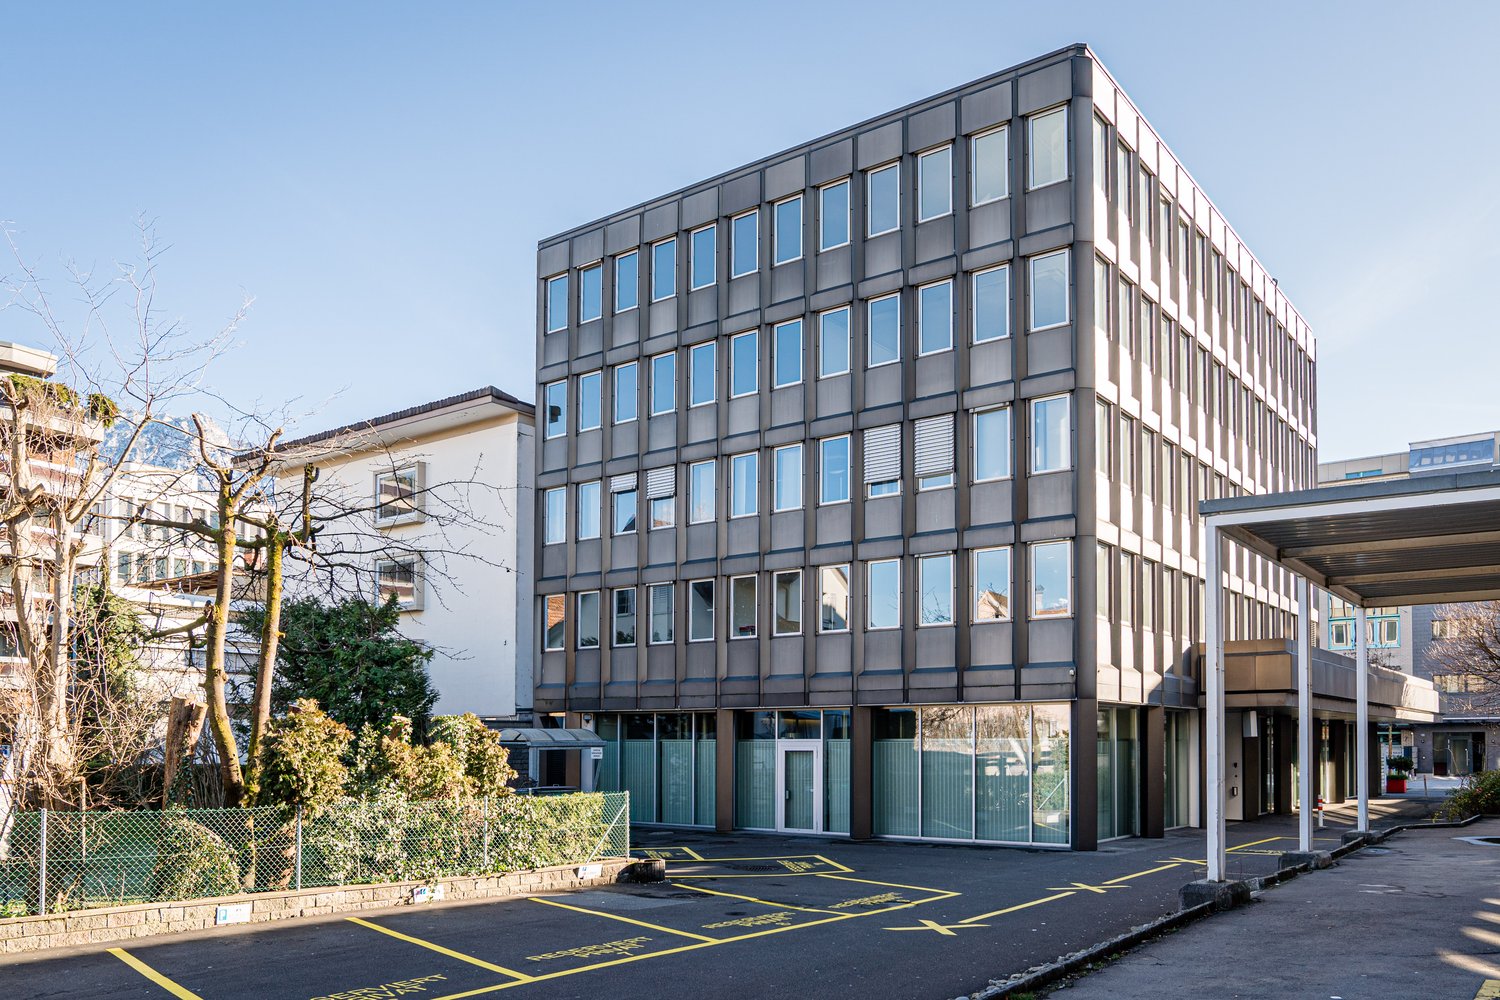
157.20 m² office space in the Businesspark looking for a new tenant

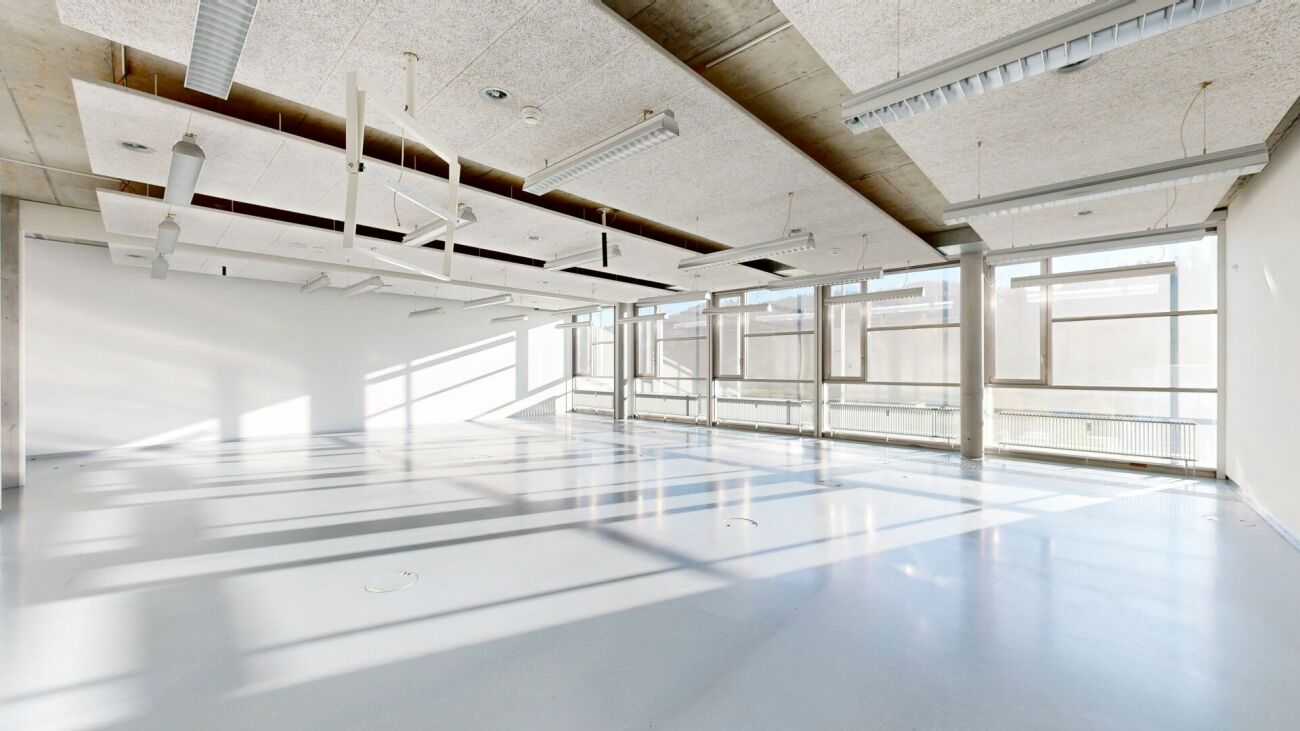
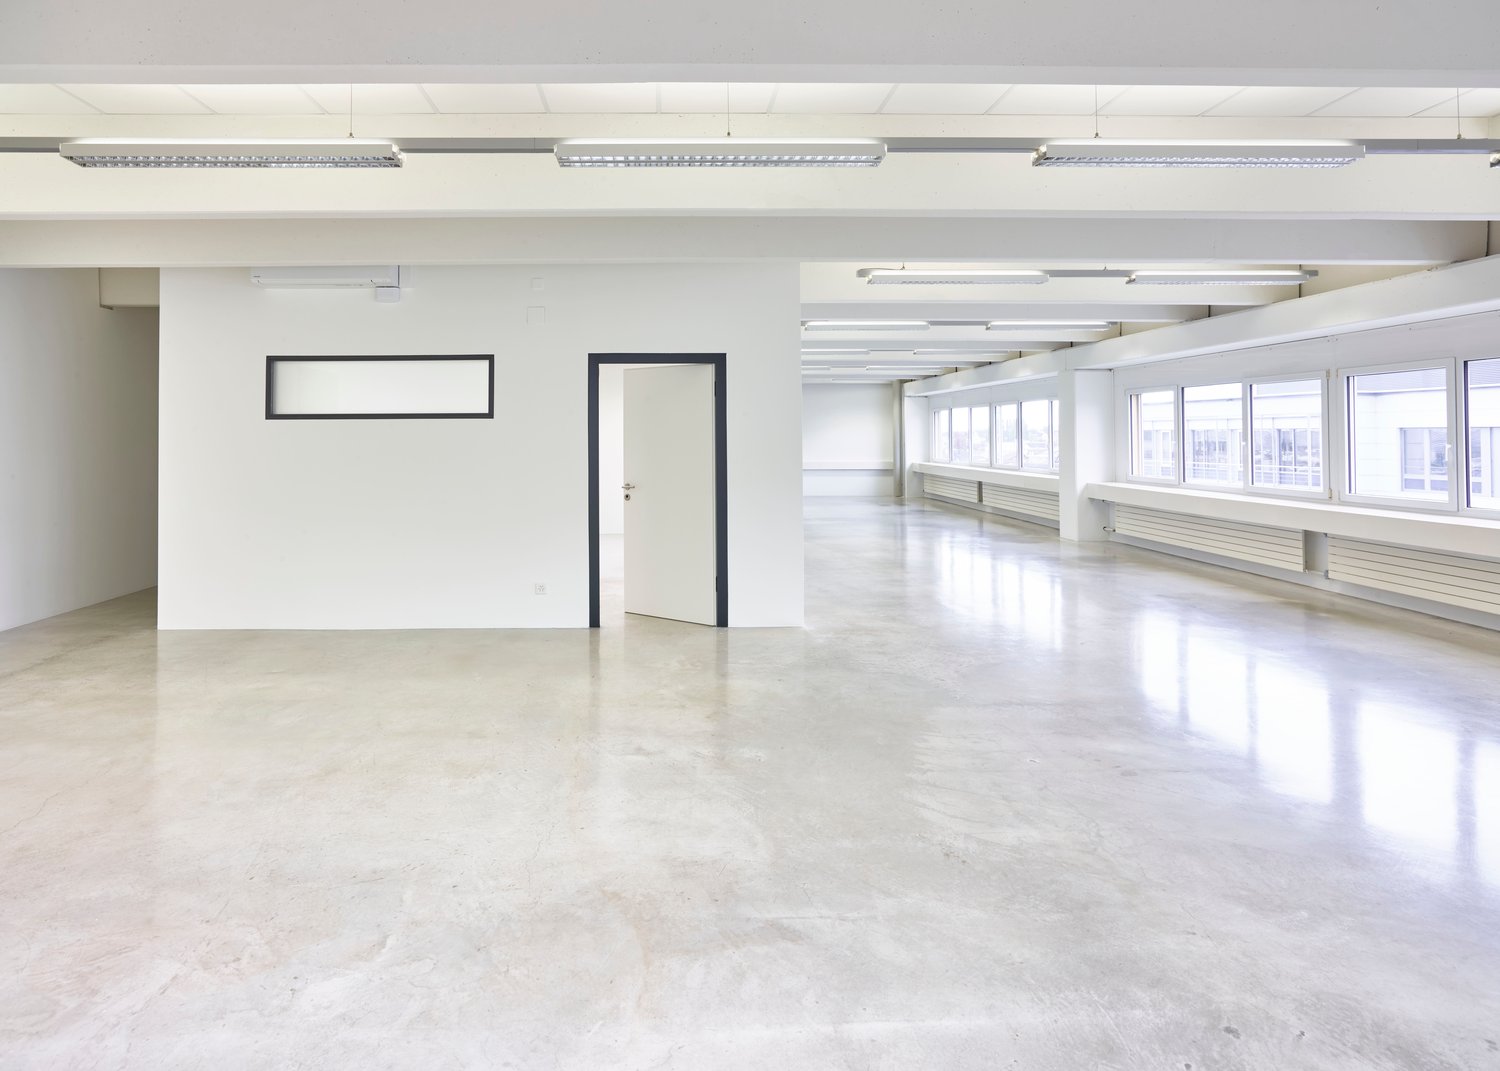
The Businesspark Gossau offers the ideal location for small and large companies. The representative, well-visible building allows you to have a company headquarters in a modern and first-class working environment and impresses with its excellent location, its flexibly divisible spaces, and its excellent tenant mix. The location and building concept allow for a variety of uses. Whether office spaces, training rooms, commercial uses, studios, or practice rooms - we can provide you with the optimal rooms for your company at attractive conditions. The attractive main entrance allows your company to make a winning appearance from the moment you enter the building, which is also reflected in the rooms to be rented. The high ceilings, the sound sails, and the ceiling lighting make the spaces particularly attractive. Additionally, pre-installed cable channels are already available in the double floor. The large window fronts flood the rooms with plenty of light and ensure a pleasant room climate. Depending on the needs, the spaces can be divided into smaller and larger units. On each floor, there are several communal toilet facilities and four passenger elevators that lead directly to the underground garage. To facilitate deliveries, a freight elevator is available. Also, on the 2nd and 3rd upper floors, there is a meeting room "Säntis and Kronberg" each. These can be reserved free of charge via the Businesspark's homepage. The keys are available for collection at the IBSG AG office on the 3rd floor. On the ground floor, there is the restaurant "Lager4", which spoils you with various delicious menus from Monday to Friday from 06:00 to 14:00. Whether banquets, seminars, or other events, the team of the restaurant "Lager4" realizes the desired occasion to your complete satisfaction. Within the Businesspark Gossau, we also offer archives and storage spaces in flexible sizes on the 1st and 2nd basement floors. Additionally, there are sufficient underground parking spaces and visitor parking spaces available. Also worth mentioning is the private industrial rail connection to the SBB rail network, which provides users with a significant ecological and economic advantage. The material supply and removal by rail could hardly be easier. Don't hesitate to contact us. We will be happy to advise you personally on the possibilities and advantages of the spaces in the Businesspark Gossau. From the first conversation to the handover of the keys, you can expect professional support from a single source.
Travel time
-
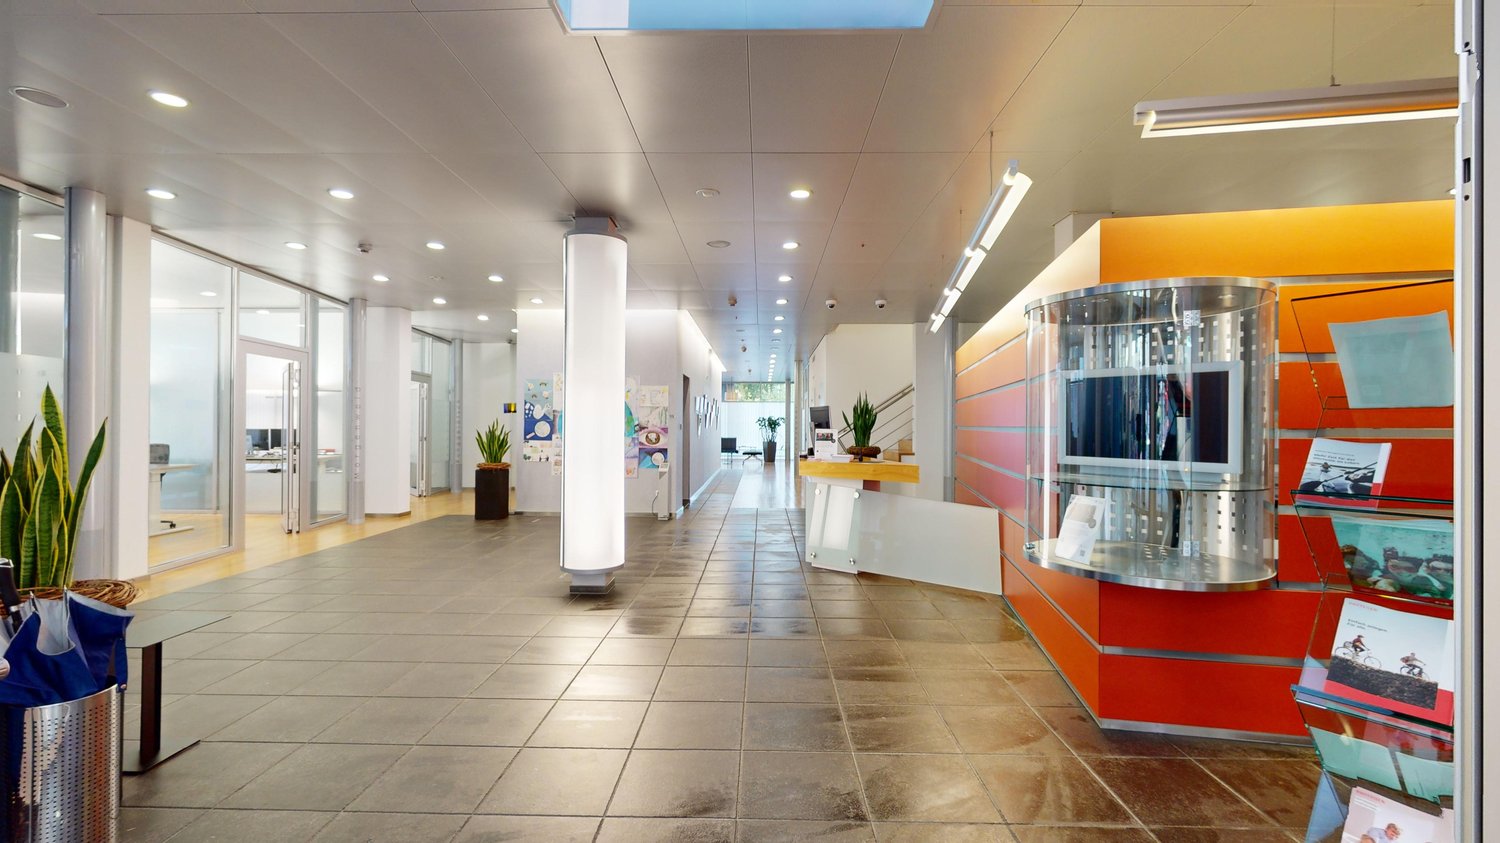
  • spacious lobby, light grey floor tiles, tall glass walls, white and orange walls, metal column, plants
  • modern office with white ceiling, white walls, tiled floor, gray ceiling lights, glass and orange reception counter, wooden staircase, wooden floor, potted plants
  • open room, glass walls, waiting area, central column, two potted plants, modern design
  • Minimalist office room with white desk and computer monitors, adjustable chairs, office storage units, large glass windows with sun shades, wooden floor, plants on top of cabinets
  • modern office room with glass walls, wooden floor, desks with monitors, office chairs
  • Wooden stairs, entrance door, hallway, open room with plant, tiles on the floor
  • Spacious room with modern design, wooden floor, glass walls, large windows, white ceilings, glass tables, black couches, plants, trash bin, and cabinets.
  • modern office room with wood floors, glass walls, cabinets, and a desk
  • bright lobby, large entryway, double doors, blue wall, automatic sliding doors, carpeted floor, glass walls, white tile flooring, overhead lighting, ATM
  • Office room with desks, computer monitors, chairs, cabinets with files, blinds, carpeted floor, and a window sill with a plant
  • Empty conference room with white desks, chairs, glass windows, projector.
  • modern office layout with desks, chairs, computers, and a few storage units
1 / 15
957m²Price on request
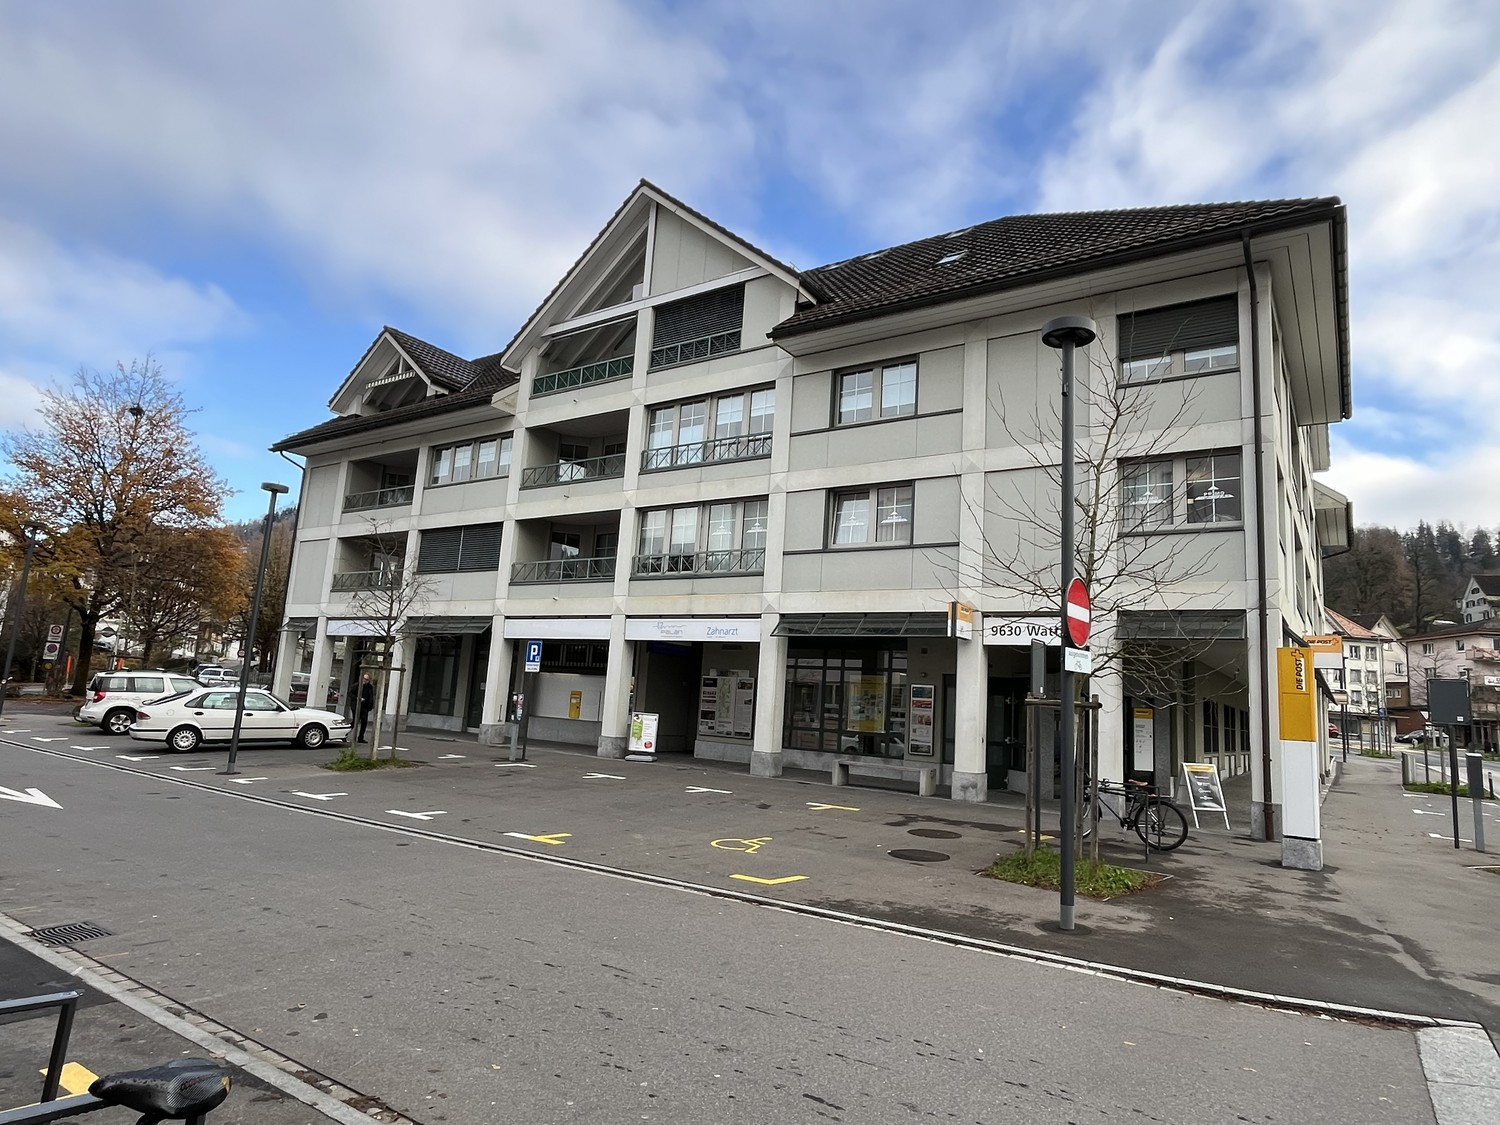
Bahnhofstrasse 12, 9470 Buchs

Representative office and commercial space in a central location in Buchs – flexible usage

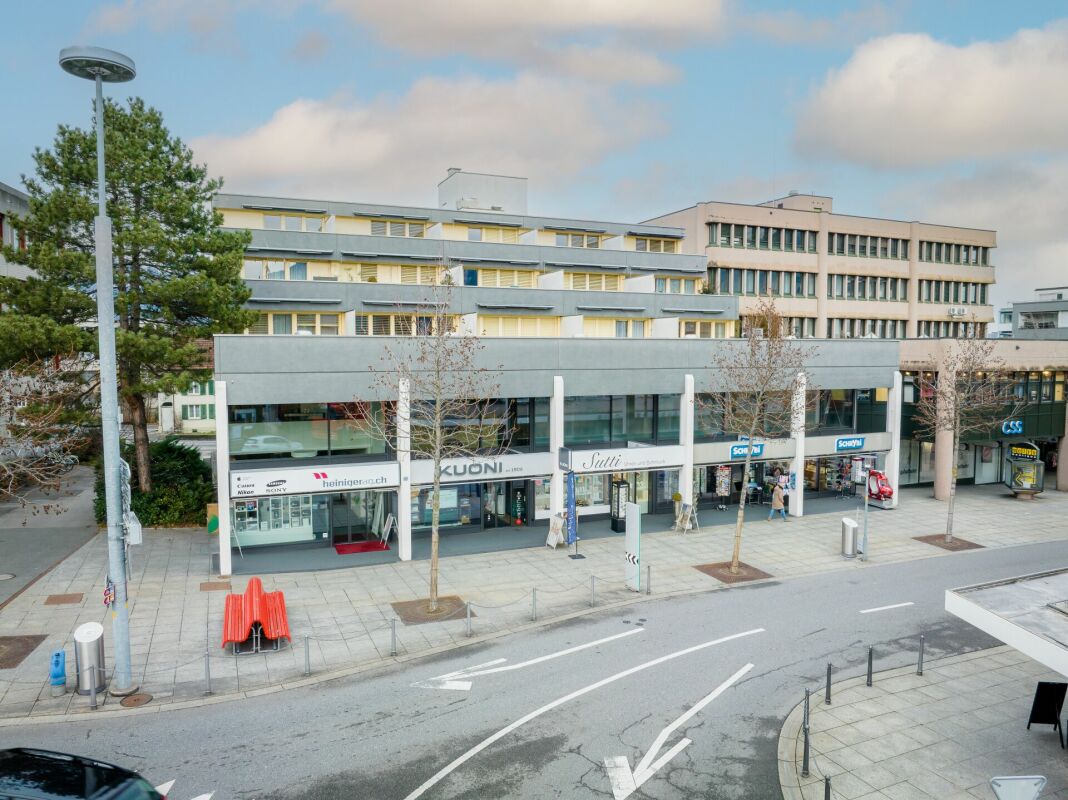
Located in a prime location on Bahnhofstrasse 12 in Buchs (SG), spacious office and commercial space is available for rent. The property is situated in the center, just a few steps from the train station, and benefits from a high volume of pedestrian and vehicle traffic.The total area covers around 957 m² (basement 228 m², ground floor 427 m², 1st floor 302 m²) and impresses with modern architecture and a well-thought-out room layout with a reception area, spacious offices and meeting rooms, a vault, and a break room with a kitchen. Additional basement rooms provide practical storage options.The spaces can be adapted flexibly to your needs – partial rental (only ground floor or only upper floor) is also possible. Thanks to two entrances (customer and employee entrance), elevator systems, and sufficient parking spaces, the property is ideal for banks, service companies, or modern office businesses.Highlights: • Central location directly on Bahnhofstrasse with top visibility • Flexible spaces: ground floor, upper floor, and basement can be rented individually or in combination • Modern room structure with diverse usage possibilities • Good accessibility by public transport and car, parking spaces available • Availability: by arrangement Interested? Contact us for more information or a viewing – we look forward to presenting these versatile spaces to you in person.

Travel time
-

Suggested properties for you based on search results

Other interesting objects