773 results - All Listings: Canton St. Gallen

1 / 6
172m²CHF 2,720.–
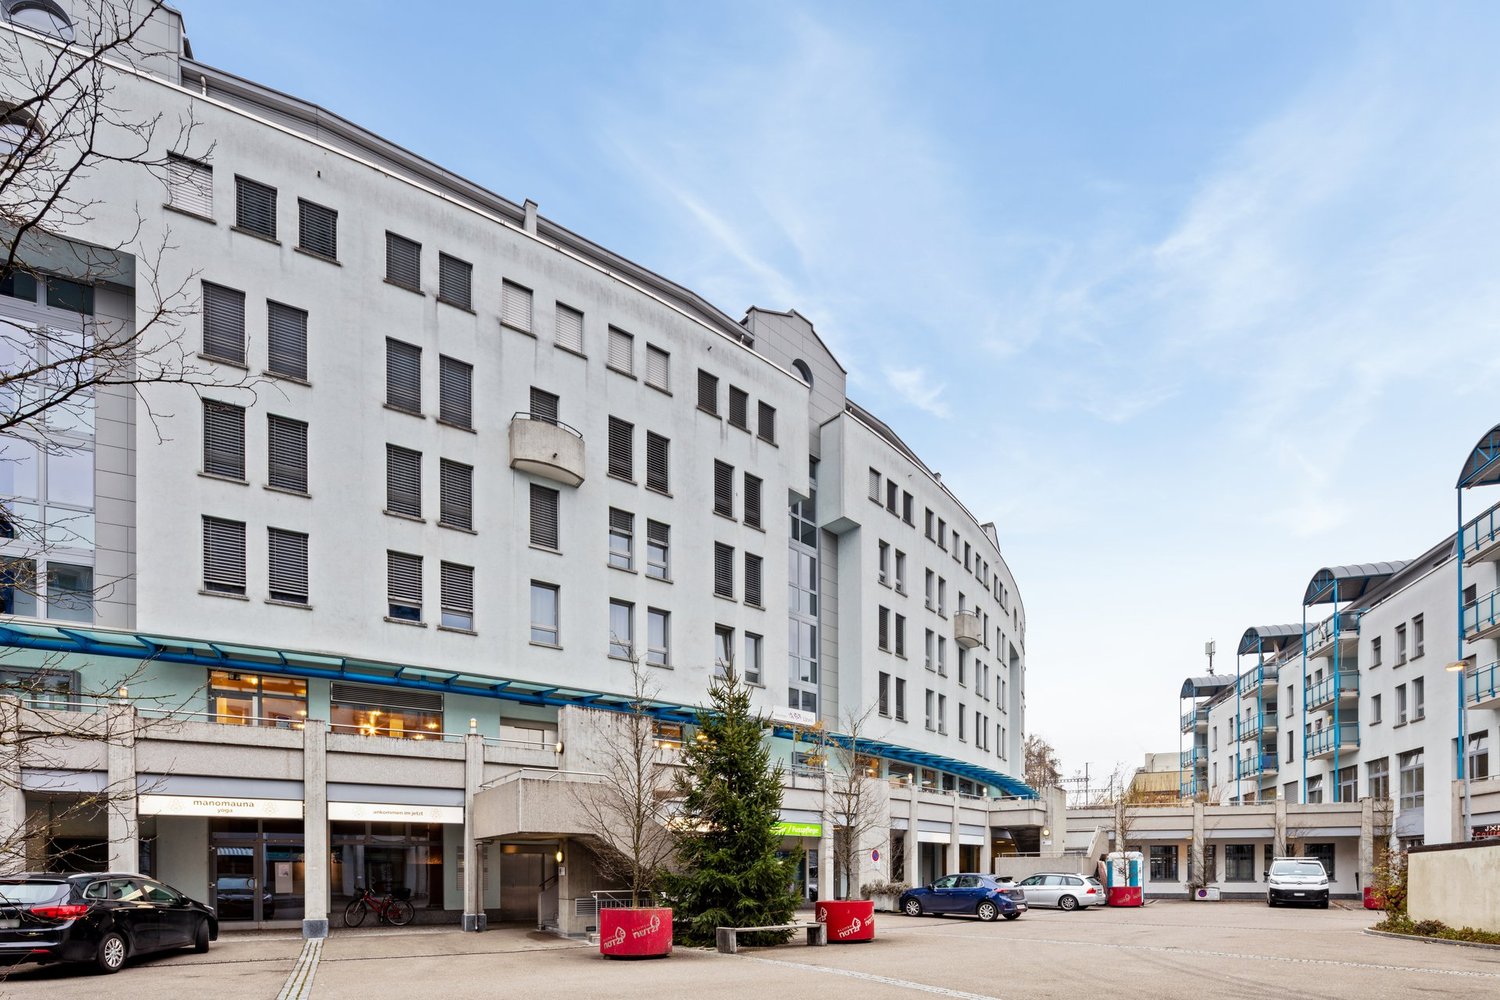
St. Gallerstrasse 43, 9400 Rorschach

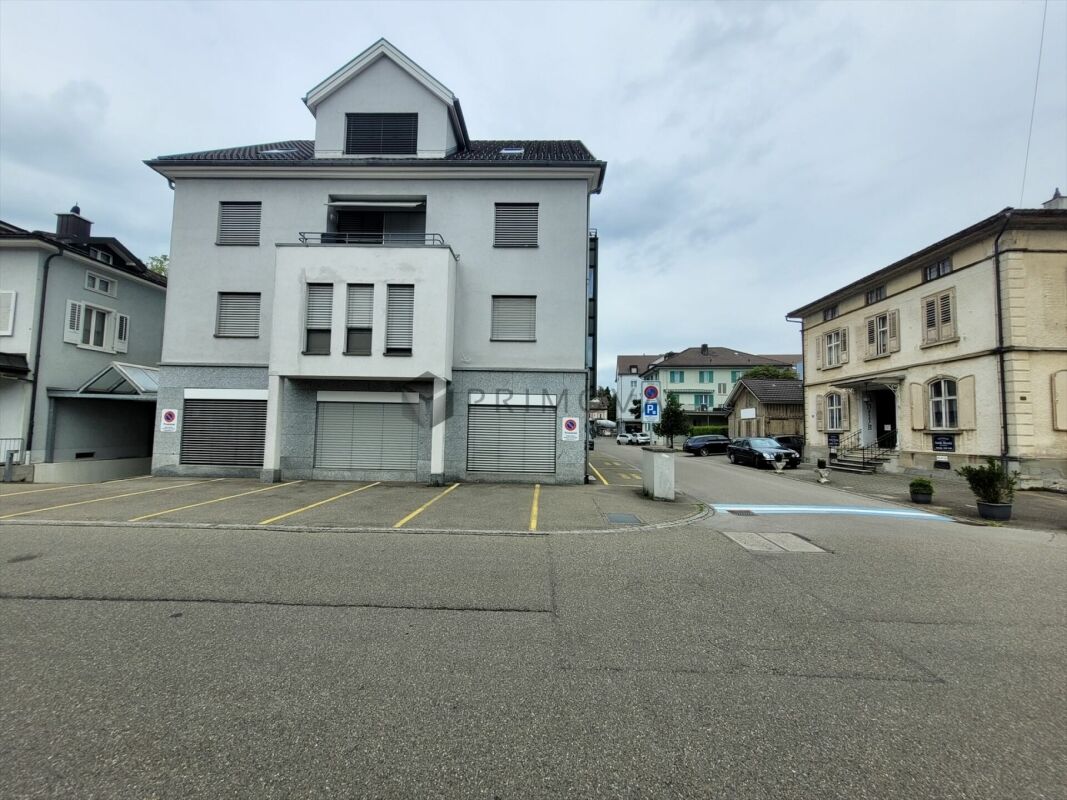
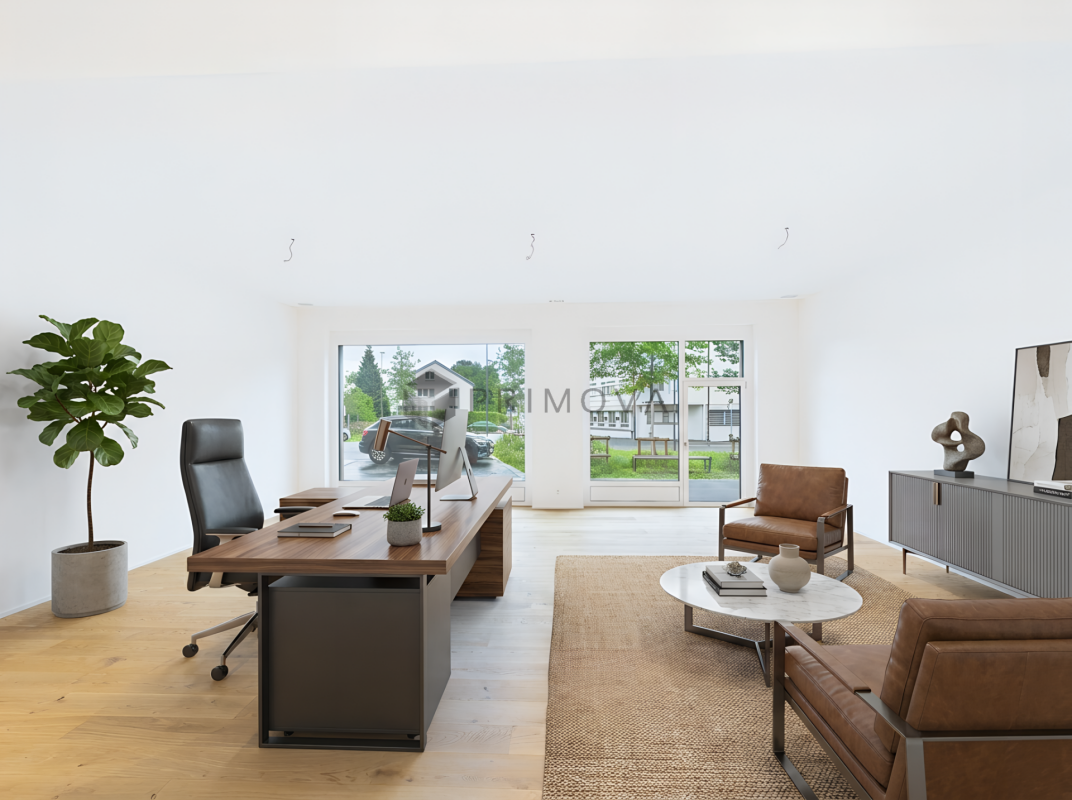
Attractive retail space incl. storage (172m2) in the Löwengarten quarter

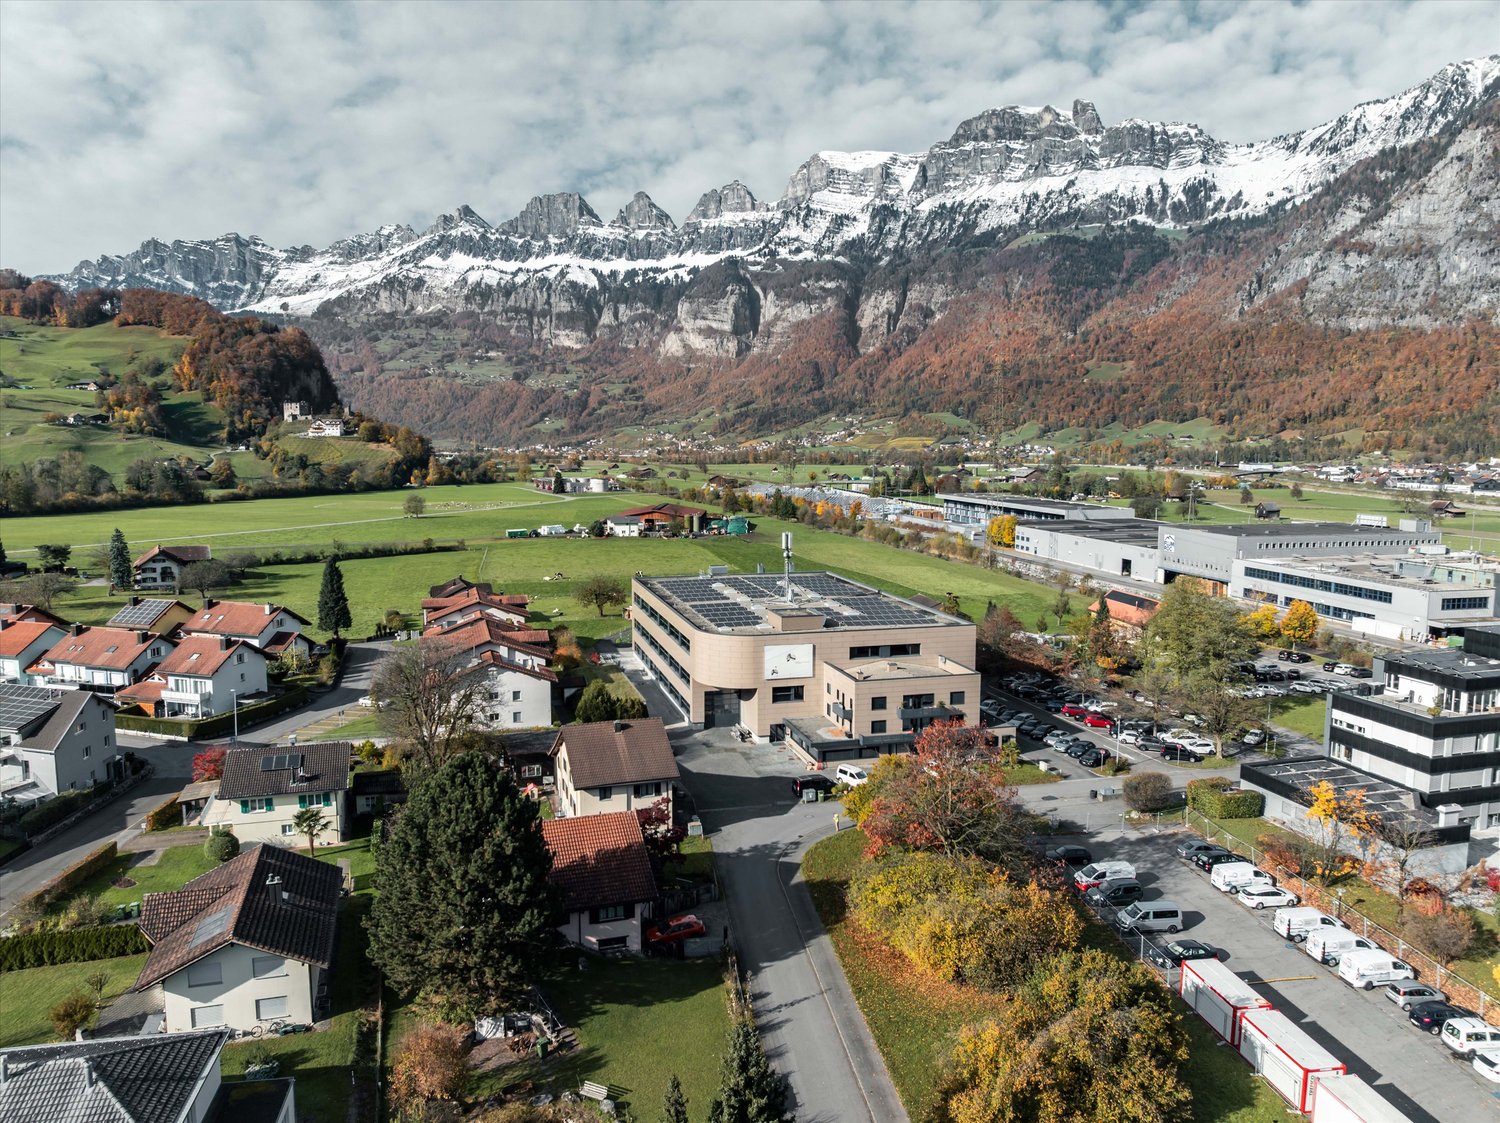
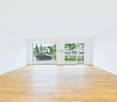
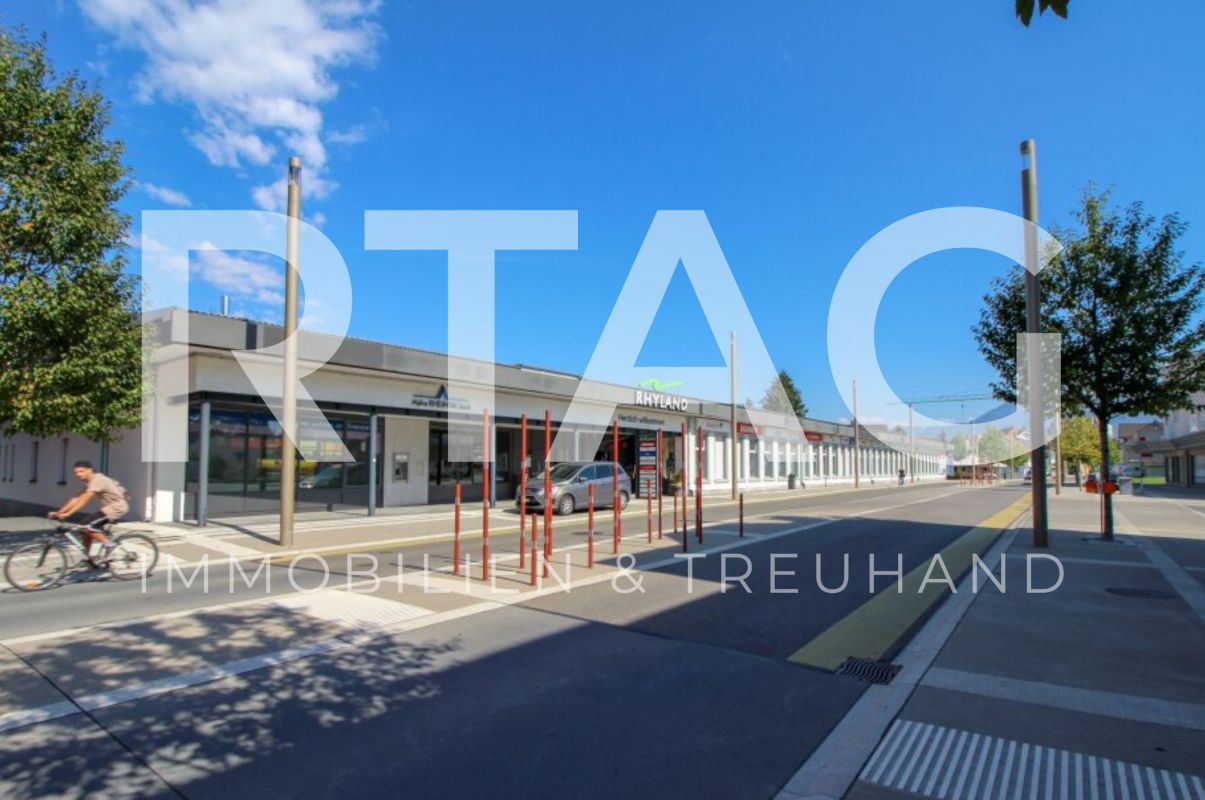
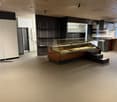
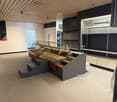
Lion-strong offer for businesses For rent immediately or by arrangement are various and versatile commercial spaces in the Löwengarten quarter in Rorschach. The residents of the new quarter, as well as the businesses, benefit from the successful combination of living, working, shopping, and enjoying. Various and multifaceted spaces along St. Gallerstrasse are available for individual commercial use. In the Löwengarten quarter, restaurateurs, service providers, doctors, or specialty retailers find attractive spaces. And the customer base is directly in and around the quarter. Well-connected, the Löwengarten can be reached on foot, by public transport, or by car. Our tenants already include Aldi, Denner, Physiotherapie Derksen, Barberhouse 011, Etavis Grossenbacher, Beauty Sisters, Kraftquelle Löwengarten, EV Fron, Elegant Mode, and the Restaurant Löwengarten. The sales area 4 is located on the ground floor. The sales area is 98.5m2 and the storage area is 73.5m2.In total, it is 172m2 with a room height of 3.80 meters each (excluding external installations).Access is via the Löwengarten quarter's shopping mall and is located next to Aldi and Denner. Floor-to-ceiling windows/glass doors enable generous and optimal product presentation as well as customer-friendly design of the entrance area. All rent indications, including ancillary costs, are exclusive of VAT. Also, visit our project website: https://www.loewengarten-quartier.ch/geschaefte.html Have we sparked your interest? Contact us. Together, we will find the right space and support you in the preparation.
Travel time
-
1 / 13
CHF 625,000.–
9430 St. Margrethen SG

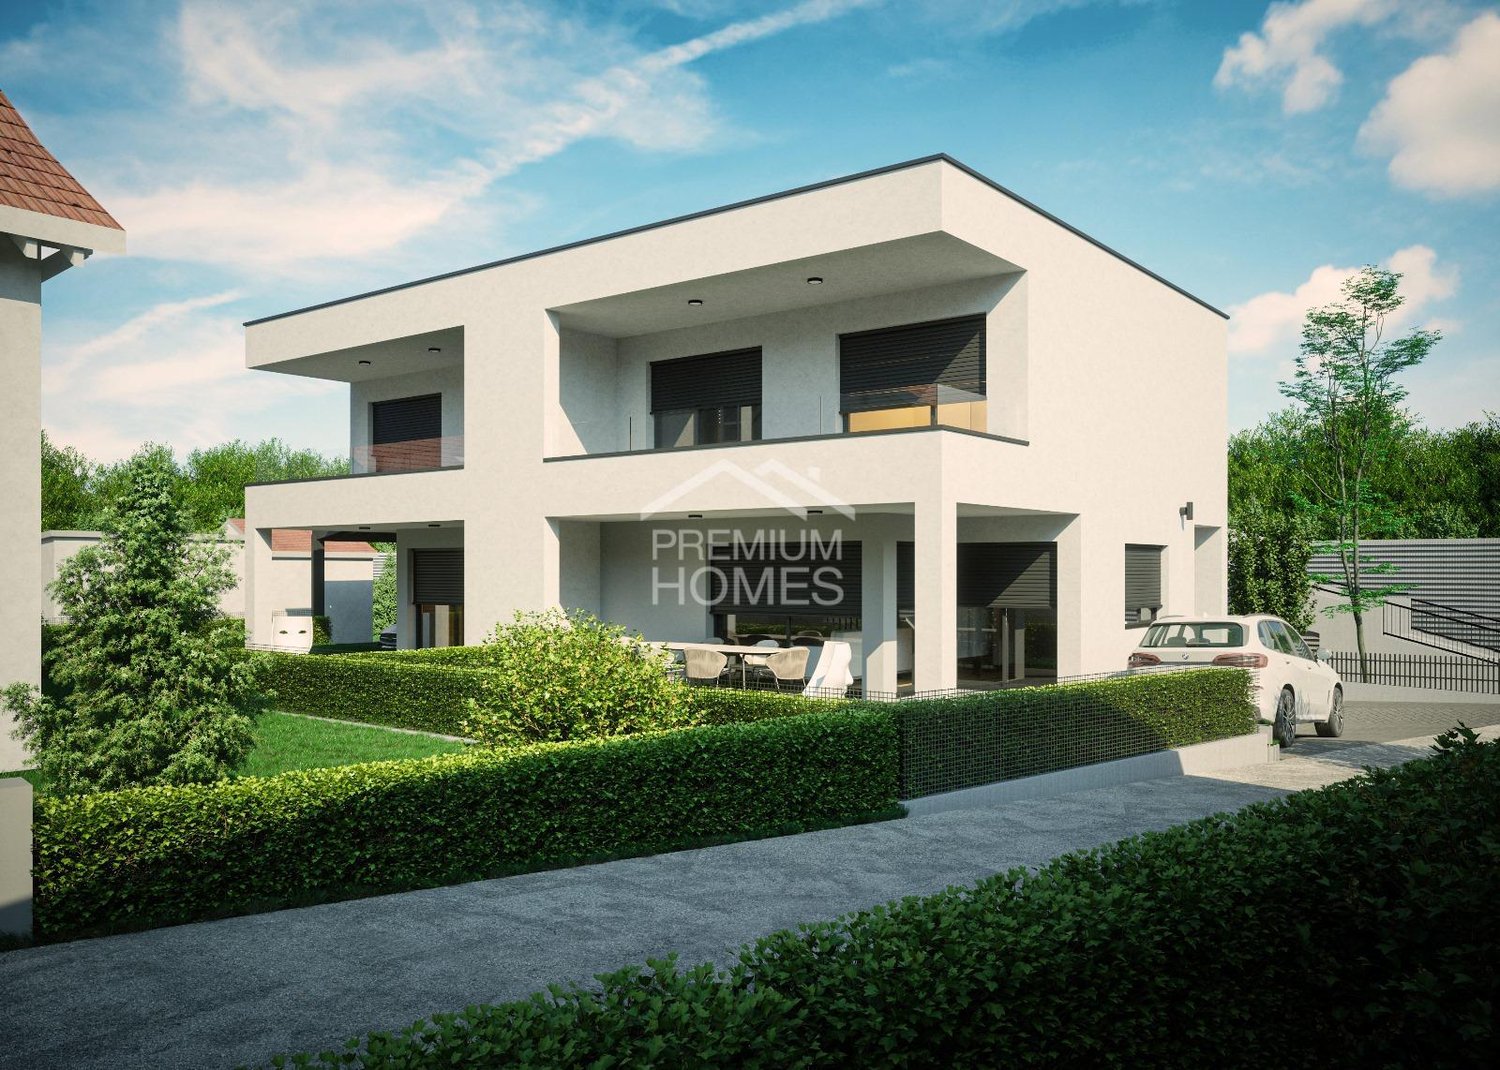
Building plot with immediate start potential

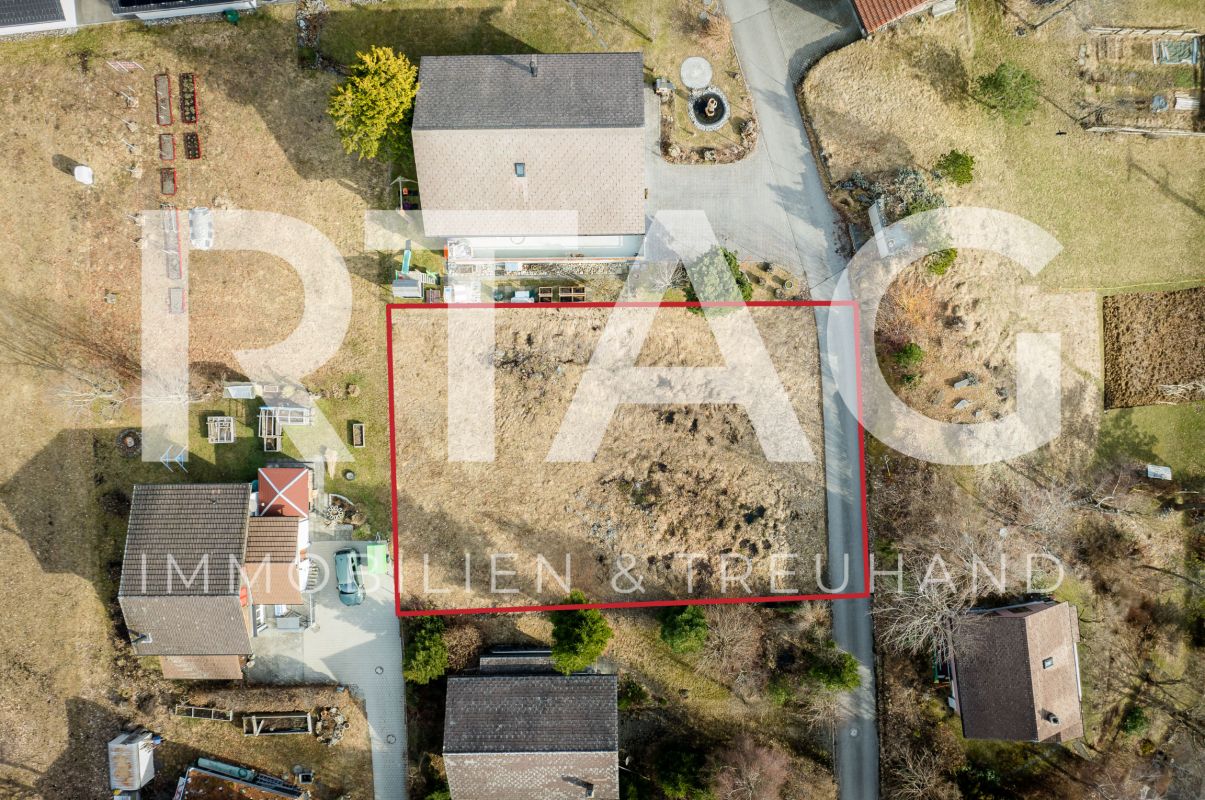
This building land in St. Margrethen is more than just a plot, it's the chance to get started right away. Quietly located and optimally cut, the parcel offers ideal conditions for realizing two modern row houses that convince both architecturally and functionally. Here, living space with a future and character is being created.The decisive advantage is clear. The building permit is already available. No waiting, no uncertainty, instead an immediate start with a clear perspective. This saves time, reduces planning costs, and provides security in every phase of implementation. A project can hardly start more efficiently.The location perfectly rounds off the overall picture. Pleasant living atmosphere, short distances to shopping, school, and public transport, as well as the strong demand in the St. Gallen Rhine Valley, make this offer particularly attractive. Whether for own use or as an investment, here potential meets a location that carries. So, no wishes are left open. Take advantage and convince yourself! This PREMIUM HOMES offer includes: • Quiet and family-friendly location • Immediate realization of the construction project • Project for 2 modern row houses • Attractive plot size 516 m² • Building zone WE • Good access • Guaranteed access • Ideal infrastructure • High demand in the region • Interesting investment potential • Existing building for demolition • 1x Spacious garage • 1x Covered parking space • 1x Outdoor parking space Interested? We'll be happy to take you through a non-binding viewing! Do you want to sell your house or apartment worry-free? We'll tell you the current market value of your property, discreetly and non-bindingly! Are you interested in a first non-binding exchange of ideas? Don't hesitate and contact us. We look forward to hearing from you.

1 / 7
  • Elevator
  • Wheelchair access
112m²CHF 98.– / m²
Bahnhofstrasse 83a, 9240 Uzwil

Flexible spaces for your business idea

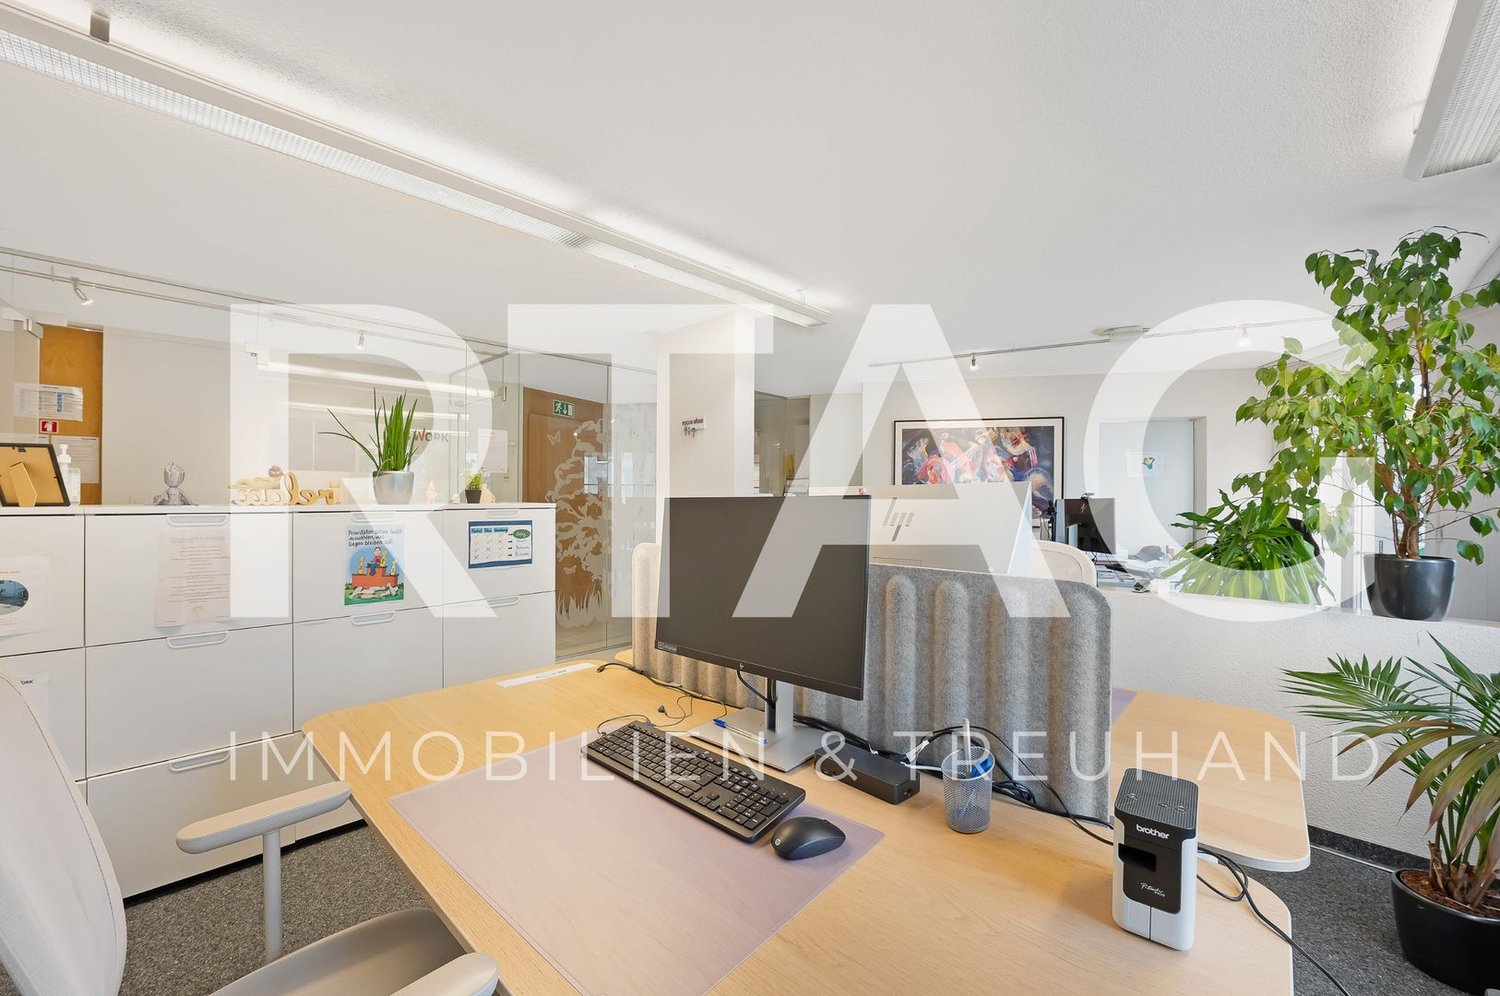
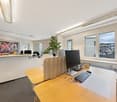
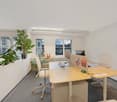
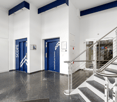
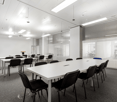
Thanks to the central location, excellent accessibility, and flexible usage possibilities, the space is ideal for companies from the office, service, showroom, or commercial sectors.Your benefits at a glance • 112 m² of versatile office or commercial space on the 1st floor • Bright, open rooms with generous window fronts • Flexible floor plan design and individual expansion possible • Wheelchair-accessible entrance • Personnel and freight elevator available • Basic infrastructure with lighting, heating, as well as electrical and floor outlets • Fiber optic connection as well as power and water connections available • Tea kitchen connections available • Private wet cell with IV equipment • Parking spaces as well as customer parking spaces in the underground garage available • Storage spaces can be rented additionally on request Additional costs advance payment: CHF 40.– / m² p.a.Location advantages • Central location in the town center of Uzwil • Uzwil train station can be reached in about 3 minutes on foot • Direct connection to the A1 highway (Uzwil/Oberbüren exit) • Shopping opportunities, gastronomy, and services in the immediate vicinity • Excellent accessibility by public transportation and individual traffic We look forward to your contact.Note: The shown interior photos serve as a reference and give an impression of the construction standard. They do not come from the advertised rental space and may therefore differ from the actual execution.The exterior photos show the actual property.We would be happy to show you the space during a personal viewing and advise you on the diverse usage possibilities.

  • Elevator
  • Wheelchair access
Travel time
-
1 / 18
CHF 1,830,000.–
7323 Wangs

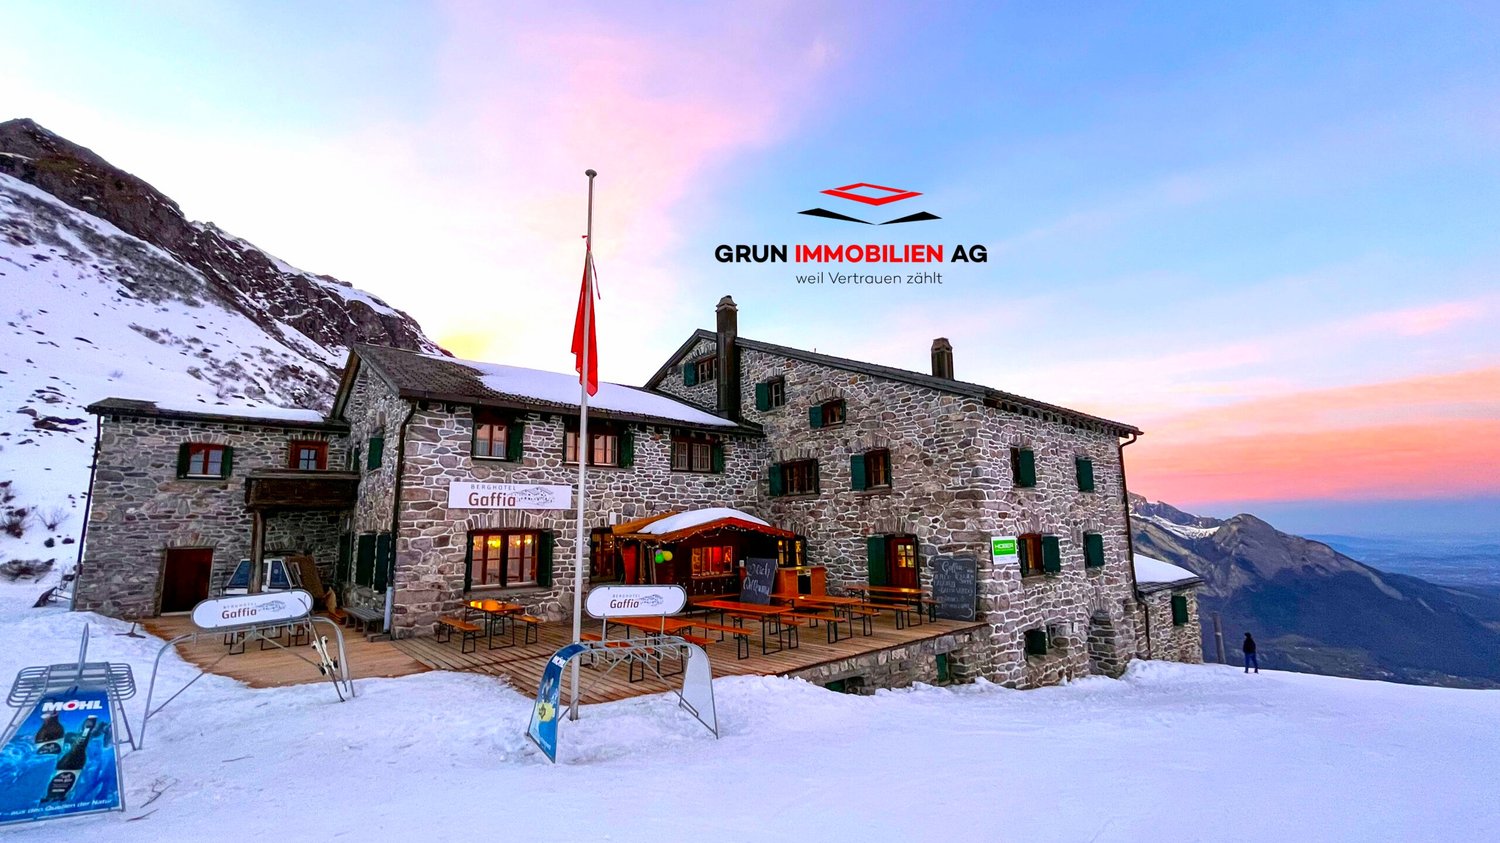
Berghotel Gaffia – the Pearl on Pizol - surrounded by a unique mountain panorama

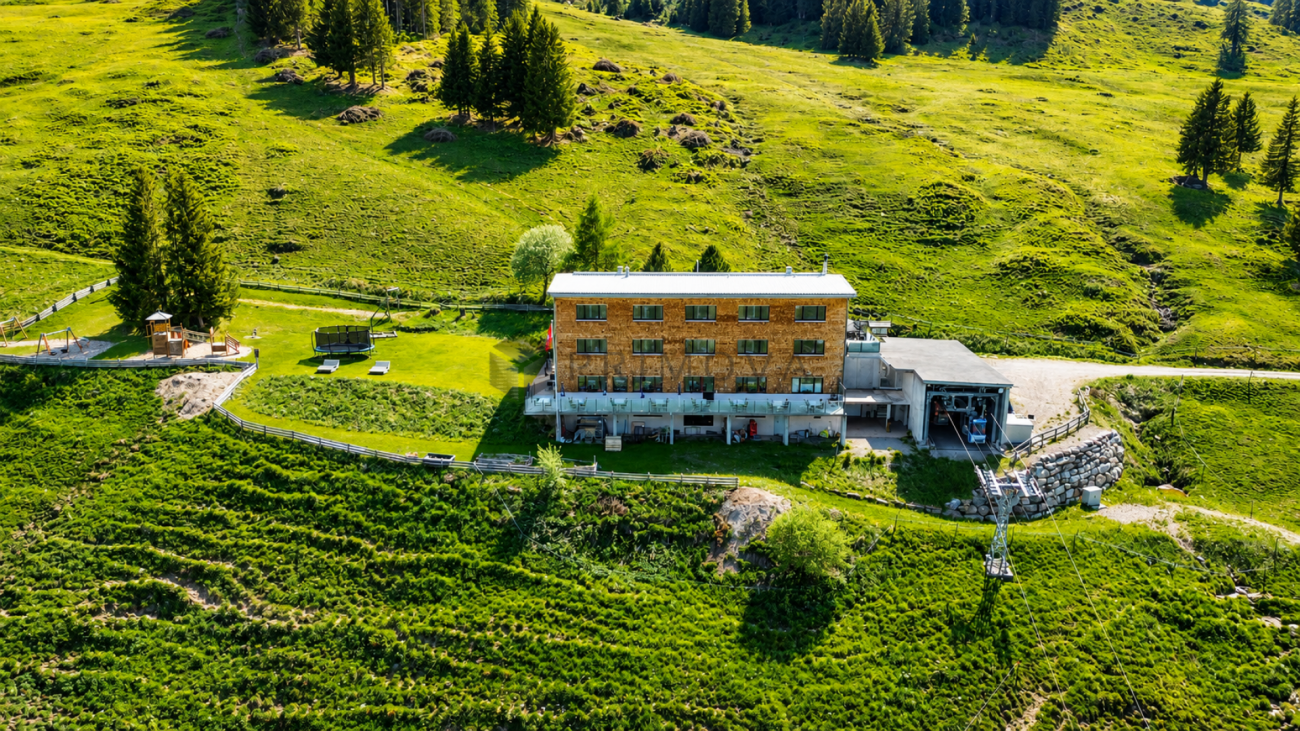
In the ski and hiking paradise Pizol, we are selling the Berghotel Gaffia, a jewel of a natural stone house in an alpine environment with a unique mountain panorama. In the summer, it is the ideal starting point for hikes with far-reaching views to Lake Constance, the Rhine Valley, and the Principality of Liechtenstein. The dreamlike 5-lake hike, which enjoys far-reaching popularity beyond national borders, should be mentioned here. In the winter, it is mostly fog-free and located directly on one of the varied ski slopes of the Pizol. Snow-sure at an altitude of almost 1800 meters above sea level, the Berghotel Gaffia can be reached by gondola and then by a four-seat chairlift to the Gaffia station. There is no access to the house in winter, and materials are transported to the house by the Pizol railways. The restaurant with its various rooms offers space for 200 people, and the outdoor terrace for 150 people. The house has 9 double rooms with shower/WC, 3 family rooms with shower/WC on the floor, as well as various mattress dormitories for a total of 100 people. The Berghotel is being sold without the adjacent chalet.The building value is CHF 2,279,400.00 - the negotiating basis is set at CHF 1,830,000.00. Contact us via the form - we would be happy to send you the sales documentation for this exceptional natural stone house directly in the Pizol ski and hiking area. Viewings can be arranged with us. We look forward to hearing from you.Your regional real estate marketer - Grun Immobilien AG - Marco Grun and Manuela Ruf, www.grunimmo.ch

Marco Grun

Marco Grun

Inhaber / Geschäftsführer

1 / 10
  • View
  • Quiet neighborhood
CHF 620,000.–
Solenberg, 8723 Schänis

Building land W1a in a wonderfully beautiful, extremely quiet location at the top of Solenberg

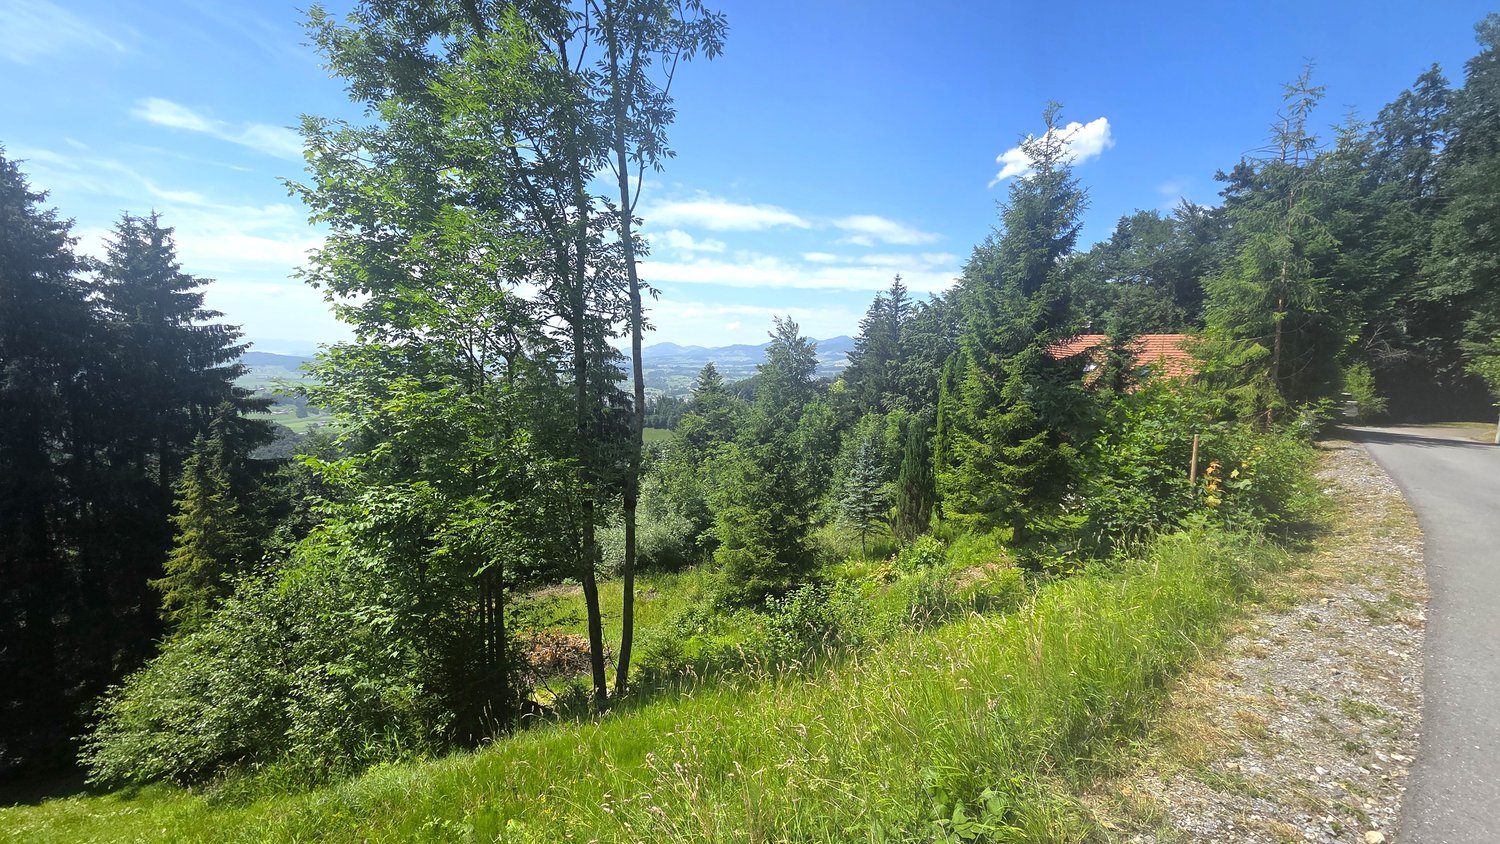
On the edge of the settlement area – in a beautiful location on the slope, we sell approximately 1050 m2 of building land, of which approximately 850 m2 are in the residential zone W1a and approximately 200 m2 are in the forest zone. The property is located at the end of a dead-end street, where at most hikers and bikers get lost. Take the opportunity to realize your dream home in the midst of nature with a lot of peace and a grandiose view. The building land is separated from the neighboring property. Often, the Solenberg is above a closed fog layer. The view reaches as far as Lake Zurich. The utilization factor of 0.35 allows for a new building with sufficient living space, and yet a lot of nature remains on the slope. The property is already pre-terraced, which greatly simplifies the construction and allows for optimal use of the area. The existing tree population can be removed – thus, nothing stands in the way of a new building with a view. The distance to the forest must be maintained. The road to Solenberg is cleared in winter. A school bus takes the children to school.Location: Schänis is a charming municipality in the Linthebene region, nestled between the foothills of the Glarner Alps. The natural surroundings and the quiet living situation make this property particularly attractive for families and nature lovers who want to enjoy country life to the fullest.Take advantage of this rare opportunity to acquire a spacious building plot in an idyllic and quiet location. Realize your dream home here, surrounded by the beautiful landscape.Contact us via the form - we will be happy to send you the sales documentation with more pictures. Independent viewings are undesirable because the ownership lives next to the property. In agreement with us, viewings on site are possible at any time. We look forward to you - the serious real estate marketer - Grun Immobilien AG, Marco Grun and Manuela Ruf - www.grunimmo.ch

  • View
  • Quiet neighborhood
Marco Grun

Marco Grun

Inhaber / Geschäftsführer

Travel time
-
1 / 10
  • Parking space
  • Garage
  • Pets allowed
  • +6
101m²CHF 550,000.–
9400 Rorschach

Well visible, flexibly usable - Your commercial space with shop window and parking spaces

In the heart of Rorschach, a new and modern development "Stadtleben" has emerged. Four carefully designed houses offer a total of 30 condominiums and 42 rental apartments, as well as five attractive commercial spaces, embedded in a vibrant, mixed neighborhood with high quality of stay.In the center of the settlement, a inviting meeting point was created with trees and seating areas - a green place of encounter for every age group.The commercial space offered here convinces with its well-thought-out room layout and versatile usage possibilities. Large, floor-to-ceiling shop windows provide a bright, friendly atmosphere and present your service or offer optimally to the outside. Thanks to the central location, foot traffic, and parking possibilities directly in front of the house as well as in the underground garage, this space is ideal for concepts like hairdresser, cosmetics and beauty, sales areas, or a modern office.The buildings were constructed massively, earthquake-proof, and in the Minergie standard, and achieve excellent sound values. An own comfort ventilation, the heating via geothermal probes (deep drilling) as well as a photovoltaic system for sustainable power generation underline the high energetic standard. Additionally, the underground garage is prepared for electromobility and with the elevator you can reach comfortably and barrier-free from the garage directly into the house.This commercial space not only offers an ideal environment for your business idea but also a sustainable, economically sensible investment in the future - in the heart of the city.The following highlights are offered by this commercial space: • Large, floor-to-ceiling shop windows • Main entrance directly from the street • Separate access from the house interior • Entrance area with practical built-in cabinets • Modern, fully equipped kitchen • Beech parquet floor • Shower/bath/WC with own washing machine and tumble dryer • Additional storage room in the rear area • Own cellar room • 1 x underground parking space à CHF 35'000.- excl. Don't miss this unique opportunity - sign up for a viewing appointment today!

  • Parking space
  • Garage
  • Pets allowed
  • +6
Karl A. Kesselgruber

Karl A. Kesselgruber

Immobilienberater

1 / 20
  • Elevator
  • Mountain view
  • Child-friendly
  • +2
14 roomsCHF 580,000.–
8894 Flums

Mountain Hotel Schönhalden with its own cable car

The Berghotel Schönhalden is located at an altitude of around 1,500 meters above sea level on the idyllic Flumser Kleinberg and impresses with a stunning view of the Alvierkette and the Churfirsten. The unique location in the midst of the impressive mountain world offers guests an exceptional nature and relaxation experience at any time of the year. After a fire, the Berghotel was completely rebuilt in 2017 and presents itself today in a modern, well-maintained, and high-quality condition. The hotel's own cable car takes guests comfortably from 600 meters above sea level directly to the hotel. During the winter months, arrival is only possible via the cable car, while in the summer, the Berghotel can also be easily reached by road. As part of an attractive succession plan, 51% of the operating company's shares are for sale. The hotel has 13 comfortable guest rooms, including a four-bed room, and offers a total of 30 beds. The capacity can be flexibly extended to up to 40 guests with additional extra beds. Two rooms are equipped for guests with disabilities. All rooms have high-quality box spring beds, shower/WC, and free Wi-Fi. Spacious panoramic windows offer a stunning view of the surrounding mountain landscape and create a unique atmosphere of well-being. For families, additional beds can be provided in the parents' rooms if needed. In addition, a separate innkeeper's apartment with its own terrace is available, which is ideal as an owner's or staff apartment. The cozy restaurant offers space for up to 80 guests in the indoor area and a further 120 seats in the outdoor area. Thanks to the stylish room division, an exclusive and undisturbed seminar room with an area of 38 m² (8.5 x 4.5 m) can be created. Equipped with Wi-Fi, projector, screen, and flipchart, this room provides the ideal setting for seminars, meetings, or workshops for up to 10 people and can be used flexibly according to individual needs. The functionally equipped and low-maintenance professional kitchen meets the highest standards and offers optimal conditions for an efficient gastronomic operation. A spacious outdoor playground rounds off the offer and ensures that families with children also feel completely at ease. The Berghotel Schönhalden combines modern infrastructure, impressive nature, attractive accessibility, and diverse usage possibilities, offering a rare opportunity for investors or hosts with a vision. The following highlights are offered by this property: • 51% majority participation including operational and strategic takeover possible • Unique location at 1,500 meters above sea level on the idyllic Flumser Kleinberg • Breathtaking view of the Alvierkette and the Churfirsten • Completely rebuilt in 2017 after a fire • Own cable car directly to the hotel • Winter operation with exclusive arrival by cable car • Summer access also possible by road • 14 comfortable guest rooms with shower/WC • Spacious 3.5-room innkeeper's apartment with its own terrace • Restaurant with up to 80 indoor seats • Option of an exclusive seminar room (38m²) for meetings, seminars, and workshops with up to 10 people • Sunny terrace with 120 outdoor seats • Modern, functional, and low-maintenance professional kitchen • Large outdoor playground for families and children Do not miss this unique opportunity and contact us for more information and to arrange a viewing on site!
  • Elevator
  • Mountain view
  • Child-friendly
  • +2
Margherita Janos

Margherita Janos

Immobilienberaterin

1 / 6
CHF 240.– / m²
Hinterlauben 8, 9000 St. Gallen

Your new business domicile tailored to your needs - flexible space solutions

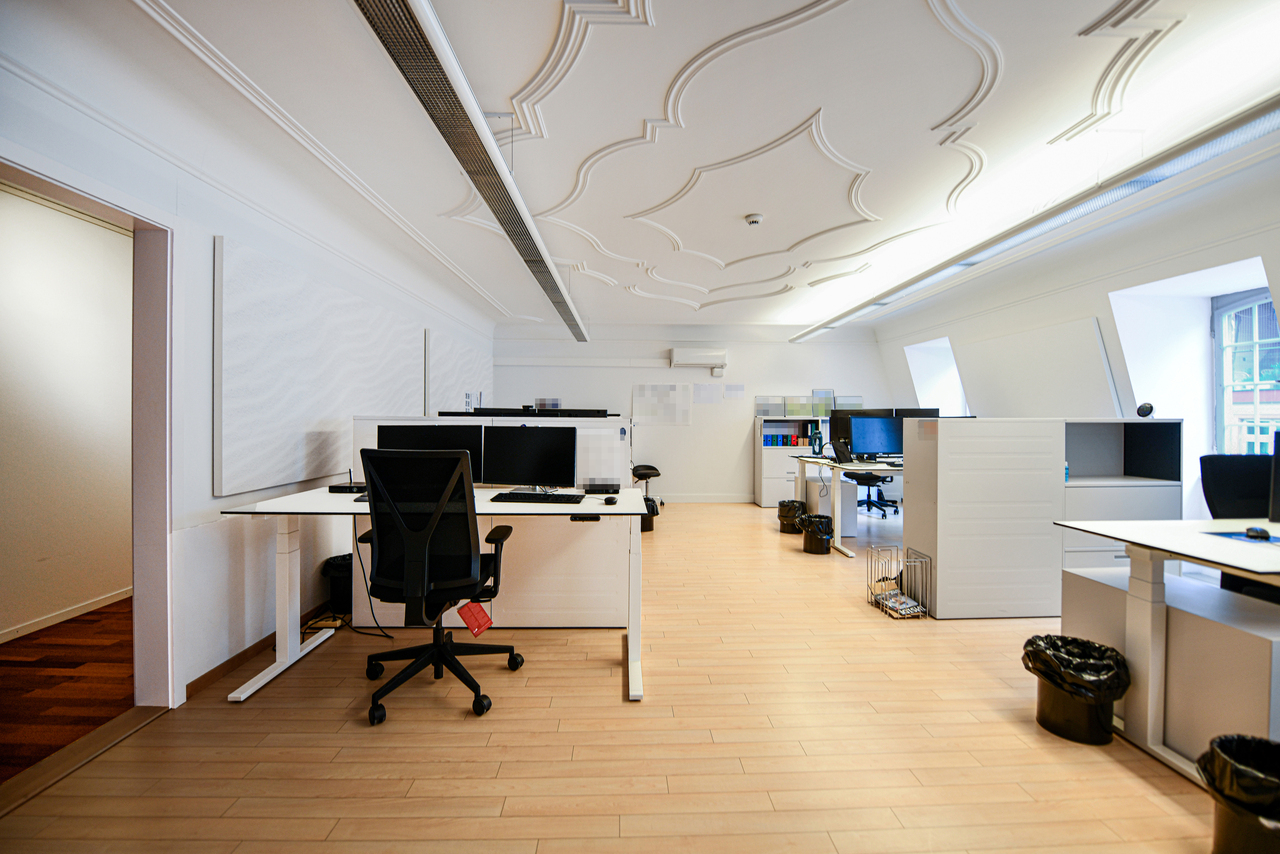
In the heart of the historic old town of St. Gallen, this exceptional commercial building is available for rent. The property Hinterlauben 8 combines representative office spaces, modern infrastructure, and impressive historic architecture; a rare combination for demanding companies.The building, known as Zum Goldenen Apfel, dates back to the 18th century and impresses with its characteristic appearance and stylish interiors.Additionally, it is revealed as the birthplace of the famous reformer Vadian.High-quality office spaces, impressive meeting rooms, and a representative entrance create ideal conditions for a professional corporate appearance.Flexible usage optionsThe total area of 1,299.2 m2 extends over 5 floors and can be rented either as a whole or in partial areas. This makes the property suitable for single users as well as for multiple parties with different space requirements.Overview of the rentable areas: • 56.80 m2 on the ground floor + 120 m2 of storage or archive space in the vaulted cellar • 155.70 m2 on the ground floor • 262.5 m2 on the 1st upper floor • 257.9 m2 on the 2nd upper floor • 258.6 m2 on the 3rd upper floor • 187.7 m2 on the 4th upper floor When renting the entire building, you also benefit from the use of the magnificent entrance area.Modern infrastructure meets historic charmThe building has been continuously maintained and comprehensively renovated in the interior in 2019. It offers a high standard of construction today, including: • Air-conditioned office spaces • EDV cabling (Plug & Play) • Several toilet facilities • Cafeteria and ancillary rooms • High-quality lighting and restored building elements Attractive additional areasThe offer is complemented by storage spaces in the basement and further usable areas in the building. The excellent infrastructure enables versatile operational usage concepts.Top location with high frequencyThe Hinterlauben is one of the most sought-after business locations in the city. In the immediate vicinity, there are numerous shops, restaurants, and service providers. The market square and St. Gallen train station are within walking distance and guarantee optimal connections.Interested? We look forward to your contact.

Travel time
-
1 / 8
  • Parking space
149m²CHF 695,000.–
Wiesgasse 7, 9444 Diepoldsau

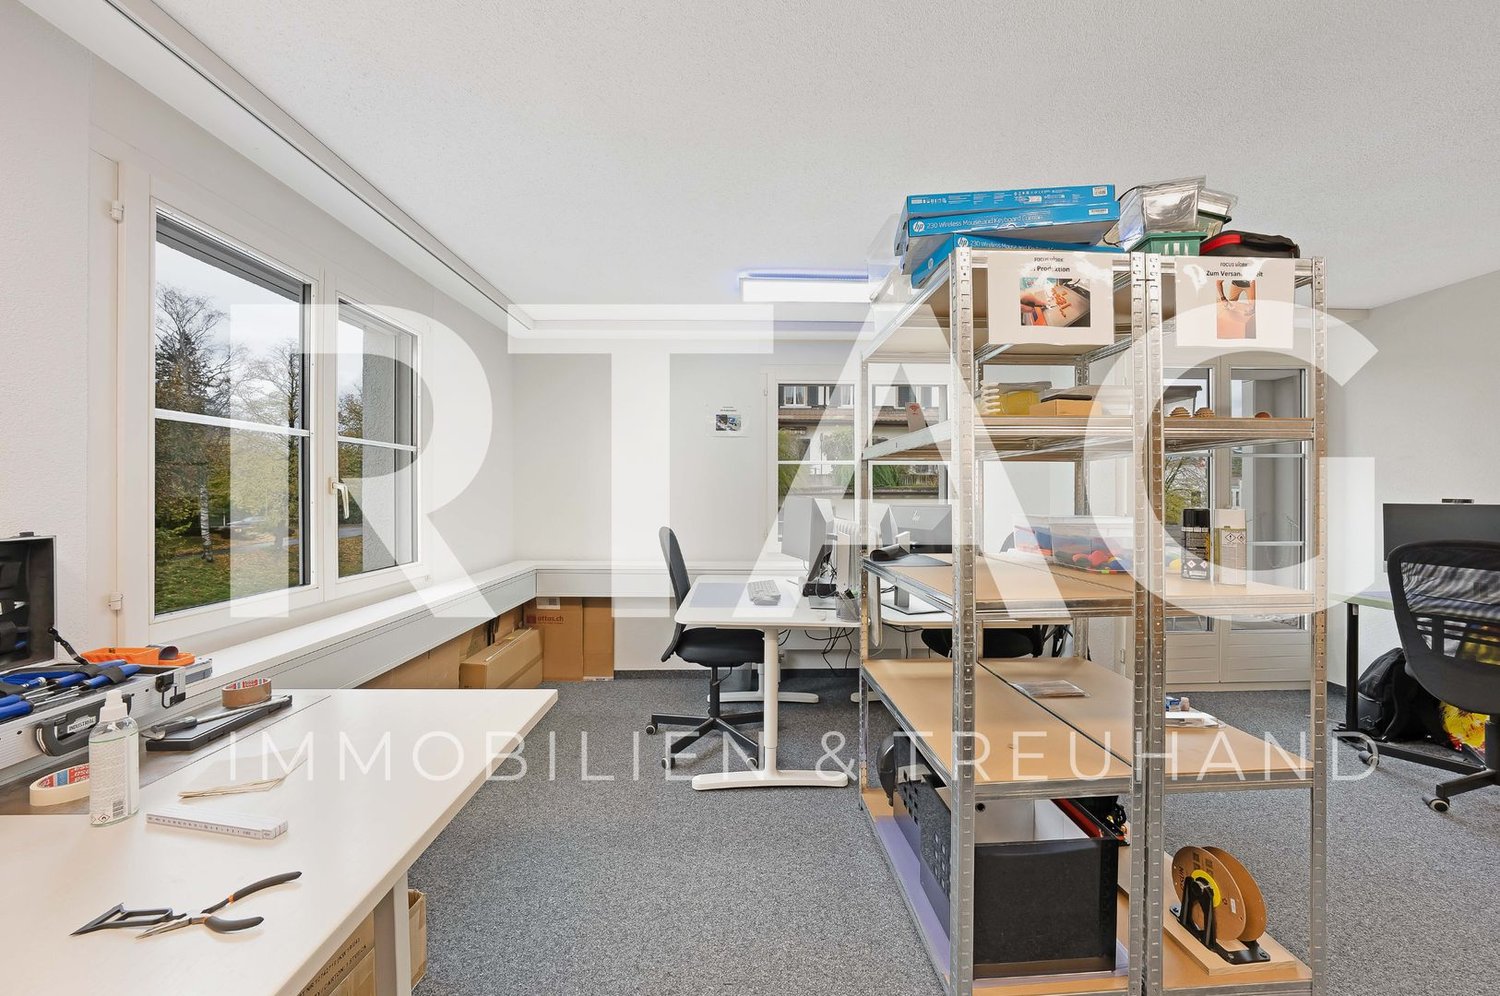
Office | Studio | Training Room

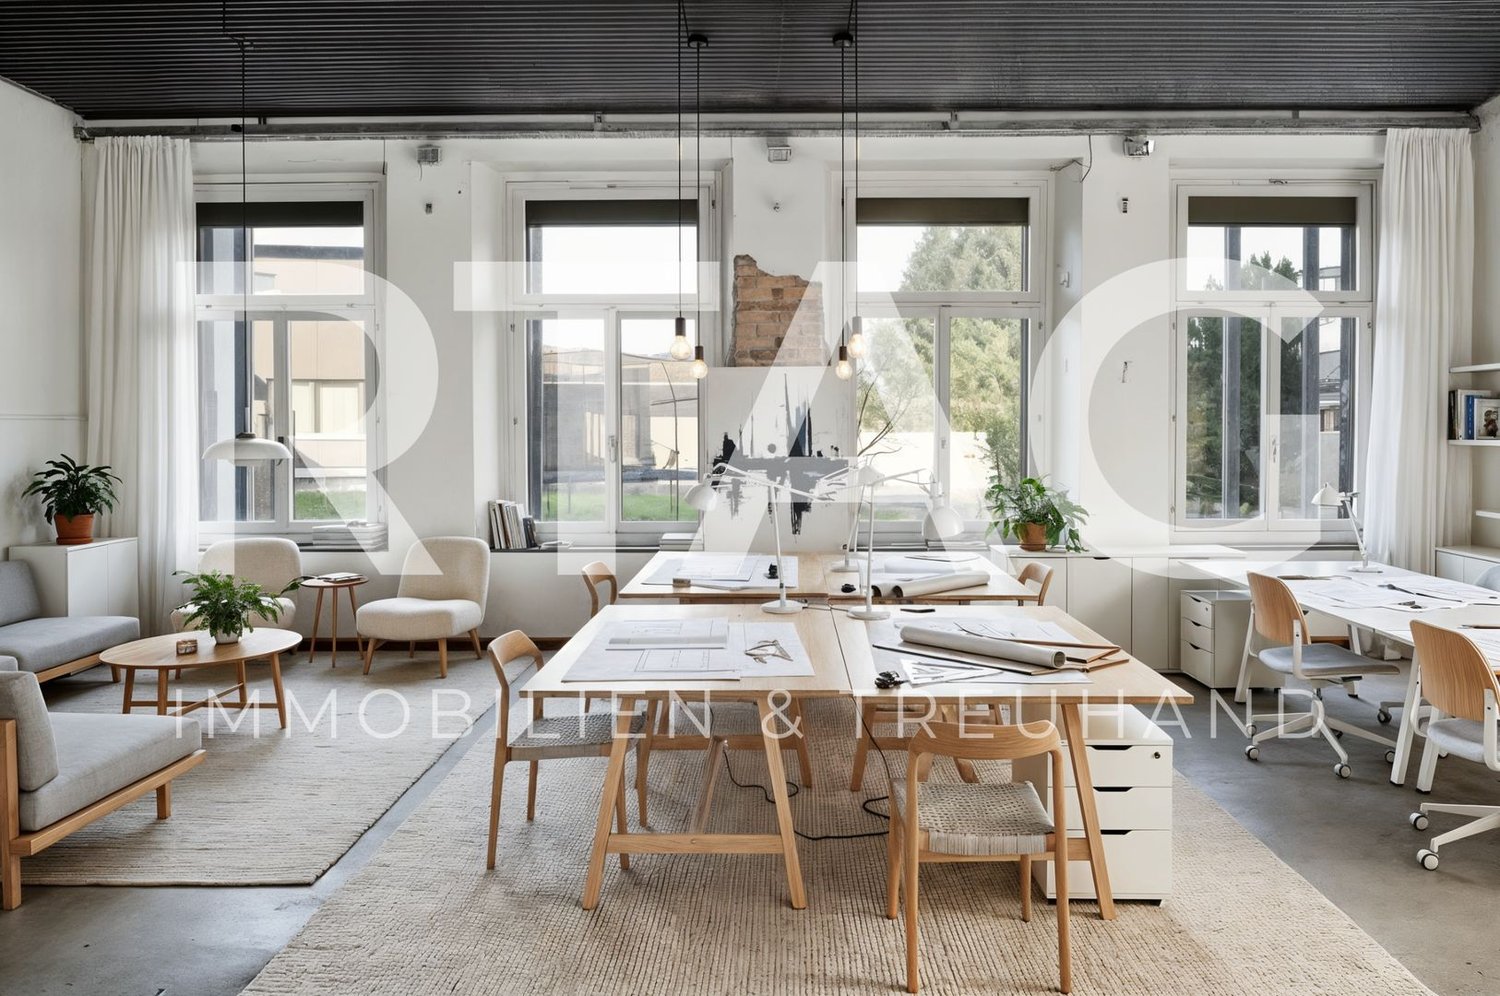
LOCATION • Excellent location in the economically attractive Rhine Valley • Good accessibility for employees, customers, and business partners • Visitor parking spaces available directly at the property • Quiet environment with a professional character • Ideal address for creative and service-oriented companies • Close to important traffic axes and regional centers MULTI-FAMILY HOUSE • Former, over 100-year-old embroidery building with a historically significant appearance • Complete renovation in 2001 – historic substance meets modern technology • Multifamily house with seven units on three floors • Intact and solid basic building substance • Internal access via a central, clear staircase • Well-maintained environment with a professional appearance • Outdoor and carport parking spaces allocated for special use OFFICE | STUDIO | TRAINING ROOM • Spacious, open commercial space with 145 m² • Flooded with light thanks to numerous, generous window surfaces • Urban loft character with authentic industrial flair • Above-average room height of 3.20 m for an impressive room feeling • Flexible design possibilities thanks to the raw building and only four original, cast-iron columns • Private seating area as a retreat for employees outdoors • Additional storage room on the upper floor and outdoor parking space for special use Have we sparked your interest? We would be happy to send you our detailed sales documentation and/or answer your questions and arrange a viewing on site.

  • Parking space
Travel time
-
1 / 16
  • View
  • Parking space
  • Elevator
  • +1
1,185m²CHF 210.– / m²
9000 St. Gallen

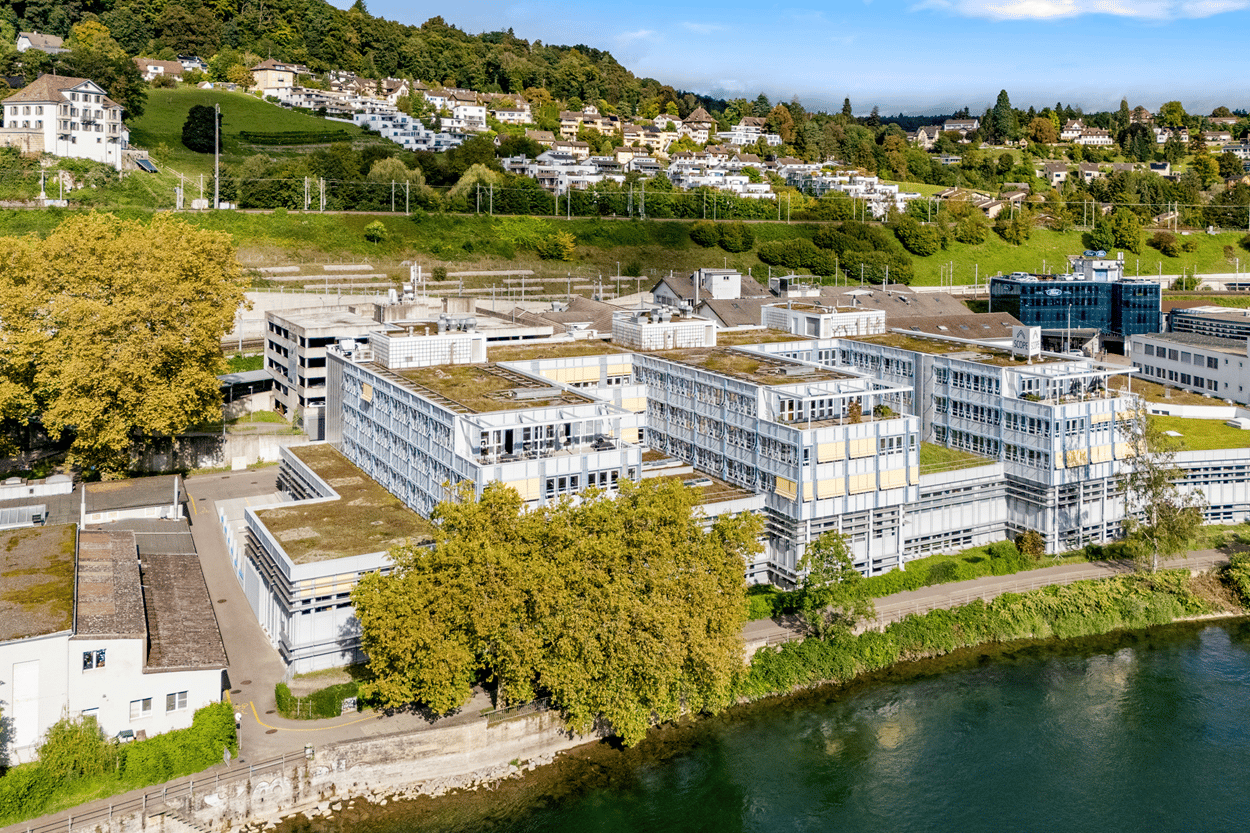
Top refurbished office space with a view of the Rhine

In 2014, the building was extensively renovated as part of the EURO HAUS 14 project. The former industrial property was converted into modern office and commercial space that meets today's construction standards. For rent are two high-quality office units with approximately 410 m² and 775 m², which can be rented individually or combined. Both spaces offer a contemporary and functional working environment in a diversely used business building with an attractive tenant mix.Further object special features: • Top view of the Rhine • High-quality technical infrastructure and modern construction • Mix of open space, offices, and meeting rooms • Open kitchen or kitchen with break room • Efficient layout • Room heights of approximately 3.3 - 4.2 meters • Well-thought-out lighting concept • Flooded with light rooms • Air conditioning and ventilation system • IT infrastructure including server room • Separate toilet facilities + IV-WCs • Floor load capacity 1,000 kg / m² • Underground parking spaces The property "Rheinweg 9, 8200 Schaffhausen" offers a unique and representative location directly on the Rhine river and in close proximity to the historic city center. The location benefits from an excellent traffic connection. The A4 highway exit in the direction of Zurich / Winterthur can be reached in just one minute. For connections to the German region and the entire DACH region, the nearby federal highway A81 (direction Singen / Stuttgart) is used. The nearest bus stop "Schaffhausen, Kreuz" is located directly in front of the house. By bus, you can reach Schaffhausen train station in just 5 minutes. From there, there are direct and fast train connections to Zurich (approx. 40 minutes), Zurich Airport (approx. 35 minutes), and numerous other national and international centers.Have we sparked your interest? Then we look forward to your contact!
  • View
  • Parking space
  • Elevator
  • +1
1 / 6
  • Parking space
  • Garage
  • Elevator
620m²CHF 1,280,000.–
Nordstrasse 14, 7310 Bad Ragaz

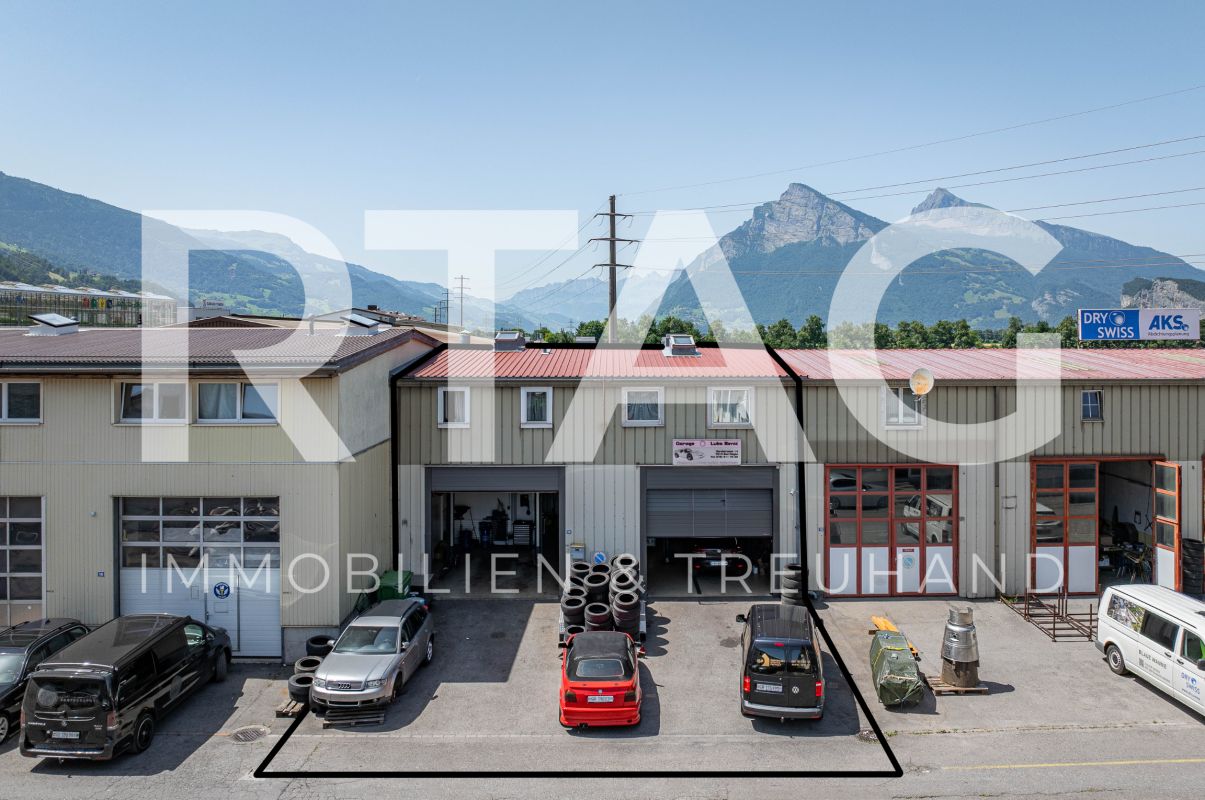
Commercial Property

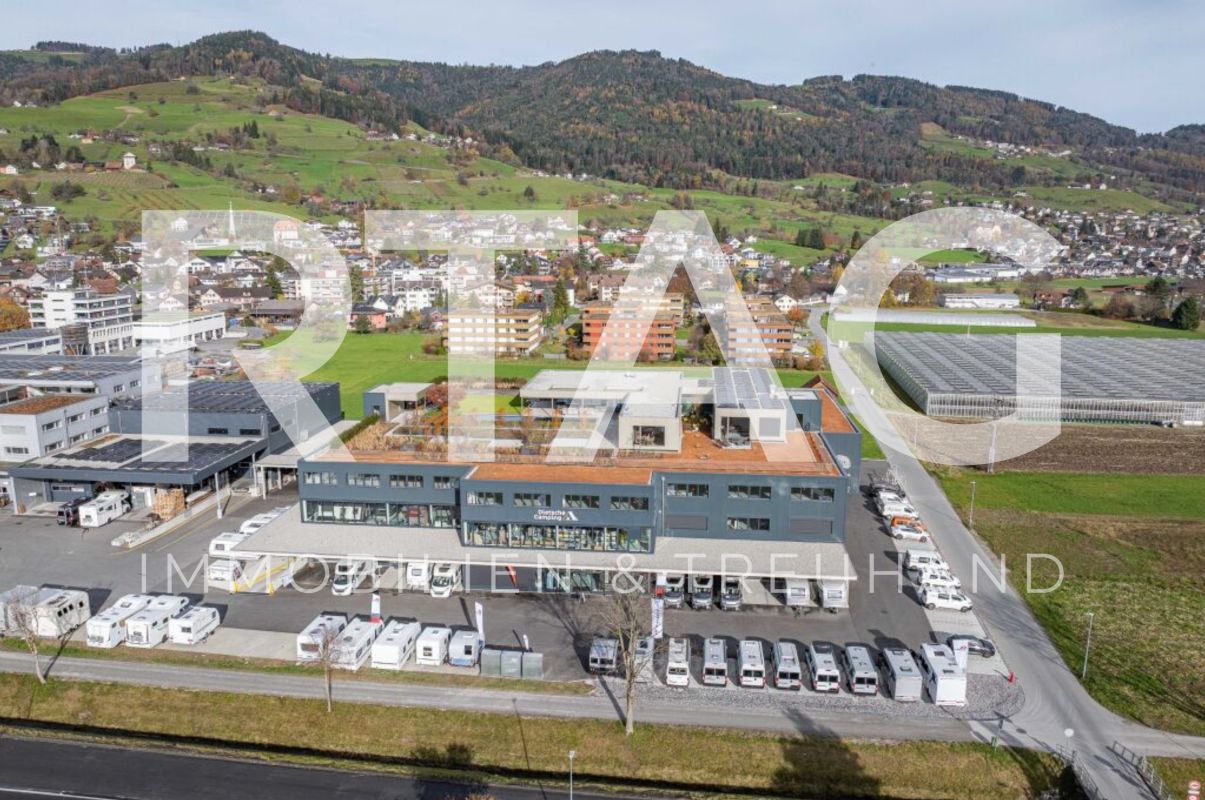
LOCATION • Attractive business location in the Bad Ragaz industrial area • Certain advertising effect from surrounding businesses • Optimal connection to individual and public transport with proximity to the highway and train station • Good access via quarter road [municipal road 3rd class] • Good sunlight • Short distance to local infrastructure COMMERCIAL PROPERTY • Total area consisting of two plots of land and a self-contained and permanent building right • Building constructed on two sides with good building substance • Varied usage possibilities • Intact building condition • Workshop, storage and apartments largely rented out to third parties, partly self-used • Building right free of charge [or compensated by a one-time indemnity], until 22.10.2085, use exclusively as storage space • Three simple residential units on the upper floor, above commercial areas • Clear separation between residential and commercial areas • Storage rooms [with building right] in the basement; accessible via ramp with roll-up door and freight elevator • Workshop with two offices on the ground floor • Two finished garages [agreement with ASTRA; possible dismantling at any time] • Approx. 5 outdoor parking spaces Have we sparked your interest? We would be happy to send you our detailed sales documentation and/or answer any questions you may have.

  • Parking space
  • Garage
  • Elevator
Travel time
-

Suggested properties for you based on search results

Other interesting objects