169 results - All Listings: Canton Schwyz

1 / 7
273m², CHF 280.– / m²
Gwattstrasse 11, 8808 Pfäffikon SZ

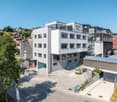
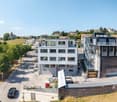
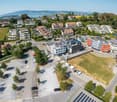
Your location at the new Seedamm-Center "state-of-the-art & best location"

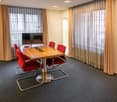
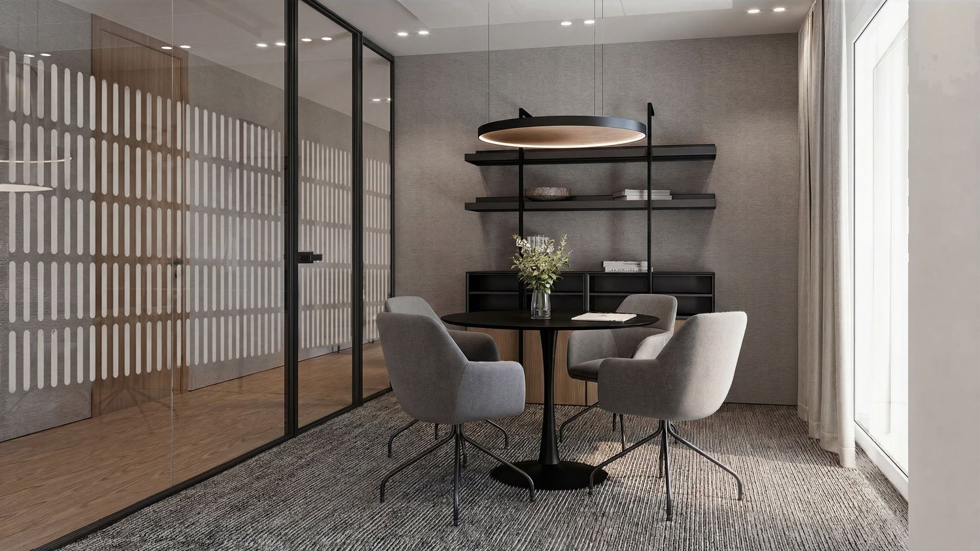
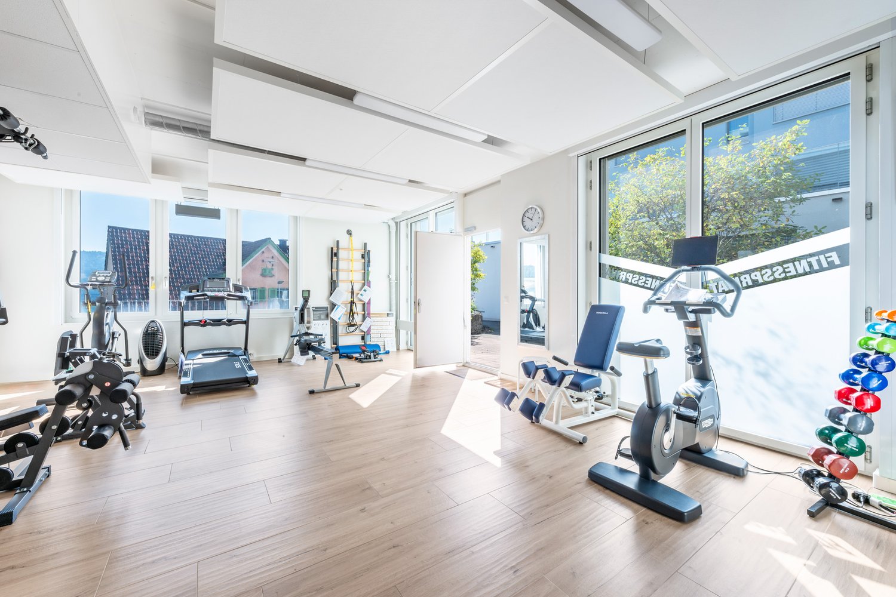
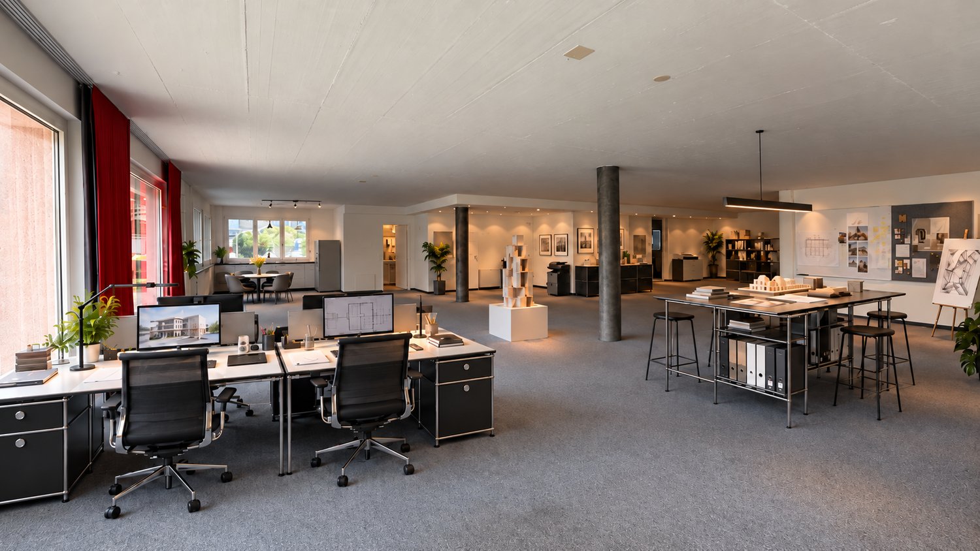
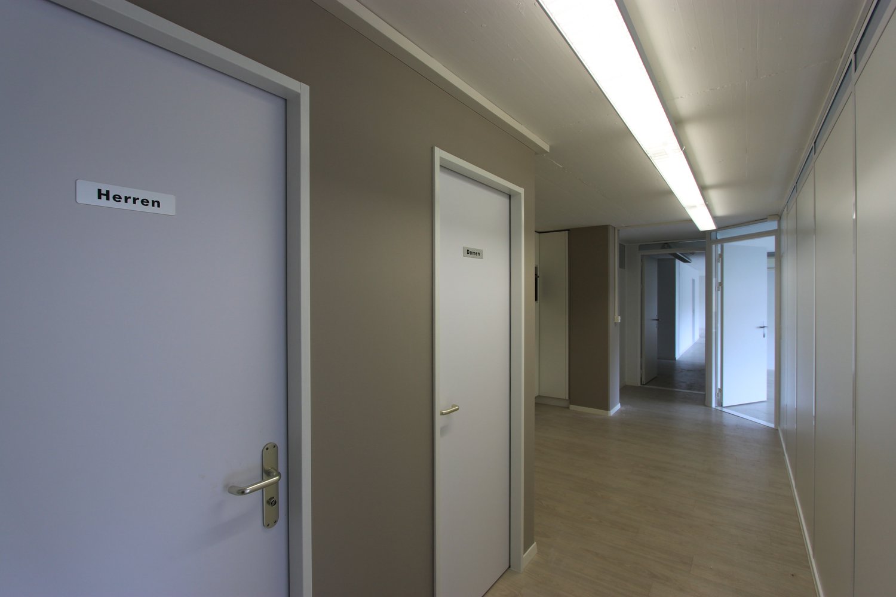
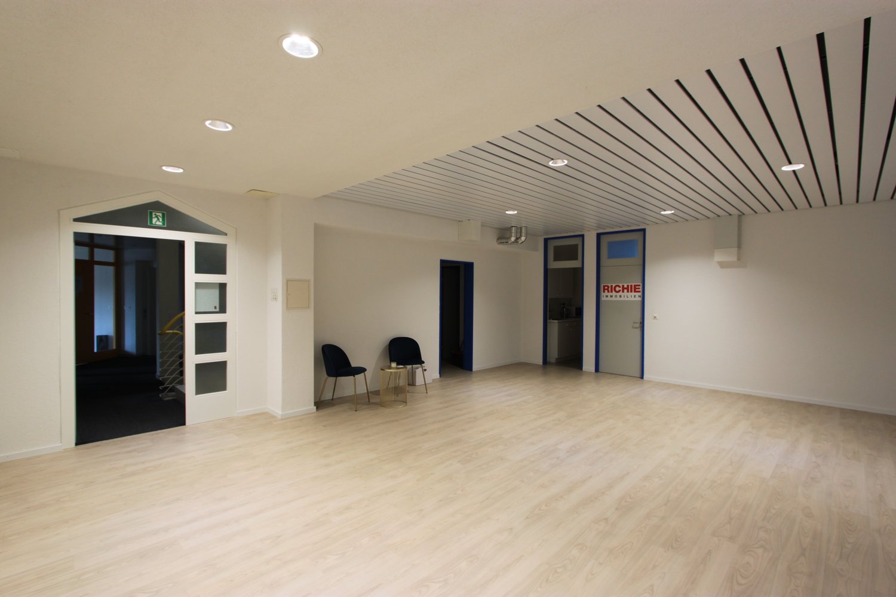
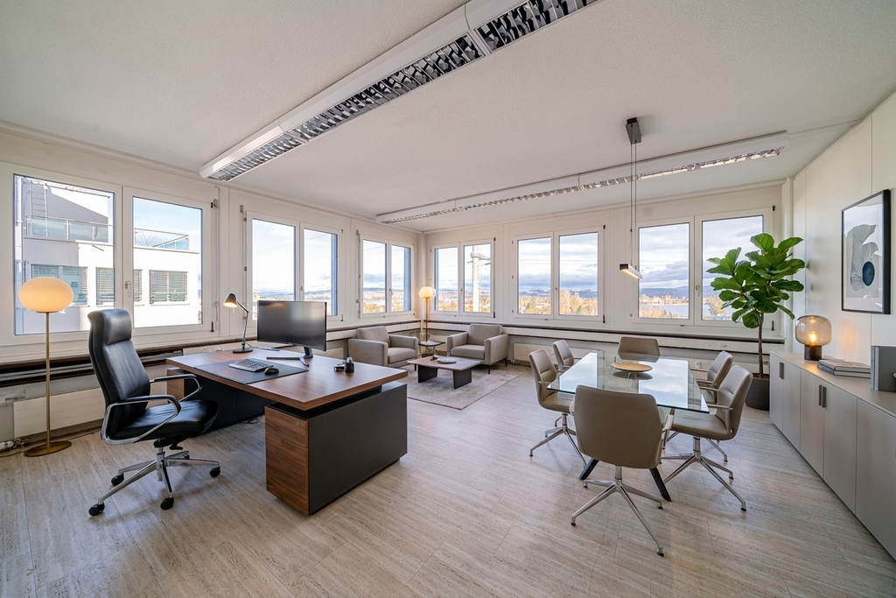
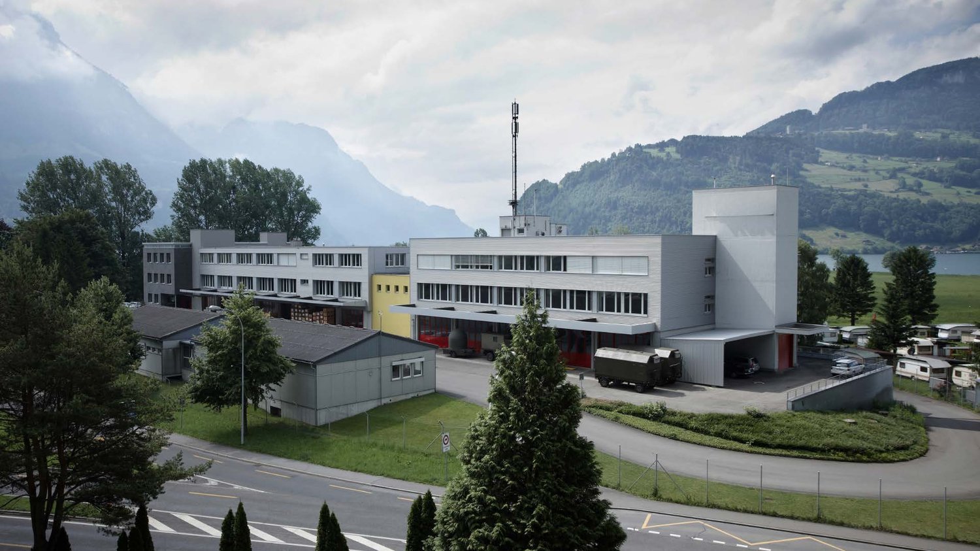
Directly at the Seedamm-Center in Pfäffikon SZ, a new building with approximately 280m² of office space is being built. An ideal location for your employees and customers.The entire office space is divided into two equal floors. Access to the building is possible either from the parking lot of the main entrance north (see picture) or from the delivery floor (see floor plans). All floors can be easily reached by lift or by stairs.The Seedamm-Center not only offers excellent public transportation connections but also good infrastructure for your employees, such as easily doing grocery shopping during lunch breaks or after work. Not only your employees but also your customers can benefit from the proximity to the Seedamm-Center. The proximity to the Seedamm-Center with a very high frequency of people also offers great potential for acquiring new customers.Your advantages at a glance: • Attractive location at the Seedamm-Center • State-of-the-art (highly modern office building) • Cooling for hot summer days • Good connection to public transportation and individual traffic (highway access) • Large shopping center and gastronomy offer in the immediate vicinity • Fair contract terms Entire offer: • Office space approx. 258m² at CHF 280/m² p.a. excl. VAT • Attic space approx. 15m² at CHF 280/m² p.a. excl. VAT • Operating costs for 258m² at CHF 40/m² p.a. excl. VAT • Optionally, 7 outdoor parking spaces at CHF 100 per month, as well as a storage room in the attic with approx. 5m² at CHF 125/m² p.a. excl. VAT can be rented. Construction work is already in full swing. The shell construction of the new building is expected to be completed by the end of 2026 and ready for handover and individual tenant construction. The first two months after handover of the space are rent-free (net rent).If you have any questions or would like to schedule a viewing, we are always happy to assist you.We look forward to your contact.

Travel time
-
1 / 8
76m², CHF 2,300.–
Sihleggstrasse 3, 8832 Wollerau

Light-flooded commercial space on the 1st floor - interior design by tenant

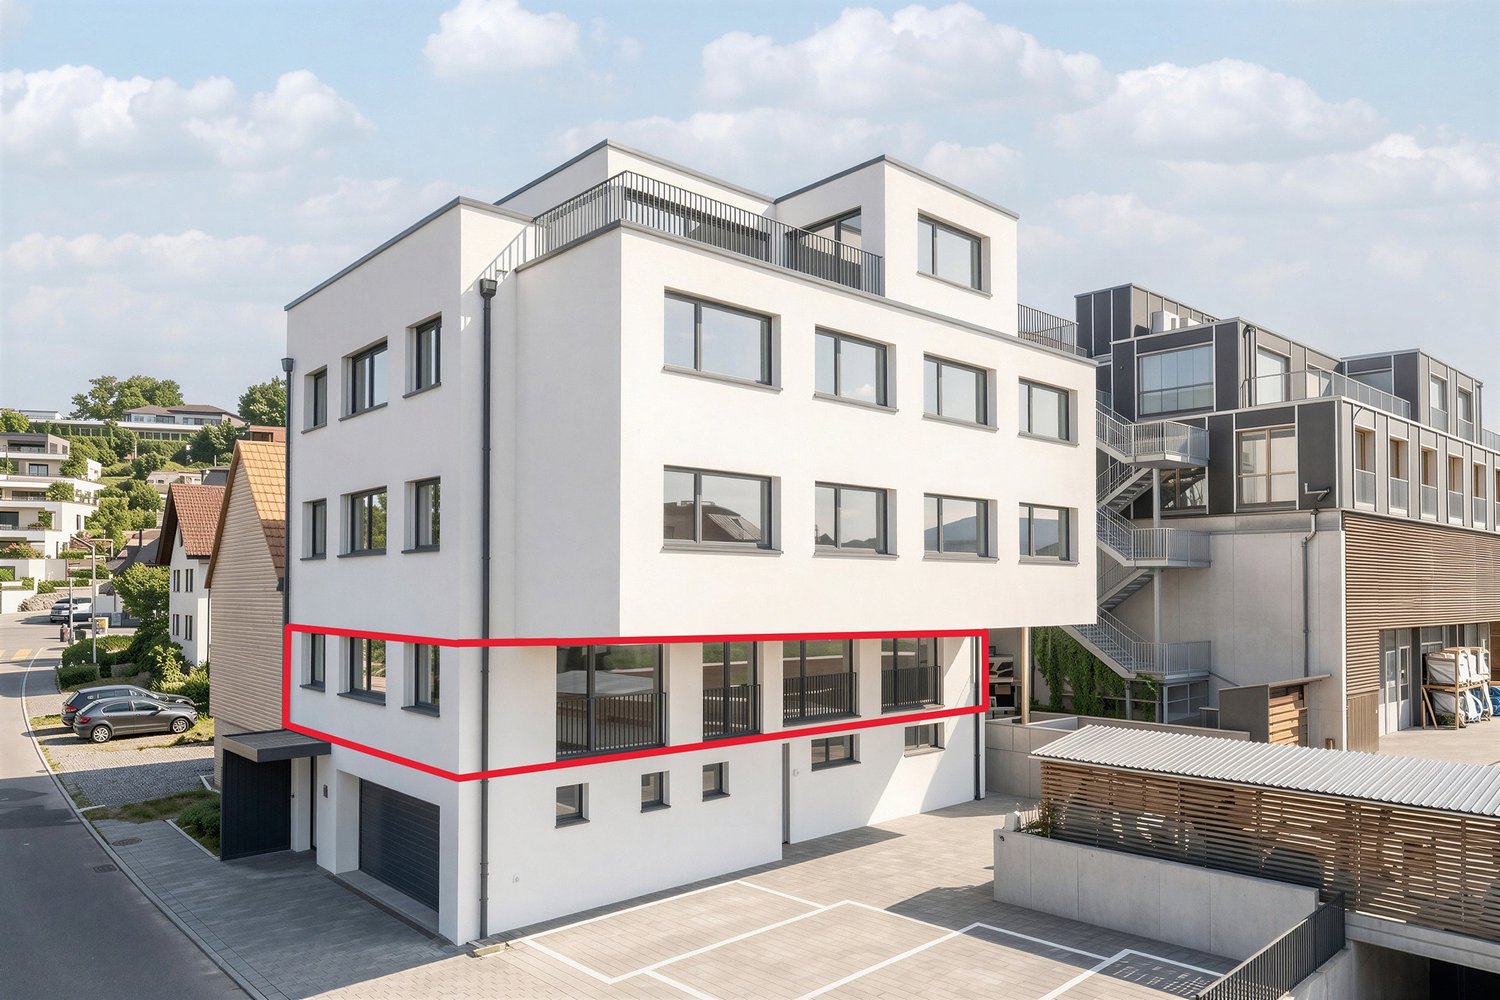
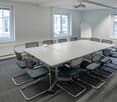
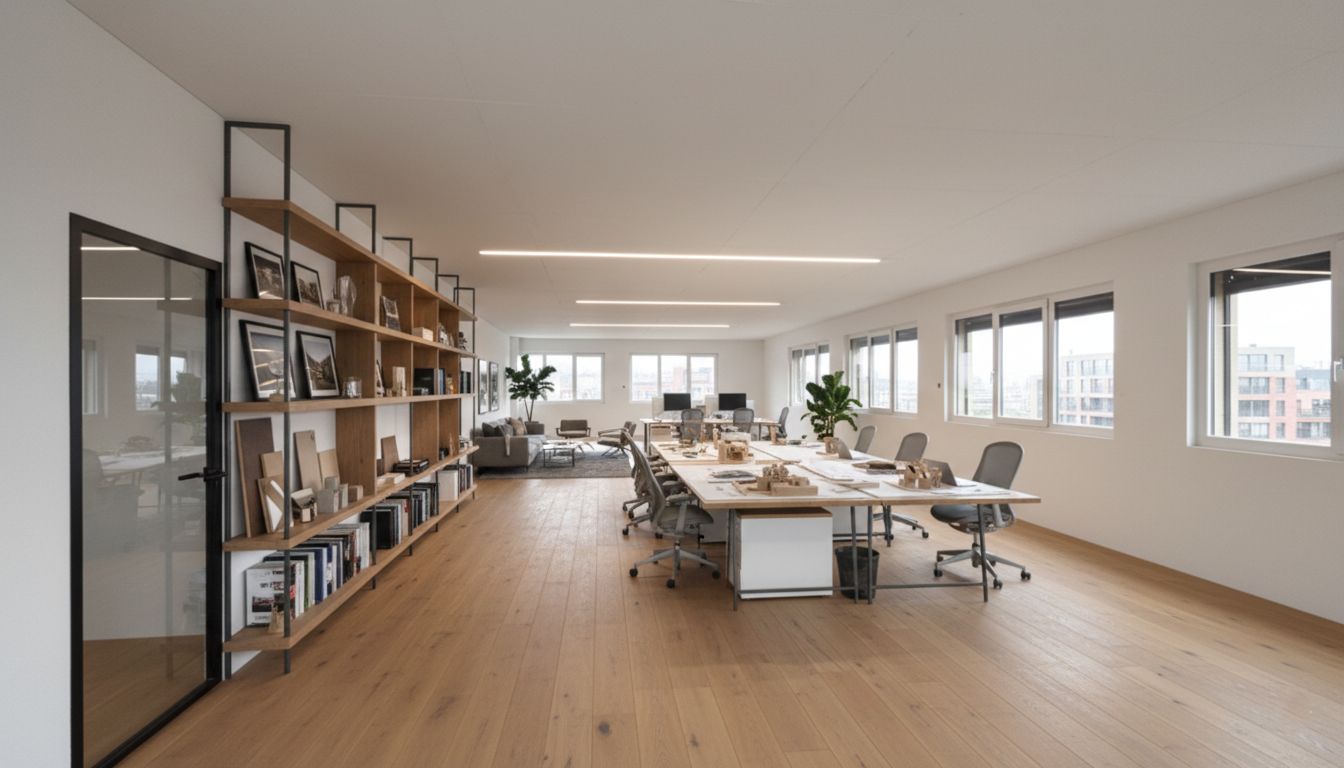
On the 1st floor at Sihleggstrasse 3, a compact commercial space with approximately 76 square meters of main usable floor space is being created. The new building is located in a mixed residential and commercial area on the outskirts of Wollerau and offers a quiet environment for services and offices.Important: This is a commercial space in shell construction. The entire interior design will be organized and carried out by the tenant themselves at their own expense.The space is currently planned as an open room, making it possible for the future tenant to have an individual interior design according to their needs. Whether individual offices, a meeting area, or a combination of workstations and reception, the rectangular floor plan can be well divided.Along the facade side, generous windows and the room height provide plenty of daylight and a friendly room impression. The access is convenient via the staircase with a lift.Directly connected to the space is a private wet cell with a toilet and shower in shell construction. Connections for a small kitchen or a break room are prepared, so the tenant can integrate them during the construction.This space is particularly suitable for smaller service providers, planning or consulting offices with a manageable team, or commercial use that values a quiet working environment and a custom-made, self-designed construction.General-New building in Wollerau, 1st floor-Approx. 76 m² commercial space plus technology and wet cell-Open, well-furnished floor plan-Commercial space in shell construction, interior design by tenant-Bright rooms with window front to the facade side-Access via staircase with lift Construction and technology-Shell construction, construction according to tenant's needs (at own expense)-Cement substrate floor as a basis for the floor covering-Exposed concrete ceiling with prepared electrical installations-Floor heating with own distributor on the floor-Connections for kitchen availableSanitary / Infrastructure-Connections for private wet cell with toilet and shower in the office-Separate technical room adjacent to the space-Water and sewage connections within the unitBuilding / Environment-Modern new building in a mixed residential and commercial zone-Bus stop and other businesses within walking distance-Parking possibilities in the surroundings by arrangementParking spaces-Two outdoor parking spaces can be assigned to this unit-Rent per outdoor space: 60 CHF per month-Parking spaces not included in the rent of the commercial space

Travel time
-
1 / 13
23m², CHF 1,620.–
8832 Wollerau

Representative single/double offices at attractive location - NEW BUILDING!

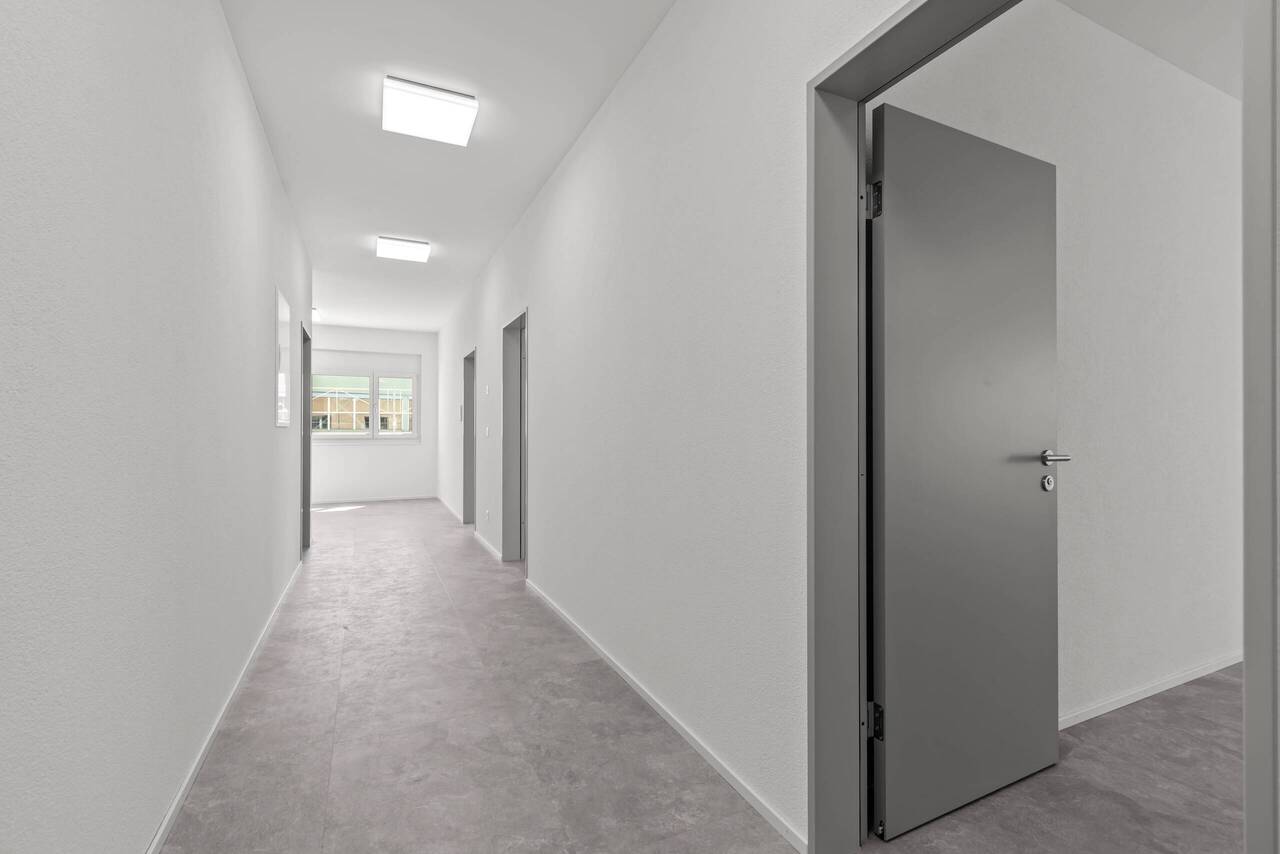
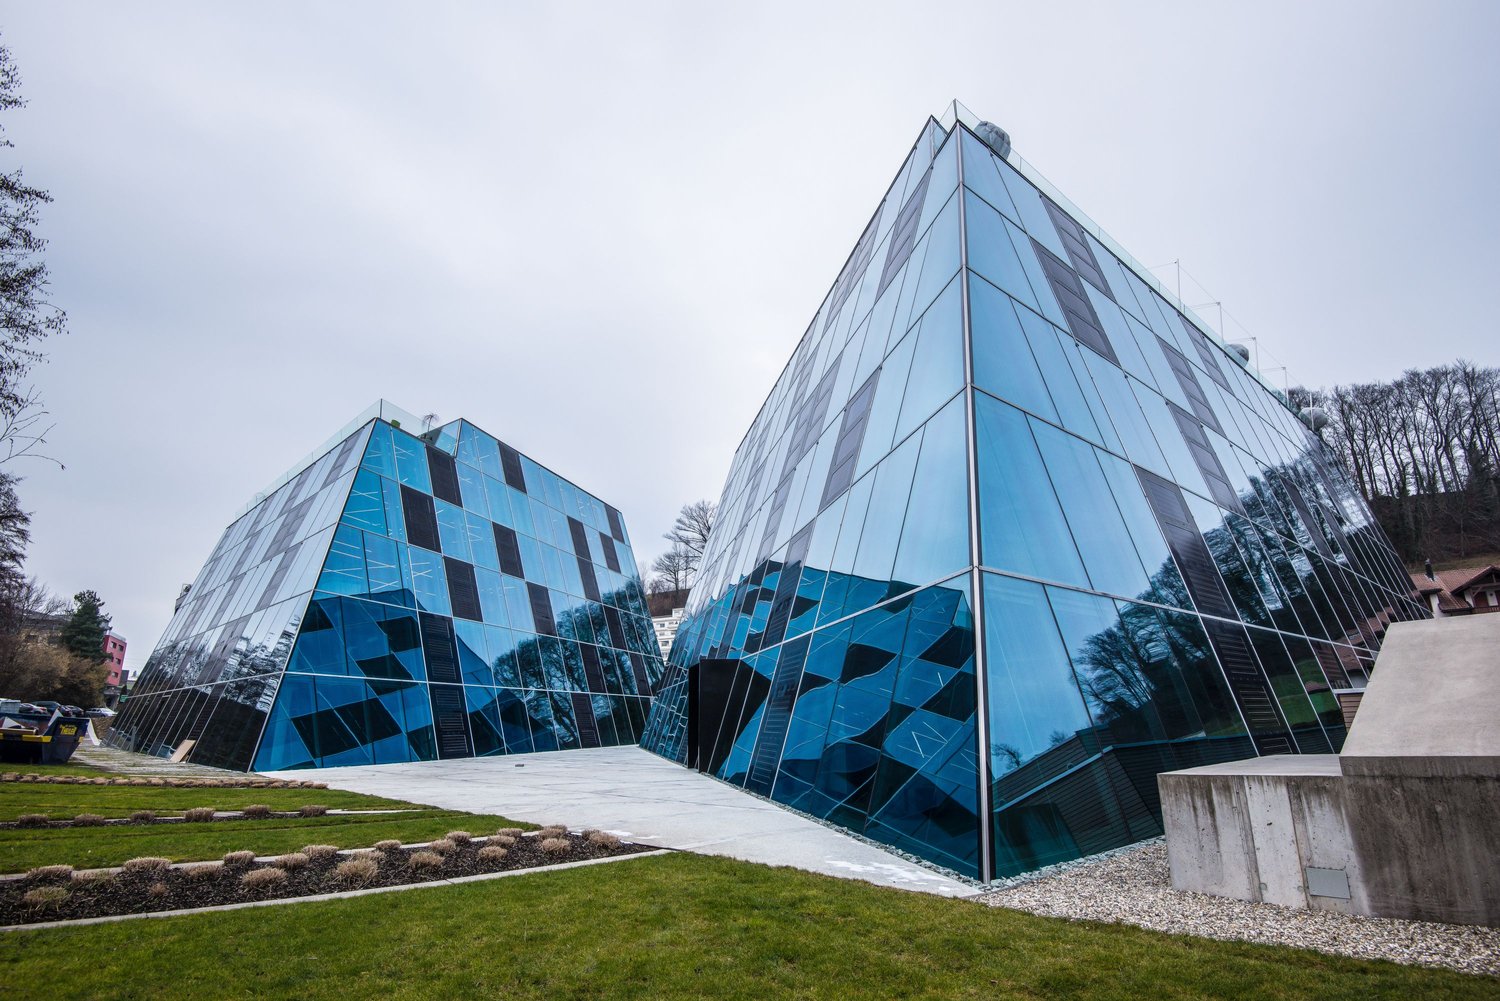
Discover these exciting single/double offices from 17 m² to a maximum of 68 m² of space in the modern new building project at Säntisweg 4 in Wilen bei Wollerau. The total of 15 rooms are located on the 2nd floor in a contemporary designed, multi-storey building with appealing architecture and well-maintained green spaces. The entire floor will be fully developed.Available for shared use are: • Foyer/entrance area • Kitchen with reduction • Large meeting room • Sanitary facilities The modern building has balconies on the upper floors and offers a professional working atmosphere in an attractive environment. The well-maintained outdoor area with footpaths and the available parking spaces round off the offer.Location advantages: • Quiet location • Excellent transport links: Wollerau train station only 500 m • Bus stop Wollerau train station within 6 minutes' walk • Migros supermarket only 7 minutes' walk away • Höfner pharmacy accessible within 11 minutes' walk Availability: 2027The advertised rent already includes NK-Akonto.These offices are ideal for companies looking for a representative and easily accessible business address in the Wollerau/Freienbach region.We would be happy to show you further details in a personal conversation.Images partially AI-generated. Final construction may vary.Disclaimer: Eichelmann Real Estate GmbH and its clients reject any obligation to pay proof, brokerage or similar fees to brokers, agents or other intermediaries. The same applies to the delivery of object documents with regard to suitable tenants or buyers. Eichelmann Real Estate expressly objects to the passing on of the published information by third parties to potential tenants/buyers without consent.

1 / 13
88m², CHF 1,970.–
Landigstrasse 7a, 8856 Tuggen

First-time rental - Exclusive 3-room office

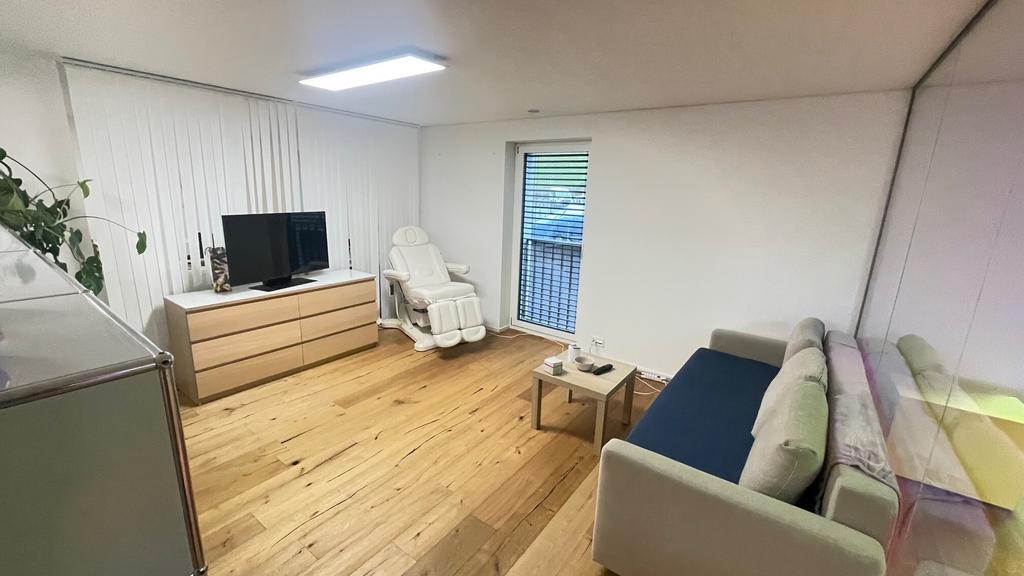
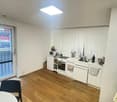
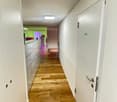
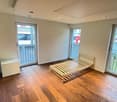
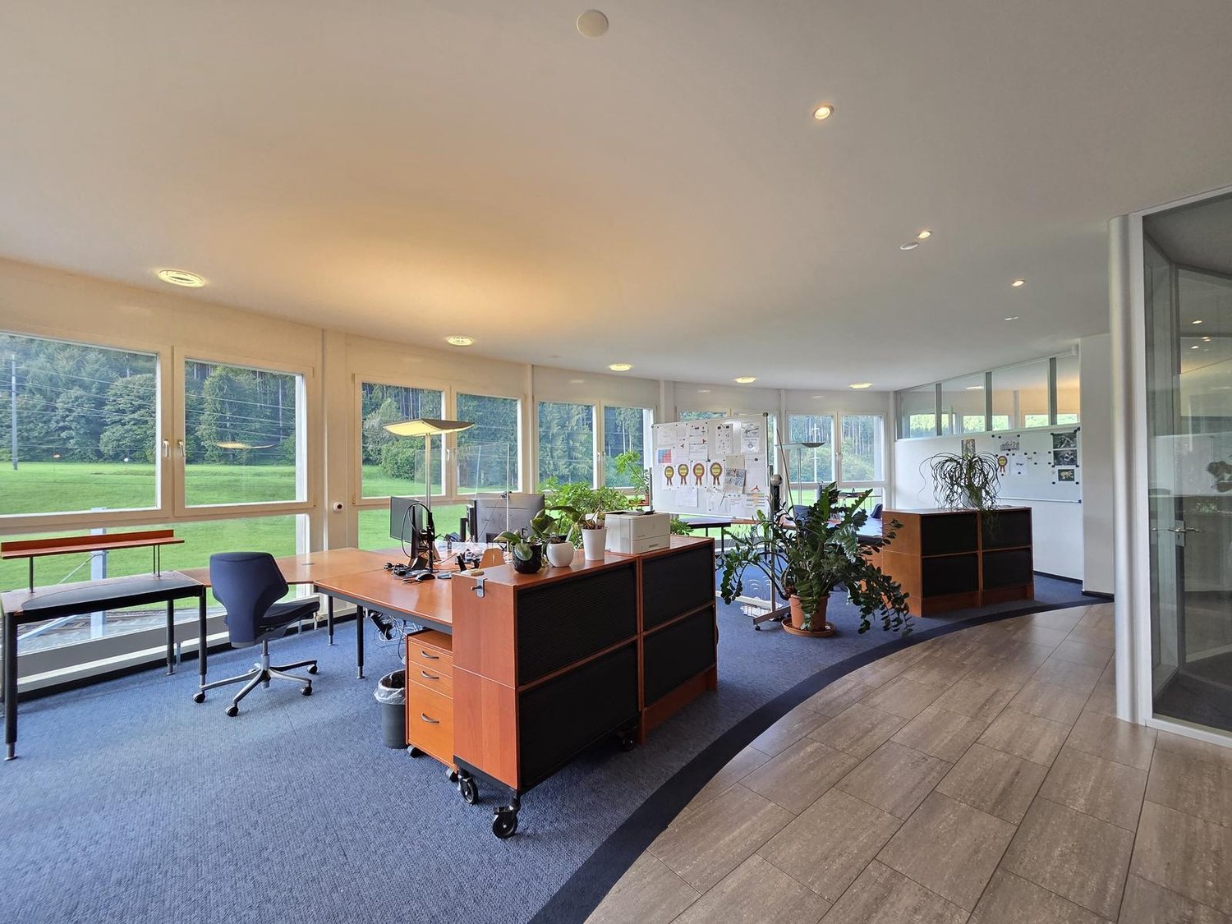
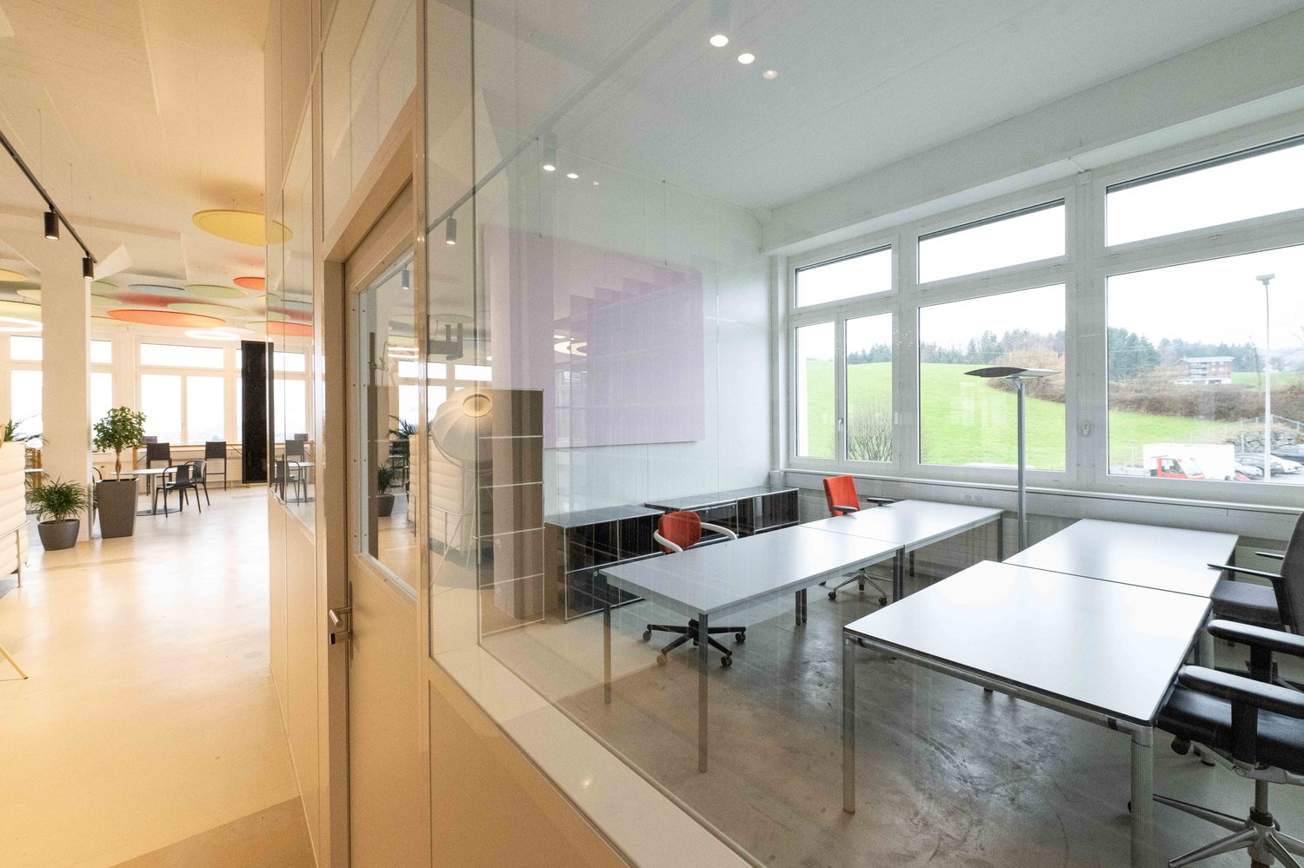
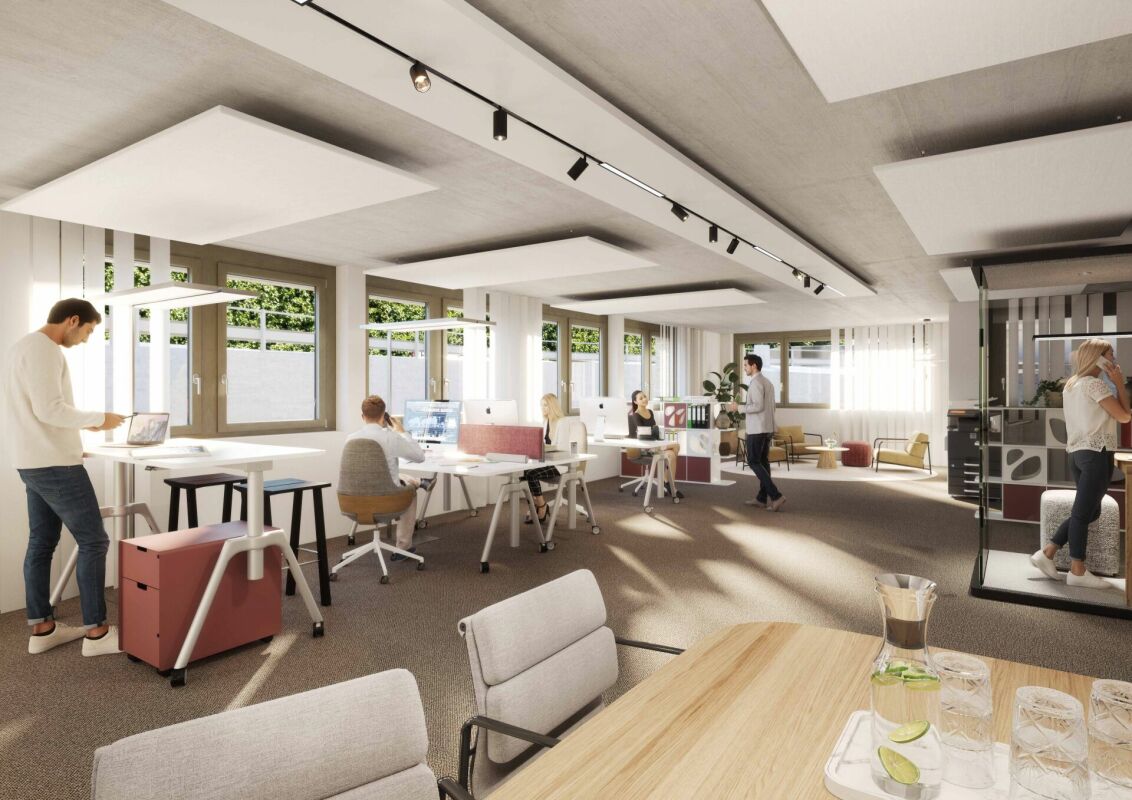
For the first time, this attractive and modern office with a total of three separate offices is available for rent. The rooms have areas of approximately 23 m², 19 m², and 17 m² and are ideal for a small company, a practice, consulting, trust, or similar service businesses.The three offices are connected by a common corridor, from which the kitchen and toilet are also accessible. From the middle office, you can directly access the approximately 13 m² large seating area, which offers a pleasant opportunity for breaks or short meetings outdoors.The offices are equipped with a durable and low-maintenance vinyl floor in plate optics, which harmoniously fits into the modern overall picture. Thanks to the good transport connections, the motorways A53 and A3 can be reached quickly. Zurich, Chur, Glarus, and large parts of Eastern Switzerland are less than an hour's drive away.OFFICESOffice 1: approx. 23 m²Office 2: approx. 19 m²Office 3: approx. 17 m²KITCHENModern kitchen with refrigerator, dishwasher, 2-zone stove, and glass splashback.TOILETShared toilet with sink, mirror cabinet, and ventilation.SEATING AREAApprox. 13 m² large seating area, directly accessible from the middle office.PARKINGOutdoor parking spaces can be rented for CHF 50.00 per month.We would be happy to show you these attractive office spaces personally on site. Call us or write to us - we look forward to your contact.
Travel time
-
1 / 16
CHF 1,970,000.–
Bahnhofstrasse 2, 6403 Küssnacht am Rigi

Investment opportunity in the heart of Küssnacht am Rigi

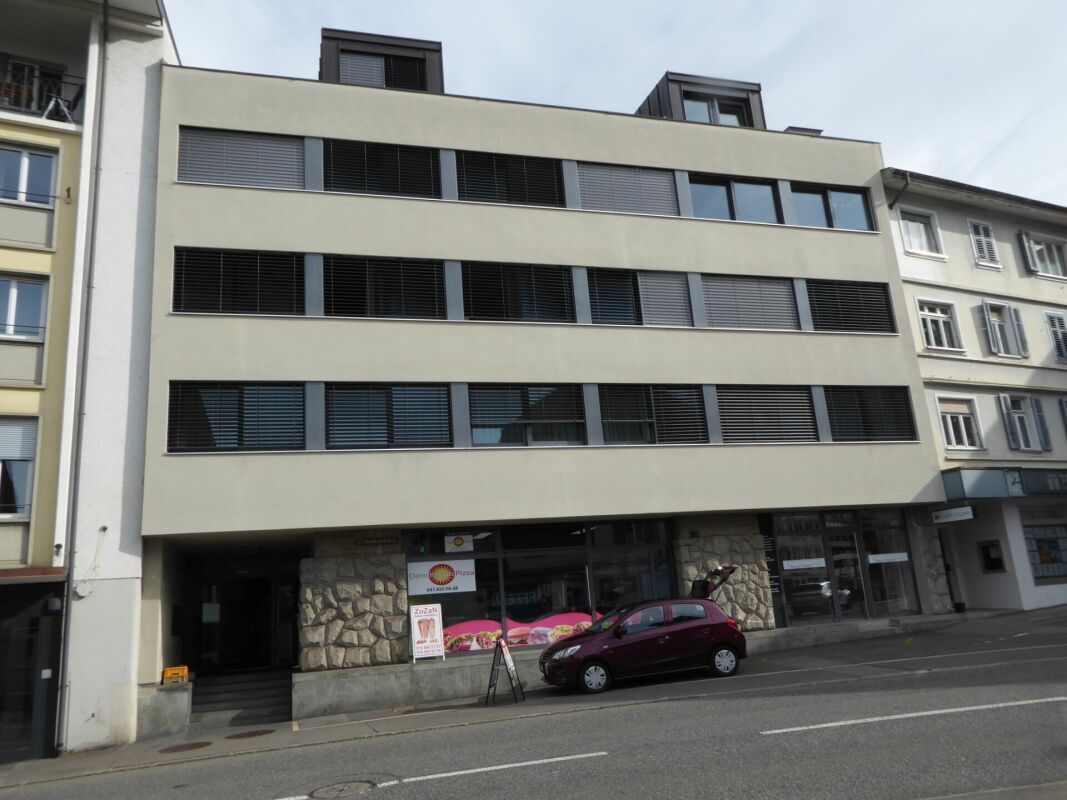
Unique opportunity In the lively center of Küssnacht am Rigi, this attractive residential and commercial property is located in a prime pedestrian area. The property combines long-term return opportunities with the possibility of participating in an established property directly at Küssnacht train station.The property is located in the core zone.The most important in brief • Year of construction: 1961, comprehensive renovation in 2017 • Land area: 275 m² • Building insurance value: CHF 3'125'000.- • Usable area: Commercial rooms on the ground floor, four apartments on the upper floors • Heating: Central oil heating, floor and radiator heating • Core zone • Location: Exposed on Bahnhofstrasse, a few steps from the train station, shops, and restaurants Great potential • Top location: Central and frequented location with very good visibility and excellent accessibility • Utilization potential: Mixed object with solid tenant structure from commerce and apartments • Solid return • Long-term perspective: Sustainable development opportunity in the strongly demanded region Küssnacht - Lucerne - Zug Only a 1/2 co-ownership share is being sold. This means you are not acquiring an exclusive right of use to specific areas, but rather shares in the entirety of the property according to co-ownership.This constellation is particularly suitable for buyers with a long-term investment perspective, who are looking for a solid return property with development potential and want to join the existing owner structure. Interested? We are at your disposal!

Travel time
-

Suggested properties for you based on search results

Other interesting objects