418 results - All Listings: Canton Neuchatel

122m², Price on request
Champs-Montants 2, 2074 Marin-Epagnier

A MARIN + YOUR COMMERCIAL SPACE OF 122 TO 619 M2 AVAILABLE

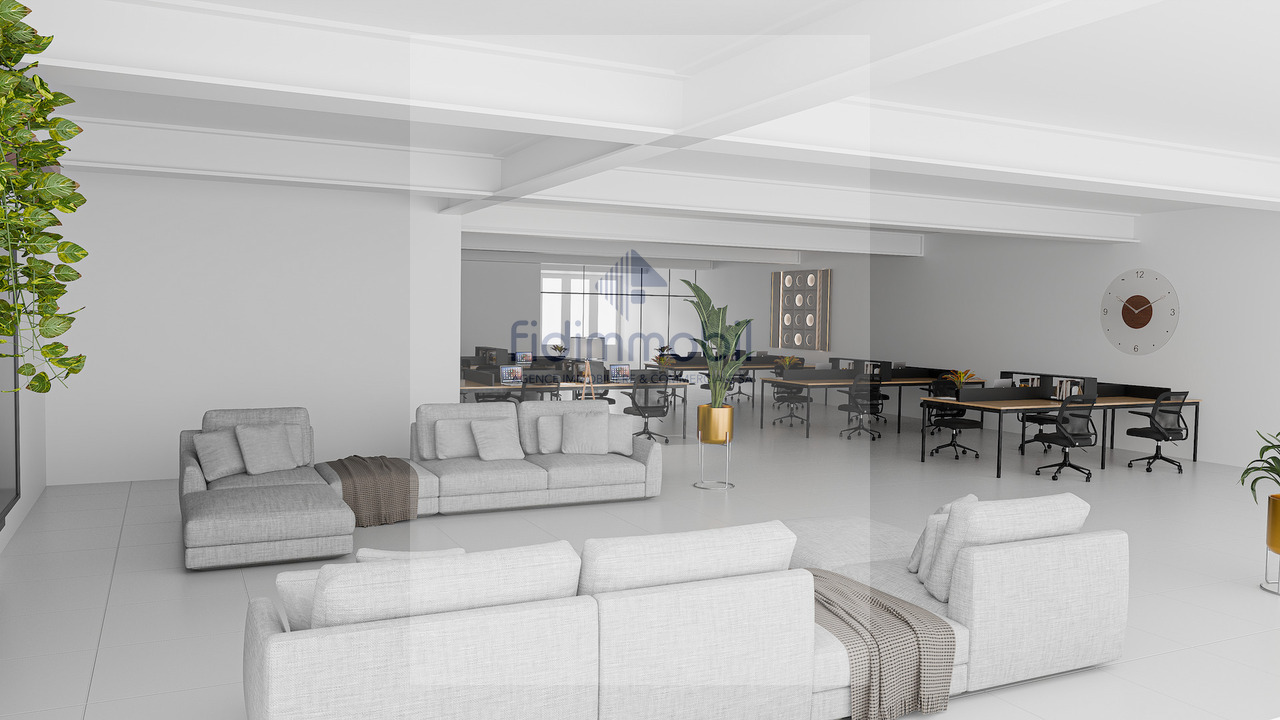
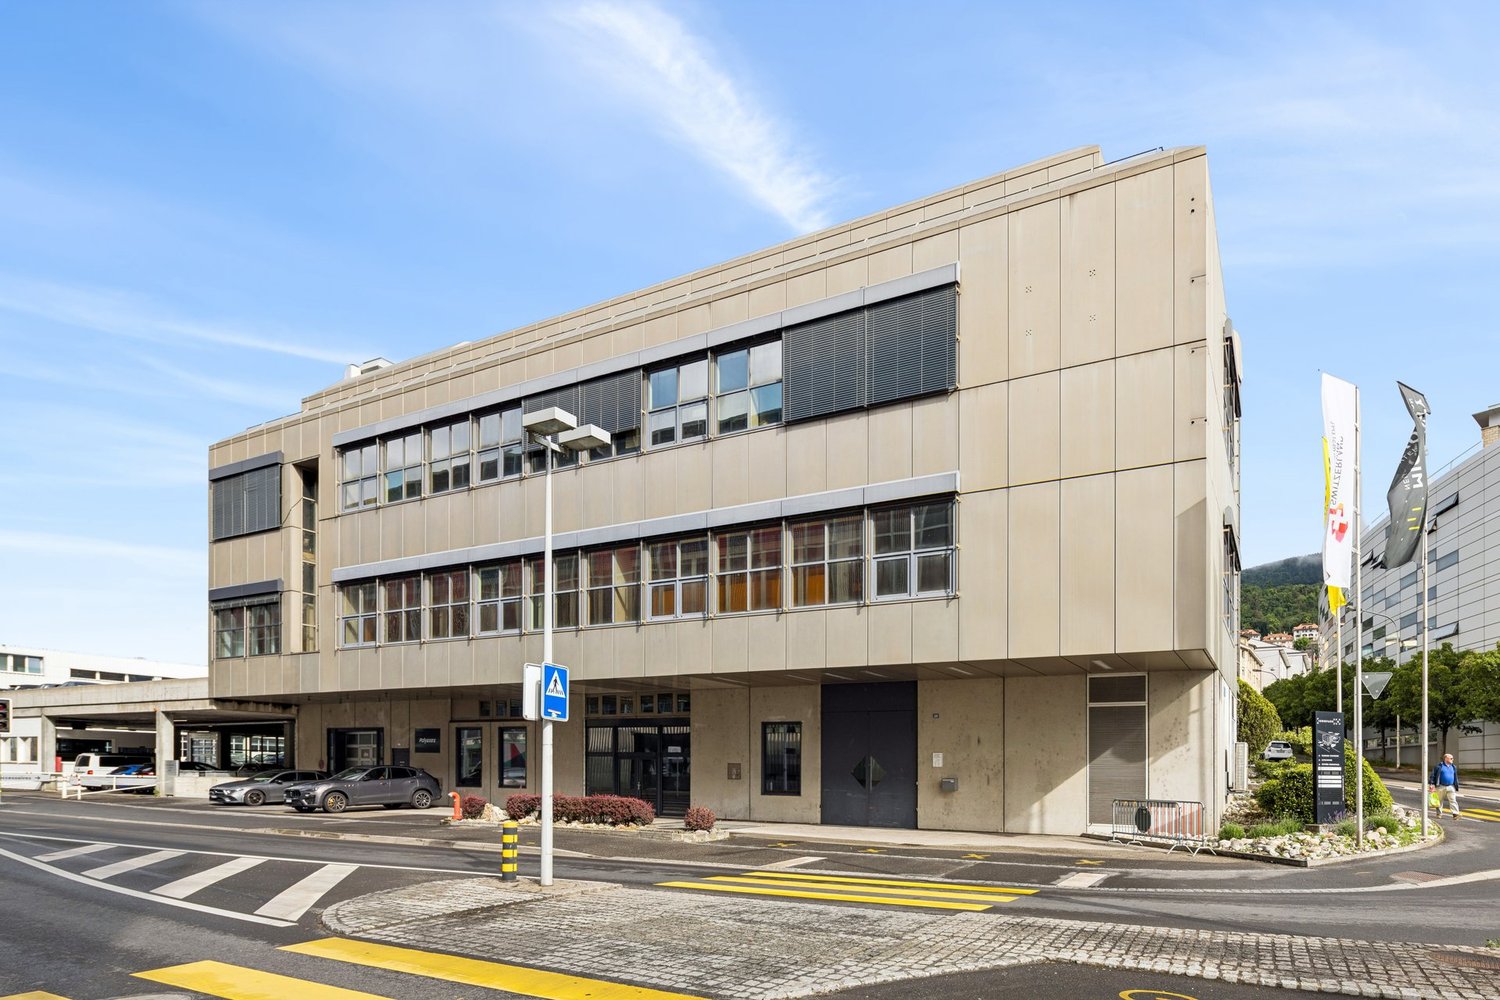
Are you looking for a rental space in a dynamic center? Then don't hesitate to visit and set up shop at Marin+, a center located in Marin-Epagnier (NE). Ideally situated on the outskirts of the highway, the Marin+ center doesn't go unnoticed, particularly due to its bright red envelope.We are offering a available space of 122 m2 on the 1st floor, located next to the Manora restaurant and facing Qualipet.With brands such as 100% Fête, Jacot Chocolaterie, and Manor, the center welcomes over one million visitors per year, ensuring strong traffic and visibility for tenants.Your advantages at the Marin+ center:A privileged location: the sales area offers direct access from the highway and numerous parking spaces. Ideally located in a commercial area with various brands, you will be able to take advantage of many shops.Gross shop floor area, ready to be fitted out: the area is available quickly and is in excellent condition. It offers a perfect space for the establishment of your business, without counting the many design possibilities. It's just waiting for your ideas to forge its own identity!Parking: a 400-space parking lot provides enough space to accommodate customers. Charging stations for electric vehicles are also available at the center's entrance.Public transportation: situated in close proximity, the center is easily accessible to a wide clientele.Don't wait any longer and seize the opportunity to launch your business in this unique space. Whether for retail, services, or any other business idea, the available space in the Marin+ center will accompany you on your path to success.

Travel time
-
1 / 1
1,250m², Price on request
chapon des prés, 2022 bevaix

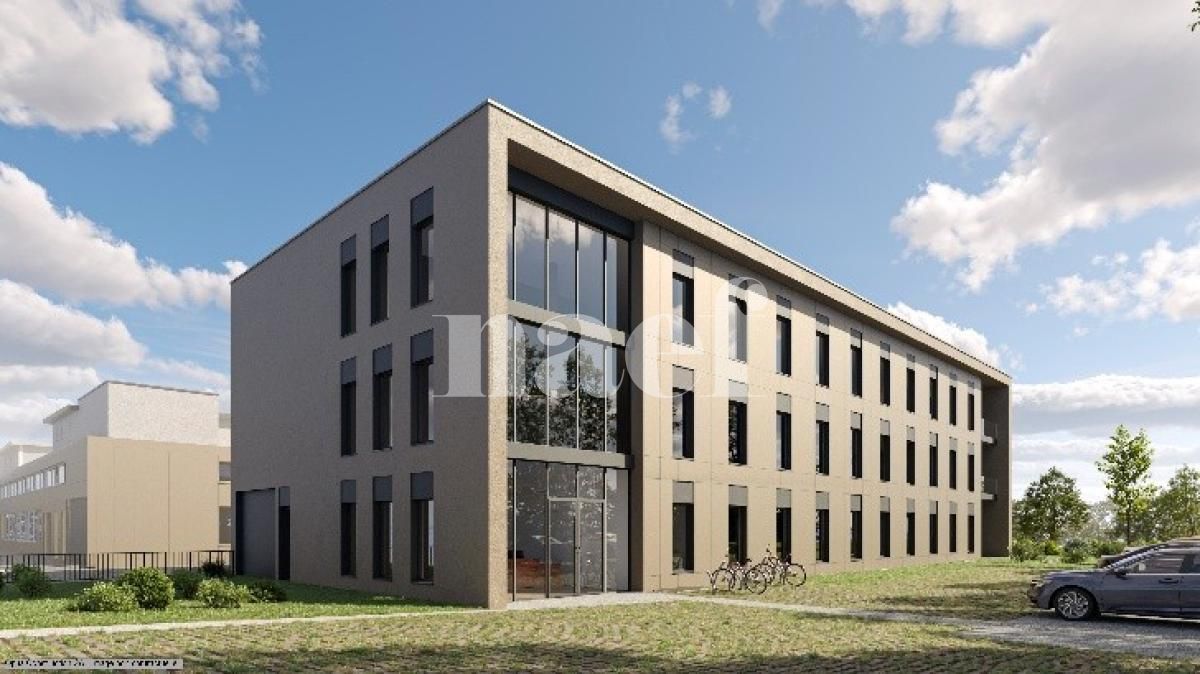
New commercial premises for rent in Bevaix

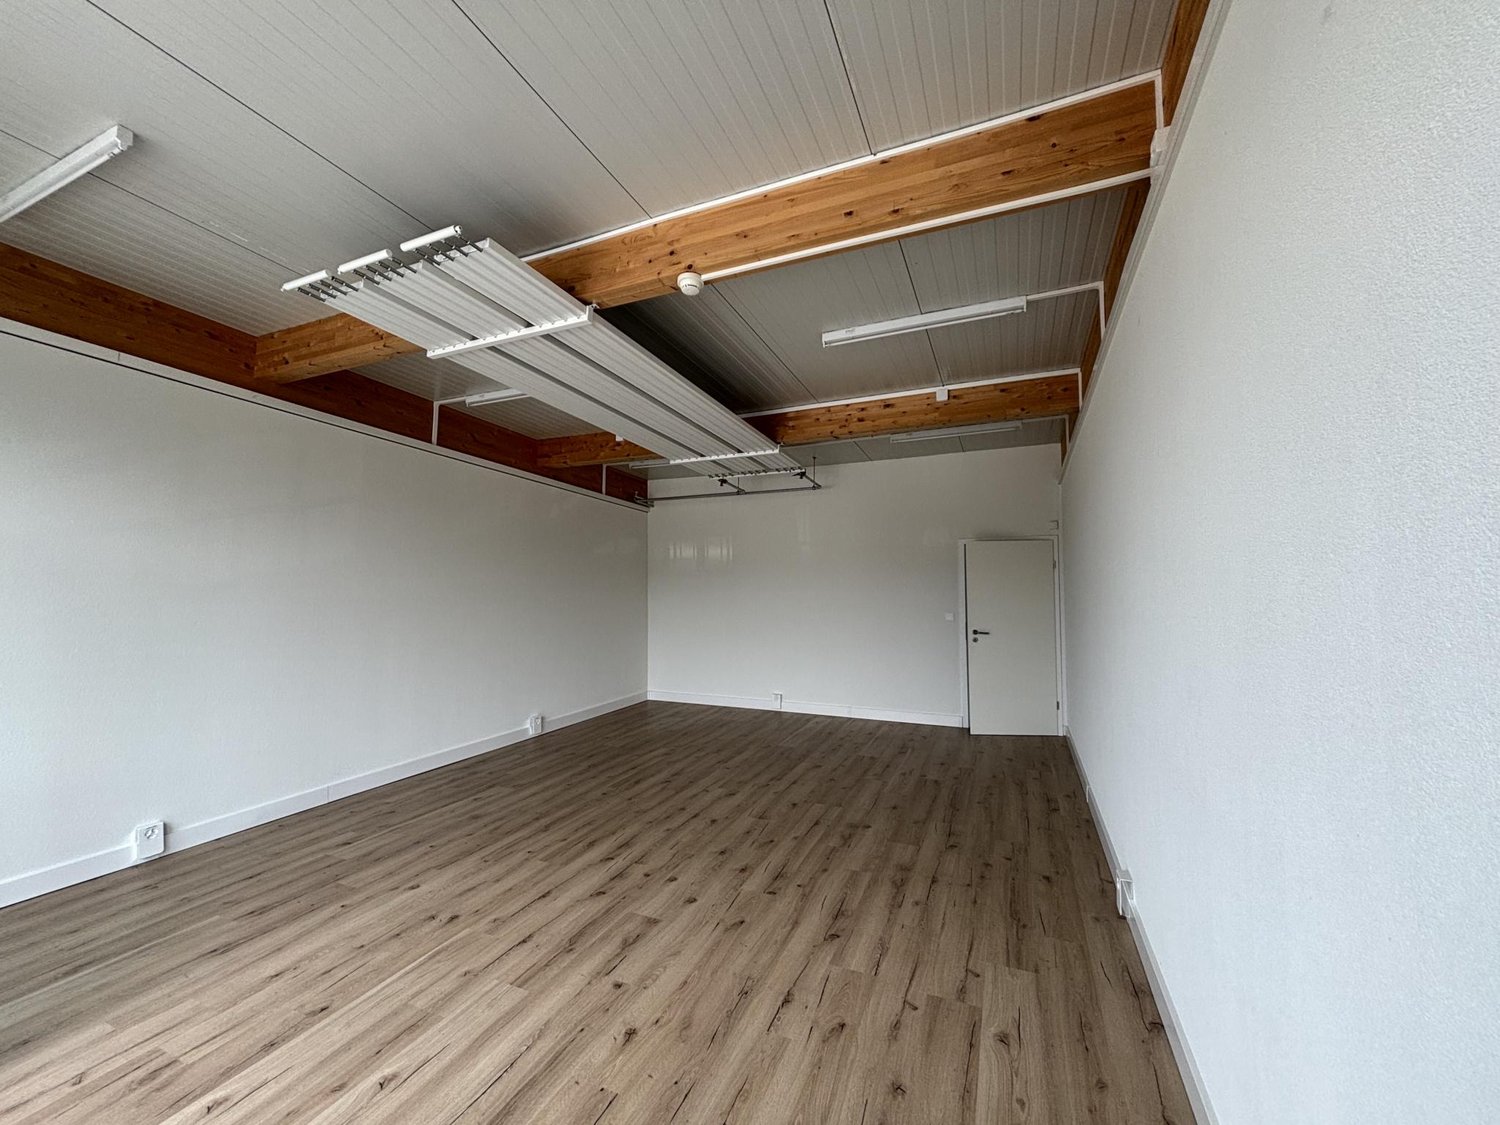
Bring your project to life in a new, modern, and fully tailored environment.In Bevaix, we offer up to 1250 m² of new professional spaces for rent, available from the end of 2027 and divisible from 180 m².Whether you're looking for offices, a commercial space, a workshop, or a space for industrial or artisanal activities, these premises offer a rare flexibility: you choose the space you need and imagine the layout that suits your activity.Raw spaces, for a space that resembles you. The surfaces are handed over raw, allowing you to design your professional environment without having to adapt to an existing layout.The finishes and fittings are carried out according to the needs, activity, and identity of the tenant. A genuine opportunity to create a tailored space from the start.The advantages of the project- Up to 1250 m² available- Surfaces divisible from 180 m²- Availability from the end of 2027- New construction and contemporary architecture- Surfaces handed over raw- Finishes according to the tenant's needs- Suitable for administrative, commercial, industrial, and artisanal activities- Ground-floor spaces- Triple glazing for optimal comfort- Electric shutters- Elevator or easy access for people with reduced mobilityParking spaces available at an extra costA design tailored to your companyThanks to their modular configuration and numerous layout possibilities, these spaces are suitable for a company looking to expand as well as for a company seeking its future headquarters, showroom, production space, or administrative center.Rent from CHF 180./m²/yearA tailored solution can be studied with each tenant to define together the most suitable surface, layout, and finishes for their activity.Your company deserves a space in its image. Imagine it, design it, make it your own.Contact us today to discover the project, obtain the plans, and explore the layout possibilities of your future professional space in Bevaix.

1 / 8
30 rooms, Price on request
2072 Laténa

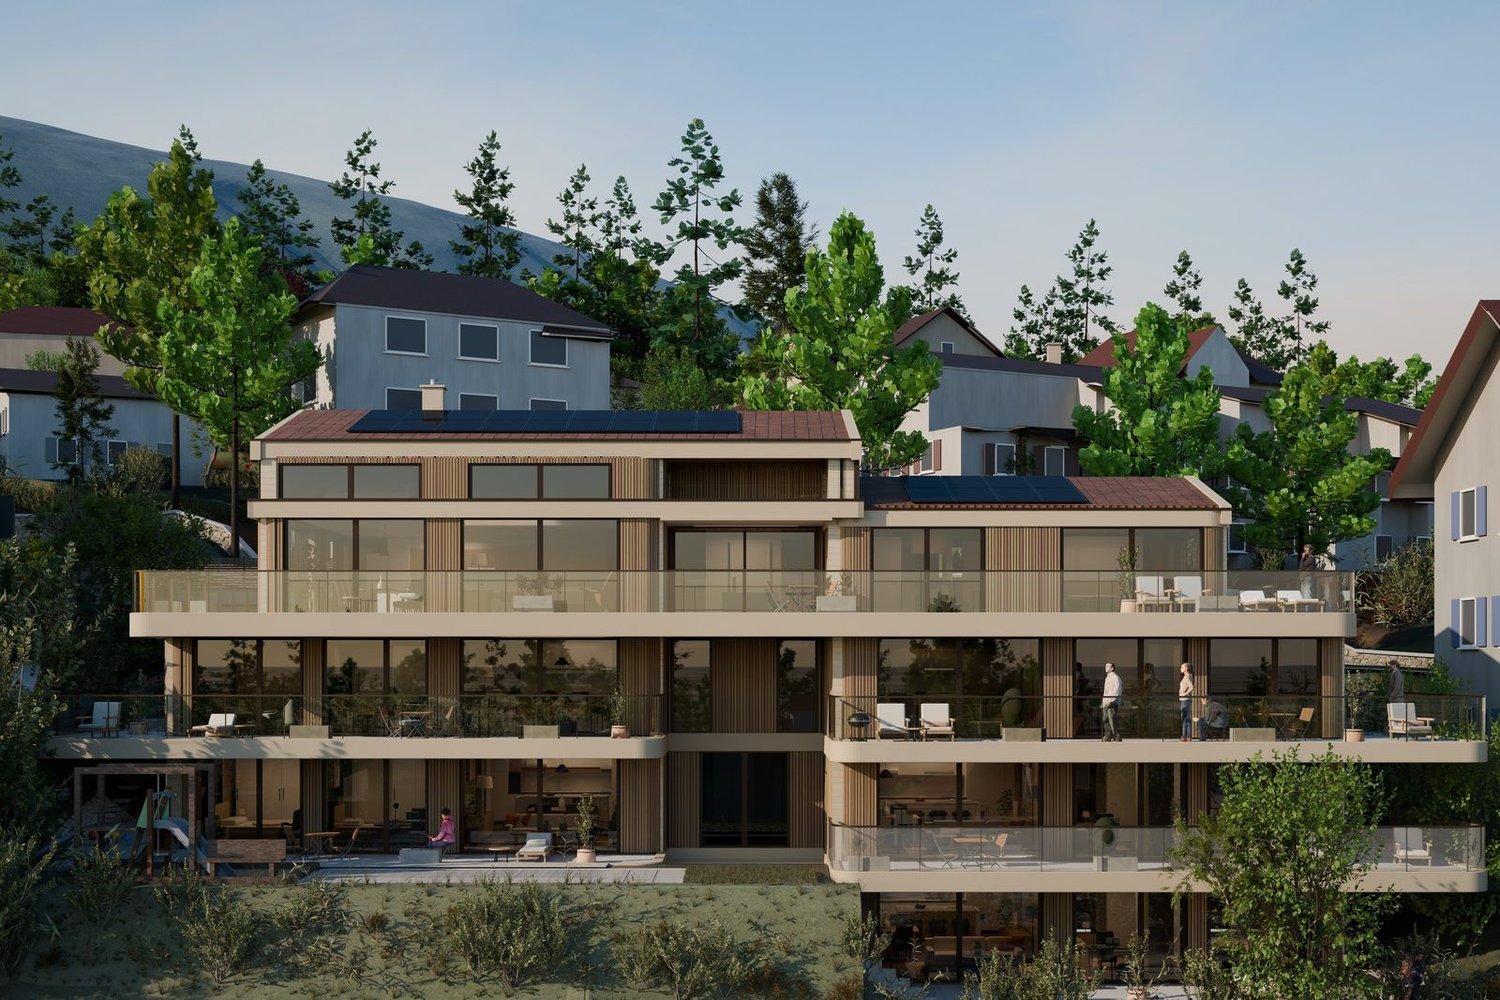
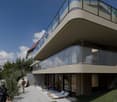
Residential Building Splendeur du Lac - Lavannes, Saint-Blaise

Presentation of the project The Splendeur du Lac project consists of the construction of a collective residential building with 8 units, ideally located in Saint-Blaise, in the canton of Neuchâtel. As its name suggests, all units benefit from a view of Lake Neuchâtel, at all levels - a rare and particularly sought-after asset on this market.This high-standard building offers a typological diversity adapted to different buyer profiles, from the compact studio to the large apartment with mezzanine and panoramic terrace. The building develops on a ground floor, two floors and an attic level, with carefully designed amenities: balconies or terraces for each unit (allowing to fully enjoy the view), individual cellars, and for the unit on the top level, a mezzanine and a large terrace.Thanks to the already issued building permit and the already completed calculations, the project can be implemented immediately and allows for a solid profit to be made within 18 months - a significantly shorter implementation period compared to a project that still requires a permit approval phase, reducing the exposure to risk for the investor. Distribution of units Unit Floor Typology Net living area Gross floor area Cellar Annex Balcony / Terrace Garden A Ground floor 3.5 rooms 88 m² 111 m² 6.82 m² - Terrace 24 m² to be defined B Ground floor 3.5 rooms 85 m² 108 m² 6.82 m² - Terrace 24 m² to be defined C 1st floor 3.5 rooms 91 m² 113 m² 6.82 m² - Balcony 28 m² - D 1st floor 3.5 rooms 88 m² 111 m² 6.82 m² - Balcony 28 m² - E 2nd floor 1.5 rooms 41 m² 53 m² 6.82 m² - Balcony 13 m² - F 2nd floor 2.5 rooms 50 m² 62 m² 6.82 m² - Balcony 15 m² - G 2nd floor 3.5 rooms 88 m² 112 m² 6.82 m² - Balcony 28 m² - H 3rd floor + attic 3.5 rooms 144 m² 304 m² 11.14 m² Mezzanine 94 m² Terrace 94 m² - Highlights of the project • Solid profit achievable in 18 months, thanks to the already issued building permit and the already completed financial calculations. • View of the lake from each level, from the ground floor to the attic - a major selling point for all units. • Typological diversity: from the 1.5-room apartment (41 m²) to the spacious 3.5-room apartment (up to 144 m² for unit H), to meet a varied clientele (young professionals, families, investors). • Private outdoor areas for each unit, designed to enjoy the view: terraces on the ground floor (24 m²), balconies on the floors (13 to 28 m²), and an exceptional terrace of 94 m² for the unit in the attic (H). • Individual cellars for each unit (6.82 m², 11.14 m² for unit H). • Location: Saint-Blaise, a popular sector on the shores of Lake Neuchâtel.

Suggested properties for you based on search results

Other interesting objects