195 results - All Listings: Canton Jura

1 / 9
CHF 360,000.–
Malvoisins 9, 2900 Porrentruy

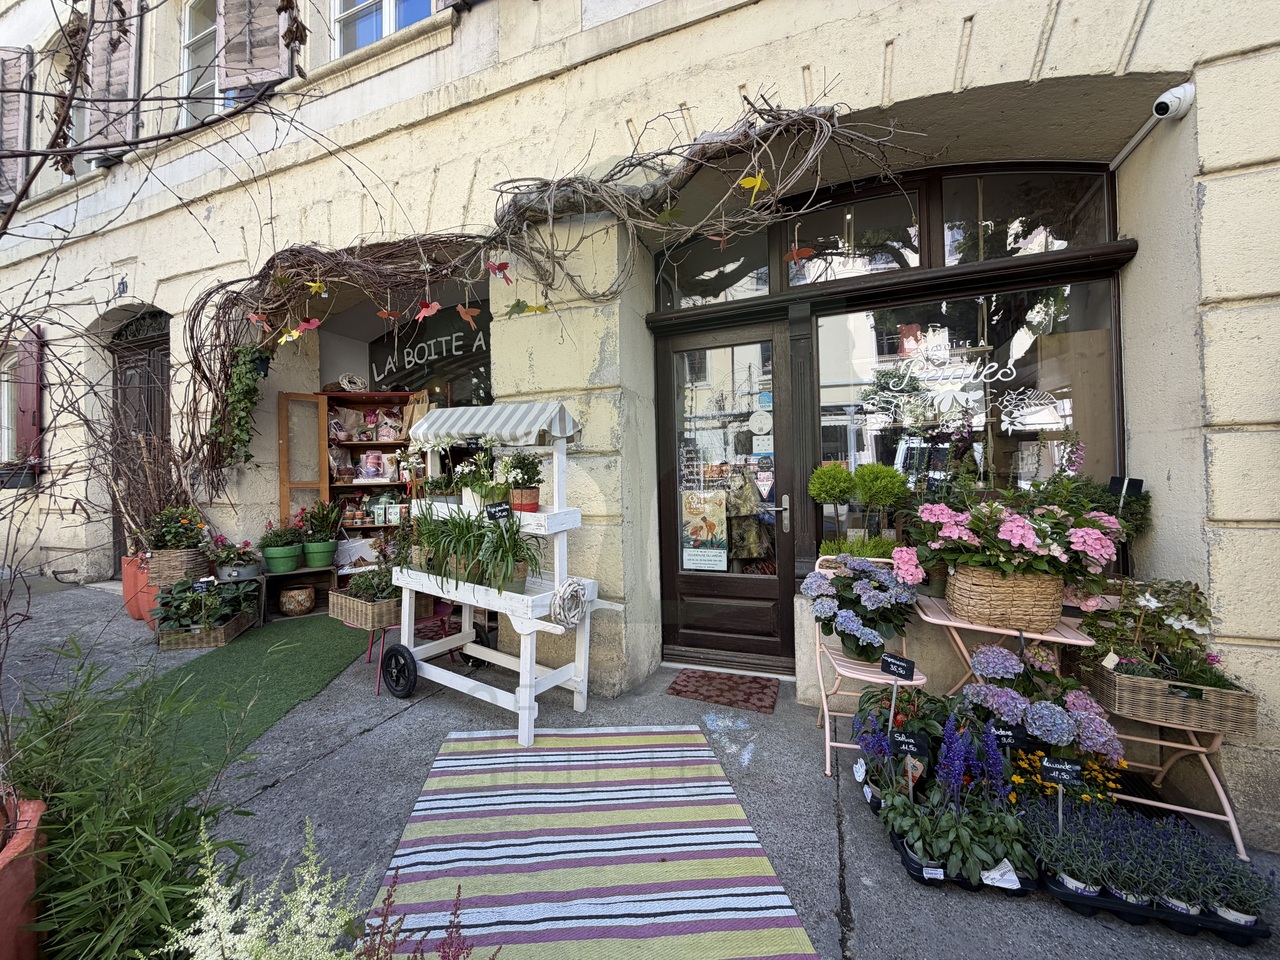
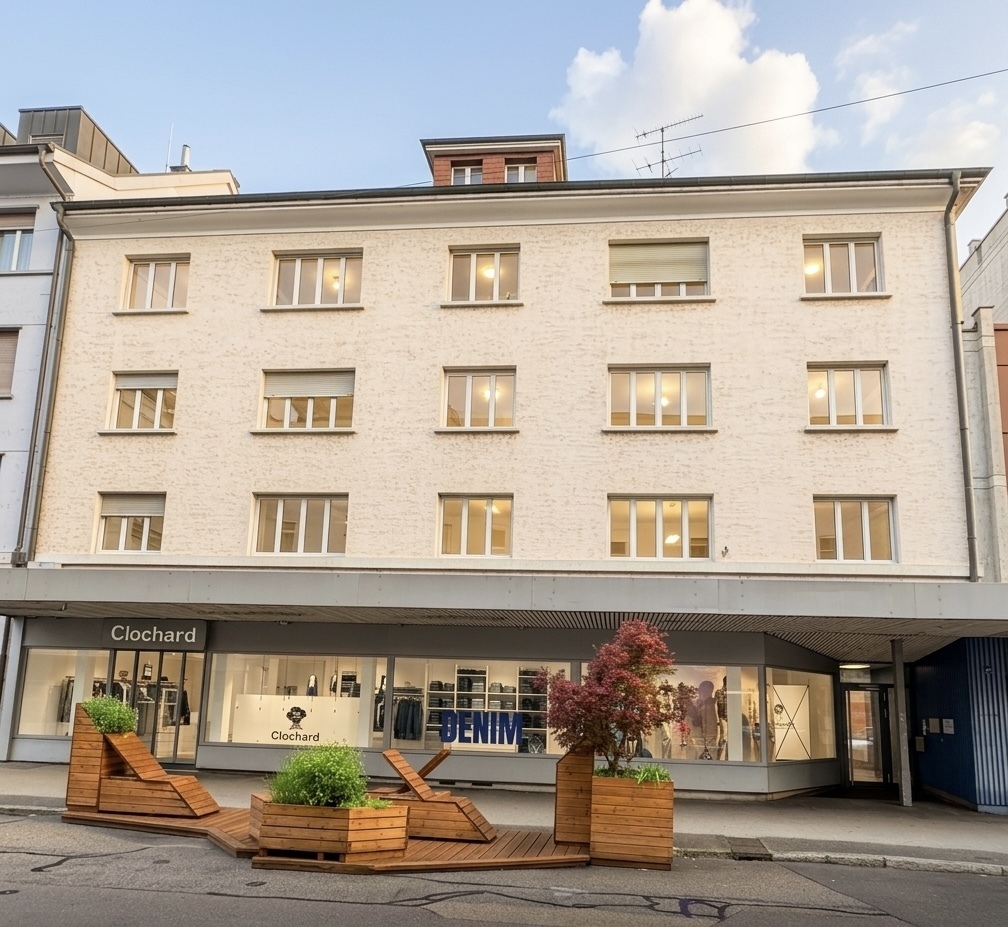
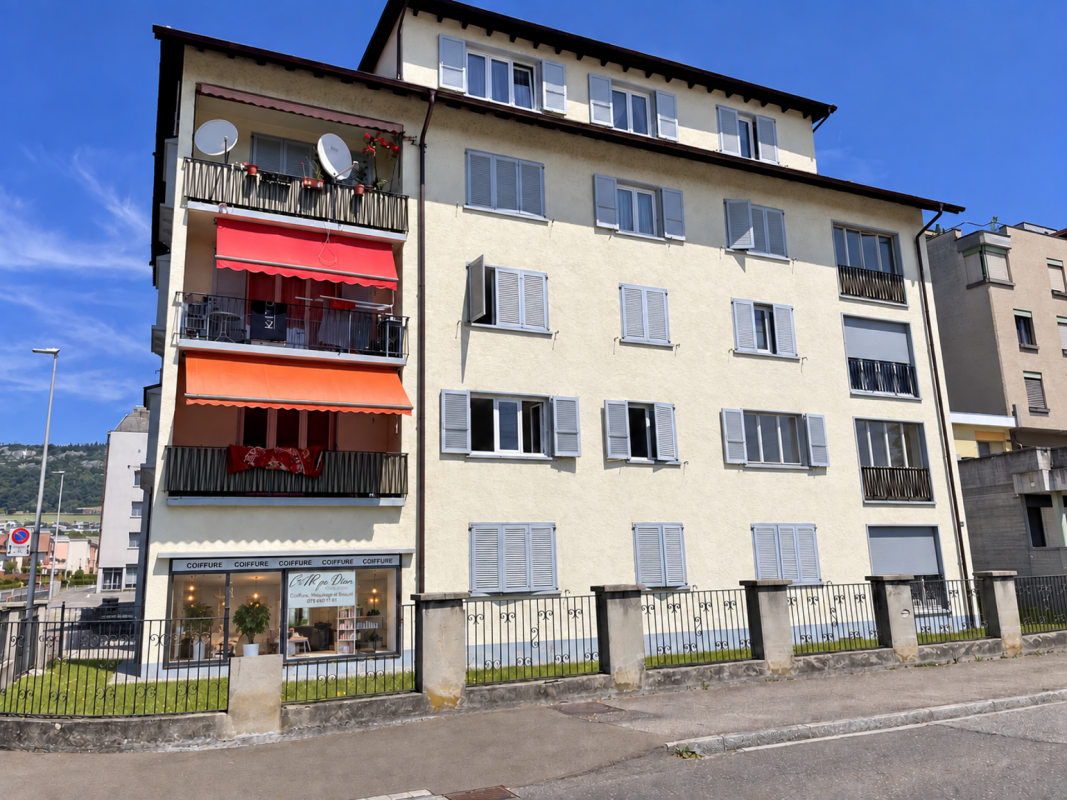
Set of two rented commercial spaces - Historic center of Porrentruy

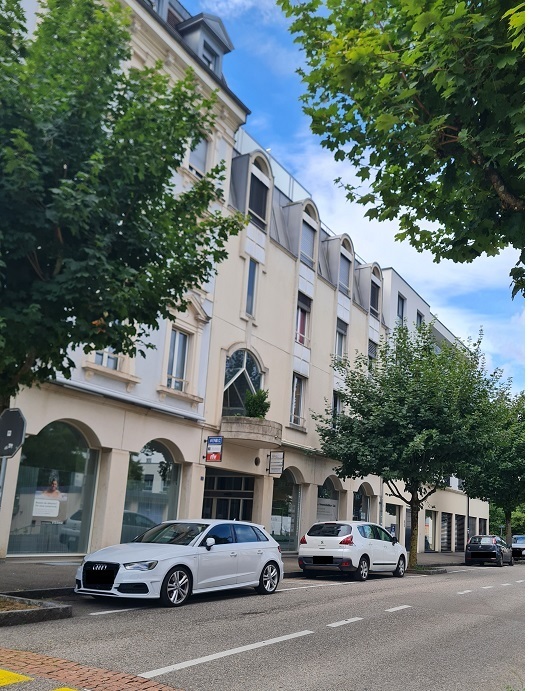
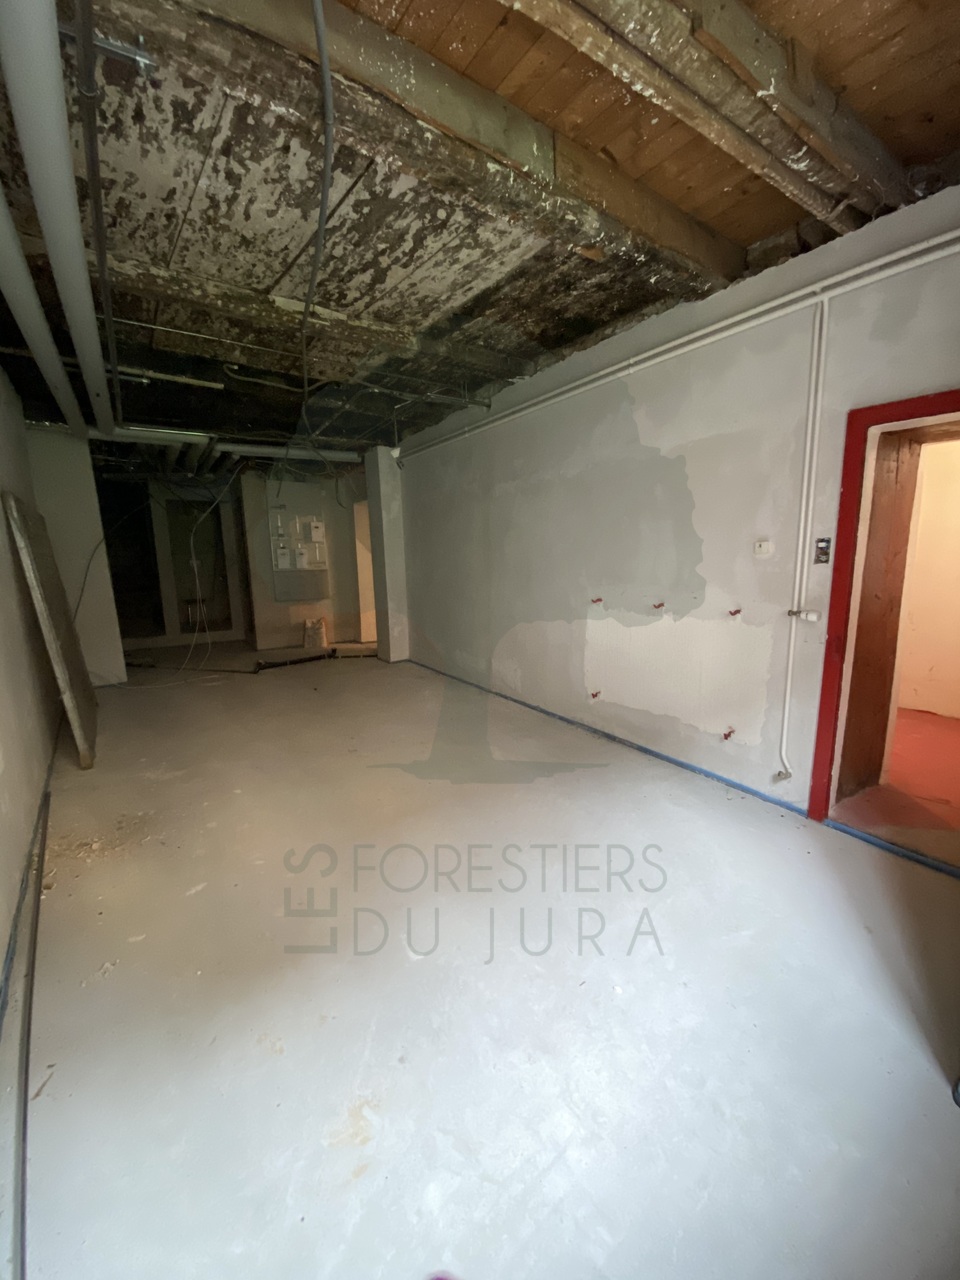
Located on the ground floor of a character building in the heart of Porrentruy's old town, this set of two commercial spaces constitutes an excellent opportunity for investors seeking immediate and stable rental income.The two premises are currently rented and occupied by established local businesses.Commercial space n1 - Boutique / flower shopBeautiful commercial arcade with excellent visibility, currently operated as a flower shop "La Boîte à Pétales".The premises include two arcades and a storage room under the arcade, for a total area of approximately 65 m².Commercial lease extended until 2030.Current rent: CHF 1'400.- / month.Commercial space n2 - Commercial premises / nail studioSecond arcade located on the ground floor, currently operated as a nail studio.Area of approximately 15 m² with access to common facilities.Commercial lease extended until 2030.Current rent: CHF 350.- / month.The advantages: • Two already rented commercial spaces • Immediate rental income • Building full of character • Sought-after location in the historic center • Good commercial visibility • Secured leases until 2030 • Ideal for patrimonial investors SituationRue des Malvoisins 9, 2900 Porrentruy, in immediate proximity to shops, restaurants, and public parking, in a lively street of the historic city center.Current rental income • Flower shop: CHF 1'400.- / month • Nail studio: CHF 350.- / month Total: CHF 1'750.- / month, i.e. CHF 21'000.- of annual rental income.

Travel time
-
1 / 13
Price on request
AV. DE LA GARE 44, 2800 Delémont

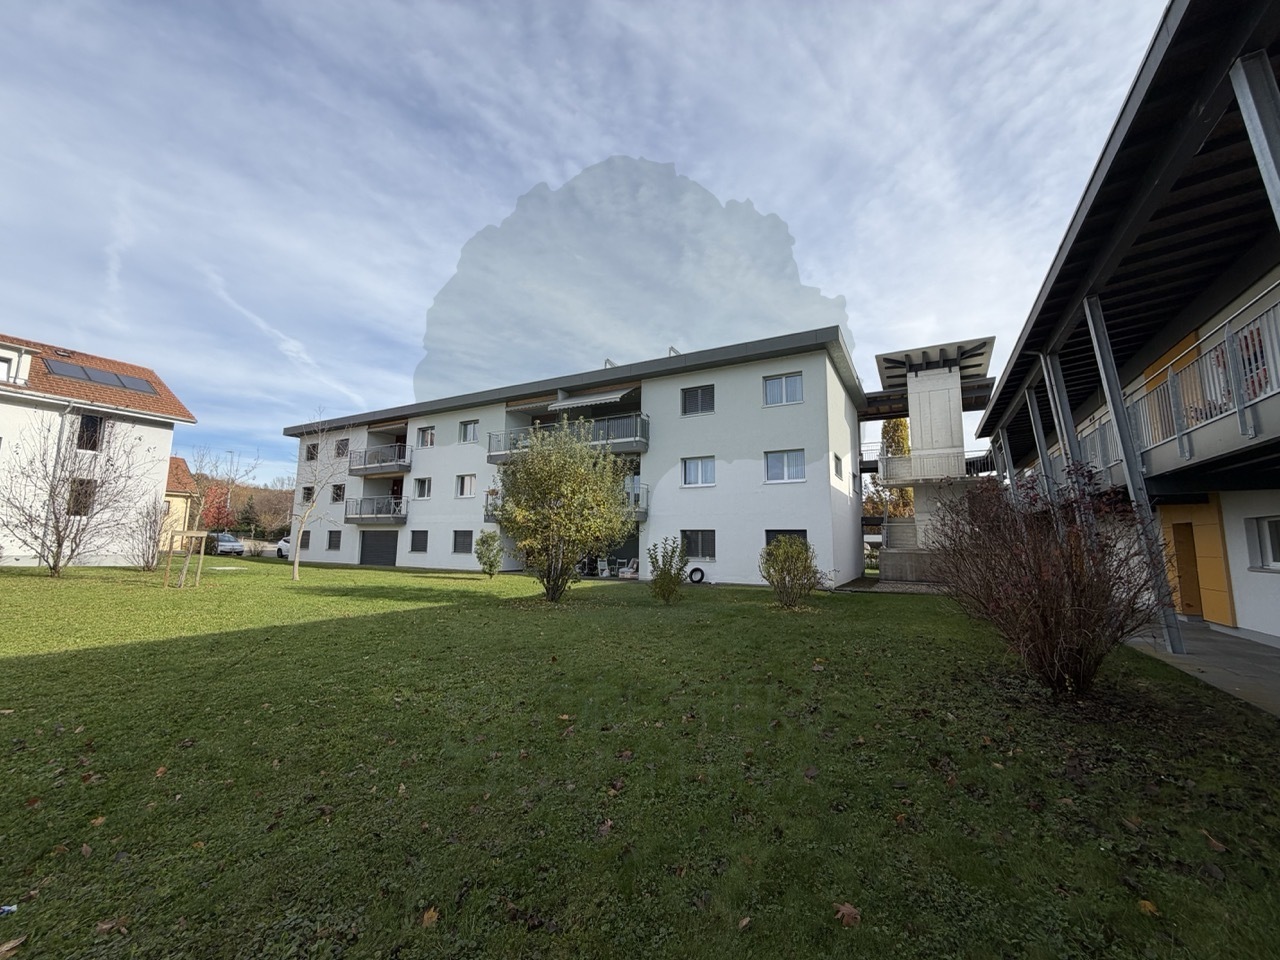
À vendre à Delémont : immeuble mixte comprenant 6 logements et 1 commerce

Distribution : Immeuble comporte trois étages, sur rez-de-chaussée, combles et sous-sol, reliés par un ascenseur. Le sous-sol est réparti en deux parties distinctes :une première, dédiée au commerce, comprenant un dépôt d'environ 106 m² ;une seconde, réservée aux logements, comprenant deux grandes caves, une buanderie commune ainsi qu'une chaufferie.Le rez-de-chaussée, d'une surface d'environ 176 m², est entièrement occupé par un espace commercial.Les étages supérieurs accueillent deux appartements par niveau, soit un total de six logements. Ces appartements se distinguent par leurs volumes généreux, leur configuration traversante Est-Ouest et leurs agréables balcons orientés à l'ouest.État d'entretienConstruit en 1935, l'immeuble bénéficie d'un excellent état d'entretien, grâce à des rénovations régulières effectuées en 1968, 1974, 1986, 1990 et 2014.La rénovation la plus significative, réalisée en 2014, a permis l'installation d'un ascenseur desservant tous les niveaux, du sous-sol aux combles, ainsi qu'une remise à neuf complète des appartements et des parties communes, incluant notamment :la peinture des murs et plafonds ;la réfection et le ponçage des parquets ;l'installation de cuisines modernes entièrement équipées (marque Schmidt) ;la rénovation complète des salles de bains et WC (nouveaux équipements sanitaires) ;la pose de nouveaux carrelages et faïences dans les cuisines et salles d'eau ;la remise en peinture des parties communes (entrée, sous-sol, buanderie, etc.).Le chauffage est assuré par une chaudière à mazout (Buderus, brûleur Oertli) située au sous-sol. La distribution de la chaleur s'effectue par radiateurs équipés de vannes thermostatiques.Grâce à un entretien régulier, l'immeuble ne nécessite pas de travaux majeurs à ce jour.Potentiel d'aménagement des comblesUne autorisation de construire a été délivrée valable jusqu'au 30 juin 2025 et peut faire l'objet d'un renouvellement pour l'aménagement des combles en deux appartements en attique, offrant un fort potentiel de valorisation. Le projet prévoit :un appartement de 3,5 pièces d'environ 80,5 m², bénéficiant d'une orientation sud ;un appartement de 4,5 pièces d'environ 110 m², orienté nord.Ce développement permettra de créer des logements lumineux et attractifs, renforçant significativement la valeur et le rendement de l'immeuble.AufteilungDas Gebäude umfasst drei Obergeschosse sowie ein Erdgeschoss, ein Dachgeschoss und ein Untergeschoss, die alle durch einen Aufzug erschlossen sind.Das Untergeschoss ist in zwei separate Bereiche unterteilt:ein erster Bereich, der der Gewerbenutzung dient und ein Lager von ca. 106 m² umfasst;ein zweiter Bereich, der den Wohnungen zugeordnet ist, mit zwei großen Kellerräumen, einer gemeinschaftlichen Waschküche sowie einem Heizraum.Das Erdgeschoss mit einer Fläche von ca. 176 m² wird vollständig als Gewerbefläche genutzt.In den Obergeschossen befinden sich jeweils zwei Wohnungen pro Etage, insgesamt sechs Einheiten. Diese zeichnen sich durch großzügige Raumverhältnisse, eine durchgehende Ost-West-Ausrichtung sowie attraktive, nach Westen ausgerichtete Balkone aus.Zustand / UnterhaltDas im Jahr 1935 erbaute Gebäude befindet sich dank regelmäßiger Renovationen in den Jahren 1968, 1974, 1986, 1990 und 2014 in einem sehr guten Unterhaltszustand.Die umfassendste Renovation erfolgte 2014 und umfasste insbesondere den Einbau eines Aufzugs, der alle Geschosse vom Untergeschoss bis ins Dachgeschoss erschließt, sowie die vollständige Erneuerung der Wohnungen und Gemeinschaftsbereiche, darunter:Neuanstrich der Wände und Decken;Aufarbeitung und Schleifen der Parkettböden;Einbau moderner, voll ausgestatteter Küchen (Marke Schmidt);vollständige Renovation der Badezimmer und WCs (neue Sanitäreinrichtungen);Verlegung neuer Boden- und Wandbeläge in Küchen und Nasszellen;Auffrischung der Gemeinschaftsbereiche (Eingang, Untergeschoss, Waschküche etc.).Die Beheizung erfolgt über...
Travel time
-
1 / 12
CHF 150.–
Rue des Ecluses, 2906 Chevenez

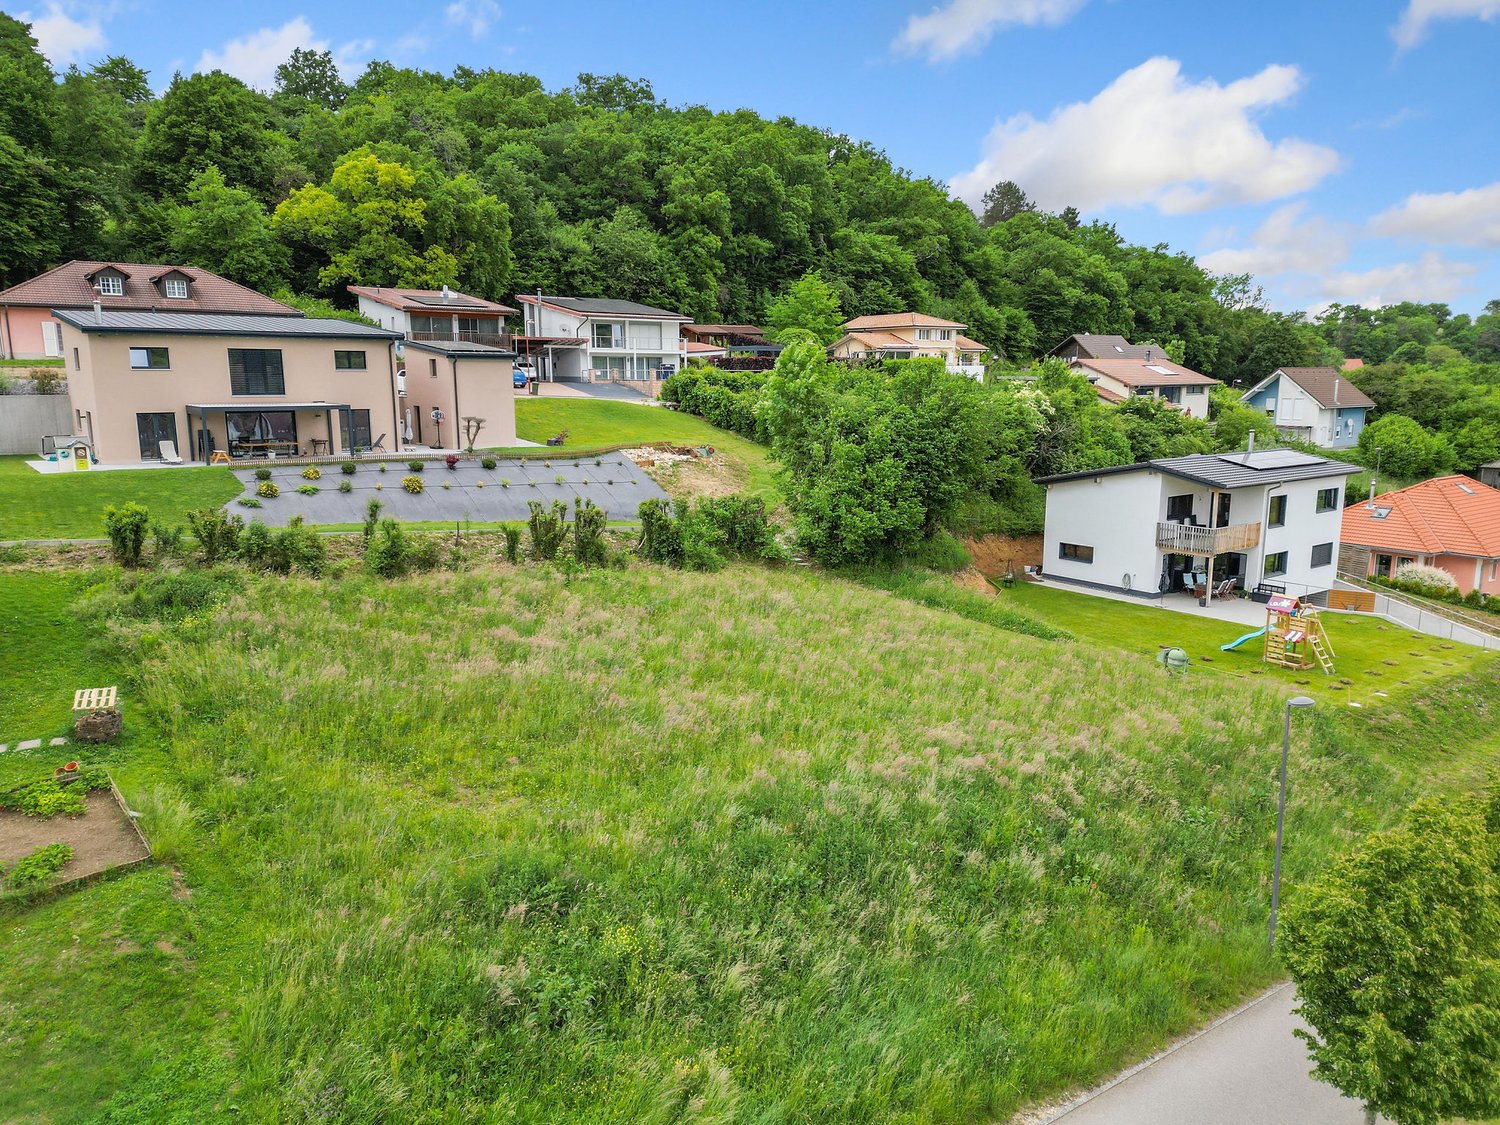
Building plot in a residential area of Chevenez

Beautiful plot of 1'036 m2.Located in a residential area on the heights of the village of Chevenez, this magnificent building plot is ideally situated for your future construction project. • terrain en légère pente wird zu • land with a slight slope • viabilisé wird zu • developed • accès aisé wird zu • easy access • proche du centre du village wird zu • close to the village center Commune de Chevenez (www.hauteajoie.ch) bleibt gleich, da es sich um eine Webadresse handelt. Located in the Ajoulote countryside, the village of Chevenez is part of the merged municipality of Haute-Ajoie, composed of 4 other villages. The approximately 1,100 inhabitants of Haute-Ajoie benefit from all the amenities (food store, butcher, schools, nursery, daycare) offered for a comfortable daily life, and a bus line serves the municipality. The Ajoulote capital, Porrentruy, is about 7 kilometers from Chevenez, and the municipality of Haute-Ajoie has a highway interchange that allows you to quickly reach Delémont, the capital of the Jura canton. Nature is honored in Chevenez with many walks offered in the magnificent surrounding forests. A forest cabin is also part of the infrastructure made available by the municipality. Additionally, the famous caves of Réclère and the dinosaurs of its Préhisto-Parc, not far from the village of Chevenez, will take you on a journey through time. Various local, cultural, and sports societies make Haute-Ajoie a pleasant municipality to live in.

Travel time
-
1 / 13
CHF 750,000.–
2916 Fahy

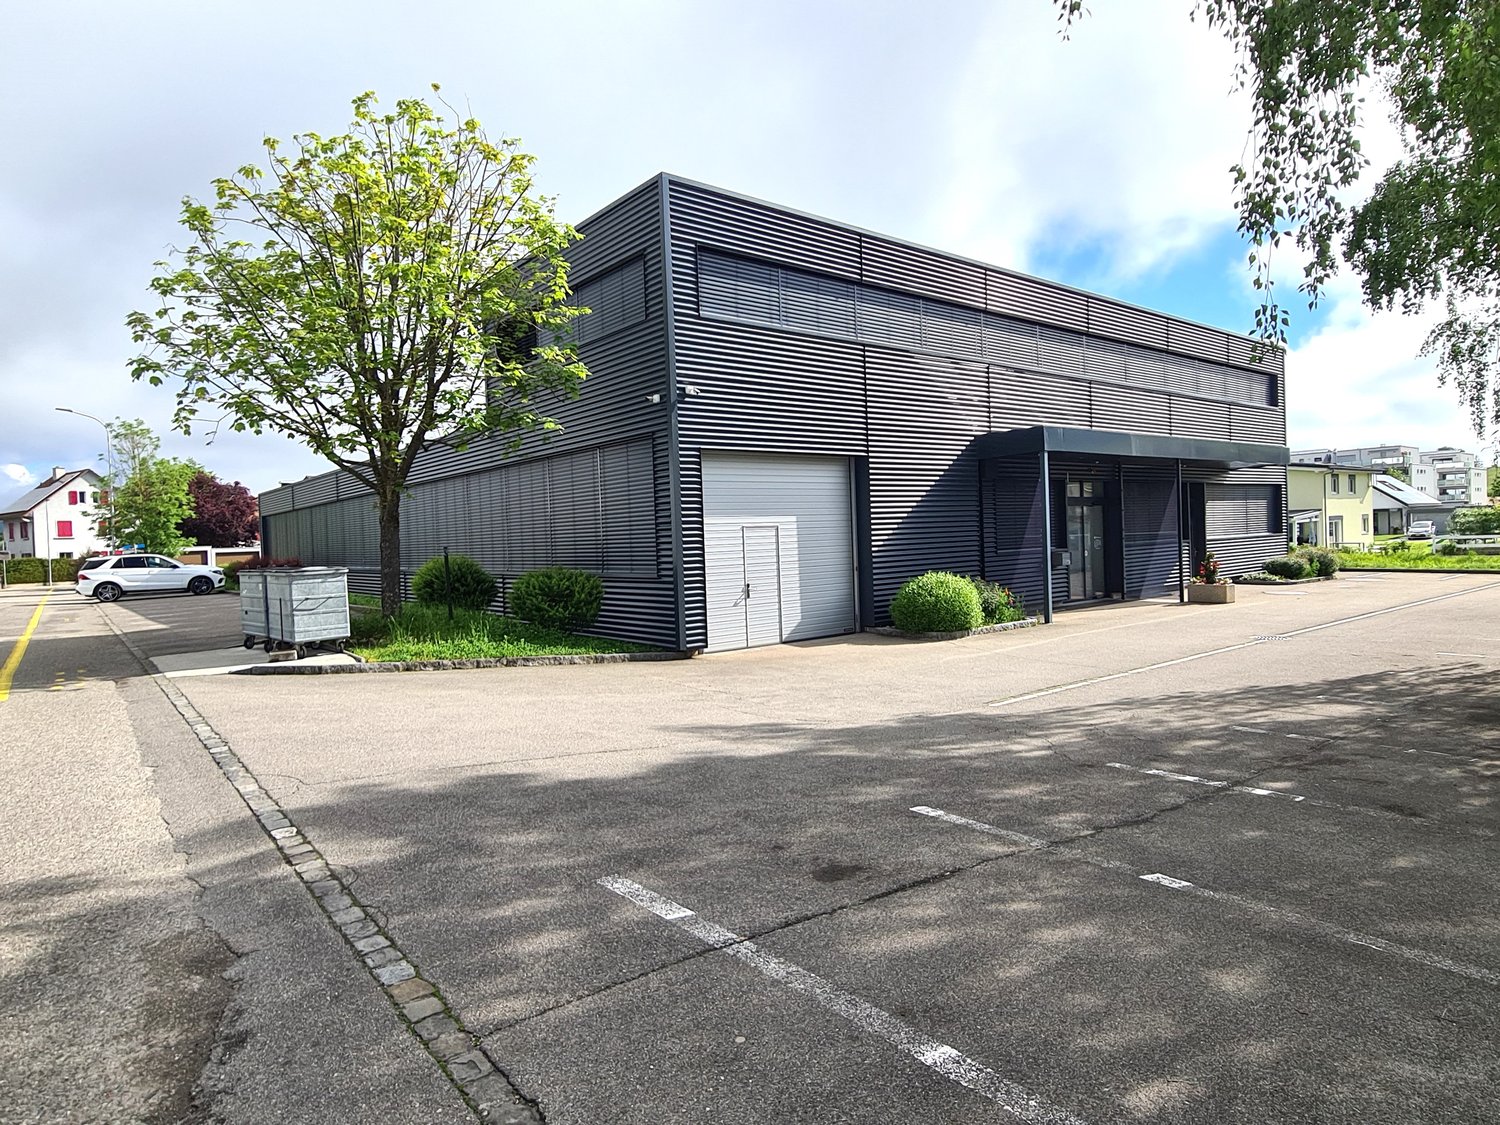
Garage and bodywork in Fahy with washing station

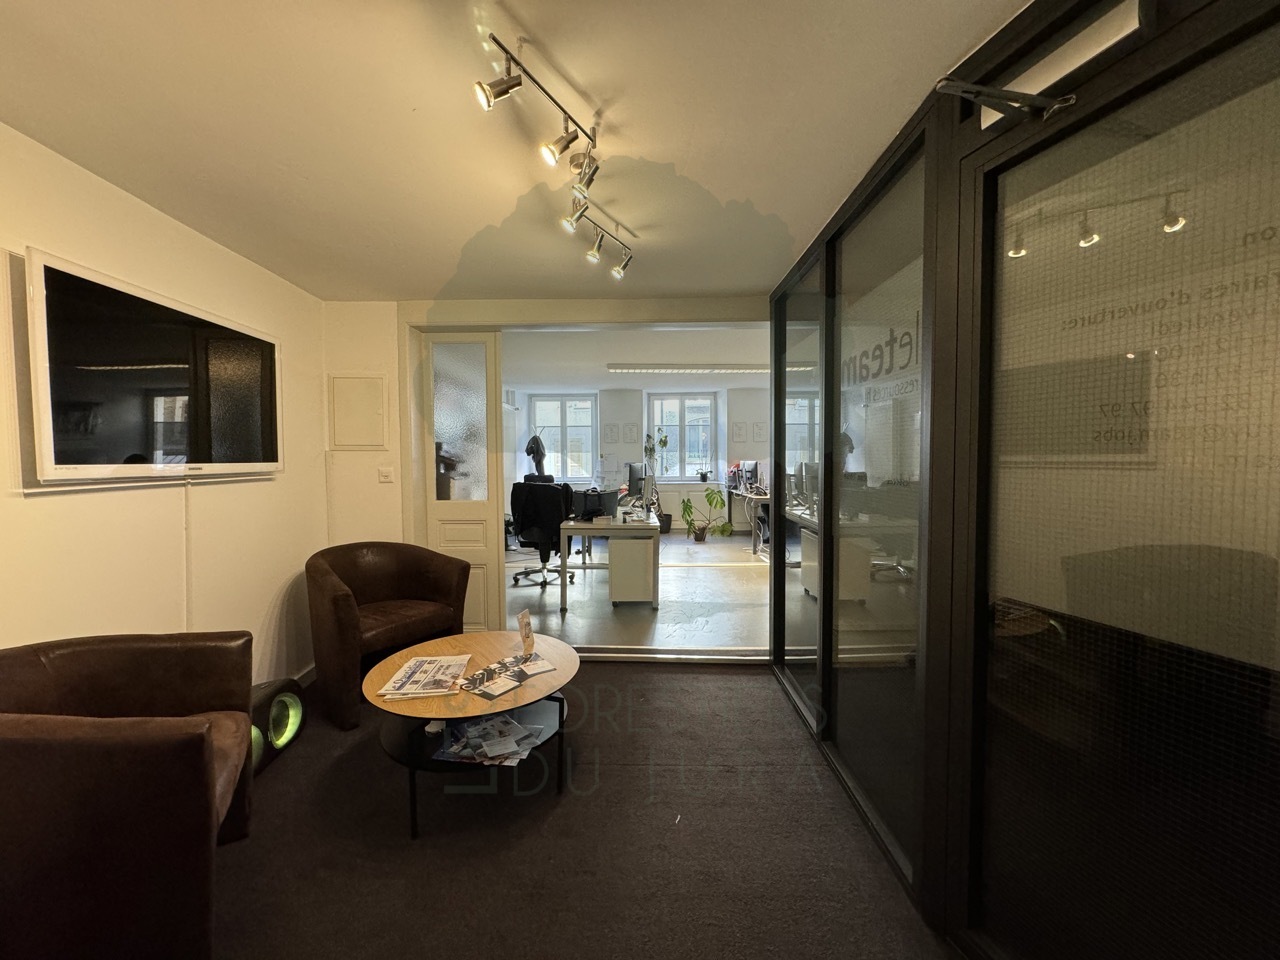
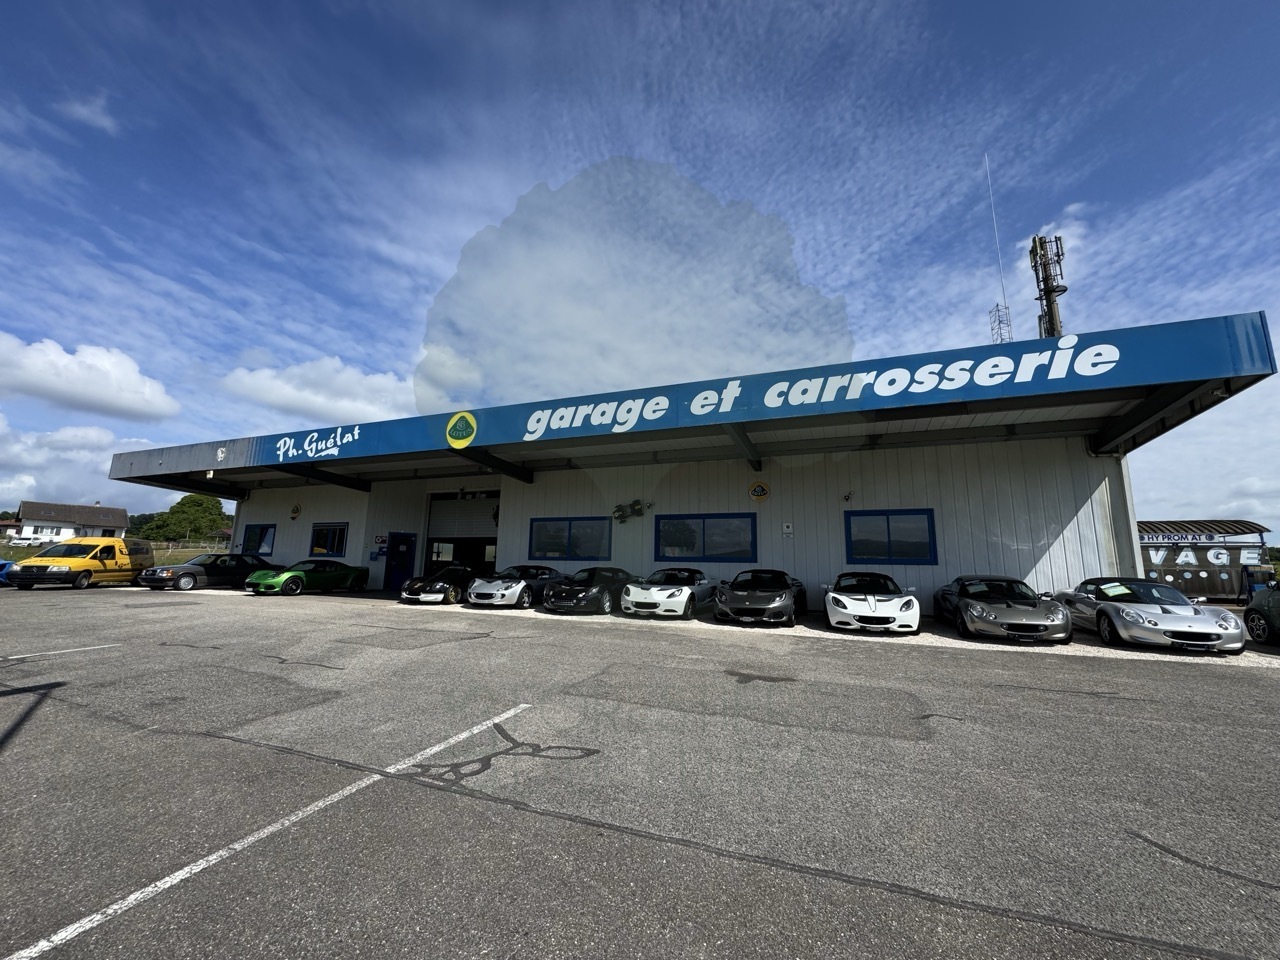
The Garage & Carrosserie Ph. Guélat is located in Fahy. The establishment built in 1992 is one of the confirmed specialists in Lotus and is renowned for repairs of composite bodywork: carbon, kevlar, polyester, etc.Strategic location: In the heart of the village of Fahy, in close proximity to the French border, benefiting from excellent accessibility.Complete infrastructure: Fully equipped mechanical workshop:Workshop 1 / Mechanics (approx. 112 m²) Power test bench Pantograph and 2-column lifts Direct exit to the outsideWorkshop 2 / Bodywork (approx. 125 m²) Two workbenches Mobile lift Functional workspacesStore (approx. 18 m²)Washing area (approx. 23 m²) Equipped with a liftOpen storage areaAdministrative office With independent entranceChanging room and canteenSeparate toiletWorkshop officeEnclosed space for a vehicle (approx. 25m2)Painting booth and painting laboratoryOn the upper floor, storage rooms for wheels and spare partsStorage room for composite materialsOther advantages • Washing station (with a second place planned for the installation of a second washing station) • Outdoor parking spaces • Well-maintained building Comfort: Oil central heating, distributed by aéroheating and radiatorsPotentialThis garage offers multiple possibilities: • Taking over an existing and renowned activity with the possibility of accompaniment • Developing an independent workshop specialized in mechanics, bodywork, and painting • Diversifying with complementary services (washing, tire storage, vehicle preparation, racing cars, etc.)

1 / 8
5,000m², CHF 65.– / m²
Moulins des Lavoir 16, 2882 St-Ursanne

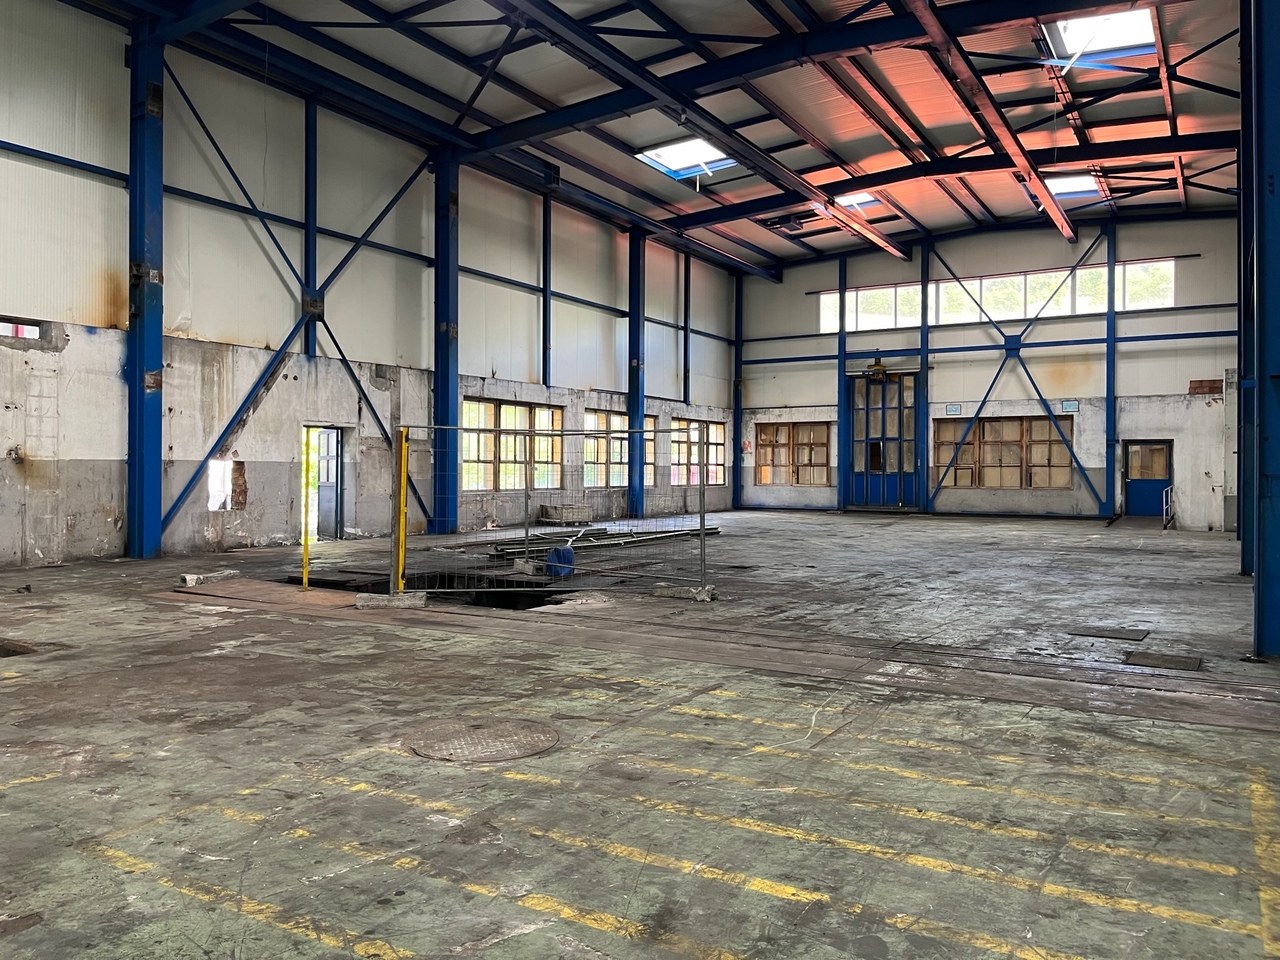
À louer : Espaces industriels à partir de 250 m² jusqu'à 5 000 m².

Nous vous proposons 5'000 m2 pour la location de locaux pour l'artisanat, l'industrie, dépôts, ateliers, etc. Vous pouvez sélectionner votre espace en fonction de vos besoins.Nous sommes en mesure de vous proposer des espaces avec des plafonds de différentes hauteurs. 9 m max.Accès possible pour les camions et les voitures via une rampe, les locaux peuvent être loués avec électricité, mais sans système de chauffage.Vous avez la possibilité de sélectionner votre emplacement, et nous adapterons votre espace en fonction de vos besoins.La location est possible dès 300 m2Wir bieten Ihnen 5'000 m2 für die Vermietung von Räumen für Handwerk, Industrie, Lager, Werkstätten usw. an.Sie können Ihren Raum nach Ihren Bedürfnissen auswählen.Wir sind in der Lage, Ihnen Räume mit unterschiedlichen Deckenhöhen anzubieten. Max. 9 m.Zufahrt für LKWs und PKWs über eine Rampe möglich, die Räume können mit Strom, aber ohne Heizsystem gemietet werden.Sie haben die Möglichkeit, Ihren Standort auszuwählen, und wir werden Ihre Räumlichkeiten an Ihre Bedürfnisse anpassen.Die Anmietung ist ab 300 m2 möglichWe offer 5,000 m2 of rental space for crafts, industry, warehouses, workshops and more.You can select your space according to your needs.We can offer you spaces with ceilings of different heights. 9 m max.Access possible for trucks and cars via a ramp, premises can be rented with electricity, but without heating system.You can choose your own location, and we'll tailor your space to your needs.Rental is possible from 300 m2

Suggested properties for you based on search results

Other interesting objects