2 results - All Listings: District Moutier

More objects in your automatically expanded search area
20 results - Radius: + 10km
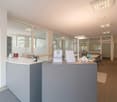
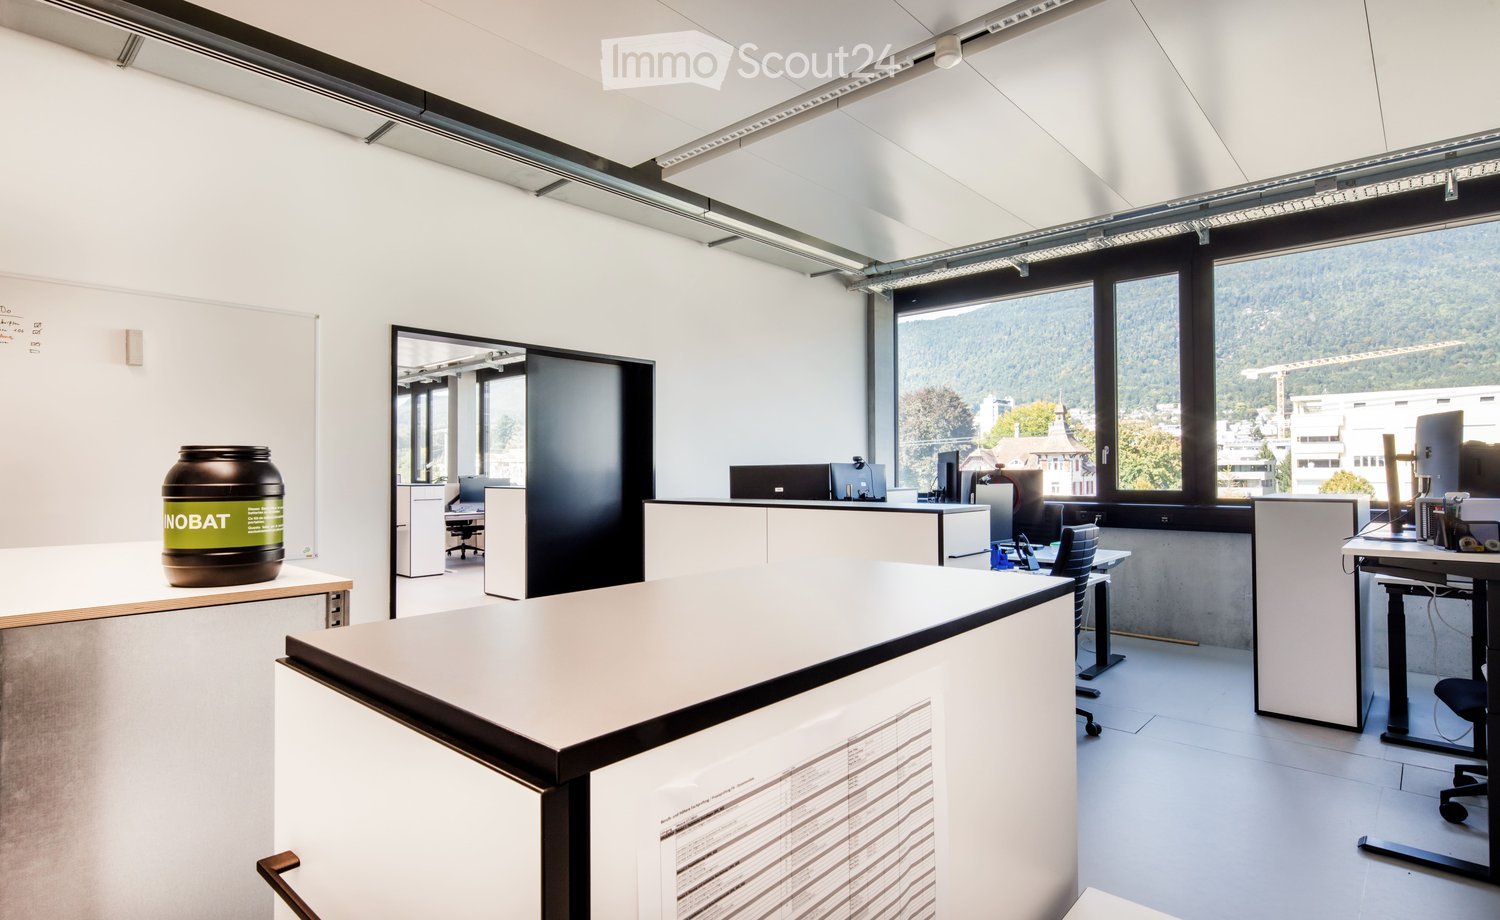
  • Modern office space with white walls, large windows, desks, chairs, and a large screen. A large container is placed on a table near the window.
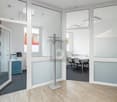
  • Modern office space with white walls, large windows overlooking a scenic view, and several desks with chairs and computer screens.
  • Modern, open-plan lounge area with grey sofas, small tables, stools, and a large screen. Features large windows with curtains and a floor lamp.
  • Modern, minimalist room with a curved blue sofa, small round tables, colorful stools, and a floor lamp near large windows with curtains.
  • Modern balcony with grey sofa, tables, chairs, and stools, overlooking a scenic landscape.
  • Modern multi-story building with a sleek, contemporary design featuring large glass windows and a metallic facade. The building is labeled "CAMPUS TECHNIK" and is situated in a well-maintained area with surrounding greenery and a clear blue sky.
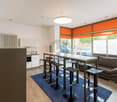
  • Modern cafeteria with wooden tables, white chairs, and orange stools arranged around a central counter. The counter displays baked goods and beverages, with shelves holding cups and baskets. The space features large windows and pendant lighting.
1 / 7
42m²CHF 955.–
Top
Brühlstrasse 1, 2540 Grenchen

Modern office in Grenchen / SO – New building with optimal infrastructure

Welcome to this modern new building office at Brühlstrasse 1 in 2540 Grenchen in the canton of Solothurn. The object, completed in 2025, impresses with high-quality equipment, well-thought-out infrastructure, and an attractive location in the canton of Solothurn.Your advantages at a glance: • Spacious office space: 42.4 m² on the 2nd floor – ideal for individual companies, start-ups, or small teams. • Inclusive infrastructure: The use of the existing infrastructure is included in the rental offer and enables an uncomplicated working day. • Flexible expansion option: Optionally, another office with a direct connecting door can be rented. The additional area comprises 44.1 m² and is available for CHF 992.– per month. The second office can also be rented independently and individually. • Modern construction standard: Contemporary architecture, high-quality materials, and modern infrastructure create optimal conditions for productive work. • Lift available: Comfortable and easy access to the office. • Wheelchair accessible: The entire property is barrier-free. • Parking options: Garage (fee-based) and outdoor parking spaces are available. • Internal Back-Café in the house: For short breaks, spontaneous meetings, or daily catering, a Back-Café is available directly in the building. • Terrace for shared use: An attractive terrace offers additional space for breaks, short relaxation, or informal conversations outdoors. • Available for immediate occupancy: The office can be used without waiting time. Attractive location with ideal accessibility The property is located in a quiet and sunny location and offers excellent traffic connections at the same time. Grenchen Süd train station is just a 2-minute walk away. You also benefit from short distances by car – the A5 motorway is only about 2 kilometers away.For additional catering options, shopping facilities such as Migros are within a 5-minute walk. The city center with further restaurants and services can be reached in about 10 minutes on foot. Additionally, the Velodrome restaurant is located right next door.This modern new building office combines comfort, functionality, and excellent infrastructure – supplemented by flexible expansion options and attractive recreational areas – and offers companies a representative, easily accessible, and forward-looking location in Grenchen.

Travel time
-
1 / 10
  • Parking space
  • Elevator
4,150m²Price on request
Rue du Stand 63, 2800 Delémont

STAND 63 - Spaces for innovative companies in Jura

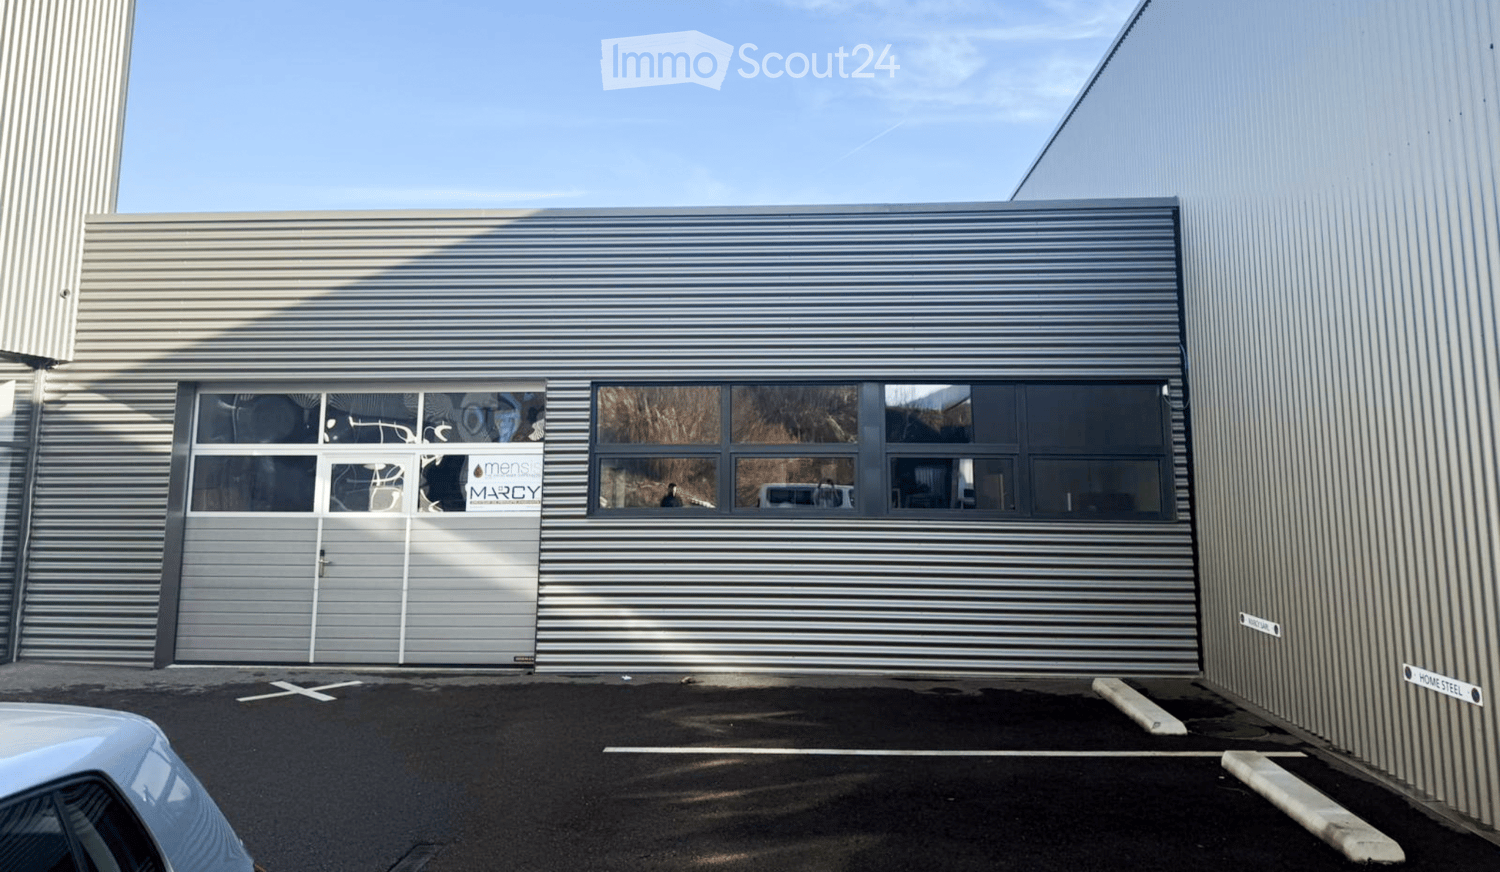
Available surfaces of 4'150 m², including storage.Located in the heart of Delémont, this building benefits from optimal accessibility thanks to the highway and rail network.As the capital of Jura, Delémont asserts itself as a technology and high-precision hub, particularly in the commercial and medical fields. The city concentrates numerous high-tech and watchmaking companies of prime importance.Labelled "Cité de l’énergie Gold", Delémont also illustrates a strong commitment to clean energy and soft mobility.Surface description :Ground floor : • 1'040 m² • Access via main entrance • Access via loading dock • Sanitary blocks • Kitchenette • Conference rooms • Heating and ventilation • Height: 4.59 m • Floor load capacity: 200 to 1'000 kg/m² 1st floor : • 1'404 m² • Access via main entrance • Access via lift T2 • Sanitary blocks • Cafeteria • Modular facade elements for openings • Heating and ventilation • Height: 4.59 m • Floor load capacity: 200 to 1'000 kg/m² Basement : • 1'708 m² • Access via lift T2 • Access via ramp for handling from the parking lot • Sanitary blocks and changing rooms • Heating and ventilation • Height: 2.80 m to 3 m • Floor load capacity: 200 to 1'000 kg/m² Outdoor parking : • Parking with 36 available spaces Rent and charges: upon requestspg partner, your partner in commercial real estate.Features • Peripheral cabling • Lift • Finish: Fitted • Shower • Kitchen/kitchenette • Blinds

  • Parking space
  • Elevator
Travel time
-
1 / 18
2,167m²CHF 18,000.–
Gurzelenstrasse 14, 4512 Bellach

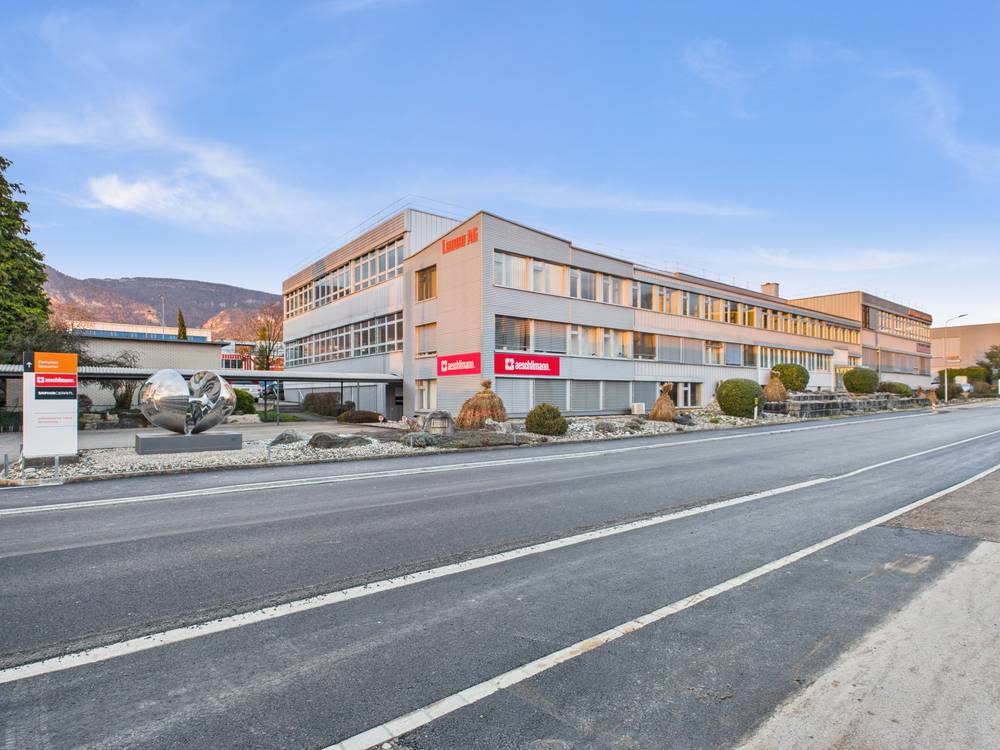
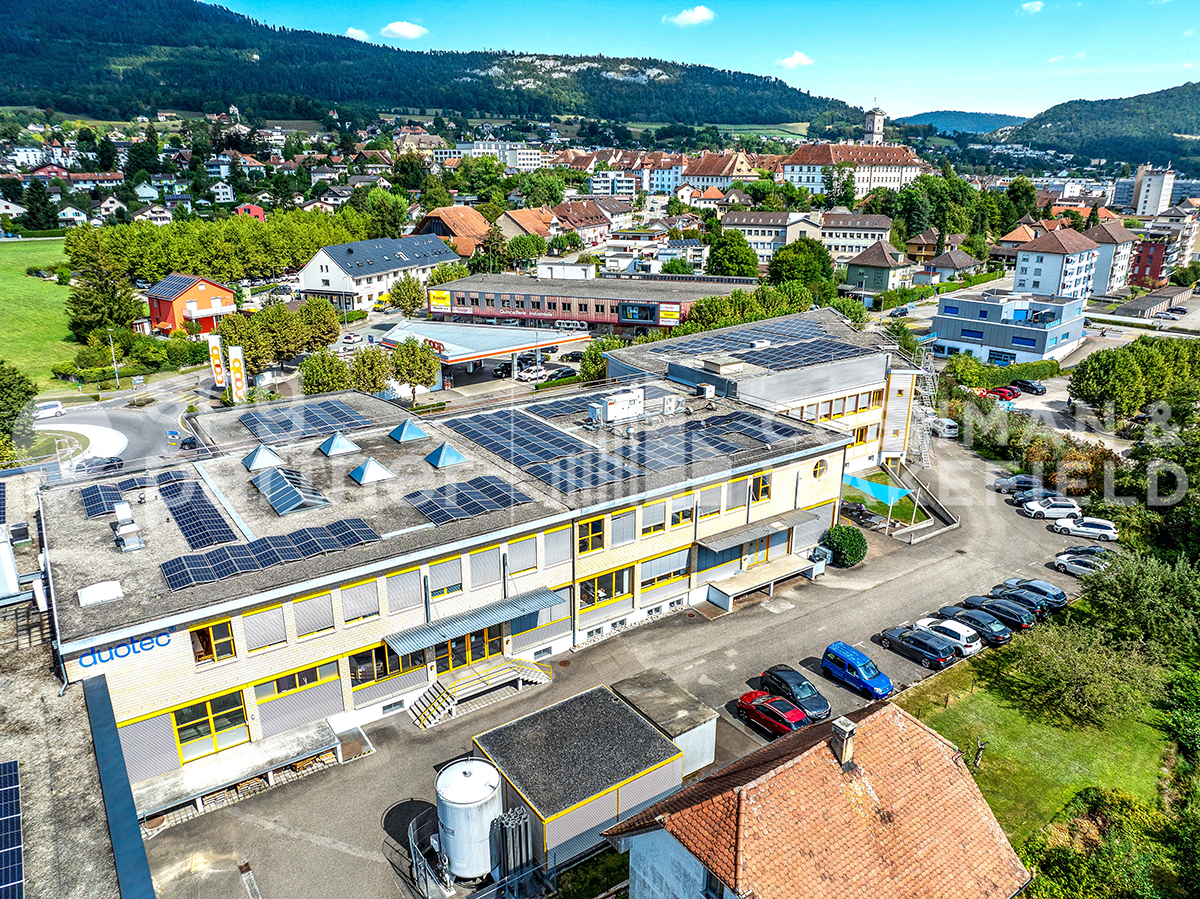

Industrial and Commercial Space with Office Share in Industrial Zone I


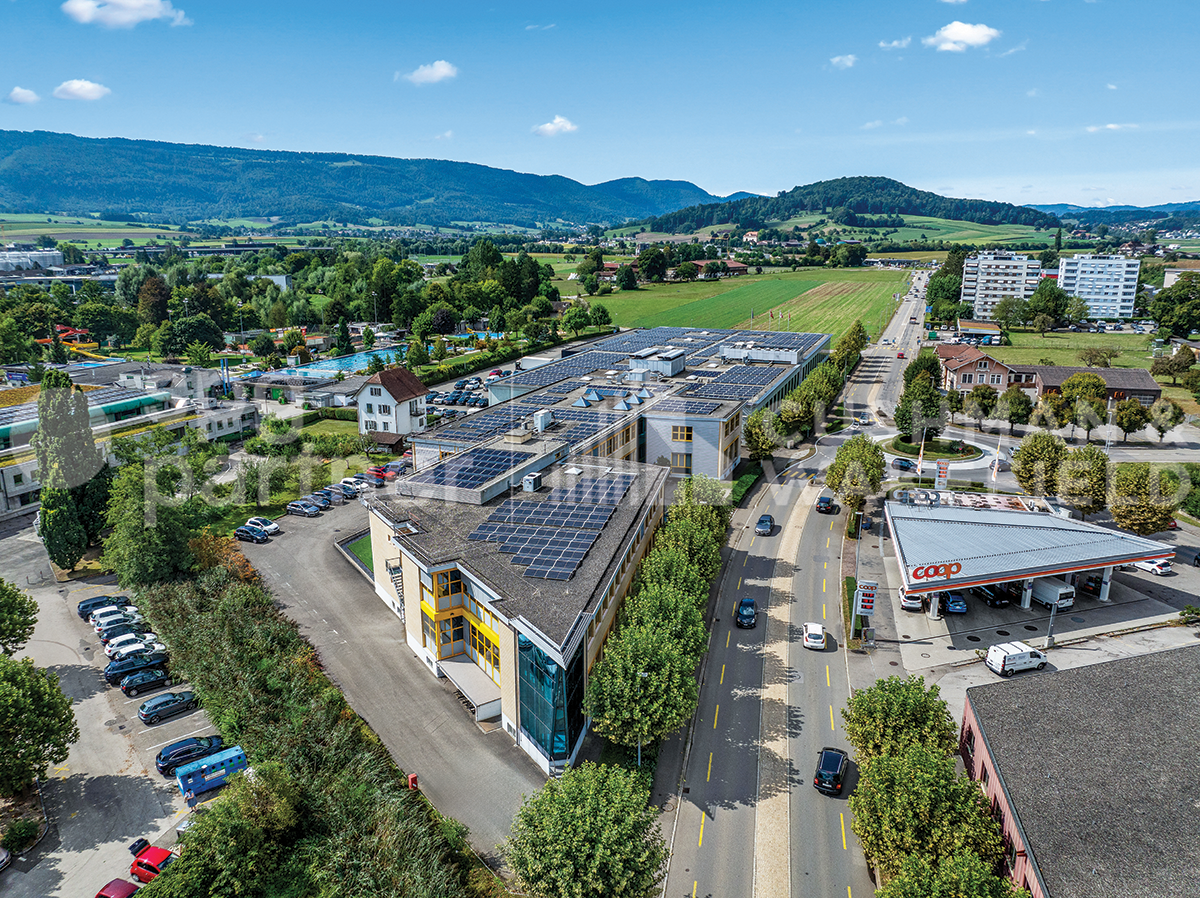
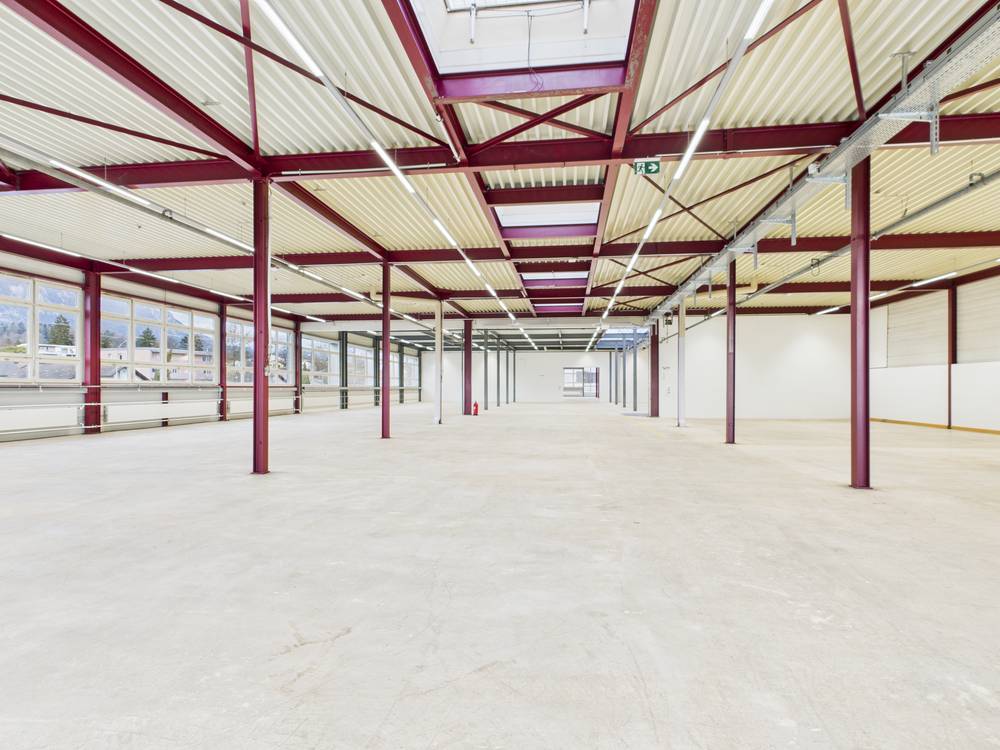
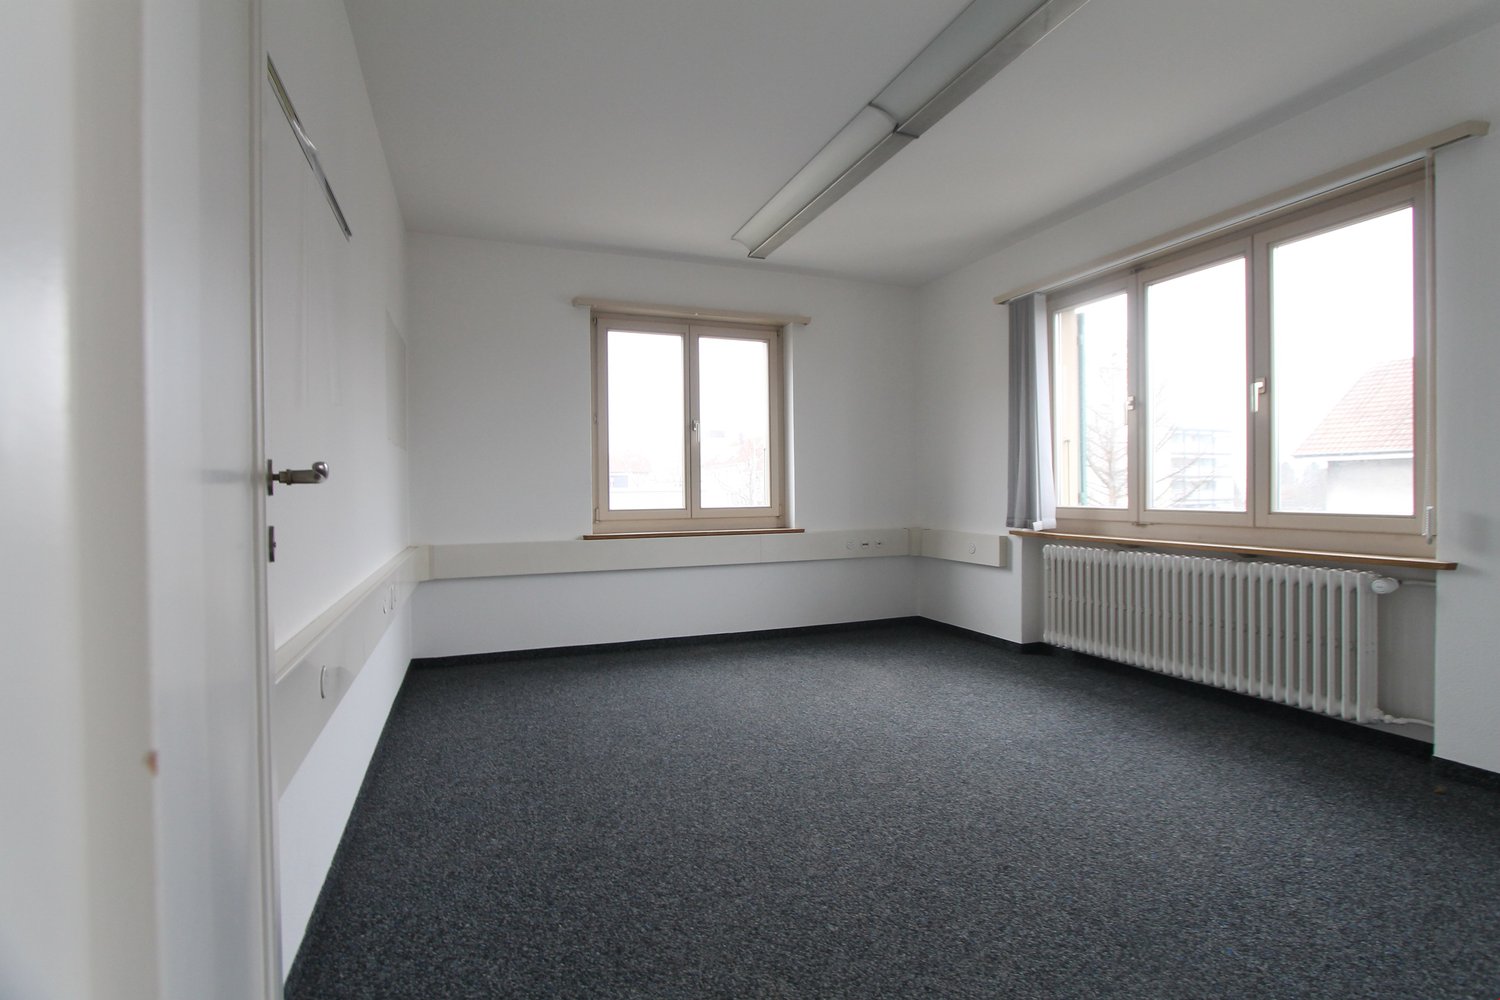
The property at Gurzelenstrasse 14 in Bellach offers a total of 2,167 m² of usable commercial space in Industrial Zone I. Of this, 1,762 m² are dedicated to a spacious production and assembly hall, while 405 m² are allocated to office, break, and ancillary spaces.The spaces are located on the second floor and can be accessed both via the staircase and comfortably via a passenger or freight elevator.The production hall impresses with its high floor flexibility and can be divided into up to three separate hall areas if required. The floor load varies between approximately 400 kg/m² and up to 750 kg/m², depending on the area, allowing for a wide range of production and assembly uses.Adequate power and water connections are available. In recent years, minor renovations and optimizations have been carried out.A special feature of the property is the spacious freight elevator with an area of around 18 m² and a payload of up to 7 tons. The delivery area on the ground floor is optimally designed: trucks can easily drive around the building, ensuring simple and efficient loading and unloading without cumbersome maneuvers.The six separately partitioned offices have been freshly renovated and renewed. All offices have large window fronts, which provide plenty of daylight, as well as air conditioning. The offices are directly accessible from the hall, but also have a separate entrance.Sanitary facilities are available on each floor, and a shower cell is also part of the standard equipment.In the outdoor area, 10 parking spaces are available, which are included in the rental offer. Additional parking spaces can be rented separately if required.

Travel time
-
1 / 18
2,167m²CHF 18,000.–
Gurzelenstrasse 14, 4512 Bellach

Industrial and Commercial Space with Office Share in Industrial Zone I

The property at Gurzelenstrasse 14 in Bellach offers a total of 2,167 m² of usable commercial space in Industrial Zone I. Of this, 1,762 m² are allocated to a spacious production and assembly hall, and 405 m² to office, break, and ancillary areas.The spaces are located on the second floor and can be accessed both via the staircase and comfortably via a passenger or freight elevator.The production hall impresses with its high floor flexibility and can be divided into up to three separate hall areas if required. The floor load varies between approximately 400 kg/m² and up to 750 kg/m², depending on the area, allowing for a wide range of production and assembly uses.Adequate power and water connections are available. In recent years, minor renovations and optimizations have been carried out.A special feature of the property is the spacious freight elevator with an area of around 18 m² and a payload of up to 7 tons. The delivery on the ground floor is optimally solved: trucks can easily drive around the building, ensuring simple and efficient loading and unloading without complicated maneuvers.The six separately separated offices have been freshly renovated and renewed. All offices have large window fronts, which provide plenty of daylight, as well as air conditioning. The offices are directly accessible from the hall, but also have a separate entrance.Sanitary facilities are available on each floor, and a shower cell is also part of the standard equipment.In the outdoor area, 10 parking spaces are available, which are included in the rental offer. Additional parking spaces can be rented separately if required.

Travel time
-
1 / 13
640m²CHF 1,090,000.–
Rue rière l'Oeuchatte 2, 2842 Rossemaison

Old renovated farm with 2 apartments, stable and land

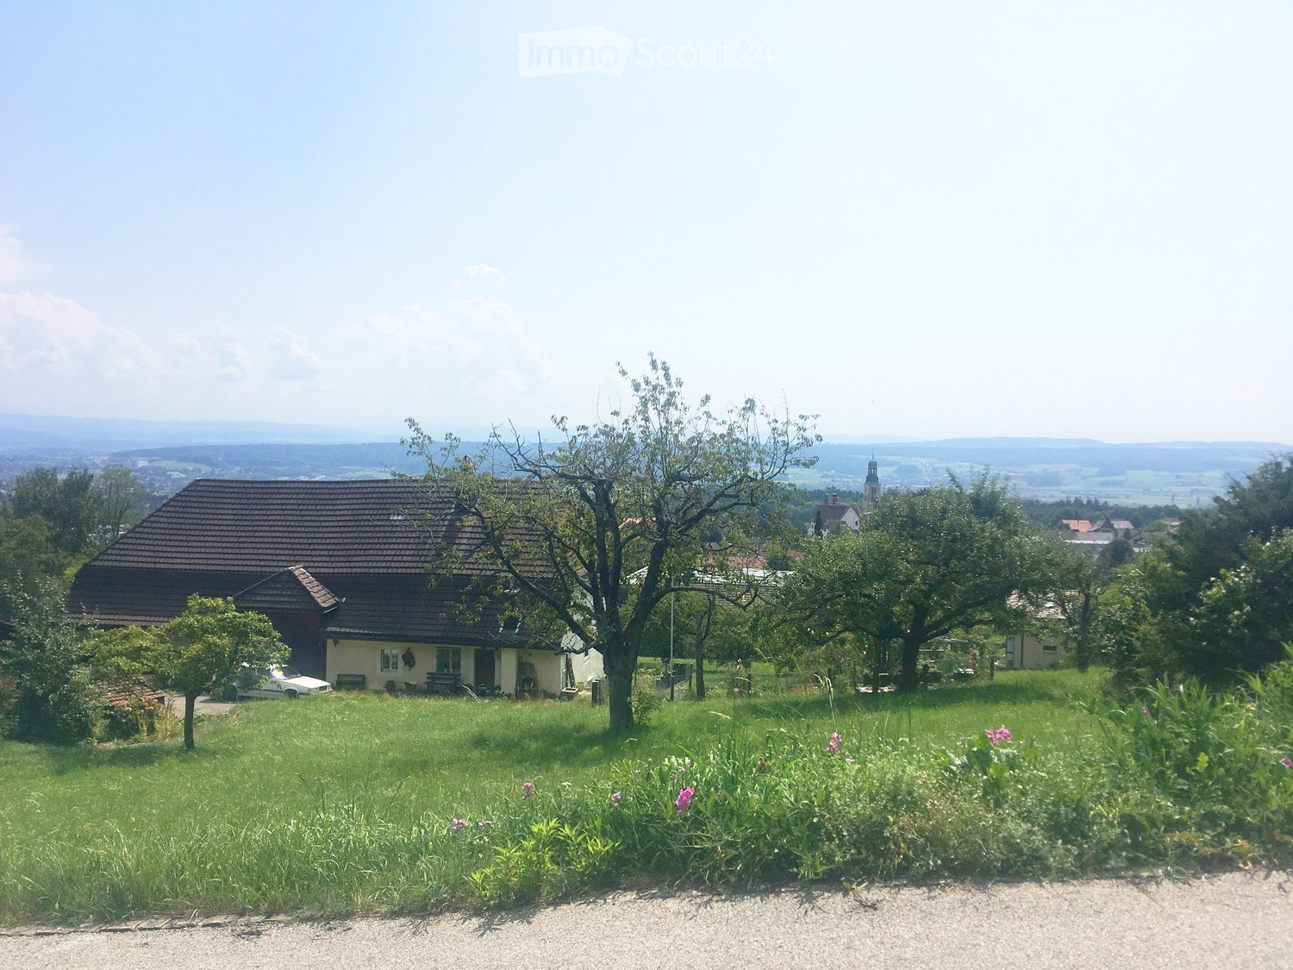
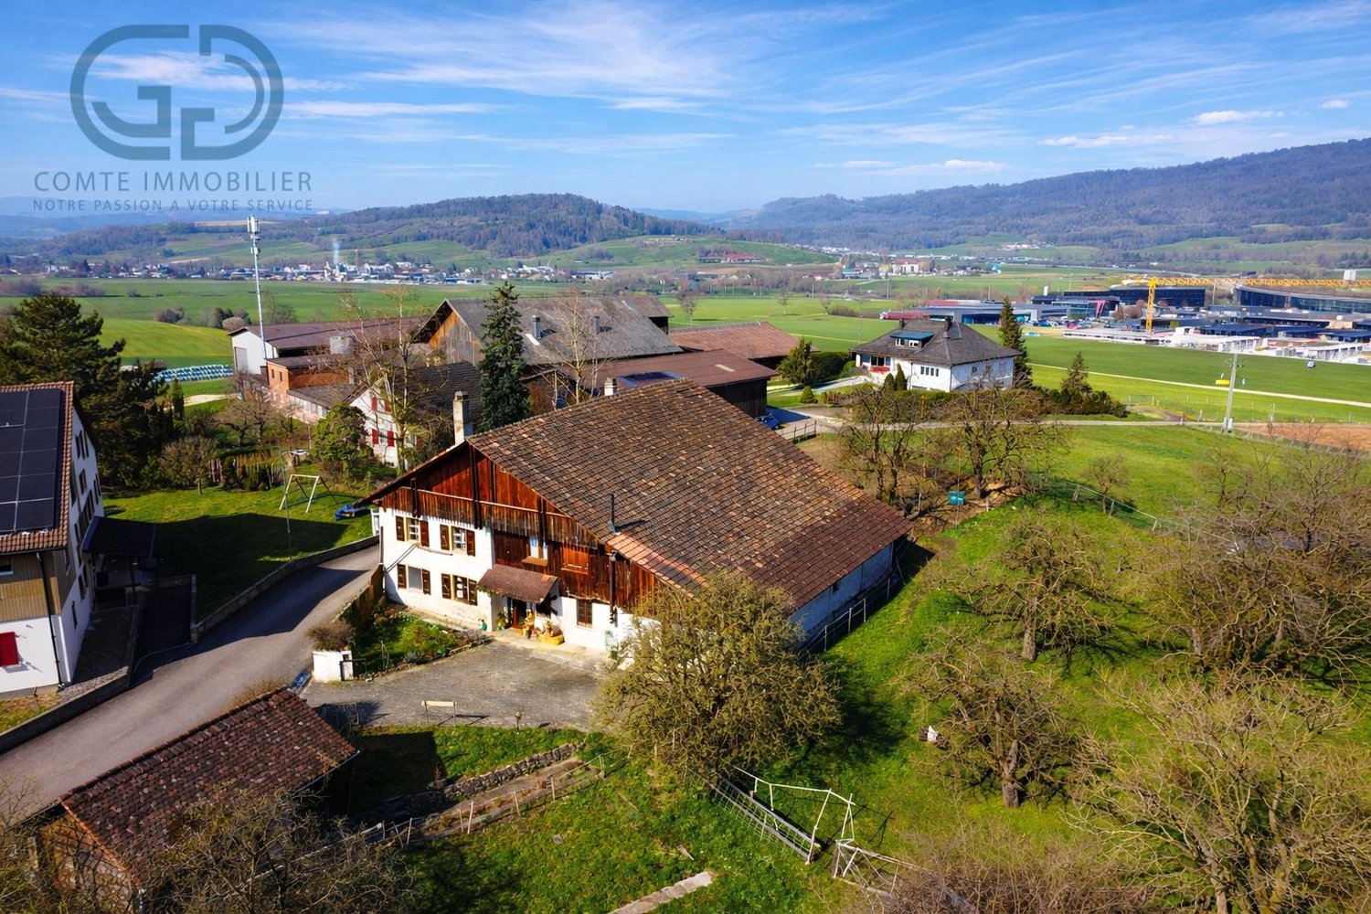
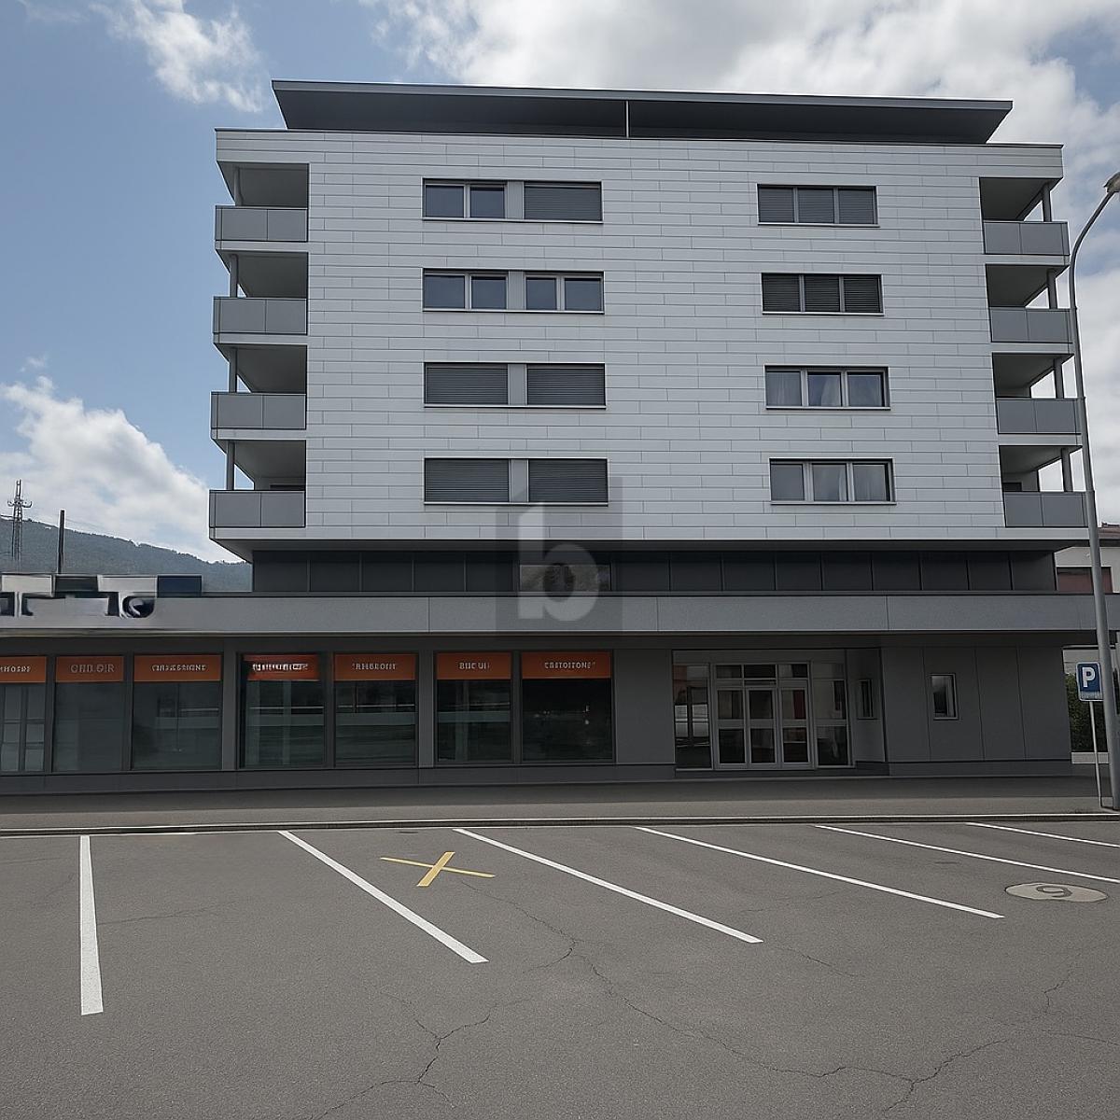
Located in the village of Rossemaison, this property benefits from a dominant situation with an unobstructed view of Delémont, while offering a calm and green living environment. This old farm, composed of two apartments, stables, a barn, and a large orchard, represents a rare opportunity for horse lovers, families, or mixed projects.Partially renovated in 2013, the property is today in good condition and has a pellet heating system with thermostatic valve distribution, ensuring comfort and energy efficiency.Ground Floor ApartmentThe ground floor apartment consists of an entrance hall, a living room, a kitchen, an office, a bedroom, a bathroom, and a laundry room. A garage and a cellar complete this space, offering practicality and storage.Ground Floor OutbuildingsThis level also includes a conference room, ideal for professional or associative activities, as well as a stable, a storage room, and a barn, offering a significant volume and many possibilities for use (storage, artisanal activity, equestrian project).First Floor ApartmentThe upper apartment offers an entrance hall, a kitchen, a bright living room, a parental bedroom with private bathroom, as well as two additional bedrooms. A bedroom in enfilade, currently used as a dressing room, provides access to a fourth bedroom. A second bathroom and a balcony complete this level, offering comfort and space for a family.ExteriorOutside, the property has a large orchard, ideal for enjoying a natural and peaceful environment. An annex cabin allows for the storage of garden or maintenance equipment. Numerous outdoor parking spaces are available, making it easy to accommodate several vehicles.A Property with Multiple PossibilitiesThanks to its configuration, its volumes, and its outbuildings, this farm offers great versatility in use: family housing, project with several apartments, independent activity, or animal exploitation.This property constitutes a unique opportunity in the village of Rossemaison.Contact us today to organize a visit and discover the full potential of this property.
Travel time
-
1 / 16
CHF 990,000.–
Industriestrasse 10, 2543 Lengnau BE

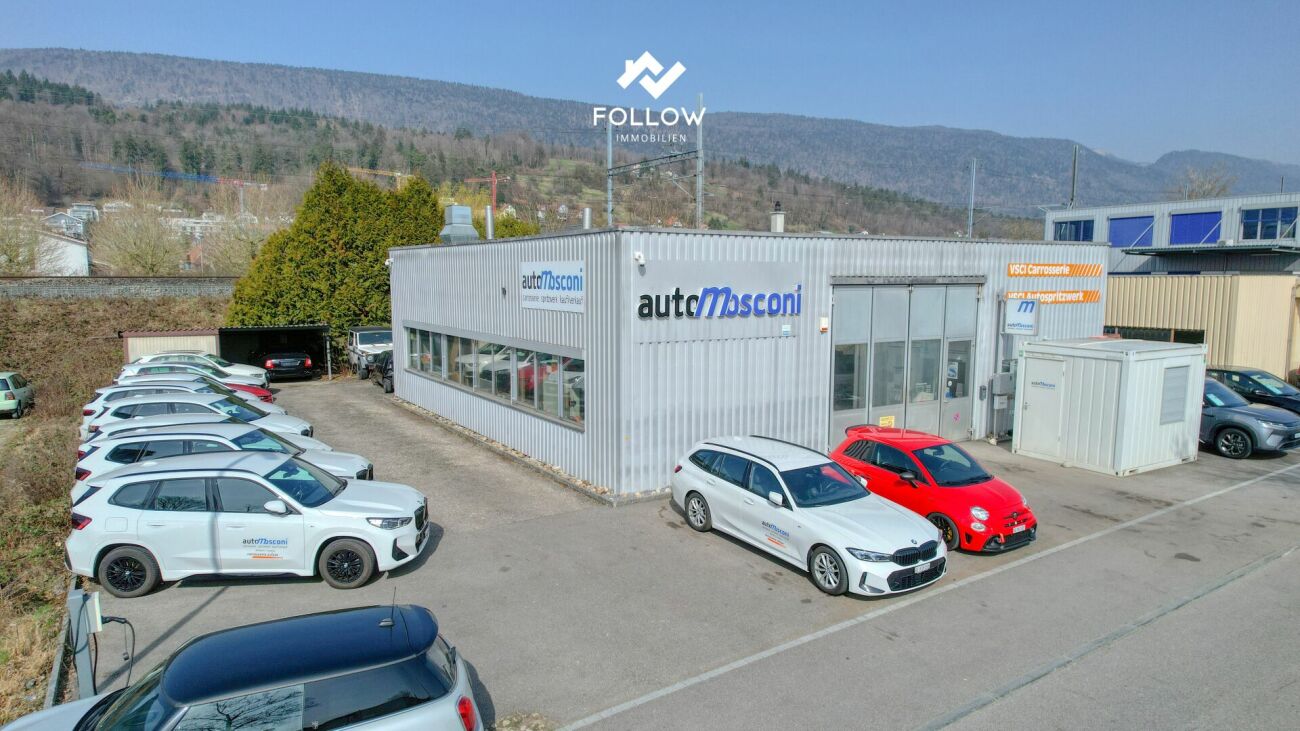
Here your company grows: Functional commercial hall with large outdoor area

A follow-up property with many advantages • Very good location for your business • Flexibly usable space • Potential for individualization • Spacious outdoor area for transshipment and parking This freestanding, established commercial property offers companies from craftsmanship, production, or logistics an ideal basis for their future development. The older, but functional hall convinces with its generous space offer and a clever division. Please note: The property is being sold in building rights and is suitable for a variety of commercial uses - however, future use in the automotive sector is explicitly excluded.The heart of the property is the extensive, approximately 195 m² large main hall. Thanks to the open and column-free space, it offers maximum flexibility for machine parks, production lines, workshops, or as a transshipment point.In one corner of the hall, a practical, two-story room structure was integrated. On the ground floor, there is a compact office for administrative tasks and the sanitary facilities. Via a staircase, you reach the upper floor of this building, which offers another room - ideal for use as a changing room, break room for employees, or as an additional office.Further, very useful rooms are attached to the main hall. A separate room of about 27 m² (currently a paint booth) is excellent for separated work steps, special productions, or as a clean zone. Two further small rooms (approx. 5.4 m² and 6.4 m²), one of which currently serves as a mixing station, are perfect as intermediate storage or technical rooms. Through this area, you reach the spacious warehouse with another 33 m² of space, which offers enough space for material and supplies.The outdoor area of the property also convinces. The spacious forecourt and surrounding area offers plenty of space for maneuvering, for goods transshipment, or as a storage area for company vehicles and material.This object is the perfect opportunity for entrepreneurs who are looking for a functional hall with a lot of potential at an established location.

Travel time
-

Suggested properties for you based on search results