167 results - All Listings: Canton Jura

1 / 9
CHF 360,000.–
Malvoisins 9, 2900 Porrentruy

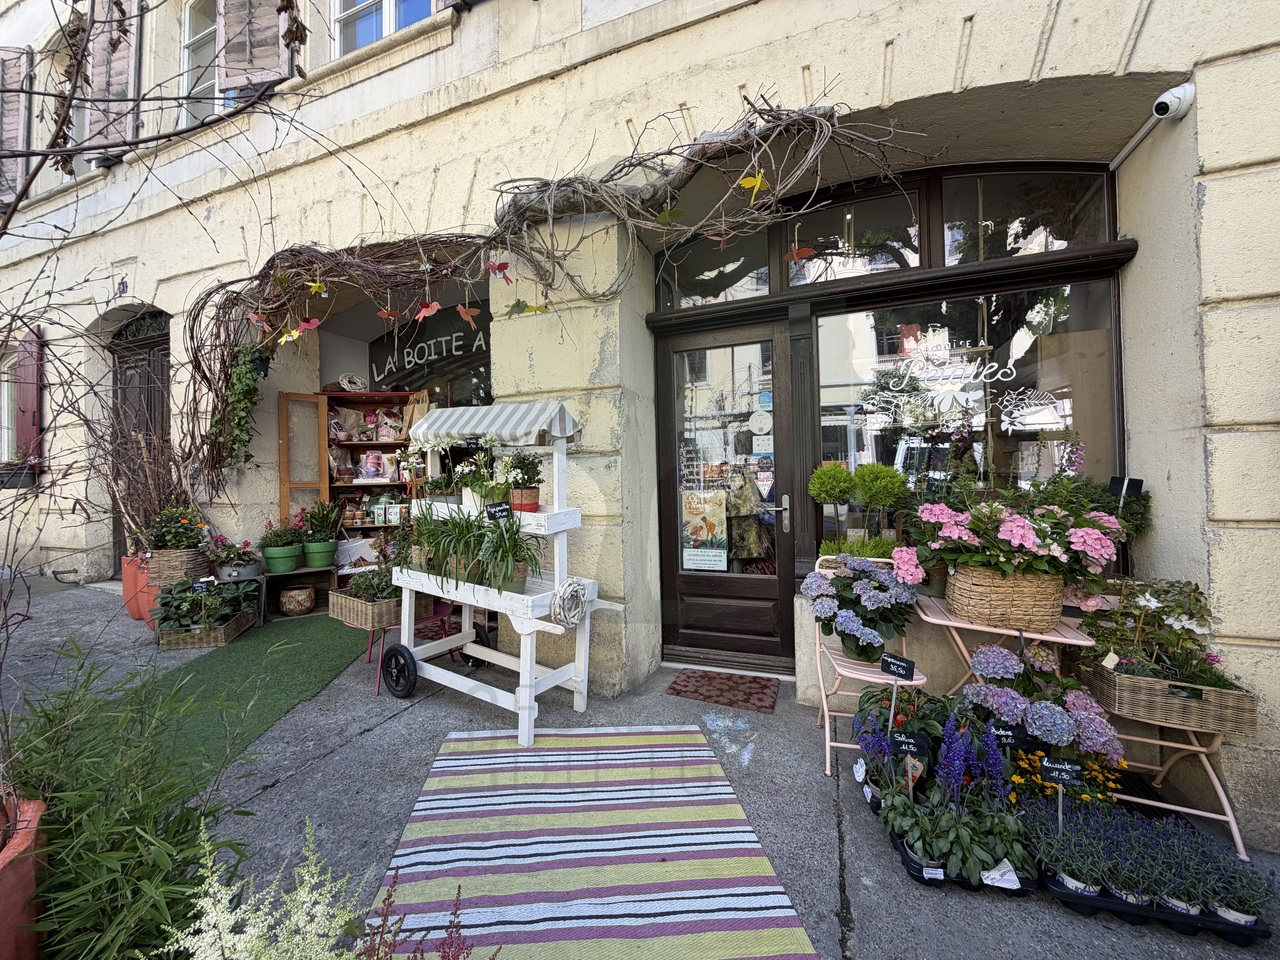
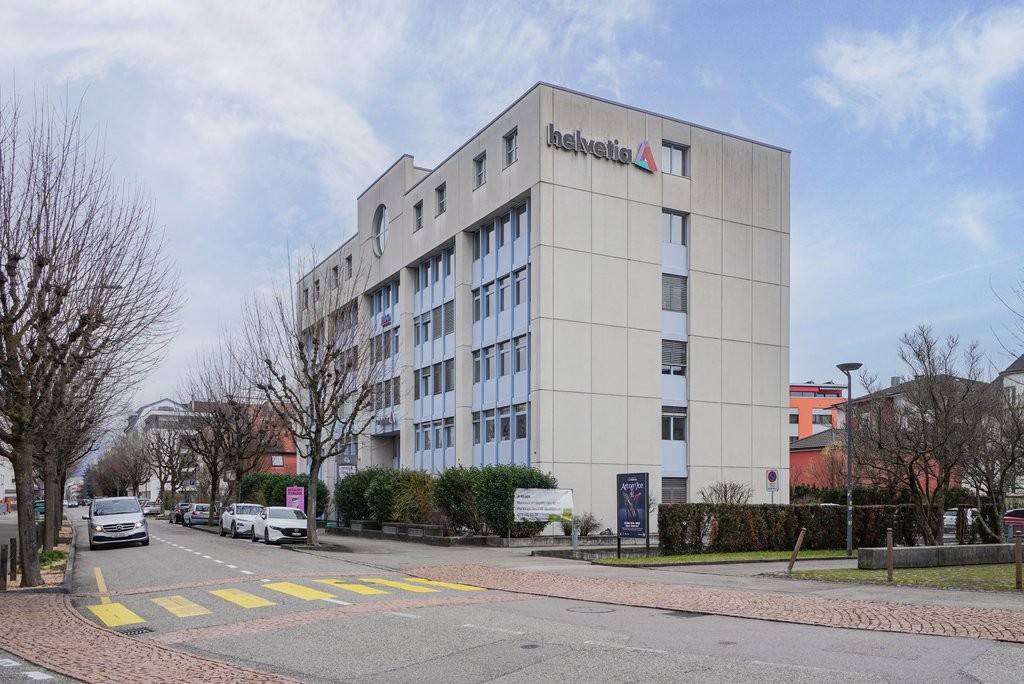
Set of two rented commercial spaces - Historic center of Porrentruy

Located on the ground floor of a character building in the heart of Porrentruy's old town, this set of two commercial spaces constitutes an excellent opportunity for investors seeking immediate and stable rental income.The two premises are currently rented and occupied by established local businesses.Commercial space n1 - Shop / flower shopBeautiful commercial arcade with excellent visibility, currently operated as a flower shop La Boîte à Pétales .The premises include two arcades and a storage area under the arcade, with a total area of approximately 65 m².Commercial lease extended until 2030.Current rent: CHF 1'400.- / month.Commercial space n2 - Commercial premises / nail salonSecond arcade located on the ground floor, currently operated as a nail salon.Area of approximately 15 m² with access to common amenities.Commercial lease extended until 2030.Current rent: CHF 350.- / month.The advantages: • Two commercial spaces already rented • Immediate rental income • Character-filled building • Sought-after location in the historic center • Good commercial visibility • Leases secured until 2030 • Ideal for heritage investors SituationRue des Malvoisins 9, 2900 Porrentruy, in immediate proximity to shops, restaurants, and public parking, in a lively street in the historic city center.Current rental income • Flower shop: CHF 1'400.- / month • Nail salon: CHF 350.- / month Total: CHF 1'750.- / month, or CHF 21'000.- in annual rental income.

Travel time
-
1 / 13
Price on request
AV. DE LA GARE 44, 2800 Delémont

À vendre à Delémont : immeuble mixte comprenant 6 logements et 1 commerce

Distribution : Immeuble comporte trois étages, sur rez-de-chaussée, combles et sous-sol, reliés par un ascenseur. Le sous-sol est réparti en deux parties distinctes :une première, dédiée au commerce, comprenant un dépôt d'environ 106 m² ;une seconde, réservée aux logements, comprenant deux grandes caves, une buanderie commune ainsi qu'une chaufferie.Le rez-de-chaussée, d'une surface d'environ 176 m², est entièrement occupé par un espace commercial.Les étages supérieurs accueillent deux appartements par niveau, soit un total de six logements. Ces appartements se distinguent par leurs volumes généreux, leur configuration traversante Est-Ouest et leurs agréables balcons orientés à l'ouest.État d'entretienConstruit en 1935, l'immeuble bénéficie d'un excellent état d'entretien, grâce à des rénovations régulières effectuées en 1968, 1974, 1986, 1990 et 2014.La rénovation la plus significative, réalisée en 2014, a permis l'installation d'un ascenseur desservant tous les niveaux, du sous-sol aux combles, ainsi qu'une remise à neuf complète des appartements et des parties communes, incluant notamment :la peinture des murs et plafonds ;la réfection et le ponçage des parquets ;l'installation de cuisines modernes entièrement équipées (marque Schmidt) ;la rénovation complète des salles de bains et WC (nouveaux équipements sanitaires) ;la pose de nouveaux carrelages et faïences dans les cuisines et salles d'eau ;la remise en peinture des parties communes (entrée, sous-sol, buanderie, etc.).Le chauffage est assuré par une chaudière à mazout (Buderus, brûleur Oertli) située au sous-sol. La distribution de la chaleur s'effectue par radiateurs équipés de vannes thermostatiques.Grâce à un entretien régulier, l'immeuble ne nécessite pas de travaux majeurs à ce jour.Potentiel d'aménagement des comblesUne autorisation de construire a été délivrée valable jusqu'au 30 juin 2025 et peut faire l'objet d'un renouvellement pour l'aménagement des combles en deux appartements en attique, offrant un fort potentiel de valorisation. Le projet prévoit :un appartement de 3,5 pièces d'environ 80,5 m², bénéficiant d'une orientation sud ;un appartement de 4,5 pièces d'environ 110 m², orienté nord.Ce développement permettra de créer des logements lumineux et attractifs, renforçant significativement la valeur et le rendement de l'immeuble.AufteilungDas Gebäude umfasst drei Obergeschosse sowie ein Erdgeschoss, ein Dachgeschoss und ein Untergeschoss, die alle durch einen Aufzug erschlossen sind.Das Untergeschoss ist in zwei separate Bereiche unterteilt:ein erster Bereich, der der Gewerbenutzung dient und ein Lager von ca. 106 m² umfasst;ein zweiter Bereich, der den Wohnungen zugeordnet ist, mit zwei großen Kellerräumen, einer gemeinschaftlichen Waschküche sowie einem Heizraum.Das Erdgeschoss mit einer Fläche von ca. 176 m² wird vollständig als Gewerbefläche genutzt.In den Obergeschossen befinden sich jeweils zwei Wohnungen pro Etage, insgesamt sechs Einheiten. Diese zeichnen sich durch großzügige Raumverhältnisse, eine durchgehende Ost-West-Ausrichtung sowie attraktive, nach Westen ausgerichtete Balkone aus.Zustand / UnterhaltDas im Jahr 1935 erbaute Gebäude befindet sich dank regelmäßiger Renovationen in den Jahren 1968, 1974, 1986, 1990 und 2014 in einem sehr guten Unterhaltszustand.Die umfassendste Renovation erfolgte 2014 und umfasste insbesondere den Einbau eines Aufzugs, der alle Geschosse vom Untergeschoss bis ins Dachgeschoss erschließt, sowie die vollständige Erneuerung der Wohnungen und Gemeinschaftsbereiche, darunter:Neuanstrich der Wände und Decken;Aufarbeitung und Schleifen der Parkettböden;Einbau moderner, voll ausgestatteter Küchen (Marke Schmidt);vollständige Renovation der Badezimmer und WCs (neue Sanitäreinrichtungen);Verlegung neuer Boden- und Wandbeläge in Küchen und Nasszellen;Auffrischung der Gemeinschaftsbereiche (Eingang, Untergeschoss, Waschküche etc.).Die Beheizung erfolgt über...
Travel time
-
1 / 5
  • View
CHF 370,000.–
CH, 2902 Fontenais

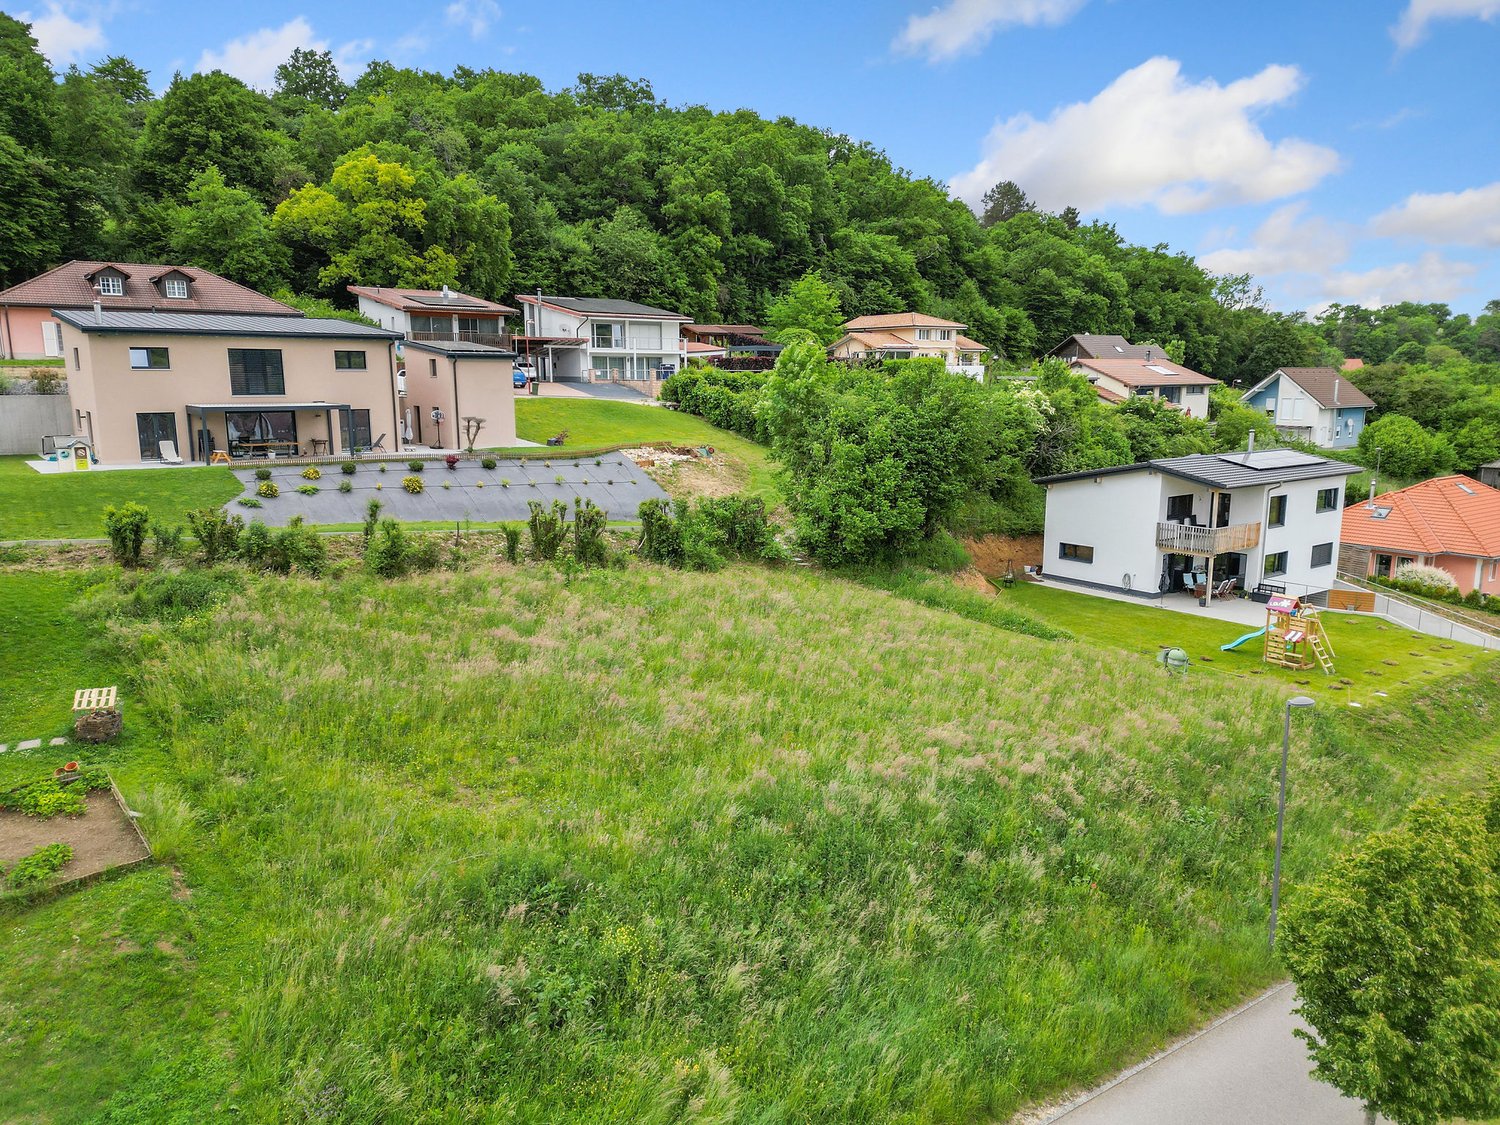
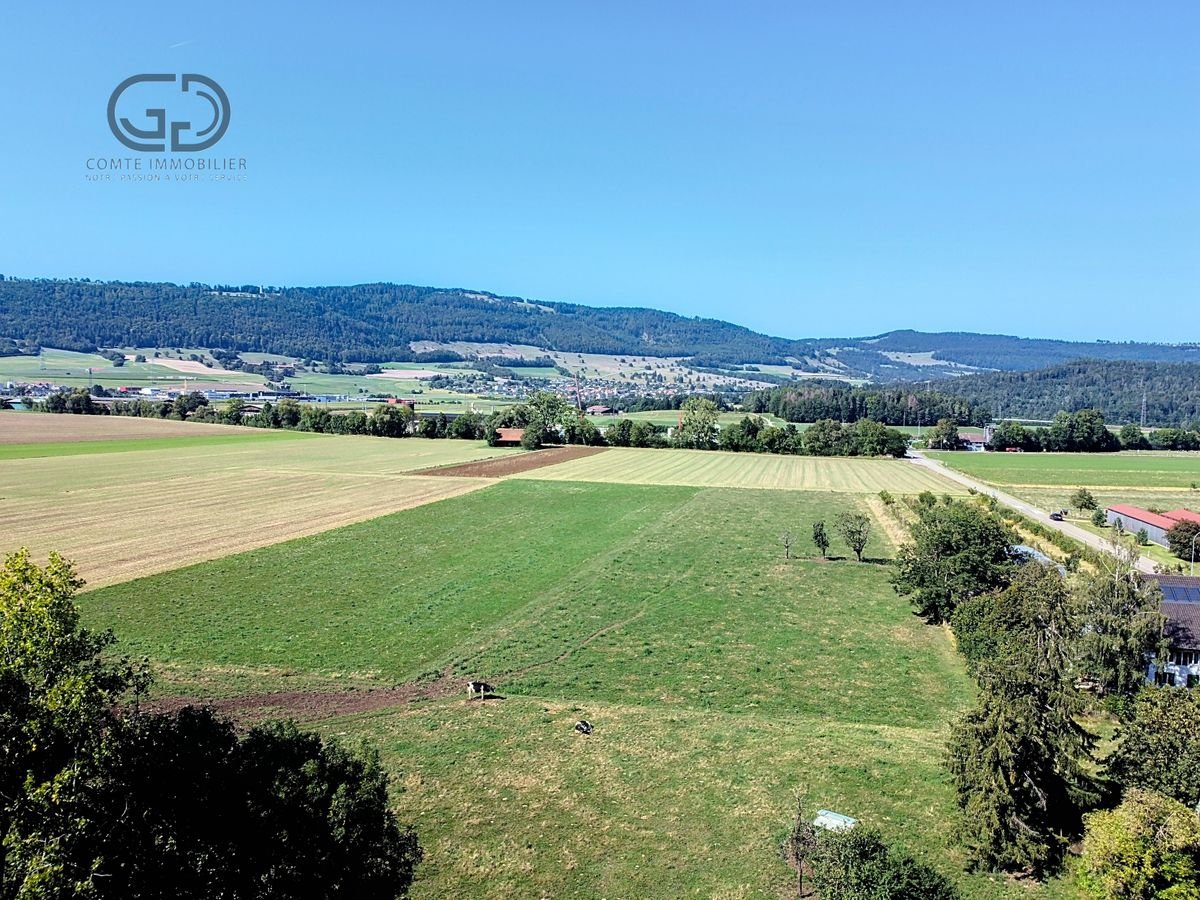
Building plot of 1,590 m² in Fontenais - Residential real estate project opportunity

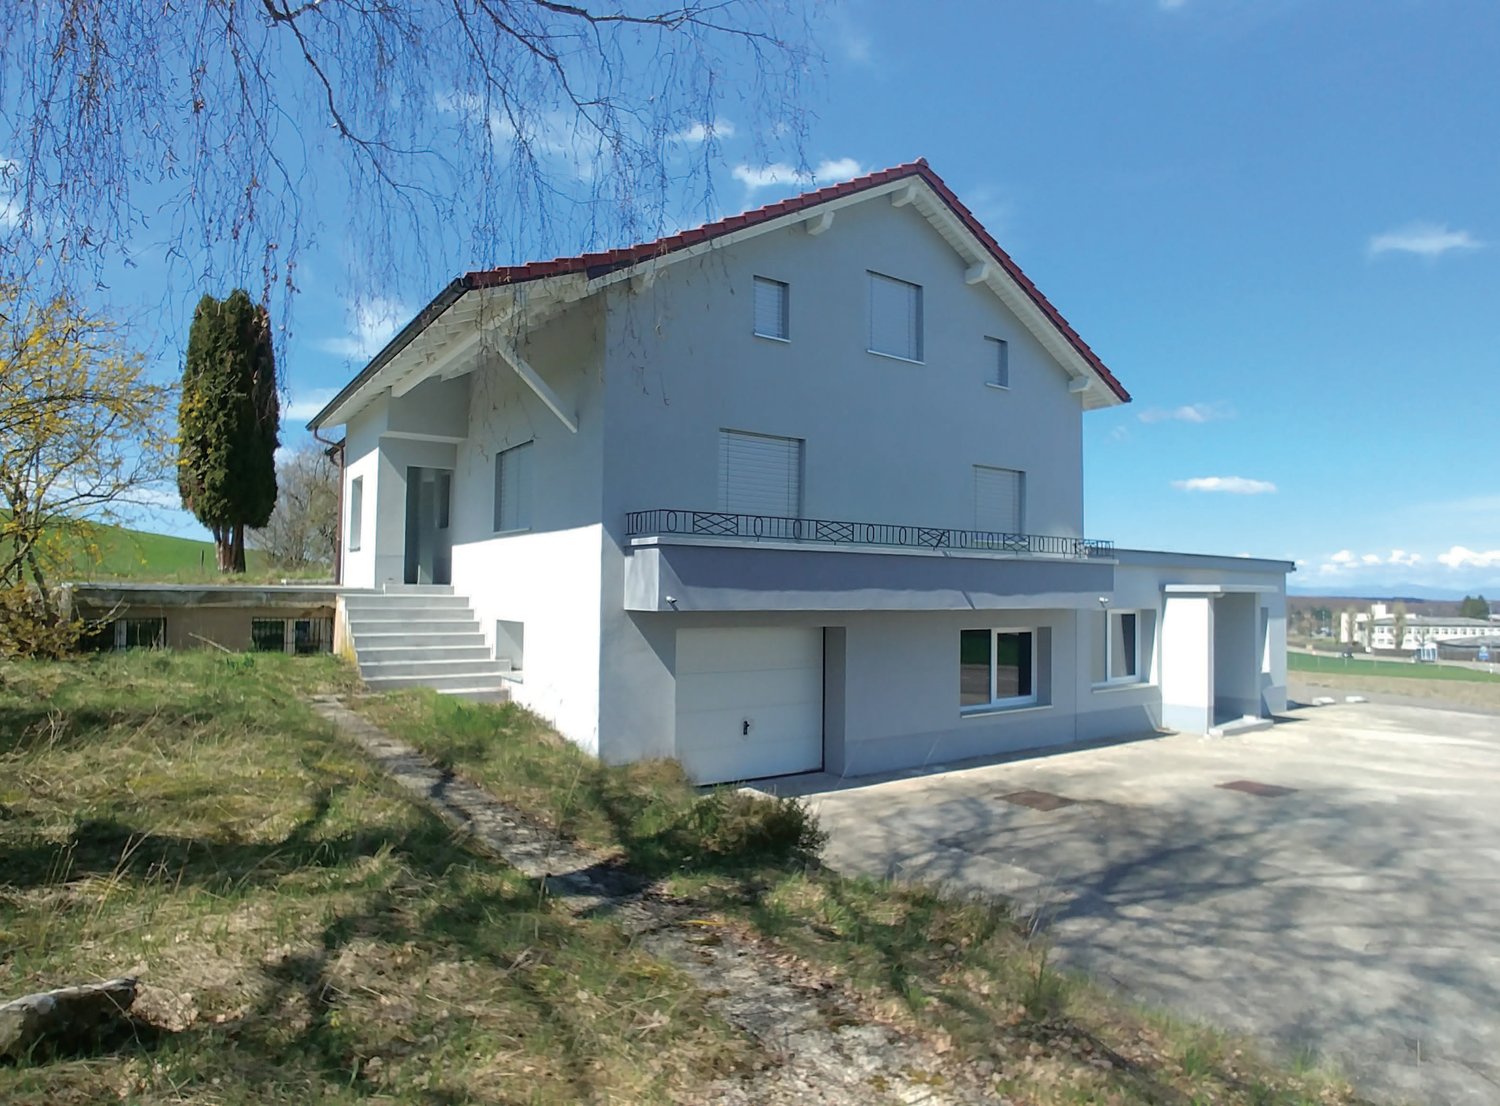
Building plot of 1,590 m² in Fontenais - Residential real estate project opportunityLocated in the peaceful commune of Fontenais, this 1,590 m² building plot represents a rare chance to undertake a large residential real estate project. The plot, which needs to be developed, benefits from the immediate proximity of all necessary networks (water, electricity, sewage), simplifying the construction phase.Main characteristicsTotal area: 1,590 m²Location: Fontenais commune, calm and pleasant living environmentStatus: plot to be developed, networks nearbyConstruction projectAn already elaborated architectural project, foreseeing the construction of three semi-detached houses, can be taken over and adapted to your needs. It is also possible to design an individual house, according to the promoter's preferences.Project type: three semi-detached houses or an individual houseDesign: modern architecture, space optimization, use of sustainable and ecological materialsAdvantagesPrivileged location: Fontenais offers a pleasant living environment, close to amenities and traffic axes.Contemporary design: the houses are designed to meet the current expectations of families, with spacious and functional living areas.Potential for added value: the growing demand for modern housing in calm communes like Fontenais guarantees excellent profitability.ConclusionThis building plot located in Fontenais constitutes an excellent opportunity to invest in residential real estate. Thanks to meticulous design and high-quality finishes, this project comprising three semi-detached houses on a 1,590 m² plot promises attractive housing and interesting added value for investors.The project is for sale, in addition to the plot
  • View
1 / 12
1.5 roomsCHF 3,200.–
2800 Delémont

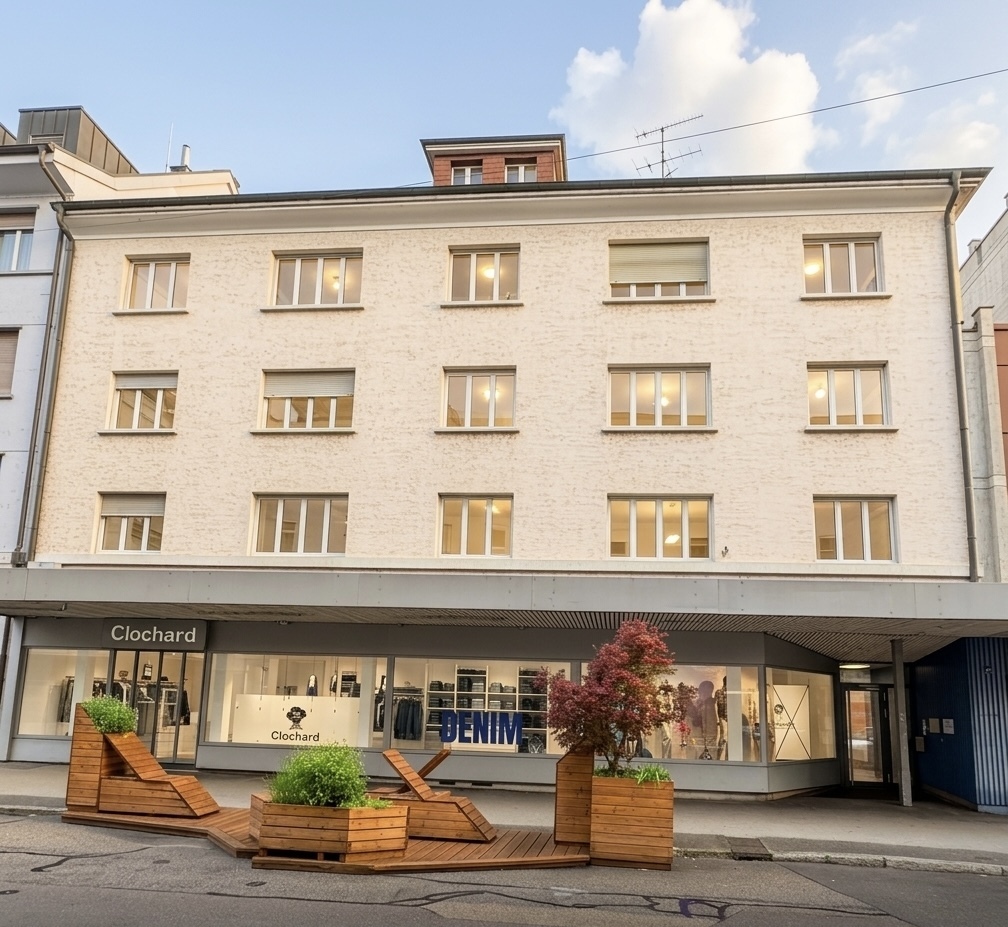
Ideal commercial property in Delémont – 185 m², wheelchair accessible, available immediately

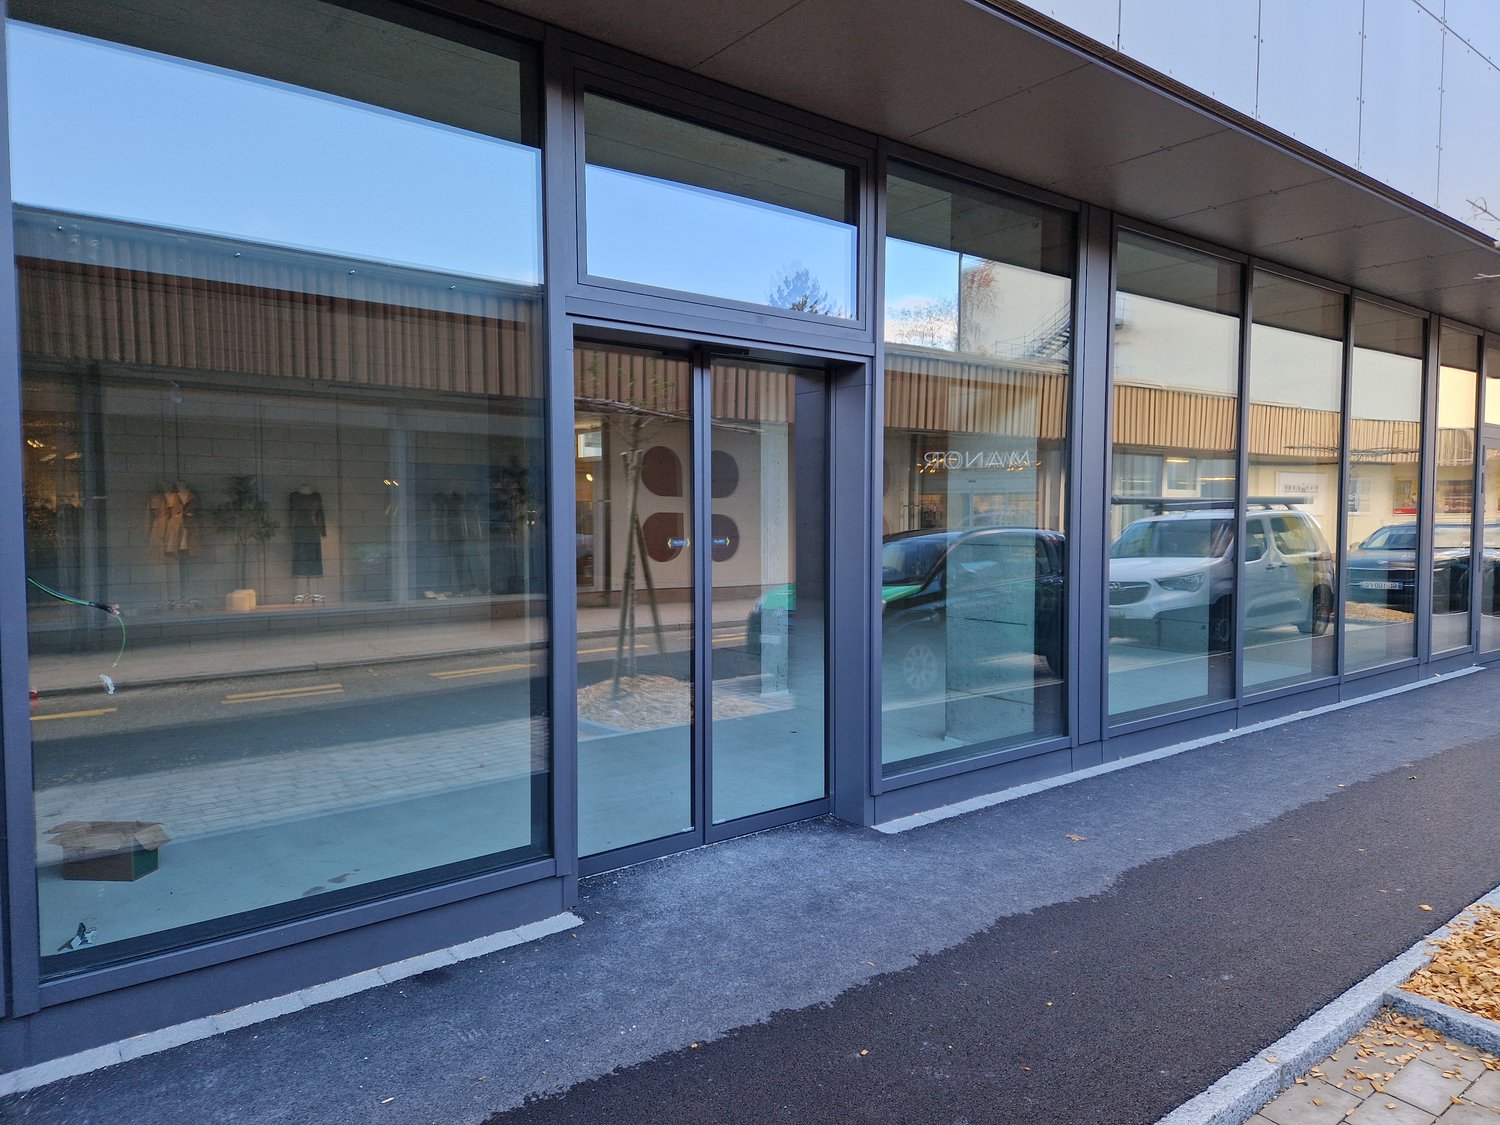
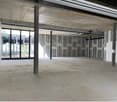
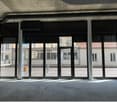
Discover this commercial space of 185 m² located on the ground floor of Rue Pré-Guillaume in Delémont (2800), delivered in 2025 and available immediately. Ideal for retail or a shop, this space offers a modern and functional setting in a strategic location.Characteristics of the space: • Generous surface area: 185 m² on the ground floor, offering great flexibility in layout. • New construction: Building delivered in 2025, meeting the latest standards. • Accessibility: Fully accessible to people with reduced mobility. • Connections available: Water and electricity supply included. • Parking: Parking spaces available nearby. • Natural light: Small windows allowing natural light to enter the raw concrete space, ready to be personalized according to your needs. Environment and situation: • Sunlight: The area benefits from beautiful sunlight in summer and adequate sunlight in winter. • Quiet guaranteed: The environment is particularly quiet, both day and night. • Public transportation: Bus stop Avenue de la Gare is 1 minute away on foot, Delémont train station is only 5 minutes away on foot — ideal accessibility for your customers. • Shops and services: Manor Food supermarket is immediately accessible, Riat pharmacy is 2 minutes away on foot. • Education: The École Supérieure d'Informatique de Gestion is 2 minutes away on foot, ensuring a regular flow of pedestrians. This commercial space represents a rare opportunity in a dynamic and well-served neighborhood of Delémont. Whether you want to open a shop, retail business, or any other commercial activity, this raw space gives you the freedom to realize your project.

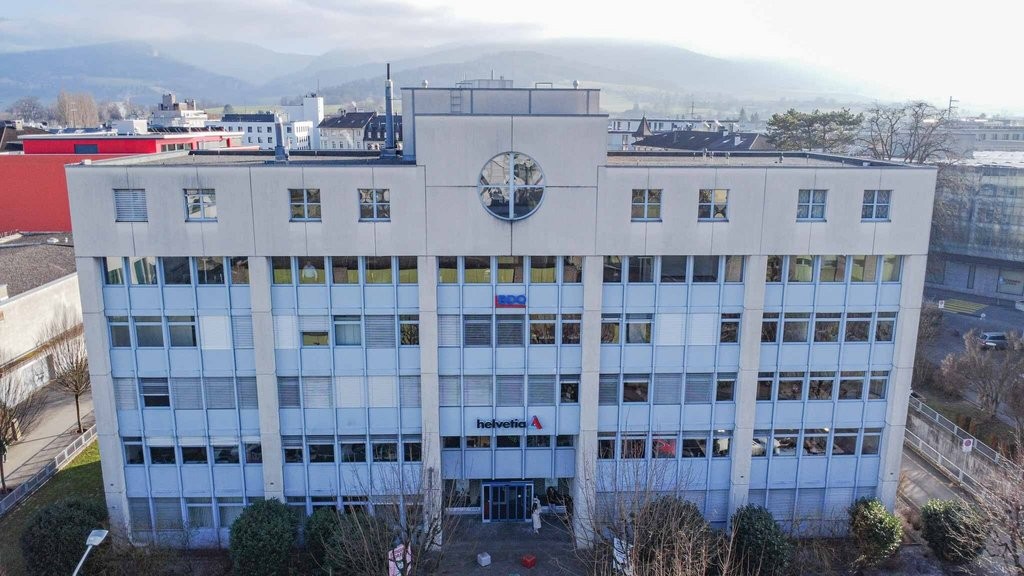
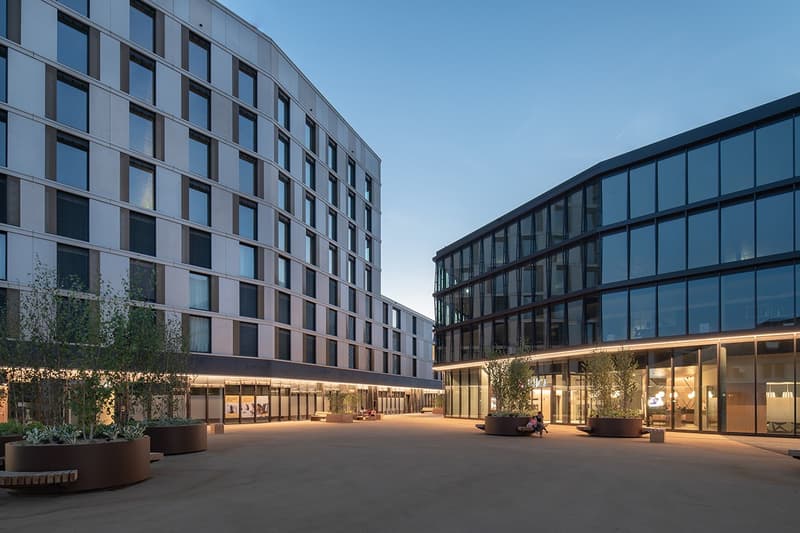
  • Modern multi-story office building with large glass windows, surrounded by a paved courtyard area with planters and seating spaces.
  • A modern multi-story building with large glass windows and doors, a sleek exterior design, and a prominent entrance with a number 4 displayed.
  • Large open space with concrete floor, exposed ceiling beams, and large windows providing natural light. The space appears to be a commercial or industrial property, likely intended for retail, office, or other commercial use.
  • The image shows a large commercial space with floor-to-ceiling windows overlooking a city street. The space appears to be unfinished, with exposed concrete walls and ceiling. The windows provide a clear view of the surrounding buildings.
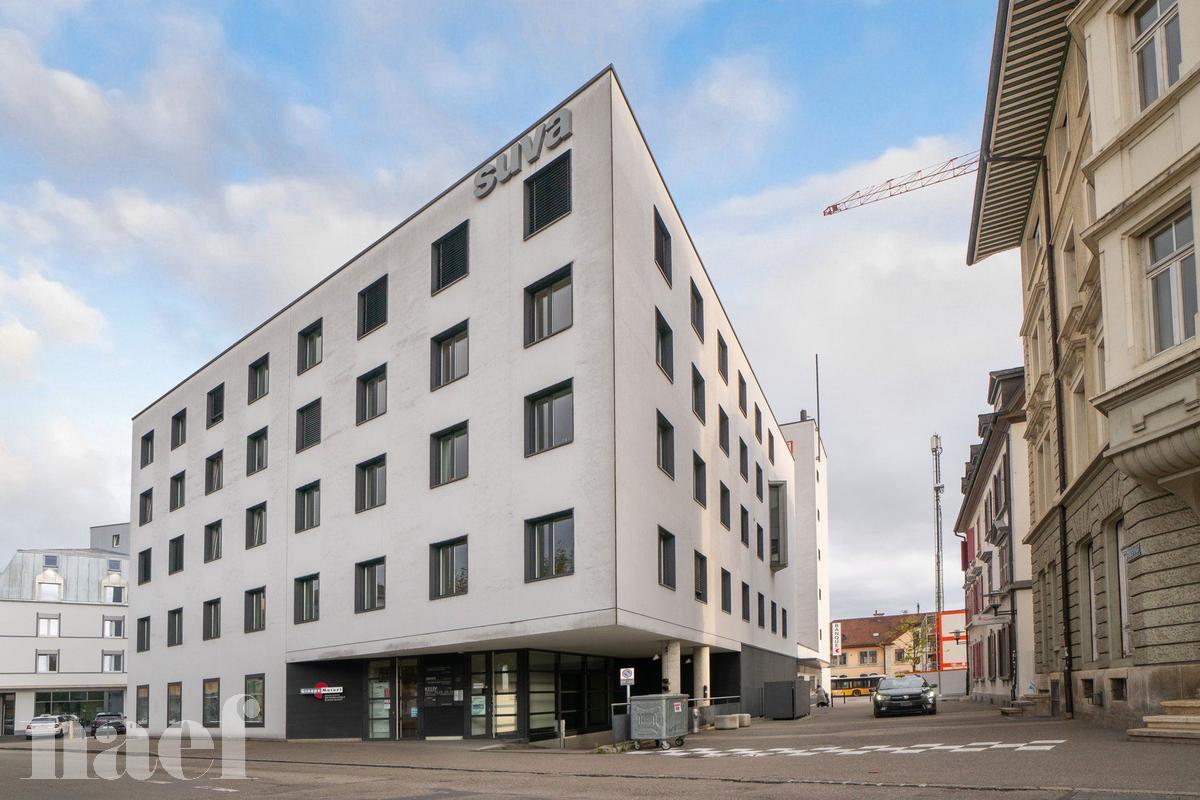
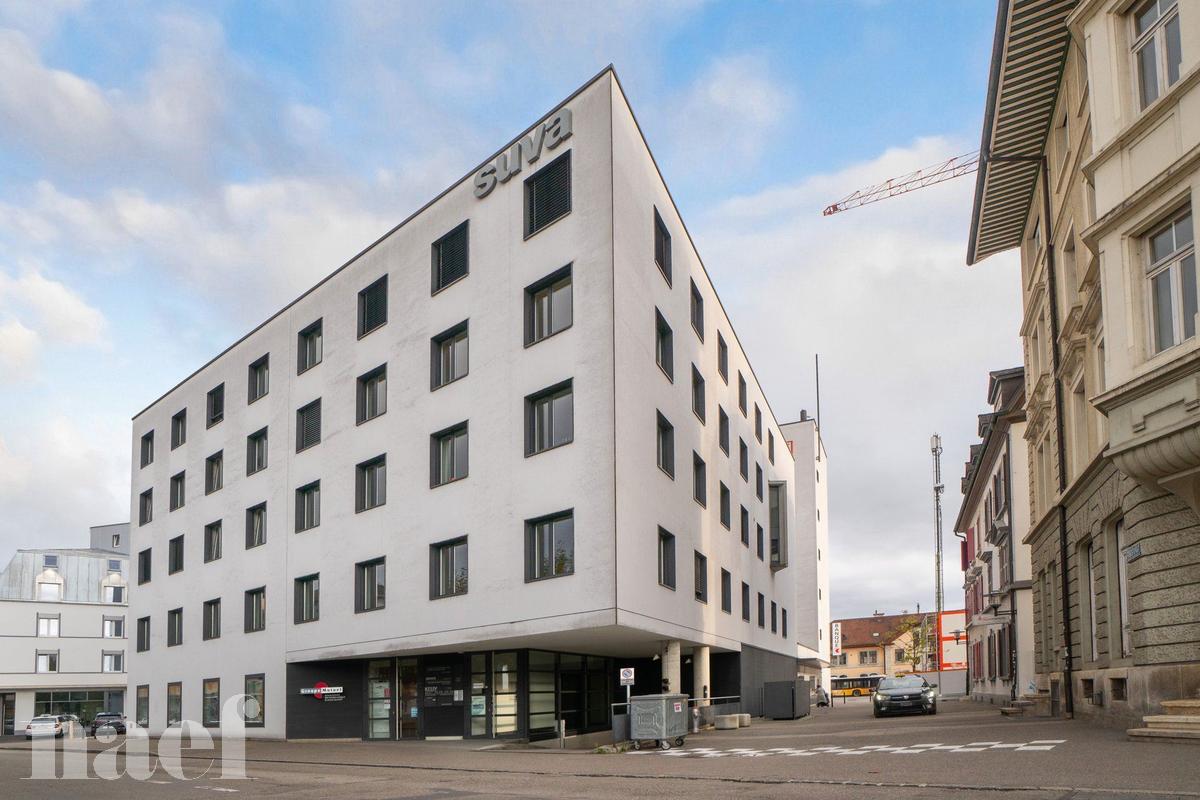
  • A multi-story commercial or office building with a modern, glass and steel facade. The building has multiple floors and windows, and there is a construction crane visible in the background, indicating ongoing construction or renovation work. The ground le
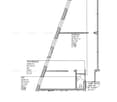
  • The image shows a floor plan with a large open space, likely a living room or multipurpose area. There is a small room or space labeled, possibly a bathroom or storage area. The plan also indicates a parking place or garage area.
1 / 6
A modern multi-story building with large glass windows and doors, a sleek exterior design, and a prominent entrance with a number 4 displayed.
Large open space with concrete floor, exposed ceiling beams, and large windows providing natural light. The space appears to be a commercial or industrial property, likely intended for retail, office, or other commercial use.
The image shows a large commercial space with floor-to-ceiling windows overlooking a city street. The space appears to be unfinished, with exposed concrete walls and ceiling. The windows provide a clear view of the surrounding buildings.
317m²CHF 260.– / m²
Place de la Poste, 2800 Delémont

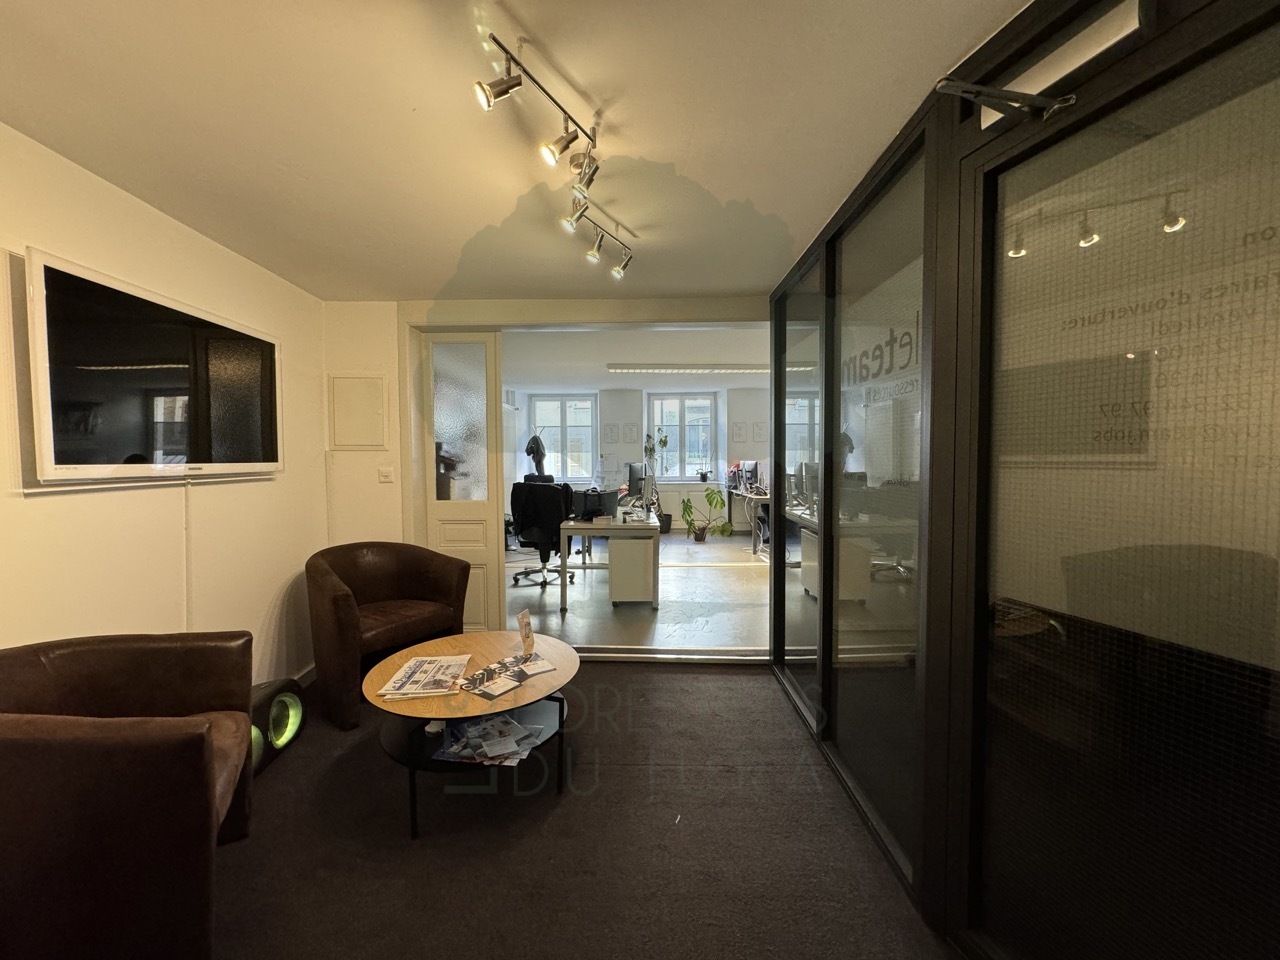
Bureaux chics première occupation au cœur de Delémont

Deux nouveaux bâtiments phares de la Place de la Poste ont remplacé l’ancien bâtiment de la Poste à Delémont. Situés au cœur de Delémont, ils combinent, grâce à une conception réussie, différents espaces de vie et de travail autour de la stratégique Place de la Gare. La surface se situe entre les deux bâtiments et est bien en vue. Grâce aux grandes fenêtres et à l’atrium, la surface locative est lumineuse et conviviale. La surface est à l’état brut et dispose de la chaleur, du froid et de l’air provenant de l’aménagement de base. La surface peut être louée dès à présent et de manière variable jusqu’en juin 2031. Si vous êtes intéressé(e), n'hésitez pas à nous contacter.Zwei neue Paradebauten des Place de la Post ersetzten das ehemalige Postgebäude in Delémont. Sie liegen im Herzen von Delémont und verbinden dank gelungener Konzeption verschiedene Lebens- und Arbeitsbereiche Rund um den strategisch wichtigen Bahnhofsplatz. Die Fläche befindet sich zwischen den beiden Bauten und verfügt über eine gute Visibilität. Die Mietfläche ist dank der grossen Fenster und dem Lichthof hell und freundlich. Die Fläche befindet sich im Rohbau und verfügt über Wärme, Kälte sowie Luft aus dem Grundausbau. Die Fläche kann per sofort variabel bis Juni 2031 angemietet werden. Bei Interesse zögern Sie nicht uns zu kontaktieren.

Travel time
-
1 / 3
CHF 240,000.–
Chemin des Noz 12, 2942 Alle

Magnificent flat land for sale in a quiet location close to nature

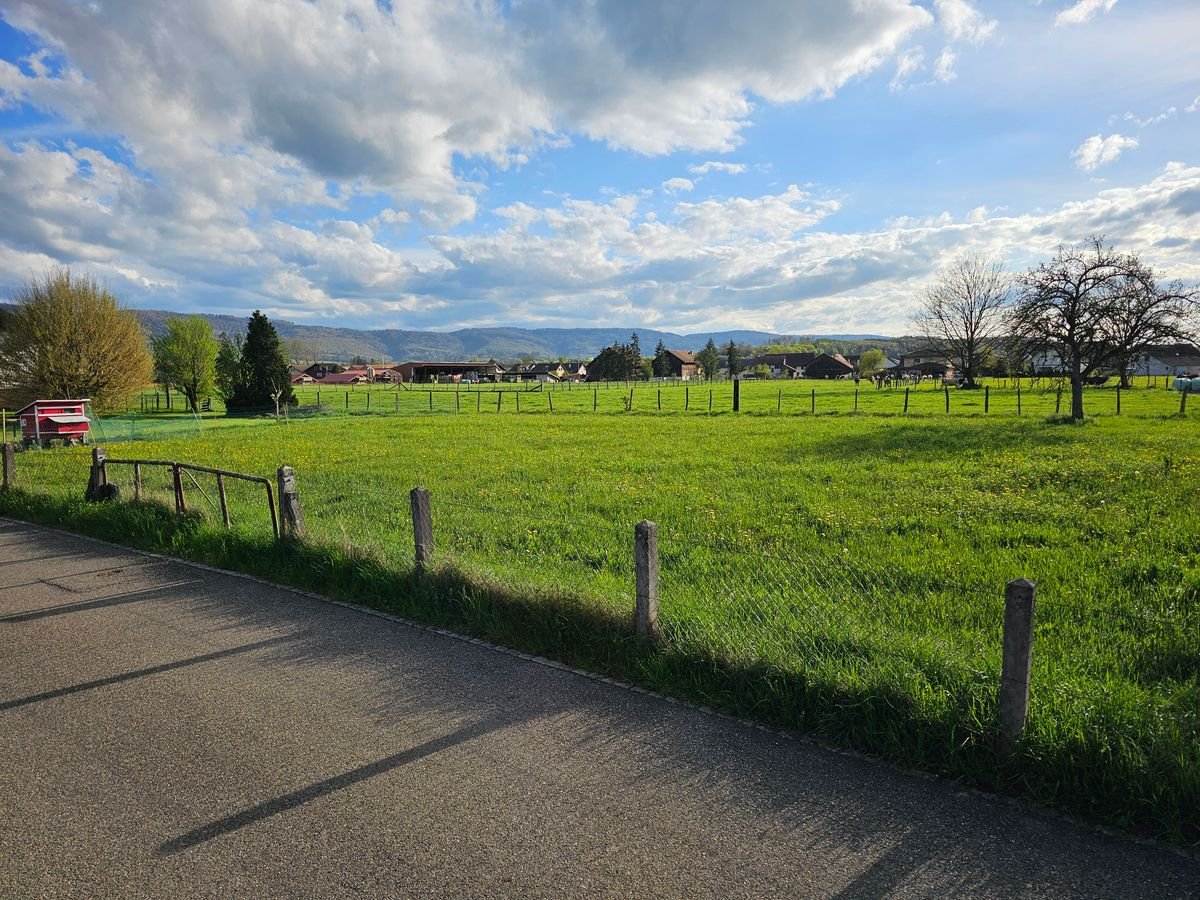
Discover this magnificent land for sale, ideally located in the heart of nature, offering a peaceful and serene living environment. This exceptional land is perfect for those seeking a quiet refuge, away from urban agitation, while remaining close to necessary amenities.Land Characteristics : • Area : 781 m2 • Location : Chemin des Noz, 2942 Alle • Environment : Surrounded by greenery, near forests, hiking trails, and waterways • Accessibility : Easily accessible by road, just minutes from local shops, schools, and health services Advantages : • Calme and Serenity : Enjoy a preserved natural environment, perfect for recharging and reconnecting with nature. • Total Personalization : Our company offers a fully personalized construction service. Each project is designed according to the tastes and preferences of our clients, while strictly respecting their budget. • Future Investment : This land represents a unique investment opportunity, ideal for building the house of your dreams or for a high-value-added real estate project. Our Commitment : • Personalized Accompaniment : From conception to realization, we accompany you at every stage of the project, ensuring rigorous monitoring and transparent communication. • Quality and Excellence : With our experience and know-how, we guarantee high-quality constructions, combining aesthetics and functionality. • Adaptability : Whether you want a contemporary, traditional, or ecological house, our team will concretize your ideas. Contact us today for more information and to schedule a possible meeting. Together, let's realize your real estate project, in harmony with nature and according to your aspirations.

1 / 13
CHF 450,000.–
2944 Bonfol

Rental Building, Bonfol - 450000

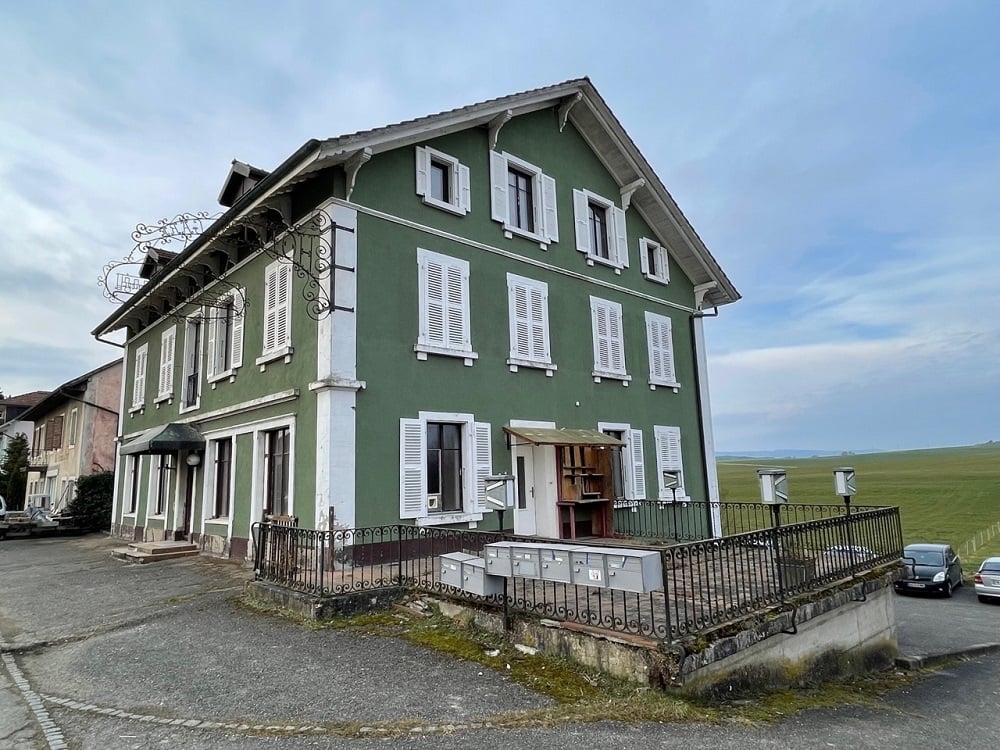
DescriptionRental building with yield. Construction: 1910. Renovations: 1989 / 2003 and 2004. Apartments to renovate with 7 units, 1 private garage and 8 parking spaces. Ideal for an investor FOR MORE PHOTOS : www. avendre. ch- Authentic photos - For more information Please contact me Marie Ventura Tel : 079 747 22 30 m. ventura@avendre. ch. SituationBonfol is a village of about 660 inhabitants with kindergarten and primary school, a shop and 2 restaurants. The plot of the building is located in the center of the village with an area of 1'203 m2. 2 steps from the train station. 10.5 km from the A16 highway junction and 12 km from Porrentruy. Ground floor1x 3½ rooms: 1 kitchen-living room, 2 bedrooms and 1 bathroom with shower, toilet and sink and 1 terrace. 1x 3½ rooms: 1 kitchen-living room, 2 bedrooms and 1 bathroom with shower, toilet and sink. Lower ground floor1 garage, 1 laundry room and heating (oil), 1 tank room, 1 room for cellars. 1x 2½ rooms: 1 kitchen-living room, 1 bedroom and 1 bathroom with shower, toilet and sink. 1st floor1x 4½ rooms: 1 kitchen-lounge, 3 bedrooms and 1 bathroom with shower, toilet and sink. 1x 3½ rooms: 1 kitchen-lounge, 1 pantry, 2 bedrooms and 1 bathroom with bathtub, toilet and sink. 2nd floor1x 4½ rooms: 1 kitchen-lounge, 3 bedrooms and 1 bathroom with bathtub, toilet and sink. 1x 2½ rooms: 1 kitchen-lounge, 1 bedroom and 1 bathroom with shower, toilet and sink. AtticAccess to 1 attic. Outdoor area1 garage and 8 outdoor parking spaces for visitors. - This document has no contractual value -.

1 / 13
CHF 750,000.–
2916 Fahy

Garage and bodywork in Fahy with washing station

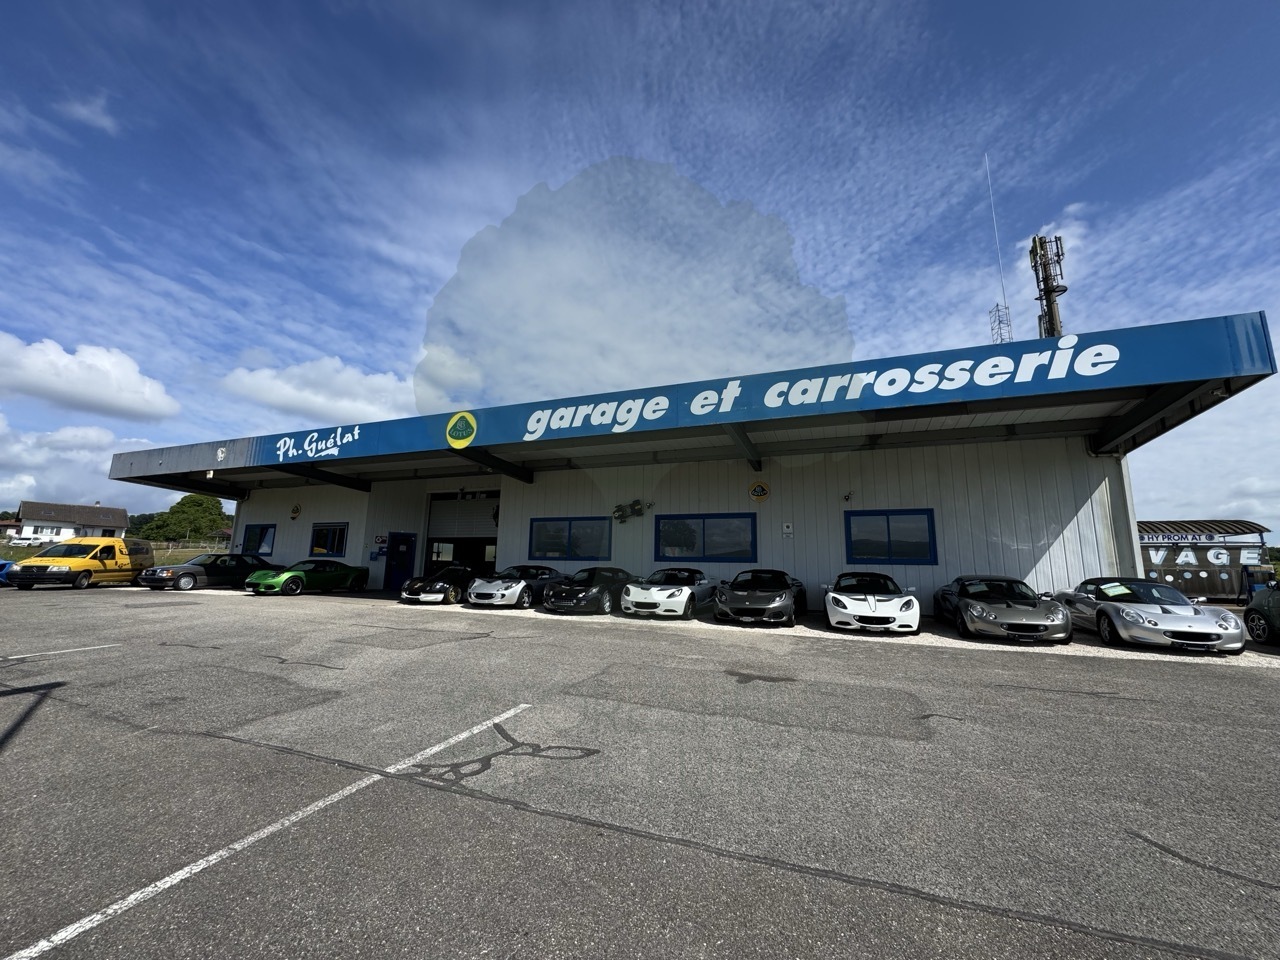
The Garage & Carrosserie Ph. Guélat is located in Fahy. The establishment built in 1992 is one of the confirmed specialists for Lotus and is renowned for the repair of composite bodywork: carbon, kevlar, polyester, etc.Strategic location: In the heart of the village of Fahy, in close proximity to the French border, benefiting from excellent accessibility.Complete infrastructure: Fully equipped mechanical workshop:Workshop 1 / Mechanics (approx. 112 m²) Power test bench Pantograph and 2-column lifts Direct exit to the outsideWorkshop 2 / Bodywork (approx. 125 m²) Two workbenches Mobile lift Functional work areasStore (approx. 18 m²)Washing area (approx. 23 m²) Equipped with a liftOpen storage roomAdministrative office With independent entranceChanging room and canteenSeparate toiletWorkshop officeEnclosed room for a vehicle (approx. 25m2)Painting booth and painting laboratoryOn the upper floor, storage rooms for wheels and spare partsStorage room for composite materialsOther advantages • Washing station (with a second place planned for the installation of a second wash) • Outdoor parking spaces • Well-maintained building Comfort: Oil heating, distributed by aérochauffeur and radiatorsPotentialThis garage offers multiple possibilities: • Taking over an existing and renowned activity with the possibility of accompaniment • Developing an independent workshop specialized in mechanics, bodywork, and painting • Diversifying with complementary services (washing, tire storage, vehicle preparation, racing cars, etc.)

Suggested properties for you based on search results

Other interesting objects