






1925 results - All Listings: Canton Geneve

Anne-Pascale Marchand

Anne-Pascale Marchand

1 / 13
Anne-Pascale Marchand

Anne-Pascale Marchand

  • Parking space
  • Minergie certified
3,500m², CHF 3,800.–
Chemin de Delay 30, 1214 Vernier

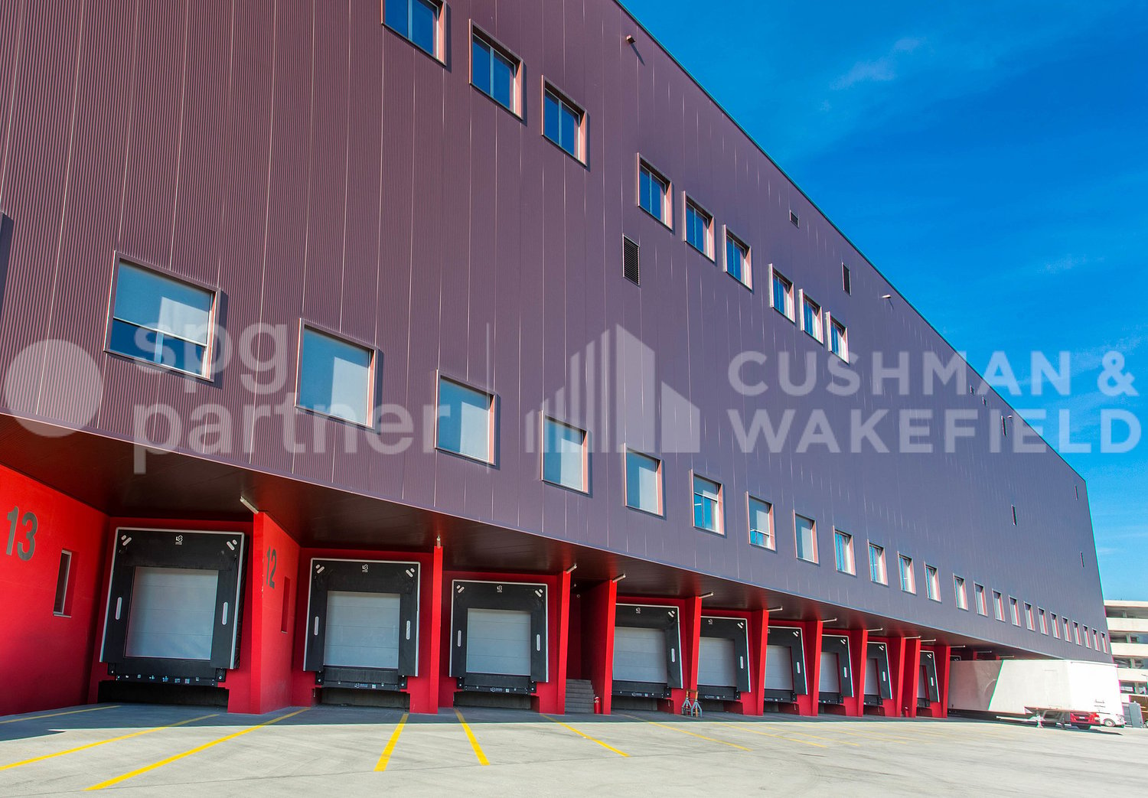
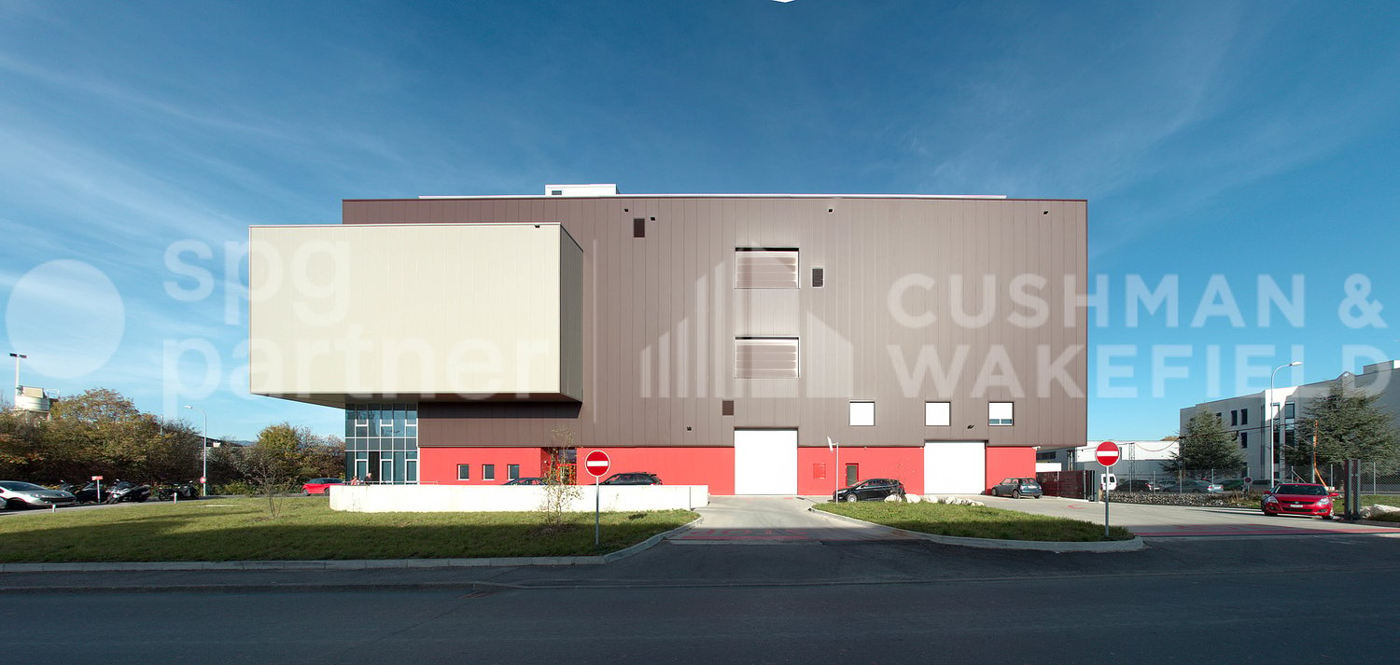
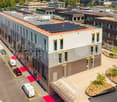
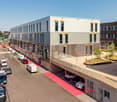
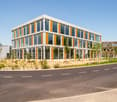
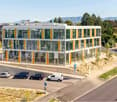
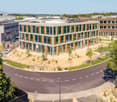
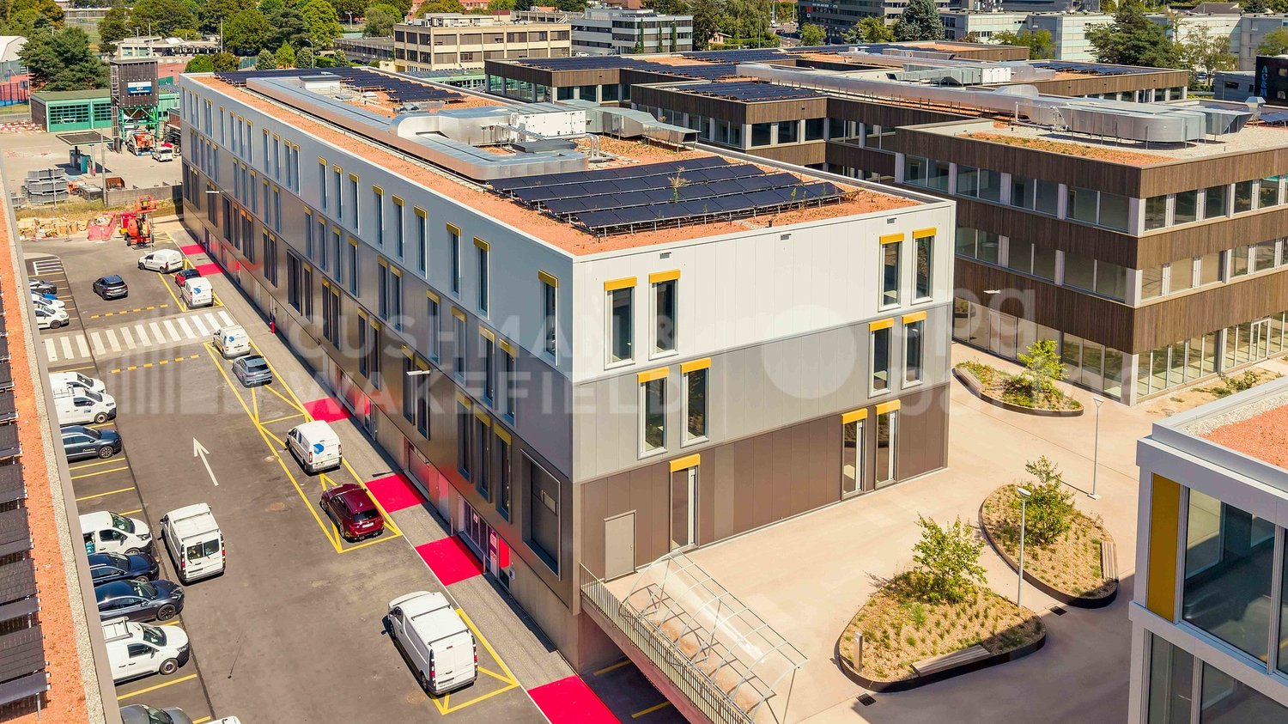
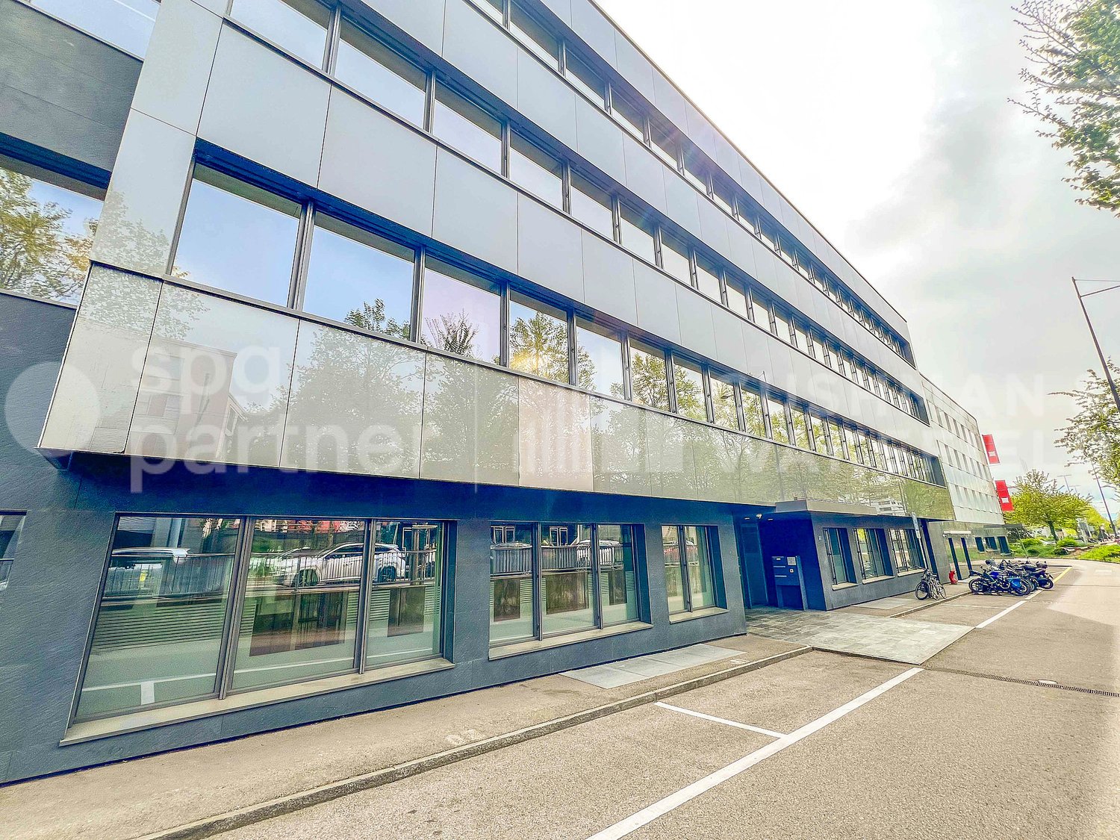
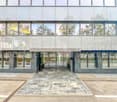
Quarz'Executive - Artisanal, industrial and office building - 3?500 m² in Vernier

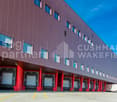
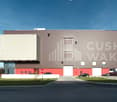
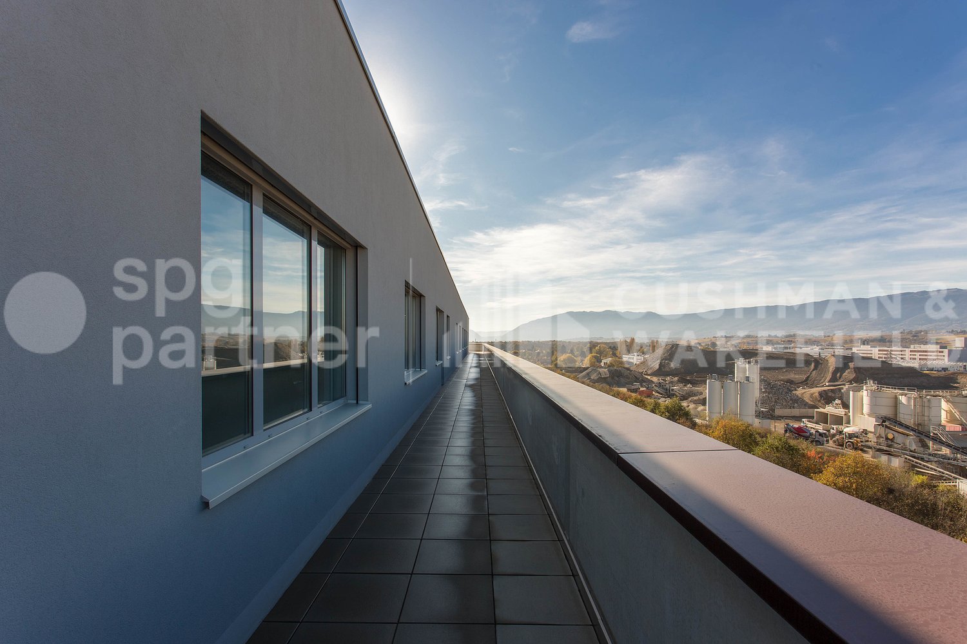
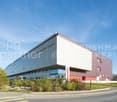
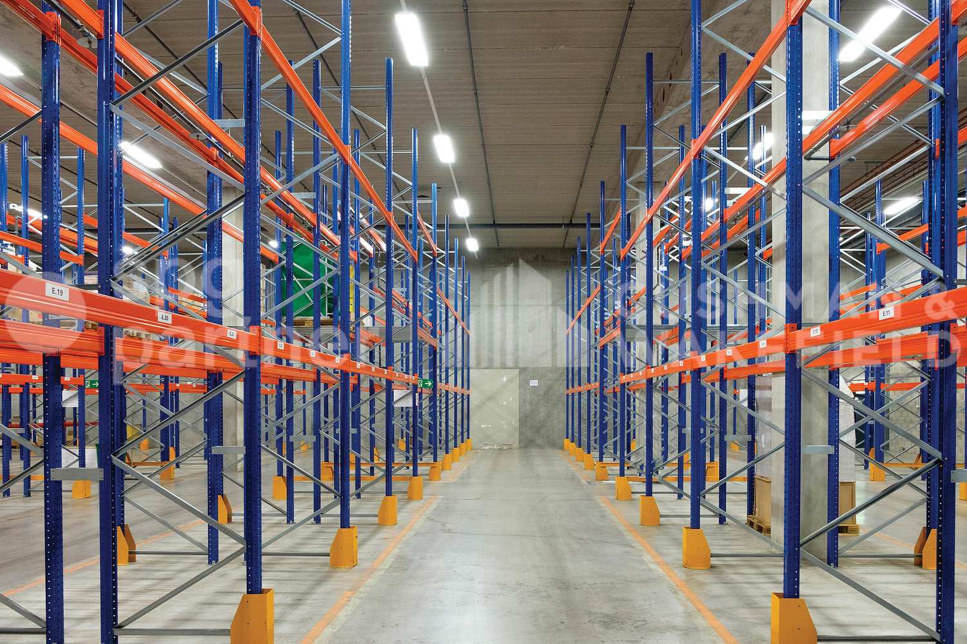
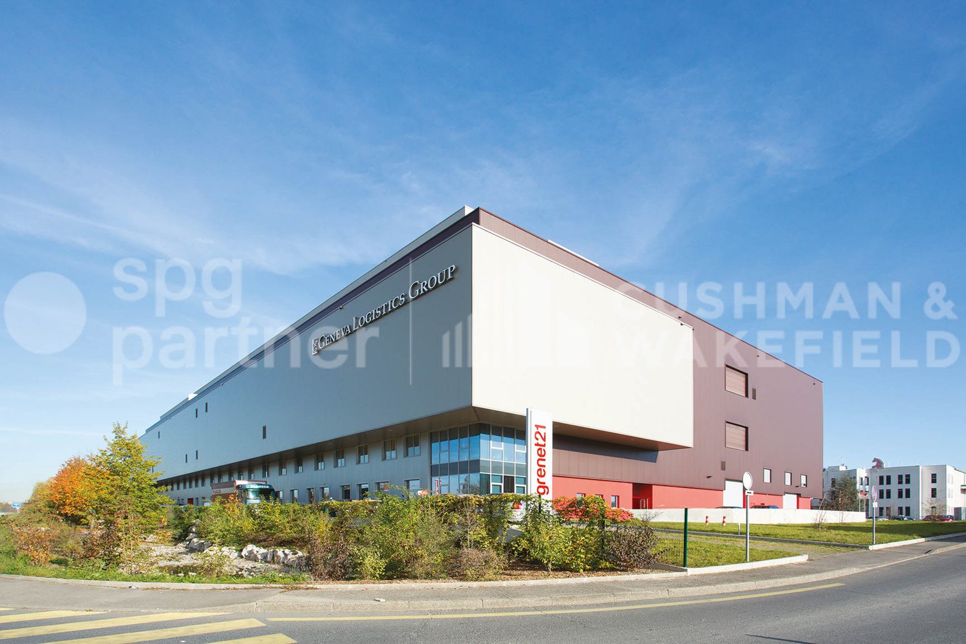
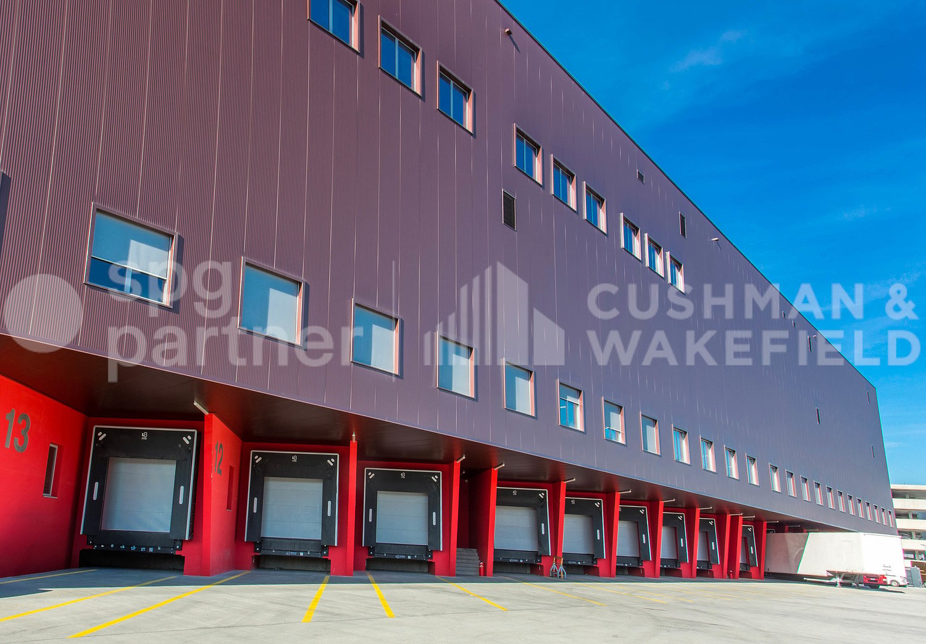
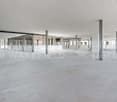
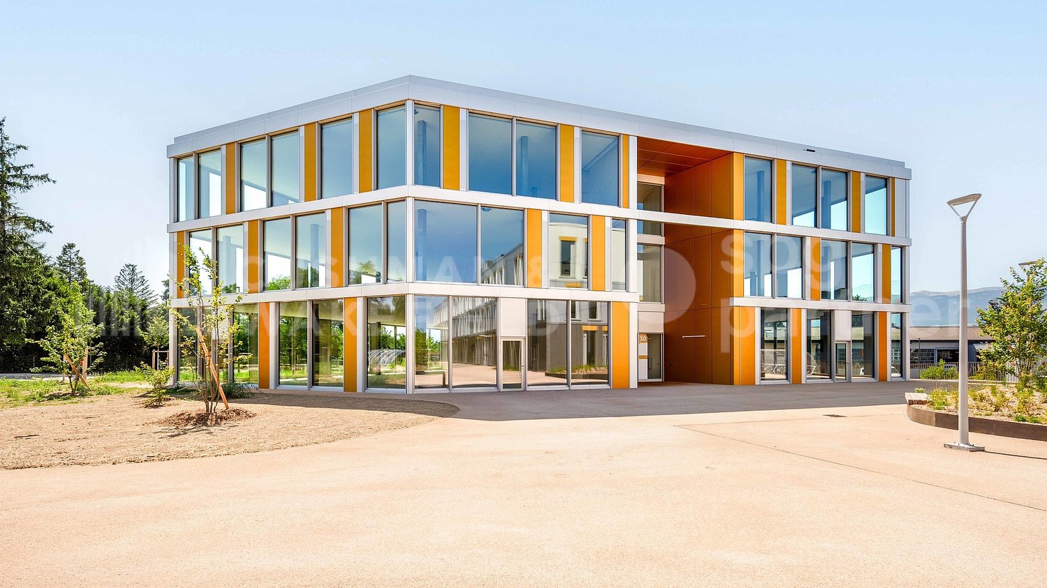
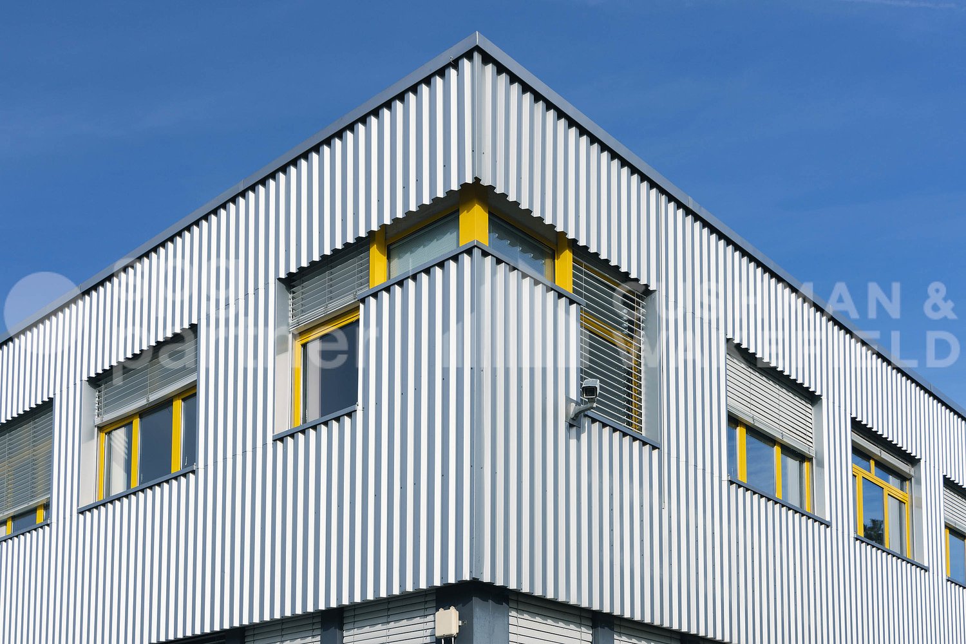
FOR SALE: 3’500 m² building in Vernier – Quarz’up projectOffer yourself a unique space for your artisanal, industrial or high-tech activities in the heart of the ZIMOGA industrial zone in Vernier. The Quarz building combines modernity and practicality in an ideally connected setting, located less than 10 minutes from Geneva airport and the A1 highway. Main features • Total area : 3’500 m² spread over 3 above-ground levels and a semi-basement level dedicated to storage. • Included amenities : Forklift (2 tons), full-height glazed facade, Minergie and Well Community labels. • Accessibility : Proximity to public transportation, connection to the future BHNS (High-Level Bus Service). • Parking : 23 private and 25 visitor spaces. Level details • Lower ground floor : 1’205 m² (3.15 m slab height), ideal for storage or artisanal activities. • Upper ground floor : 901 m² with main entrance, possibility of terrace. • 1st and 2nd floors : 901 m² each, perfect for offices or activities requiring generous ceiling heights. Selling price 15’000’000 CHF (excluding taxes). Availability April 2026.Don't miss this unique opportunity to invest in a building at the forefront of sustainable development and designed to meet your professional needs.spg partner, your specialist in business real estate.Amenities • Forklift

  • Parking space
  • Minergie certified
Travel time
-
1 / 13
  • Parking space
  • Elevator
  • Minergie certified
860m², Price on request
Pré-de-la-Bichette 1, 1202 Genève

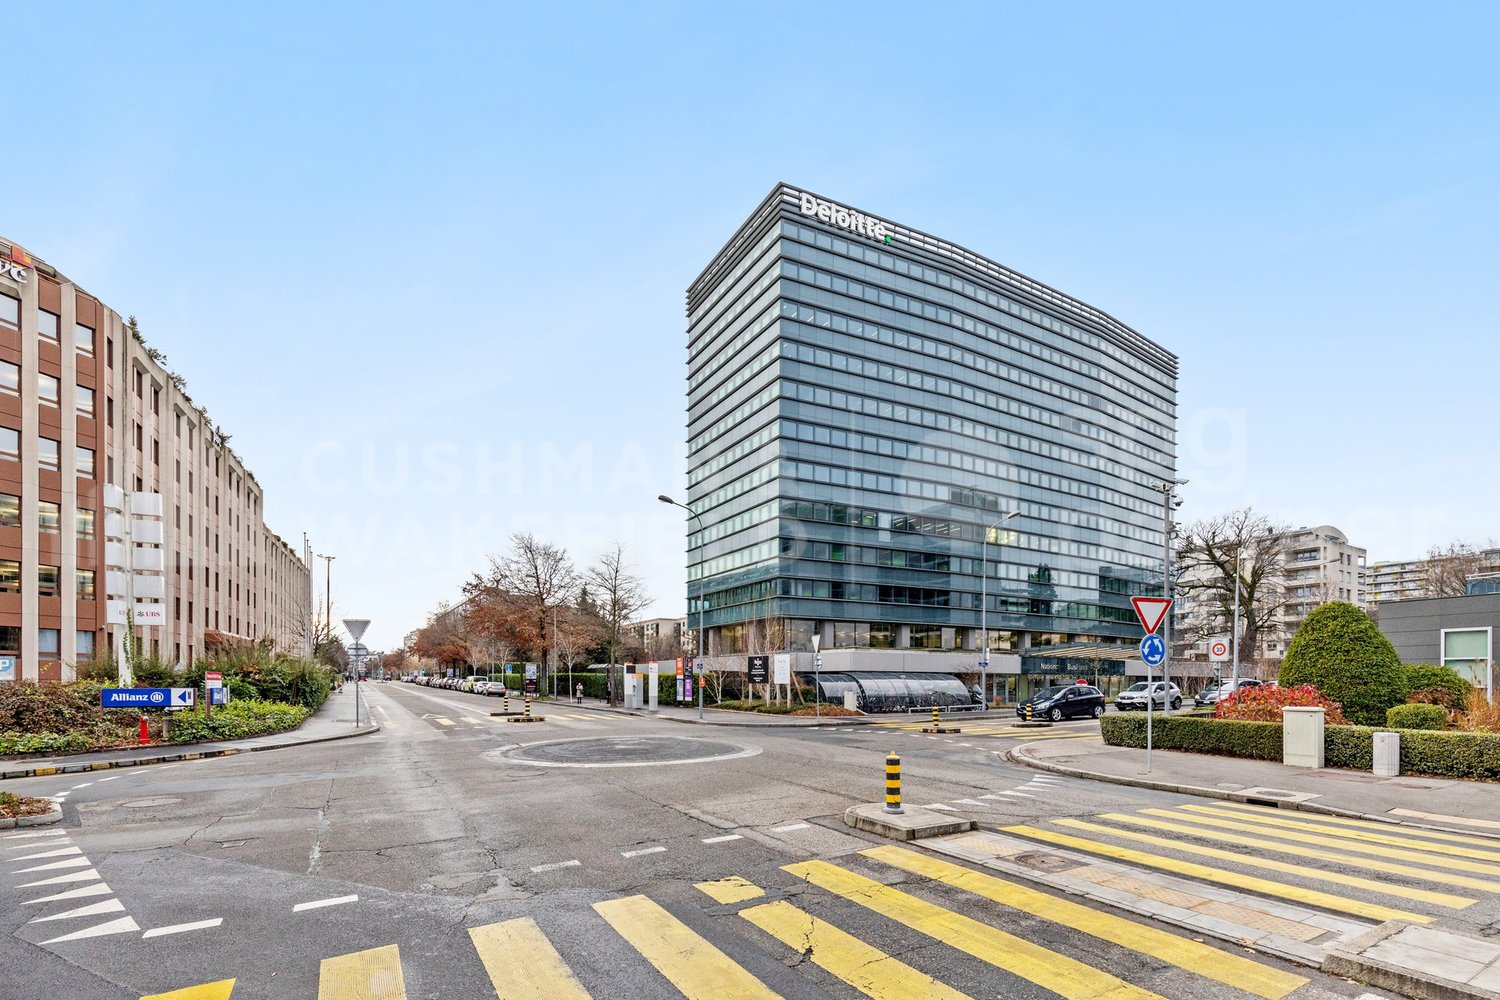
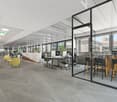
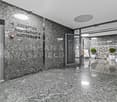
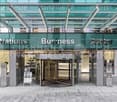
Offices of 860 m² on the 10th floor with a view of Lake Geneva - Nation Business Center

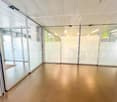
For rent at the Nations Business Centre, Rue du Pré-de-la-Bichette 1 in Geneva, an administrative area located on the 10th floor, fully fitted out according to the specifications of the future tenant, benefiting from a spectacular view of Lake Geneva.Located in the heart of the Nations district, the building offers a high-standard working environment, functional and bright, ideal for a company looking for a qualitative address with an unbeatable view, close to international organizations, the city center, and main transport axes.The proposed area has a flexible configuration, allowing organization into open-space offices, partitioned offices, meeting rooms, or collaborative spaces according to the needs of the future tenant.The entire floor can also be divided into two lots of 540 m² and 288 m².Distinctive features: • Area located on the 10th floor • Spectacular view of Lake Geneva • Area according to the announcement: 860 m², 540 m², or 288 m² • Offices delivered fully fitted out according to the specifications of the future tenant • High-standard building in the heart of the Nations district • Bright and functional spaces • Company restaurant on the ground floor • Cafeteria overlooking a private garden • Auditorium with 99 seats • Reception service • Fitness room and showers available • Many parking spaces available for rent • Archiving rooms in the basement • Delivery and elevator access • Secure access by badge • 6 elevators • Technical floor • Category 6 cabling • Server room • Heating and cooling by active ceiling • Equipped sanitation, including PMR AccessibilityThe Nations Business Centre benefits from excellent accessibility. The Cornavin station is accessible by public transport in about 9 minutes. The Geneva International Airport is about 12 minutes away, and the A1 highway is accessible in less than 5 minutes by car.Availability: immediatespg partner, your specialist in business real estate.Arrangements • Technical floor • Cabling: Category 6 • Server room • Elevator • Finish: Semi-fitted • Air conditioning • Ventilation/Cooling: Active islands • Curtains

  • Parking space
  • Elevator
  • Minergie certified
Travel time
-
1 / 13
  • Parking space
  • Garage
CHF 200.– / m²
Rue de Veyrot 11, 1217 Meyrin

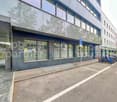
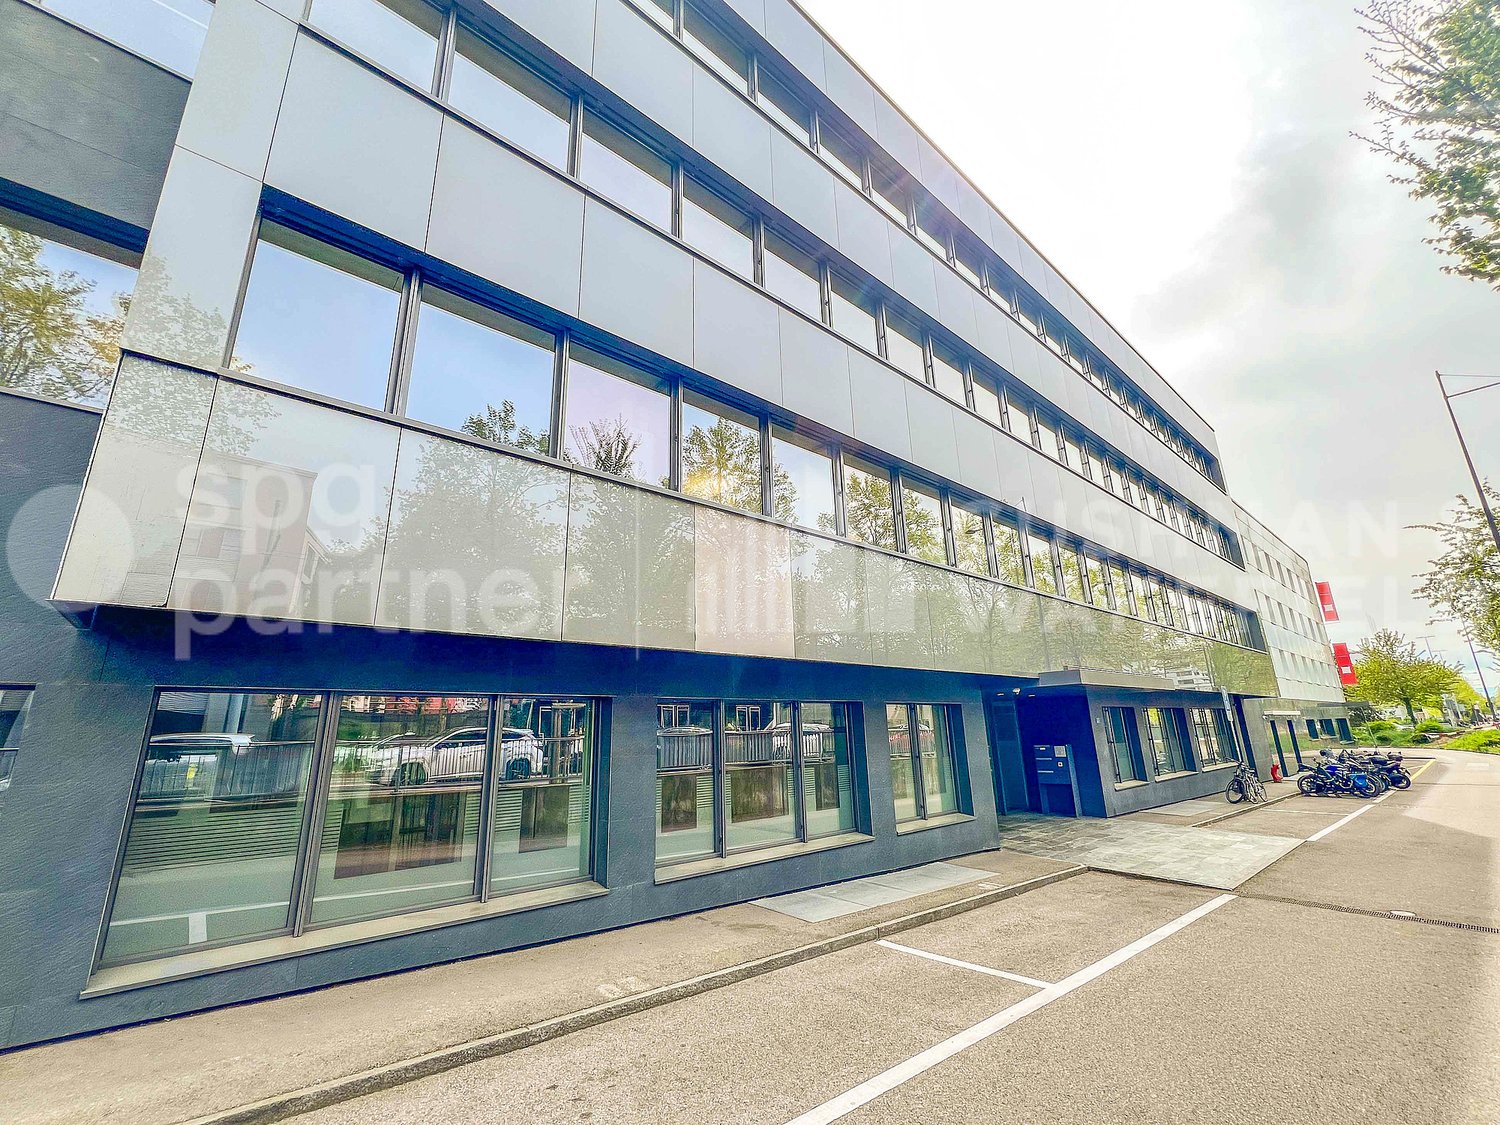
Bright administrative and craft premises in the heart of ZIMEYSA - Veyrot 11

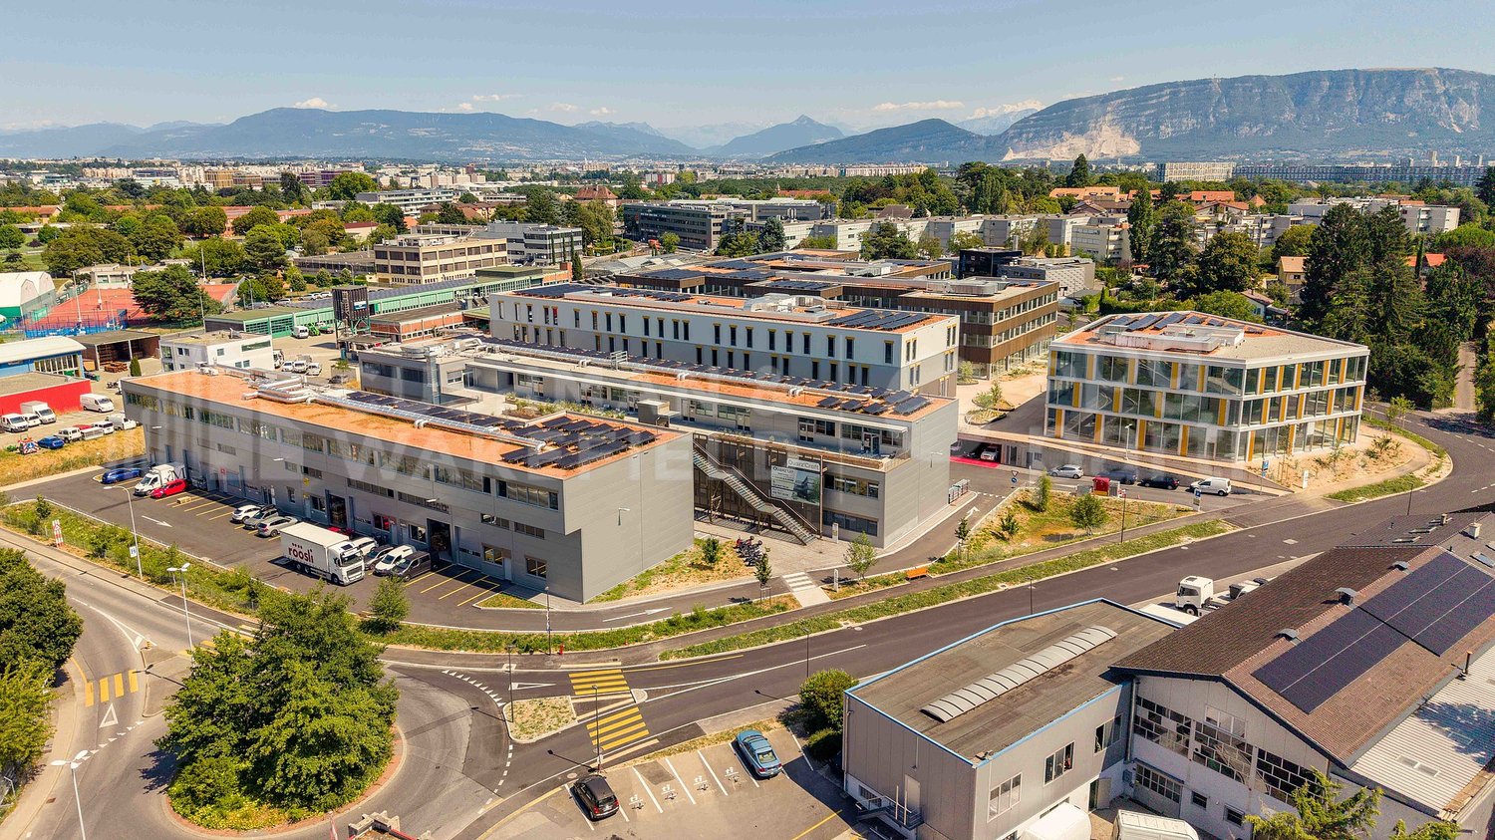
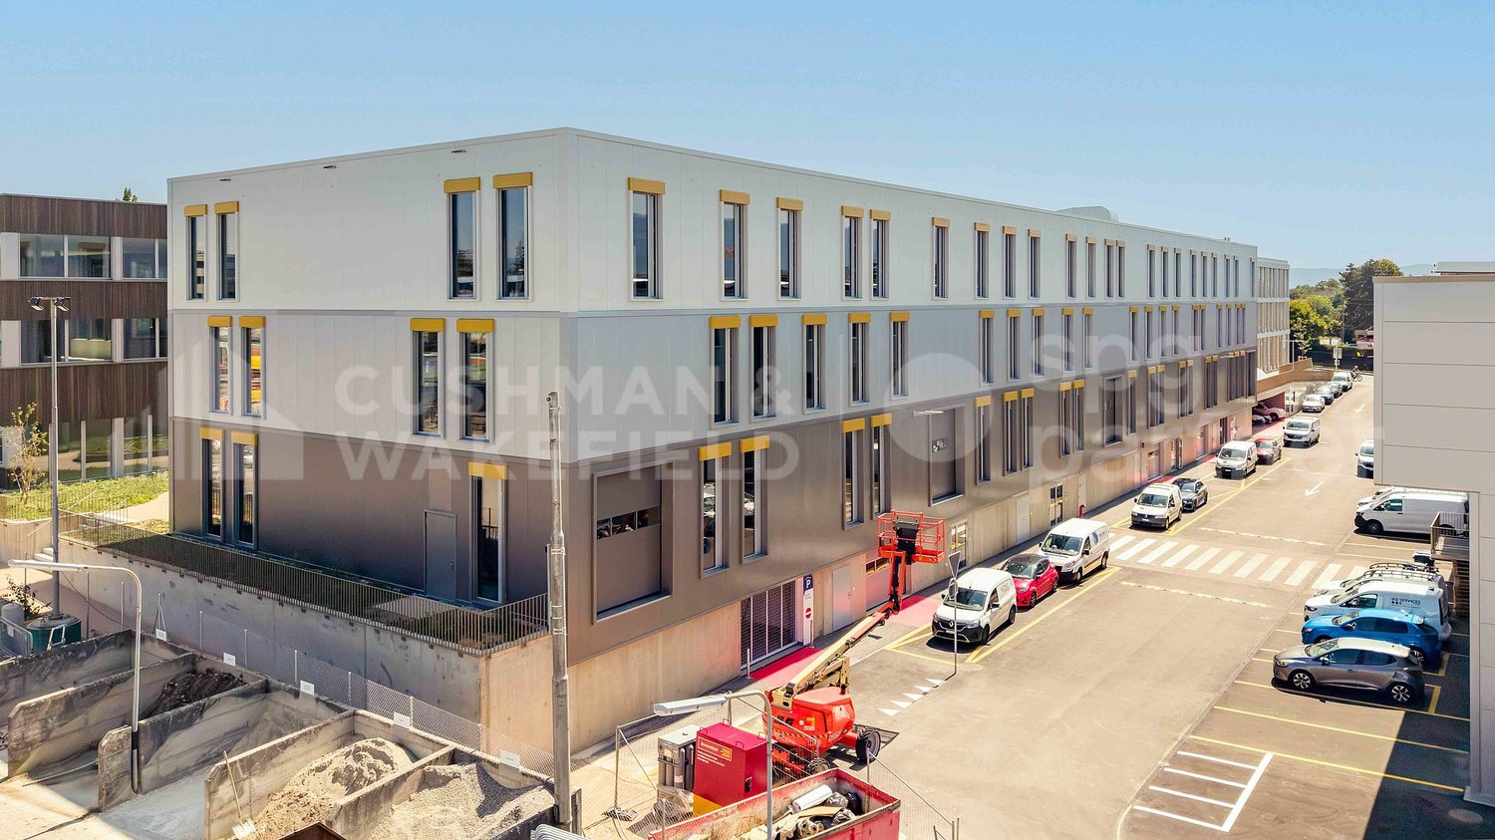
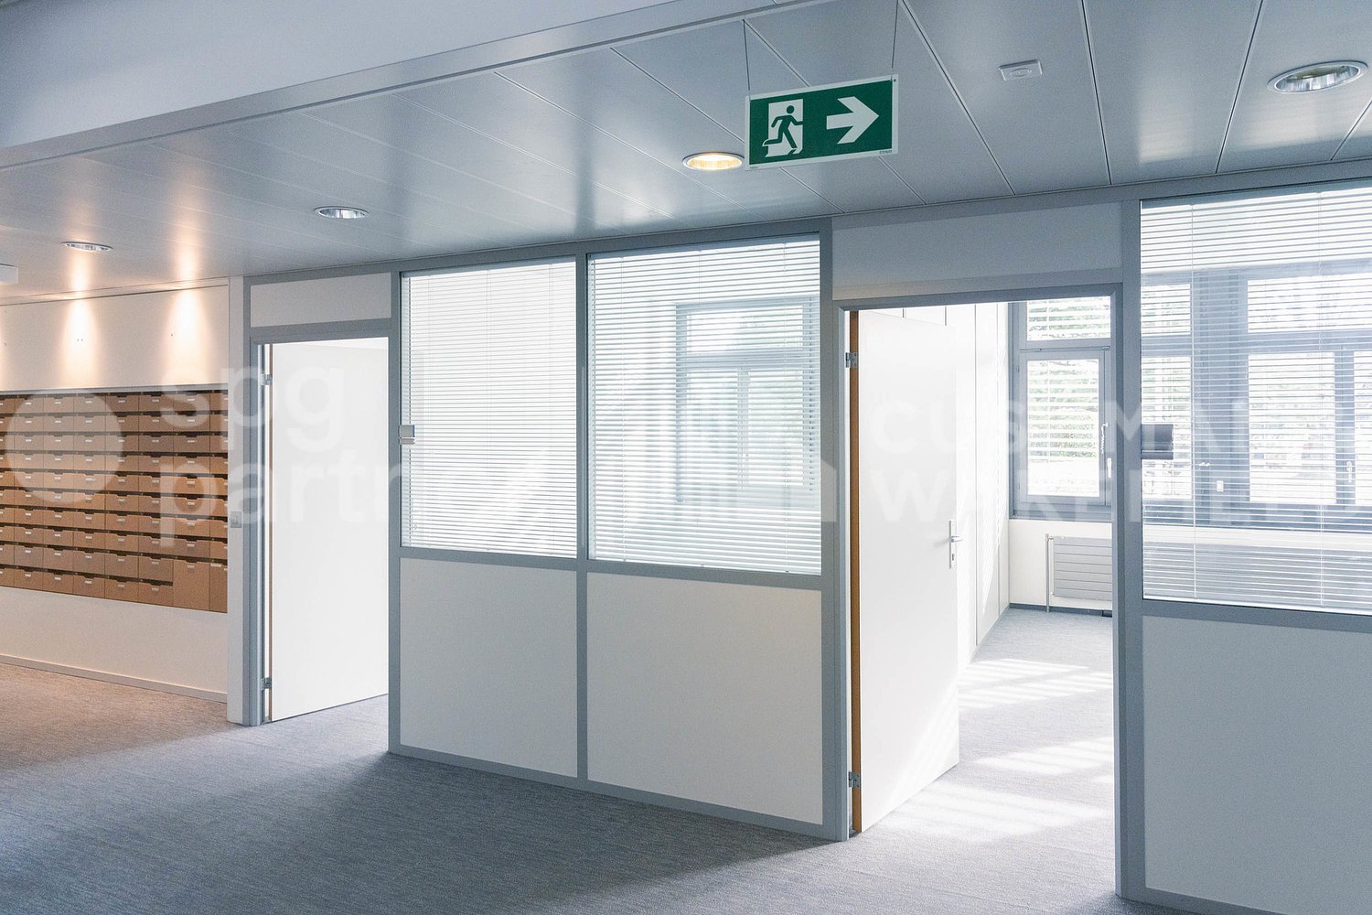
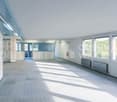
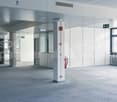
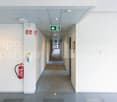
For rent: Industrial and administrative surfaces of 2’842 m², divisible from 300 m².Located not far from CERN, this independent building is situated in a green setting, in the heart of ZIMEYSA.The building is 400 meters from the Route du Nant-d’Avril, the main axis connecting the industrial zone to the city center, and 800 meters from the Route de Meyrin and its tramway line leading directly to the Cornavin station. • 10 minutes from the A1 highway • 10 minutes from Geneva International Airport and Cornavin station • Public transportation, stop for lines 18, 56, 57, 68 and 71 Independent craft and administrative building on 3 floors. The building is located on a large, tree-lined plot with 120 outdoor parking spaces. Divisions can be considered upon request. Thanks to their multiple ground-level accesses, the premises can be adapted to both craft and administrative activities. • Mix of closed offices, open spaces, archives and meeting rooms on 3 very bright floors • Fully equipped surfaces to be renovated • Cooling false ceilings, technical false floors and radiators on the periphery • Two IT rooms • Kitchenette on each floor • The floors are accessible by two internal staircases and one external staircase • Parking: 120 outdoor parking spaces (ratio 1 PP/33 m²) Available surfaces: • Lower ground floor 814 m², divisible from 400 m² • Upper ground floor 1’003 m², divisible from 400 m² • 1st floor 1’025 m², divisible from 300 m² spg partner, your specialist in business real estate.Features • Technical floor • Finish: Equipped • Shower • Kitchen/kitchenette • Curtains

  • Parking space
  • Garage
Travel time
-
1 / 13
  • Parking space
  • Garage
2,800m², CHF 200.– / m²
Rue de Veyrot 11, 1217 Meyrin

Offices and industrial spaces of 2,842 m² - Veyrot 11

For rent: Industrial and administrative spaces of 2’842 m², divisible from 300 m².Located near CERN, this independent building is situated in a green setting, in the heart of the ZIMEYSA.The building is 400 meters from the Route du Nant-d’Avril, the main axis connecting the industrial zone to the city center, and 800 meters from the Route de Meyrin and its tramway line leading directly to the Cornavin station. • 10 minutes from the A1 highway • 10 minutes from Geneva International Airport and the Cornavin station • Public transportation, stop of lines 18, 56, 57, 68 and 71 Independent artisanal and administrative building on 3 floors.The building is located on a large, tree-lined plot with 120 outdoor parking spaces. Divisions can be considered on request. Thanks to its multiple ground-level accesses, the premises can be adapted to both artisanal and administrative activities. • Mix of closed offices, open spaces, archives and meeting rooms on 3 very bright floors • Surfaces fully fitted out to be renovated • Cooling false ceilings, technical floors and radiators on the periphery • Two IT rooms • Kitchenette on each floor • The floors are accessible by two internal staircases and one external staircase • Parking: 120 outdoor parking spaces (ratio 1 parking space/33 m²) Available surfaces: • Lower ground floor 814 m², divisible from 400 m² • Upper ground floor 1,003 m², divisible from 400 m² • 1st floor 1,025 m², divisible from 300 m² spg partner, your specialist in business real estate.Features • Technical floor • Finish: Fitted out • Shower • Kitchen/kitchenette • Curtains

  • Parking space
  • Garage
Travel time
-
1 / 13
  • Parking space
  • Garage
2,800m², CHF 200.– / m²
Rue de Veyrot 11, 1217 Meyrin

Bright administrative and craft premises in the heart of ZIMEYSA - Veyrot 11

For rent: Industrial and administrative surfaces of 2’842 m², divisible from 300 m².Located near CERN, this independent building is situated in a green oasis, in the heart of ZIMEYSA.The building is 400 meters from the Route du Nant-d’Avril, the main axis connecting the industrial zone to the city center, and 800 meters from the Route de Meyrin and its tramway line leading directly to the Cornavin station. • 10 minutes from the A1 highway • 10 minutes from Geneva International Airport and Cornavin station • Public transportation, stop of lines 18, 56, 57, 68 and 71 Independent craft and administrative building on 3 floors.The building is located on a large, tree-lined plot with 120 outdoor parking spaces. Divisions can be considered upon request. Thanks to its multiple ground-level accesses, the premises can be adapted to both craft and administrative activities. • Mix of closed offices, open spaces, archives and meeting rooms on 3 very bright floors • Surfaces fully fitted out to be renovated • Cooling false ceilings, technical false floors and radiators on the periphery • Two IT rooms • Kitchenette on each floor • The floors are accessible by two internal staircases and one external staircase • Parking: 120 outdoor parking spaces (ratio 1 parking space/33 m²) Available surfaces: • Lower ground floor 814 m², divisible from 400 m² • Upper ground floor 1’003 m², divisible from 400 m² • 1st floor 1’025 m², divisible from 300 m² spg partner, your specialist in business real estate.Arrangements • Technical floor • Finish: Fitted out • Shower • Kitchen/kitchenette • Curtains

  • Parking space
  • Garage
Travel time
-

Suggested properties for you based on search results

Other interesting objects