1708 results - All Listings: Canton Bern

1 / 21
  • View
  • Quiet neighborhood
CHF 590,000.–
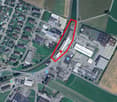
Zürichstrasse 29, 3422 Kirchberg

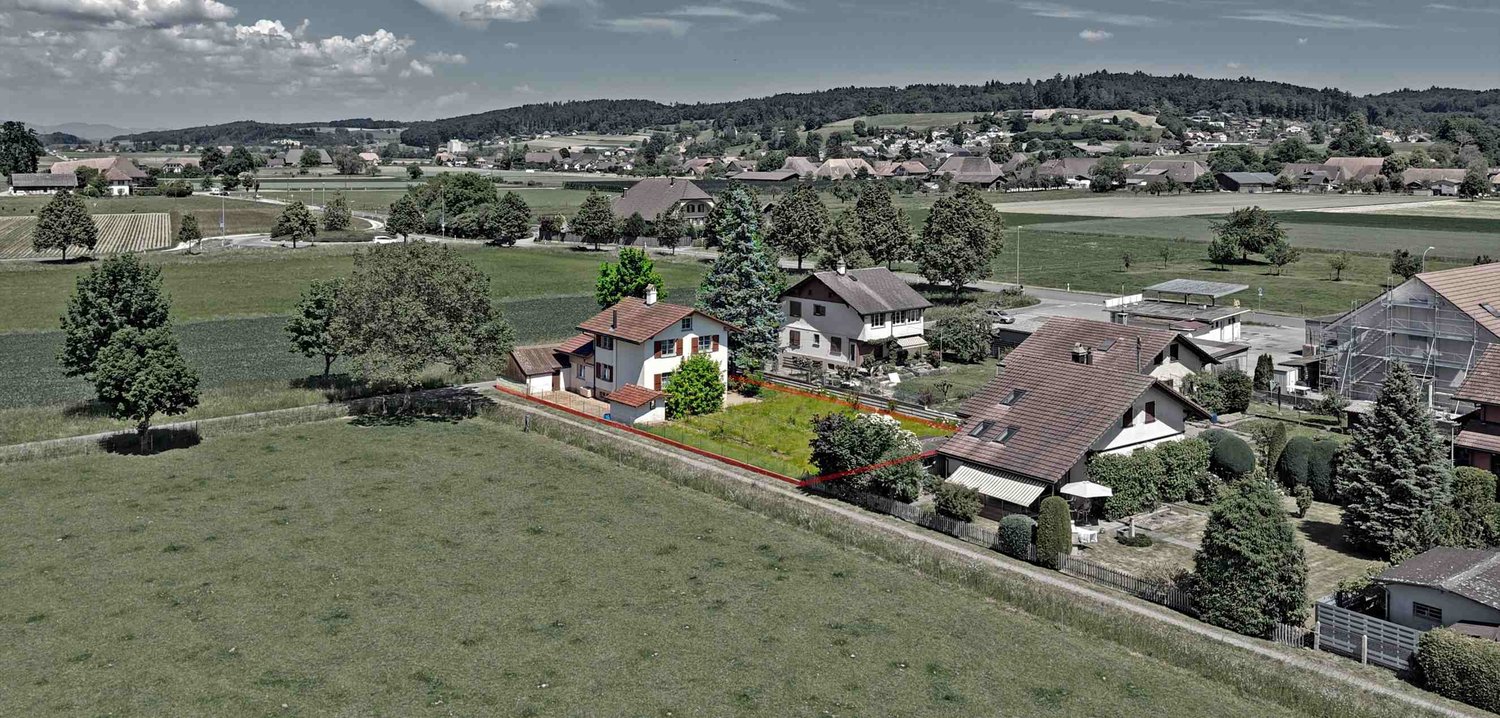
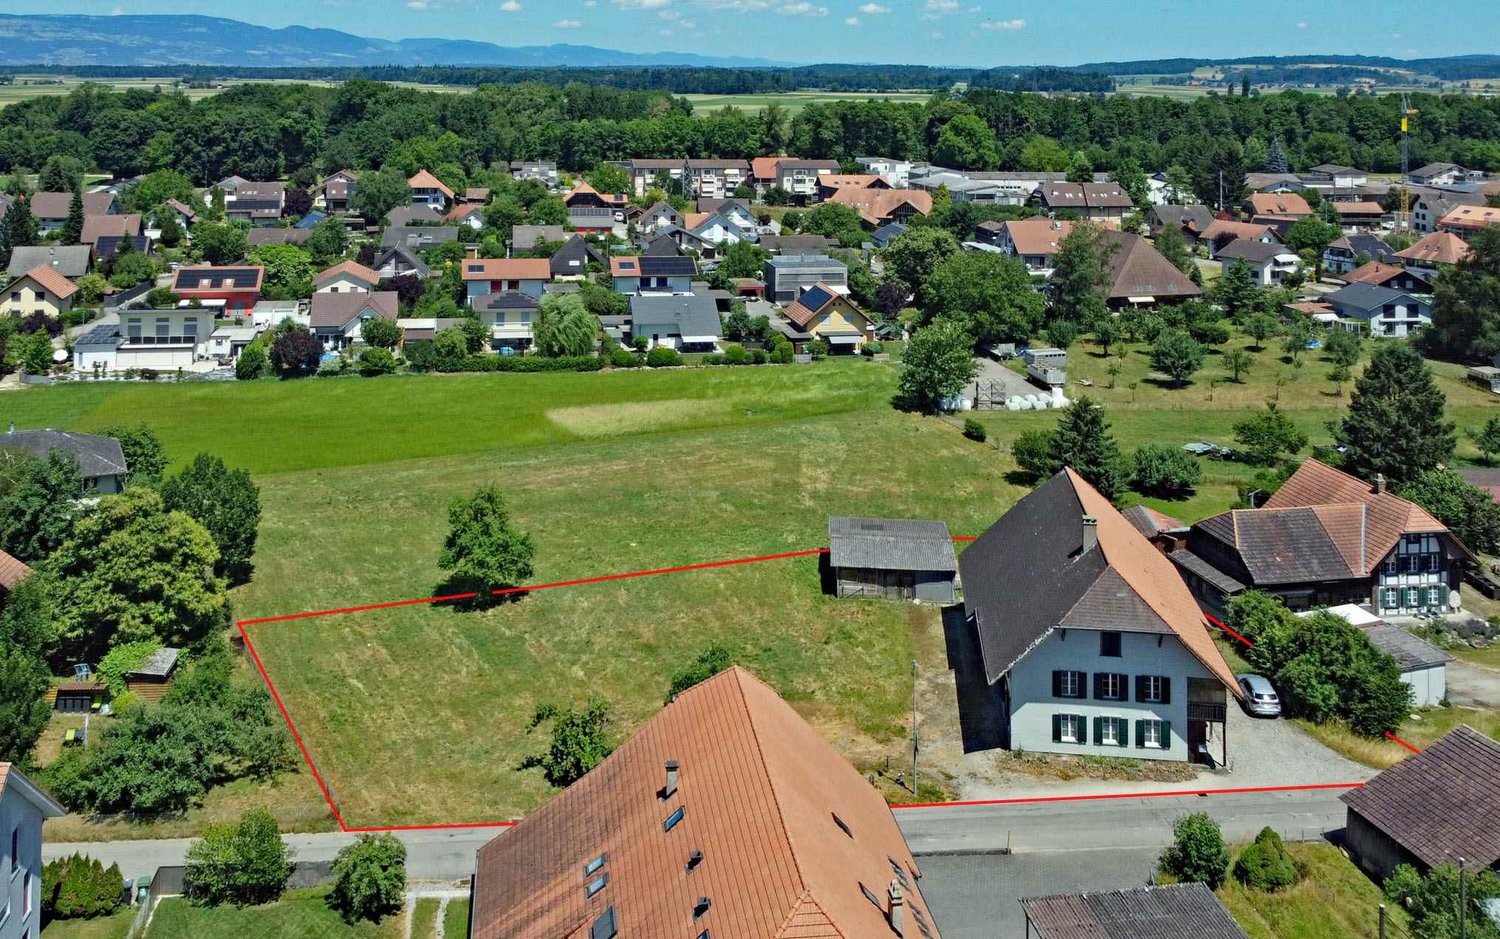
700 m² plot of land with a view - for people with vision

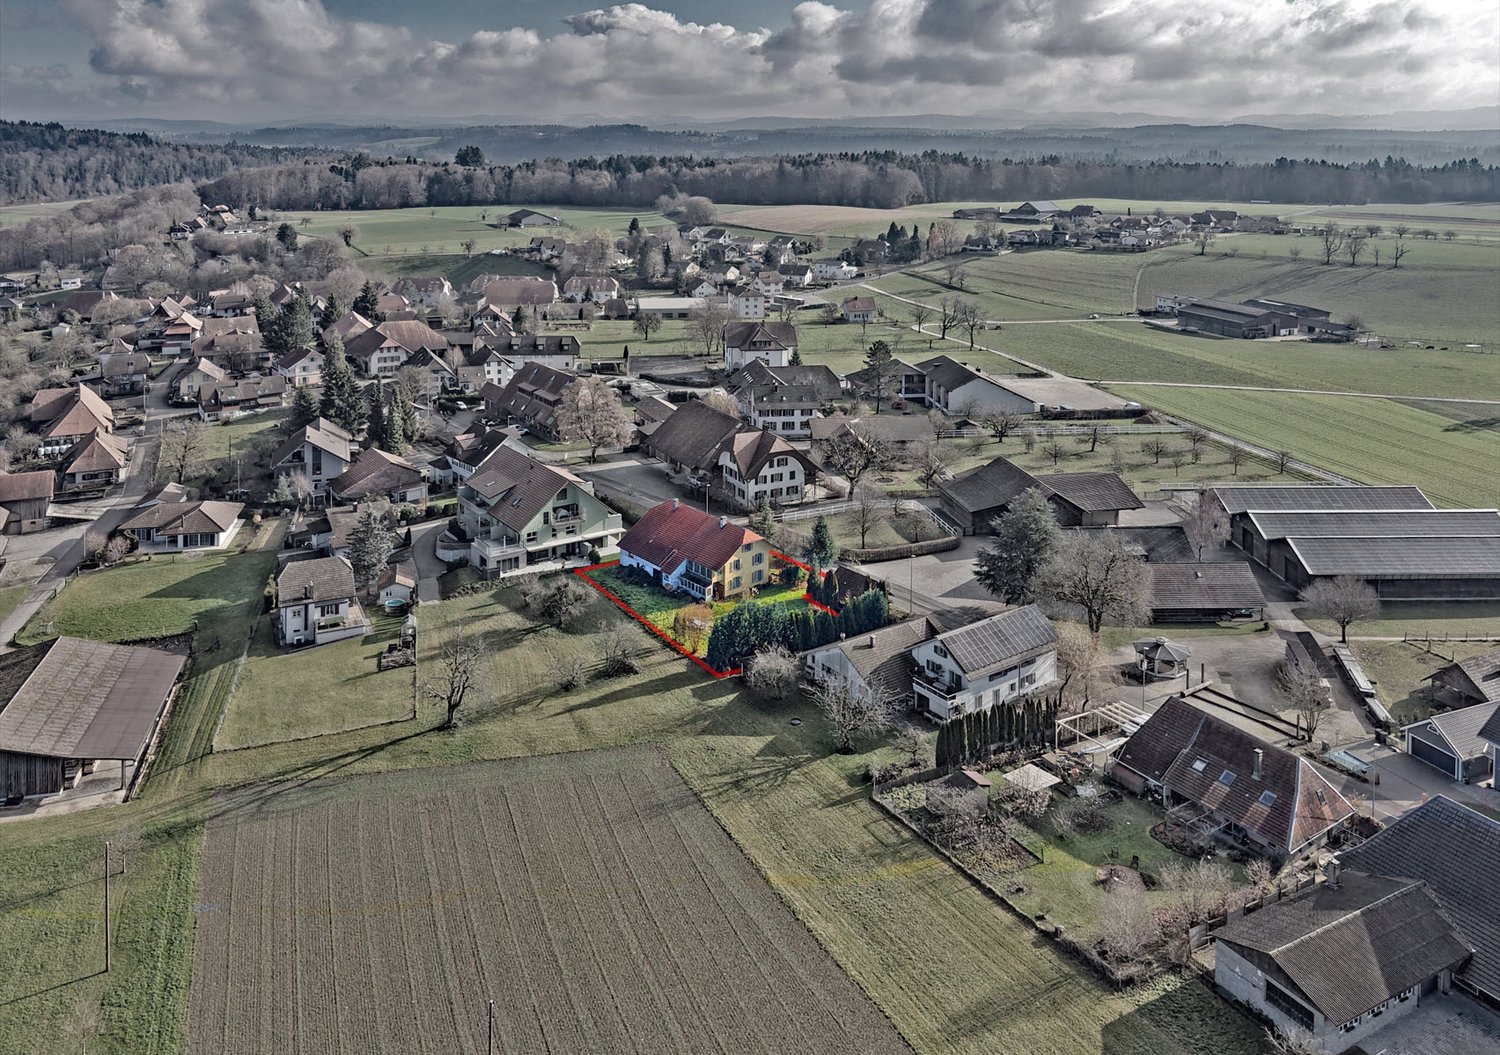
700 m² building land in the W2 residential zone | Replacement new building or smaller multi-family house fundamentally possible | Plot with development potentialAt Zürichstrasse 29 in Kirchberg BE, a rare opportunity arises for investors, project developers, and builders.The 700 m² large plot is located in the two-story residential zone W2 and impresses with its attractive village edge location. Particularly valuable is the direct neighborhood to the agricultural zone on the north and west sides. It ensures that the long-distance view, sunlight, and high residential value are preserved in the long term.A zone where a lot is possibleThe applicable building regulations open up interesting development opportunities.Among other things, the following are permitted or fundamentally conceivable:✓ Replacement new building✓ Single-family house✓ Spacious semi-detached house✓ Smaller multi-family house✓ Extension or superstructure of the existing buildingThe plot is located in the W2 residential zone with two permitted full floors. According to the applicable building regulations, in particular, the boundary distances as well as the maximum permitted building heights and building lengths must be observed. However, a utilization or green space factor is not prescribed.Currently, there is a single-family house on the propertyOn the property, there is a continuously maintained single-family house with approximately 104 m² of living space. This opens up various possibilities for the property - whether for owner-occupiers or investors:✓ Move in immediately✓ Rent out the existing residential house✓ Expand the existing building✓ Realize a replacement new building according to your own ideasWhat makes this property stand out✓ 700 m² building land✓ Residential zone W2 (2 full floors)✓ Village edge location with unobstructed agricultural zone on two sides✓ Sunny and quiet living situation✓ Attractive shape of the plot✓ Existing residential house with usage options until development✓ Schools, shopping opportunities, and public transport within walking distance✓ Rare investment opportunity in one of the most popular residential communities in the Burgdorf regionWhat are you waiting for?Building land in this location is rare. Even rarer are plots that can already be used today and at the same time offer interesting development opportunities for the future.Whether you want to realize your dream of owning your own home or implement an exciting development project - this property offers you both options.We would be happy to provide you with the detailed sales documentation with plans, zoning plan, and further basics. We look forward to your contact and to showing you this interesting property in person.

  • View
  • Quiet neighborhood
Travel time
-
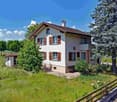
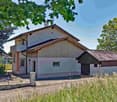
  • detached house, brown roof, glass windows, car parked in front, side road
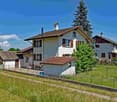
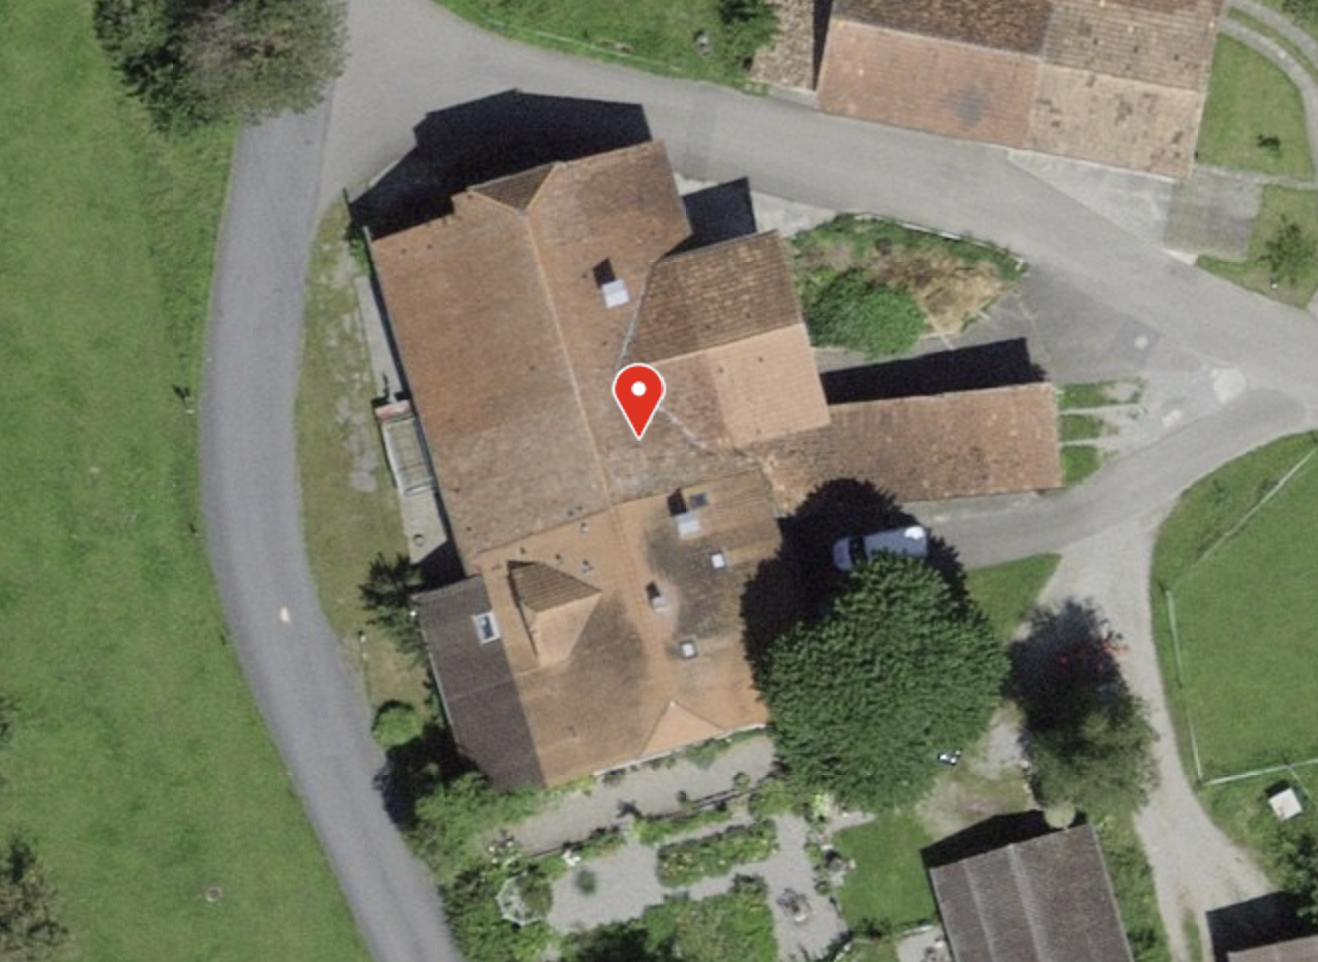
  • Detached house, red roof, surrounded by a yard with plants, bushes, and trees.
  • aerial view of a valley with house, field, mountains, clear sky
1 / 15
  • View
  • Quiet neighborhood
CHF 580,000.–
Dorfstrasse 34, 3377 Walliswil bei Wangen

Free view of Aare and Jura - finally building land with more chances and potential from risks and requirements

Idyllic living and quickly accessible You live in a small, manageable village where people still know and greet each other. It's an ideal place to escape the hustle and bustle of everyday life. Despite this idyllic living situation, you can get anywhere quickly. The highway access in Wangen an der Aare is only three minutes away by car. In Wangen, you'll also find numerous shopping opportunities, a wonderful outdoor pool, popular restaurants, and the children from Walliswil attend upper school here. A worthy view The property borders on the agricultural zone to the north. You enjoy a magnificent and unobstructable view down to the Aare and the Jura. Coming requirements, no obligations, plenty of opportunities The property is part of the village center of Walliswil and is located in the core zone. In this zone, buildings with two full floors and additional attic construction are permitted. It's up to you whether you want to build a multi-family house or freestanding single-family homes. The property is being sold without any obligations, such as an architectural commitment. According to the Walliswil building administration, the requirements of the building regulations and the zoning plan must be observed. Further requirements, such as a quality-assuring procedure, are not expected. A word about the house The existing building was constructed in 1895 but is not under historical preservation. Despite some renovations, almost all parts of the building have reached the end of their lifespan. The property is also only rudimentarily developed. For example, a central heating system is missing. In the end, the renovations will probably be more expensive than a new building. Since the property can be used much better, it's probably time for the existing building to give way to something new. The buyer is awakened? Don't hesitate to order the detailed sales documentation from us. External viewings are possible with or without our accompaniment. Please note that the property is still rented until the end of February 2026, and the tenant's privacy must be respected.

  • View
  • Quiet neighborhood
Travel time
-
1 / 13
  • View
  • Parking space
  • Elevator
  • +2
771m²CHF 220.– / m²
Zentralstrasse 63, 2501 Biel/Bienne

Bürofläche an erstklassiger Lage

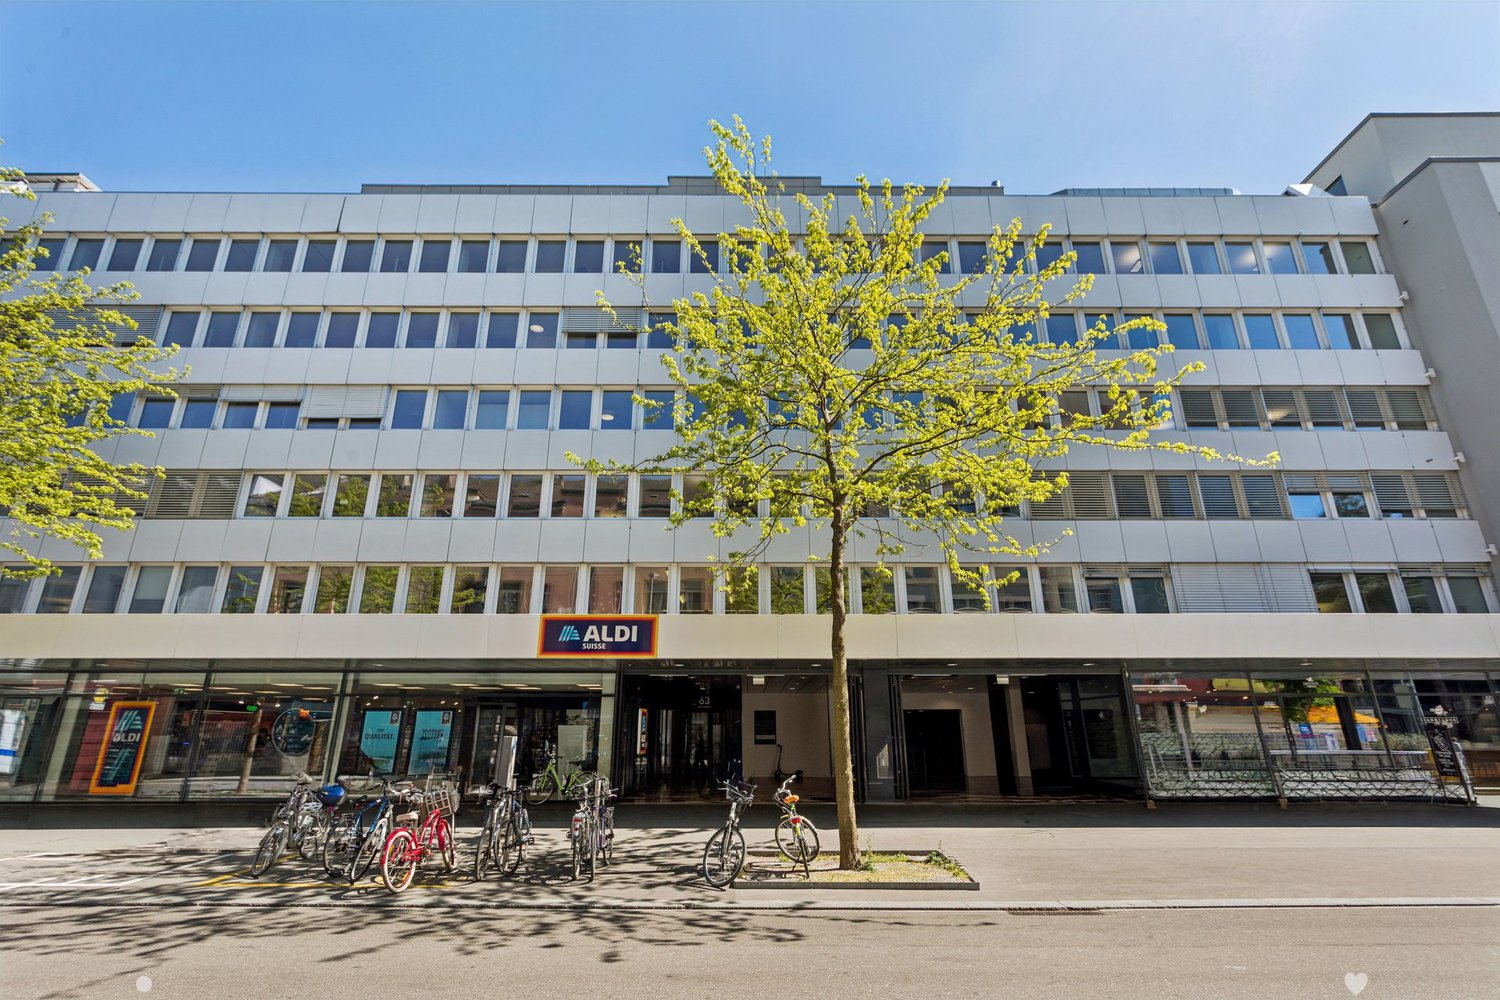
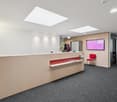
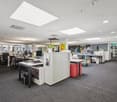
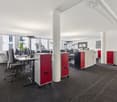
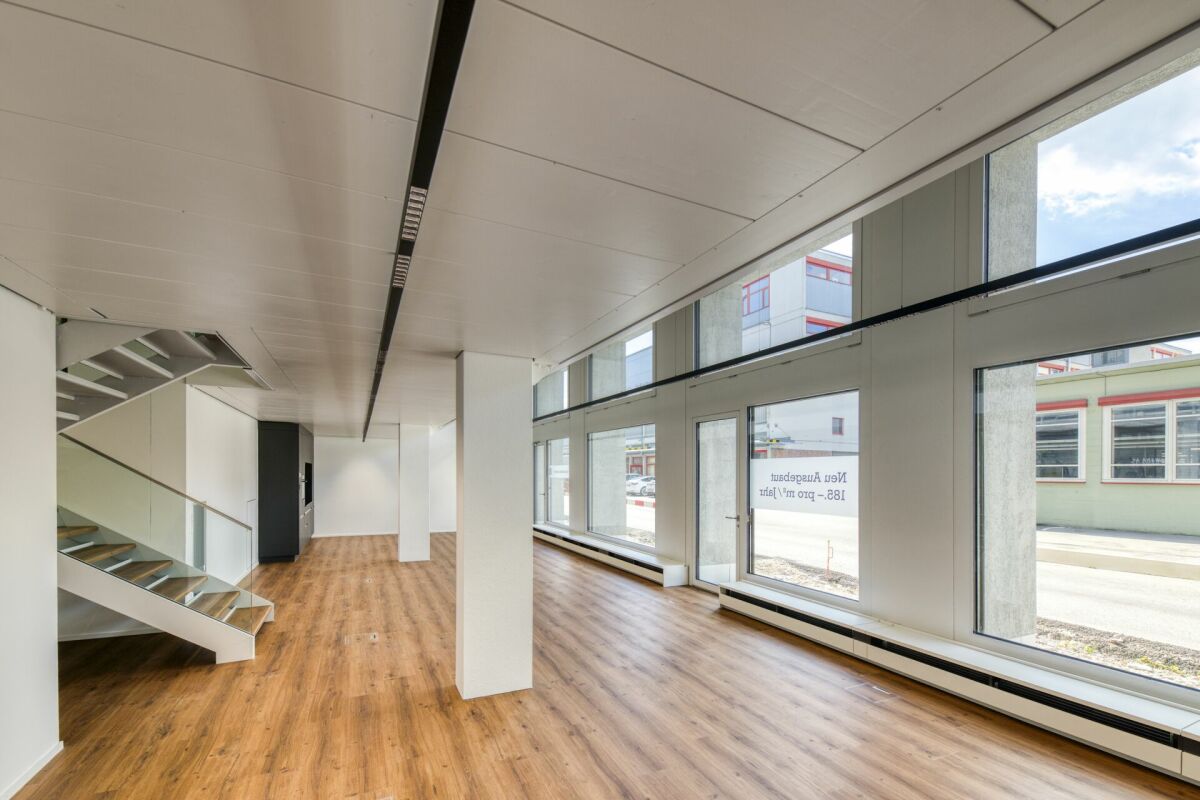
An erstklassiger Lage im Herzen von Biel, unmittelbar neben der Überbauung Centre Esplanade, steht diese attraktive Bürofläche mit rund 771 m² im 1. Obergeschoss zur Vermietung. Die Räumlichkeiten sind vollständig ausgebaut und per 1. April 2027 bezugsbereit.Die offene Raumstruktur ermöglicht eine flexible und individuelle Gestaltung von modernen Open Space Lösungen über Teamzonen bis hin zu abgetrennten Besprechungsräumen sowie Einzelbüros. Teilweise sind bereits Sitzungszimmer vorhanden. Dank durchgehender Oblichter profitiert die gesamte Fläche von zusätzlichem natürlichem Tageslicht, was eine angenehme Arbeitsatmosphäre schafft. Die Bürofläche verfügt über zwei Zugänge über das Treppenhaus und ist somit von beiden Seiten erschlossen.Brauchen Sie zusätzliche Bürofläche? In derselben Liegenschaft stehen folgende Büroflächen, ebenfalls per 01.04.2027, zur Verfügung:- ca. 258 m2 im 2. OG*- ca. 133 m2 im 4. OG*Die Flächen im 1. und 2. Obergeschoss (771 m² und 258 m²) können bei Bedarf gemeinsam gemietet und mittels einem Durchbruch miteinander verbunden werden.Weitere Vorteile:- Bezugsbereite, ausgebaute Bürofläche (inkl.Sanitäre Anlagen direkt auf der Mietfläche)- Vollausgebaute Teeküche inkl. Aufenthaltsraum- Gepflegte Liegenschaft mit angenehmem ArbeitsumfeldLage:- Direkt neben dem Kongresshaus Biel- Unmittelbare Nähe zum Bahnhof Biel sowie naheliegendem Autobahnanschluss - Hervorragende Erreichbarkeit mit öffentlichen und privaten Verkehrsmitteln- Einkaufs-, Gastronomie- und Dienstleistungsangebote in unmittelbarer NäheDiese Fläche überzeugt durch die Funktionalität, Flexibilität und Komfort. Ideal für Unternehmen, die eine zentrale Lage und vielseitig nutzbare Arbeitsräume schätzen. Verschaffen Sie sich mit Hilfe des 360 Rundgangs einen ersten Eindruck dieser Fläche.Unsere Geschäftsimmobilien verfügen über flexible Grundrisse und lassen sich ganz nach Ihren Bedürfnissen gestalten. Unser erfahrenes Team unterstützt Sie, gemeinsam mit unseren externen Partnern für Planung und Bau, bei der Realisierung Ihrer Vorstellungen.Alpine ist ein familiengeführtes Immobilienunternehmen mit Sitz in Zürich und Berlin. Als Bestandshalter sind wir spezialisiert auf Büro- und Geschäftshäuser im Umfeld internationaler Flughäfen. Von der Entwicklung über die Vermietung bis zur Bewirtschaftung von Immobilien bietet Alpine alle Dienstleistungen aus einer Hand an.Kontaktieren Sie uns und überzeugen Sie sich von unserem Angebot.*************************Situé dans un emplacement de premier choix au coeur de Bienne, cet espace de bureaux attrayant d'environ 771 m² est à louer au 1er étage. Les locaux, entièrement aménagés et disponibles dès le 1er avril 2027, offrent une grande flexibilité d'aménagement avec des espaces ouverts, bureaux individuels et salles de réunion déjà partiellement disponibles. Grâce aux lucarnes sur toute la longueur, la surface bénéficie d'une belle luminosité naturelle et d'une atmosphère de travail agréable. L'espace dispose également de deux accès par la cage d'escalier.Des surfaces supplémentaires sont disponibles dans le même immeuble dès le 01.04.2027: env. 258 m² au 2e étage et env. 133 m² au 4e étage. Les surfaces des 1er et 2e étages peuvent être reliées si nécessaire.L'espace comprend un coin cuisine équipé avec salle de détente ainsi que des installations sanitaires directement sur la surface. L'immeuble, bien entretenu, se situe juste à côté du Palais des Congrès, à proximité immédiate de la gare de Bienne et de l'autoroute, avec commerces et restaurants à quelques pas.Découvrez cet espace grâce à la visite virtuelle à 360.Notre team expérimenté vous soutient, en collaboration avec nos partenaires externes pour la réalisation de la planification et de la construction, dans la réalisation de vos idées. Contactez-nous et laissez-vous convaincre par notre offre.

  • View
  • Parking space
  • Elevator
  • +2
Travel time
-
1 / 15
  • Parking space
  • Balcony / Terrace
  • Pets allowed
  • +4
935m²CHF 1,200,000.–
Lyssachstrasse 15, 3400 Burgdorf

Gastronomy/Commercial Space in the Center of Burgdorf

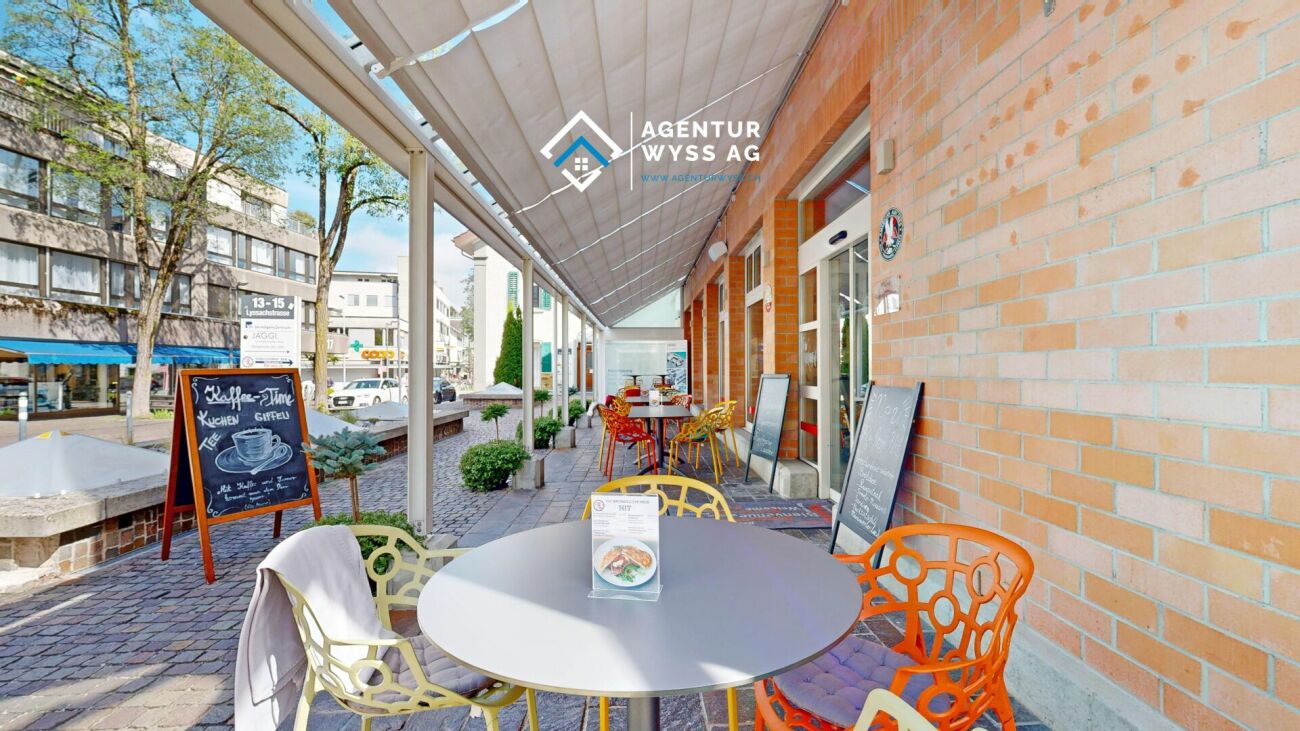
We are pleased to present to you a versatile commercial property in a central location in Burgdorf. The property impresses with its spacious areas, solid construction, and diverse usage possibilities, making it an ideal opportunity for gastronomy, services, sales, or practice operations alike.The property is located at Lyssachstrasse 13, a well-visible and conveniently located address in the popular urban area of Burgdorf. Thanks to its immediate proximity to shopping facilities, the train station, and public parking spaces, excellent accessibility for customers and employees is guaranteed.The building was constructed in solid construction and has been well maintained over the years. It comprises several usage-flexible levels with a total usable area of around 635 m². The room layout offers ideal conditions for a modern commercial operation: spacious main rooms, secondary zones, storage and cooling rooms, sanitary facilities, staff rooms, and a fully equipped kitchen with corresponding infrastructure. The property has two parking spaces, which further increases its utility value.So far, the ground floor has been operated as a gastronomic establishment "Fly-Inn". However, the premises are also suitable for other concepts, such as a bistro, café, take-away, atelier, practice, fitness or beauty studio, or combined office and sales areas. Thanks to the existing technical infrastructure (cooling rooms, ventilation systems, sanitary connections, power supply), new ideas can be implemented efficiently.The outdoor areas with garden and forecourt spaces of around 300 m² offer additional potential: whether for an outdoor area with seating, presentation or exhibition spaces, the appearance can be designed flexibly here.The property is fully basement and has a gas heating system with underfloor heating. The general maintenance condition is well-maintained; larger investments have been made continuously. The building stands on a plot of land of around 1,393 m² and has a volume of approximately 15,000 m³.Along Lyssachstrasse, various retail, service, and gastronomic businesses have settled over the years, creating a lively environment.

  • Parking space
  • Balcony / Terrace
  • Pets allowed
  • +4
Remo Wyss

Remo Wyss

Unternehmer und Immobilienbewerter

Travel time
-
1 / 13
  • Parking space
  • Quiet neighborhood
904m²CHF 220.– / m²
Industrie Neuhof 78, 3422 Kirchberg BE

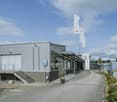
904 m2 commercial/office space

Modern office spaces in an established commercial area At Industrie Neuhof 78 in Kirchberg, attractive office spaces are available for rent. The properties are located in a well-established commercial district and are aimed at companies that value a professional address, flexible room layout, and excellent transport links. Location & Accessibility Kirchberg is located in the heart of the canton of Bern and offers one of the best transport locations in the region. The A1 motorway can be reached in just a few minutes and connects the site directly to Bern, Biel, Solothurn, and Zurich. For employees who commute by public transport, Kirchberg-Alchenflüh railway station is nearby, with regular connections to the region. Spacious parking facilities directly at the building ensure that visitors and customers can park easily and free of charge. The Office Spaces On the 3rd floor of the building, you will find exclusive, private office spaces that can be accessed only with a personal key and separate entrance. The entire floor is available for your sole use, discreet, secure, and fully tailored to your needs. The bright, autonomous offices are arranged along two parallel corridors. Thanks to generous window fronts on both sides of the building, all rooms benefit from natural daylight and a pleasant, productive working atmosphere. In the central area between the offices and corridors, there are communal facilities: two separate toilet facilities and a cleaning room. Everything is centrally located, well-maintained, and easily accessible for all users of the floor. Infrastructure & Environment The location in the Neuhof industrial area offers a quiet, concentrated working atmosphere away from urban noise and bustle. Nevertheless, there is no shortage of amenities: restaurants, shopping facilities, and other service providers are located in the immediate vicinity, making the working day pleasant. The commercial district has been growing for years and is home to a variety of established companies, an environment that exudes seriousness and stability. Why Kirchberg? The canton of Bern offers companies stable and reliable framework conditions. Kirchberg as a commercial location combines proximity to the federal city with a significantly lower cost level, both in terms of rent and general operation. Those who rent in Kirchberg gain space, flexibility, and excellent connections without having to bear the high costs of a city location.

  • Parking space
  • Quiet neighborhood
Travel time
-
1 / 13
  • Parking space
  • Elevator
  • Garage
  • +2
242m²CHF 54,640.–
Kernenriedstrasse 1, 3421 Lyssach

Modern commercial space in the "Paradies" business park

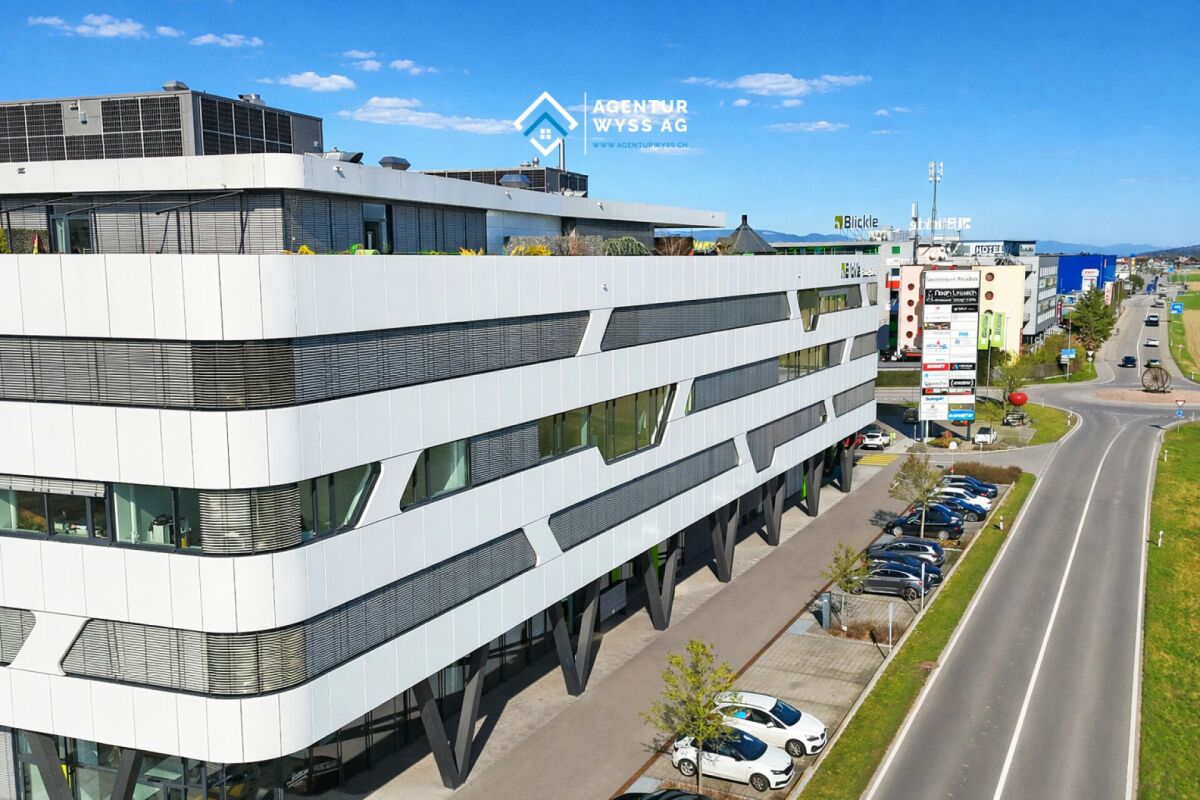
Modern office space with 242.43 m² in a top location directly at the A1 In the representative Blickle Center in Lyssach, in a prime location directly at the Kirchberg (A1) motorway exit and immediately at the Zone 3 shopping mile, we rent a high-quality commercial space on the 3rd floor with generous 242.43 m², available immediately or by arrangement. The space offers plenty of room for various ideas and usage concepts, whether as an office, administrative location, practice, or exhibition space. Thanks to the well-thought-out layout and high construction standard, a professional and at the same time pleasant working environment can be realized here. The construction impresses with Minergie construction, 3-fold glazed windows, a room height of around 3.11 m, and a ventilated and partially air-conditioned room concept. Floor connection sockets with EDV cabling, basic lighting, telephone, radio, TV, and internet connections (Localnet and Swisscom), laminate flooring, and white walls and ceilings are already available. The space includes a tea kitchen with refrigerator and dishwasher, ladies' and gentlemen's toilet facilities, two barrier-free toilet facilities, a shower, and a server or storage room. Three passenger elevators and two large freight elevators with direct connection via lift tables are available in the building, ideal also for deliveries and collections. Advertising opportunities are also available. Accessibility is optimal: the "Kernenriedstrasse" bus stop is located directly in front of the building with a quarter-hourly frequency and connection to Kirchberg train station (SBB/BLS). numerous outdoor parking spaces are available for customers, and publicly accessible charging stations for electric vehicles are also available. 8 parking spaces in the underground garage can be rented by you (CHF 95 each), comfortably and weather-protected. In total, the property offers a generous parking infrastructure with around 190 underground parking spaces and approximately 70 outdoor parking spaces. A pleasant and established tenant mix, as well as the in-house restaurant Noah, round off the attractive overall offer. Your advantages at a glance: • Top location directly at the Kirchberg (A1) motorway exit • Representative location in the Blickle Center in Lyssach • Very good accessibility for customers and employees • Immediately at the Zone 3 shopping mile • Generous commercial space with 242.43 m² on the 3rd floor • Flexible usage possibilities (office, practice, administration, showroom) • Modern and representative architecture • Generous window areas with plenty of daylight • Room height of around 3.11 m for a pleasant room feel • Energy-efficient Minergie construction • Partially air-conditioned and ventilated rooms • 3-fold glazed windows • Floor connection sockets with EDV cabling, telephone, radio, TV, and internet connections available • Tea kitchen/small kitchen with refrigerator, dishwasher, and microwave • Toilet facilities according to plan • Laminate flooring and light walls and ceilings • Parking spaces in the underground garage available • Immediate occupancy possible We would be happy to show you this versatile space during a non-binding viewing appointment. We look forward to your contact.

  • Parking space
  • Elevator
  • Garage
  • +2
Travel time
-
1 / 39
5,216m²Price on request
Luzernstrasse 79, 4950 Huttwil

Attractive commercial property with development potential

The property for sale is a modern and spacious commercial building in Huttwil. The object convinces with its versatility and offers ideal conditions for companies from different industries. Usage possibilities Exhibition & retail space (2,685 m²) The representative commercial areas with generous ceiling height and modern architecture offer ideal conditions for an exclusive showroom, an attractive product presentation, or versatile business uses. Thanks to the flexible floor plan design, the total area can be easily divided into several units. This makes the property also excellent for several companies from different industries that want to use the spaces independently of each other. A special highlight is the generous, floor-to-ceiling window fronts along the street side. They not only provide bright and inviting spaces but also offer an ideal presentation area to effectively stage products and achieve high visibility. The property is already extensively equipped and has a fully functional lighting system as well as a powerful air conditioning system in the rooms. This provides optimal conditions for a comfortable working environment and immediate use of the spaces – without requiring extensive technical retrofits. Offices (575 m²) Bright and well-structured offices create a pleasant working environment for employees and customers. The existing room layout allows for flexible adjustments to individual needs. Storage spaces (1,956 m²) The spacious storage areas have optimal access, high load-bearing capacity, and sufficient space for logistics, production, or workshops. Parking spaces & outdoor areas 68 customer and employee parking spaces are available directly at the building. The outdoor areas are well-maintained and functionally designed. The entire exhibition area will be completely cleared before handover. The existing floor plates will remain. The reception area and built-in kitchens are part of the building and will remain on site. Partly rented A part of the office and storage spaces is currently rented. The existing rental agreements can be taken over on request and thus offer an attractive income component for investors or owners with a long-term perspective. Advantages at a glance • Versatile usage possibilities for exhibition, showroom, office, sales, storage, or combined commercial uses • Flexible room layout allows for use by multiple companies from different industries • Representative architecture with generous ceiling heights and modern design • Large, floor-to-ceiling window fronts to the street offer ideal opportunities for effective product presentation and high visibility • Modern and well-maintained property with existing infrastructure • Fully functional lighting system and air conditioning for a comfortable and efficient operation • Attractive, partly rented spaces with development potential • Generous parking space offer for employees, customers, and visitors • Well-connected location with further development potential Location Huttwil Huttwil is located in the heart of Switzerland – at the intersection of the cantons of Bern, Lucerne, and Aargau – and offers excellent conditions for commercial enterprises. The region convinces with its central location, excellent infrastructure, and strong local commercial environment. Thanks to the proximity to important traffic axes, both regional and supra-regional customers can be reached quickly. The property is located in a building right with the municipality of Huttwil. The existing building right currently runs until 2055 and can be easily extended, ensuring long-term secured use. Further information The valuation was carried out by Wüest Partner. A proof of financing is mandatory to obtain detailed documents and further information. 360° tour Experience the complete 360° tour now: https://kuula.co/post/LKqF4/collection/7TKMV Video: Experience design and spatial feel in the video: https://www.youtube.com/watch?v=217Xp2RqBFM

Travel time
-
1 / 20
13 roomsCHF 2,994,000.–
Murgstrasse 1, 4923 Wynau

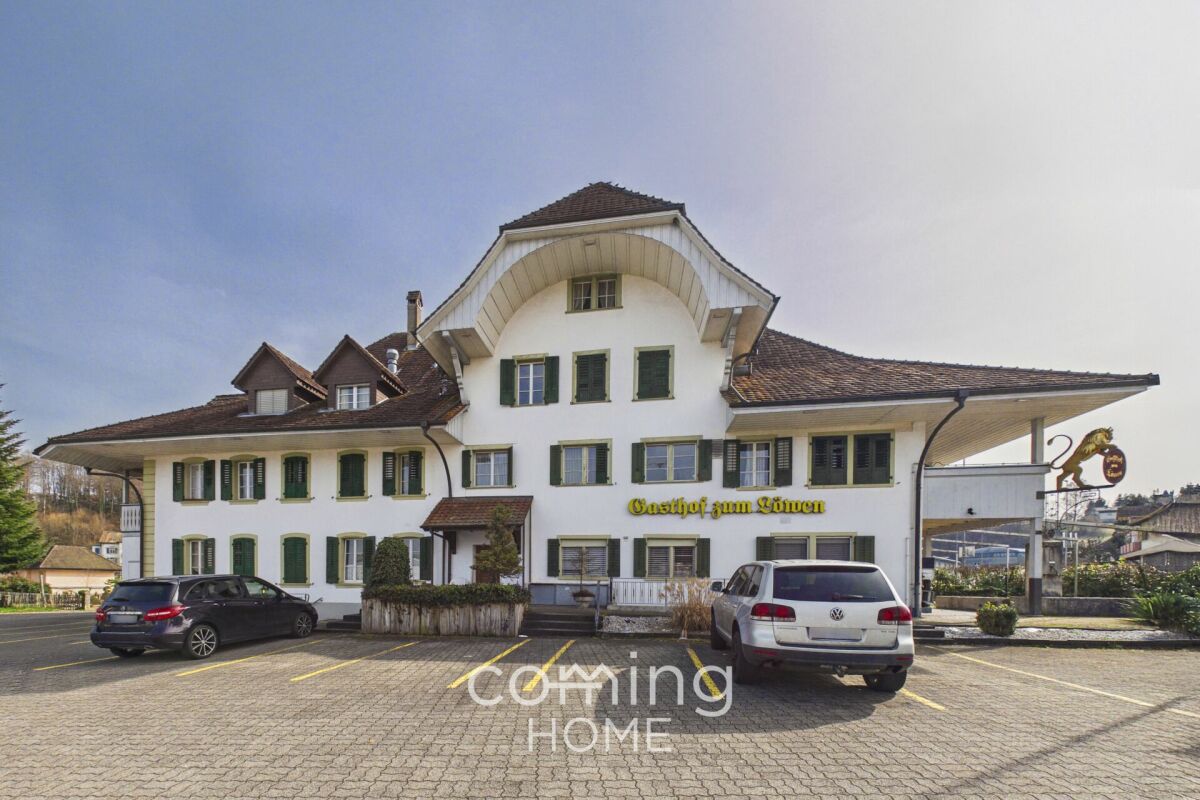
The Lion in Wynau - a traditional inn with a restaurant, guest rooms and potential for development

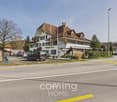
Gasthof zum Löwen in Wynau, situated in a sunny location with potential The well-maintained Gasthof zum Löwen in Wynau combines residential living and dining in a traditional investment property with versatile usage options. Built in 1788 and renovated in 2016, this inn with a restaurant is situated in a highly visible location and features spacious interiors, 13 guest rooms, 3 residential units, and attractive outdoor areas. Whether as a classic inn, restaurant, hotel with guest rooms, or as an investment with development potential?this property offers a rare combination of history, visibility, and returns. Property Highlights • Usage Concept: The property combines residential living, dining, and investment opportunities into a versatile, all-in-one offering. • Space: With approximately 830 m² of net living space and around 1,300 m² of gross floor area, there is ample room for a variety of concepts. • Lot: The spacious 2,404 m² lot provides valuable outdoor space and additional potential for future use. • Outdoor Areas: Balconies, terraces, and a garden terrace offer attractive gathering spaces for guests and residents. • Access and Parking: 50 parking spaces and a double garage ensure high convenience and are ideal for events, tour groups, and through traffic. • Condition: The property is in well-maintained condition and was renovated in 2016. • Construction: The solid construction with sandstone walls underscores the property's traditional character and high-quality structure. • Yield potential: With an actual rental income of CHF 132,000 and a projected rental income of CHF 245,400, the property offers attractive prospects for investors. Property DescriptionGasthof zum Löwen features a well-established dining area with a restaurant, a traditional dining room, a banquet hall, meeting rooms, and spaces for seminars, meetings, banquets, and social events. The property is complemented by beautiful guest rooms, hotel accommodations, bar and cellar facilities, as well as three residential units, including a 3.5-bedroom apartment and two 2-bedroom apartments. The combination of traditional charm, well-maintained finishes, and flexible floor plan makes this property particularly attractive to buyers looking to purchase a restaurant with residential space or a versatile investment property in Wynau. Events such as weddings, corporate functions, cocktail receptions, social gatherings, or musical events can also be perfectly hosted here.Location and SurroundingsThe property is located on Murgenstrasse in Wynau, in the canton of Bern, directly on the main Bern-Zurich corridor and immediately adjacent to the cantonal border with Aargau. This high-traffic location offers excellent visibility and makes the site particularly appealing for restaurants, lodging, and commercial uses. Wynau benefits from a convenient location in an economically well-connected region. Thanks to its sunny location and excellent access, the property is suitable for both ongoing operations and as a long-term investment.Interested?Contact us for more information or schedule a viewing appointment right away.Find more attractive properties in Switzerland at: www.coming-home.ch
Travel time
-
1 / 13
1,080m²CHF 150.– / m²
Industriestrasse 1, 3052 Zollikofen

Your new headquarters a stone's throw from Bern

Whether open-plan office, combined team zones or individual workstations – this area offers the ideal framework for your company. Located in the heart of the Zollikofen economic area, the property convinces with functional floor plans, plenty of daylight and an inspiring working atmosphere.This is what you can expect: • 1080 m² or 540 m² of office space on the 2nd floor • Modern and bright rooms with generous window fronts in high-quality full construction (raised floor, carpet, cooling ceilings) • Direct access via lift or stairs – barrier-free and convenient • Representative location in an established commercial building • Attractive rental conditions • Rent scale: • 1st year: CHF 150.–/m²/year • 2nd year: CHF 170.–/m²/year • From the 3rd year: CHF 185.–/m²/year • The ancillary costs are CHF 30.–/m²/year. Location & accessibility: • Very good connection to public transport (Zollikofen station within walking distance) • Motorway access and the city of Bern can be reached in a few minutes Ideal for: • Service companies of all kinds • Agencies & IT companies • Consulting firms & start-ups • Education & training services • Shared offices & flexible working models Parking spaces in the underground car park can be rented for an additional CHF 120.– per month.Historical backgroundThe Industriestrasse 1 in Zollikofen is an established office building with a clear architectural signature. Built in 1991 as an office, commercial and storage building in direct proximity to Zollikofen station, the property was designed from the outset for functionality, economy and flexibility.Over the years, the building developed – according to demand – into a pure office and administrative location. Today, the bright, structured office spaces offer a quiet working atmosphere in a building with a history, characterized by simple, timeless architecture and good accessibility.Ready for the next step?We would be happy to show you the area during a personal viewing on site.Industriestrasse 1 – your new office location with room for development.

Travel time
-
1 / 13
CHF 2,380.–
Lyssachstrasse 48 c, 3400 Burgdorf

Service areas Lyssachstrasse 48c

Living and working on the Aebiareal Life is returning to the Aebiareal: In the heart of Burgdorf, the Aebiareal is being developed into a new quarter, where the Alfred Müller AG is realizing residential and commercial buildings. An exciting mix of work and living will soon characterize the vibrant atmosphere of the place. The new buildings are reminiscent of the historic past in their architecture and retain a certain industrial charm in the area. Service areas We are pleased to offer you a selection of modern service areas that are characterized by their high-quality construction and versatile usage possibilities. These areas are ideal for companies that want to realize office, sales, or service activities in a central environment.The service areas have individual floor plans that allow for flexible design and adaptation to the specific needs of your company. Each area is equipped with a practical kitchenette that increases comfort for employees and customers.In total, two single-story service areas are available, which are characterized by their barrier-free accessibility. Additionally, five more service areas offer the possibility of using an additional gallery area, which provides extra space for creative ideas or presentations.These versatile areas are perfectly suited for a variety of business activities and offer you the opportunity to realize your visions in a modern and inviting ambiance. Take the chance to become part of this dynamic location and benefit from the numerous advantages that these service areas offer. Individual room division Building 48a 48a.G1 Service area, kitchen, and meeting room on the ground floor.48a.G2 Service area with kitchenette on the ground floor and service area on the gallery.48a.G3 Service area with kitchenette and meeting room on the ground floor as well as service area on the gallery.Building 48b 48b.G1 Service area with kitchenette, single office, and private room on the ground floor as well as service area with private room on the gallery.Building 48c 48c.G1 Service area with kitchenette, 2 single offices, and meeting room on the ground floor as well as service area on the gallery.48c.G2 Service area with kitchenette on the ground floor and service area on the gallery.48c.G3 Service area with kitchenette and meeting room as well as bathroom on the ground floor.1st basement floor In the 1st basement floor, besides the visitor parking spaces, there are also parking spaces for rent. Additionally, a large room for storing bicycles is located on this floor.2nd basement floor For additional storage space, storage rooms can be rented in the 2nd basement floor.

Travel time
-
1 / 15
967m²CHF 170.– / m²
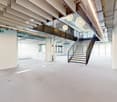
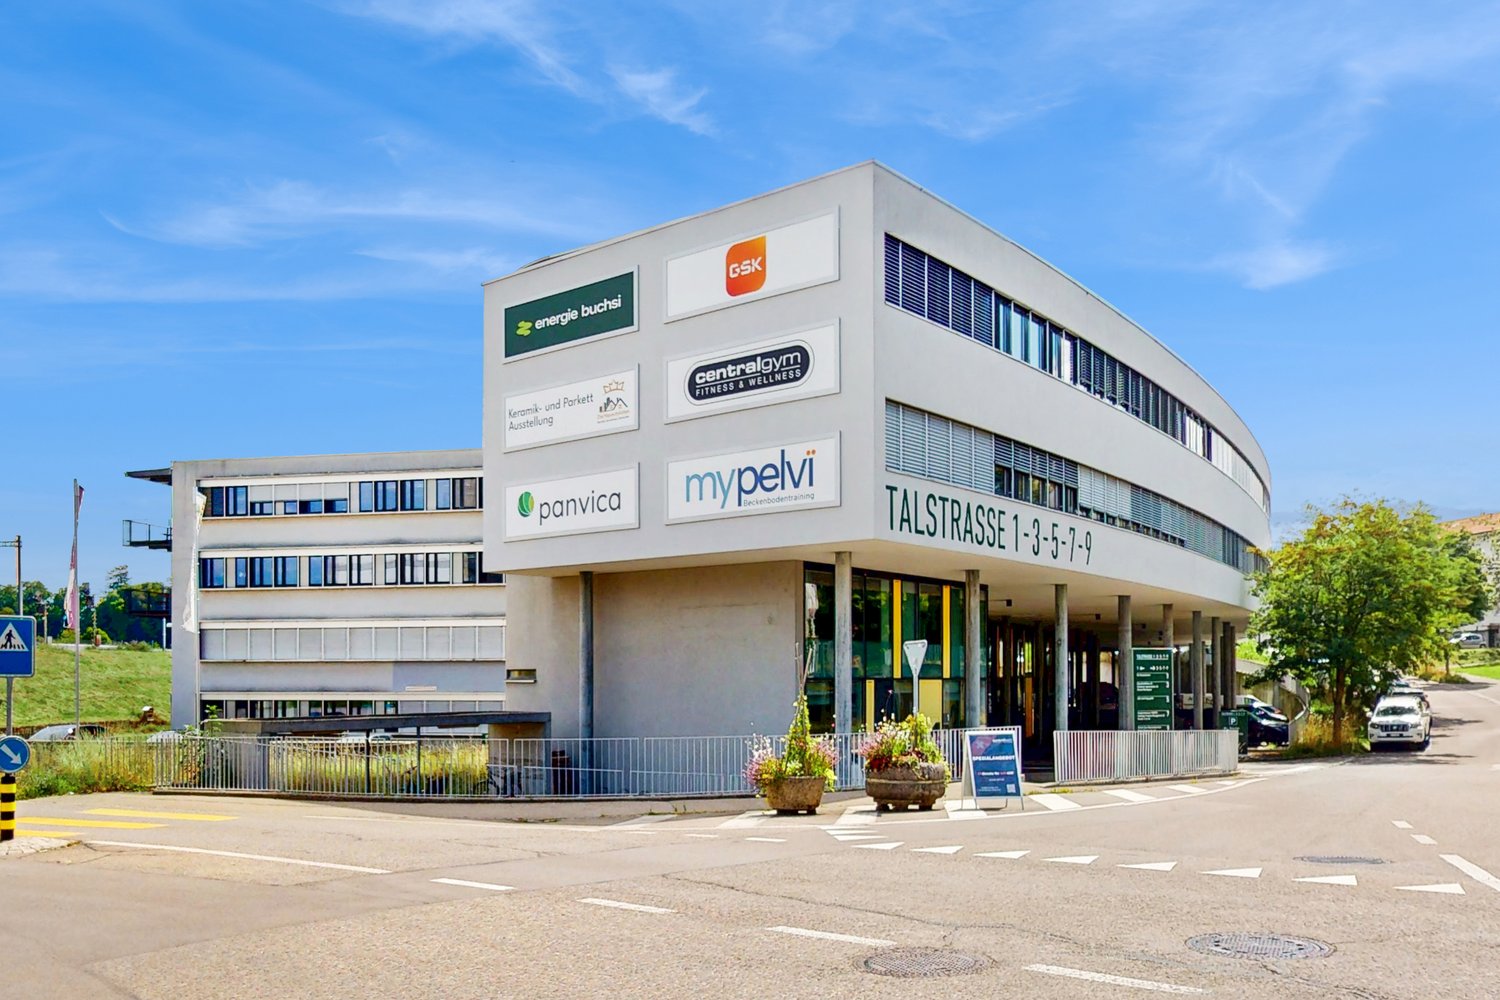
Talstrasse 3, 3053 Münchenbuchsee

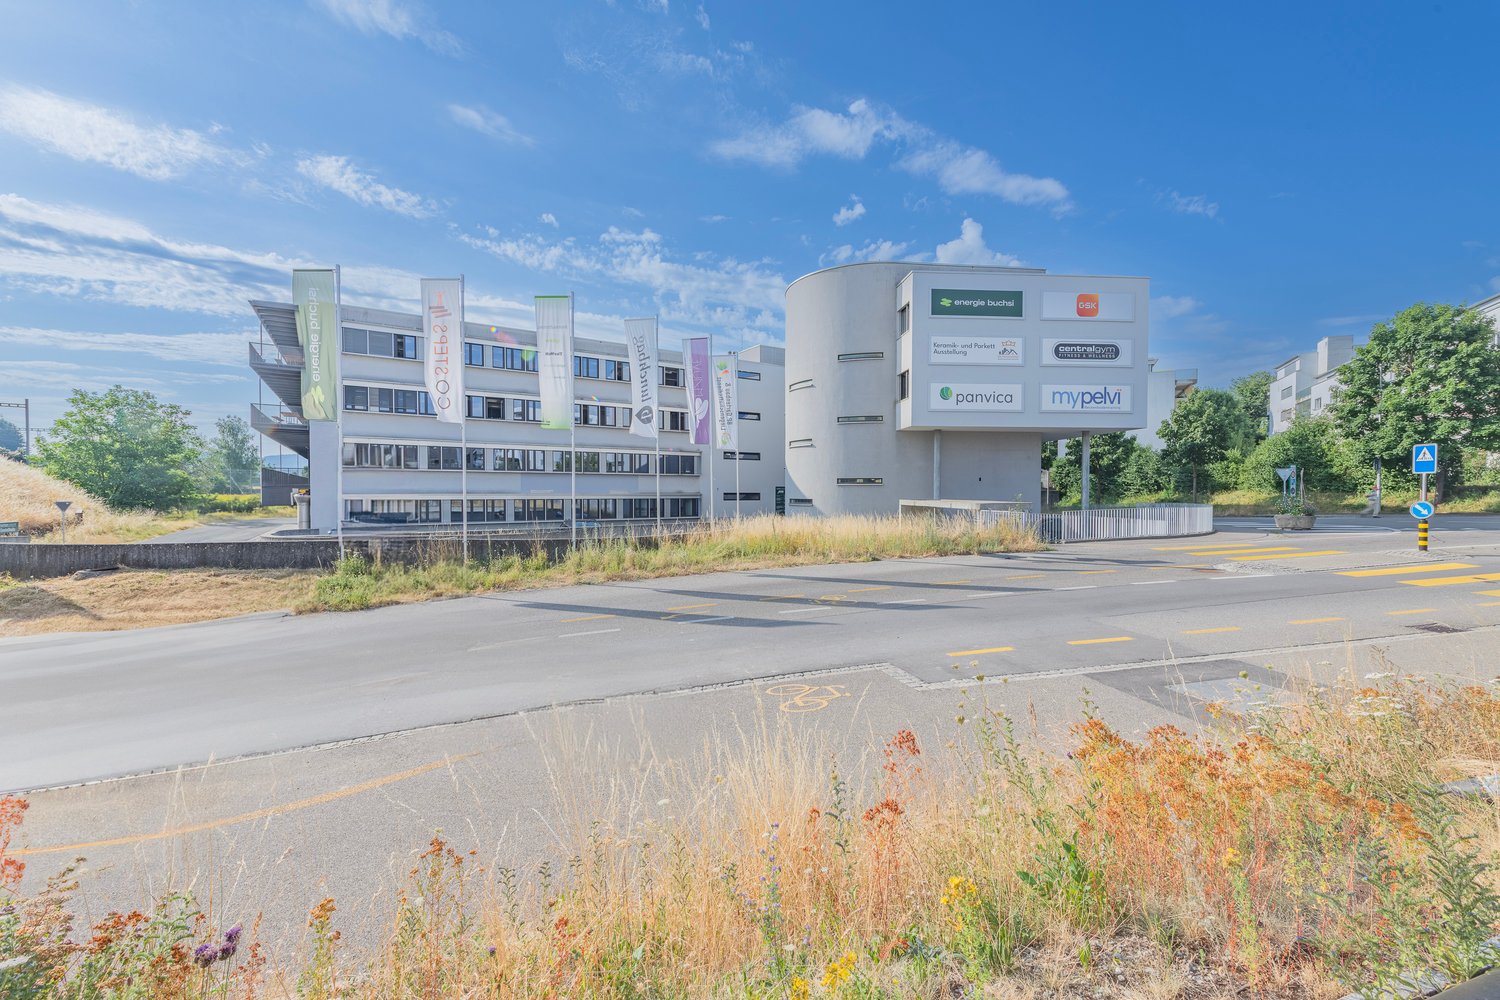
Representative office space – Your new location for sustainable success

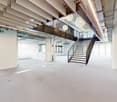
Available immediately or by arrangement, we rent attractive, high-quality office space in a prime location in Münchenbuchsee.Our space offers: • 497 m² on the ground floor • 470 m² on the 1st floor Your benefits at a glance: • Flexibility: Spacious open-space areas, various separable meeting and conference rooms, acoustic panels for optimal working atmosphere • Modern construction standard: Raised floors with carpeting or high-quality parquet flooring, already built-out sanitary facilities and fully equipped kitchen • First-class IT infrastructure: Switch cabinet, cabling and connections for uncomplicated digitization and productive work • Parking options: Parking garage, outdoor parking spaces and specially designated e-charging stations for electric vehicles • In-house catering: Lunchbag.ch – ideal for quick, healthy meals directly on site • Maximum visibility for your company Take advantage of the excellent visibility: The building offers ideal opportunities to prominently display your company signage. Your company logo andadvertising message reach not only employees and visitors,but also passing traffic – a valuable location advantage to strengthen your brand presence. • Optimal accessibility: Central location in Münchenbuchsee, good connection to public transport (10 minutes to Bern train station), quick motorway access (A6 Bern) • Location advantages Münchenbuchsee: • Short distances to important service providers, post office and banks • Various gastronomic offers within walking distance • Recreation at Wohlensee and in the greenery for balancedbreak or in the building's own inner courtyard Parking garage spaces can be rented for an additional CHF 120.– per month.Do you have special requests regarding room division, equipment or rental period? We will gladly examine individual adaptation possibilities for yourcompany.Interested? We look forward to your contact for documents anda non-binding viewing!

Travel time
-
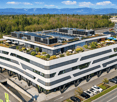
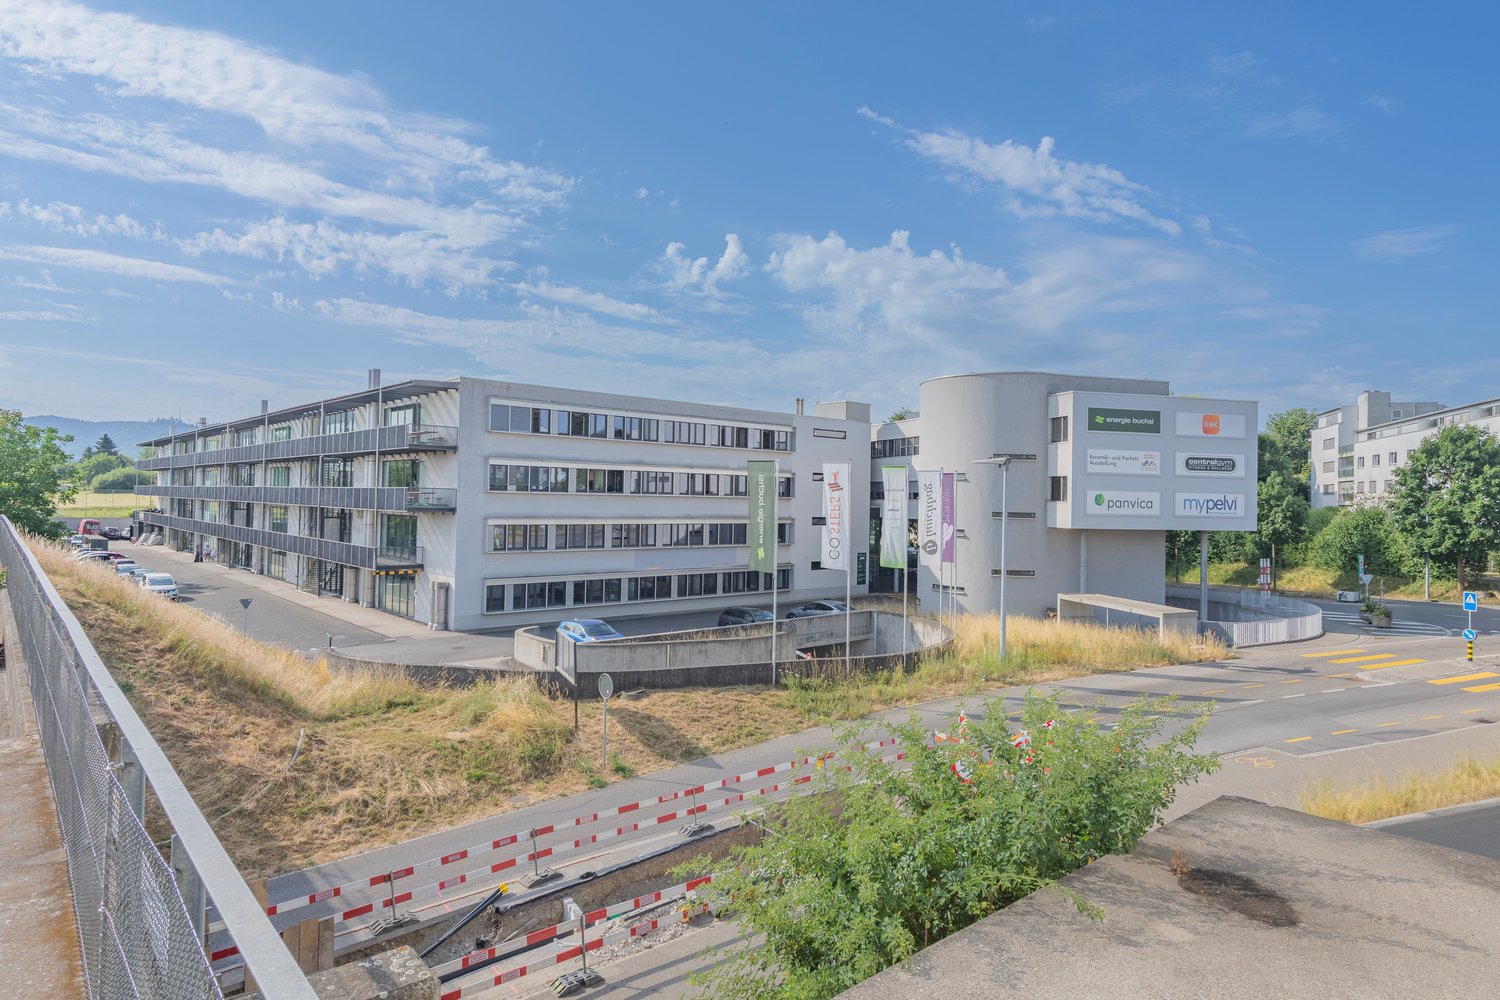
  • A multi-story commercial building with various business logos and signage, including Energie Buechi, Centralgym, Panvica, and Mypelvi. The building has a modern, angular design with large windows. There is a parking area in front of the building.
  • The image shows a multi-story office building with a modern, minimalist design. The building has large windows and a clean, white exterior. There are several company logos visible on the building, including Panvica and Mypelvi. The surrounding area appear
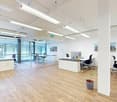
  • Large open office space with exposed ceiling beams, white walls, and lockers. The space includes a dishwasher and a private washing machine.
  • Large open-plan office space with high ceilings, exposed beams, and modern lighting fixtures. The space features a central staircase leading to a mezzanine level, and large windows providing natural light. The floors are covered in a light-colored concret
  • Large open-plan office space with high ceilings, wooden beams, and colorful circular light fixtures. The space has a staircase leading to a second level and several windows providing natural light. The floor is a light-colored concrete or tile material.
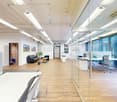
  • Large open room with white walls, black framed windows, and a suspended ceiling with lighting fixtures. The room appears to be an office or commercial space, with a concrete floor and some equipment or furniture visible on the floor.
  • Large open room with white walls, hardwood ceiling beams, and large windows providing a view. The room is empty except for a TV mounted on the wall and some cables on the floor.
  • Open-concept loft-style apartment with hardwood floors, large windows, black kitchen cabinets, and exposed ceiling ducts
  • Large open-plan office space with high ceilings, exposed beams, and modern lighting fixtures. The space features white walls, a concrete floor, and blue accent panels on the walls. The room appears to be empty and ready for use.
  • Modern kitchen with gray cabinets, stainless steel appliances including a dishwasher, and hardwood flooring. The kitchen has an open layout with large windows providing natural light.
  • Large open room with white walls, gray flooring, and large windows. The room has a blue accent wall with a red and white text message about HIV and AIDS healthcare. The ceiling has long, horizontal lighting fixtures.
  • Modern bathroom with white toilet, sink, and tiled walls. Stainless steel appliances and fixtures. Exposed ceiling pipes and ductwork.
  • This image shows a spacious, well-lit room with white walls and a large window. The room has a modern, minimalist design with a circular light fixture hanging from the ceiling. The floor appears to be covered in a light-colored carpet or flooring. The roo
  • Large open office space with high ceilings, exposed beams, and a large TV screen on the wall. The room has glass walls and a fireplace visible in the corner.
  • Modern bathroom with white walls, gray tile flooring, a white toilet, a white sink with a faucet, and a wall-mounted cabinet above the sink.
1 / 15
The image shows a multi-story office building with a modern, minimalist design. The building has large windows and a clean, white exterior. There are several company logos visible on the building, including Panvica and Mypelvi. The surrounding area appear
Large open office space with exposed ceiling beams, white walls, and lockers. The space includes a dishwasher and a private washing machine.
Large open-plan office space with high ceilings, exposed beams, and modern lighting fixtures. The space features a central staircase leading to a mezzanine level, and large windows providing natural light. The floors are covered in a light-colored concret
497m²CHF 170.– / m²
Talstrasse 3, 3053 Münchenbuchsee

Representative office space – Your new location for sustainable success

Available immediately or by arrangement, we rent attractive, high-quality office space in a prime location in Münchenbuchsee.Our space offers: • 497 m² on the ground floor • 470 m² on the 1st floor Your benefits at a glance: • Flexibility: Spacious open-space areas, various separable meeting and conference rooms, acoustic panels for optimal working atmosphere • Modern construction standard: Raised floors with carpeting or high-quality parquet floors, already built-out sanitary facilities and fully equipped kitchen • First-class IT infrastructure: Switch cabinet, cabling, and connections for uncomplicated digitization and productive work • Parking options: Indoor parking, outdoor parking, and specially designated e-charging stations for electric vehicles • In-house catering: Lunchbag.ch – ideal for quick, healthy meals directly on site • Maximum visibility for your company Take advantage of the excellent visibility: The building offers ideal opportunities to prominently display your company signage. Your company logo andadvertising message reach not only employees and visitors,but also passing traffic – a valuable location advantage to strengthen your brand presence. • Optimal accessibility: Central location in Münchenbuchsee, good connection to public transport (10 minutes to Bern train station), quick motorway access (A6 Bern) • Location advantages Münchenbuchsee: • Short distances to important service providers, post office, and banks • Various gastronomic offers within walking distance • Recreation at Wohlensee and in the green areas for balancedbreak or in the building's own inner courtyard Indoor parking spaces can be rented for an additional CHF 120.– per month.Do you have special requests regarding room division, equipment, or rental period? We will be happy to check individual adaptation possibilities for yourcompany.Interested? We look forward to your contact for documents anda non-binding viewing!

Travel time
-
1 / 18
414m²CHF 150.– / m²
Moosrainweg 15, 3053 Münchenbuchsee

Flexible spaces with diverse usage possibilities at a traffic-favorable location

At Moosrainweg 15 in Münchenbuchsee, attractive and versatile spaces are available at a well-connected location.The rooms are suitable for various uses and offer interesting opportunities for companies, service providers, training providers, project teams, or other commercial uses.The location convinces with its good accessibility and the immediate proximity to the A6 highway. The regions of Bern, Biel, Zollikofen, Ittigen, and the entire Seeland region can be reached within a short time.Your advantages at a glance • • Flexible usage possibilities • Good accessibility by car and public transport • Highway connection in immediate proximity • Quiet working environment • Individual usage concepts possible • Attractive rental conditions Possible uses • Office and administrative use • Training and education rooms • Project and team spaces • Consulting and service companies • Trust and planning companies • Engineering and architecture offices • Backoffice and support functions • Creative and project workspaces The spaces offer a variety of possibilities and can be used individually according to needs. Additionally, two outdoor parking spaces can be rented for CHF 50.- per month.We would be happy to show you the spaces in the context of a personal viewing and discuss the suitable usage solution for you together.

Travel time
-
1 / 15
2,000m²CHF 1,350,000.–
Gemmiweg 1, 3718 Kandersteg

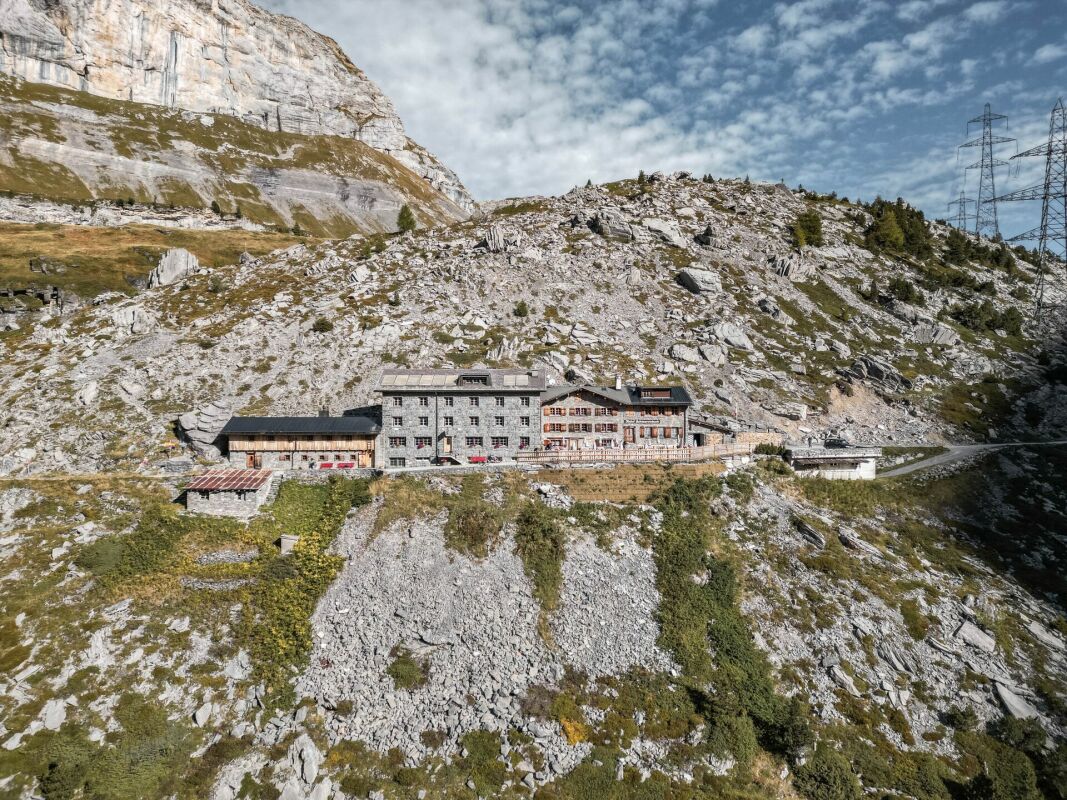
Berghotel Schwarenbach in the mountains between Kandersteg and Leukerbad

The Gemmi Pass An ancient trade route and a postal route: the Gemmi was once the most frequented pass in the Alps! It connects the cantons of Bern and Valais. In the middle of the pass at 2061 m.a.s.l. stands one of the oldest inns in Alpine Valais: the Berghotel Schwarenbach. Then as now, the mountain inn is in the right place; it is a stage destination or starting point for mountain tours and numerous hikes.From Kandersteg, you can take the Sunnbühlbahn cable car up the mountain and hike to the Berghotel Schwarenbach in just over an hour, covering an altitude difference of only 200 meters. From Leukerbad in Valais, you can reach the mountain hotel via the Gemmibahn cable car and the pass of the same name in about 1.5 hours, covering a pleasant altitude difference of 250 meters downhill. This makes it a popular hiking destination for less athletic visitors and families, and it enjoys great popularity as a result.The location offers a haven of relaxation amidst the remoteness of the high Alps. Rooms Renovated, bright rooms with shared showers and toilets, with a total of 65 beds: • 1x 10-bed room • 5x 6-bed rooms • 2x 4-bed rooms • 8x double rooms • 1x single room Partially renovated and expanded restaurant facilities: • Restaurant (60 seats) • Hall (45 seats) • Seminar room (25 seats) • Terrace (120 seats) The kitchen was also renovated in 2024.3.5-room operator's apartment with bathroom/toilet8 staff roomsThere is also a mattress storage room and a winter room (shelter) with simple cooking facilities. Further information Floor plans:Only floor plans of the public area in the center of the building are available (except of the basement). Plans for the winter shelter and the private area with the 3.5-room apartment, staff rooms, and seminar room are not available.The large and small inventory is included in the purchase price.Personal items are excluded.A purchase by persons of foreign nationality is possible. Disclaimer The visualisations shown in this documentation are used to show impressions and visualisation of possible options and are not part of the contract terms! Copyright: 2025©hotelforsale ag.All rights reserved. Applies to the whole documentation! All information is without guarantee. We assume no liability for the completeness, correctness and topicality. Errors and prior sale excepted.

Travel time
-

Suggested properties for you based on search results

Other interesting objects