1707 results - All Listings: Canton Bern

1 / 9
Price on request
Pulverstrasse 7, 3063 Ittigen

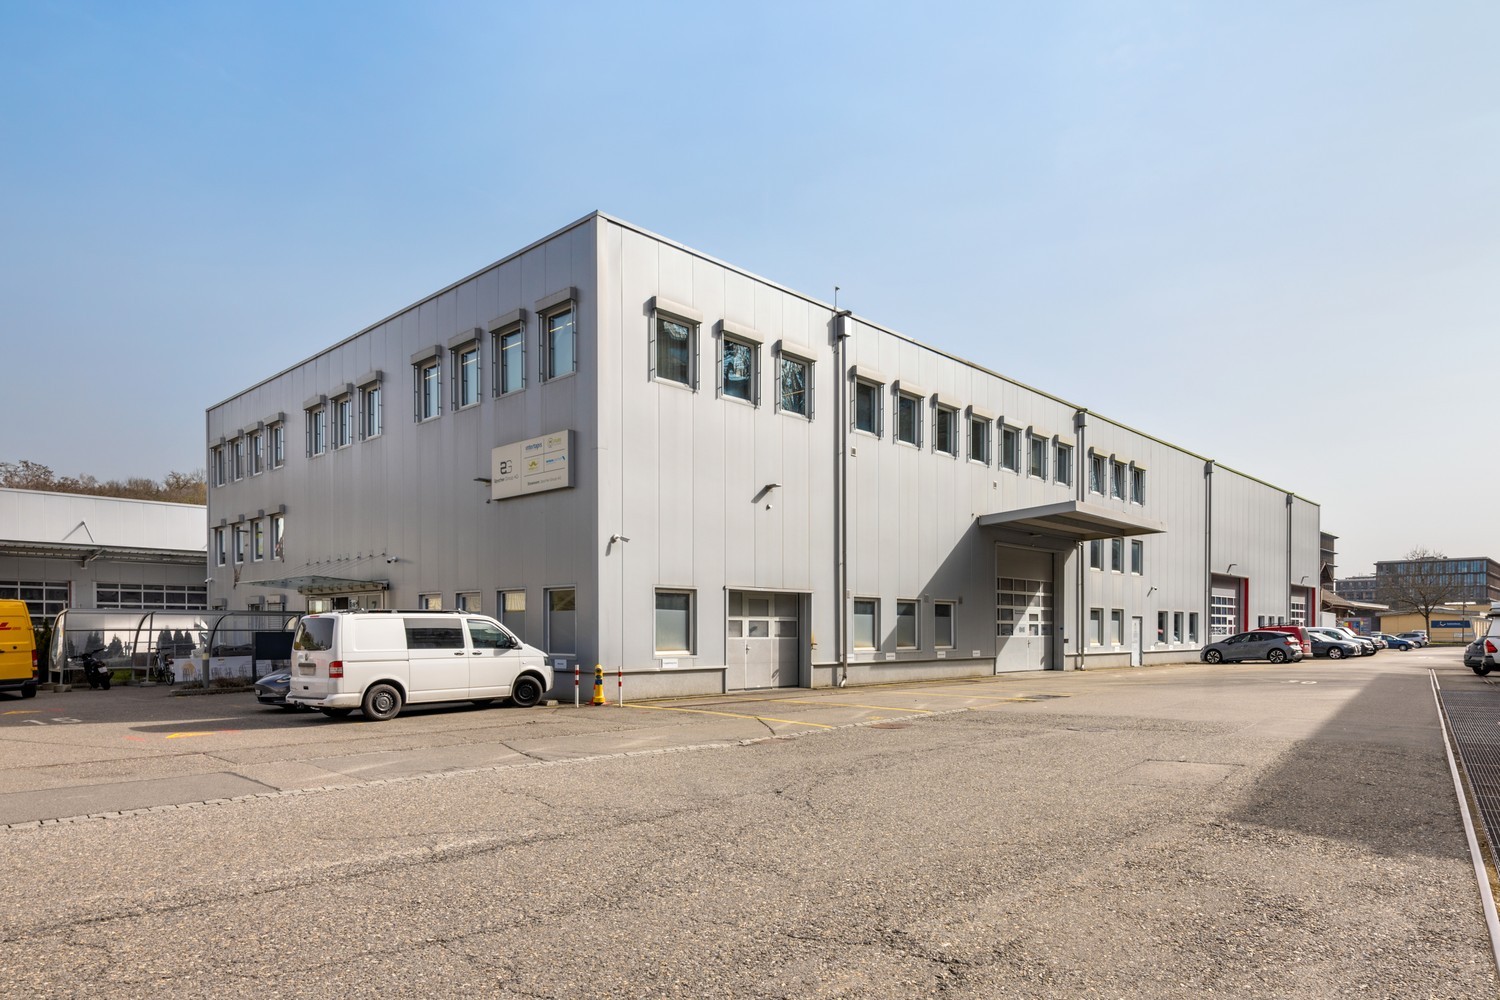
Commercial center with storage, office and showroom in an attractive location in Ittigen

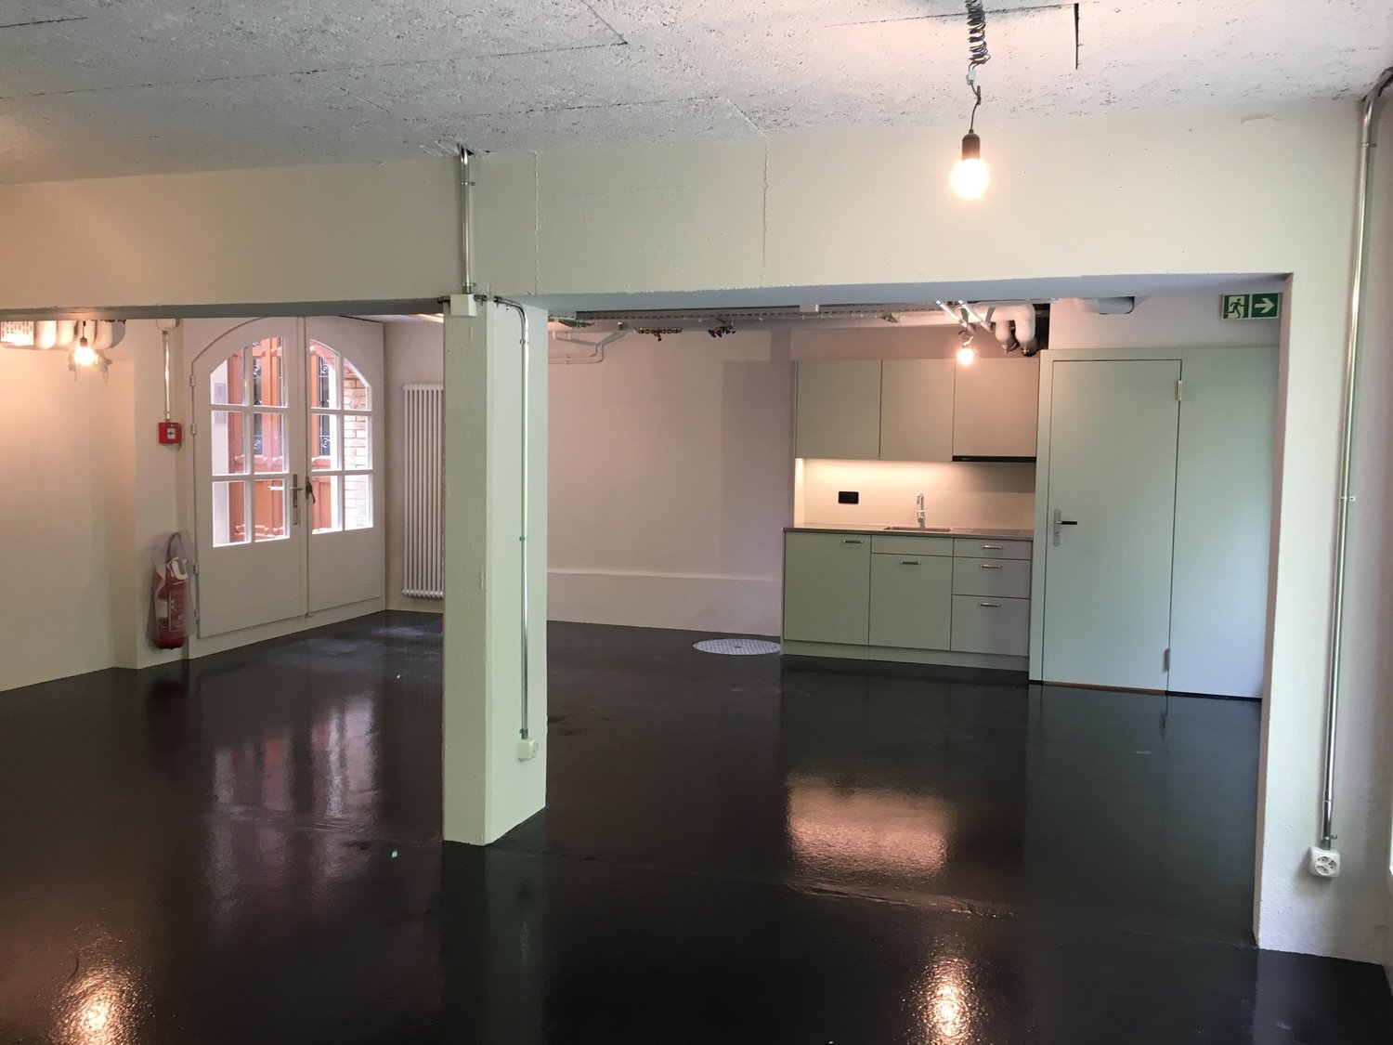
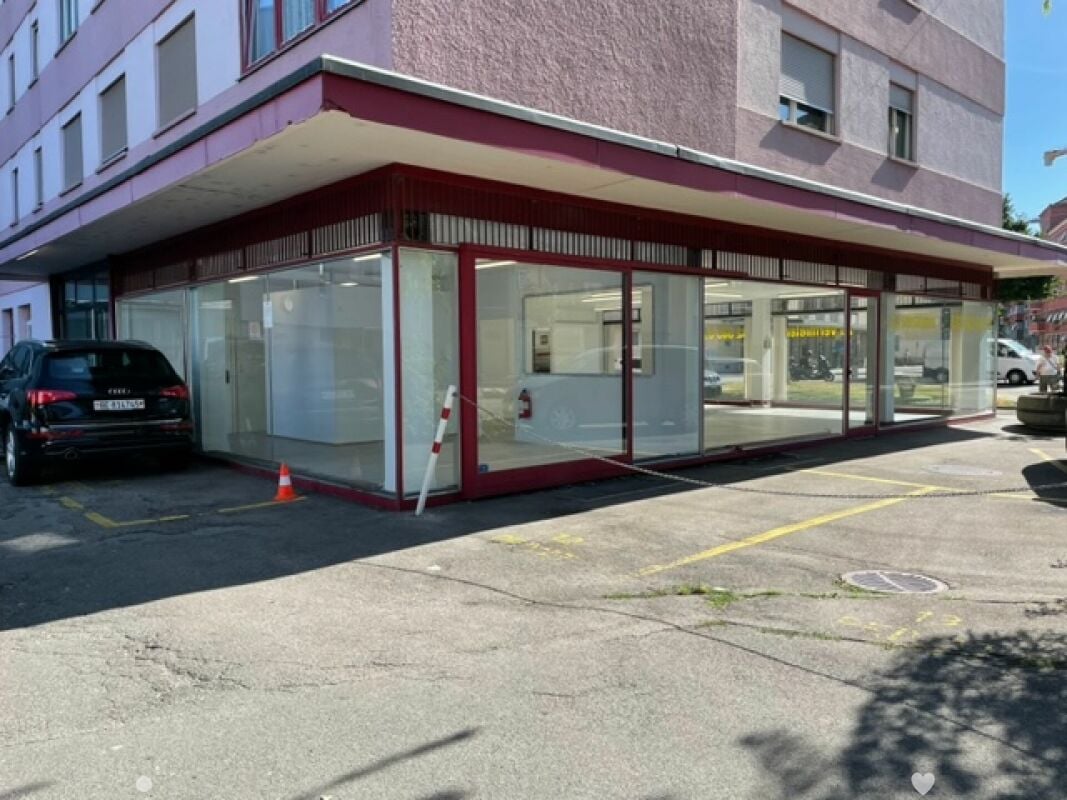
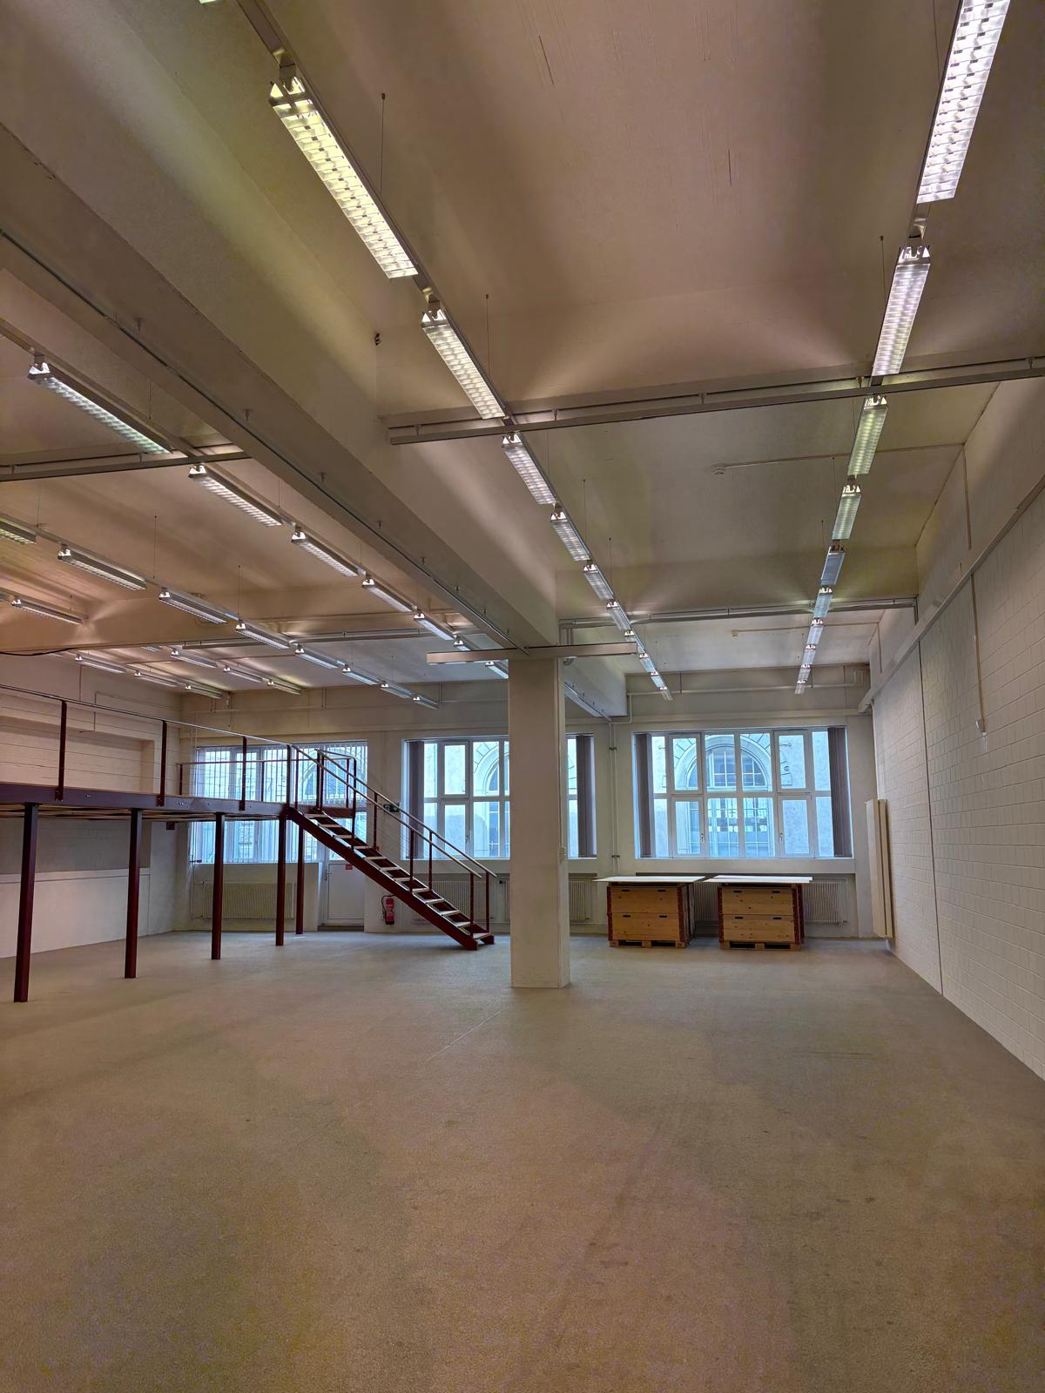
At Pulverstrasse 7 in Ittigen, we offer versatile commercial spaces for rent at an excellently connected location. The property combines storage, office, and showroom spaces under one roof and is ideal for craft businesses, trading companies, service providers, and companies with logistics and distribution needs. Thanks to the flexible space layout, the rooms can be used either exclusively by a single user or partly jointly with the existing tenant. This allows you to optimize your space requirements and rental costs to suit your needs. Your advantages at a glance • Storage spaces on the ground floor and intermediate floor • Office spaces on the ground and upper floors • Representative showroom spaces on the upper floor • Spacious access and traffic areas • Up to 30 outdoor parking spaces directly in front of the building • Flexible rental models and space layout • Available immediately or by arrangement Attractive location just outside Bern The property impresses with its strategically favorable location in Ittigen. The proximity to the city of Bern and the quick connection to the highway and regional traffic network enable short distances for employees, customers, and suppliers. From here, you can efficiently serve the entire economic region of Espace Mittelland. Whether storage, sales, administration, or customer reception, this location offers optimal conditions for a successful business operation.Interested? We would be happy to provide you with the detailed marketing documentation or show you the spaces during a personal viewing. We look forward to your contact.

Travel time
-
1 / 12
205m²CHF 4,300.–
Dorfmärit 9, 3065 Bolligen

Commercial space with craft room and two parking spaces

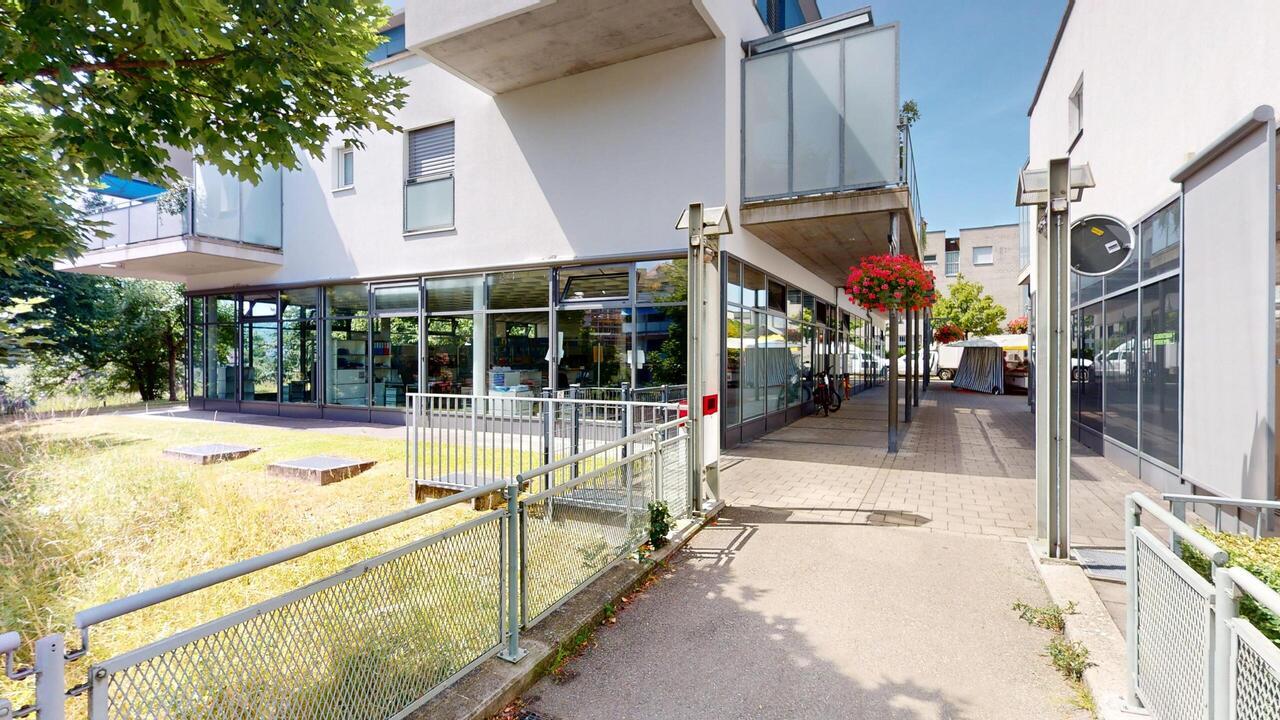
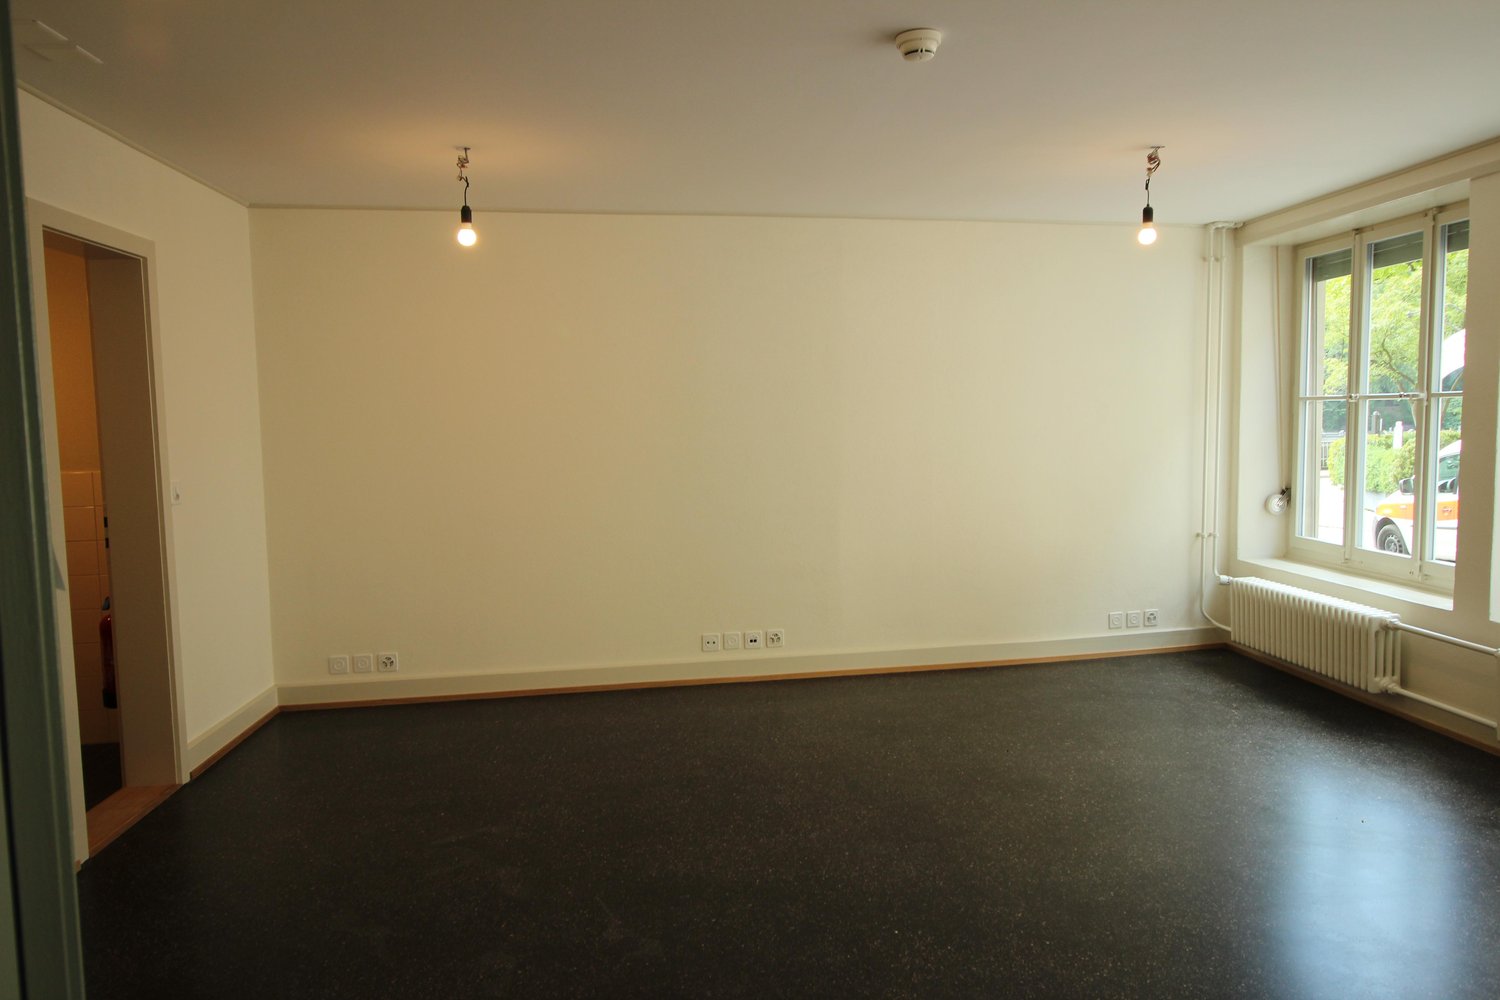
Centrally located. Inviting. Versatile.Welcome to Dorfmärit Bolligen - the vibrant heart of village life with a unique character. Thanks to the attractive mix of different specialty shops like Coop, pharmacy, bakery, bistro, medical specialists, and other service providers, Dorfmärit has established itself as a popular meeting point. The location convinces with high visibility and frequent visitor traffic - perfect conditions also for the success of your business!Diverse usage possibilities with perspectiveWhether for creative, service-oriented, or therapeutic activities - this commercial space offers the ideal framework for the long-term development of your company. A sustainable tenancy is being sought, which will further fill this attractive location with life and benefit from its advantages.For rent is a bright, openly designed commercial space on the ground floor with approximately 205 m². The barrier-free access and the generously sized window fronts create a friendly and inviting working atmosphere with plenty of daylight. The space is functionally and comfortably equipped: continuous electrical connections, carpeted floor, and modern underfloor heating provide pleasant conditions in everyday life. Whether studio, office, practice, or showroom - the rooms can be flexibly adapted to your needs.The rental offer is complemented by a practical craft room in the basement and two parking spaces with a charging station, which can be rented. A passenger elevator is available. For your customers, there are also free parking options in the outdoor area and in the parking garage - a clear advantage for customer-intensive uses.Please feel free to contact us for further information or to arrange a viewing appointment.

Travel time
-
1 / 12
205m²CHF 4,300.–
Dorfmärit 9, 3065 Bolligen

Office space with craft room and two parking spaces

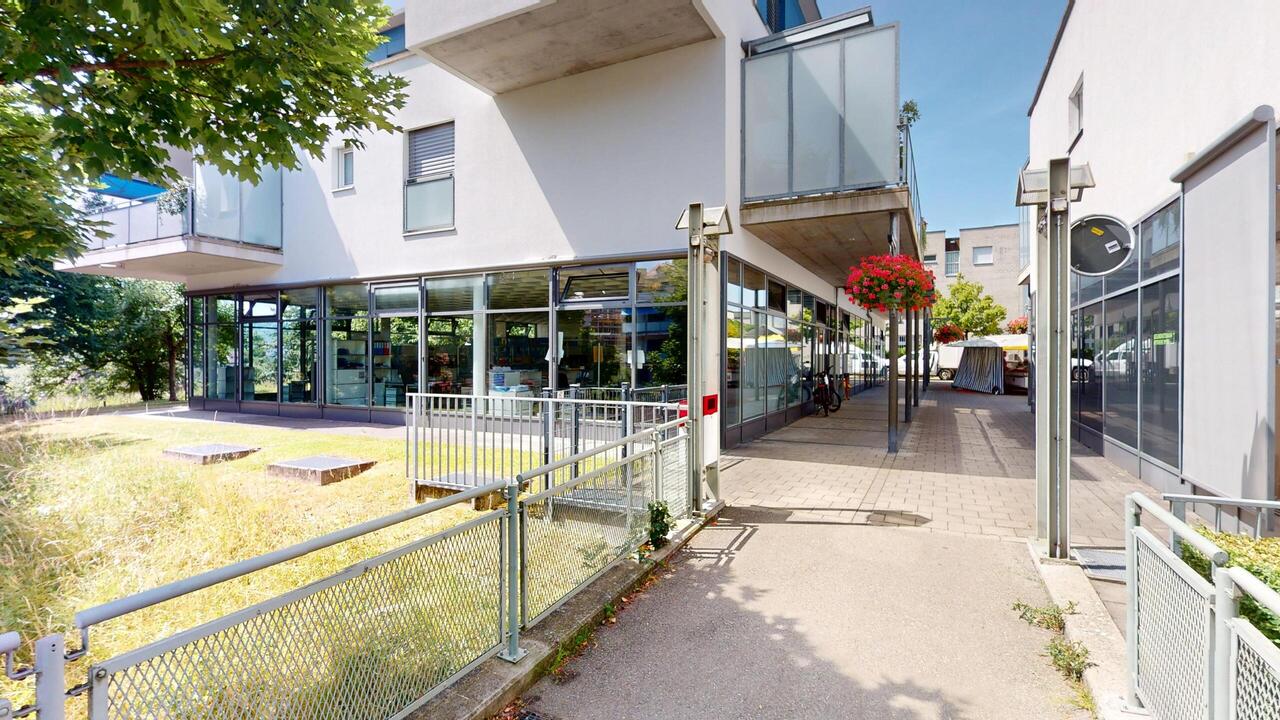
Centrally located. Inviting. Versatile.Welcome to Dorfmärit Bolligen - the vibrant heart of village life with a unique character. Thanks to the attractive mix of different specialty stores like Coop, pharmacy, bakery, bistro, medical specialists, and other service providers, Dorfmärit has established itself as a popular meeting point. The location convinces with high visibility and busy visitor traffic - perfect conditions also for the success of your business!Diverse usage possibilities with perspectiveWhether for creative, service-oriented, or therapeutic activities - this commercial space offers the ideal framework for the long-term development of your company. A sustainable tenancy is being sought, which will continue to fill this attractive location with life and benefit from its advantages.For rent is a bright, openly designed commercial space on the ground floor with approximately 205 m². The barrier-free access and the generously sized window fronts create a friendly and inviting working atmosphere with plenty of daylight. The space is functionally and comfortably equipped: continuous electrical connections, carpeted floor, and modern underfloor heating provide pleasant conditions in everyday life. Whether studio, office, practice, or showroom - the rooms can be flexibly adapted to your needs.The rental offer is complemented by a practical craft room in the basement and two parking spaces with a charging station, which can be rented. A passenger elevator is available. For your customers, there are also free parking spaces in the outdoor area and in the parking garage - a clear advantage for customer-intensive uses.Please do not hesitate to contact us for further information or to arrange a viewing appointment.

Travel time
-
1 / 11
137m²CHF 2,380.–
Brühlstrasse 43, 2503 Biel/Bienne

Sales area / shop / commercial space

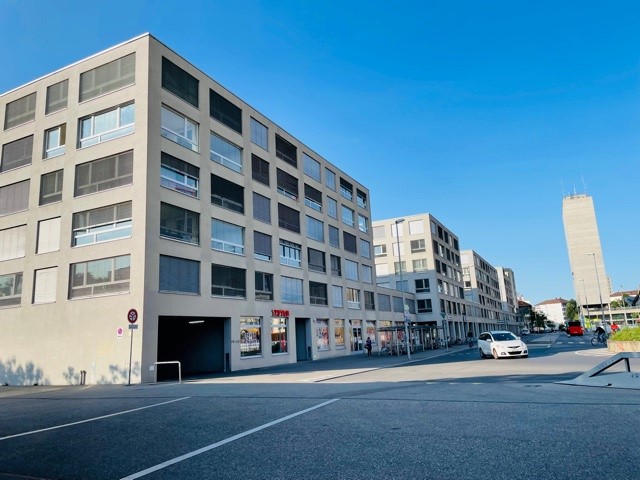
Start-ups and visionaries are in the right place here Your start-up needs a spacious shop location in the center of Biel, then you can realize your new business idea here. A business room full of perspectives is waiting for you. The keys to access could soon belong to you.The business location is ideal for • Office • Start-up • Nail - Beauty Center • Sewing or creative studio • Second-hand store • New market place • or other Realize and fulfill your dream here.The economic situation has never been better to give space to your vision. For creative or manually skilled people, now is the right time to start. Many successful business ideas have emerged in difficult times and have grown into a respectable company of the future. Take your future into your own hands today and come see the premises on site.We would be happy to show you these business premises. We are convinced that you will not find a more spacious, brighter, more spacious, and central location under such conditions.Put your skills in the right light on Brühlstrasse.Do you want a floor plan first? Then fill out the form.We look forward to your idea. Start-ups and visionaries need visibility Many potential customers pass by this interesting location every day. With 3 outdoor parking spaces that you can rent directly, visiting your business and loading and unloading will be very easy.For larger business events, the Congress House parking is available in the immediate vicinity. There are also enough parking spaces for your invited guests.Customers can reach you from the main station in just 15 minutes on foot or from the public transport station in 2 minutes. For short lunch breaks, there is a pizza delivery service just around the corner. But it's best to get an idea on site. We are excited about your business idea.

Travel time
-
1 / 5
1 roomCHF 280.–
Jakob-Stämpfli-Strasse 120a, 2502 Biel/Bienne

Gemeinschaftsraum „Jardin du Paradis“ – der ideale Ort für Ihren Anlass

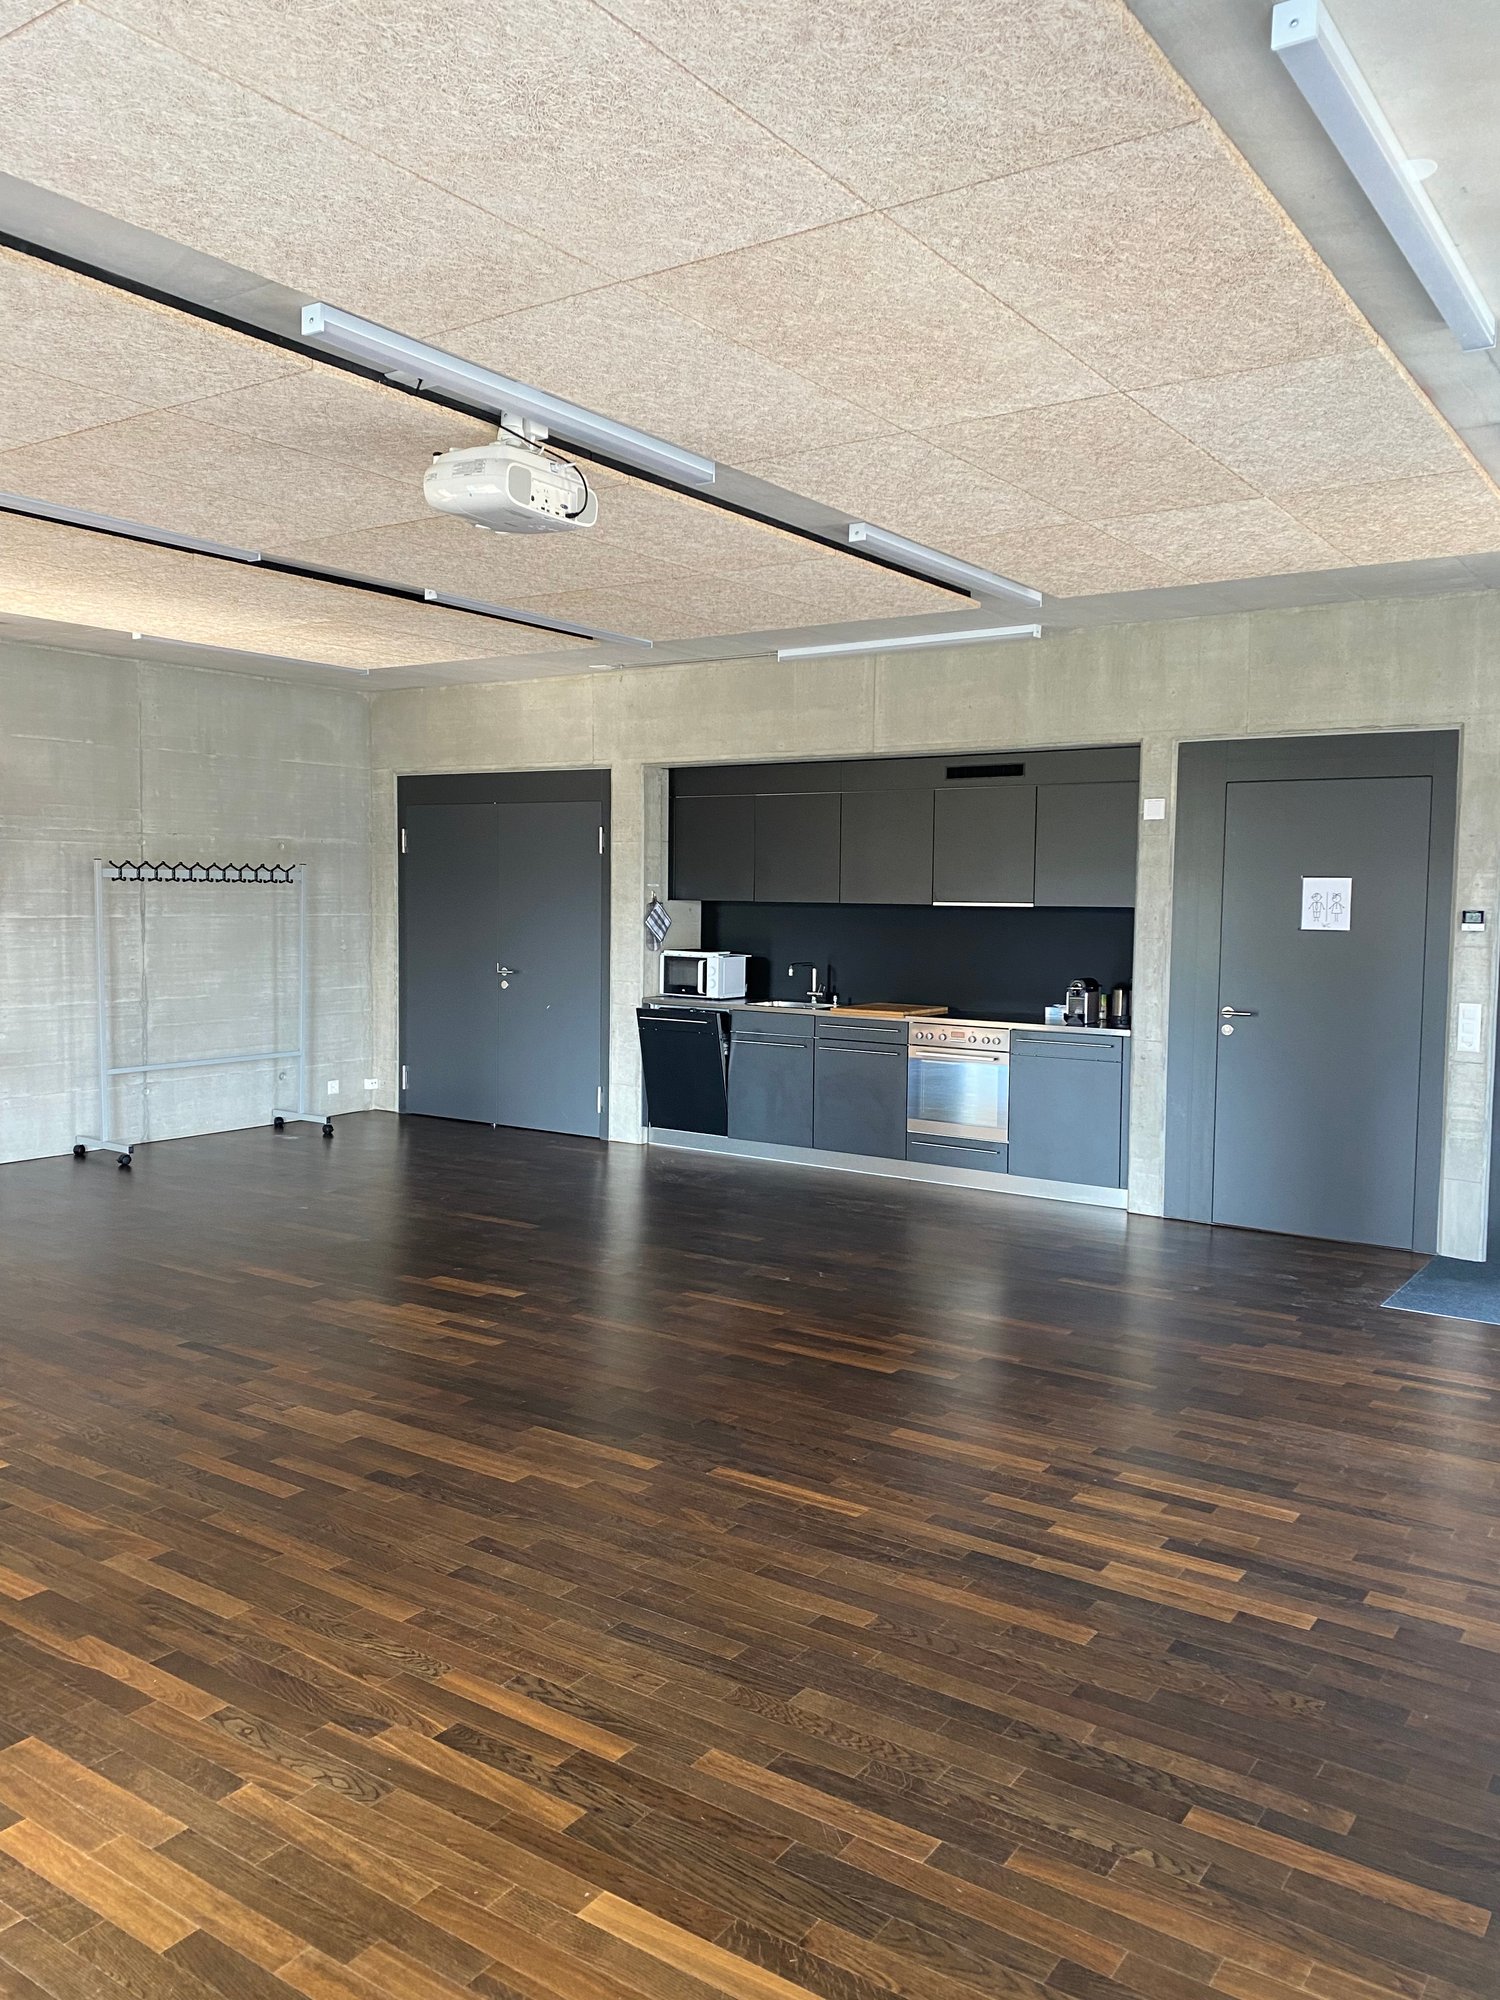
Planen Sie eine Geburtstagsfeier, ein Familienfest, eine Vereinsversammlung oder einen anderen privaten Anlass? Unser Gemeinschaftsraum „Jardin du Paradis“ bietet Ihnen die passende Infrastruktur für Veranstaltungen in angenehmer Atmosphäre.Der Raum verfügt über eine voll ausgestattete Küche, Toilettenanlagen sowie die notwendige Einrichtung für eine unkomplizierte Durchführung Ihres Anlasses.Mietpreise:Montag bis Donnerstag • CHF 250.– pro Tag* • Zusätzlicher Tag für Vorbereitung oder Reinigung: CHF 125.–* Freitag bis Sonntag sowie allgemeine Feiertage • CHF 280.– pro Tag* • Zusätzlicher Tag für Vorbereitung oder Reinigung: CHF 140.–* * Alle Preise verstehen sich zuzüglich gesetzlicher MwSt.Weitere Informationen und Details entnehmen Sie bitte der beigefügten Preisliste. Wir freuen uns auf Ihre Anfrage.*************************************************Vous organisez un anniversaire, une fête de famille, une réunion d’association ou tout autre événement privé ? Notre salle commune « Jardin du Paradis » met à votre disposition une infrastructure adaptée dans un cadre agréable.La salle dispose d’une cuisine entièrement équipée, de sanitaires ainsi que de tout le mobilier nécessaire au bon déroulement de votre manifestation.Tarifs de location :Du lundi au jeudi • CHF 250.– par jour* • Jour supplémentaire pour la préparation ou le nettoyage : CHF 125.–* Du vendredi au dimanche ainsi que les jours fériés • CHF 280.– par jour* • Jour supplémentaire pour la préparation ou le nettoyage : CHF 140.–* * Tous les prix s’entendent hors TVA.Vous trouverez de plus amples informations et tous les détails dans la liste de prix ci-jointe. Nous nous réjouissons de votre demande.

Travel time
-
1 / 9
Price on request
Monbijoustrasse 28, 3011 Bern

Versatile commercial space with 361 m² on 2 floors - optional with storage space (130 m²) in the 1st basement - on Monbijoustrasse 28, 3011 Bern At an excellent location, we rent this attractive and flexibly usable commercial space as of August 1, 2027

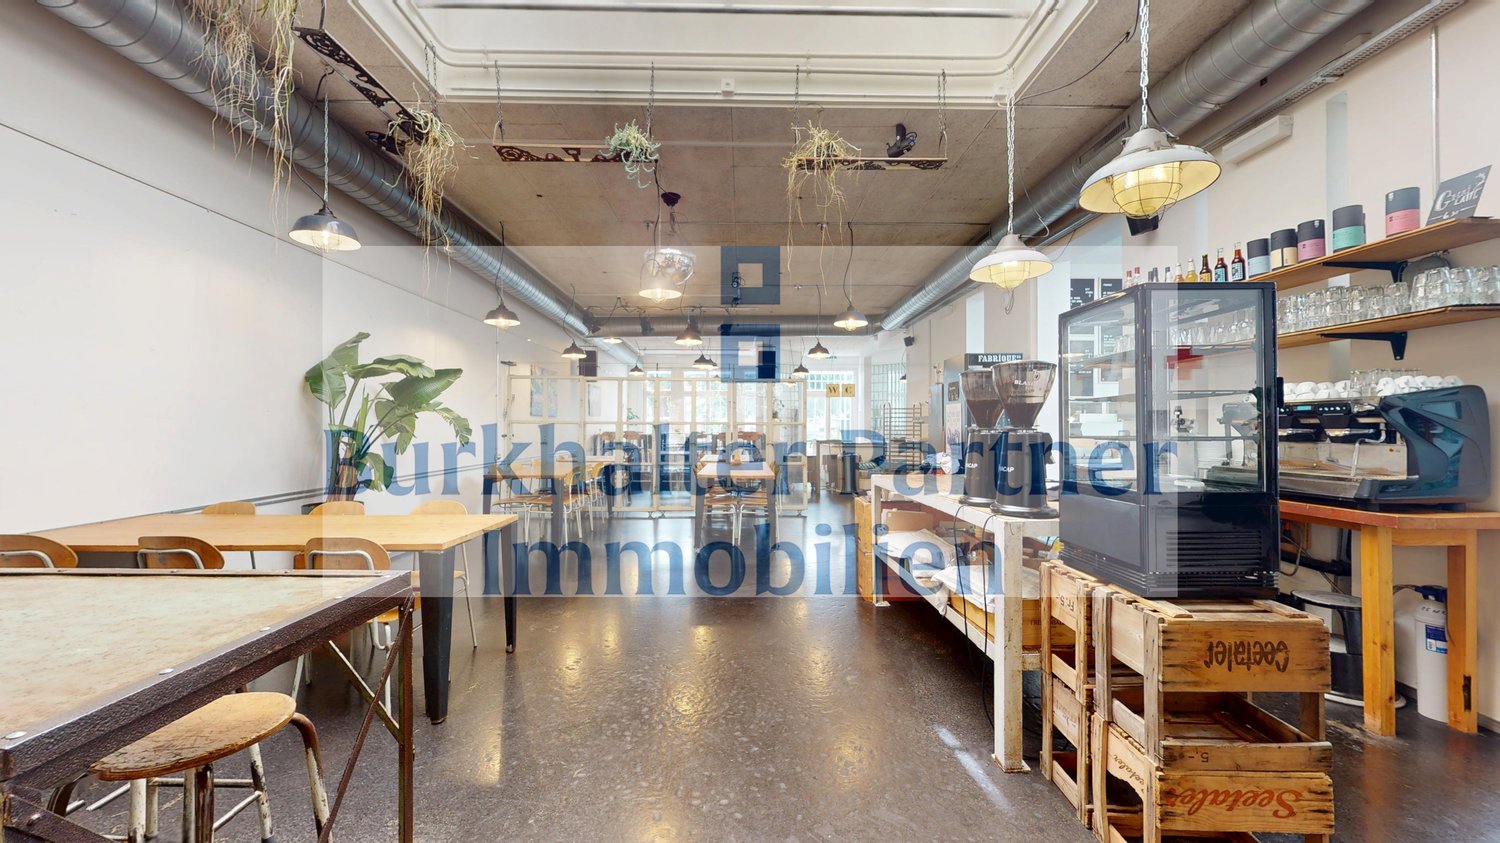
The property is located directly at a tram stop and offers optimal accessibility for customers, employees, and business partners. The spacious rooms convince with their bright and friendly atmosphere. Several skylights provide plenty of daylight and create a pleasant working and living climate. Possible uses The space is ideal for various concepts, including: .Restaurant or catering business .Take-away (small hall with separate entrance) .Office and service use .Sales or exhibition space .Practice or therapy rooms .Fitness or movement studio .Hairdresser or beauty business .Atelier or training rooms A gastro kitchen is already available and offers attractive possibilities for gastronomic concepts. An inventory list and a current condition report of the kitchen are already available and can be provided upon request. Space offer .Commercial space: 291 m² ground floor + 70 m² 1st basement .Storage space: 130 m² in the 1st basement The additional storage space is ideal for warehousing, archiving, or operational logistics and can be rented together with the commercial space if needed. .Outdoor space/terrace .Outdoor parking: can be rented additionally Location .Central location on Monbijoustrasse 28 in Bern .Delivery possible through the back of the property (inner courtyard) .Tram stop directly in front of the building .Few minutes' walk to Bern's main train station .Very good connection to public and private transport .Attractive environment with a variety of service and gastronomic businesses .Immediate proximity to the popular Marzili recreation area and the Aare river .Ideal combination of urban working environment and high quality of stay Rent: upon request We are happy to provide you with further information or arrange a viewing appointment.

Travel time
-
1 / 5
CHF 210.– / m²
Adamstrasse 4, 3014 Bern

New Space for Smart Companies

Become an Early Mover now - Wankdorfcity 3One of the most exciting urban development projects in Switzerland will open its doors in October 2026 for visionary companies, creative minds, and innovative concepts.Wankdorfcity 3 will be an urban center with space for over 1,500 jobs, well-thought-out infrastructure, and modern architecture. At the heart of the area: flexibly designable office spaces - ideal for offices, workshops, studios, showrooms, or hybrid usage concepts.Inform yourself on the project website: www.wankdorfcity3.chYour new location at a glance:- Commercial space with approximately 279 m2 & private entrance- Load-bearing capacity: 1,500 kg/m2- Room height: 3.07 m- Additional storage spaces for efficient use can be rented separately- Solid basic construction with concrete ceilings & flexible room structure- Energy-optimized building envelope with fresh facade optics- Photovoltaics & geothermal heat pump for environmentally friendly energy supply- Sanitary facilities per floor completely built out - for shared use- Central access via Adamstrasse 4- Logistics & underground parking via Stauffacherstrasse 110- 2,700 bicycle parking spaces for employees and customers- S-Bahn station Bern Wankdorf just a few minutes' walk away- Motorway connections directly on siteBe part of a new vision!Secure your place in a city quarter that is shaping the future.Interested? Contact us for a non-binding consultation!

1 / 12
1,185m²Price on request
Rue de l'Hôtel-de-Ville 13, 2740 Moutier

Propriété en centre-ville avec étude de faisabilité validée

Au cœur de Moutier – Opportunité stratégique avec potentiel de développement validéIdéalement située en plein centre de Moutier, dans un environnement central et parfaitement desservi, cette propriété constitue une opportunité rare d’acquérir un ensemble immobilier existant, immédiatement exploitable, bénéficiant en outre d’un potentiel de développement solidement étudié et documenté.L’ensemble comprend les immeubles sis Rue de l’Hôtel-de-Ville nos 13, 11 et 8, formant une parcelle cohérente et homogène présentant un potentiel de valorisation significatif.Bâtiment existant – Exploitation immédiateL’immeuble situé au numéro 13 est actuellement exploitable et peut continuer à être utilisé comme surface commerciale, administrative, de services ou institutionnelle.Il se prête ainsi parfaitement à un acquéreur souhaitant une utilisation immédiate ou la poursuite d’une activité existante — qu’il s’agisse d’une entreprise locale, d’un établissement bancaire, d’une administration communale, d’une organisation ou d’un utilisateur institutionnel.Par ailleurs, l’état existant offre la flexibilité nécessaire pour envisager une modernisation progressive, sans qu’une transformation immédiate ne soit impérative.Potentiel de développement validé sur le plan architecturalEn complément de l’état existant, une étude complète de faisabilité et un avant-projet architectural réalisés par un bureau d’architecture reconnu sont disponibles.Ces documents démontrent de manière claire et structurée la possibilité d’une reconversion en immeuble mixte combinant logements et surfaces commerciales.Selon le concept retenu et le niveau d’exécution envisagé, la réalisation d’environ 8 à 11 logements est envisageable, complétés par des surfaces commerciales, administratives ou de services au rez-de-chaussée.L’immeuble sis au numéro 11 fait partie intégrante de cette réflexion architecturale et est d’ores et déjà intégré dans les études. Le bâtiment numéro 8 appartient également à la parcelle et complète l’ensemble foncier.Il est important de souligner que cette option de développement ne constitue en aucun cas une obligation, mais représente un potentiel futur clairement documenté, offrant à l’acquéreur une liberté stratégique maximale, tant sur le plan temporel que conceptuel.Documentation complète à disposition des investisseursL’ensemble des documents nécessaires à une analyse approfondie est disponible, notamment : • Études architecturales complètes et études de faisabilité • Concepts de surfaces et d’affectation • Variantes avec différentes typologies de logements et scénarios de mixité • Bases techniques et économiques destinées à l’analyse investisseur La propriété est ainsi entièrement préqualifiée, ce qui constitue un avantage déterminant par rapport à des biens existants ne disposant pas d’une base de développement documentée.Multiplicité des usages envisageablesLa combinaison entre localisation centrale, exploitation actuelle et perspective de développement rend ce bien particulièrement attractif pour : • Investisseurs patrimoniaux à long terme • Entreprises avec besoin propre • Institutions para-communales • Banques et sociétés de services • Investisseurs privés ou institutionnels • Logements pour collaborateurs ou logements de fonction pour entreprises régionales ConclusionCette propriété réunit de manière rare : • Un état existant immédiatement exploitable • Une situation centrale en cœur de ville • Un potentiel de développement architecturallement démontré • Une grande flexibilité stratégique Il s’agit d’un bien destiné aux acquéreurs recherchant non seulement un immeuble, mais une position stratégique au centre de Moutier — alliant substance, perspective et base décisionnelle solide.______________________________________________________________________Im Herzen von Moutier, an zentraler und hervorragend erschlossener Lage, bietet sich eine seltene Gelegenheit, eine bestehende, nutzbare Liegenschaft mit fundiert geprüfter Entwicklungsoption zu erwerben. Das Ensemble umfasst die Gebäude Rue de l’Hôtel-de-Ville Nr. 13, 11 und 8, welche gemeinsam ein zusammenhängendes Grundstück mit erheblichem Mehrwertpotenzial bilden.Bestand mit sofortiger NutzungDas bestehende Gebäude an der Hausnummer 13 ist heute nutzbar und kann weiterhin als Geschäfts-, Dienstleistungs- oder Verwaltungsgebäude betrieben werden. Damit eignet sich die Liegenschaft ideal für Käufer, die sofortige Nutzung oder laufenden Betrieb wünschen – sei es für ein lokal ansässiges Unternehmen, eine Bank, eine Gemeindeverwaltung, eine Organisation oder einen institutionellen Nutzer.Gleichzeitig bietet der Bestand die notwendige Flexibilität für eine schrittweise Modernisierung, ohne dass ein sofortiger Umbau zwingend erforderlich ist.Architektonisch geprüfte EntwicklungsoptionErgänzend zum Bestand liegt eine umfassende Machbarkeits- und Architekturstudie eines renommierten Architekturbüros vor. Diese zeigt klar und nachvollziehbar auf, dass eine Umnutzung zu einem kombinierten Wohn- und Geschäftshaus realisierbar ist.Je nach Ausführung und Konzept ist die Realisierung von ca. 8 bis 11 Wohnungen möglich, ergänzt durch Gewerbe-, Büro- oder Dienstleistungsflächen im Erdgeschoss.Das Gebäude an der Hausnummer 11 ist integraler Bestandteil dieser Entwicklungsoption und in den architektonischen Überlegungen bereits berücksichtigt. Die Hausnummer 8 gehört ebenfalls zum Grundstück und komplettiert das Gesamtareal.Wichtig: Die Entwicklungsoption ist keine Verpflichtung, sondern ein klar belegtes Zukunftspotenzial, das dem Käufer maximale strategische Freiheit bietet – zeitlich wie inhaltlich.Alle Unterlagen für Investoren vorhandenFür eine fundierte Prüfung stehen sämtliche relevanten Unterlagen zur Verfügung, darunter: • vollständige Architektur- und Machbarkeitsstudien • Flächen- und Nutzungskonzepte • Varianten mit unterschiedlichen Wohnungsgrössen und Nutzungsmischungen • Grundlagen zur Investoren- und Projektprüfung Damit ist die Liegenschaft vollumfänglich vorqualifiziert – ein wesentlicher Vorteil gegenüber klassischen Bestandsobjekten ohne belastbare Entwicklungsgrundlagen.Vielfältige NutzungsmöglichkeitenDie Kombination aus zentraler Lage, bestehender Nutzung und Entwicklungsperspektive macht dieses Objekt besonders attraktiv für: • Bestandshalter mit langfristiger Perspektive • Unternehmen mit Eigenbedarf • Gemeindenahe Institutionen • Banken und Dienstleister • Investoren • Mitarbeiter- oder Dienstwohnungen für Betriebe aus der Region FazitDiese Liegenschaft vereint auf seltene Weise: • sofort nutzbaren Bestand • zentrale Innenstadtlage • architektonisch belegtes Entwicklungspotenzial • hohe Flexibilität für unterschiedlichste Strategien Ein Objekt für Käufer, die nicht nur eine Immobilie, sondern eine strategische Positionierung im Zentrum von Moutier suchen mit Substanz, Perspektive und belastbarer Entscheidungsgrundlage.
Kruno Zuparic

Kruno Zuparic

Geschäftsführer und Inhaber

Travel time
-

Suggested properties for you based on search results

Other interesting objects