1707 results - All Listings: Canton Bern

1 / 10
CHF 2,200,000.–
Alte Thunstrasse 34, 3652 Hilterfingen

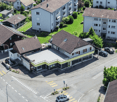
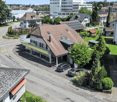
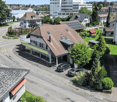
ImmoWyss - 1,113 m2 building land on Lake Thun for exclusive living dreams

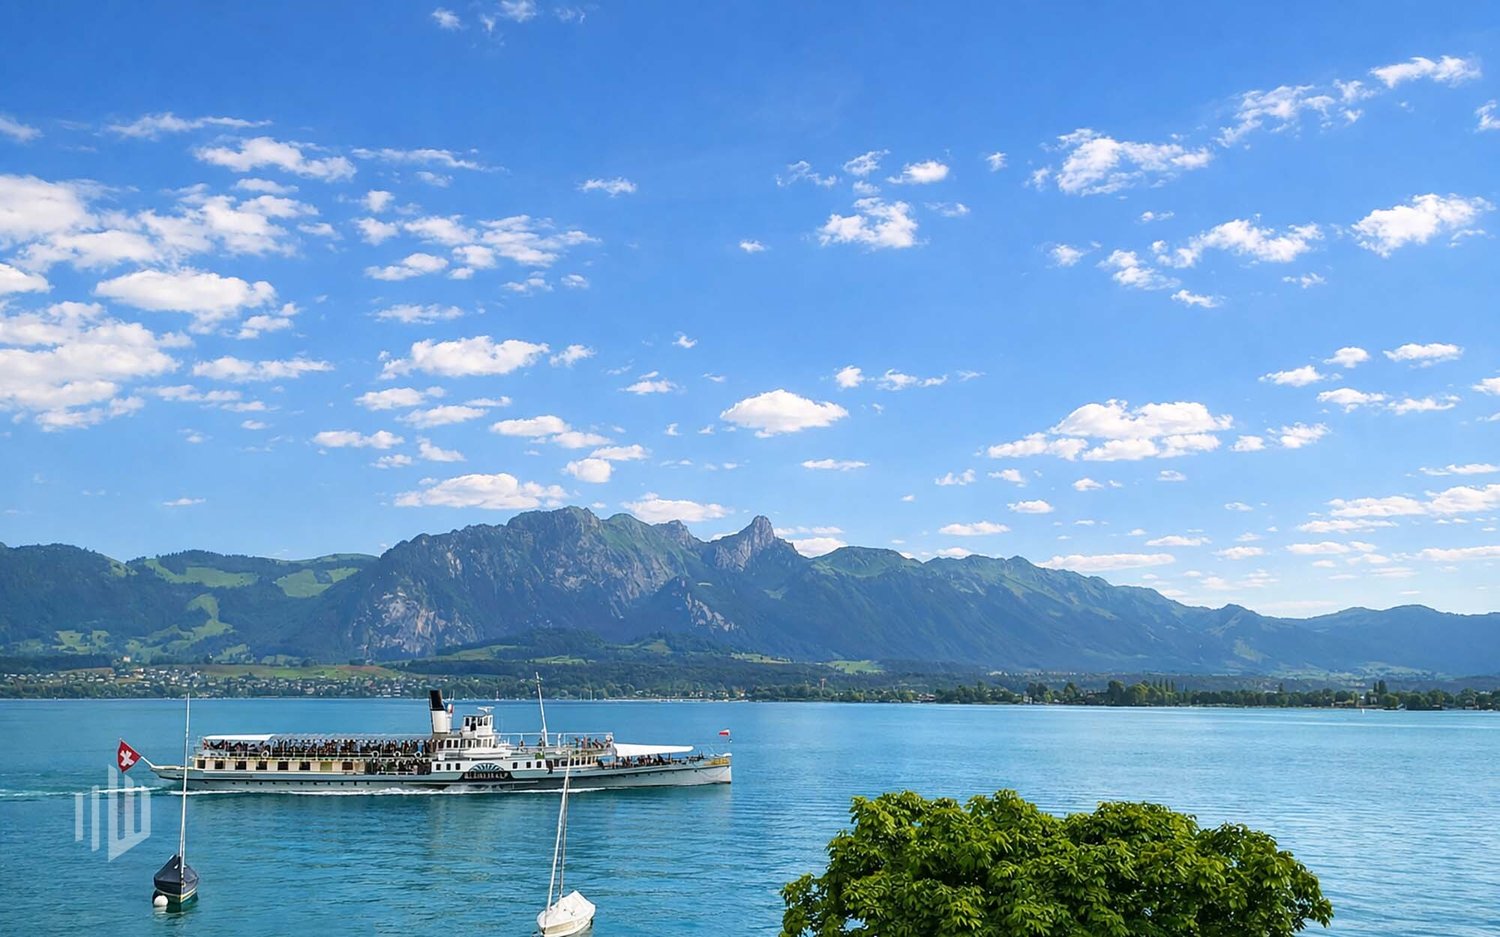
On real estate portals, we deliberately only publish a selection of our offers. You can find all current properties on our website www.immowyss.ch Detailed information about this property with additional images, floor plans, and complete sales documentation can be found at http://www.immowyss.ch/immobilien/?objekt-id=WU058 In a quiet, centrally located, and exclusive residential area in Hilterfingen, this attractive building land with a total area of 1,113 m² is located. Thanks to the good, unobstructable location near the lake and direct access via the Alte Thunstrasse, the plot offers ideal conditions for the realization of a high-quality construction project. On the plot, there are currently two small buildings, a garage, and a garden pavilion. The property is also landscaped with various trees and shrubs, ensuring a harmonious transition to the residential area. Shopping facilities, schools, and the "Eichbühl" bus stop are within comfortable walking distance. The location combines tranquility and nature with proximity to Thun and excellent public transportation connections. This building land offers a rare opportunity for the realization of individual housing projects in a preferred location on Lake Thun. If necessary, a usage transfer from the adjacent plot can be carried out. Have we sparked your interest? Arrange a viewing appointment today and take a look at the interesting Immo Wyss offer on site. The building land plot on Alte Thunstrasse is located in an attractive residential area above the state road in Hilterfingen. The elevated location offers a unique, unobstructable view of Lake Thun and the surrounding mountain landscape, ensuring excellent sunlight throughout the day. The advantages of this well-connected location are great: short distances, good accessibility, and a very central position within the municipality. *** FREE MARKET VALUE APPRAISAL & FIRST CONSULTATION *** Real estate instant valuation at www.immowyss.ch/online-immobilienbewertung/ Our consultation is non-binding and free for owners, Tel. 033 221 77 33 *** REAL ESTATE WANTED - SALE WITH GUARANTEE *** For our pre-registered customers, we are constantly looking for houses, apartments, rental properties, and building land plots. We sell your property with a guarantee. Call us for a non-binding conversation today or fill out the form. www.immowyss.ch/kontakt/ ALL REAL ESTATE OFFERS www.immowyss.ch/immobilien-thun/
Marc Wyss

Marc Wyss

Inhaber & Geschäftsführer

Travel time
-
  • 2 story house, brown roof, yellow facade, 2 cars parked in front, street with yellow and white markings, trees and bushes
  • Aerial view of a neighborhood with several houses, some with brown roofs, some with white roofs, and some with balconies. The houses are surrounded by green grass and trees. There are cars parked in front of the houses and on the street.
  • House with brown roof, solar panels, garage, balcony, multiple cars parked, green lawn, trees, street, buildings, and a view of the city
  • Exterior view of a house with a balcony, brick wall, metal railing, and a window.
  • Exterior of a house with a balcony, metal railing, and a door with a triangular window
  • Empty hallway with tiled floor, wooden door, white walls, light coming from the hallway
  • Empty hallway with tiled floor, wooden doors, glass doors, wooden ceiling, wooden cabinet
  • empty room, fireplace, wooden ceiling, tiled floor, spiral staircase, window
  • Empty room with wooden staircase, tiled floor, white walls, kitchen area with cabinets and countertop
  • modern kitchen with granite countertops, white cabinets, stainless steel appliances, wooden ceiling, black tiled floor
1 / 34
Aerial view of a neighborhood with several houses, some with brown roofs, some with white roofs, and some with balconies. The houses are surrounded by green grass and trees. There are cars parked in front of the houses and on the street.
House with brown roof, solar panels, garage, balcony, multiple cars parked, green lawn, trees, street, buildings, and a view of the city
Exterior view of a house with a balcony, brick wall, metal railing, and a window.
652m²Price on request
Farnsbergstrasse 1, 3360 Herzogenbuchsee

Residential and commercial building as an investment object with 7% return or self-use

This attractive residential and commercial building in Herzogenbuchsee offers a unique investment opportunity with a solid return of over 6%, diverse usage possibilities. It is also perfectly suited for entrepreneurs who are looking for a combination of living and working. The building combines spacious living with functional commercial spaces and is characterized by its well-thought-out room layout, high-quality equipment details, and excellent location.The building was constructed in massive construction and is completely basement. In the basement, there is a drivable underground garage next to the storage rooms, which offers space for 3 cars. It is divided into 3 separately usable units. On the ground floor, there is an area with 60sqm that was previously used as a workshop. This partial area is equipped with 3 pits.Separated from a break room with 27sqm, there is a sales area with approximately 183 sqm on the other side of the building, which has a large shop window front facing the street.In the upper floor and attic, an entrepreneur's apartment with 5.5 rooms presents itself, which offers a lot of space to unfold on two levels and can also be divided into two units. A replanning by an architect has already been carried out and is available.In the modern and high-quality kitchen, which is equipped with appliances from Gaggenau, among other things, you can pamper yourself and your family culinarily. In the directly adjacent fireplace room, even the coldest winter days can be enjoyed.The large living and dining area borders directly on the huge roof terrace and connects inside and outside in the summer.The apartment offers a bedroom on the lower level and 2-3 on the upper level.The object is versatile: while the ground floor offers a spacious commercial area with ideal infrastructure for a workshop, shop, or showroom, the upper-floor apartment convinces as an exclusive duplex apartment with great living comfort. Additionally, the house has a large underground garage and plenty of storage and storage space.Currently, the building is vacant and offers ideal conditions for sale. The building substance is in a very good condition. In 2024, the flat roof and the terrace located on it were completely renovated and re-sealed.The target rents are • Living space at CHF 14.80/sqm = CHF 3,095 per month • Workshop and sales area CHF 12/sqm = CHF 2,916 per month • Underground garage and storage at CHF 8/sqm = CHF 1,600 per month • Plus parking spaces CHF = X depending on usage This results in an annual cold rent of CHF 91,332, which corresponds to a gross return of approximately 7.02%

Travel time
-
1 / 9
5 roomsCHF 2,200,000.–
Bahnhofstrasse 10, 4932 Lotzwil

Your Investor Advantage

A property with history, yield, and future Some properties are mere numbers. Others tell a story, and that's where this opportunity begins. In the heart of Lotzwil, just a few steps from the train station, stands a characterful residential and commercial property that has shaped the local landscape for over a century and today combines stability with perspective.It's clear at first glance: This 1900 building has presence. High rooms with around three meters of ceiling height, spacious areas, and a solid construction give it substance and aura. At the same time, the property has been continuously maintained and last renovated in 2022. A harmonious combination of historic character and contemporary standards.Five residential units and one commercial unit form the heart of this property. Fully rented, it offers not only security but also reliability. Here, you're not investing in a promise, but in an existing, functioning portfolio.The immediate proximity to the train station ensures daily frequency and visibility. Shopping opportunities, schools, and services are within walking distance. This proximity creates quality of life for tenants and significantly reduces vacancy risks. The property's land area also opens up a strategic perspective for the future, whether through optimization, repositioning, or long-term development.If you're looking for a property that not only delivers numbers but also combines substance, location quality, and development potential, then this object deserves your full attention. Such opportunities, with existing yields, central train station locations, and strategic potential, have become rare in the current market environment.Take the chance to position yourself early. We'll gladly provide you with the complete documentation and discuss the details with you in a personal conversation.We look forward to your contact.

Travel time
-
  • House: single family house, red brick, brown roof, glass windows, solar panels, garage, street with cars
  • A residential area with various houses, some with garages, surrounded by trees and grass, located near an intersection with parked cars.
  • Aerial view of houses, trees, gardens, solar panels, street, parked cars, and building with swimming pool
  • Metal fencing, brick wall, terrace, glass window, metal grate
  • Metal railing, entrance to a room, a triangular design above the door
  • tiled floor, wooden door, wall-mounted lamp, adjacent room with door
  • tiled floor, wooden doors, wooden ceiling, windows
  • Open living room, spiral staircase, fireplace, wooden ceiling
  • empty room, open balcony, staircase, tiled floor, kitchen
  • large room, wooden ceiling, large windows, tiled floor, sliding glass doors leading to a balcony
  • Open room with wooden ceiling, tiled floor, sliding doors, white walls
  • Concrete flooring, metal railing, clear sky
  • Concrete roof terrace, tiled floors, fence, metal railings, clear sky
  • Roof terrace with tiled flooring and fence, glass doors, view of buildings and landscape
  • bathroom with two sinks, bathtub, toilet, and mirrors
  • wooden floor, white wall, wooden ceiling, windows, power outlet
  • empty room with windows, white brick walls, tile floor, white ceiling, fluorescent lighting
  • large empty room, red tiled floor, white walls, ceiling lights, two doorways, windows, whiteboard on wall
  • Empty room, tiled floor, orange walls, cabinets, shelves, open door leading to another room, modern kitchen with appliances, and a radiator.
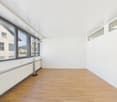
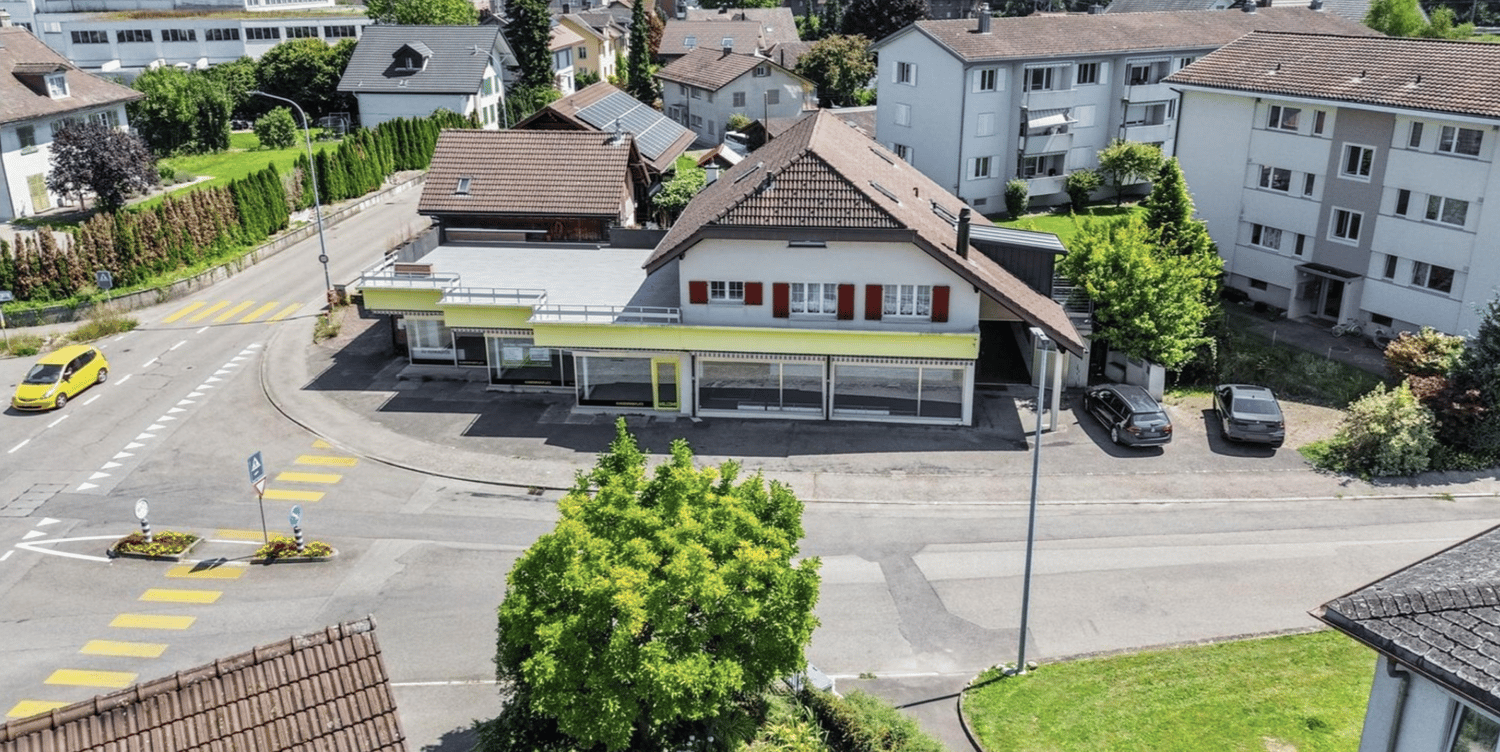
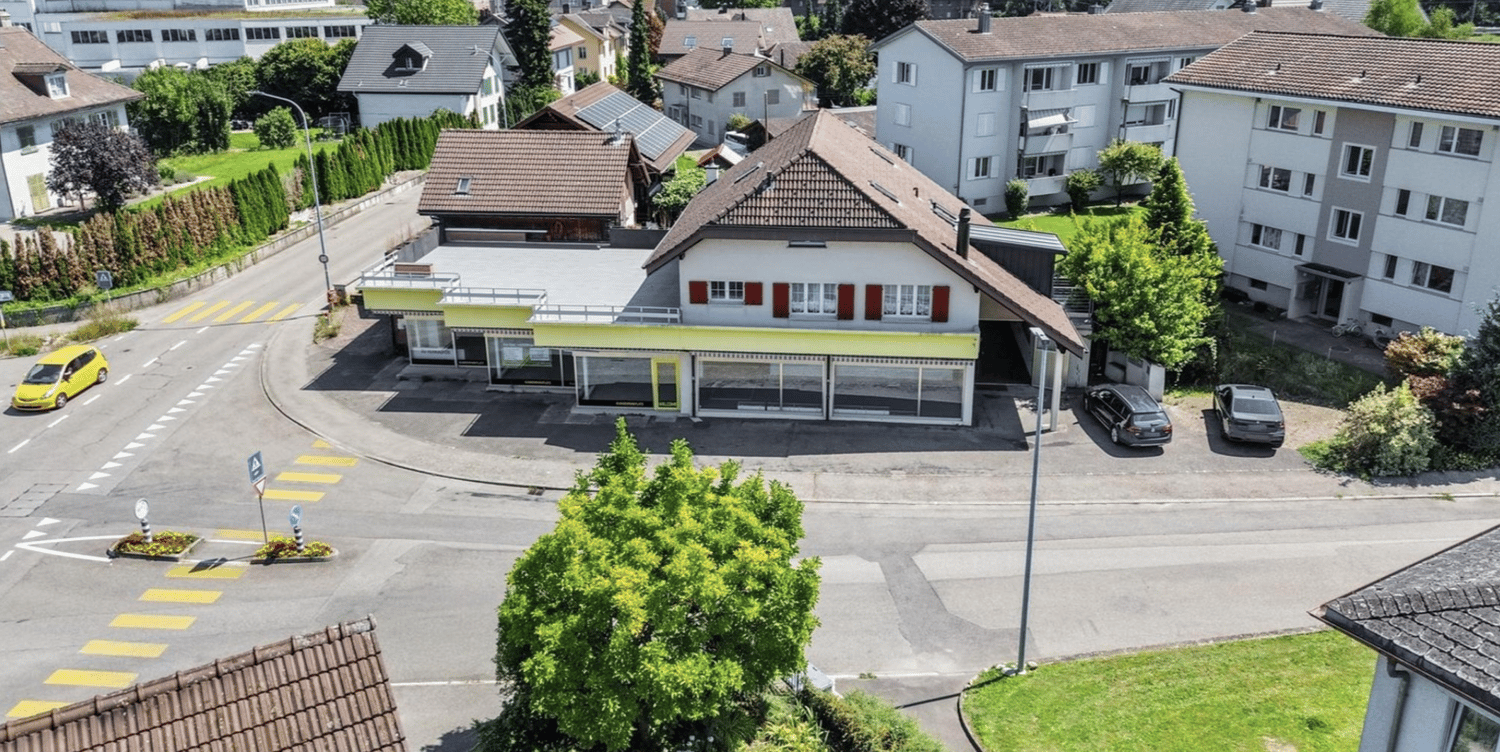
  • Building with store front, tile roof, yellow awning, street facing, 2 cars parked in front.
  • Two-story commercial building, glass windows, yellow awning, red shutters, rooftop terrace, parking area
  • Empty room, white tiles, high ceiling, glass windows, ceiling lamps
  • Empty room, tile floor, glass doors, two entrances, lights on ceiling
  • large parking area, tiled floor, large windows, white walls, doors on the left side
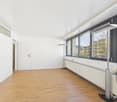
  • Empty room with blue flooring, white walls, multiple windows overlooking the street, benches, no furniture
  • Empty room with blue floor, white walls, wooden side panels, mounted lamps on the ceiling, two windows, and an entrance with glass doors.
  • empty garage, wooden gate, exposed ceiling, small white light, open metal doors, concrete walls, floor
  • Empty storage room with two white shelves, metal grid on floor, white concrete walls, four ceiling lights.
  • Concrete floor, red pillars, two electrical boxes, white walls, ceiling with lighting.
1 / 34
A residential area with various houses, some with garages, surrounded by trees and grass, located near an intersection with parked cars.
Aerial view of houses, trees, gardens, solar panels, street, parked cars, and building with swimming pool
Metal fencing, brick wall, terrace, glass window, metal grate
652m²Price on request
Farnsbergstrasse 1, 3360 Herzogenbuchsee

5.5-room apartment and commercial space divisible from 60sqm for rent

This attractive residential and commercial building in Herzogenbuchsee offers a unique opportunity with a variety of uses. It is perfect for retail stores, workshops, or entrepreneurs looking for a combination of living and working. The building combines spacious living with functional commercial spaces and is characterized by its thoughtful room layout, high-quality equipment, and excellent location.The building was constructed in solid construction and is completely basement-level. In the basement, there is a drivable underground garage that provides space for 3 cars, in addition to storage rooms.It is divided into 3 separately usable units.Unit 1: On the ground floor, there is an area of 60sqm that was previously used as a workshop. This partial area is equipped with 3 pits.Unit 2: Separated by a break room with 27sqm, there is a retail space with approximately 183 sqm on the other side of the building, which has a large shop window front facing the street. Both commercial units have high-current connections.Unit 3: On the upper and top floors, an entrepreneur's apartment with 5.5 rooms and 209 sqm presents itself, offering plenty of space to unfold on two levels. It can also be divided into two units. A replanning by an architect has already been done and is available.In the modern and high-quality kitchen, which is equipped with appliances from Gaggenau, among other things, you can pamper yourself and your family culinarily. In the directly adjacent fireplace room, even the coldest winter days can become a pleasure. The large living-dining area borders directly on the huge roof terrace and connects indoors and outdoors in the summer. The apartment offers one bedroom on the lower level and 2-3 on the upper level.The property is versatile: while the ground floor offers a spacious commercial space with ideal infrastructure for workshops, stores, or showrooms, the upper-floor apartment convinces as an exclusive duplex apartment with great living comfort. Additionally, the house has a large underground garage and plenty of storage and storage space.Currently, the building is vacant and offers ideal conditions for sale. The building substance is in a very good condition. In 2024, the flat roof and the terrace located on it were completely renovated and re-sealed.The following rental spaces are available for rent:Apartment: Apartment: 174 m2 on 2 floors, downstairs 115 m2, upstairs 59 m2 Terrace: 141 m2 x 25% = 35 m2 Apartment with terrace: 174+35 = 209 m2 Rental basis: CHF 14.80 / m2: CHF 14.80 x 209 m2 = CHF 3093 cold rent per month Commercial ground floor: All rooms on the ground floor: 243 m2 Space can be divided into 2 or 3 parts Rental basis: CHF 12 per m2: 12 x 243 m2 = 2916 CHF cold rent per month Basement storage rooms: All rooms in the basement: 200 m2 Rental basis: CHF 8 per m2: 8 x 200 m2 = 1600 CHF cold rent per month

Travel time
-
1 / 13
1,026m²Price on request
Länggassstrasse 103, 3012 Bern

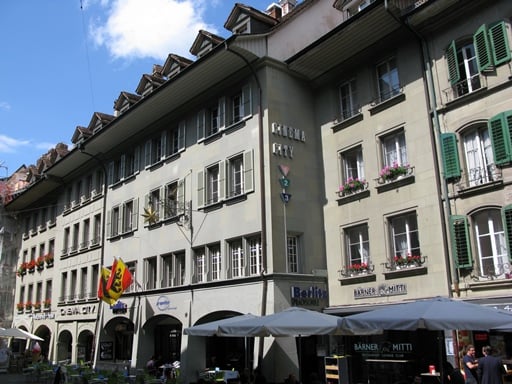
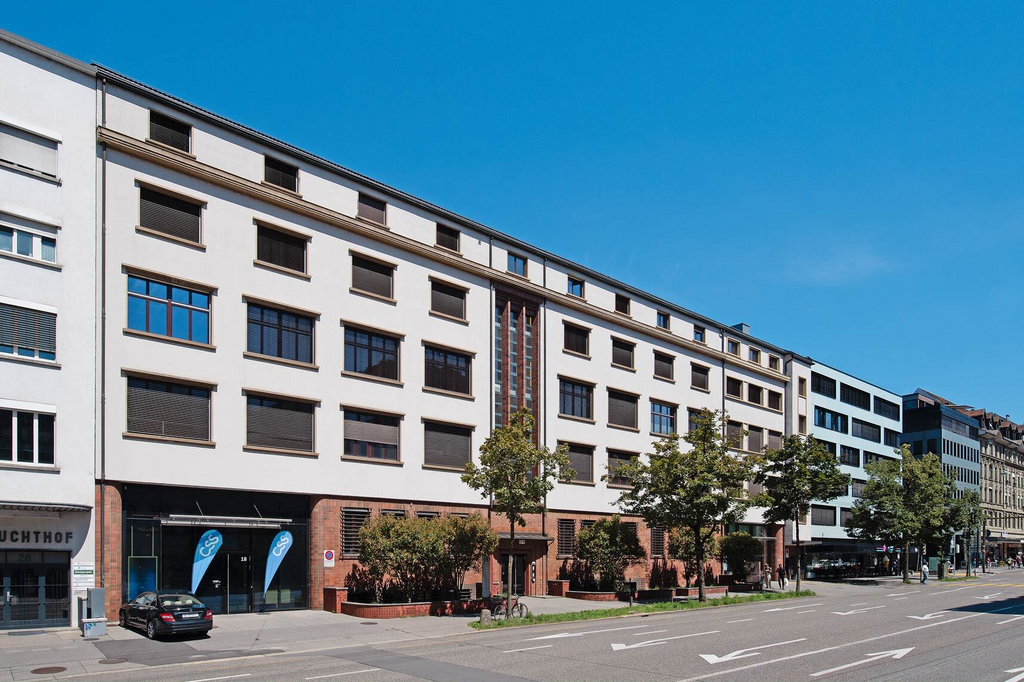
Commercial property with parking hall in top location in Bern - versatile and perfectly connected

In a prime, highly frequented location in the popular Länggasse-Muesmatt district, we are selling this attractive commercial property with a parking hall (without an adjacent multi-family house) at Länggassstrasse 103 in Bern. The property offers 454 m² of usable space on the ground floor, an additional 571 m² in the basement, as well as 23 parking spaces (6 of which have a paid usage right in favor of the adjacent multi-family house). The property will be handed over rent-free in the spring of 2026 due to the current owner's change of location. It is ideal for owner-occupiers, project developers, or investors with a flexible usage concept, for example, for retail, showrooms, practices, studios, commercial or service uses, fitness studios, convenience stores, therapy centers, and other possible uses. Highlights: • Exposed city entrance location with high visibility • Spacious, column-free ground floor spaces (showroom / commercial) • 17 + 6 parking spaces in the basement • Central location, public transport and highway in immediate proximity • Sustainable demand in the district due to the hospital, universities, and service density • Expected gross return of around 5.85% We look forward to presenting this commercial property to you in person and realizing your ideas together - give us a call.

Travel time
-
1 / 13
Price on request
Scheibenstrasse 63, 35 und 65, 3600 Thun

ImmoWyss - Attractive Building Land Reserve with Future Prospects in Thun

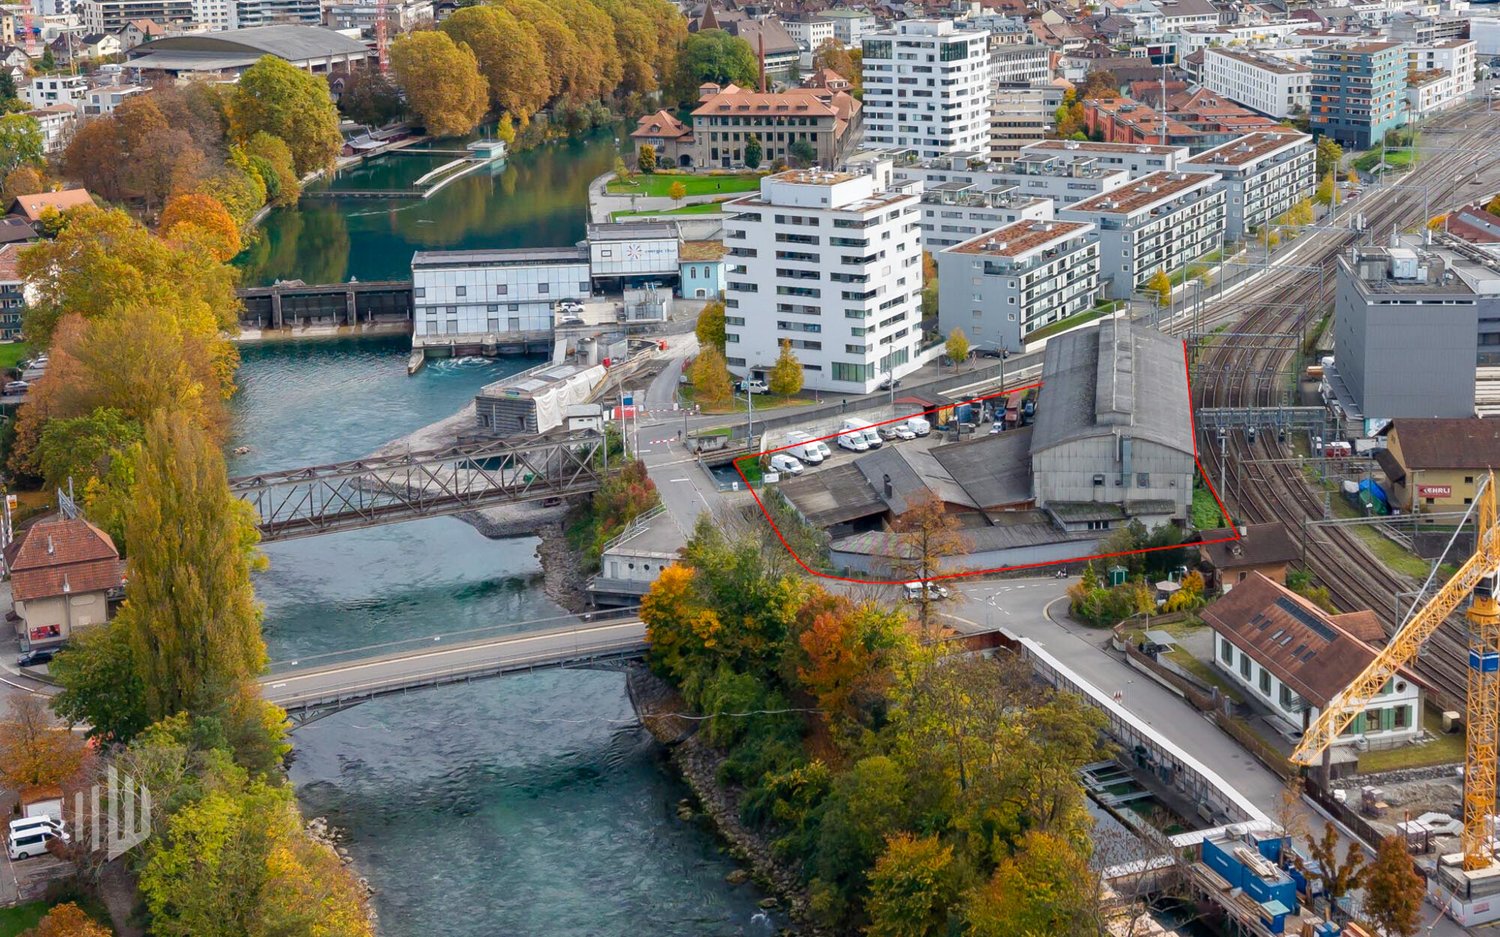
The advertised building plot on Scheibenstrasse 63 in Thun is located within the ZPP Bädlimatte (formerly Selve), an area that was previously used for industrial purposes and today has a mixed use with commercial and residential buildings. The so-called Selve area, formerly the site of the Swiss metalworks Selve & Co., has a long industrial history and is considered a significant part of the city district in the north of Thun. Today, the area includes various residential buildings with owner-occupied and rental apartments, a retirement village, and individual preserved historic buildings. The plot of land now for sale is one of the last available development plots within the area. The sale is taking place as part of a share deal. The plot is currently used for commercial and industrial purposes but is to be transformed into an urban residential and workplace according to the objectives set out in the context of the Thun local plan revision.The city of Thun convinces with its excellent quality of life and living. As a regional center and gateway to the Bernese Oberland, Thun combines urban life with immediate proximity to nature, lake, and mountains. The city has a modern infrastructure, a wide range of educational opportunities from kindergartens to higher technical colleges, as well as diverse shopping, leisure, and cultural offerings. Thanks to its attractive location on Lake Thun and the Aare, Thun offers a very pleasant environment for both residents and companies. The Bädlimatte/Scheibenstrasse area is located in the northern part of the city and is centrally situated between the city center and Thun Nord. This location guarantees excellent accessibility both by private vehicle and public transport. Thun railway station is just a few minutes away, and the Thun Nord and Thun Süd motorway junctions are optimally connected. Good integration into the foot and cycle path network also ensures high mobility and short distances in everyday life.*** FREE MARKET VALUE APPRAISAL & INITIAL CONSULTATION *** Real estate instant valuation at www.immowyss.ch/online-immobilienbewertung/ Our consultation is non-binding and free for owners, Tel. 033 221 77 33 *** REAL ESTATE WANTED - GUARANTEED SALE *** For our pre-registered customers, we are constantly looking for houses, apartments, rental properties, and building plots. We sell your property with a guarantee. Call us for a non-binding conversation today or fill out the form. www.immowyss.ch/kontakt/ ALL REAL ESTATE OFFERS www.immowyss.ch/immobilien-thun/
Marc Wyss

Marc Wyss

Inhaber & Geschäftsführer

Travel time
-
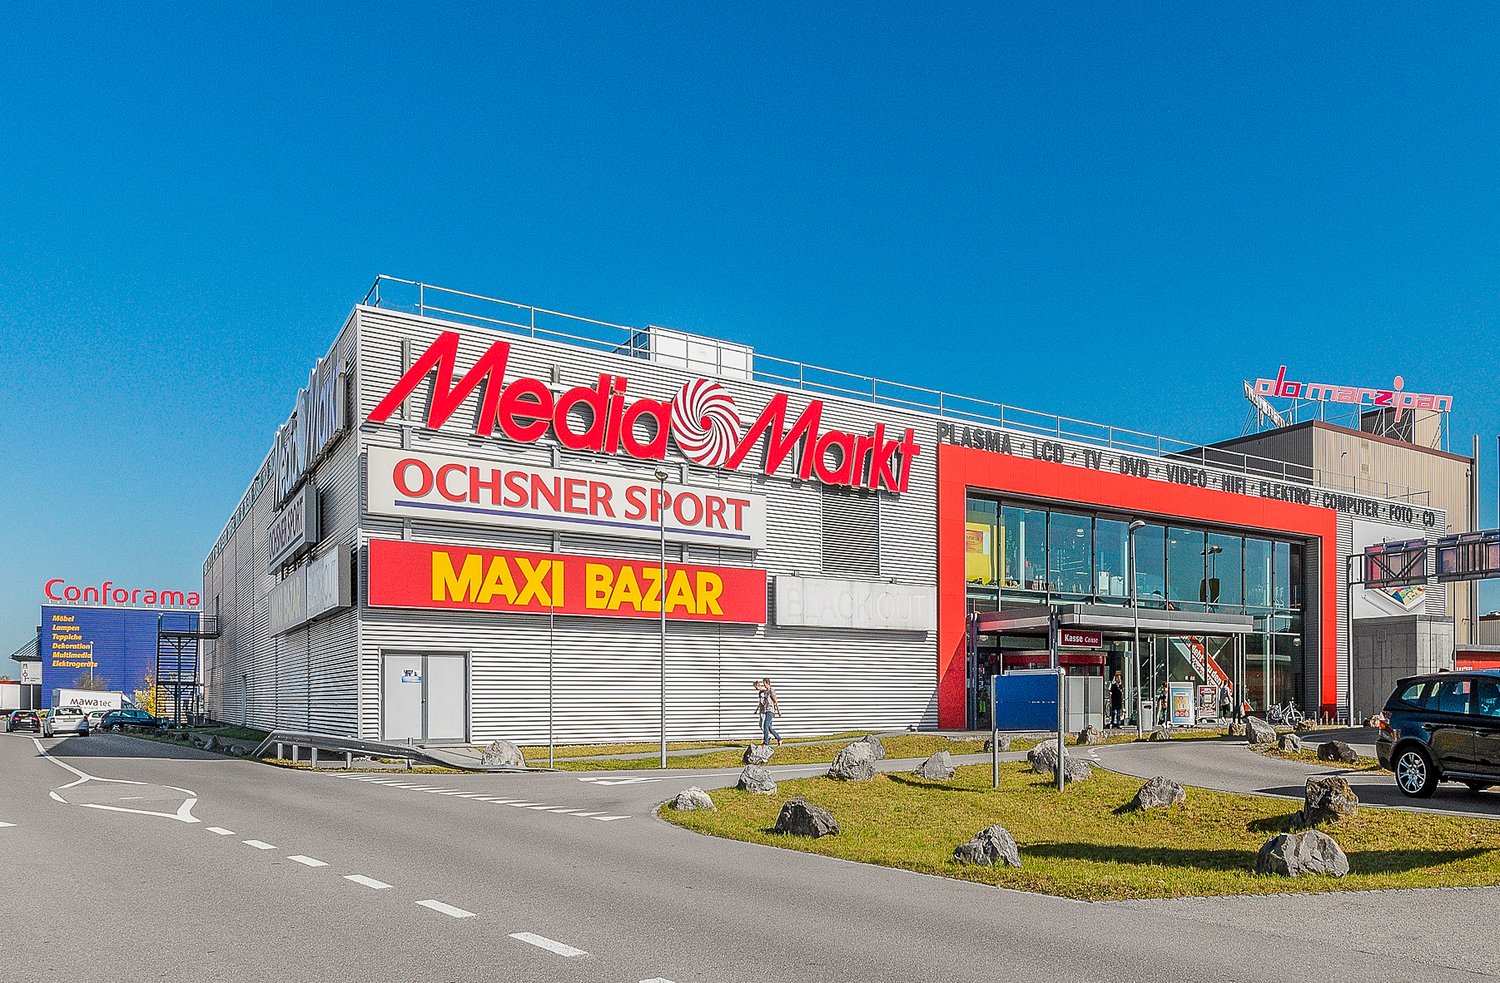
  • Retail complex with Media Markt, Ochsner Sport, and Maxi Bazar signage.
  • Mall interior, rows of stores, shoppers, escalators, bicycles parked, advertisement banners
  • Wide, white room, large white wall, unfinished ceiling, metal framing
  • Buildings with signage, empty parking lot, street
  • Industrial complex with a prominent IKEA store, surrounded by extensive green fields, trees, and a road network. The complex includes several buildings, with the IKEA store featuring a blue facade.
  • Large building with parking in front, stairs leading up to entrance, storefronts, and signage.
  • Large empty room, bare walls, concrete floor, exposed ducts, unfinished ceiling
  • Open space with a shopping mall in the background. Empty, grey floor, and two rows of silver roll-up shutters. There is a double stair in the back.
  • JYSK furniture store with entrance, interior displays, boxes, and sale signs
  • a shopping mall with rows of bicycles on display and a staircase and escalator
  • White brick walls, wooden floor, two doors, three signs above the doors
  • Industrial building, brick walls, concrete floor, white ceiling, fluorescent lighting, pipes, ceiling with vents, open door at end
1 / 12

890m²Price on request
Bernstrasse 35, 3421 Lyssach

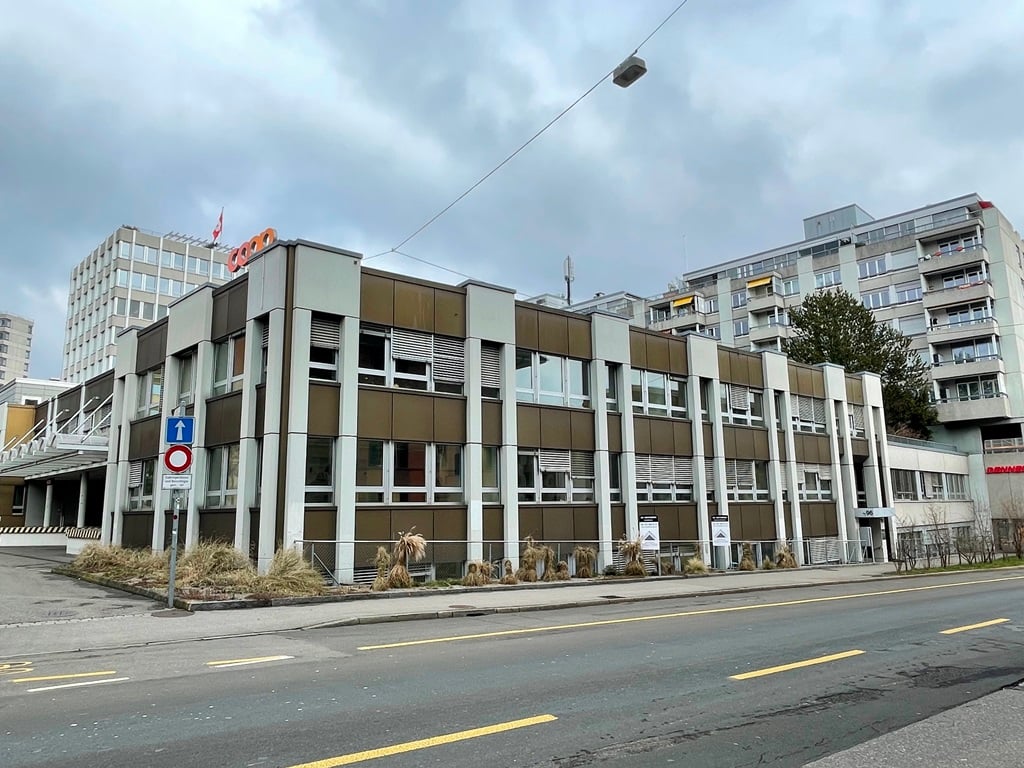
Attractive commercial spaces in Lyssach – top location with high visibility

At Bernstrasse 35 in Lyssach (BE) awaits a versatile commercial space with excellent accessibility and maximum visibility directly from the A1 highway.The spaces at a glance: • Ground floor: approx. 370 m² – ideal sales or presentation space • First floor: approx. 885 m² – flexible use for retail, showroom or services • Basement: approx. 141 m² – storage or secondary spaces • Additionally: office spaces on the 2nd floor for administration, staff rooms or additional presentation Your advantages at a glance: • Top retail location in Lyssach with high customer frequency • Best visibility directly from the A1 – optimal advertising effect • 380 parking spaces on the premises for customers and employees • Spacious delivery area for logistics and restocking • Long-term anchor tenants like Media Markt and Ochsner Sport as frequency generators • Direct surroundings with IKEA, Media Markt, Ochsner, Coop, Conforama and more – perfect retail environment The spaces convince with their modern infrastructure, flexible floor plans and a strong, heterogeneous customer profile – from everyday customers to targeted specialist purchases.Location advantages: • directly on the A1 highway (Bern–Zurich) • 20 km to Bern, 23 km to Solothurn, 6 km to Burgdorf • High traffic frequency and strong presence along the main traffic axes Your next step:Take the opportunity to position your business at one of the most visible and attractive locations in the Swiss plateau.Contact us for more information or a personal viewing:📞 +41 76 493 16 68📧 schell@release-immobilien.ch

Travel time
-

Suggested properties for you based on search results

Other interesting objects