1706 results - All Listings: Canton Bern

1 / 6
3 roomsCHF 1,886.–
Chemin des Vergers 20, 2520 La Neuveville

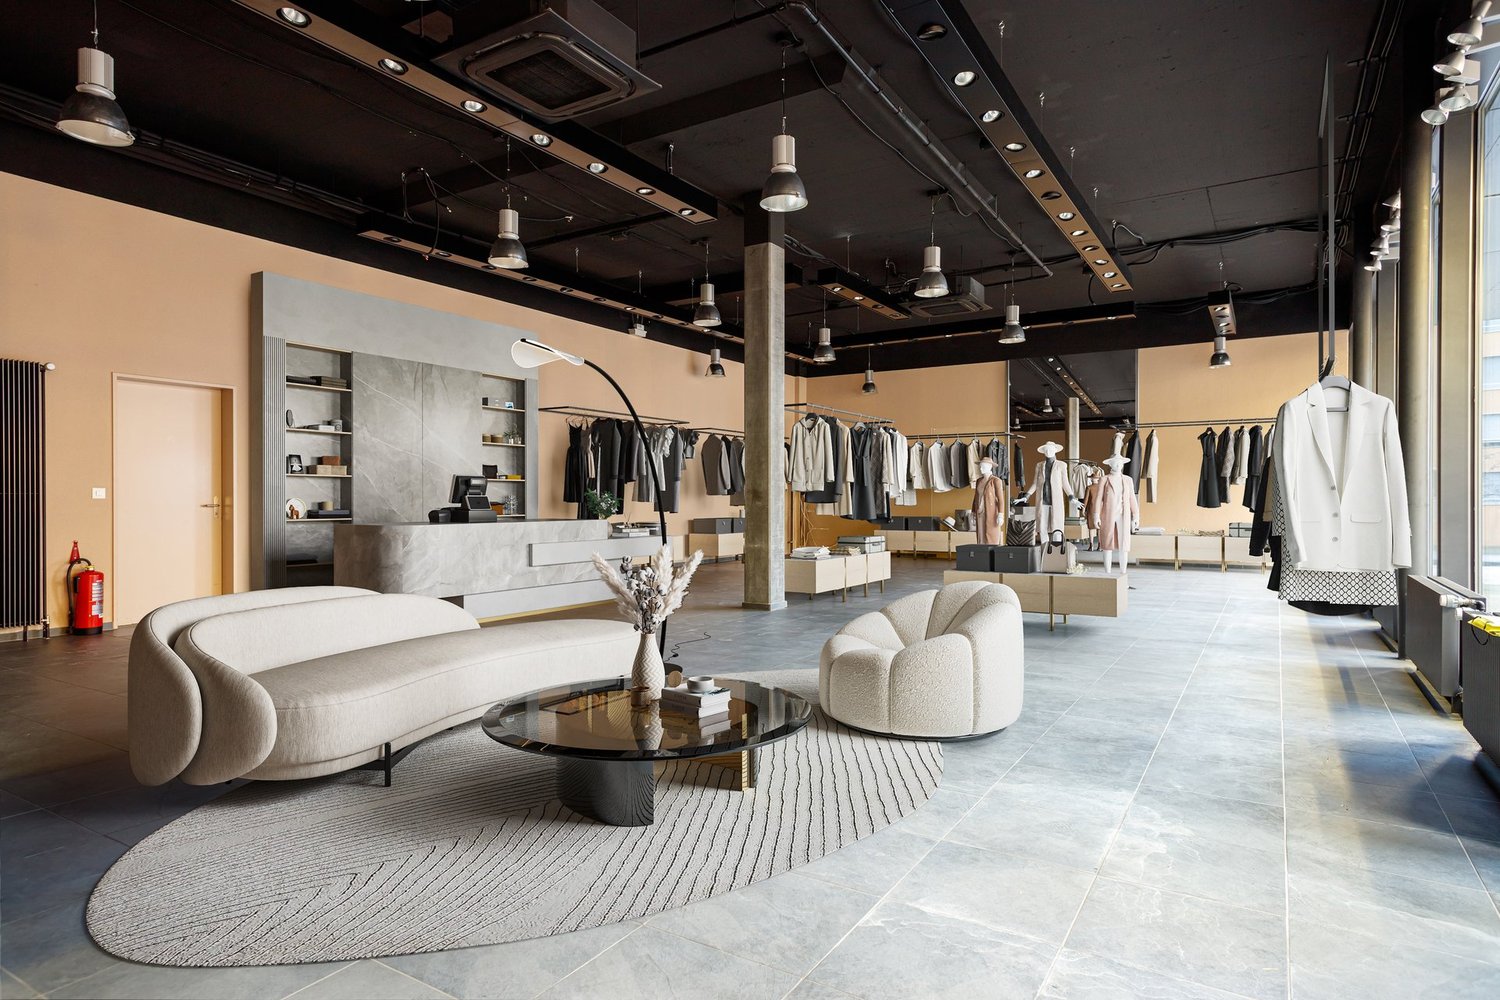
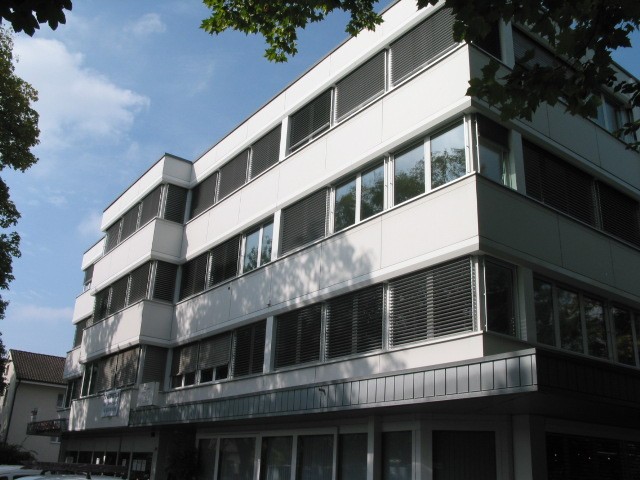
Commercial space, shop or office in the Migros shopping center of La Neuveville

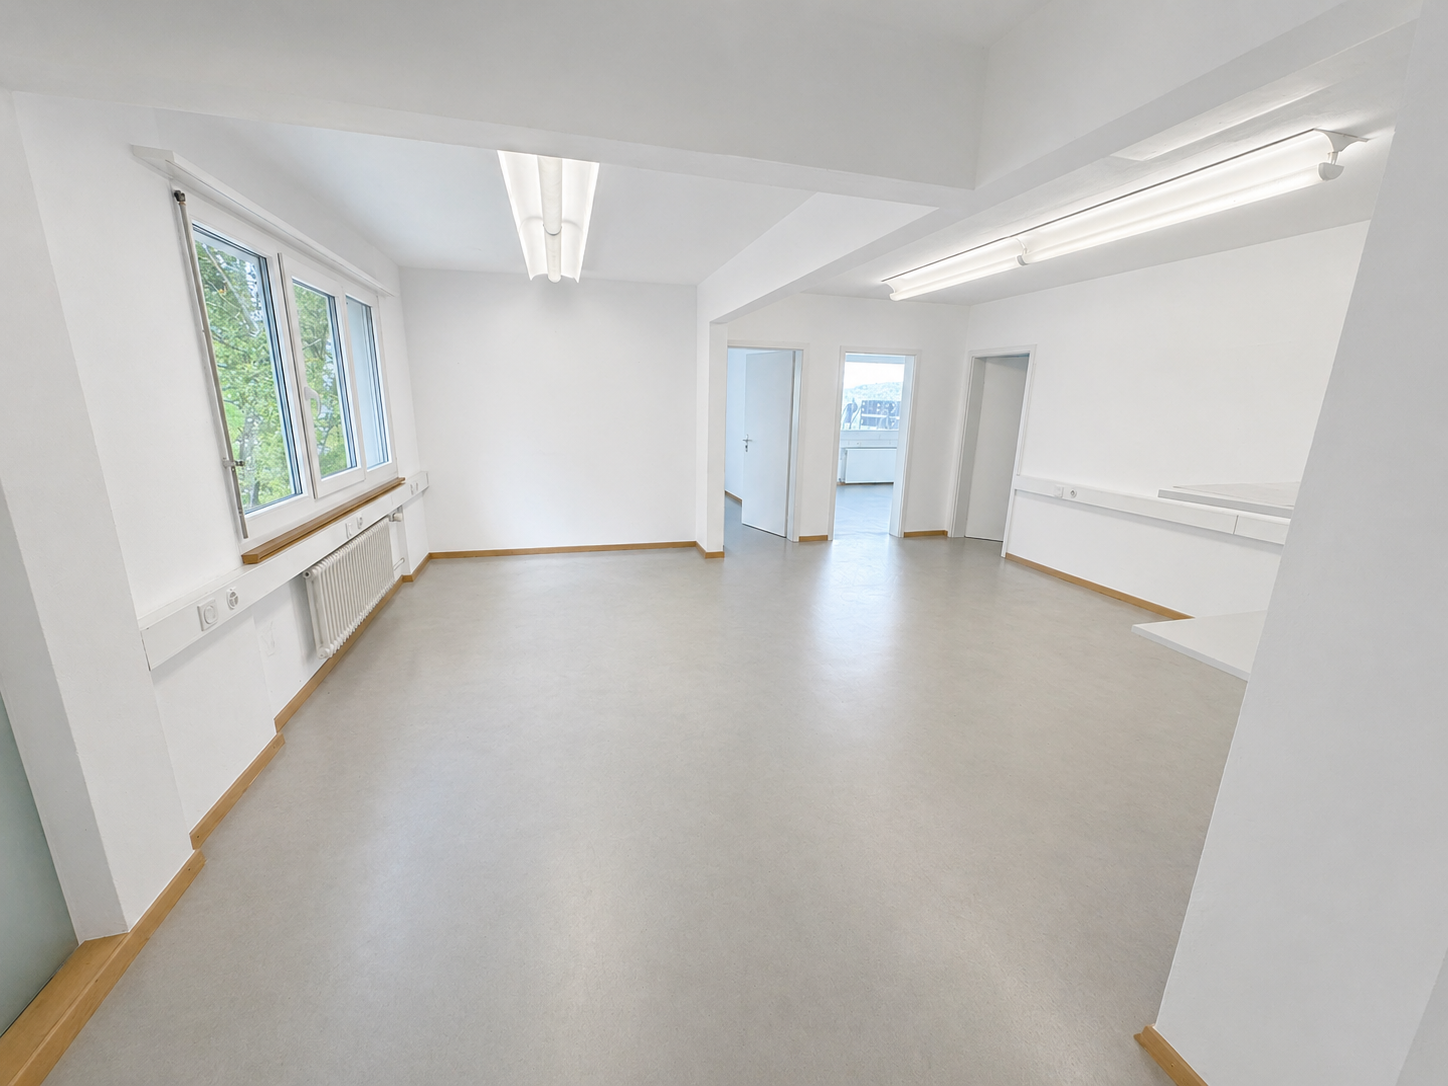
Discover this spacious commercial space of 110 m² ideally located at Chemin des Vergers 20 in La Neuveville. This versatile ground-floor space offers excellent opportunities for your commercial or retail activity. It can be used as a sales area, commercial space, or office.Main features: • Generous space: 110 m² spread over 3 rooms, perfect for arranging your space according to your needs • Optimal accessibility: located on the ground floor, accessible for people with reduced mobility and by elevator • Parking: outdoor and indoor parking spaces available for customers. It is also possible to rent an indoor parking space for the manager at a monthly rent of CHF 150.-. • Privileged location: • This space benefits from an exceptional situation, just a few steps from a Migros supermarket and Denner, a pharmacy, a school, a hairdresser, a kiosk, and a dentist. • Immediate proximity to the lake, ideal for attracting tourists, campsite users, and locals. • Bus stop within 3 minutes' walk, making it easy for employees and customers to access. The environment is particularly quiet with little noise pollution, while being close to the lake and public transportation. The sunny exposure guarantees pleasant brightness throughout the year.This space is available immediately and represents an ideal opportunity to develop your commercial activity in a privileged setting in the heart of La Neuveville.We inform you that two storage rooms of 24m² and 127m², located in the basement, are also available for rent.

Travel time
-
  • The image shows a scenic rural town with a mix of residential and commercial buildings. The buildings have red tile roofs and are surrounded by lush greenery, including trees and fields. There are several multi-story apartment buildings with balconies vis
  • This image shows a multi-story building with a red tile roof surrounded by other buildings and trees in a small town or village setting. The building appears to have a parking area in front of it.
  • Spacious dining room with wooden paneled walls and ceiling, parquet flooring, multiple dining tables set with tablecloths and place settings, hanging light fixtures, and artwork on the walls.
  • Spacious dining room with wooden paneled ceiling, large windows, wooden furniture, and decorative wall hangings
  • Large open-concept living space with wooden coffered ceiling, wooden cabinetry and furniture, tiled flooring, and a fireplace visible in the background.
  • Spacious dining room with wooden paneled walls and ceiling, large windows, wooden tables and chairs, fireplace, and decorative elements like plants and curtains.
  • The image shows a large open space with a high ceiling and wooden paneled walls. The room is equipped with several long tables and chairs, suggesting it is used for meetings, events, or gatherings. The space appears to be well-lit with track lighting and
  • Spacious living room with wooden ceiling and walls, large windows, sofa, TV stand, desk, and a vase of flowers on the dining table
  • Fully equipped kitchen with wooden cabinets, tile backsplash, black countertops, and built-in appliances including a dishwasher.
  • Tiled bathroom with a shower curtain, sink, mirror, and shelving for toiletries
  • The image shows a bedroom with a wooden ceiling, a bed with a blue and green comforter, a coat rack, and two framed wall art pieces.
  • Spacious living room with wooden ceiling, large windows, desk with computer, green chair, and a fireplace
  • Balcony with a view of the countryside, including rooftops, trees, and distant hills. The balcony has a railing and appears to be part of a larger building.
1 / 15
CHF 1,495,000.–
Schmiedgasse 1, 3264 Diessbach bei Büren

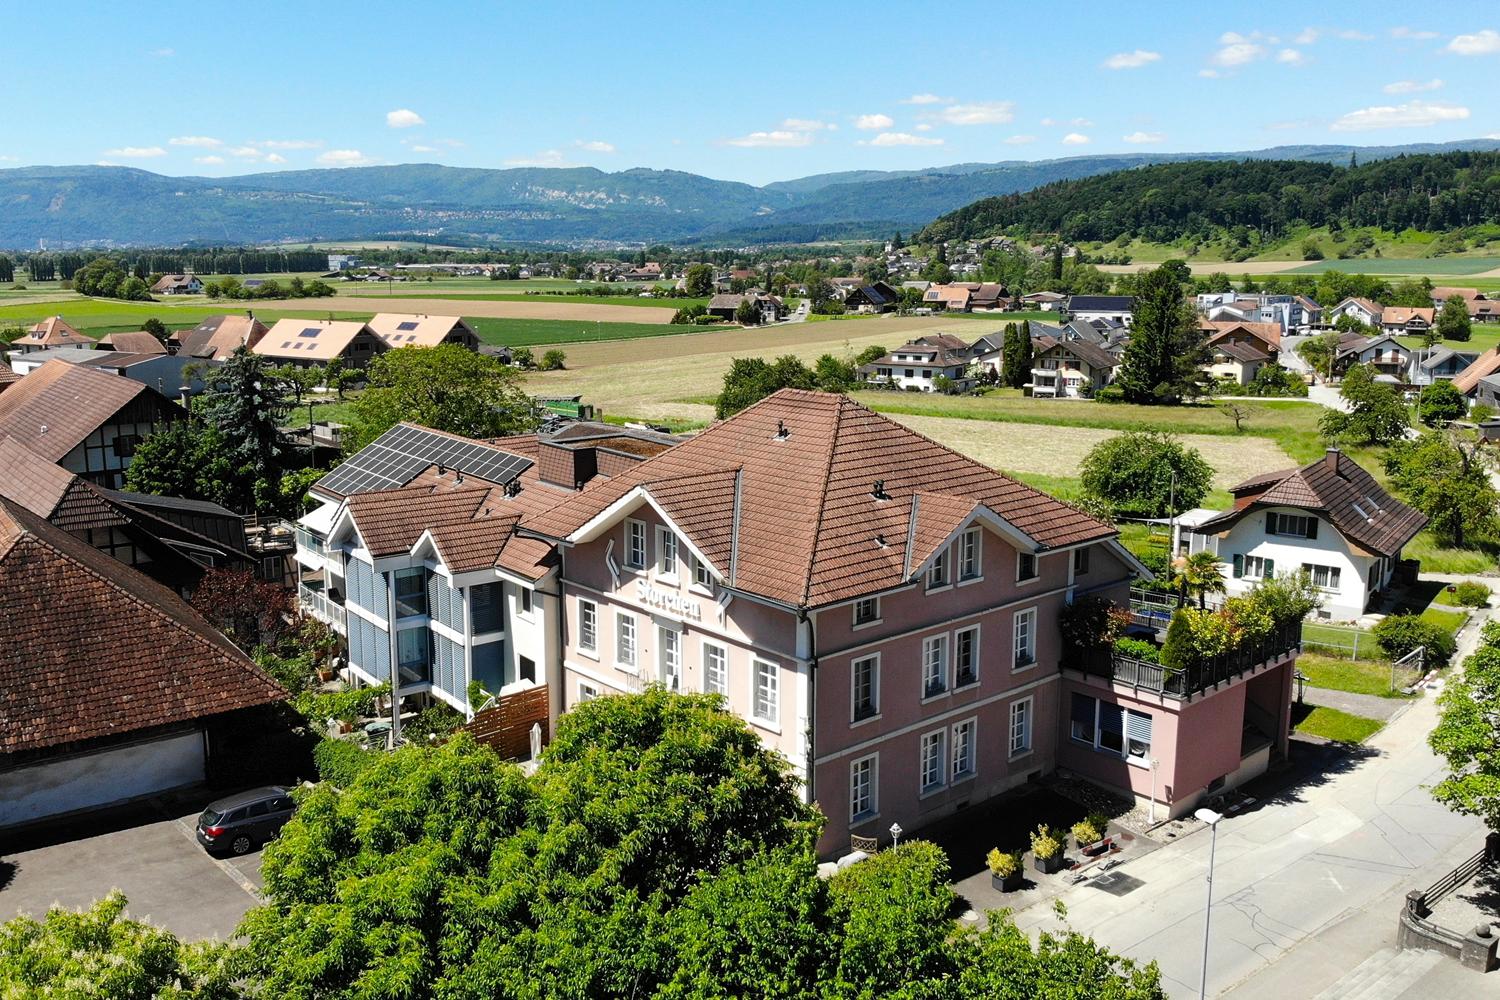
Residential and commercial building with many possibilities

This historic building offers a wealth of opportunities as an investment or redevelopment project.Currently, it is used as the Storchen restaurant and for residential purposes.It is a well-maintained, traditional building with an inviting appearance, in a prime location in the heart of Diessbach.The Storchen restaurant in Diessbach near Büren is a charming, family-run restaurant in the Bernese Seeland region since 1989. It offers seasonal cuisine and a cozy atmosphere in various rooms: guest room, Stübli, living room, terrace, and hall in the basement.The Storchen restaurant is an important part of Diessbach and its surroundings, contributing to the region's quality of life both culinarily and socially.The restaurant, rated 13 points in the GaultMillau guide, enjoys an excellent reputation and provides a good basis for successful continued operation.Detailed information about the restaurant can be found at: www.storchen-diessbach.ch.The preserved building was constructed at the end of the 19th century and has been adapted to the present time in several stages.In addition to the restaurant, the property includes a spacious apartment on the top floor (can be divided into 2 apartments) and sufficient parking spaces.Room program / expansion:Basement:Access via staircase: foyer, laundry room, toilet, chemical room, cloakroom, heating, 3 cellar rooms, ventilation, and cooling room.Access via restaurant staircase: foyer, 2 toilet facilities for ladies and gentlemen, cleaning room, hall (former bowling alley) with natural lighting.Ground floor:South entrance/windbreak/corridor, foyer (goods elevator), buffet, kitchen, guest room for up to 30 seats, Stübli for up to 20 seats, living room for up to 40 seats, disabled-accessible toilet room, office, technology, cooling rooms, eastern delivery entrance.2nd floor/attic:Apartment, studio: corridor with staircase to the attic, living area with terrace, kitchen, 5 rooms, and 5 bathrooms, kitchen preparation for studio. The apartment can be easily divided into 2 separate residential units.Outbuildings/surroundings:Northern annex (compressors, empty goods, storage room), terrace for up to 60 seats, 15 parking spaces for cars, parking spaces for two-wheelers, green spaces.This versatile building is ideally suited as a residential building with the possibility of commercial use. It offers potential for various business concepts. The central location in Diessbach near Büren, combined with the quiet surroundings and good connections, makes this property a rare opportunity for investors or entrepreneurs who want to realize a unique project.
Travel time
-
  • Aerial view of a picturesque village with traditional Swiss-style buildings, red tile roofs, and lush greenery surrounding the structures. There appears to be a parking area visible in the image.
  • Spacious dining room with wooden paneled walls and ceiling, parquet flooring, multiple dining tables set with tablecloths and place settings, hanging light fixtures, and a framed artwork on the wall.
  • Spacious dining room with wooden paneled ceiling, large windows, wooden furniture, and decorative wall hangings
  • Large open-concept living space with wooden coffered ceiling, wooden cabinetry and furniture, tiled flooring, and a fireplace visible in the background.
  • Spacious dining room with wooden paneled ceiling, large windows, wooden furniture including tables and chairs, built-in cabinets, and a fireplace
  • The image shows a large open space with a high ceiling and wooden paneled walls. The room is equipped with several long tables and stacks of chairs, suggesting it is used for meetings, events, or classes. The space appears to be well-lit with track lighti
  • Spacious living room with wooden ceiling and walls, large windows, sofa, TV stand, desk, and a vase of flowers on the dining table
  • Fully equipped kitchen with wooden cabinets, tile backsplash, black countertops, and built-in appliances including a dishwasher.
  • Tiled bathroom with a shower curtain, sink, mirror, and shelving above the sink. The bathroom has a wooden ceiling and appears to be in a rustic or cabin-like setting.
  • Spacious bedroom with wooden ceiling, white walls, a bed with a blue and green comforter, a coat rack, and framed artwork on the walls.
  • Spacious home office with wooden ceiling, large windows, desk, green office chair, and a TV mounted on the wall
  • The image shows a balcony or terrace with a scenic view of the surrounding countryside. The balcony has a tiled roof and a glass railing, and there is a table and chairs on the balcony. The view beyond the balcony includes rolling hills, forests, and a vi
1 / 14
CHF 1,495,000.–
Schmiedgasse 1, 3264 Diessbach bei Büren

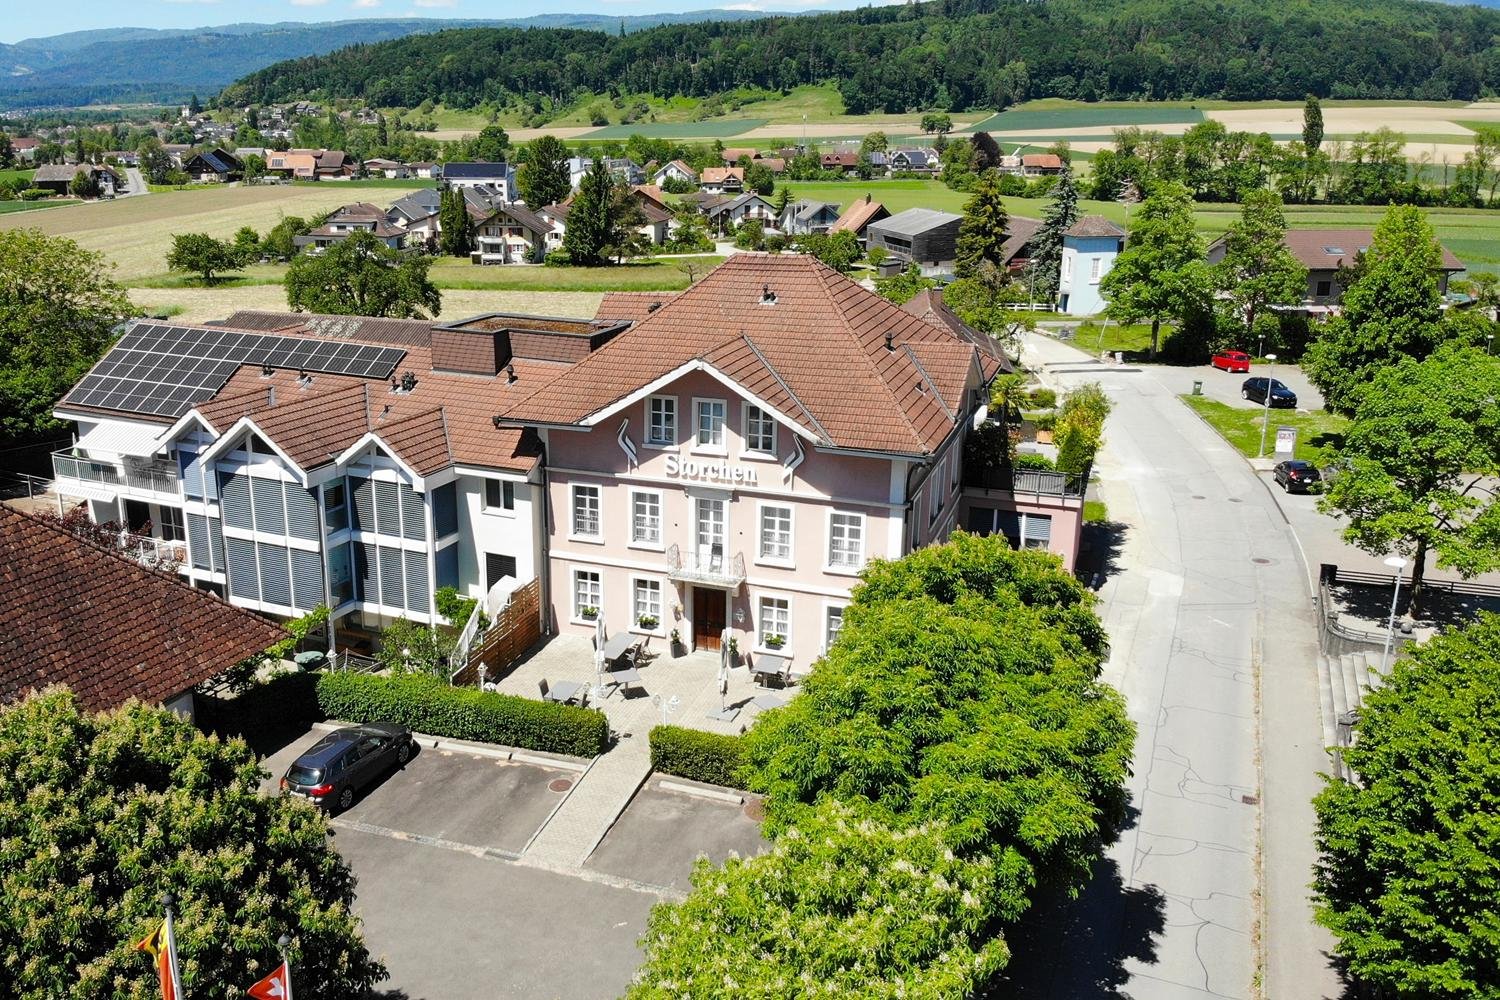
Traditional restaurant with apartment on the top floor in Diessbach near Büren

Object description The Restaurant Storchen in Diessbach near Büren is a charming, family-run restaurant in the Bernese Seeland since 1989. It offers seasonal cuisine and a cozy atmosphere in various rooms: guest room, Stübli, parlor, terrace, and hall in the basement. Restaurant Storchen is an important part of Diessbach and its surroundings, contributing to the region's quality of life both culinarily and socially. The restaurant, rated 13 points in the GaultMillau guide, enjoys an excellent reputation and provides a good basis for successful continued operation. Detailed information about the restaurant can be found at: www.storchen-diessbach.ch. The preserved building was constructed at the end of the 19th century and has been adapted to the present time in several stages. It is a well-maintained, traditional building with an inviting appearance, located in the best spot in the heart of Diessbach. In addition to the restaurant, the property includes a spacious apartment on the top floor (can be divided into 2 apartments) and sufficient parking spaces. The property is also suitable as an investment or conversion object. Room program/layout Basement: Access via staircase: Anteroom, laundry room, toilet, chemical room, cloakroom, heating, 3 cellar rooms, ventilation, and cooling room. Access via restaurant staircase: Anteroom, 2 toilet facilities for ladies and gentlemen, cleaning room, hall (former bowling alley) with natural lighting. Ground floor: South entrance/windbreak/corridor, anteroom (goods elevator), buffet, kitchen, guest room for up to 30 seats, Stübli for up to 20 seats, parlor for up to 40 seats, disabled toilet, office, technology, cooling rooms, supplier entrance east. 2nd floor/attic: Apartment, studio: corridor with staircase to the attic, living area with terrace, kitchen, 5 rooms, and 5 bathrooms, kitchen preparation for studio. The apartment can be easily divided into 2 separate residential units. Outbuildings/surroundings: Northern annex (compressors, empty goods, storage room), terrace for up to 60 seats, 15 parking spaces for cars, parking spaces for two-wheelers, green spaces.
Travel time
-
1 / 15
85m²CHF 950.–
L'Echelette 7, 2534 Orvin

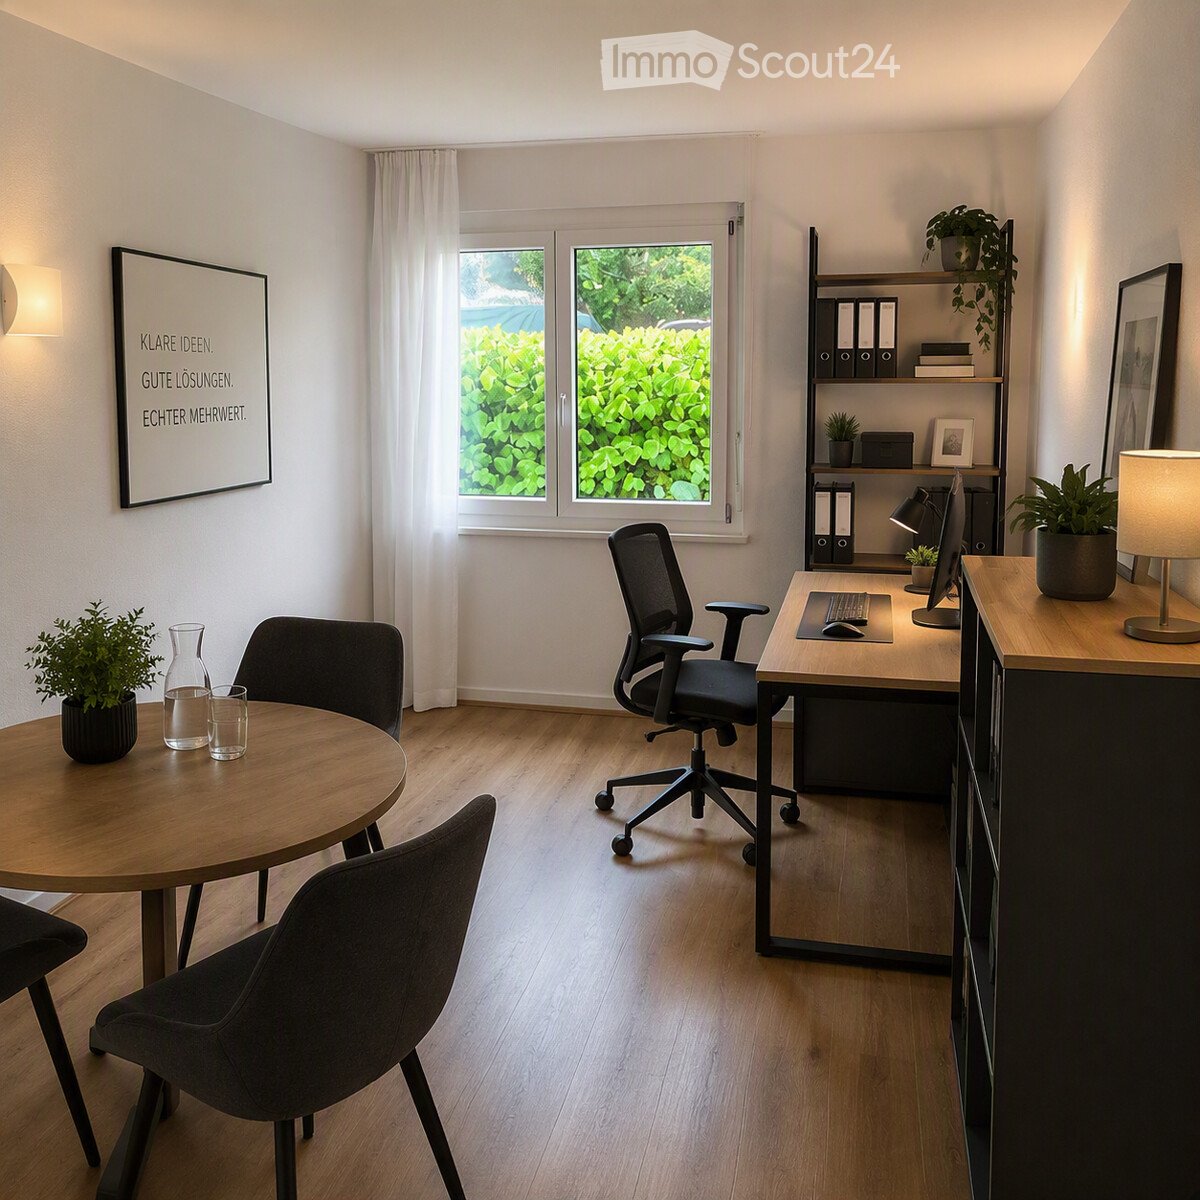
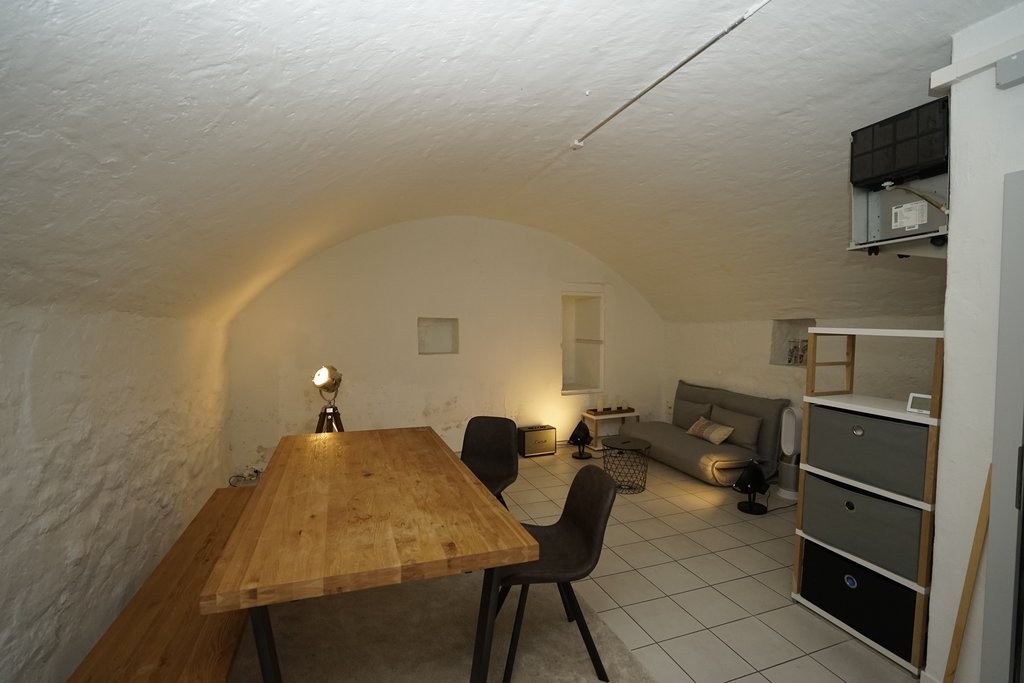
Bright 85 m² office with balcony and unobstructed view, 10 minutes from Biel

For rent in Orvin, in a quiet and green environment, a beautiful office or commercial space of about 85 m², only 10 minutes from Biel.This bright space offers a pleasant and professional working environment, ideal for an independent activity, an office, a trust company, an architectural firm, a service company, a consultation space or any administrative activity.Thanks to its privileged location, you benefit from a peaceful environment while remaining quickly connected to Biel and the main axes of the region.On the first floor, accessible by stairs without an elevator.Characteristics of the property : • Area of about 85 m² • Bright and functional spaces • Independent office with several layout possibilities • Private toilet • Private balcony with unobstructed view of the surroundings • Shared, equipped kitchen • Water, electricity and wastewater connections • Parking spaces available on request • Easy access all year round Advantages : • Quiet environment conducive to concentration • Pleasant view of Orvin and the surroundings • Only a few minutes from Biel • Perfect for independents, liberal professions and small businesses • Attractive rent for the proposed area SituationThe bus stop is located in the immediate vicinity and allows easy access to Biel. The shops and services of the region are quickly accessible.RentNet rent: CHF 950.– / monthAvailable immediately or by agreement.

Travel time
-
1 / 13
1,580m²CHF 230.– / m²
Waldeggstrasse 37, 3097 Köniz

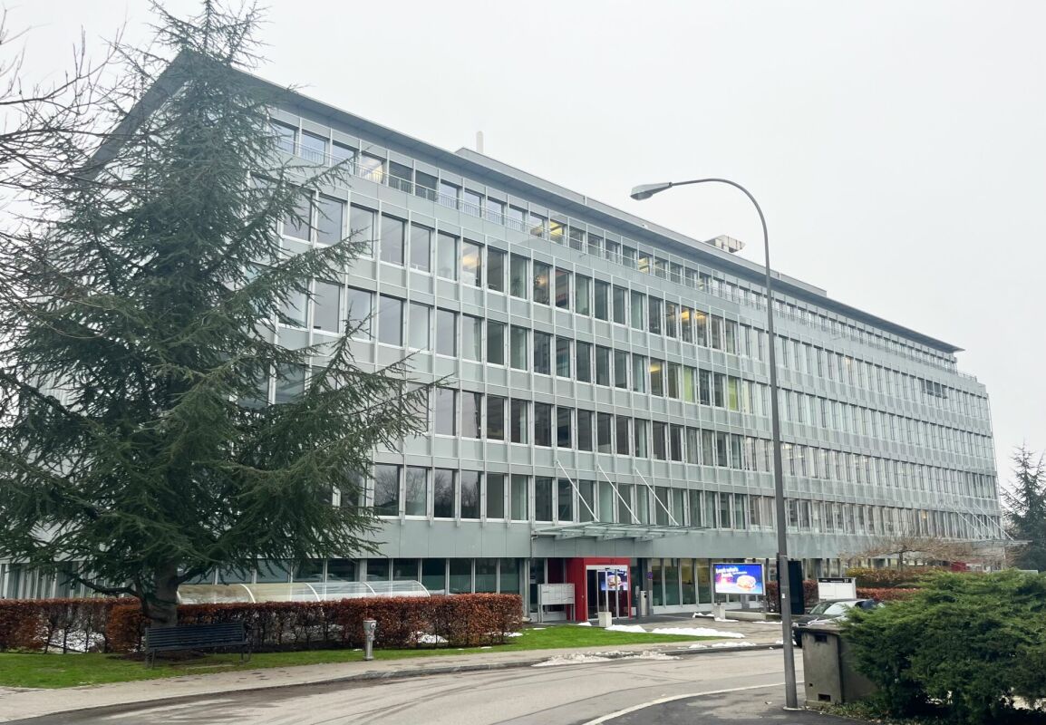
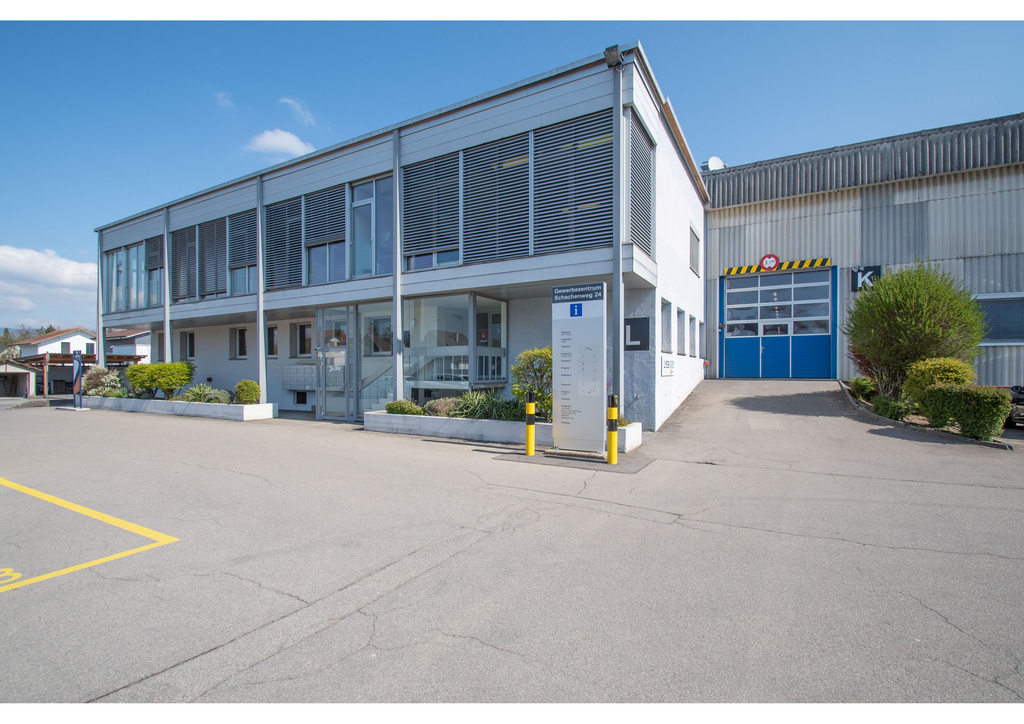
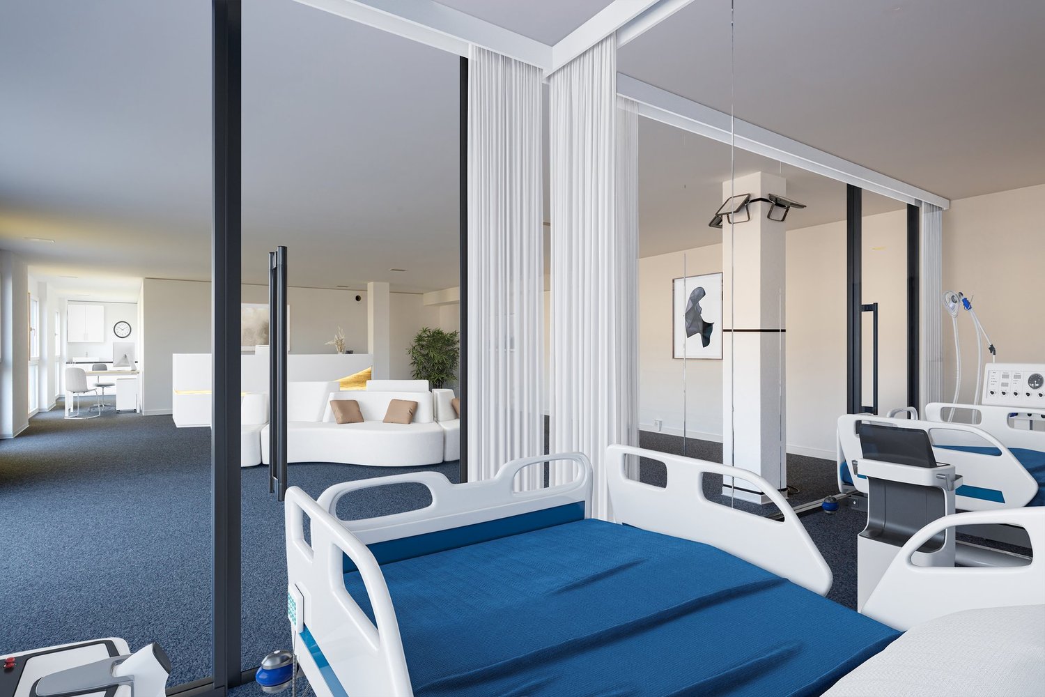
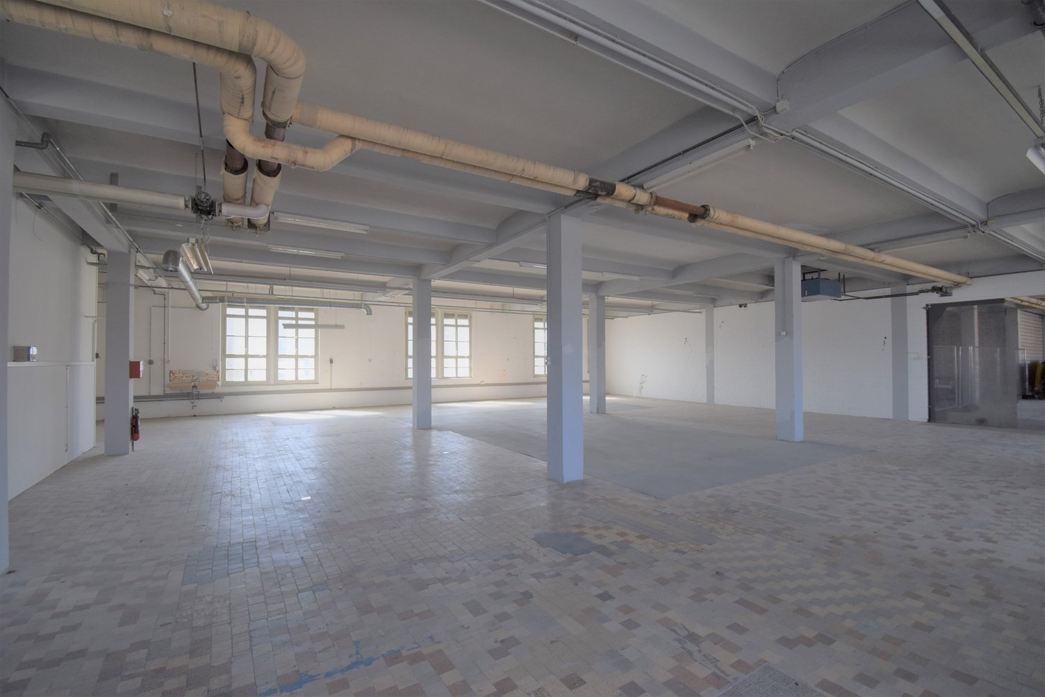
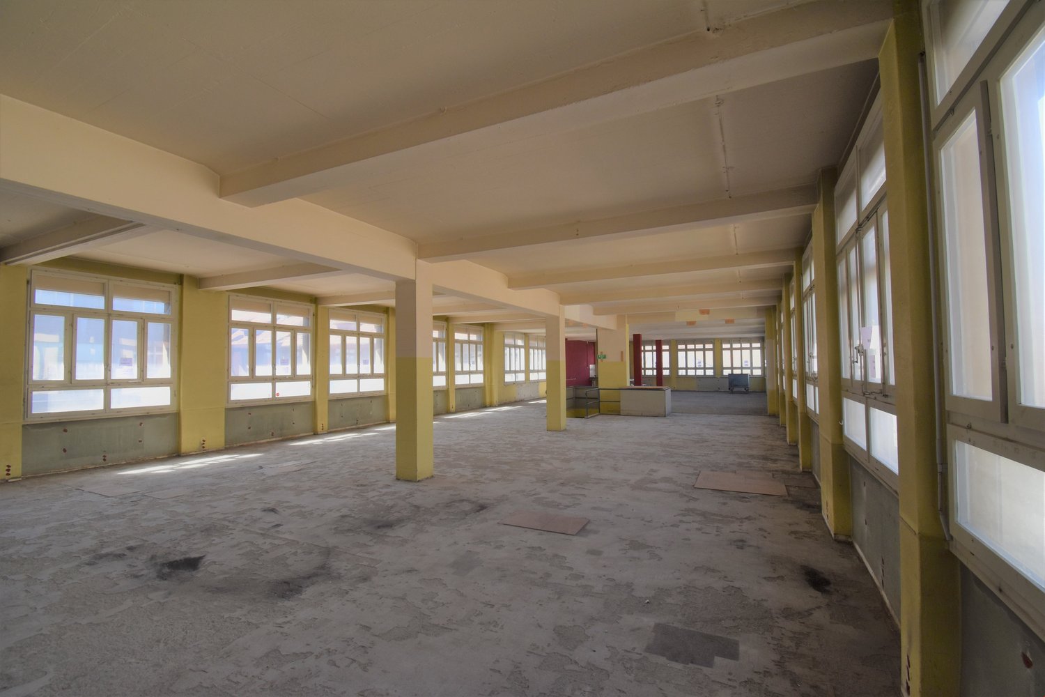
Commercial spaces in ideal location

General Ground floor 525 m2 1st upper floor 395 m21st upper floor 200 m22nd upper floor 460 m2Total 1'580 m2The spaces can be used as office, commercial or storage spaces as well as medical laboratory spaces.The property was originally rented out in its raw state. Meanwhile, it has been partially built out, partially in a high-end raw state. The existing installations, equipment, facilities, and installations belong to the tenant's expansion and will be taken into account in the negotiations.The future tenants will enter into the lease agreement under the same conditions as the current tenants. This is indexed and can be adjusted once a year, for the first time on 01.01.2026.The property has sufficient parking facilities, which can be rented as needed.The location combines a central location and good accessibility, ideal for companies that value optimal traffic connections and an attractive environment. Köniz The economic situation of Köniz, one of the largest municipalities in the canton of Bern, benefits from its proximity to the city of Bern and its good infrastructure. The municipality has around 42,000 inhabitants and has a strong economic and demographic dynamic. With a large proportion of the population in the working age, Köniz has a stable economic base.The connection to public transport is ideal, with bus and train stops in the immediate vicinity. The A1 motorway is also quickly accessible. In the immediate surroundings, there are restaurants, supermarkets, and service providers that make working on site pleasant and practical. The region is well-known for its numerous successful companies.

Travel time
-
1 / 13
  • Parking space
  • Balcony / Terrace
  • Garage
10.5 roomsCHF 2,170,000.–
3360 Herzogenbuchsee

Rare combination of commercial and residential space

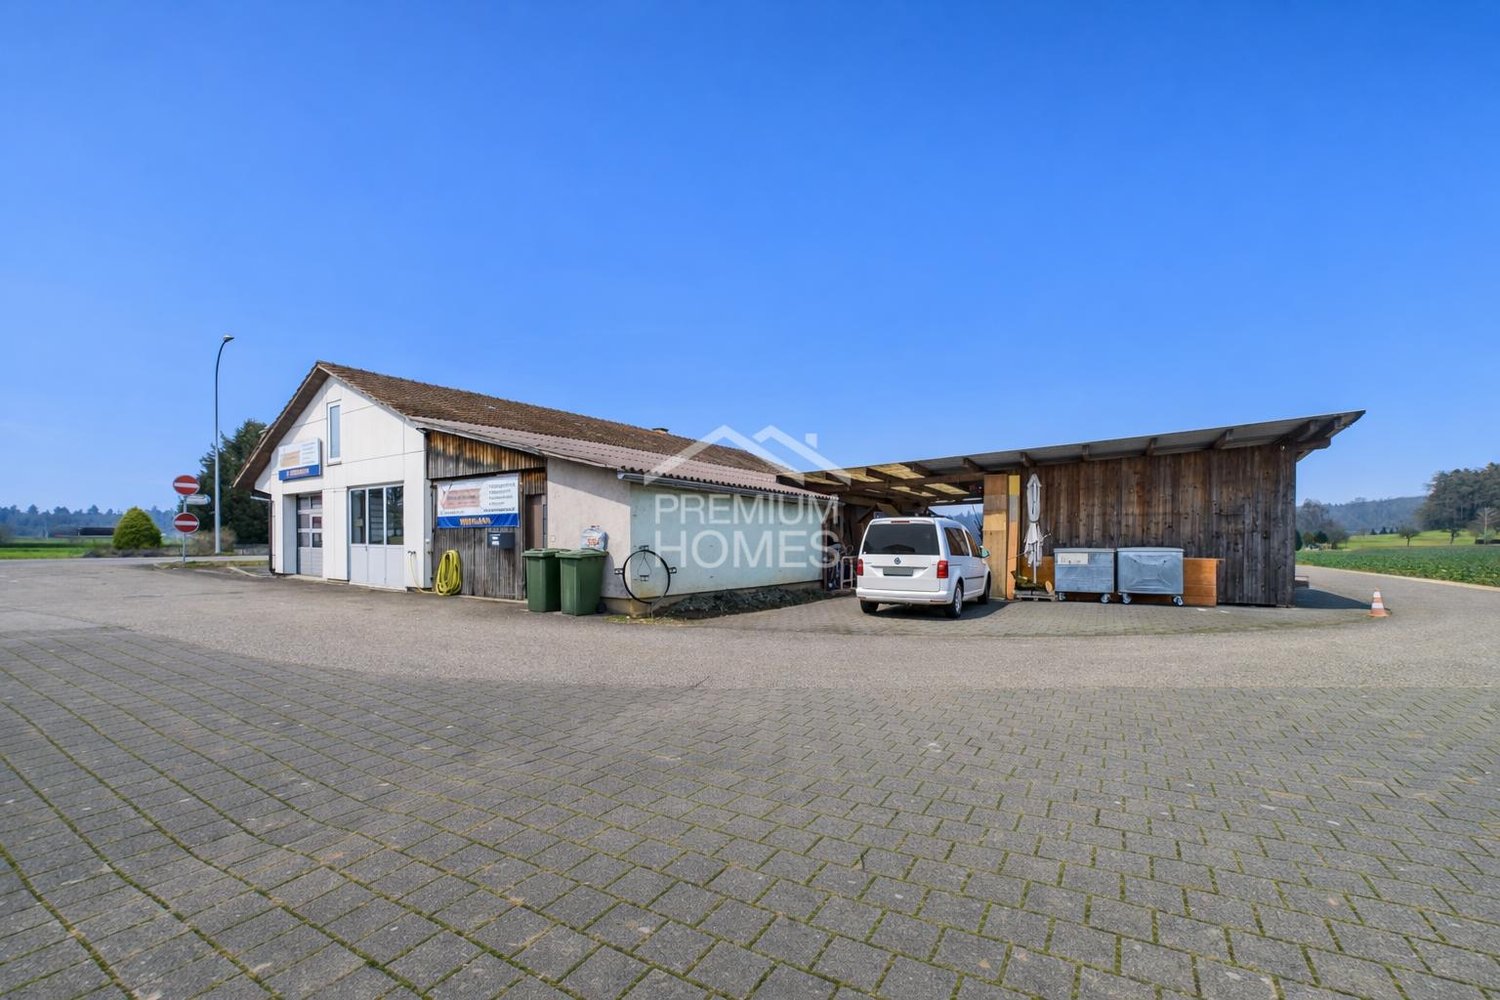
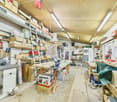
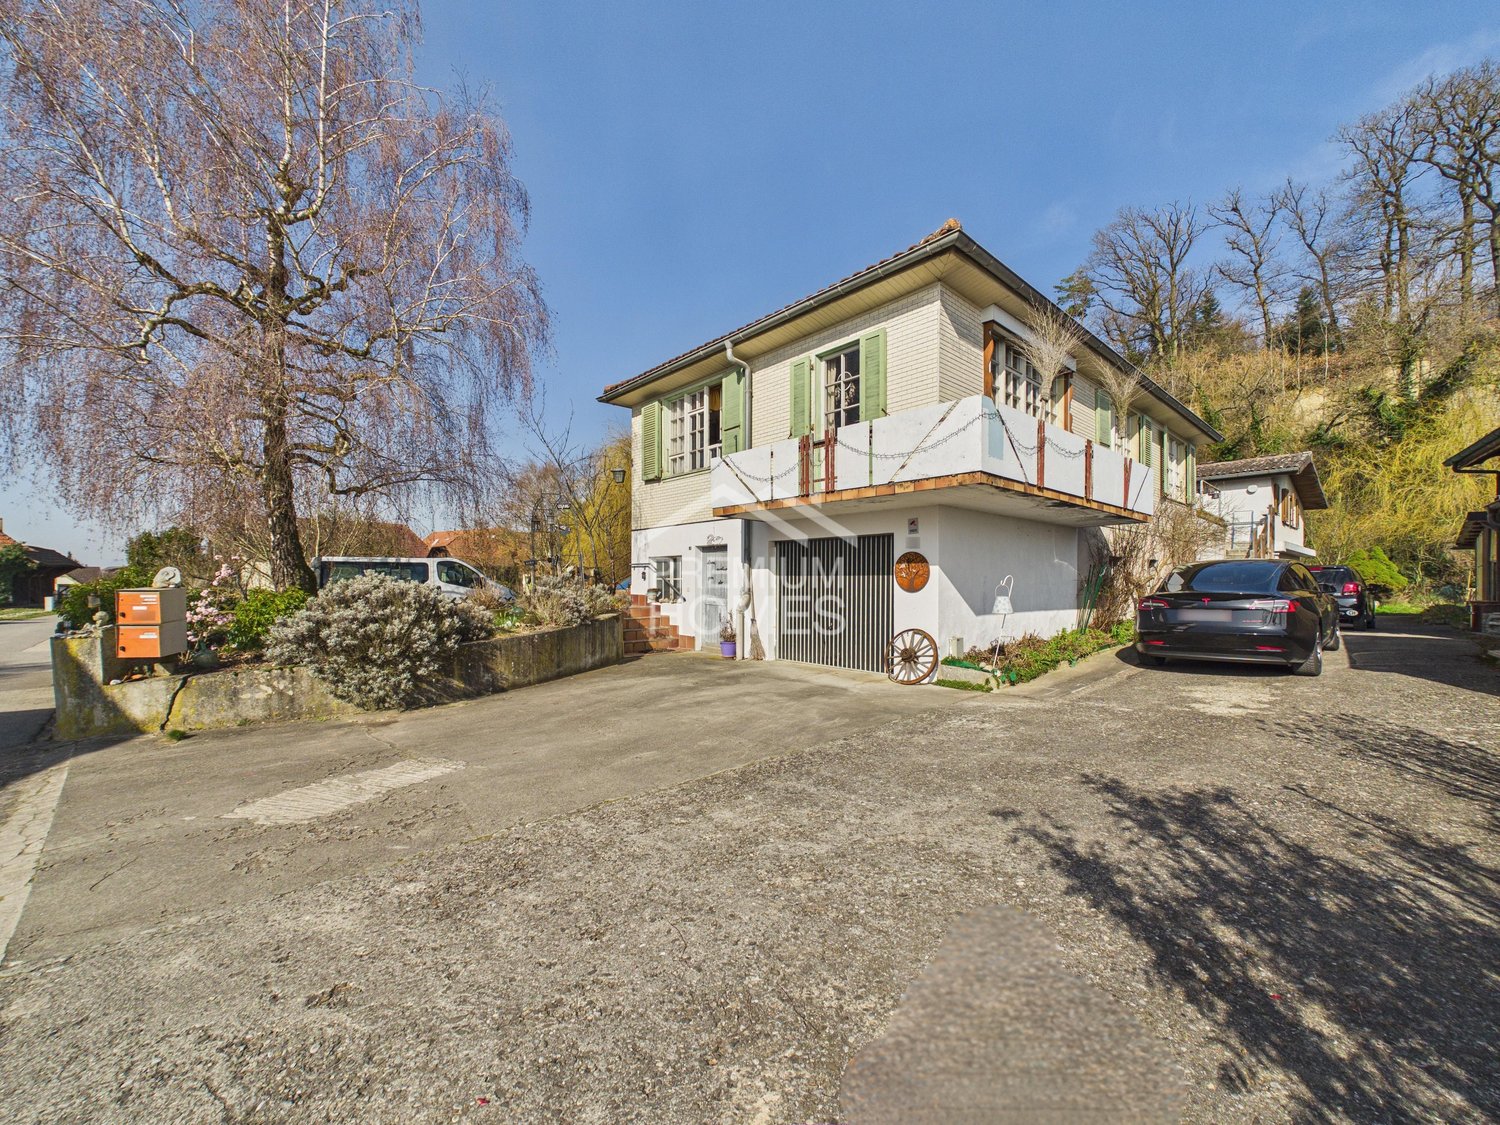
This unique residential and commercial ensemble is specifically aimed at entrepreneurs who want to combine work, living, and investment in one location. The very spacious plot in the agricultural zone offers all-day sunshine, complete privacy without direct neighbors, and excellent visibility thanks to its location on a well-frequented main road. The property is ideal for self-employed individuals, expanding businesses, or company founders who wish to have short distances and a sustainable structure.The multi-family house comprises three residential units, with the ground floor and the first upper floor merged into a spacious main apartment in 2008. The expansion is modern and well-maintained, supplemented by a new roof, a contemporary kitchen, and partial underfloor heating. In total, 10.5 rooms with approximately 233 m² of living space are available. Windows with triple glazing provide effective protection against noise emissions. Two balconies with an unobstructed view of the adjacent agricultural zone and the spacious garden area with a swimming pool and green space underline the high quality of living. The attic apartment has renovation potential and allows for additional rental income. Several storage spaces and a carport for up to four vehicles are available.The commercial area offers approximately 509 m² of usable space and is currently equipped and rented as a workshop for carpentry and window construction. Spacious work and assembly areas, storage, office, and exhibition spaces allow for versatile usage possibilities. Several garage doors, a separate entrance and exit for trucks, and display windows with direct visibility onto the main road ensure optimal logistics and presence. The offer is complemented by a carport for up to eight transporters and outdoor areas. The heating is provided by a wood-fired oven.A rare opportunity for entrepreneurs who want to further develop their business and combine living, working, and additional income in one location. Here, no wishes are left unfulfilled. Take advantage and convince yourself! This PREMIUM HOMES offer includes: • Well-visible location on a heavily frequented main traffic axis • No direct neighbors thanks to the adjacent agricultural zone • Quiet secluded location despite optimal accessibility • Spacious plot with diverse usage possibilities • Clear separation of commercial and residential areas • Ideal conditions for expansion or company founding • Residential and workshop building in traditional timber frame construction • Functional workshop with high usable space • Spacious work and assembly areas • Separate entrance and exit for trucks • Several garage doors for direct delivery • Display windows with optimal advertising effect • Office, exhibition, and storage spaces available • Extensive parking possibilities • Spacious residential building with three residential units • Modern main apartment with contemporary expansion • Windows with triple glazing • Two balconies with unobstructed view into the green • Attractive garden with swimming pool • Additional rental income possible through separate apartment Interested? We would be happy to take you through a non-binding viewing! Do you want to sell your house or apartment worry-free? We will tell you the current market value of your property, discreetly and non-bindingly! Are you interested in a first non-binding exchange of ideas? Don't hesitate and contact us. We look forward to you.

  • Parking space
  • Balcony / Terrace
  • Garage
Linh Quach

Linh Quach

Teamleiter Immobilienvermittler

1 / 13
CHF 1,610,000.–
3226 Treiten

High-yield development land in a sought-after location

This exceptional plot of land with an area of 2'695 m² offers a rare opportunity for investors to realize a project in a desirable location in the Bernese Seeland. The parcel is quietly located at a dead end on the outskirts of the settlement and borders directly on forest and agricultural zone, guaranteeing a long-term unobstructable view and high quality of living.The building land share of around 2'051 m² is located in the residential commercial zone WG2 and allows both residential and moderately disturbing commercial uses. The permitted development with two full floors and an additional attic floor opens up attractive possibilities for the development of multi-family houses or mixed-use projects. The combination of size, location, and potential for use makes this plot of land a rare investment opportunity with a sustainable value perspective. Projects in comparable locations are hardly available in the Seeland region and are accordingly in high demand. Here, no wishes are left unfulfilled. Take advantage and convince yourself! This PREMIUM HOMES offer includes: • Unobstructable Alpine view • Quiet dead-end location • Directly on the forest edge • High sunshine • Large plot area • Attractive residential commercial zone (WG2) • Attractive utilization according to building regulations • Good accessibility • Three lakes nearby • Family-friendly environment • High quality of life • Strong demand in the region • Good value development • Rare plot size • Flexible usage possibilities • Attractive tax rate • No through traffic • High privacy • Nature-connected location • Good infrastructure Interested? We would be happy to take you through a non-binding viewing! Do you want to sell your house or apartment worry-free? We will tell you the current market value of your property, discreetly and non-bindingly! Are you interested in a first non-binding exchange of ideas? Don't hesitate and contact us. We look forward to hearing from you.

Linh Quach

Linh Quach

Teamleiter Immobilienvermittler

Suggested properties for you based on search results

Other interesting objects